604 Cross Ridge Lane
Manakin Sabot, VA 23103
$975,000
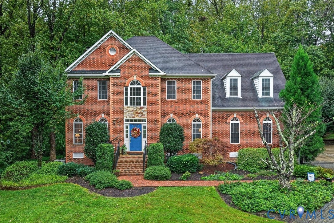
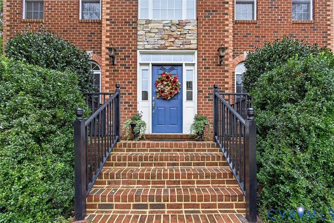
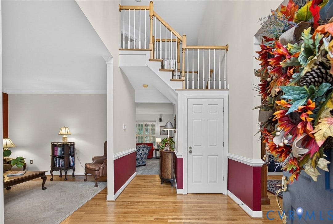
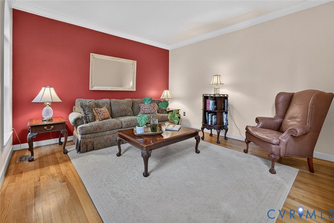
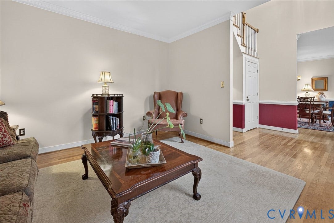
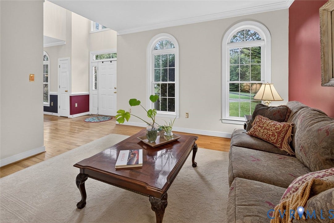
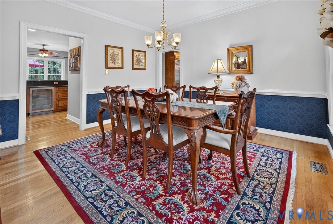
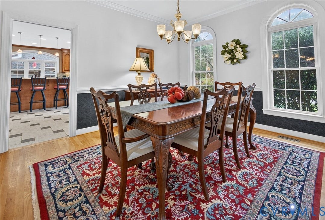
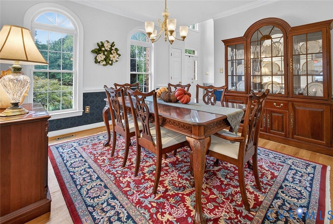
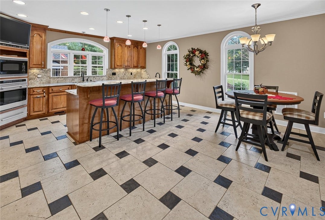
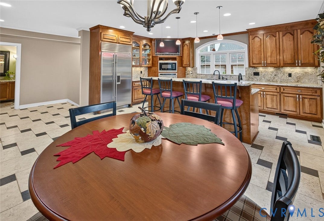
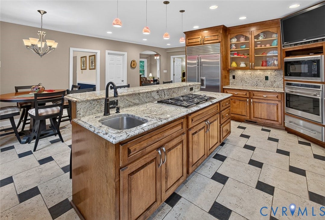
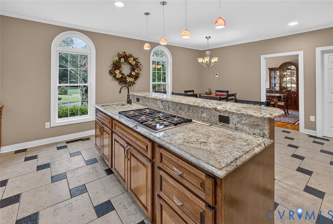
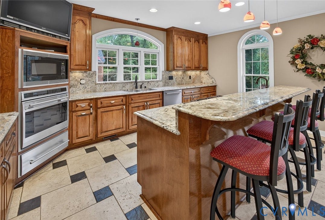
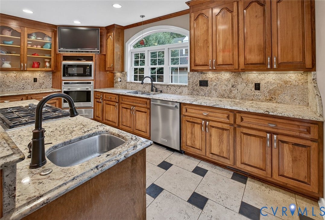
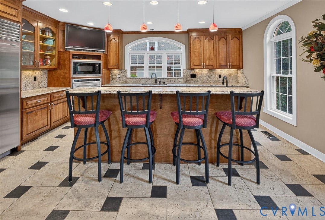
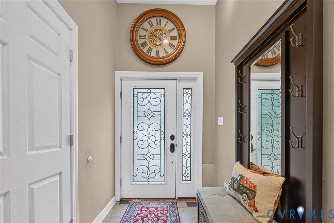
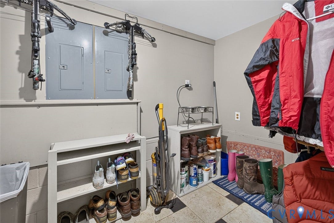
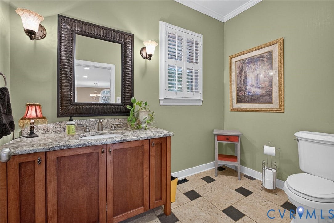
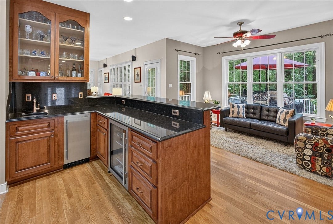
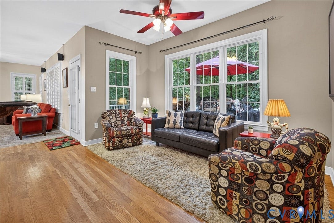
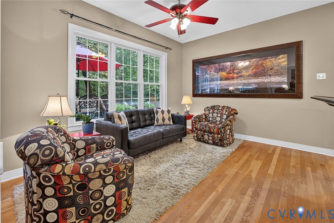
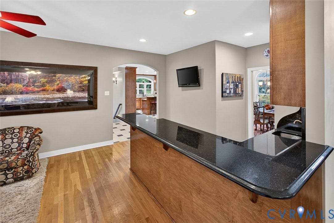
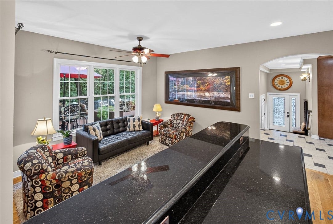
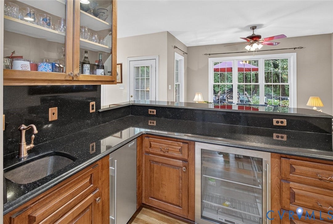
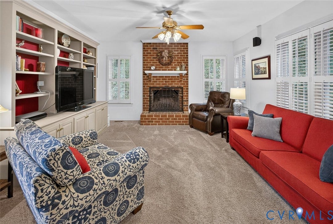
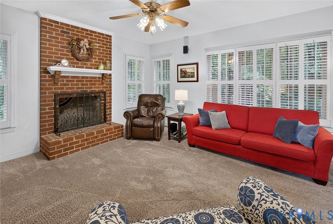
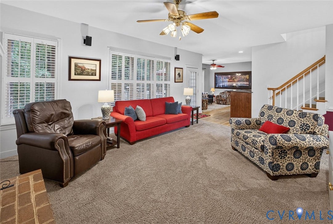
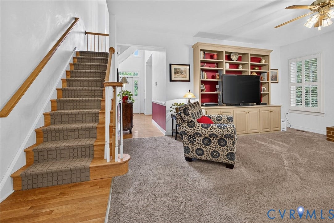
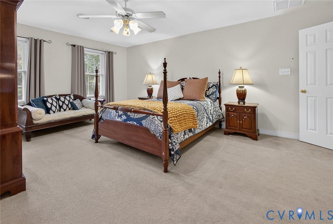
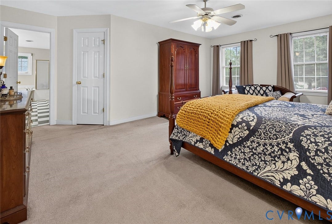
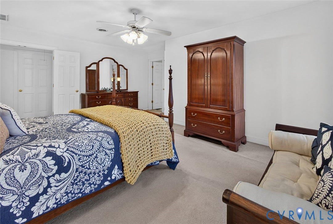
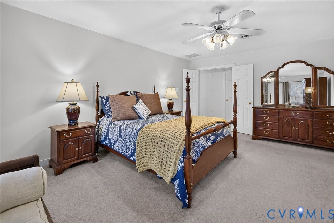
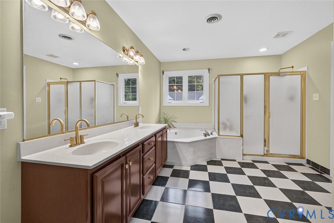
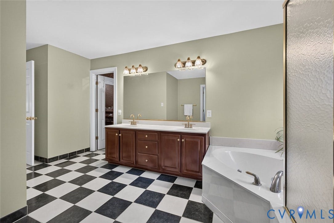
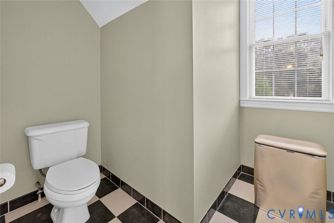
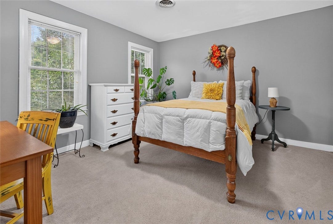
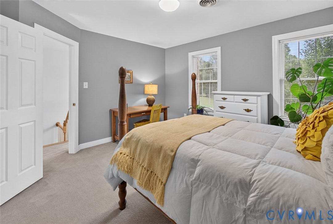
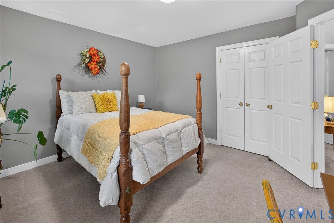
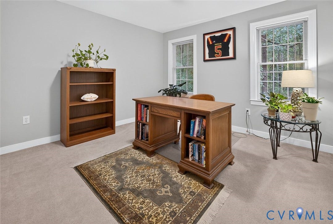
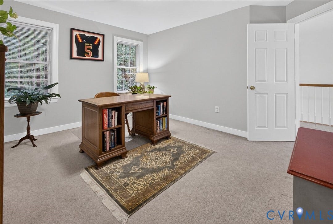
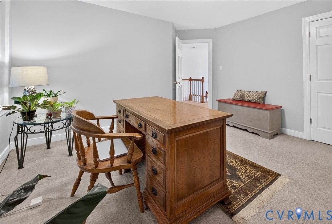
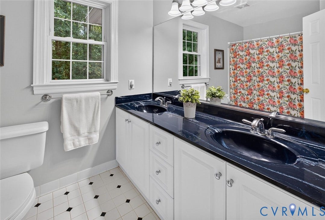
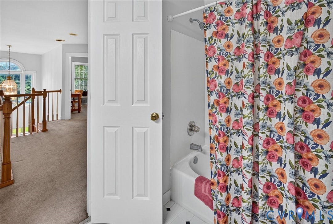
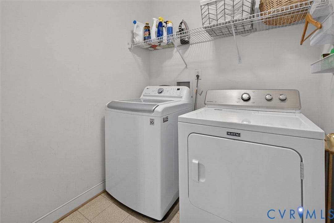
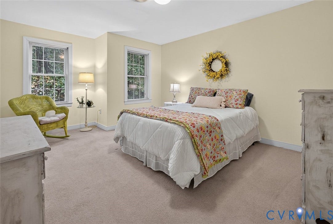
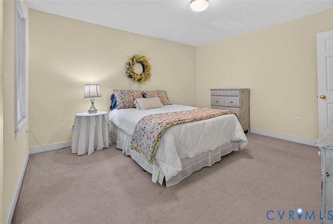
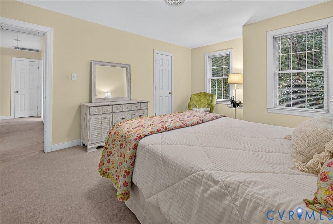
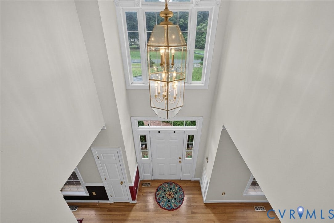
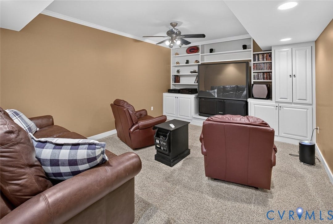
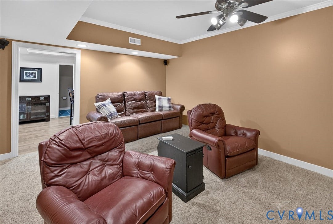
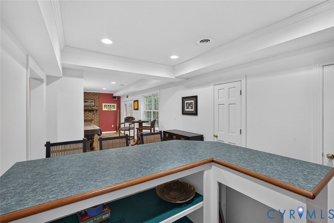
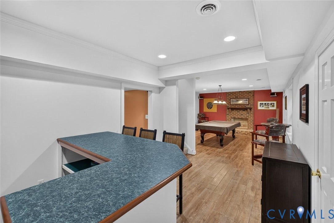
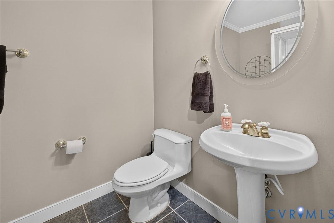
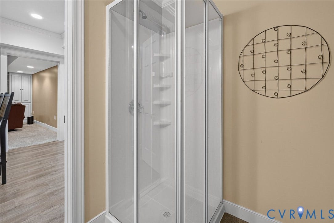
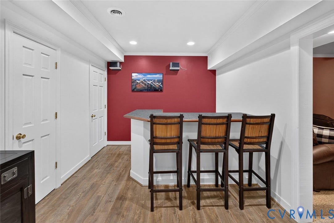
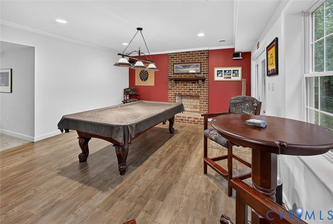
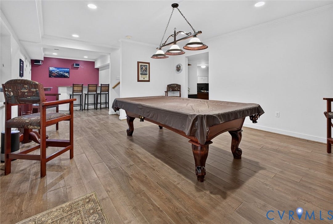
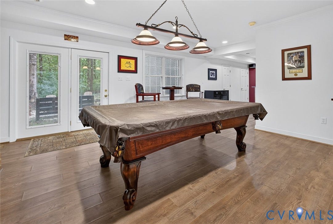
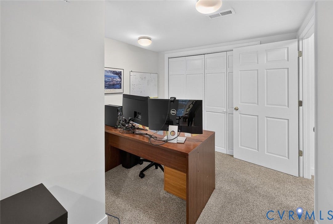
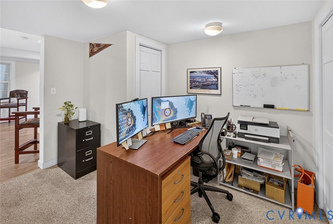
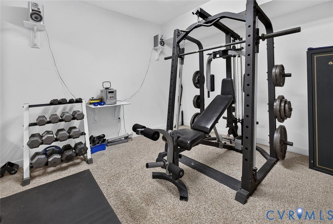
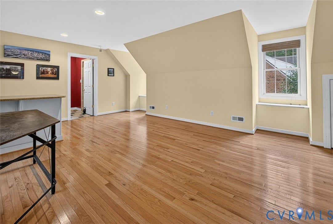
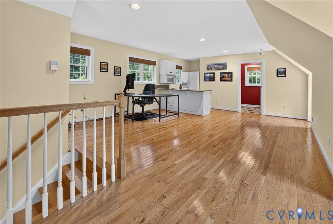
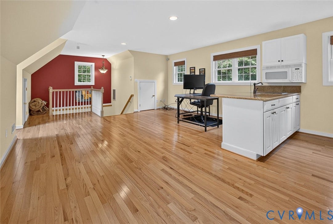
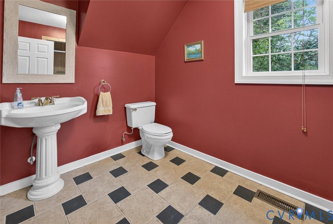
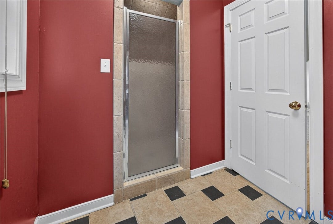
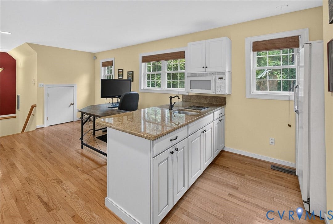
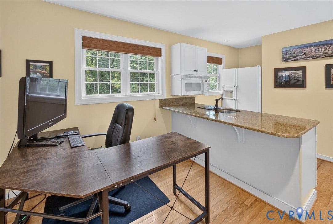
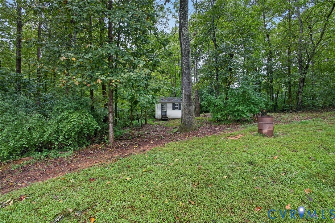
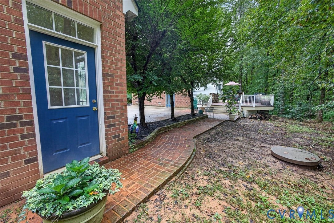
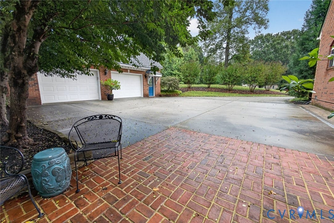
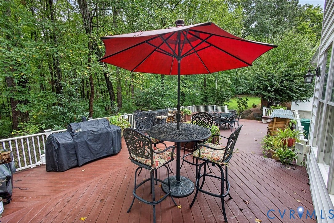
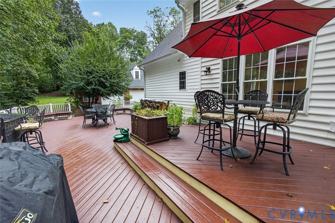
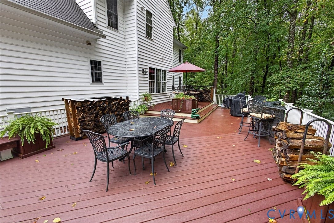
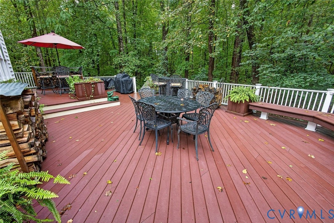
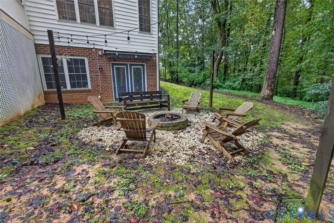
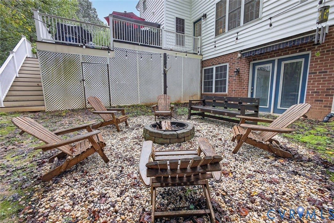
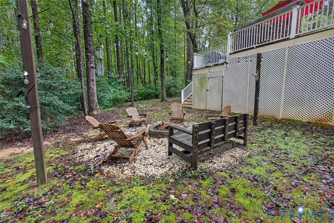
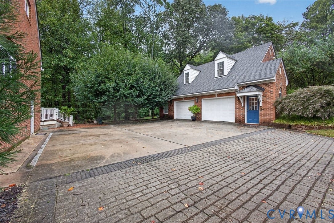
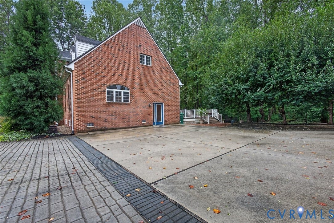
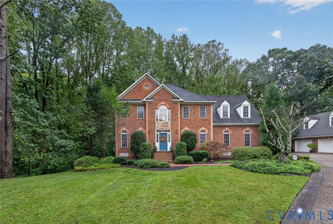
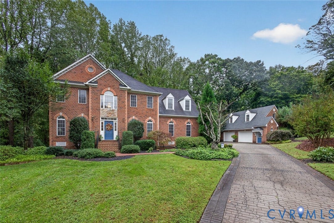
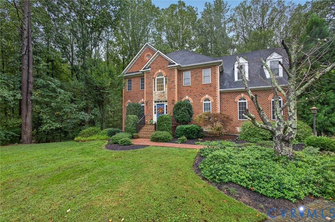
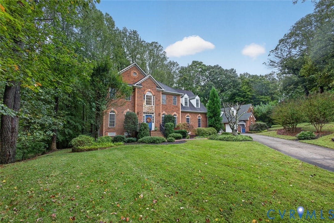
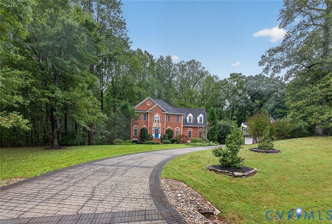
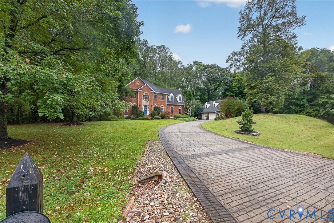
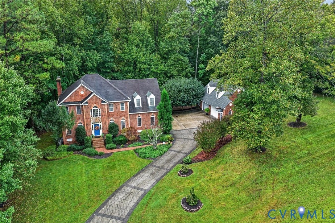
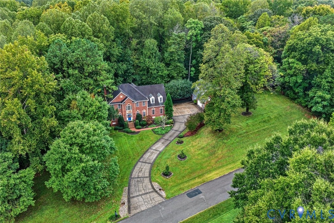
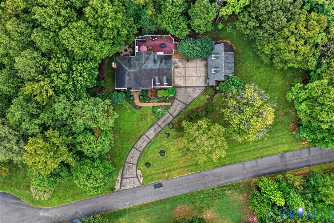
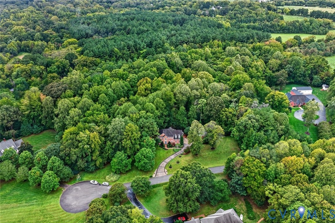
Set on 3.48 acres in Goochland County, this 4 BDRM, 4.5 BA home offers the perfect combination of space & privacy while remaining conveniently close to the Short Pump area.Designed for both everyday living & effortless entertaining, this home offers an elevated lifestyle w/room to spread out.The main level welcomes you w/formal living & dining spaces,followed by a spectacular gourmet EIK featuring an oversized island w/seating,Sub-Zero built-in refrigerator,gas cooking, & abundant cabinetry.The kitchen flows seamlessly into a comfortable lounge area w/a wet bar & into the spacious family room,anchored by a brick WBFP.A generously sized half BA & mudroom complete the main level.The entertainment continues downstairs w/a theater area,home gym,full bath,2nd wet bar, & rec space—ideal for billiards,darts,game nights,or simply gathering w/friends & family.Walk directly from the basement to the backyard & enjoy evenings around the fire pit surrounded by the tranquility of the wooded setting.Upstairs,the spacious primary suite offers a private retreat w/an en-suite bath & 2 walk-in closets,including one cedar-lined closet.3 additional BDRMs share a full hall bath,while the laundry room adds convenience & functionality.Just off the kitchen,a side entrance provides easy access to the DET 2 car garage & the finished space above.Complete w/a kitchenette & full BA, this versatile apartment-style area is perfect for guests,a home office,au pair suite,or extended family.Outside, the 2 level composite deck provides the perfect setting for morning coffee,outdoor dining,or relaxing while taking in the peaceful surroundings.The property offers access to 2 ...
+ Read More| Listing Id: | 2625830 |
|---|---|
| List Price: | $975,000 |
| Property Type: | Residential |
| Property Sub Type: | SingleFamilyResidence |
| Status: | Active |
| Bedrooms Total: | 4 |
| Bathrooms Full: | 4 |
| Bathrooms Half: | 1 |
| Living Area: | 4,988 |
| Association Fee: | $900 |
| Tax Annual Amount: | $5,850 |
| Lot Size Acres: | 3.48 |
| Architectural Style: | Colonial |
| Waterfront?: | No |
| City: | Manakin Sabot |
| Subdivision: | Dovershire |
| Postal Code: | 23103 |
| Year Built: | 1997 |
| Above Grade Finished Area: | 3,882.0 |
| Appliances: | BuiltInOven, Cooktop, Dishwasher, ElectricWaterHeater, GasCooking, Microwave, Range, Refrigerator |
| Association Fee: | $900 |
| Association Fee Frequency: | Annually |
| Association?: | Yes |
| Basement: | Full, SumpPump |
| Basement Yn: | Yes |
| Bathrooms Total Integer: | 5 |
| Below Grade Finished Area: | 1,106.0 |
| Building Area Source: | Appraiser |
| Community Features: | HomeOwnersAssociation, Lake, Pond |
| Construction Materials: | Brick, Drywall, Frame, VinylSiding |
| Cooling: | CentralAir |
| Cooling?: | Yes |
| Disclosures: | DisclosureOnFile |
| Elementary School: | Randolph |
| Exterior Features: | Deck, PavedDriveway |
| Fencing: | None |
| Fireplace Features: | Masonry, WoodBurning |
| Fireplaces Total: | 2 |
| Flooring: | PartiallyCarpeted, Tile, Wood |
| Garage Spaces: | 2.0 |
| Garage?: | Yes |
| Heating: | Electric, HeatPump |
| Heating?: | Yes |
| High School: | Goochland |
| Interior Features: | WetBar, CeilingFans, SeparateFormalDiningRoom, DoubleVanity, EatInKitchen, Fireplace, GraniteCounters, HighCeilings, JettedTub, KitchenIsland, BathInPrimaryBedroom, Pantry, RecessedLighting, WalkInClosets |
| Laundry Features: | WasherHookup, DryerHookup |
| Levels: | Two |
| Listing Agreement: | ExclusiveRightToSell |
| Living Area Source: | Appraiser |
| Lot Features: | CulDeSac |
| Lot Size Area: | 3.48 |
| Lot Size Units: | Acres |
| Middle Or Junior School: | Goochland |
| MLS Area Major: | 24 - Goochland |
| Original List Price: | $975,000 |
| Ownership: | Individuals |
| Ownership Type: | SoleProprietor |
| Parcel Number: | 62-32-0-8-0 |
| Parking Features: | Driveway, Detached, Garage, Paved |
| Parking Total: | 2 |
| Patio And Porch Features: | Deck |
| Pool Features: | None |
| Possession: | CloseOfEscrow |
| Postal Code Plus4: | 3158 |
| Property Condition: | Resale |
| Roof: | Shingle |
| Rooms Total: | 9 |
| Sewer: | SepticTank |
| State Or Province: | VA |
| Stories: | 2 |
| Stories Total: | 2 |
| Tax Assessed Value: | $1,103,700 |
| Tax Year: | 2026 |
| Water Source: | Well |
| Window Features: | PalladianWindows |
| Year Built Details: | Actual |
| Zoning Description: | R-1 |
| Property Sub Type Additional: | SingleFamilyResidence |
| County Or Parish: | Goochland |
| Below Grade Unfinished Area: | 0.0 |
| Water Heater: | Electric |
| Country Subdivision: | 51075 |
| Record Signature: | 1,083,255,400 |
| Universal Parcel Id: | urn:reso:upi:2.0:US:51075:62-32-0-8-0 |
| Fireplace?: | Yes |
Listing Courtesy of: Exit First Realty
(804) 840-9824
Mortgage Calculator
All or a portion of the multiple Listing information is provided by the Central Virginia Regional MLS, from a copyrighted compilation of Listings. All Central Virginia Regional MLS information provided is deemed reliable but is not guaranteed accurate. The compilation of Listings and each individual Listing are ©2026 Central Virginia Regional MLS. All rights reserved.
Central Virginia Regional MLS data last updated on October 08, 2026 06:06 PM - ET
Property Last Updated: October 08, 2026 06:06 PM - ET
