5980 Deerpath Drive
New Kent, VA 23124
$440,000 - Cottages At Deerlake
Open Houses
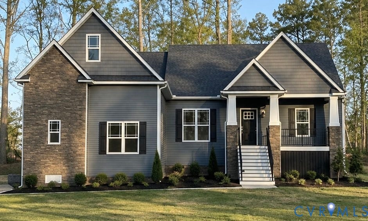
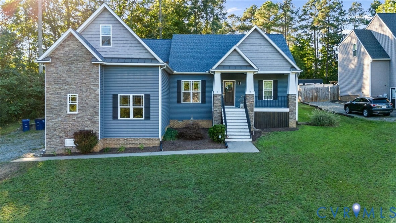
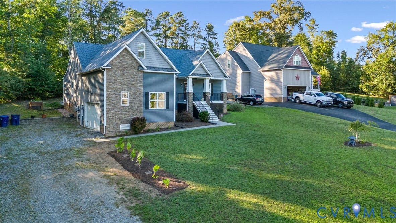
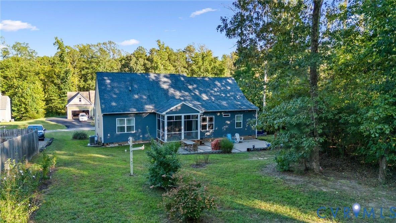
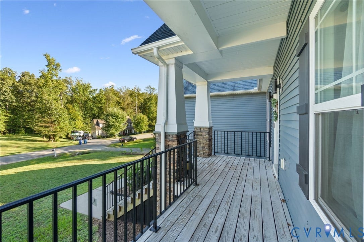
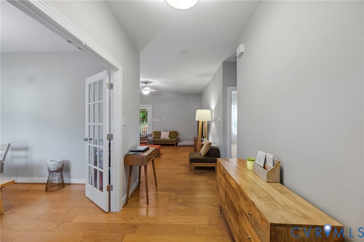
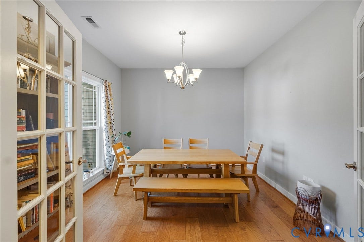
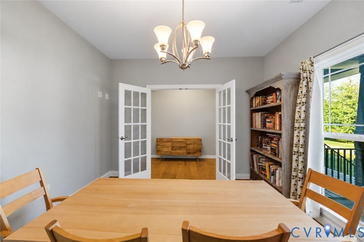
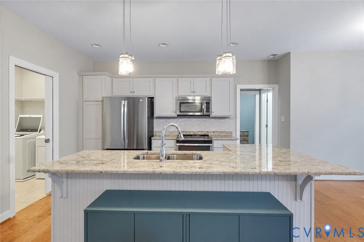
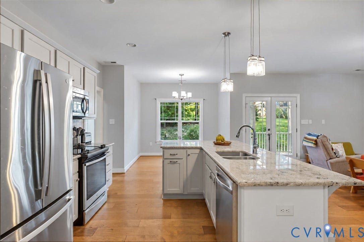
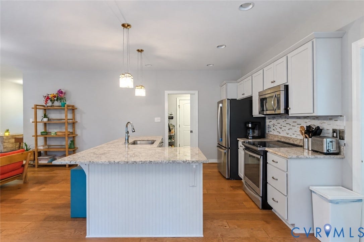
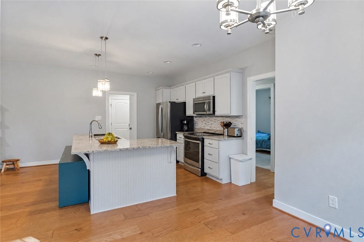
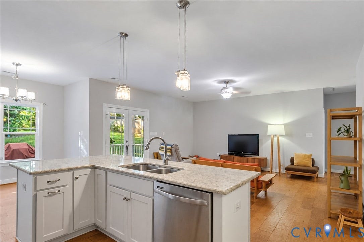
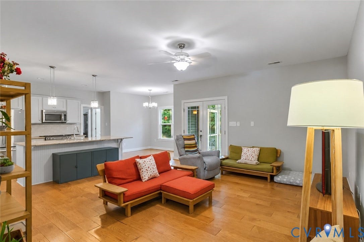
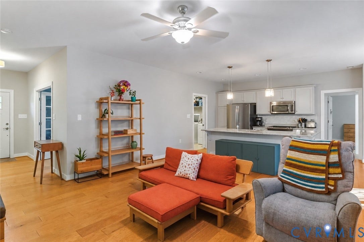
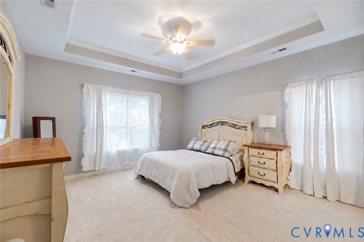
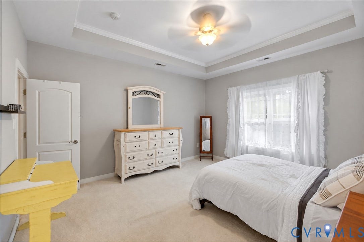
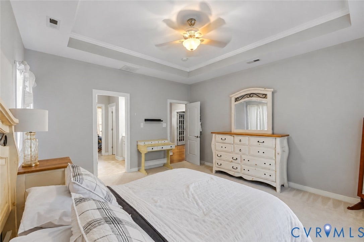
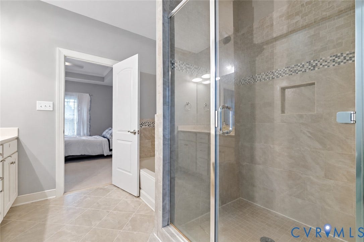
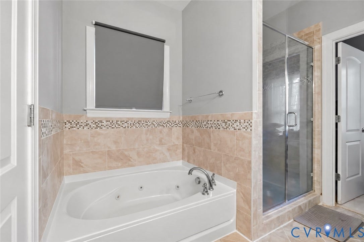
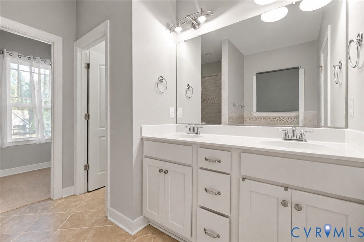
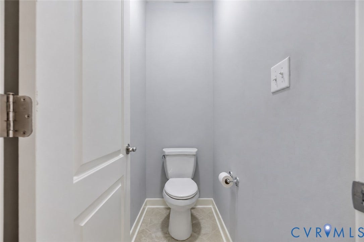
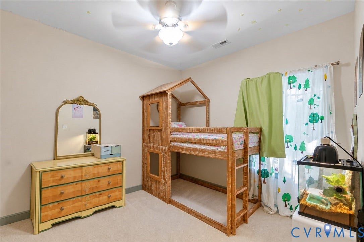
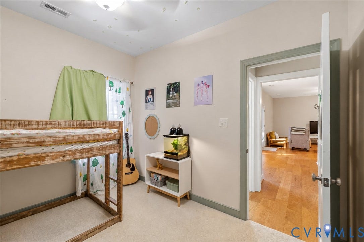
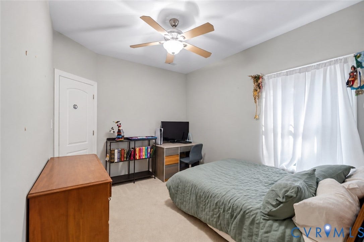
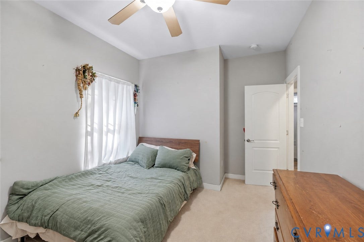
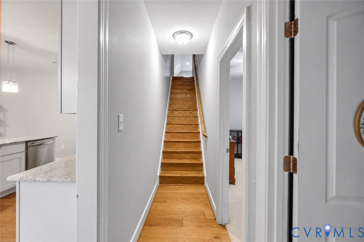
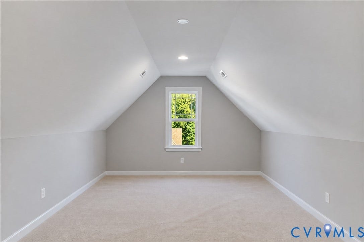
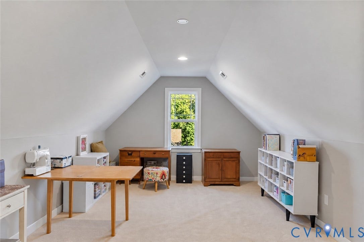
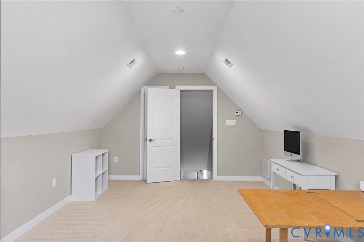
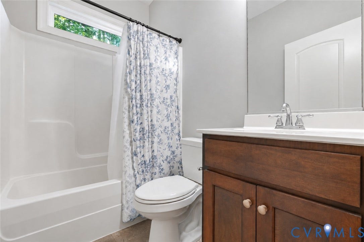
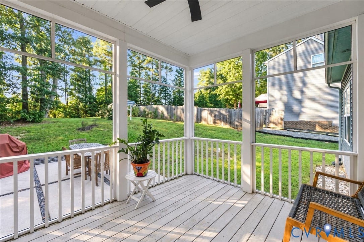
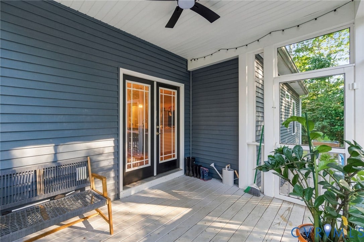
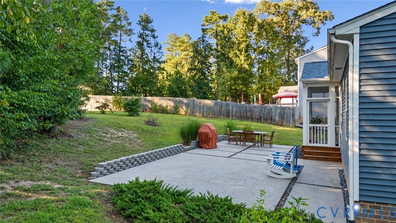
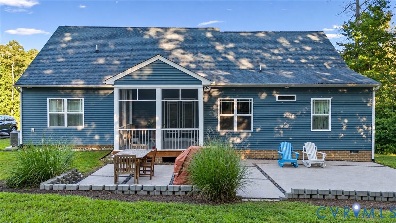
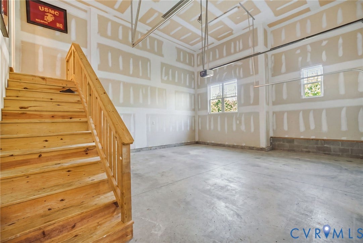
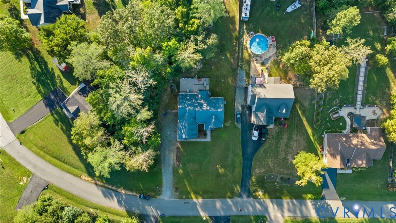
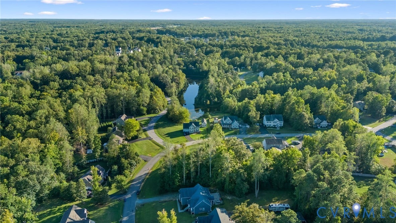
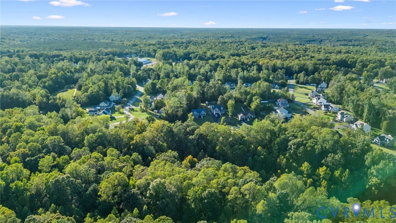
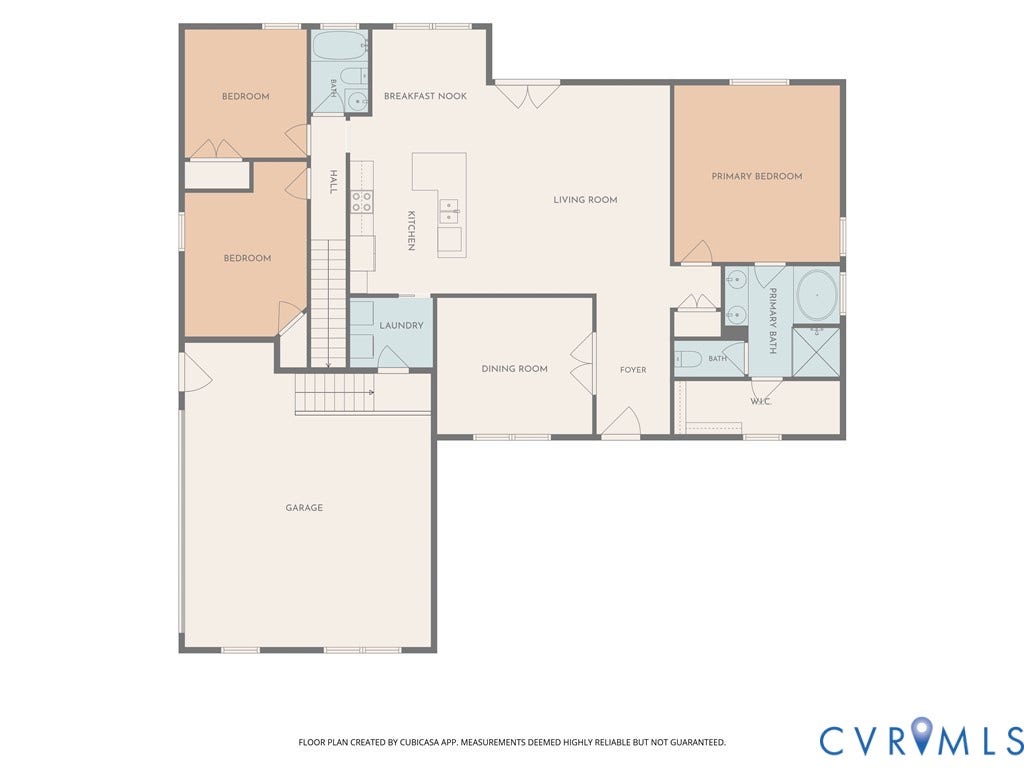
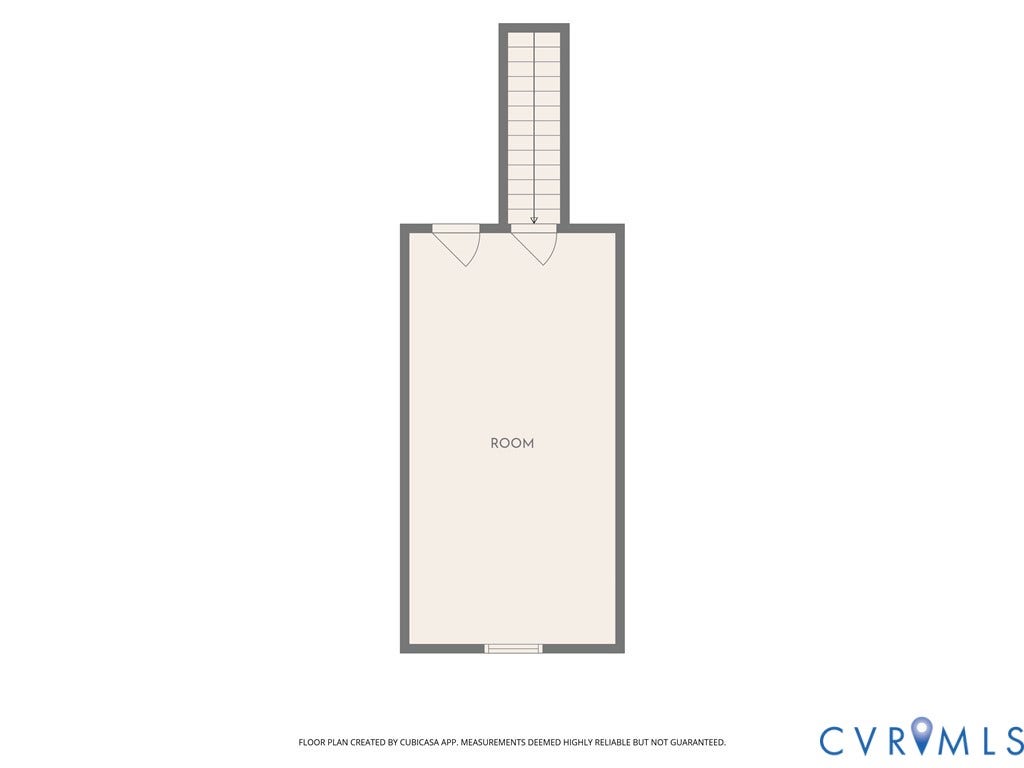
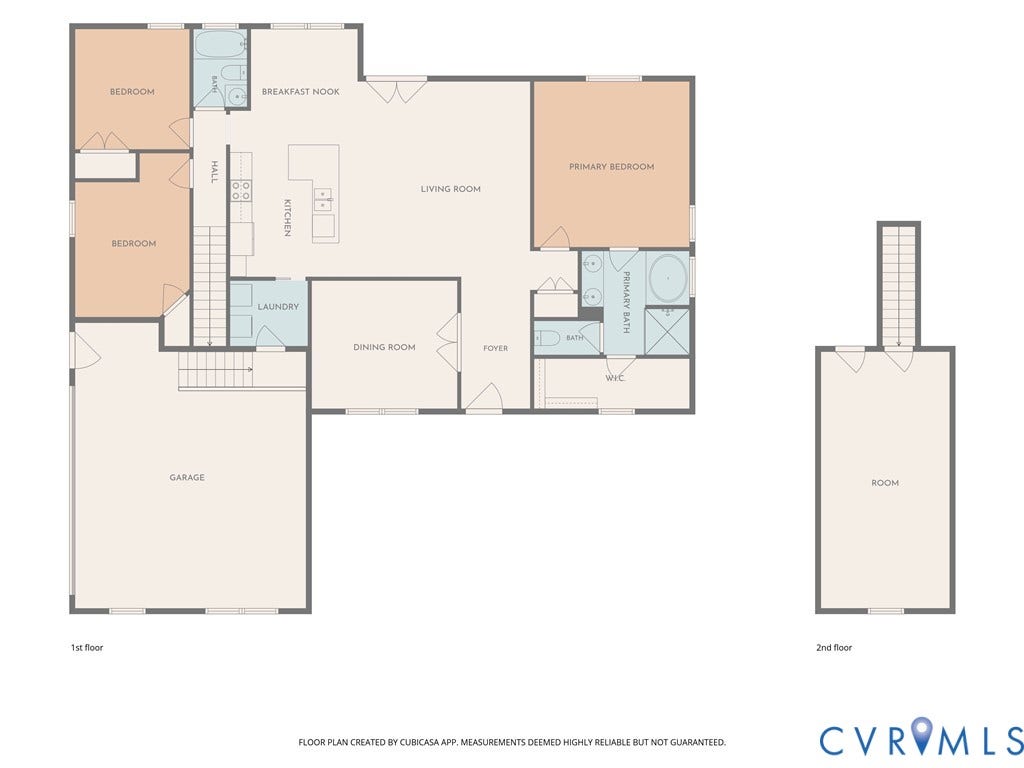
Welcome to 5980 Deerpath Drive, a charming Craftsman-style home in New Kent’s desirable Deerlake community. Set on approximately three-quarters of an acre, this home offers nearly 2,000 square feet of thoughtfully designed living with a warm, functional layout. Inside, you’ll find three bedrooms, including a first-floor primary suite, two full baths, a spacious kitchen with granite countertops and a large island, and a finished bonus room above the two-car garage, providing flexible space for a bedroom, home office, playroom, or guest retreat. Just off the living room, the screened-in porch is the perfect spot for slow mornings, evening gatherings, or simply enjoying the peaceful surroundings. Experience the charm of country living with a neighborhood pond just a short walk away, along with New Kent’s local wineries, outdoor recreation, open spaces, and easy access to surrounding areas. Recent updates include fresh interior paint and a new HVAC system, and all appliances will convey. THE SELLERS ARE OFFERING UP TO $10,000 TOWARD BUYER CLOSING COSTS WITH AN ACCEPTABLE OFFER.
| Listing Id: | 2626487 |
|---|---|
| List Price: | $440,000 |
| Property Type: | Residential |
| Property Sub Type: | SingleFamilyResidence |
| Status: | Active |
| Bedrooms Total: | 3 |
| Bathrooms Full: | 2 |
| Living Area: | 1,942 |
| Association Fee: | $156 |
| Tax Annual Amount: | $2,672 |
| Lot Size Acres: | 0.77 |
| Architectural Style: | Craftsman,Ranch |
| Waterfront?: | No |
| City: | New Kent |
| City Region: | Cottages At Deerlake |
| Subdivision: | Deerlake |
| Postal Code: | 23124 |
| Year Built: | 2016 |
| Above Grade Finished Area: | 1,942.0 |
| Accessibility Features: | AccessibilityFeatures, AccessibleFullBath, AccessibleBedroom, AccessibleKitchen |
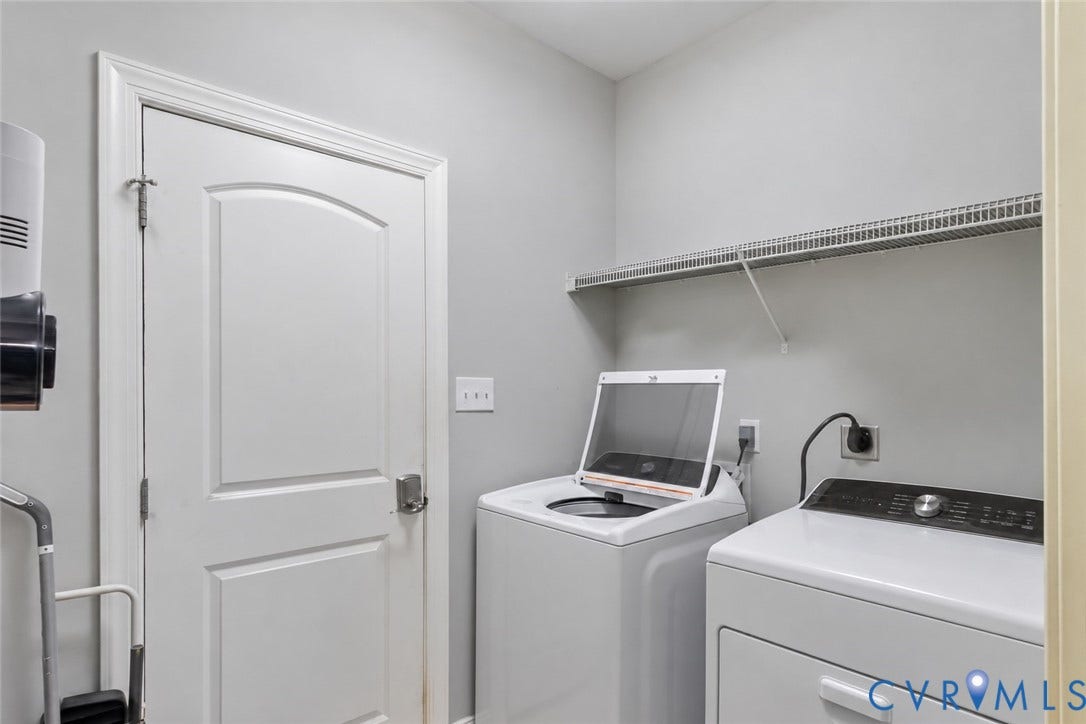
| Appliances: | Dryer, Dishwasher, ElectricCooking, ElectricWaterHeater, Disposal, Microwave, Oven, Range, Refrigerator, Stove, Washer |
| Association Fee: | $156 |
| Association Fee Frequency: | Annually |
| Association Fee Includes: | CommonAreas |
| Association?: | Yes |
| Attached Garage?: | Yes |
| Basement: | CrawlSpace |
| Basement Yn: | No |
| Bathrooms Total Integer: | 2 |
| Building Area Source: | Assessor |
| Community Features: | CommonGroundsArea |
| Construction Materials: | Block, Drywall, Frame, Stone, VinylSiding |
| Cooling: | CentralAir, Electric |
| Cooling?: | Yes |
| Disclosures: | FirstRightOfRefusal, SellerDisclosure |
| Elementary School: | G. W. Watkins |
| Exterior Features: | UnpavedDriveway |
| Flooring: | Carpet, Tile, Wood |
| Garage Spaces: | 2.0 |
| Garage?: | Yes |
| Heating: | Electric, HeatPump |
| Heating?: | Yes |
| High School: | New Kent |
| Interior Features: | MainLevelPrimary |
| Levels: | OneAndOneHalf |
| Listing Agreement: | ExclusiveAgency |
| Living Area Source: | Assessor |
| Lot Features: | Landscaped |
| Lot Size Area: | 0.77 |
| Lot Size Units: | Acres |
| Middle Or Junior School: | New Kent |
| MLS Area Major: | 46 - New Kent |
| Original List Price: | $440,000 |
| Ownership: | Individuals |
| Ownership Type: | SoleProprietor |
| Parcel Number: | 10A 3FC 11 |
| Parking Features: | Attached, DirectAccess, Driveway, Garage, GarageDoorOpener, OffStreet, Unpaved |
| Parking Total: | 2 |
| Patio And Porch Features: | RearPorch, FrontPorch, Screened |
| Pool Features: | None |
| Possession: | CloseOfEscrow |
| Postal Code Plus4: | 2972 |
| Property Condition: | Resale |
| Roof: | Shingle |
| Rooms Total: | 9 |
| Sewer: | SepticTank |
| State Or Province: | VA |
| Stories Total: | 1 |
| Tax Assessed Value: | $445,400 |
| Tax Year: | 2025 |
| View: | Water |
| View?: | Yes |
| Water Source: | Public |
| Year Built Details: | Actual |
| Zoning Description: | R1 |
| Property Sub Type Additional: | SingleFamilyResidence |
| County Or Parish: | New Kent |
| Below Grade Unfinished Area: | 0.0 |
| Water Heater: | Electric |
| Country Subdivision: | 51127 |
| Record Signature: | 116,108,321 |
| Universal Parcel Id: | urn:reso:upi:2.0:US:51127:10A 3FC 11 |
Listing Courtesy of: EXP Realty, LLC
(804) 240-6759
Mortgage Calculator
All or a portion of the multiple Listing information is provided by the Central Virginia Regional MLS, from a copyrighted compilation of Listings. All Central Virginia Regional MLS information provided is deemed reliable but is not guaranteed accurate. The compilation of Listings and each individual Listing are ©2026 Central Virginia Regional MLS. All rights reserved.
Central Virginia Regional MLS data last updated on October 08, 2026 06:06 PM - ET
Property Last Updated: October 08, 2026 06:06 PM - ET
