


5913 Morgans Glen Drive
Glen Allen, VA 23059
$489,900
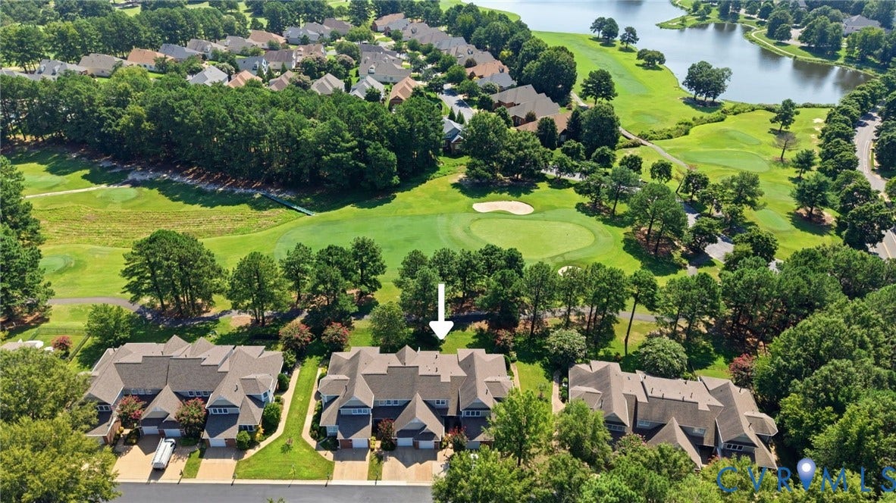
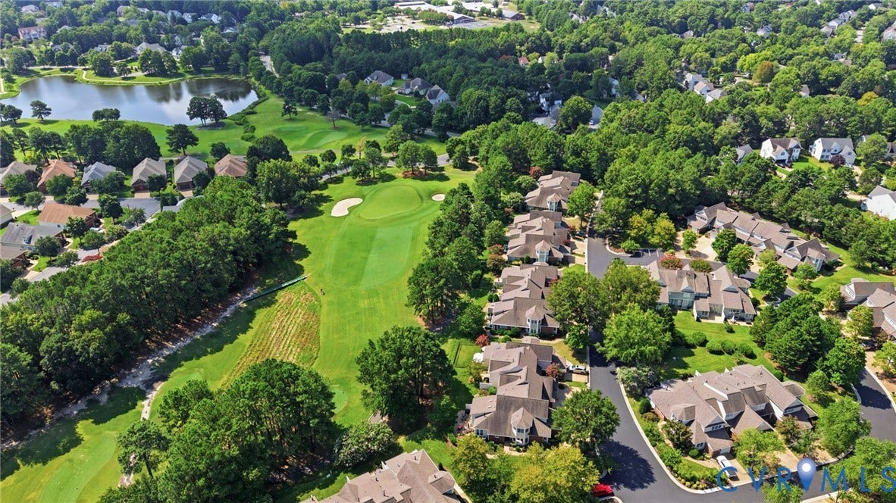
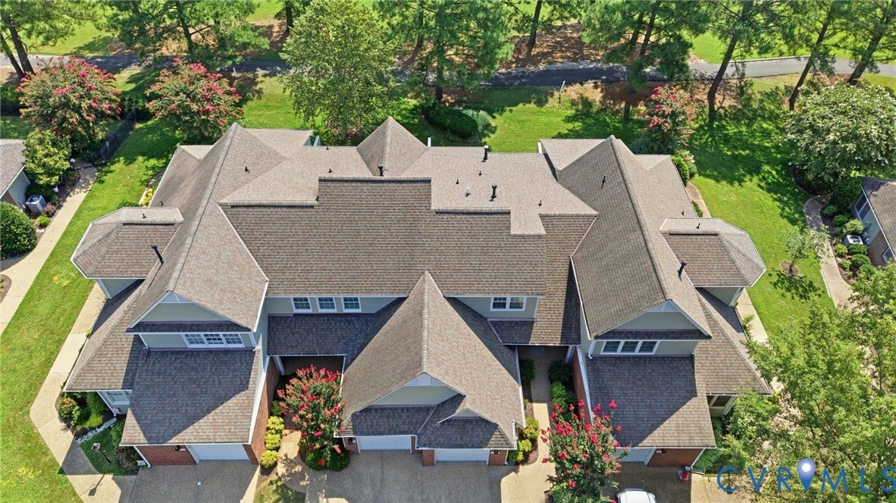
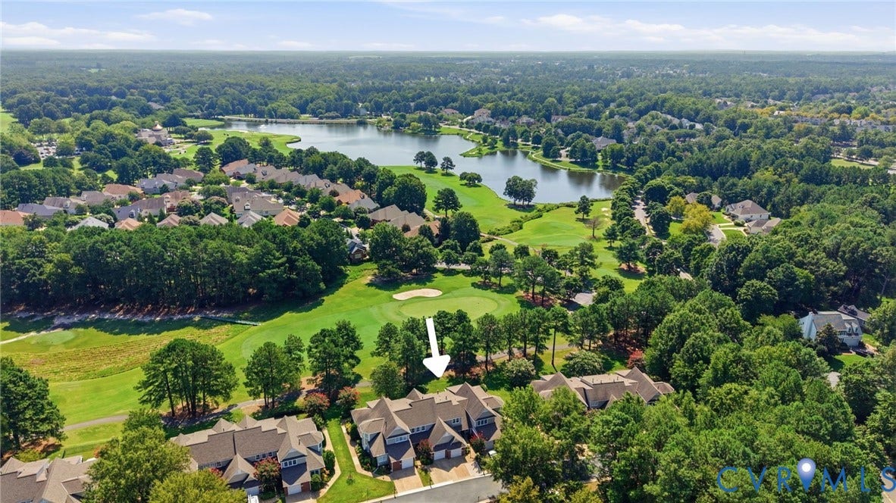
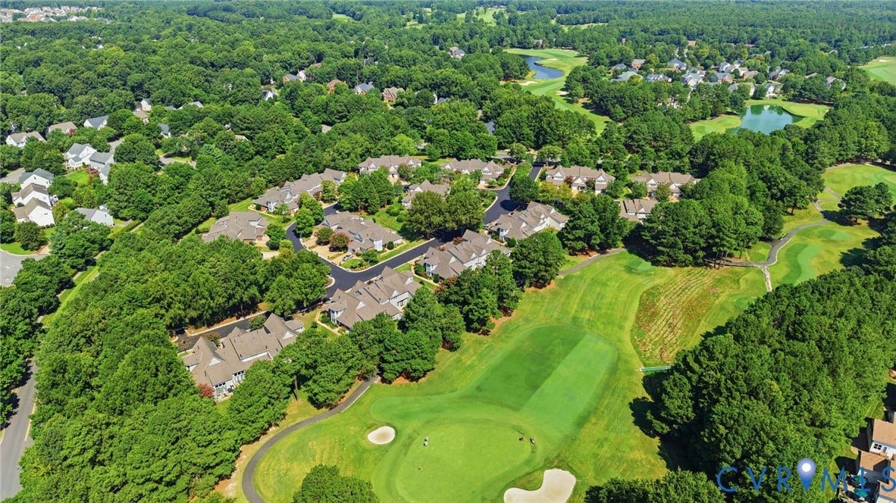
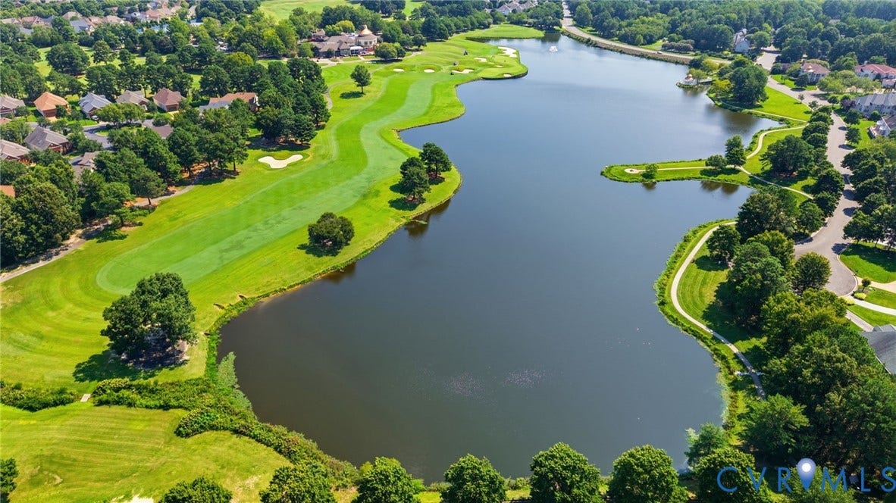
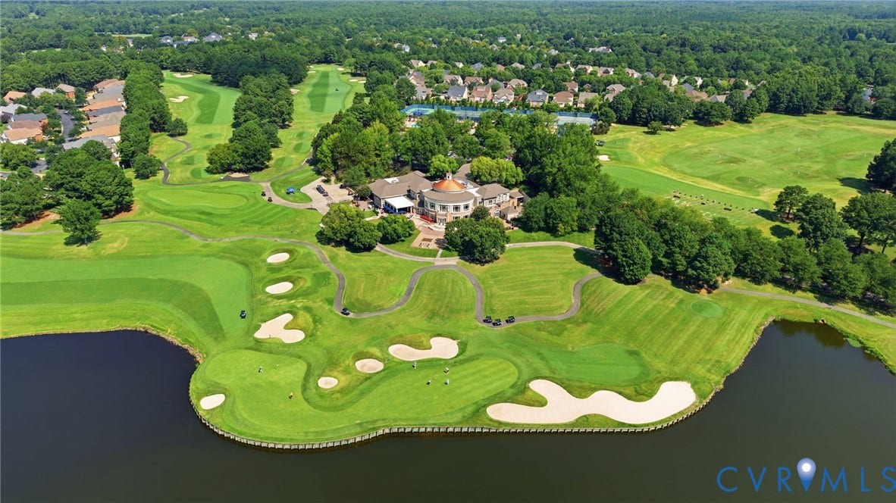
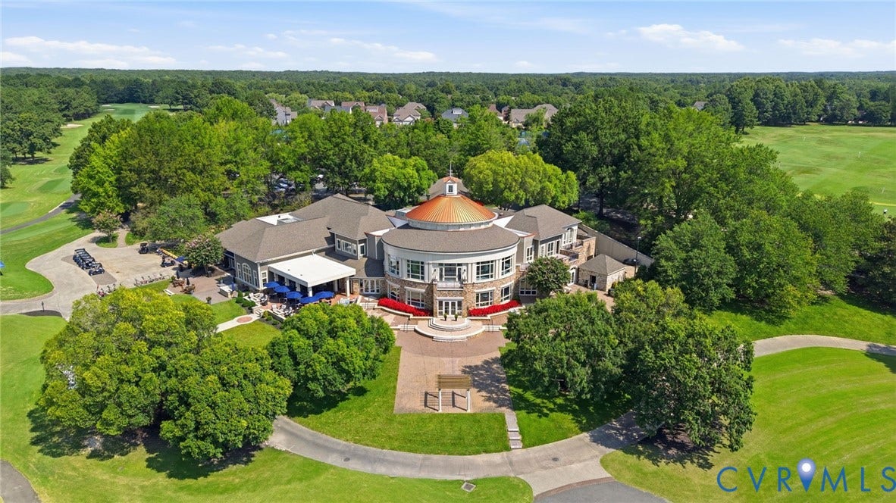
UPDATED GOLF-COURSE TOWNHOME WITH STUNNING VIEWS OF THE 17TH FAIRWAY & GREEN AND TDC LAKE IN MORGAN’S GLEN AT WYNDHAM—truly a golfer’s paradise! Featuring a first-floor primary suite, two additional spacious bedrooms, and 2.5 baths, this home blends comfort, style, and effortless living.
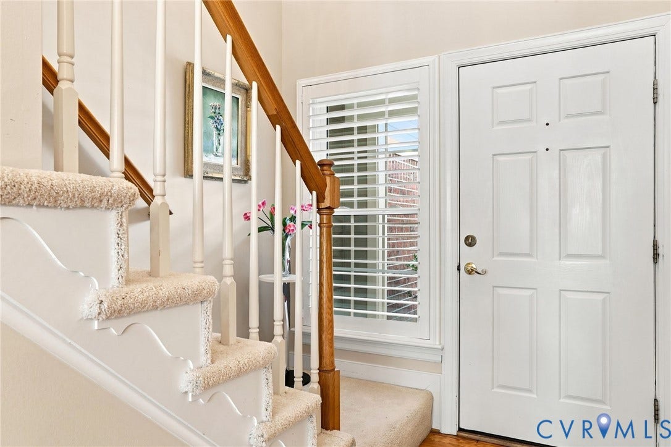
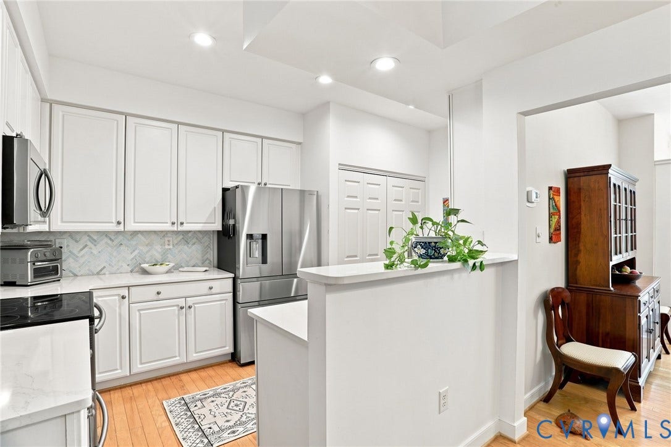
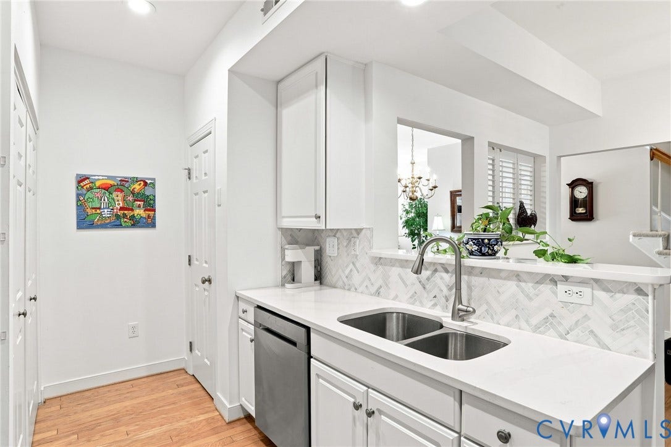
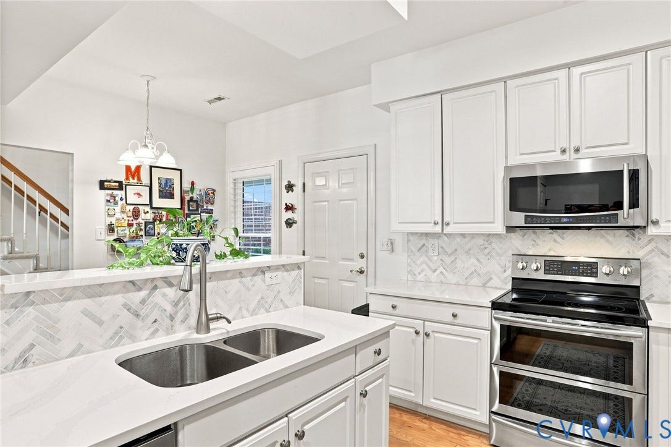
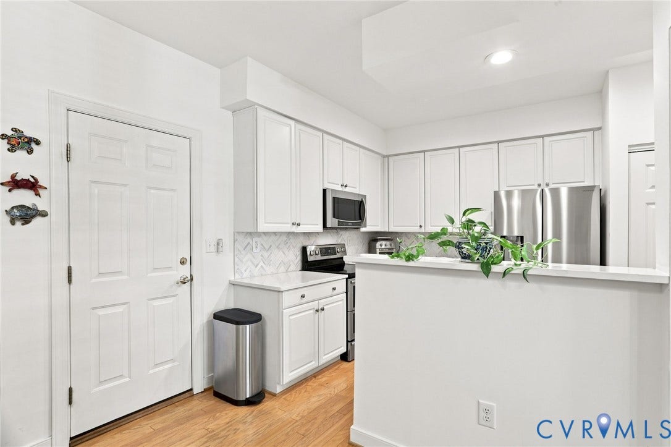
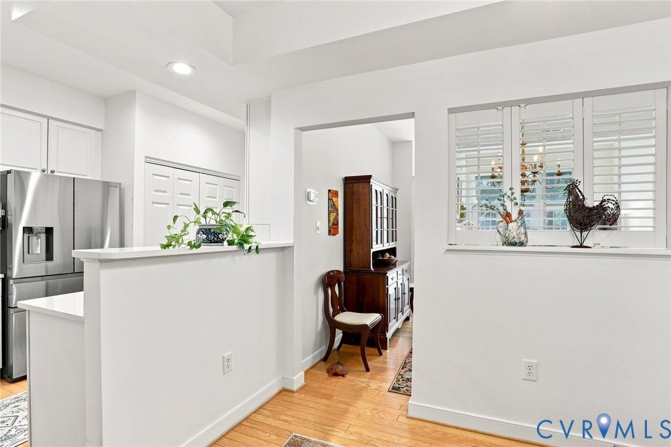
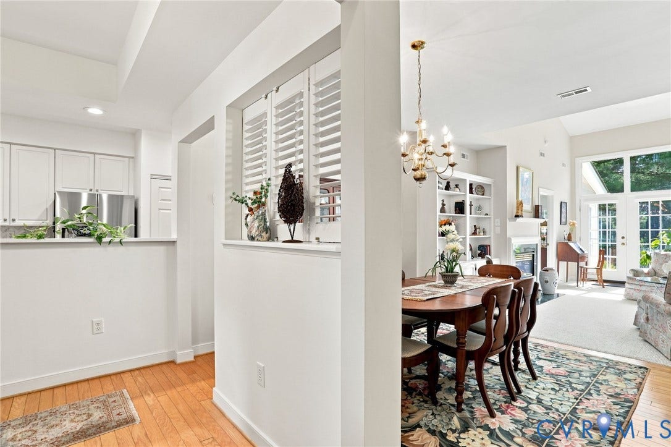
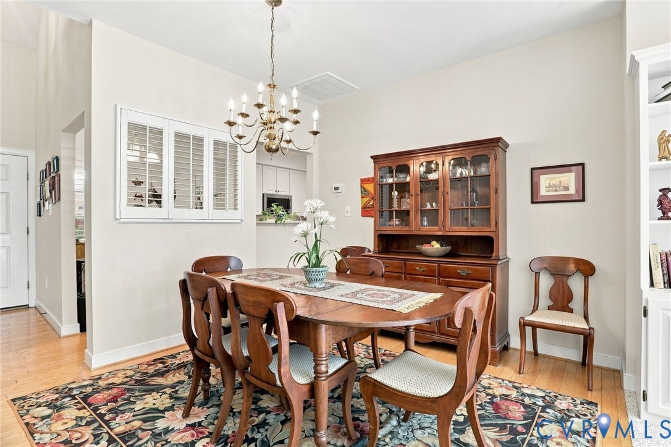
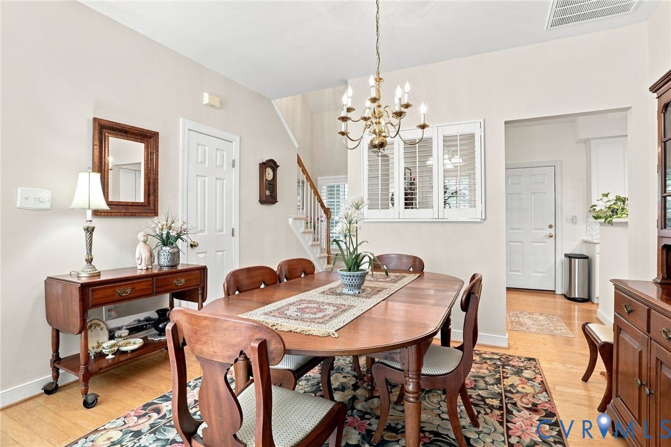
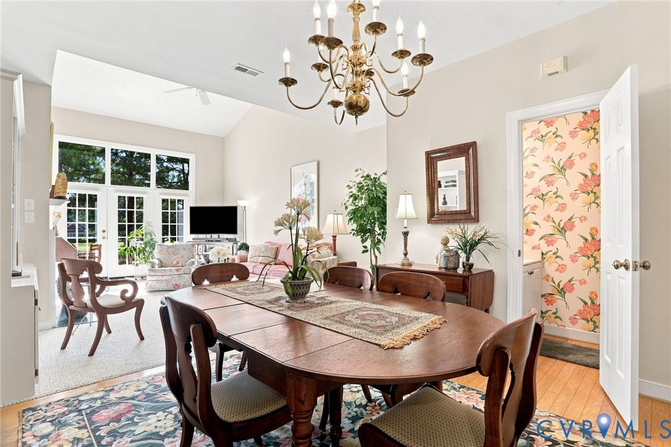
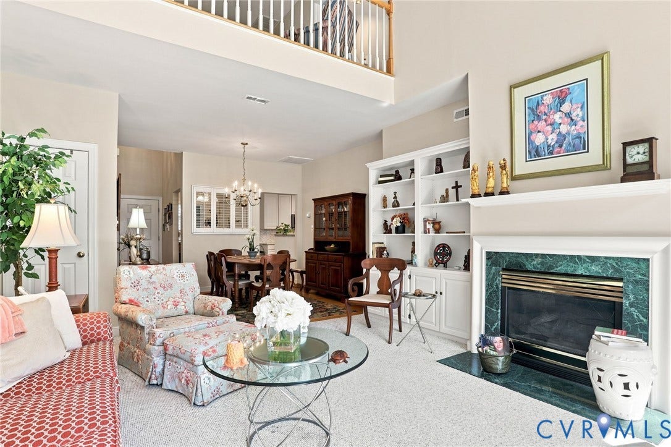
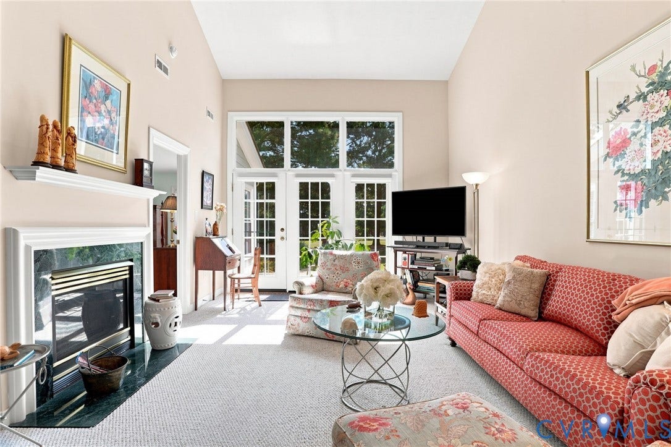
Step inside through the two-story foyer and into the updated eat-in kitchen, boasting quartz countertops, stainless steel appliances, smooth-top cooking, dual oven, and a large pantry. The adjacent dining room opens to the living room, which features a vaulted ceiling, cozy gas fireplace, glass double doors to the patio, and built-in cabinet.
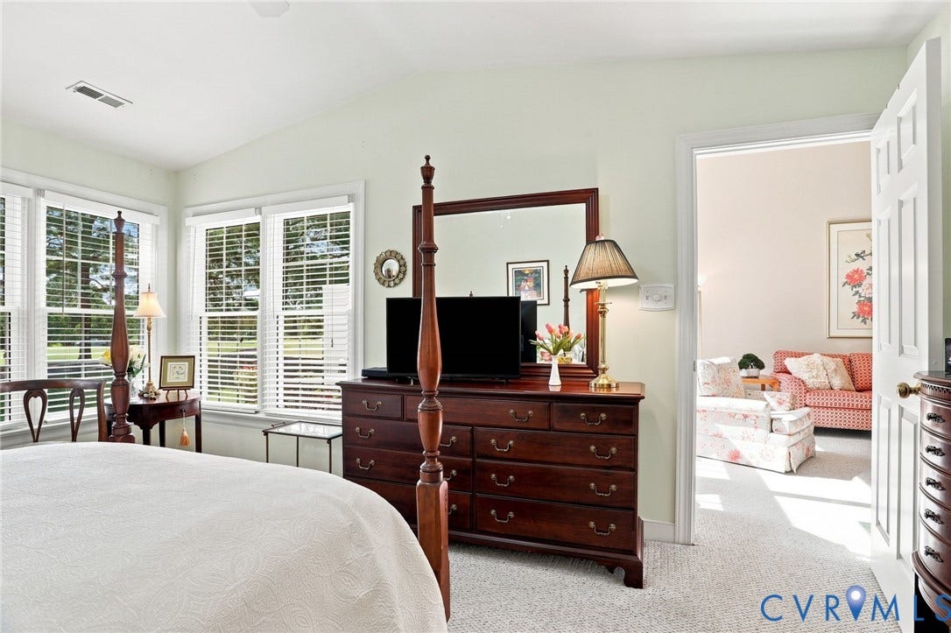
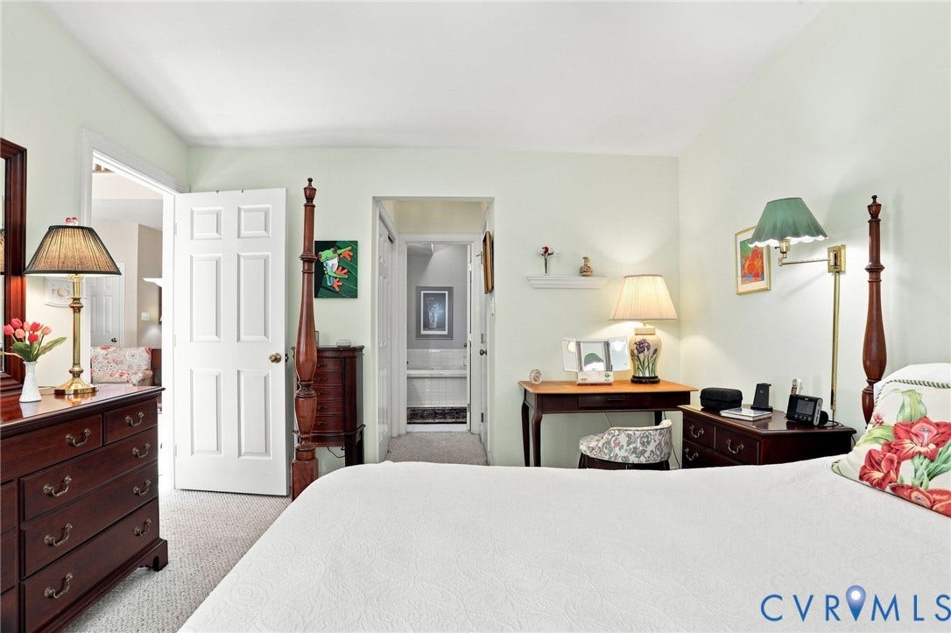
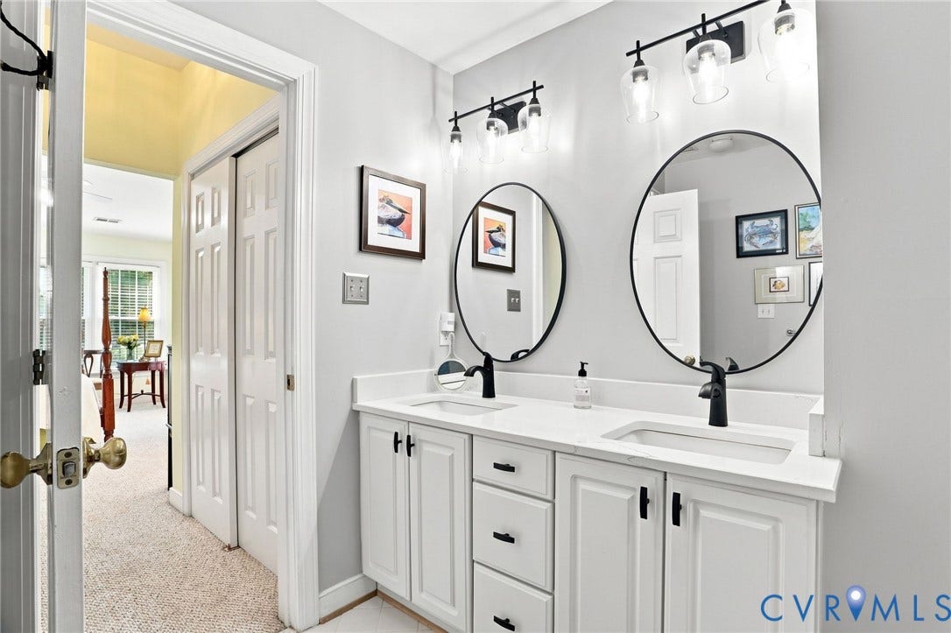
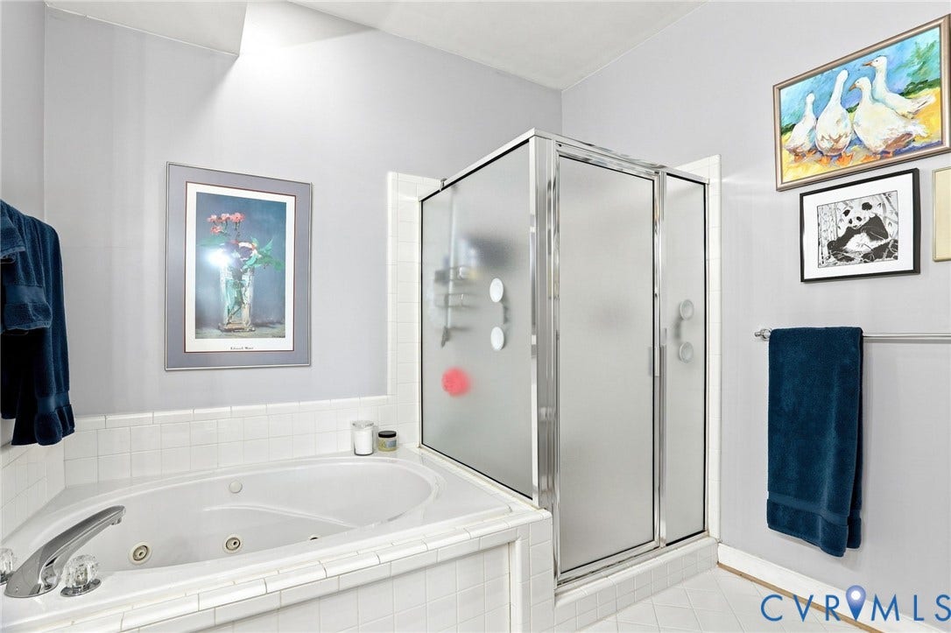
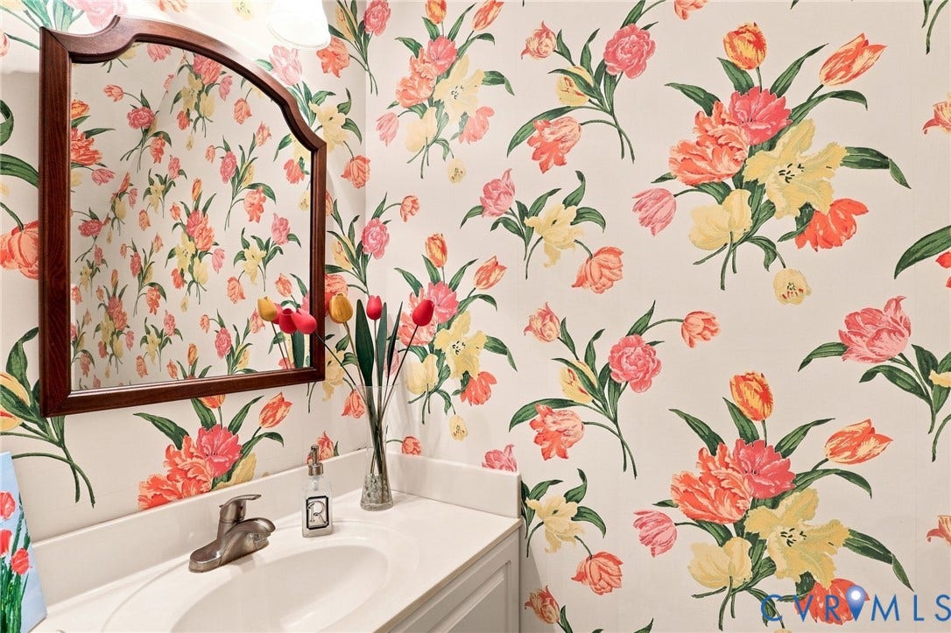
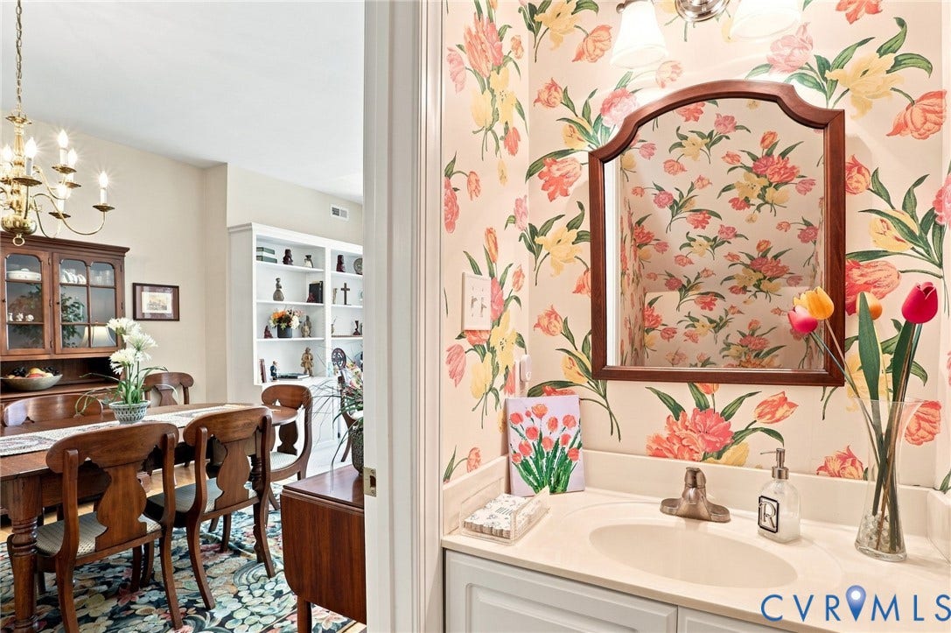
The primary suite is a peaceful retreat, complete with dual custom closets, carpeting, a ceiling fan, and a beautifully updated en-suite bath featuring a dual-sink quartz vanity, jetted tub, separate shower, and custom linen tower. A convenient powder room and laundry closet complete the thoughtfully designed first floor.
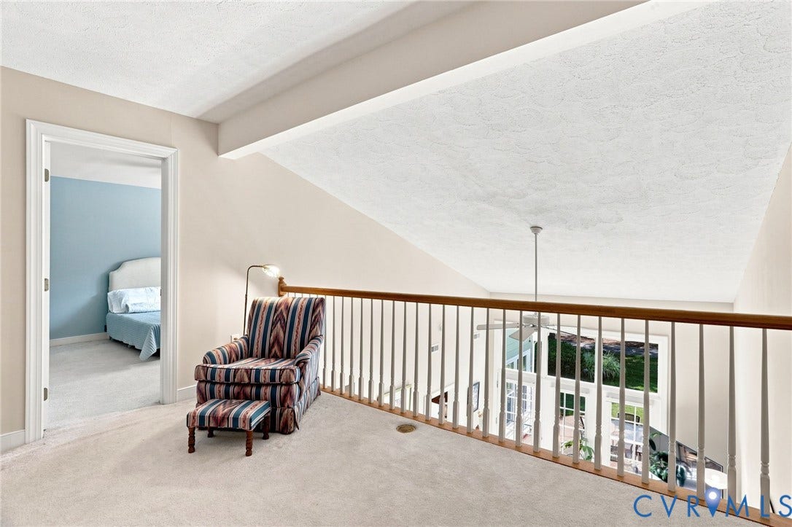
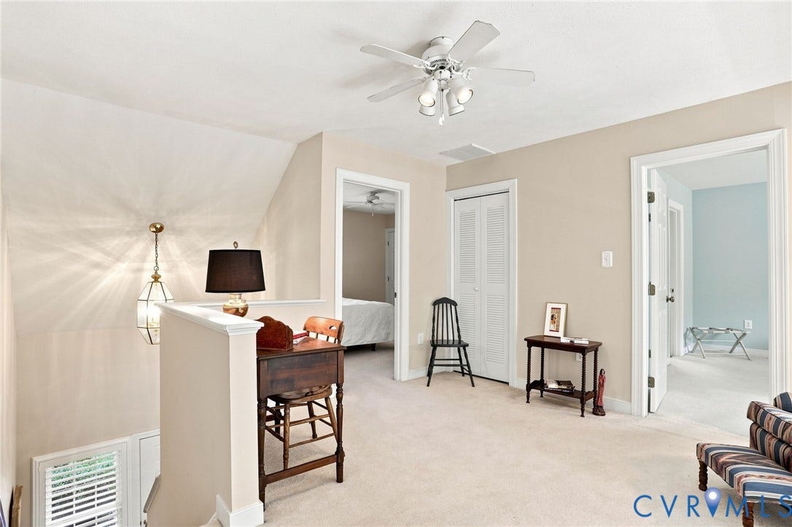
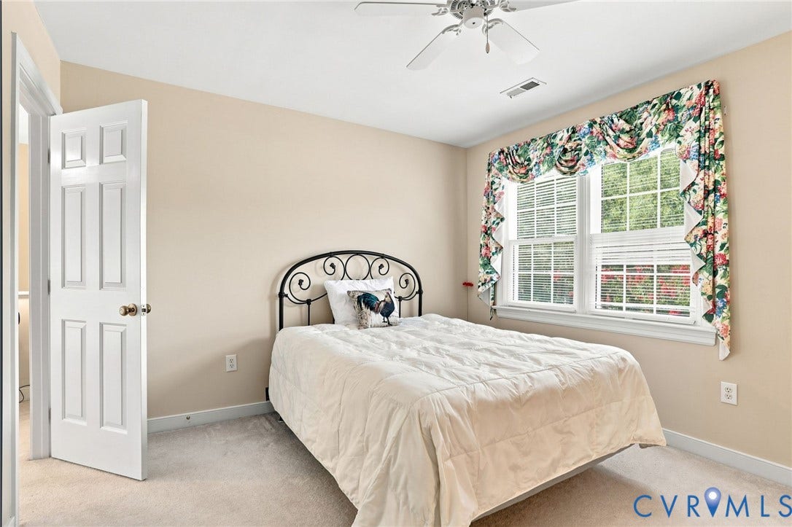
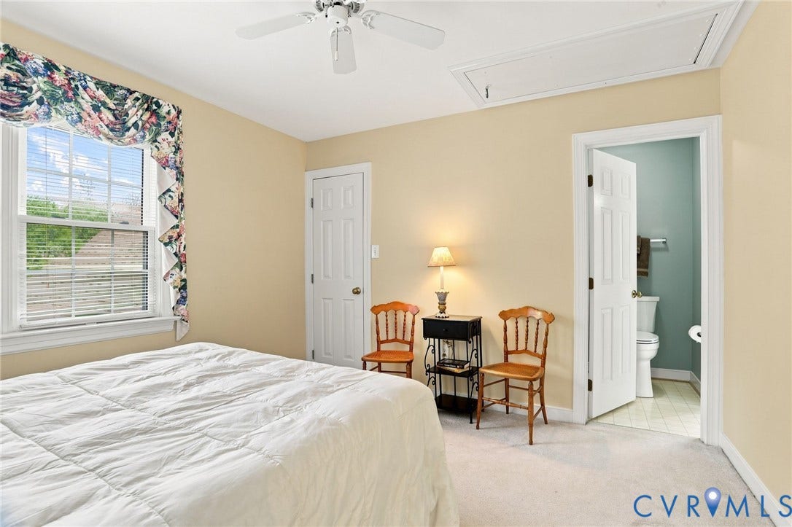
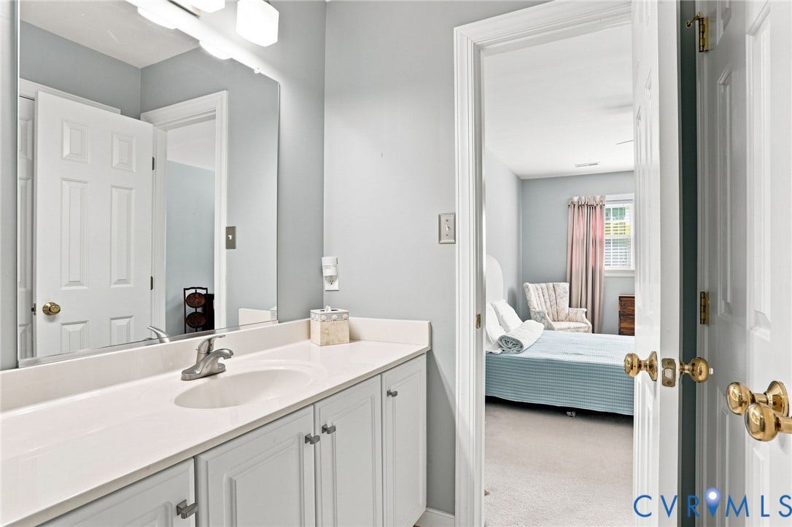
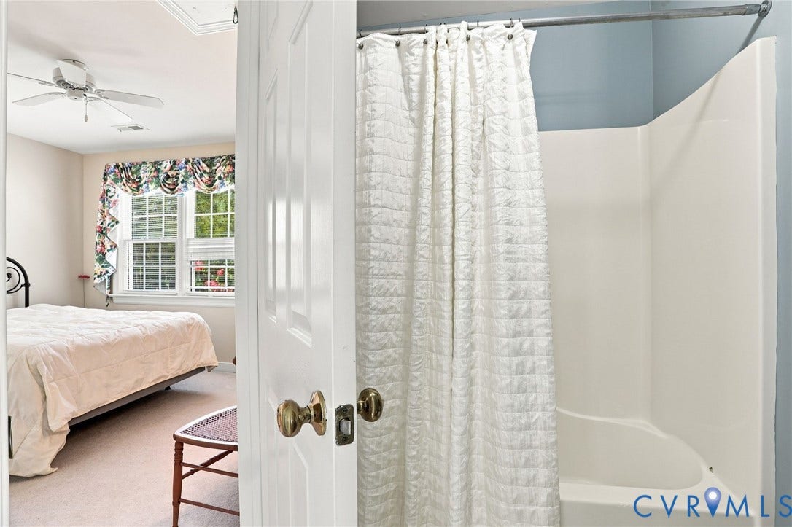
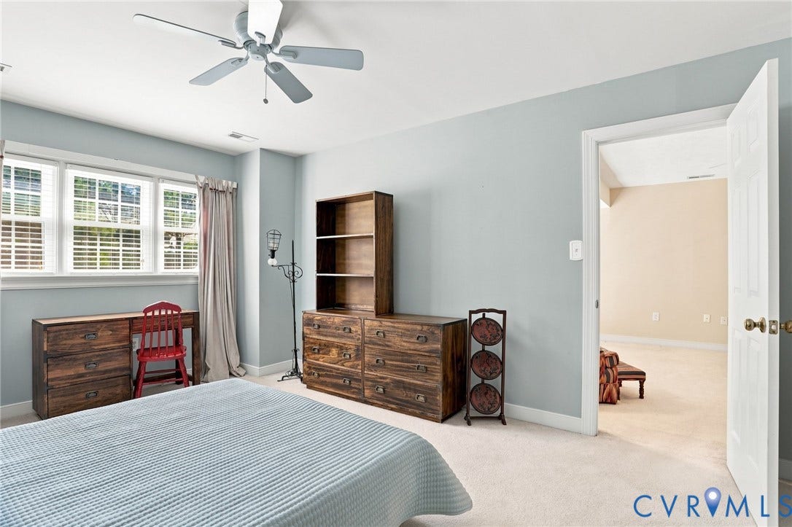
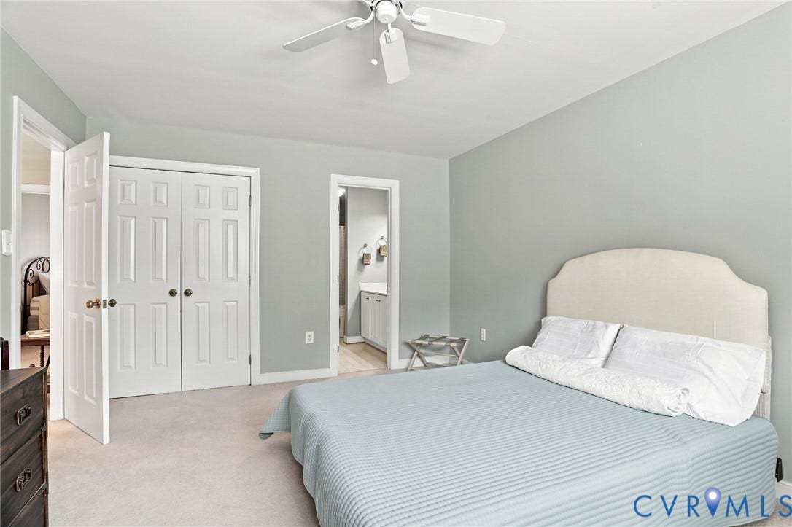
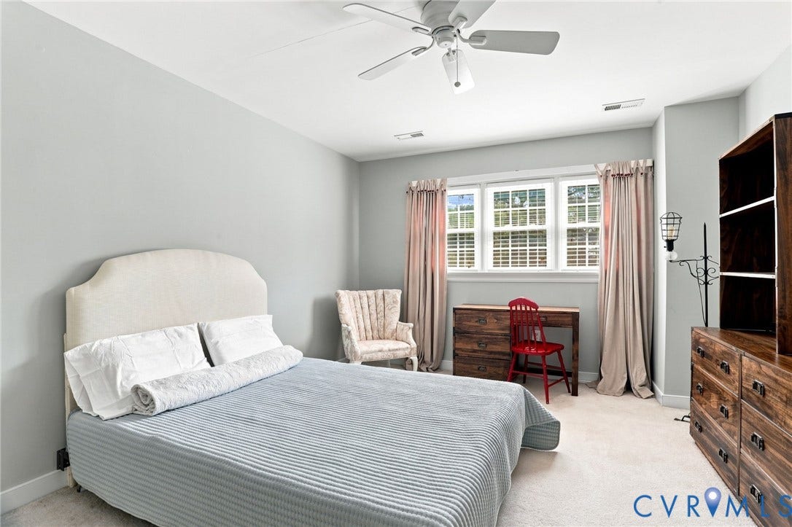
Upstairs, a spacious loft overlooks the living room and provides flexible space for an office or den. The two generous bedrooms share a Jack-and-Jill bathroom and offer plenty of closet space for additional storage.
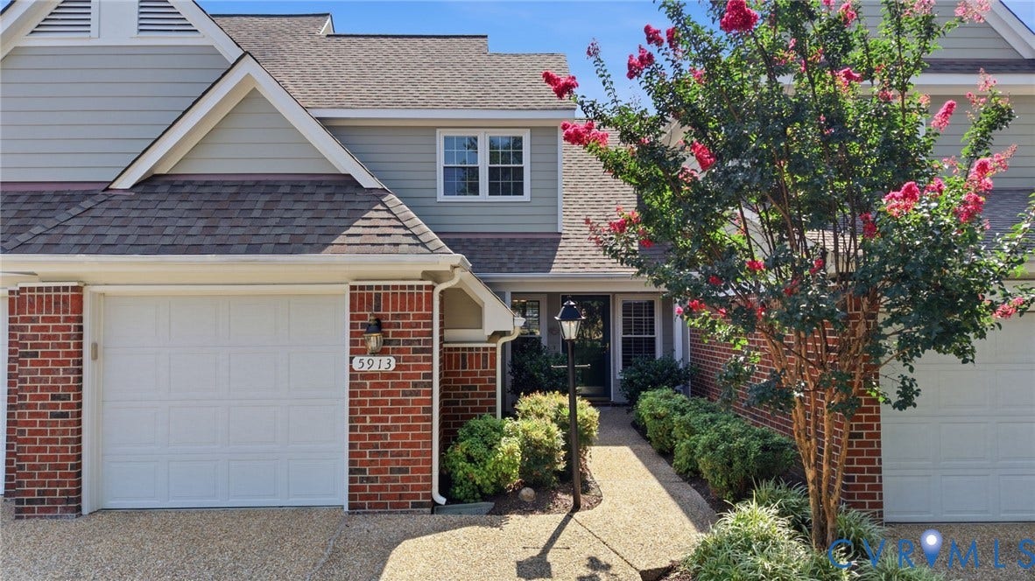
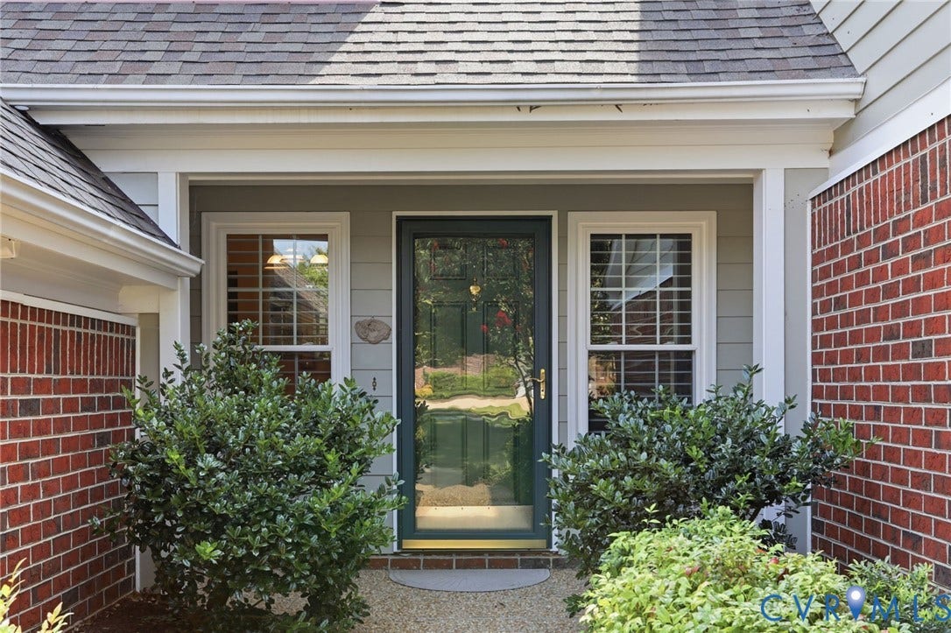
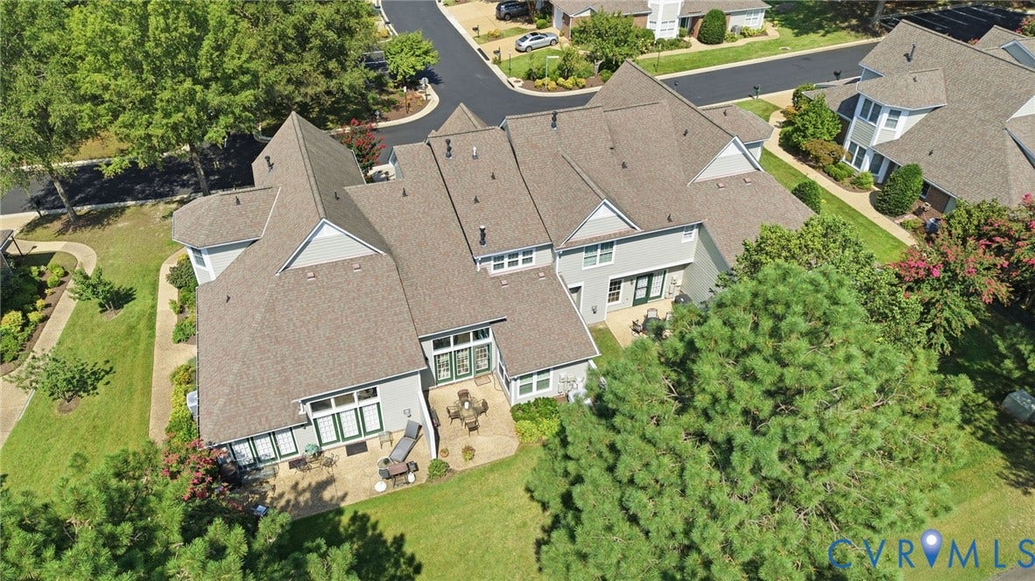
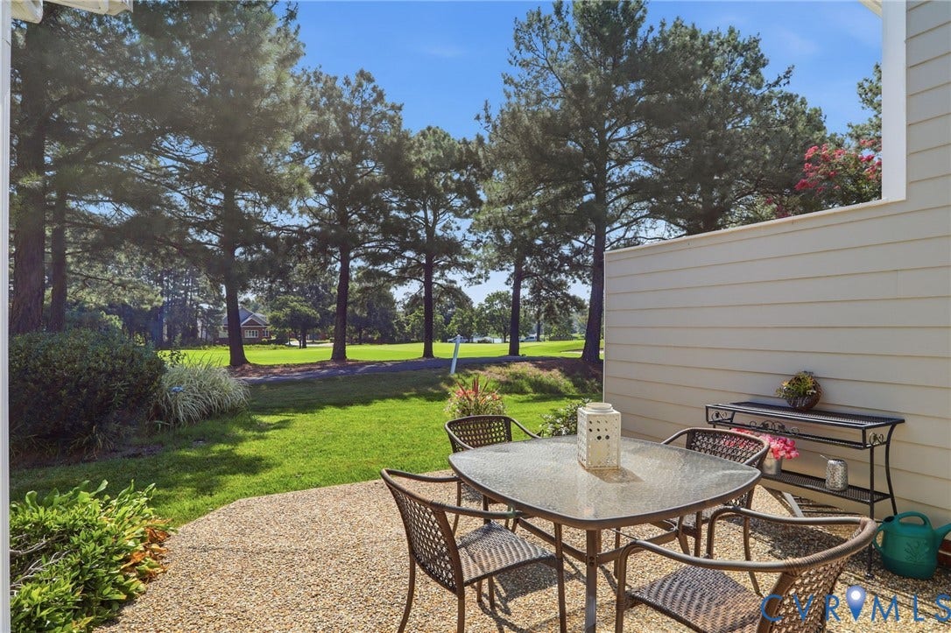
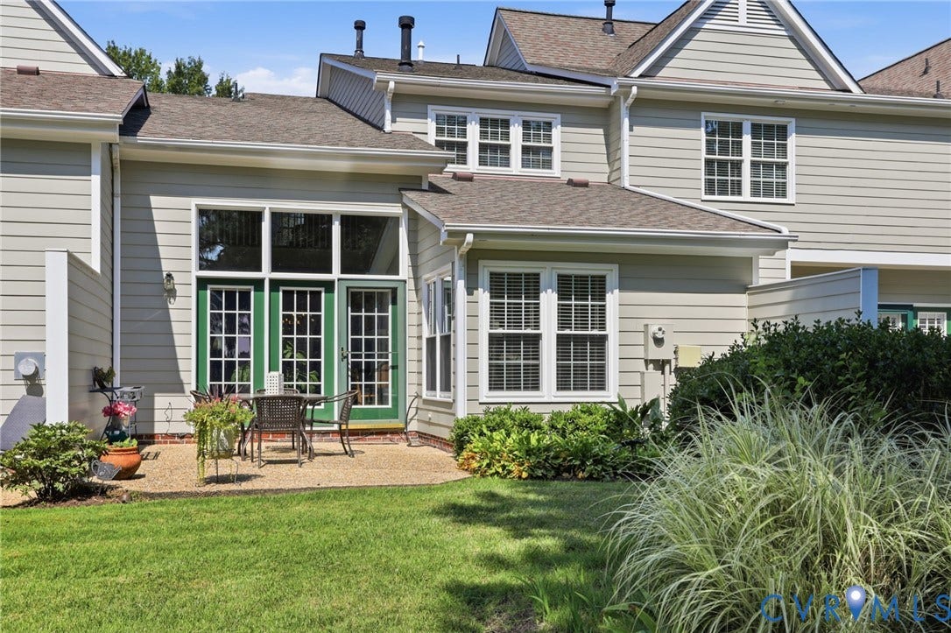
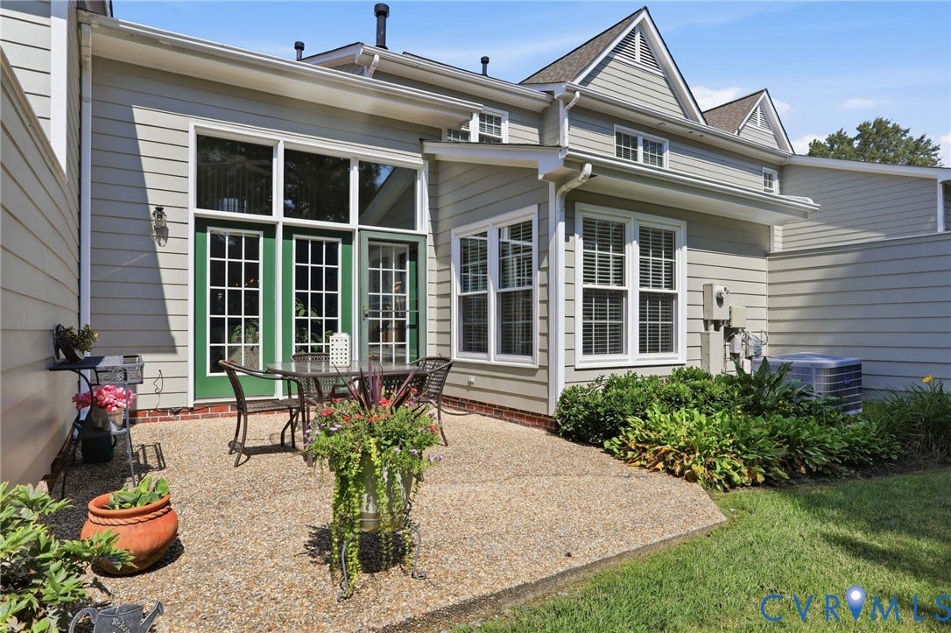
Finishing this impressive townhome are the attached garage, charming covered front porch, and back patio—perfect for entertaining or simply relaxing while enjoying the golf course and lake views.
Notable updates include: Water heater (2026), comfort height toilets (2025), interior paint (2024), roof (approximately 5 years ago), kitchen updates (2021), custom closets & linen tower (2020), kitchen appliances and washer & dryer (2018), replacement windows (approximately 7 years ago), ...
+ Read More| Listing Id: | 2621850 |
|---|---|
| List Price: | $489,900 |
| Close Price: | $489,900 |
| Close Date: | 2026-10-02 |
| Property Type: | Residential |
| Property Sub Type: | Townhouse |
| Status: | Closed |
| Bedrooms Total: | 3 |
| Bathrooms Full: | 2 |
| Bathrooms Half: | 1 |
| Living Area: | 1,894 |
| Association Fee: | $352 |
| Tax Annual Amount: | $3,385 |
| Lot Size Acres: | 0.0725 |
| Architectural Style: | RowHouse,TwoStory |
| Waterfront?: | No |
| City: | Glen Allen |
| Subdivision: | Morgans Glen At Wyndham |
| Postal Code: | 23059 |
| Year Built: | 1997 |
| Above Grade Finished Area: | 1,894.0 |
| Appliances: | DoubleOven, Dryer, Dishwasher, ElectricCooking, Disposal, Microwave, Refrigerator, SmoothCooktop, WaterHeater, Washer |
| Association Amenities: | Management |
| Association Fee: | $352 |
| Association Fee Frequency: | Monthly |
| Association Fee Includes: | AssociationManagement, Clubhouse, MaintenanceGrounds, MaintenanceStructure, Pools, Recycling, RecreationFacilities, ReserveFund, SnowRemoval, Trash |
| Association?: | Yes |
| Attached Garage?: | Yes |
| Basement Yn: | No |
| Bathrooms Total Integer: | 3 |
| Building Area Source: | Other |
| Community Features: | BasketballCourt, Clubhouse, CommunityPool, Fitness, Golf, HomeOwnersAssociation, Lake, Playground, Pond, Pool, StreetLights, SportsField, TennisCourts, TrailsPaths, Curbs, Gutters, Sidewalks |
| Construction Materials: | Brick, Drywall, HardiplankType |
| Cooling: | CentralAir |
| Cooling?: | Yes |
| Disclosures: | CovenantsRestrictionsDisclosure |
| Door Features: | InsulatedDoors, StormDoors |
| Elementary School: | Shady Grove |
| Exterior Features: | SprinklerIrrigation, Lighting, Porch, PavedDriveway |
| Fencing: | None |
| Fireplace Features: | Gas |
| Fireplaces Total: | 1 |
| Flooring: | Carpet, Tile, Wood |
| Foundation Details: | Slab |
| Garage Spaces: | 1.0 |
| Garage?: | Yes |
| Heating: | ForcedAir, NaturalGas |
| Heating?: | Yes |
| High School: | Deep Run |
| Interior Features: | Bookcases, BuiltInFeatures, BreakfastArea, CeilingFans, DoubleVanity, Fireplace, GraniteCounters, HighCeilings, JettedTub, Loft, BathInPrimaryBedroom, MainLevelPrimary, Pantry, WalkInClosets |
| Levels: | Two |
| Listing Agreement: | ExclusiveRightToSell |
| Living Area Source: | Other |
| Lot Features: | Landscaped, OnGolfCourse, Level |
| Lot Size Area: | 0.0725 |
| Lot Size Units: | Acres |
| Middle Or Junior School: | Short Pump |
| MLS Area Major: | 34 - Henrico |
| Original List Price: | $489,900 |
| Ownership: | Individuals |
| Ownership Type: | SoleProprietor |
| Parcel Number: | 739-779-1560 |
| Parking Features: | Attached, DirectAccess, Driveway, FinishedGarage, Garage, Paved |
| Parking Total: | 1 |
| Patio And Porch Features: | RearPorch, FrontPorch, Patio, Porch |
| Pending Timestamp: | 2026-08-20 |
| Pool Features: | Lap, OutdoorPool, Pool, Community |
| Possession: | CloseOfEscrow |
| Postal Code Plus4: | 6990 |
| Property Attached?: | Yes |
| Property Condition: | Resale |
| Roof: | Composition, Shingle |
| Rooms Total: | 7 |
| Security Features: | SmokeDetectors |
| Sewer: | PublicSewer |
| State Or Province: | VA |
| Stories: | 2 |
| Stories Total: | 2 |
| Tax Assessed Value: | $407,800 |
| Tax Year: | 2026 |
| Topography: | Level |
| View: | GolfCourse, Water |
| View?: | Yes |
| Water Source: | Public |
| Window Features: | ThermalWindows |
| Year Built Details: | Actual |
| Zoning Description: | R5 |
| Property Sub Type Additional: | Townhouse |
| County Or Parish: | Henrico |
| Below Grade Unfinished Area: | 0.0 |
| Country Subdivision: | 51087 |
| Record Signature: | -671,380,908 |
| Universal Parcel Id: | urn:reso:upi:2.0:US:51087:739-779-1560 |
| Fireplace?: | Yes |
Listing Courtesy of: Long & Foster REALTORS
(804) 380-7808
Mortgage Calculator
All or a portion of the multiple Listing information is provided by the Central Virginia Regional MLS, from a copyrighted compilation of Listings. All Central Virginia Regional MLS information provided is deemed reliable but is not guaranteed accurate. The compilation of Listings and each individual Listing are ©2026 Central Virginia Regional MLS. All rights reserved.
Central Virginia Regional MLS data last updated on October 08, 2026 06:06 PM - ET
Property Last Updated: October 08, 2026 06:06 PM - ET
