5841 Dorton Lane
Glen Allen, VA 23060
$715,000 - Carrington
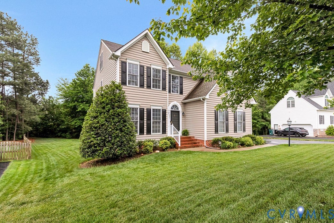
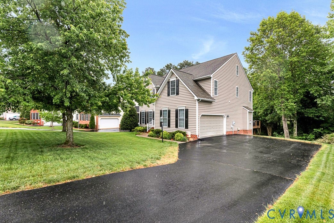
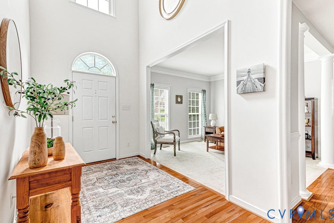
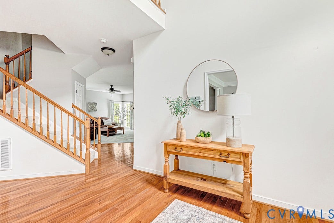
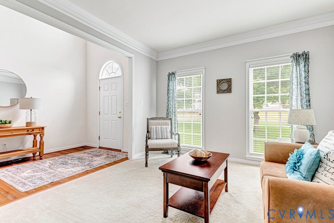
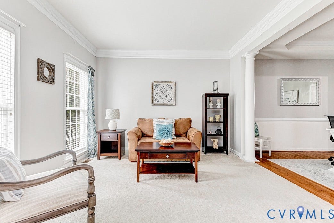
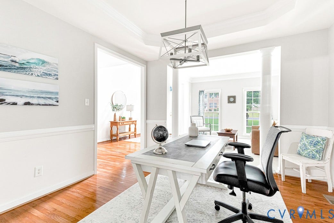
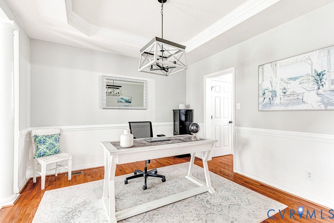
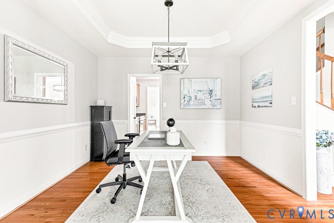
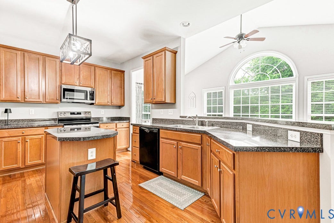
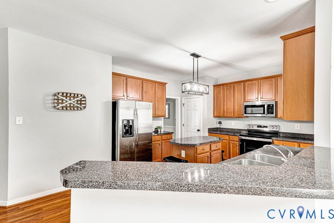
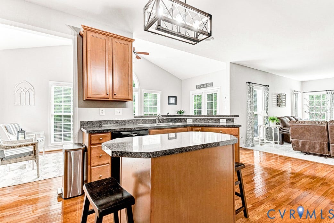
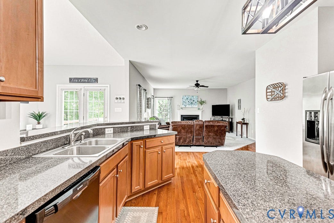
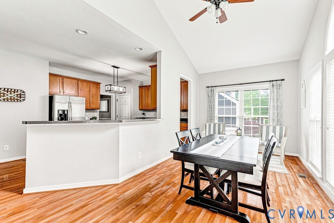
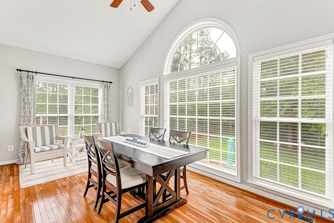
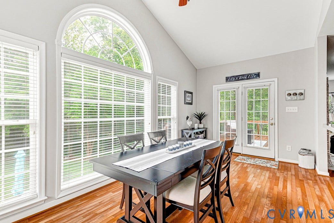
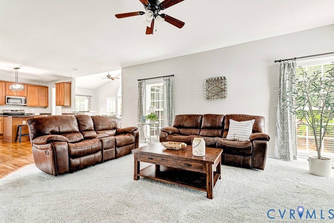
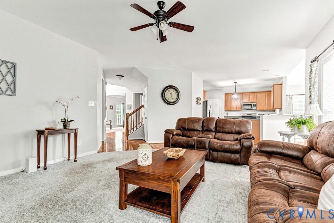
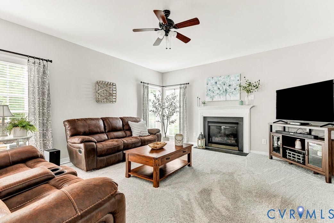
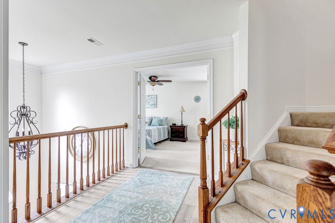
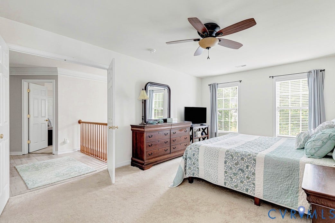
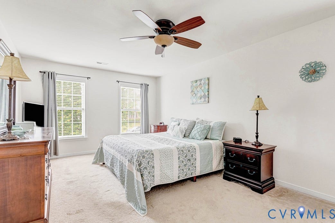
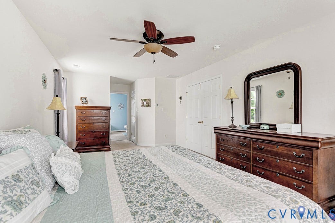
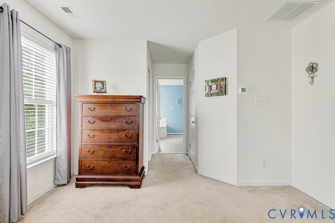
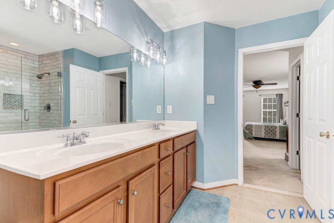
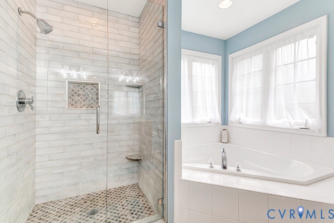
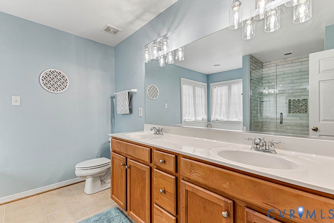
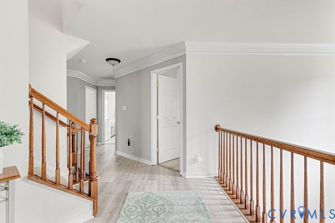
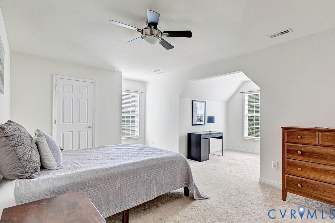
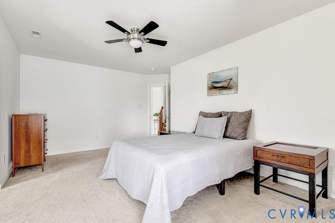
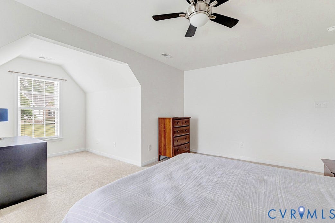
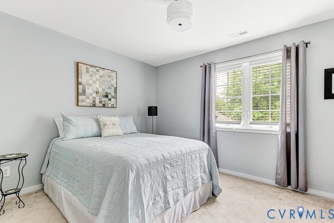
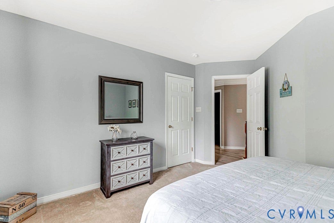
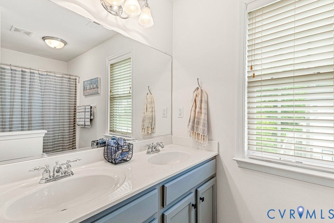
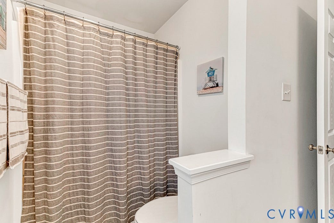
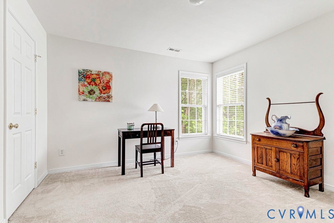
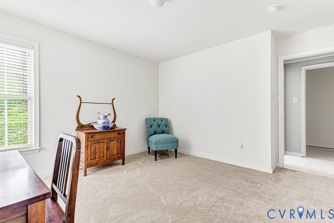
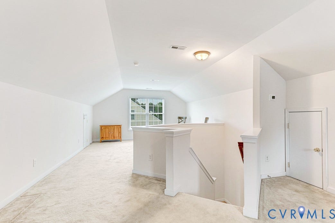
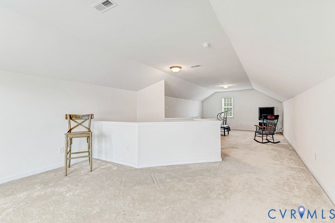
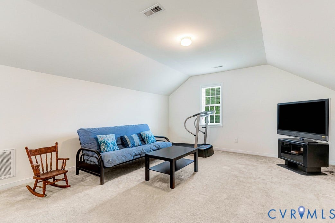
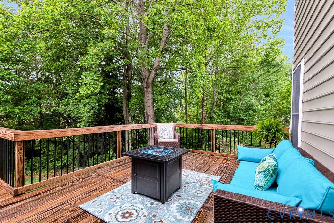
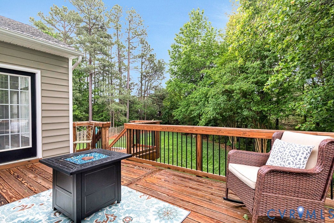
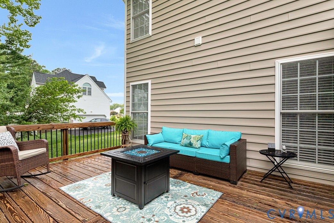
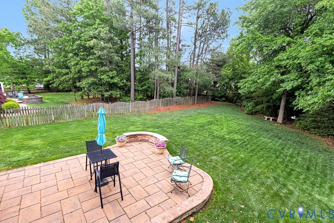
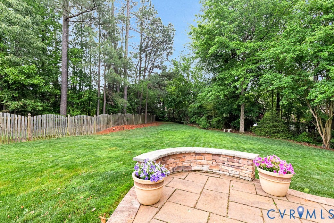
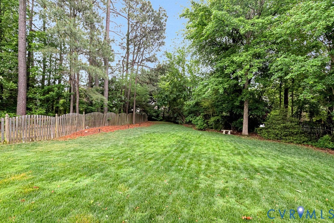
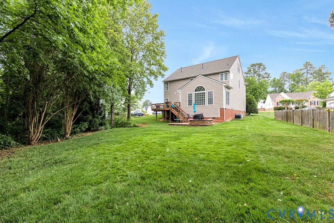
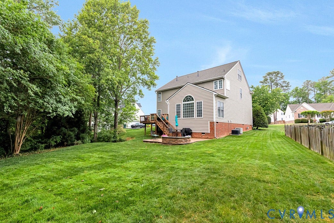
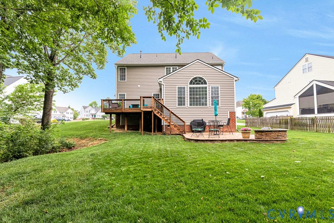
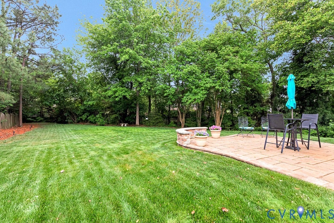
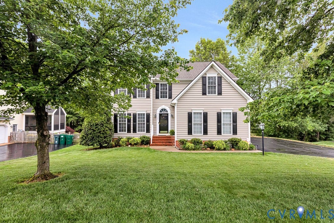
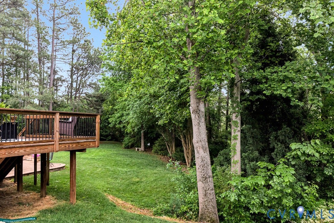
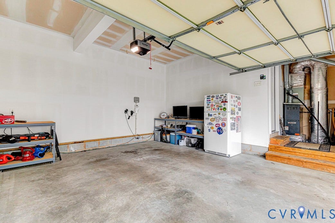
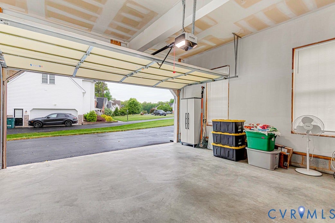
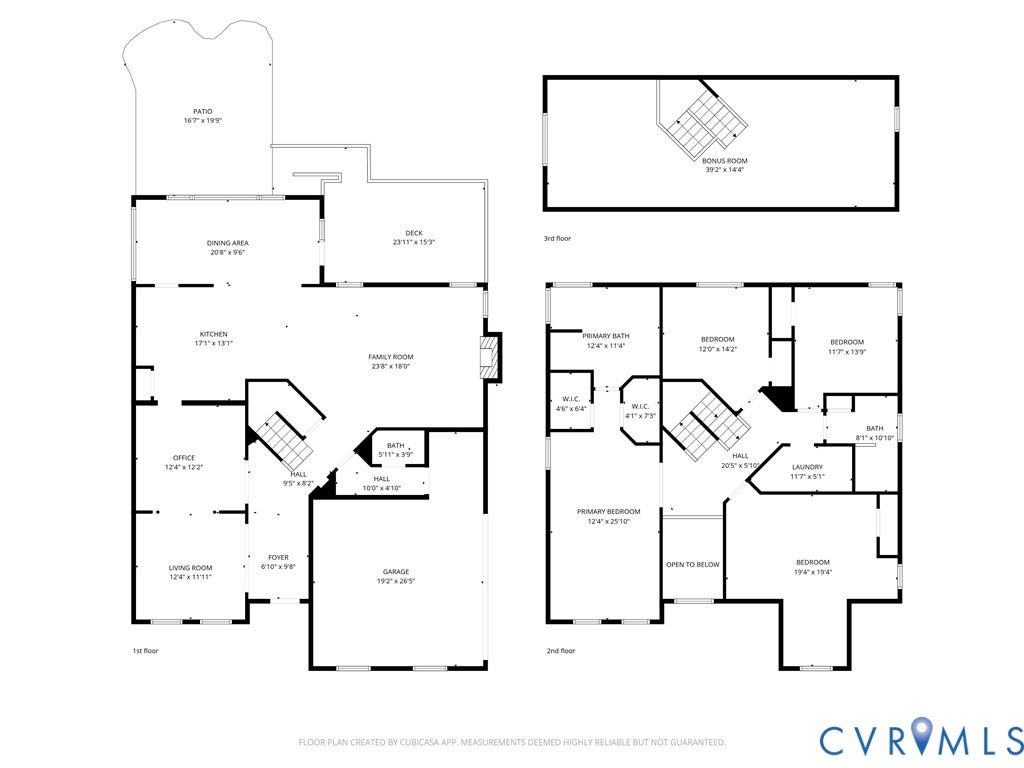
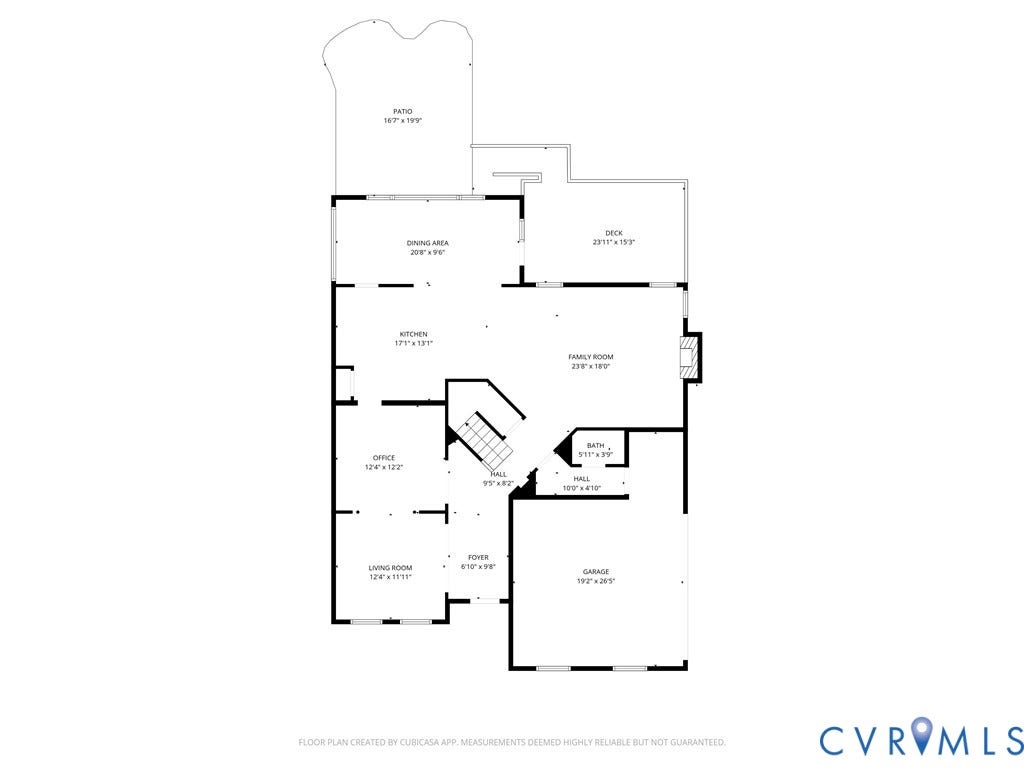
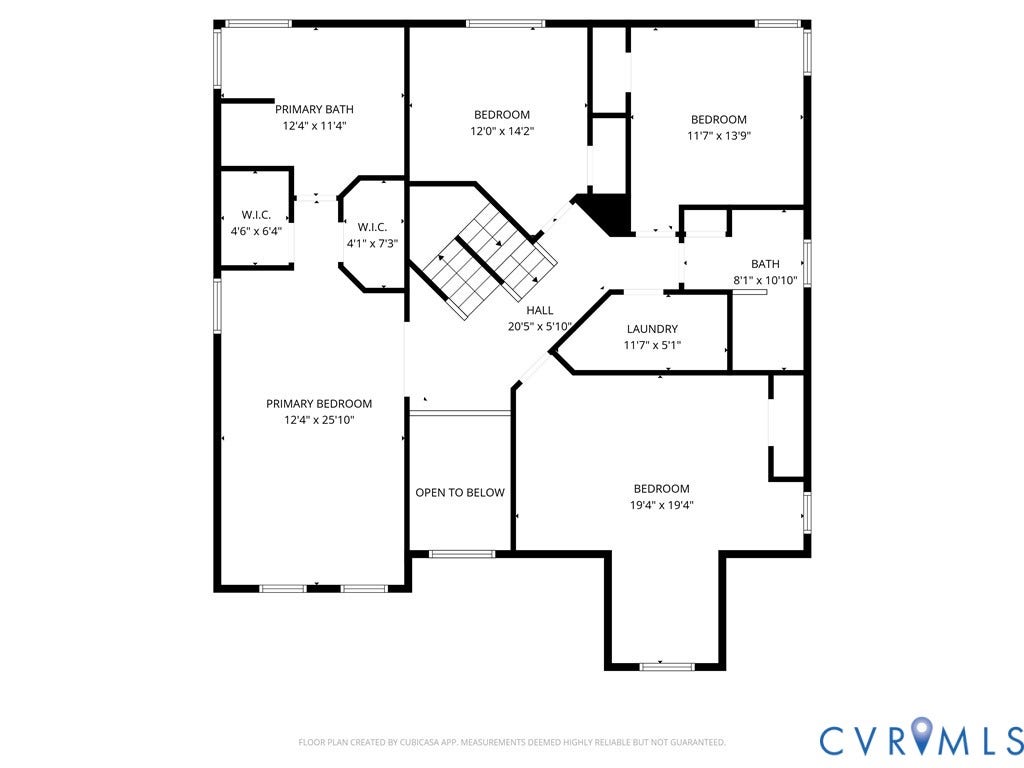
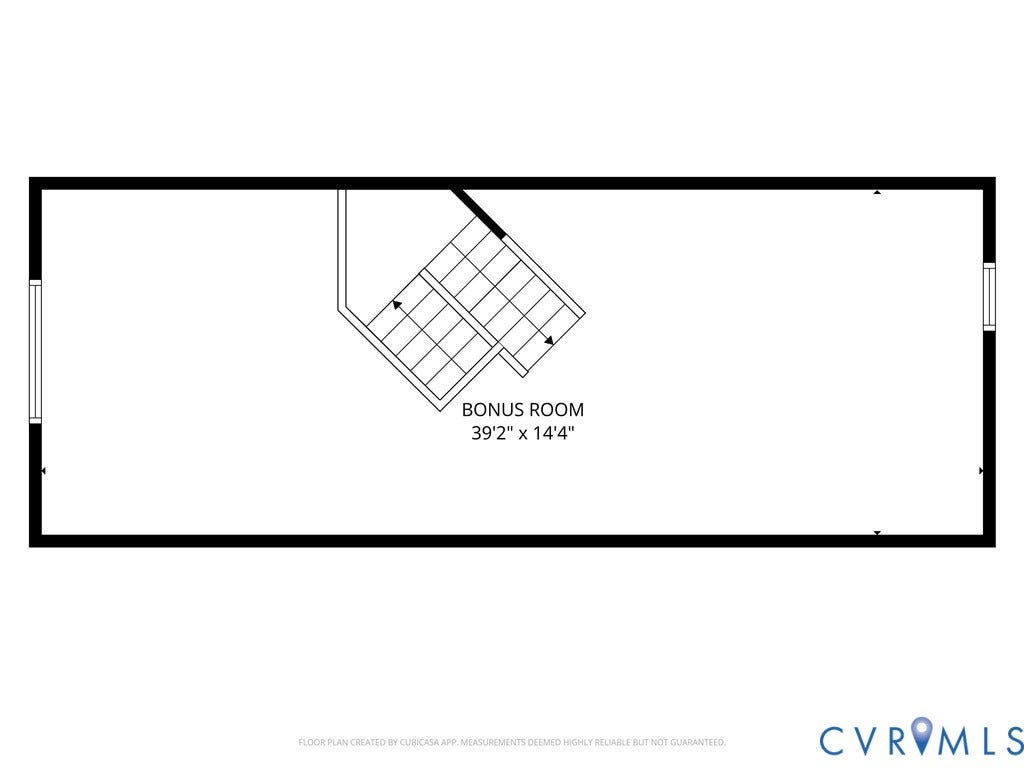
Welcome to your new home in the subdivision of Carrington. This sought-after neighborhood in Western Henrico offers quick access to major highways for convenient travel to all parts of town. The home is move-in ready with lots of space, including five bedrooms and two and a half bathrooms. First time on the market in 16+ years. From the time you enter the bright, two-story foyer, you'll feel the inviting warmth of this home. There are formal living and dining (with tray ceiling) rooms for entertaining; and a spacious, comfy family room with a gas fireplace for relaxing. Additionally there's a large breakfast room with great views of the deck, patio and amazing private back yard. A newer rear deck (2020) leads to a large patio. The well-landscaped rear yard with lots of mature plantings and several flowering trees and bushes that make it a sanctuary that will quickly become your favorite place to relax all summer long. Upstairs you will find the large primary bedroom with two walk-in closets and a renovated en suite bath (2021) with a custom walk-in shower, large soaking tub and dual vanities. There are three more bedrooms and a second full bath on this floor. On the third floor is a large flex space room (12x35) that can be used as a 5th bedroom, game room, home office or mancave. There is a large, two-car, side-entry garage. The roof was replaced in 2018. The ...
+ Read More| Listing Id: | 2611794 |
|---|---|
| List Price: | $739,000 |
| Close Price: | $715,000 |
| Close Date: | 2026-06-26 |
| Property Type: | Residential |
| Property Sub Type: | SingleFamilyResidence |
| Status: | Closed |
| Bedrooms Total: | 5 |
| Bathrooms Full: | 2 |
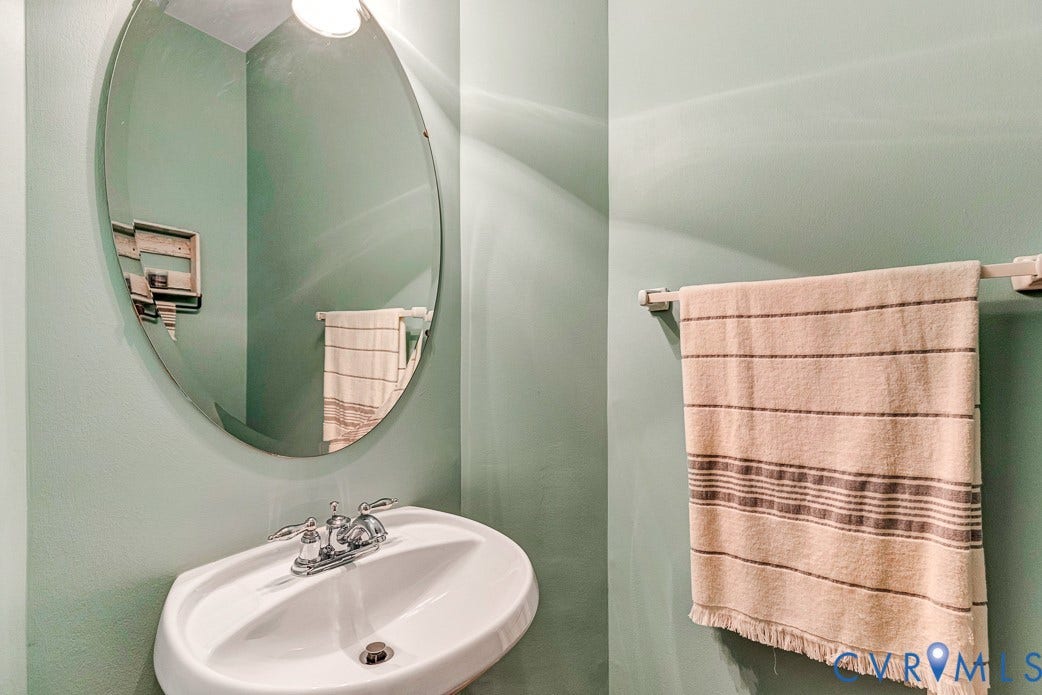
| Bathrooms Half: | 1 |
| Living Area: | 3,438 |
| Association Fee: | $209 |
| Tax Annual Amount: | $5,433 |
| Lot Size Acres: | 0.431 |
| Architectural Style: | Transitional |
| Waterfront?: | No |
| City: | Glen Allen |
| City Region: | Carrington |
| Subdivision: | Carrington |
| Postal Code: | 23060 |
| Year Built: | 2005 |
| Above Grade Finished Area: | 3,438.0 |
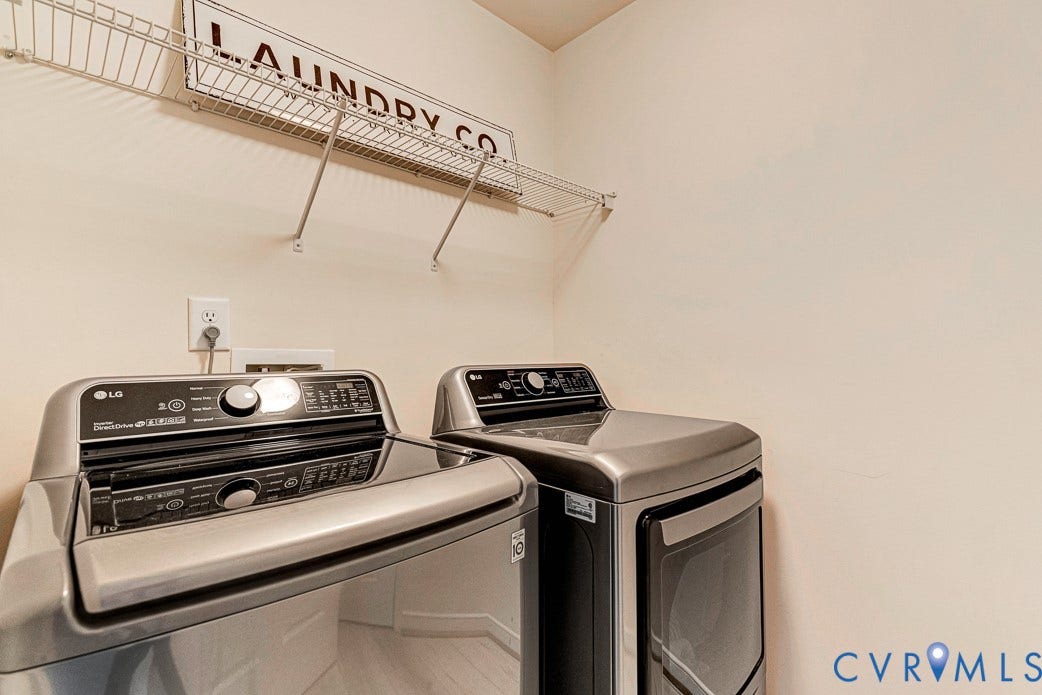
| Appliances: | Dishwasher, ElectricCooking, Disposal, GasWaterHeater, Microwave, WaterHeater |
| Association Fee: | $209 |
| Association Fee Frequency: | Annually |
| Association Fee Includes: | CommonAreas |
| Association?: | Yes |
| Attached Garage?: | Yes |
| Basement: | CrawlSpace |
| Basement Yn: | No |
| Bathrooms Total Integer: | 3 |
| Building Area Source: | Assessor |
| Construction Materials: | Drywall, Frame, VinylSiding |
| Cooling: | CentralAir, Electric, Zoned |
| Cooling?: | Yes |
| Directions: | From I295 take Staples Mill exit heading east. Right on Carrington Green Ct, right on Carrington Green Dr, left on Dorton Ln. Then 5th house on the left. |
| Disclosures: | SellerDisclosure |
| Door Features: | InsulatedDoors, StormDoors |
| Elementary School: | Echo Lake |
| Exterior Features: | Deck, SprinklerIrrigation, Porch, PavedDriveway |
| Fencing: | None |
| Fireplace Features: | FactoryBuilt, Gas |
| Fireplaces Total: | 1 |
| Flooring: | CeramicTile, PartiallyCarpeted, Wood |
| Garage Spaces: | 2.0 |
| Garage?: | Yes |
| Heating: | ForcedAir, HeatPump, NaturalGas, Zoned |
| Heating?: | Yes |
| High School: | Glen Allen |
| Interior Features: | Atrium, CeilingFans, SeparateFormalDiningRoom, FrenchDoorsAtriumDoors, Fireplace, KitchenIsland, Pantry |
| Levels: | TwoAndOneHalf |
| Listing Agreement: | ExclusiveRightToSell |
| Living Area Source: | Assessor |
| Lot Size Area: | 0.431 |
| Lot Size Units: | Acres |
| Middle Or Junior School: | Holman |
| MLS Area Major: | 34 - Henrico |
| Original List Price: | $750,000 |
| Ownership: | Individuals |
| Ownership Type: | SoleProprietor |
| Parcel Number: | 760-771-2022 |
| Parking Features: | Attached, Driveway, Garage, GarageDoorOpener, Oversized, Paved, GarageFacesRear, GarageFacesSide |
| Parking Total: | 2 |
| Patio And Porch Features: | Patio, Stoop, Deck, Porch |
| Pending Timestamp: | 2026-06-03 |
| Pool Features: | None |
| Possession: | CloseOfEscrow |
| Postal Code Plus4: | 3441 |
| Property Condition: | Resale |
| Rooms Total: | 10 |
| Sewer: | PublicSewer |
| State Or Province: | VA |
| Stories Total: | 2 |
| Tax Assessed Value: | $654,600 |
| Tax Year: | 2025 |
| Water Source: | Public |
| Year Built Details: | Actual |
| Zoning Description: | R2AC |
| Property Sub Type Additional: | SingleFamilyResidence |
| County Or Parish: | Henrico |
| Below Grade Unfinished Area: | 0.0 |
| Water Heater: | Gas |
| Country Subdivision: | 51087 |
| Record Signature: | 921,849,283 |
| Universal Parcel Id: | urn:reso:upi:2.0:US:51087:760-771-2022 |
| Fireplace?: | Yes |
Listing Courtesy of: Fathom Realty Virginia
(804) 389-5099
Mortgage Calculator
All or a portion of the multiple Listing information is provided by the Central Virginia Regional MLS, from a copyrighted compilation of Listings. All Central Virginia Regional MLS information provided is deemed reliable but is not guaranteed accurate. The compilation of Listings and each individual Listing are ©2026 Central Virginia Regional MLS. All rights reserved.
Central Virginia Regional MLS data last updated on October 08, 2026 06:06 PM - ET
Property Last Updated: October 08, 2026 06:06 PM - ET
