5824 Stingray Point Boulevard
New Kent, VA 23124
$649,990 - Greenwood Estates
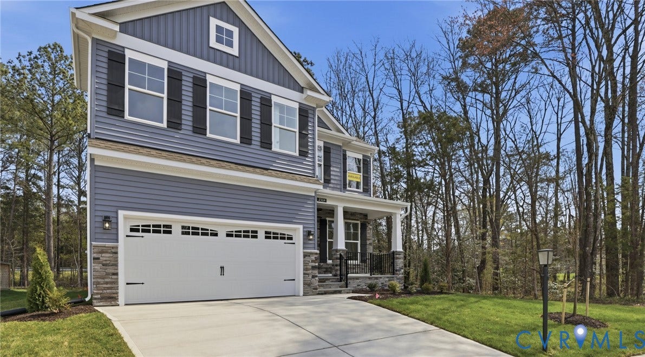
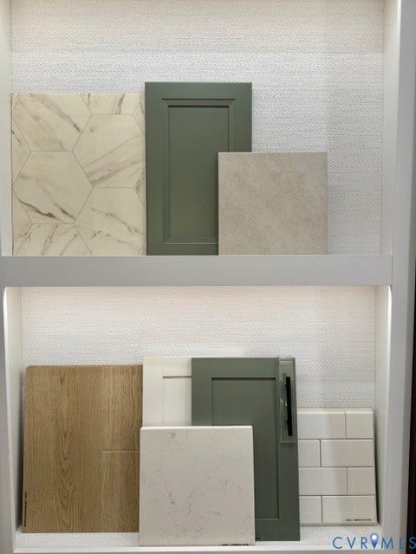
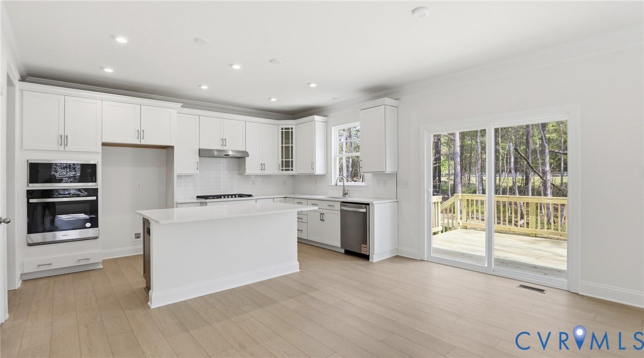
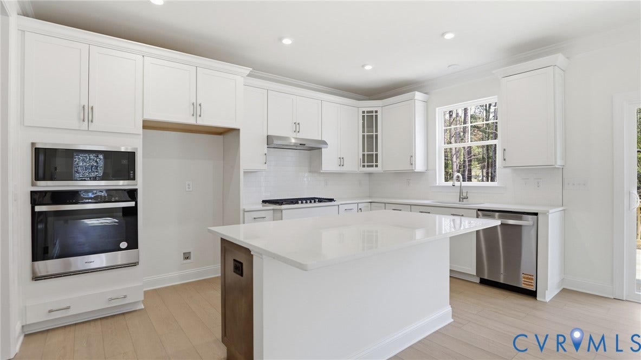
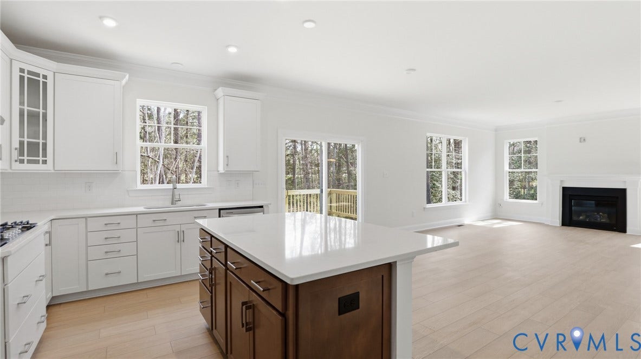
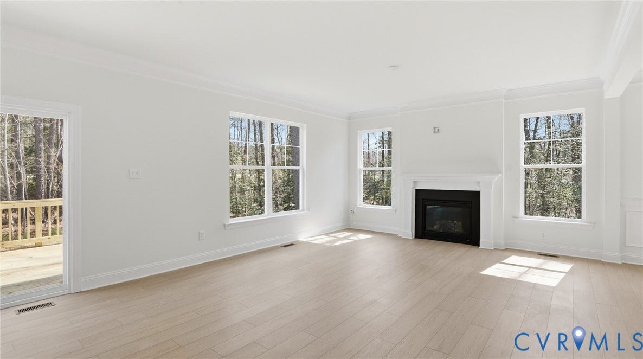
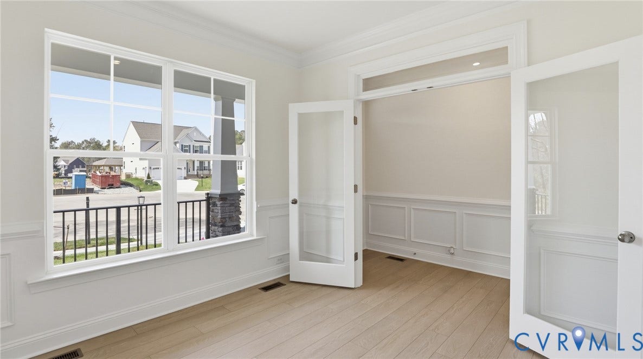
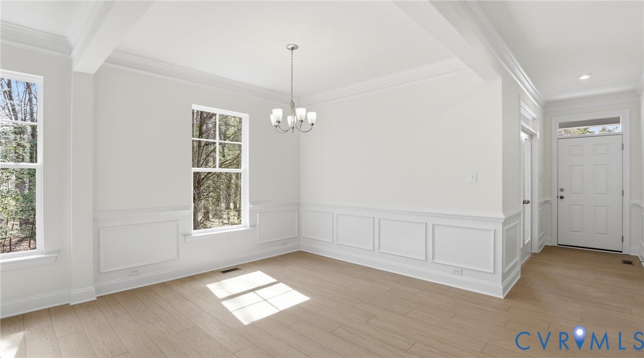
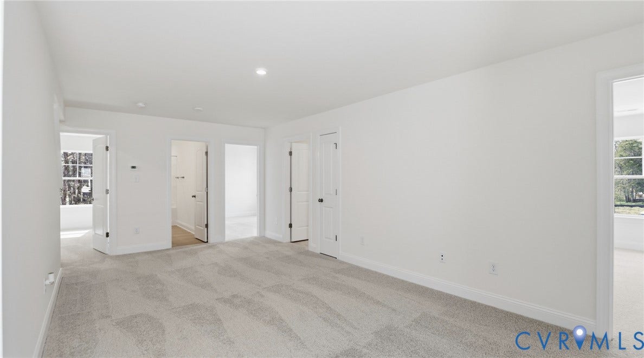
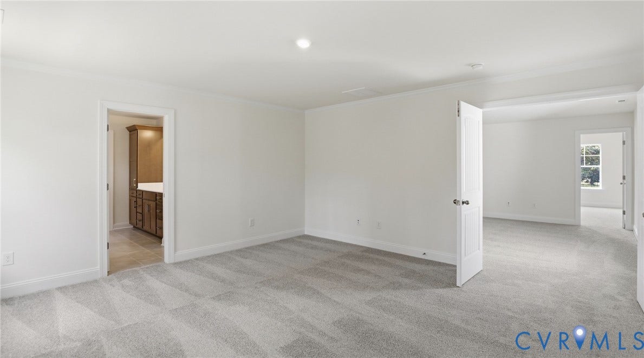
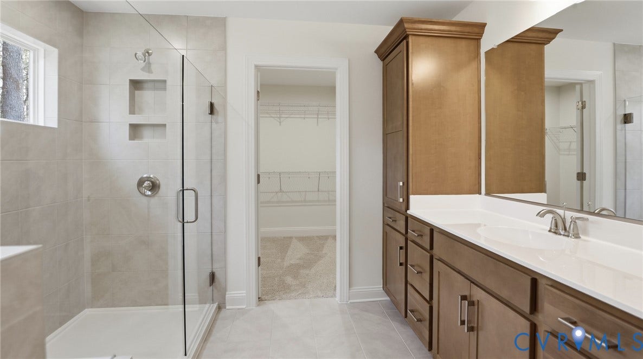
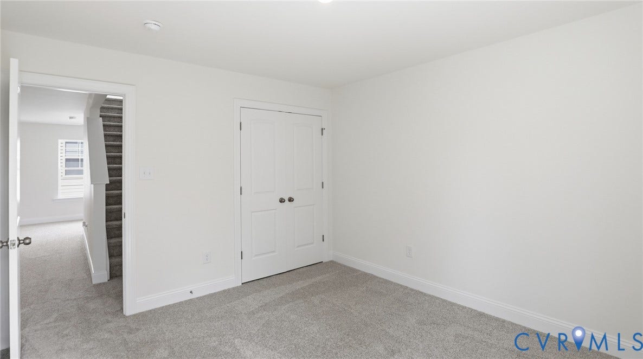
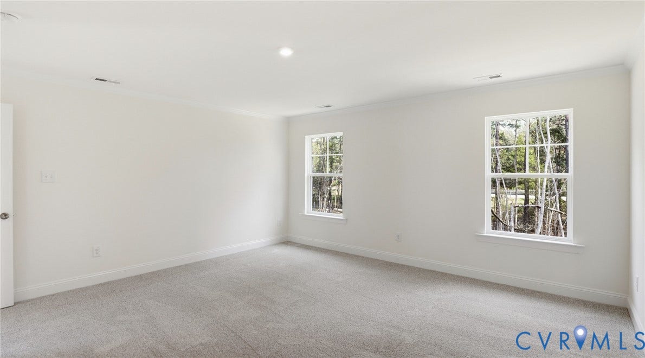
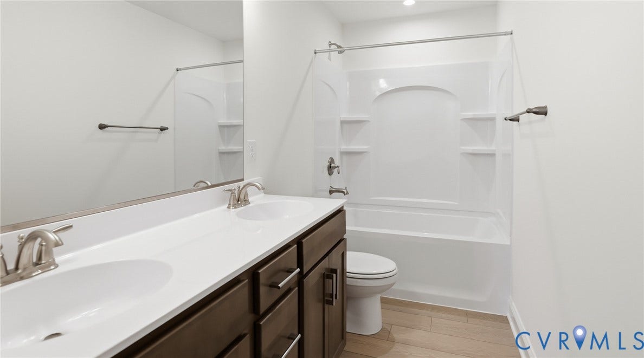
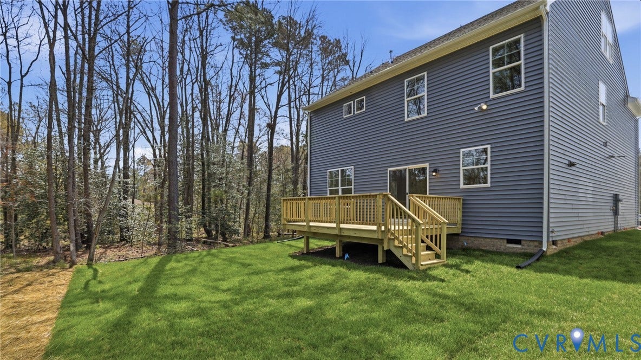
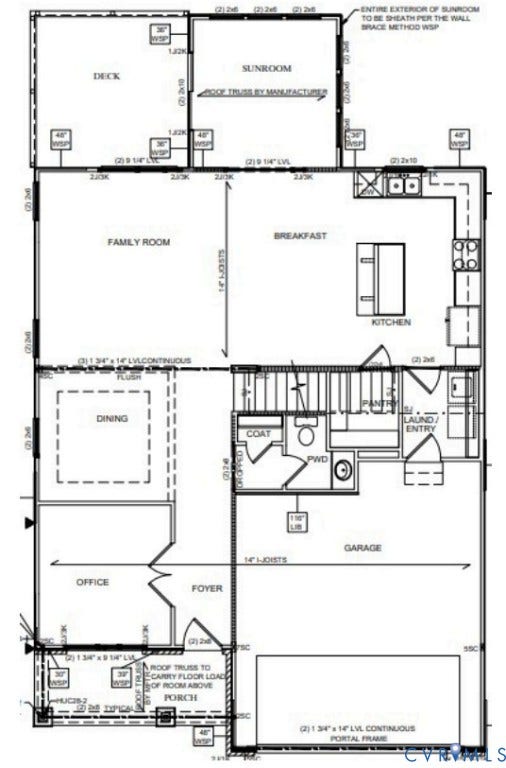
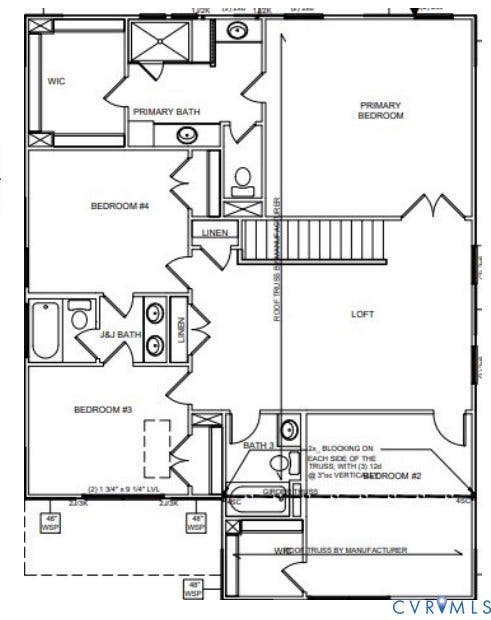
The “Drexel” is a thoughtfully designed four-bedroom, three-and-a-half-bath home with a two-car garage, offering the perfect combination of comfort, style, and functionality. The main level features durable EVP flooring throughout the first floor living areas, a private first-floor office ideal for remote work, and a formal dining area perfect for entertaining guests and hosting special occasions. At the heart of the home, the gourmet kitchen showcases quartz countertops, designer cabinetry, gas cooking, a stylish tile backsplash, spacious pantry, and a large center island ideal for meal prep, casual dining, and entertaining. The open-concept layout flows seamlessly into the spacious family room and bright sunroom, creating a warm and inviting atmosphere filled with natural light. Upstairs, the spacious primary suite serves as a private retreat with a large walk-in closet and a spa-inspired bath featuring a luxurious tiled shower. Bedrooms 2 and 3 share a well-appointed Jack-and-Jill bathroom, while Bedroom 4 features its own private ensuite bath, providing comfort and privacy for family members or guests. A versatile loft offers additional flexible living space ideal for a media room, playroom, or secondary lounge area. Step outside to enjoy the rear wood deck, perfect for relaxing evenings or outdoor entertaining while taking in the peaceful surroundings. This home is currently under construction with all interior selections made. Enjoy the charm and tranquility of Greenwood Estates’ newest section while remaining conveniently connected to Richmond, Williamsburg, and all the amenities New Kent County has ...
+ Read More| Listing Id: | 2611901 |
|---|---|
| List Price: | $649,990 |
| Property Type: | Residential |
| Property Sub Type: | SingleFamilyResidence |
| Status: | Active |
| Bedrooms Total: | 4 |
| Bathrooms Full: | 3 |
| Bathrooms Half: | 1 |
| Living Area: | 2,844 |
| Association Fee: | $50 |
| Tax Annual Amount: | $0 |
| Architectural Style: | TwoStory |
| Waterfront?: | No |
| City: | New Kent |
| City Region: | Greenwood Estates |
| Subdivision: | Greenwood Estates |
| Postal Code: | 23124 |
| Year Built: | 2026 |
| Above Grade Finished Area: | 2,844.0 |
| Appliances: | Dishwasher, ExhaustFan, ElectricWaterHeater, GasCooking, Disposal, Microwave, Oven |
| Association Fee: | $50 |
| Association Fee Frequency: | Monthly |
| Association Fee Includes: | CommonAreas |
| Association?: | Yes |
| Attached Garage?: | Yes |
| Basement: | CrawlSpace |
| Basement Yn: | No |
| Bathrooms Total Integer: | 4 |
| Building Area Source: | Builder |
| Community Features: | HomeOwnersAssociation |
| Construction Materials: | Drywall, Frame, VinylSiding |
| Cooling: | Electric, Zoned |
| Cooling?: | Yes |
| Directions: | Take I-64 to Exit 205 (Bottoms Bridge/New Kent), follow VA-249 East/New Kent Hwy, turn left onto Tunstall Rd, then left onto Stingray Point Blvd. |
| Disclosures: | ExemptDisclaimer |
| Door Features: | FrenchDoors |
| Elementary School: | G. W. Watkins |
| Exterior Features: | PavedDriveway |
| Fencing: | None |
| Flooring: | PartiallyCarpeted, Vinyl |
| Garage Spaces: | 2.0 |
| Garage?: | Yes |
| Heating: | Electric, HeatPump, Zoned |
| Heating?: | Yes |
| High School: | New Kent |
| Interior Features: | TrayCeilings, SeparateFormalDiningRoom, EatInKitchen, FrenchDoorsAtriumDoors, GraniteCounters, HighCeilings, KitchenIsland, Loft, BathInPrimaryBedroom, Pantry, RecessedLighting, WalkInClosets |
| Laundry Features: | WasherHookup |
| Levels: | Two |
| Living Area Source: | Builder |
| Lot Features: | CulDeSac |
| Lot Size Units: | Acres |
| Middle Or Junior School: | New Kent |
| MLS Area Major: | 46 - New Kent |
| New Construction?: | Yes |
| Original List Price: | $664,990 |
| Ownership: | Corporate |
| Ownership Type: | Corporation |
| Parcel Number: | 141371 |
| Parking Features: | Attached, DirectAccess, Driveway, Garage, GarageDoorOpener, Paved |
| Parking Total: | 2 |
| Patio And Porch Features: | Deck, FrontPorch |
| Pool Features: | None |
| Possession: | CloseOfEscrow |
| Property Condition: | NewConstruction, UnderConstruction |
| Rooms Total: | 10 |
| Sewer: | SepticTank |
| Special Listing Conditions: | CorporateListing |
| State Or Province: | VA |
| Stories: | 2 |
| Stories Total: | 2 |
| Tax Year: | 2026 |
| Water Source: | Public |
| Year Built Details: | Under Construction |
| Property Sub Type Additional: | SingleFamilyResidence |
| County Or Parish: | New Kent |
| Below Grade Unfinished Area: | 0.0 |
| Water Heater: | Electric |
| Country Subdivision: | 51127 |
| Record Signature: | 705,087,204 |
| Universal Parcel Id: | urn:reso:upi:2.0:US:51127:141371 |
Listing Courtesy of: Keller Williams Realty
804-539-7524
Mortgage Calculator
All or a portion of the multiple Listing information is provided by the Central Virginia Regional MLS, from a copyrighted compilation of Listings. All Central Virginia Regional MLS information provided is deemed reliable but is not guaranteed accurate. The compilation of Listings and each individual Listing are ©2026 Central Virginia Regional MLS. All rights reserved.
Central Virginia Regional MLS data last updated on October 08, 2026 06:06 PM - ET
Property Last Updated: October 08, 2026 06:06 PM - ET
