







5745 Creek Mill Way
Glen Allen, VA 23059
$725,000 - Creek Mill At Millstone
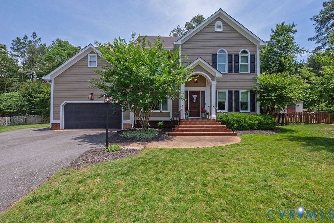
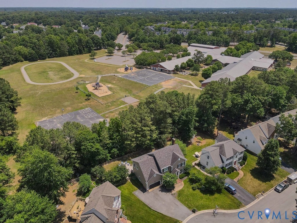
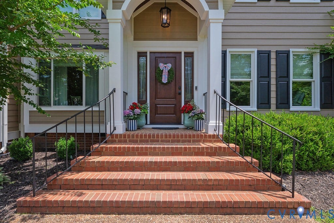
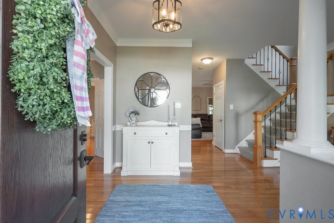
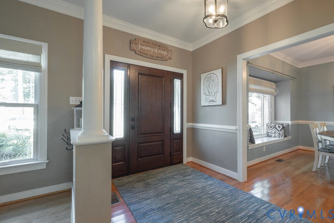
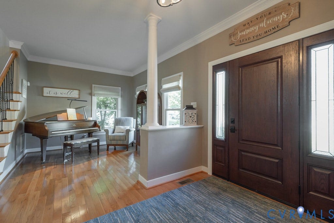
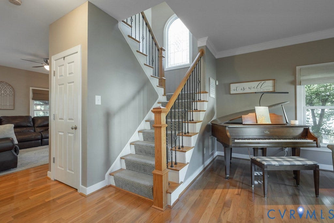
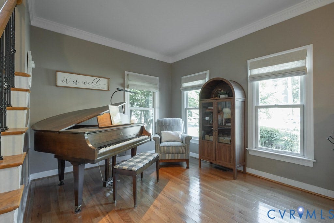
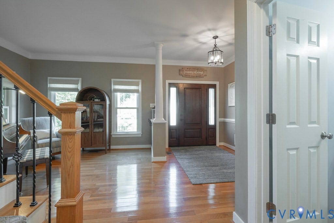
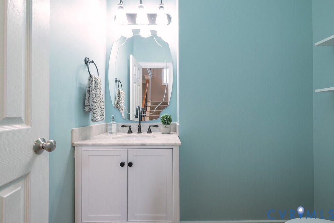
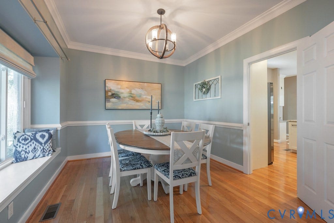
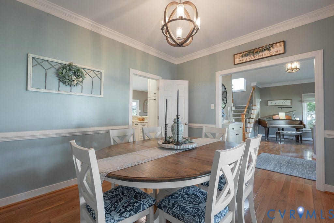
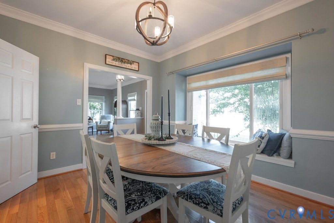
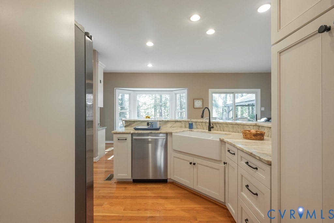
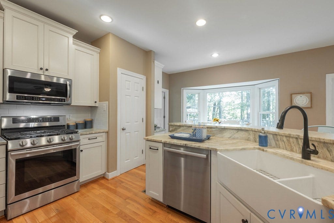
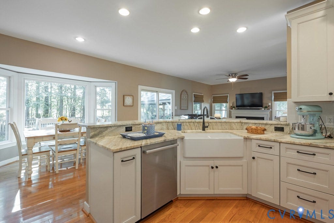
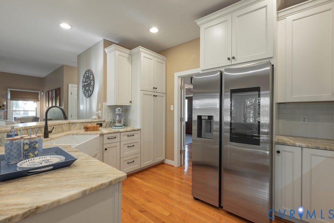
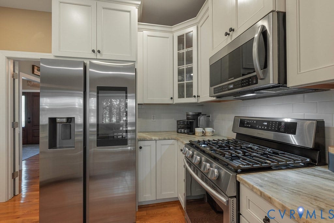
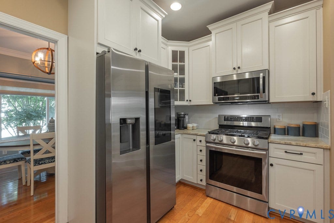
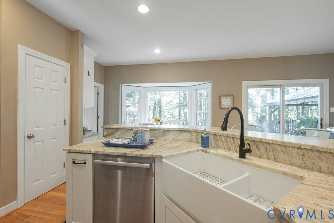
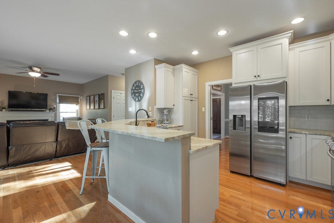
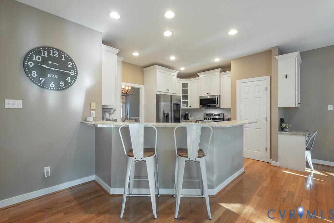
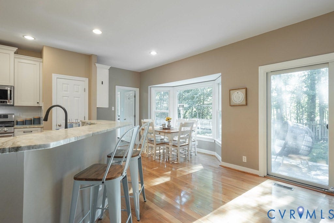
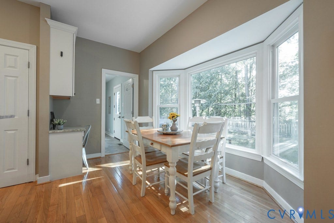
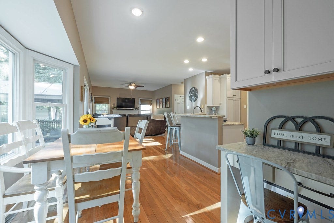
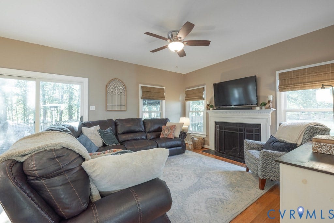
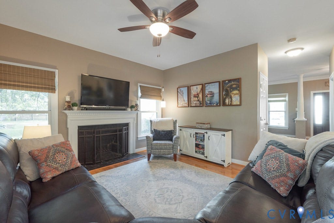
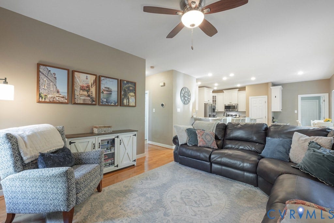
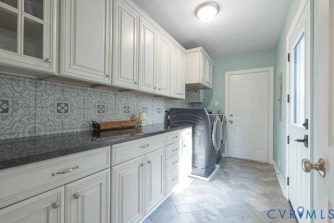
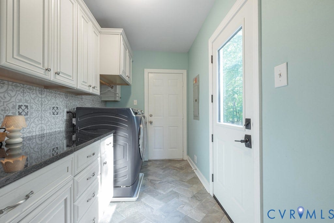
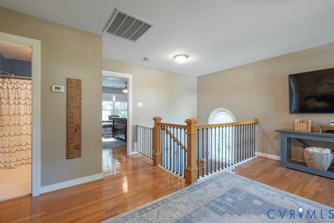
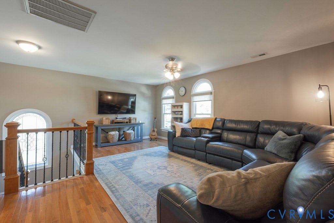
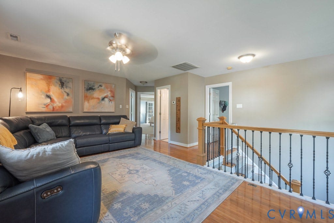
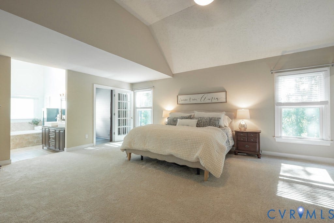
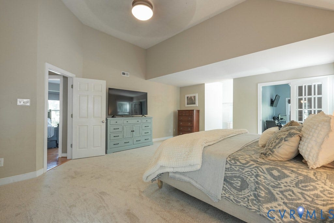
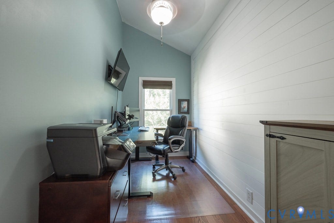
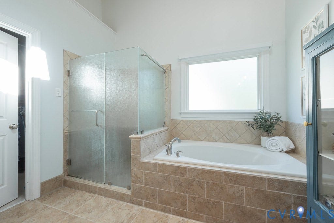
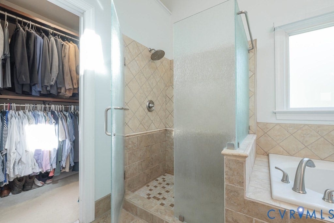
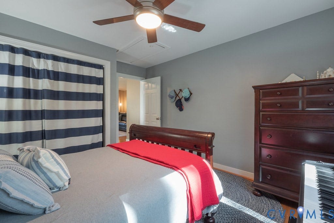
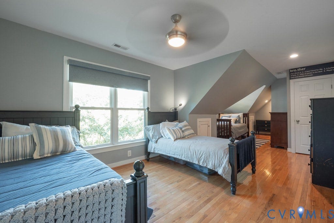
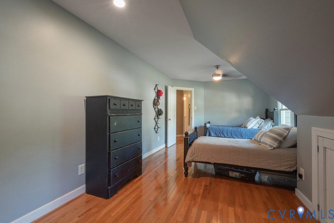
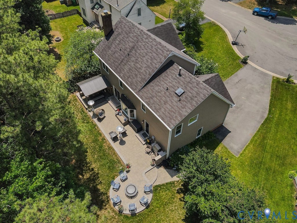
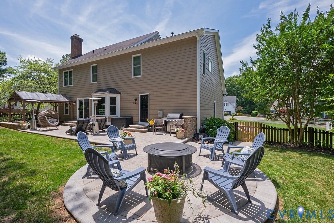
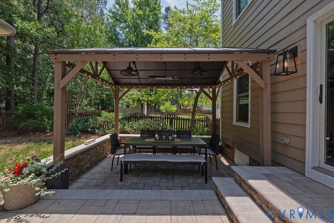
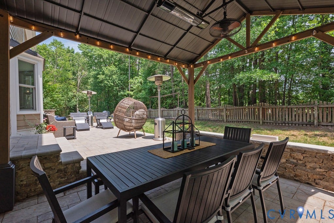
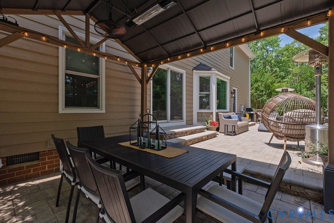
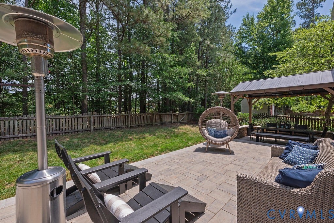
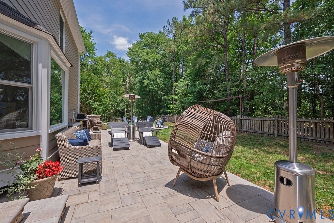
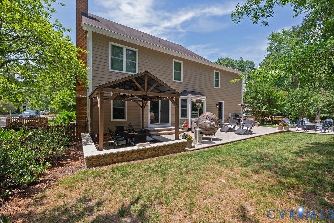
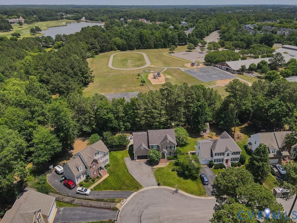
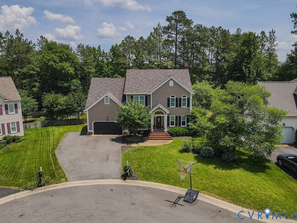
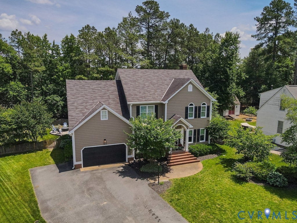
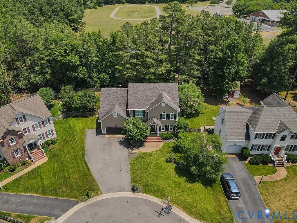
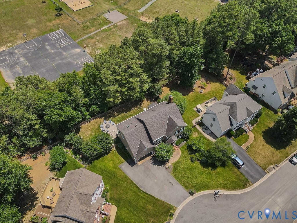
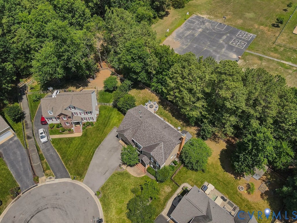
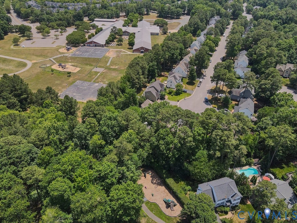
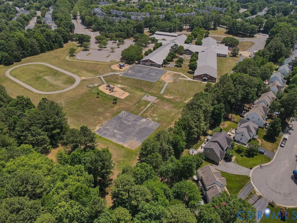
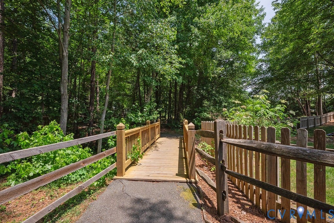
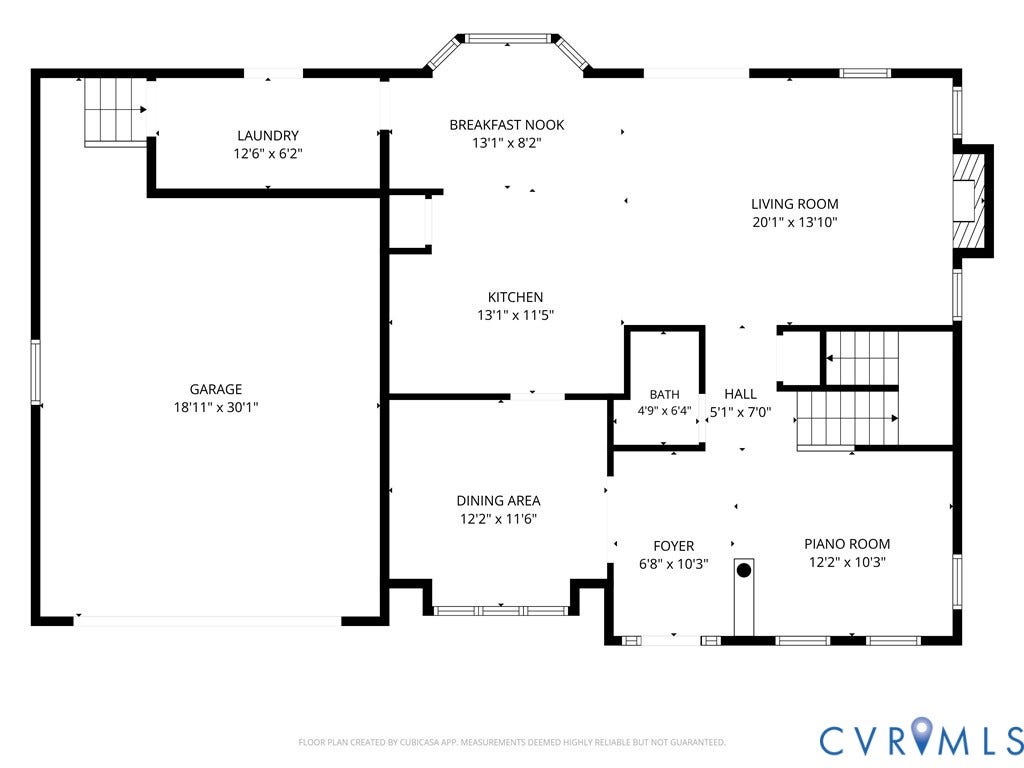
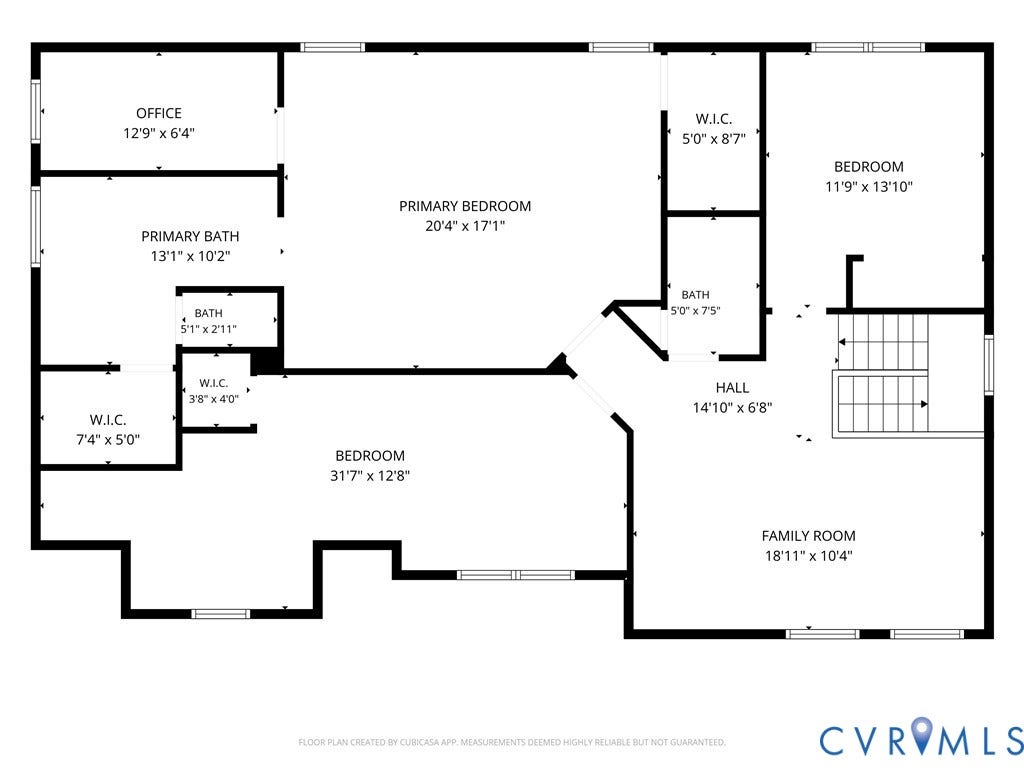
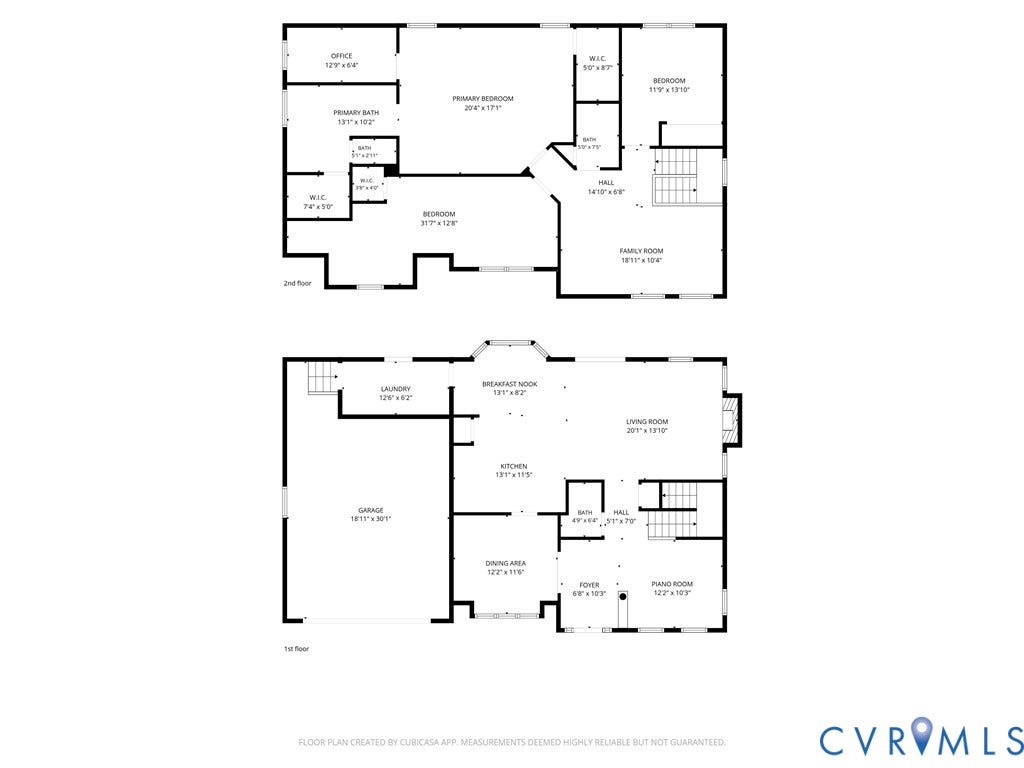
Thoughtfully maintained and extensively updated, you'll be amazed when you step through the stunning new Signet Oak fiberglass front door (2025) and be greeted by gleaming hardwood floors (2020) and custom shades throughout the first level! The inviting dining room features crown and chair molding and a cozy window seat, creating a perfect setting for any gathering. The open living room provides a versatile space to relax or entertain. The fully renovated kitchen (2020) features granite countertops, custom cabinetry, stainless steel appliances, and a sun-lit breakfast nook overlooking the backyard. Flowing seamlessly from the kitchen, the spacious family room is anchored by a classic wood-burning fireplace. The beautifully renovated laundry room (2020) impresses with custom cabinetry, updated countertops, and tile flooring! Upstairs, an expansive loft and two additional bedrooms all feature hardwood floors. For buyers seeking additional bedroom space, the sellers are happy to enclose the loft to create an official fourth bedroom at no additional cost. The luxurious primary suite serves as a true retreat with two walk-in closets and a bonus room with new hardwood floors (2026) and French doors, ideal for a home office or nursery. Brand-new carpet (2026), vaulted ceilings, and an updated ensuite bath. The fully fenced backyard is highlighted by a gorgeous multi-level paver patio with built-in lighting (2025) and a private gate leading directly to the Shady Grove Elementary School playground! Dine al fresco beneath the gazebo with lights, fan, and heater. The ...
+ Read More| Listing Id: | 2614917 |
|---|---|
| List Price: | $700,000 |
| Close Price: | $725,000 |
| Close Date: | 2026-07-21 |
| Property Type: | Residential |
| Property Sub Type: | SingleFamilyResidence |
| Status: | Closed |
| Bedrooms Total: | 4 |
| Bathrooms Full: | 2 |
| Bathrooms Half: | 1 |
| Living Area: | 2,629 |
| Association Fee: | $107 |
| Tax Annual Amount: | $4,509 |
| Lot Size Acres: | 0.197 |
| Architectural Style: | Colonial,TwoStory,Transitional |
| Waterfront?: | No |
| City: | Glen Allen |
| City Region: | Creek Mill At Millstone |
| Subdivision: | Creek Mill At Millstone |
| Postal Code: | 23059 |
| Year Built: | 1993 |
| Above Grade Finished Area: | 2,629.0 |
| Appliances: | Cooktop, Dishwasher, GasCooking, GasWaterHeater, Microwave, Oven, Range, Refrigerator |
| Association Fee: | $107 |
| Association Fee Frequency: | Quarterly |
| Association?: | Yes |
| Attached Garage?: | Yes |
| Basement: | CrawlSpace |
| Basement Yn: | No |
| Bathrooms Total Integer: | 3 |
| Building Area Source: | Appraiser |
| Community Features: | HomeOwnersAssociation |
| Construction Materials: | Frame, HardiplankType |
| Cooling: | Electric, Zoned |
| Cooling?: | Yes |
| Disclosures: | CovenantsRestrictionsDisclosure, DisclosureOnFile |
| Door Features: | SlidingDoors |
| Elementary School: | Shady Grove |
| Exterior Features: | SprinklerIrrigation, PavedDriveway |
| Fencing: | BackYard, Fenced |
| Fireplace Features: | WoodBurning |
| Fireplaces Total: | 1 |
| Flooring: | Carpet, Tile, Wood |
| Garage Spaces: | 2.0 |
| Garage?: | Yes |
| Heating: | NaturalGas, Zoned |
| Heating?: | Yes |
| High School: | Deep Run |
| Interior Features: | BreakfastArea, BayWindow, SeparateFormalDiningRoom, DoubleVanity, Fireplace, GraniteCounters, BathInPrimaryBedroom, WalkInClosets |
| Levels: | Two |
| Listing Agreement: | ExclusiveRightToSell |
| Living Area Source: | Appraiser |
| Lot Features: | CulDeSac |
| Lot Size Area: | 0.197 |
| Lot Size Units: | Acres |
| Middle Or Junior School: | Short Pump |
| MLS Area Major: | 34 - Henrico |
| Original List Price: | $700,000 |
| Other Structures: | Gazebo |
| Ownership: | Individuals |
| Ownership Type: | SoleProprietor |
| Parcel Number: | 738-778-7720 |
| Parking Features: | Attached, DirectAccess, Driveway, Garage, GarageDoorOpener, Paved |
| Parking Total: | 2 |
| Patio And Porch Features: | Patio |
| Pending Timestamp: | 2026-06-23 |
| Pool Features: | None |
| Possession: | CloseOfEscrow |
| Postal Code Plus4: | 5491 |
| Property Condition: | Resale |
| Roof: | Composition |
| Rooms Total: | 8 |
| Sewer: | PublicSewer |
| State Or Province: | VA |
| Stories: | 2 |
| Stories Total: | 2 |
| Tax Assessed Value: | $582,600 |
| Tax Year: | 2025 |
| Water Source: | Public |
| Year Built Details: | Actual |
| Zoning Description: | R3A |
| Property Sub Type Additional: | SingleFamilyResidence |
| County Or Parish: | Henrico |
| Below Grade Unfinished Area: | 0.0 |
| Water Heater: | Gas |
| Country Subdivision: | 51087 |
| Record Signature: | -2,109,998,379 |
| Universal Parcel Id: | urn:reso:upi:2.0:US:51087:738-778-7720 |
| Fireplace?: | Yes |
Listing Courtesy of: Joyner Fine Properties
(804) 364-4663
Mortgage Calculator
All or a portion of the multiple Listing information is provided by the Central Virginia Regional MLS, from a copyrighted compilation of Listings. All Central Virginia Regional MLS information provided is deemed reliable but is not guaranteed accurate. The compilation of Listings and each individual Listing are ©2026 Central Virginia Regional MLS. All rights reserved.
Central Virginia Regional MLS data last updated on October 08, 2026 06:06 PM - ET
Property Last Updated: October 08, 2026 06:06 PM - ET
