5701 Cameron Creek Court
Glen Allen, VA 23059
$910,000 - Grey Oaks
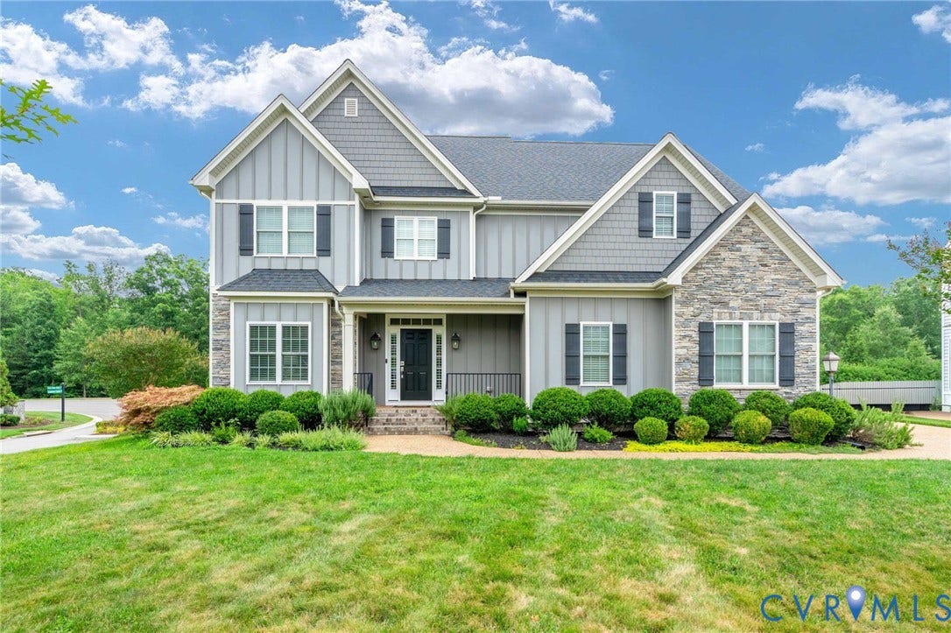
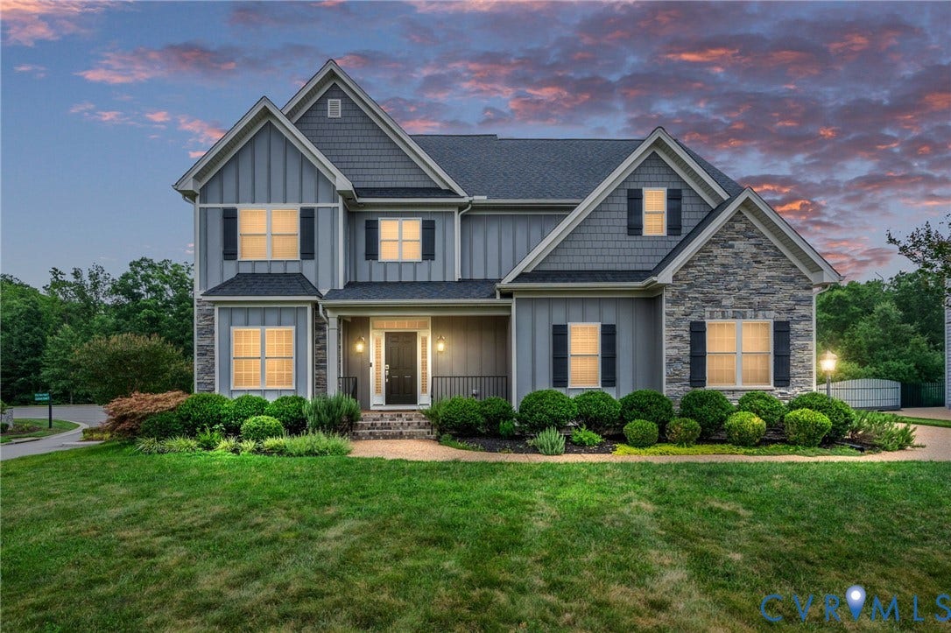
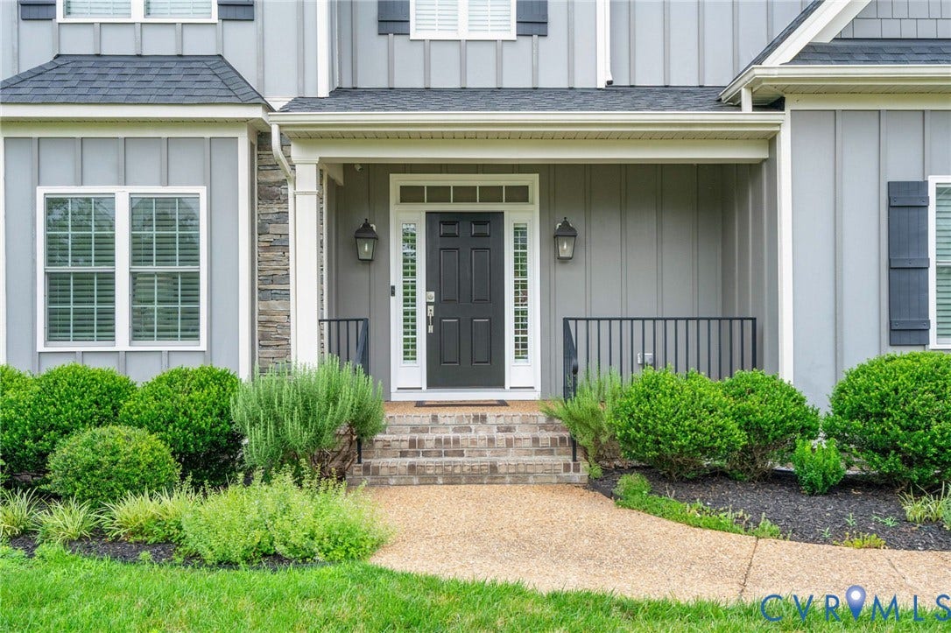
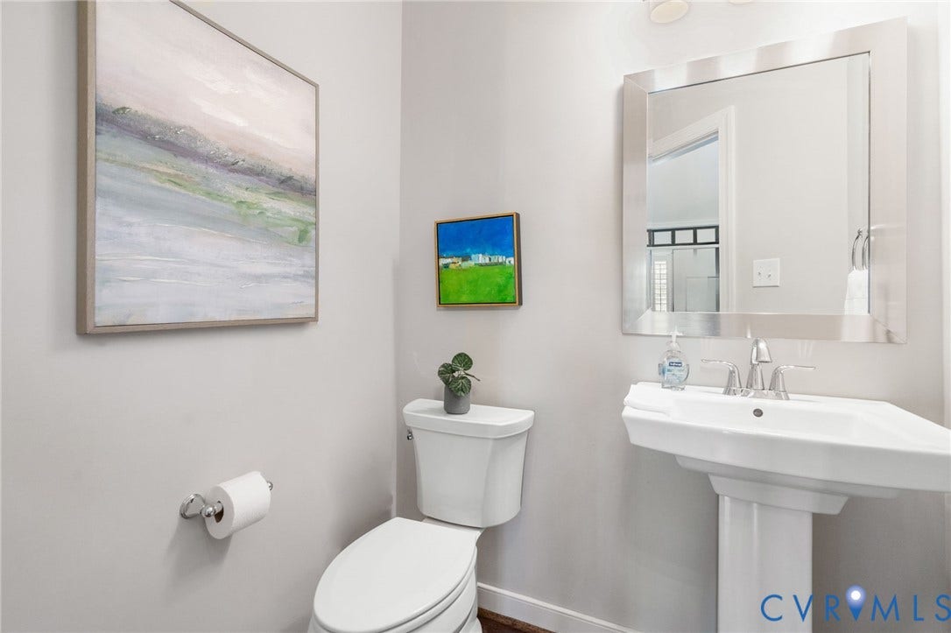
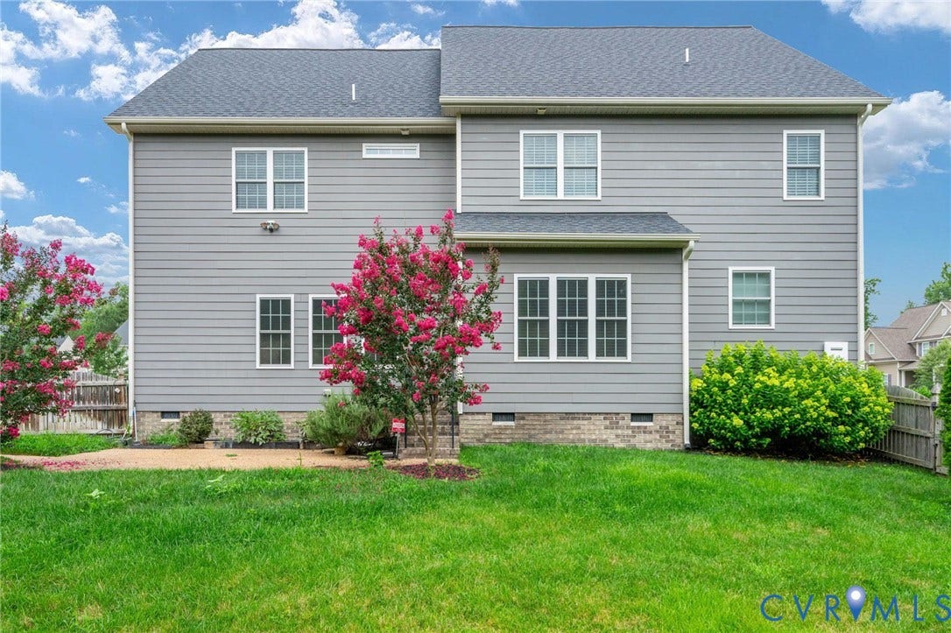
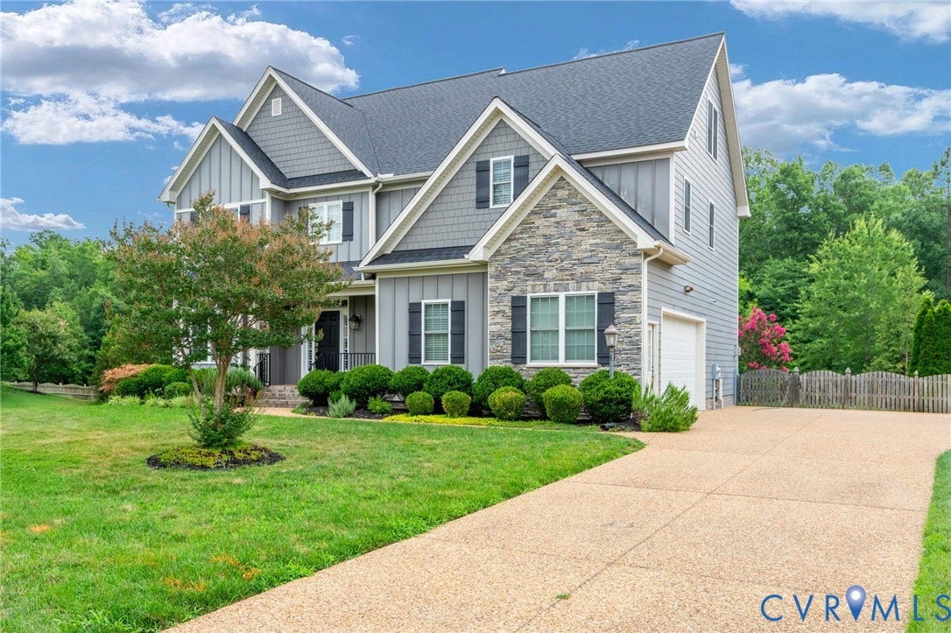
Exceptionally maintained and truly move-in ready, this stunning 5-bedroom, 3.5-bath Craftsman-style home offers three finished levels of thoughtfully designed living space in the highly sought-after Grey Oaks community.
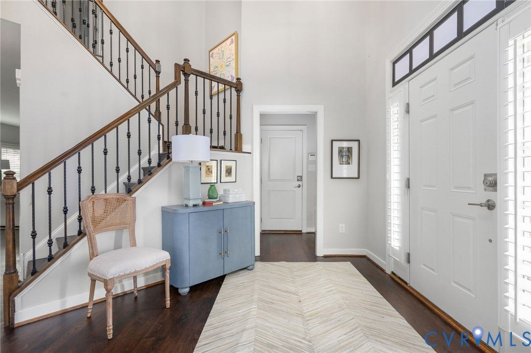
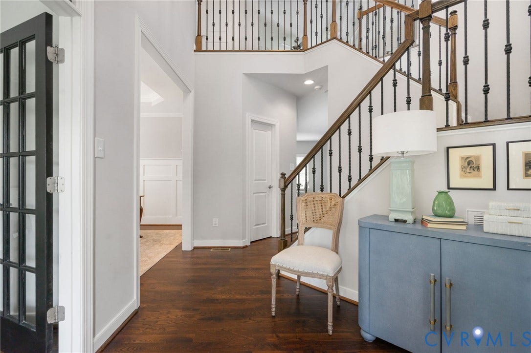
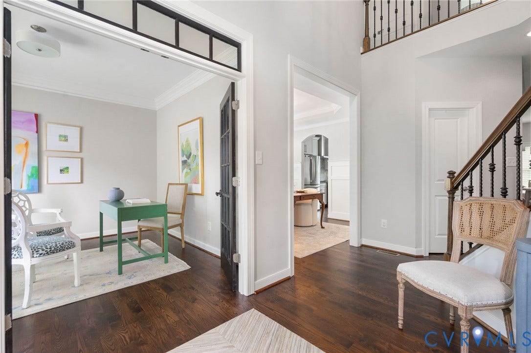
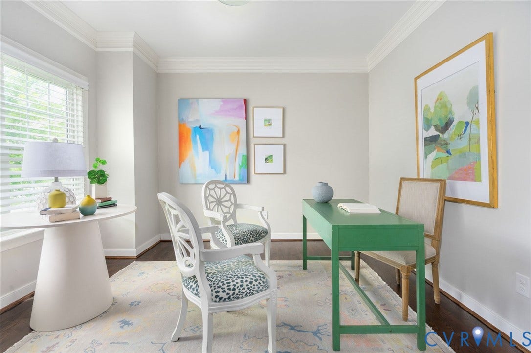
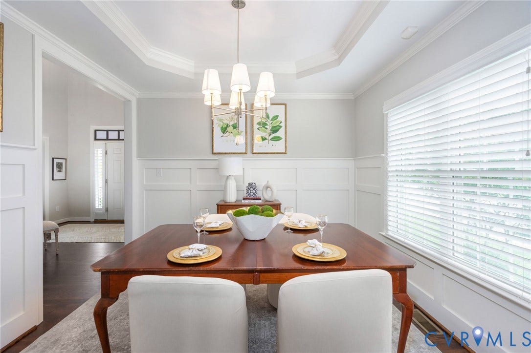
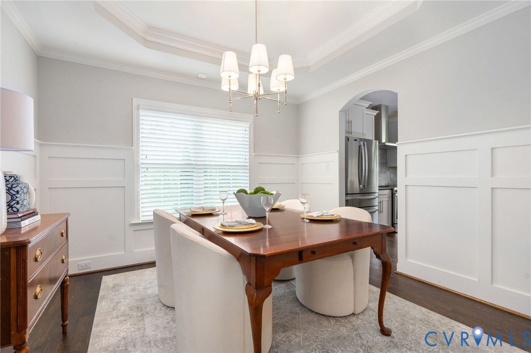
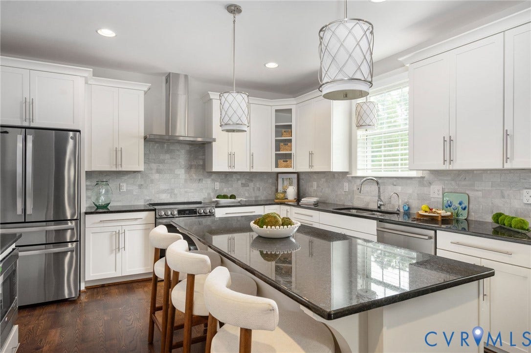
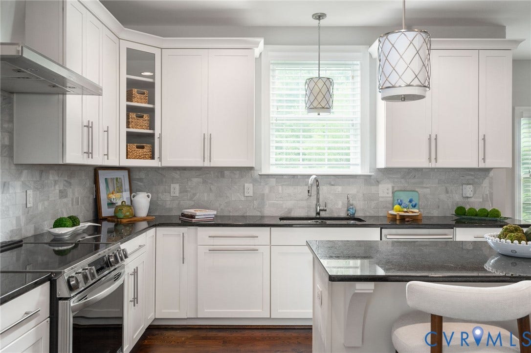
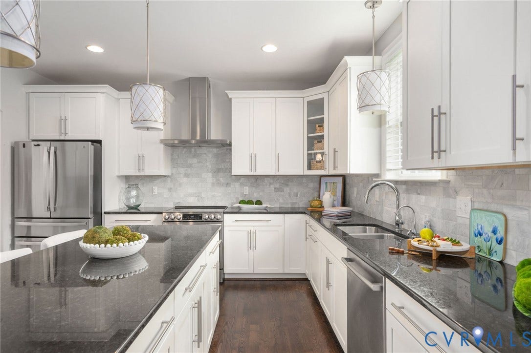
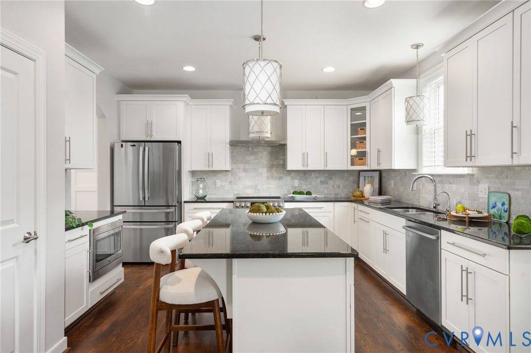
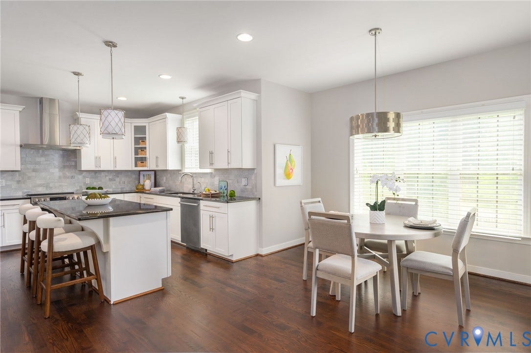
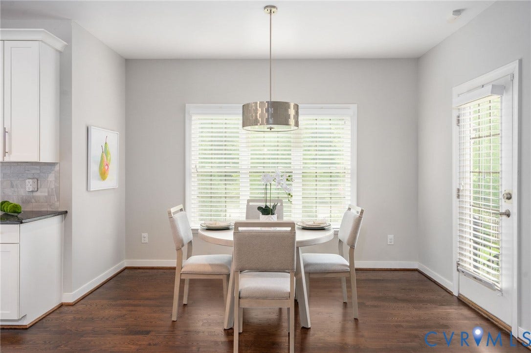
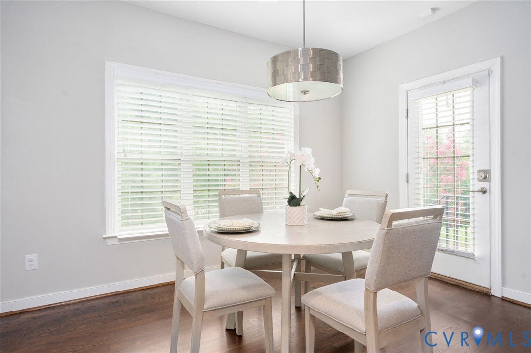
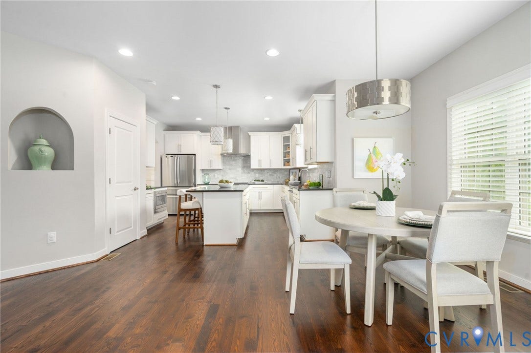
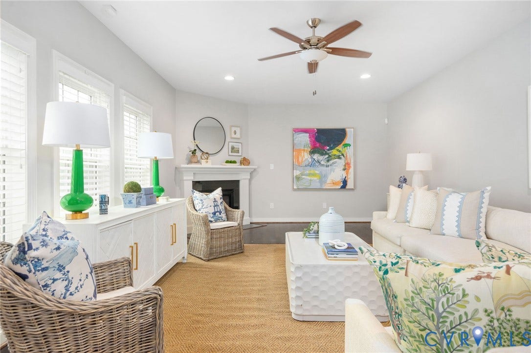
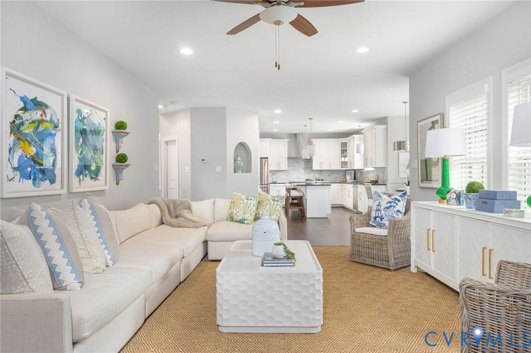
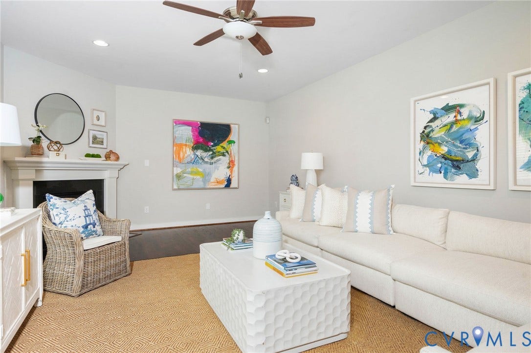
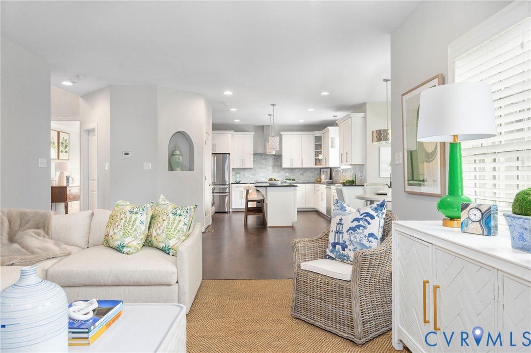
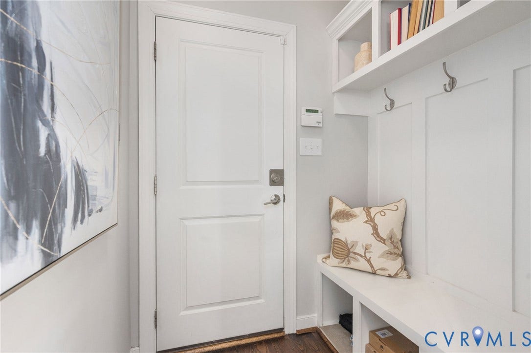
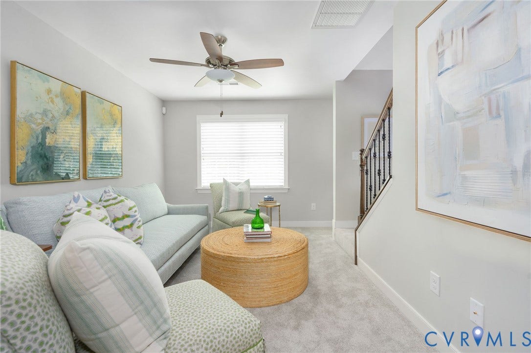
A dramatic two-story foyer welcomes you into an open, light-filled floor plan featuring a gourmet kitchen with a large center island, premium 42" white cabinetry, granite countertops, stainless steel appliances, designer tile backsplash, pantry, and hardwood flooring. The kitchen flows seamlessly into the sunny breakfast area and spacious family room with a cozy gas fireplace—perfect for everyday living and entertaining. The main level also offers a formal dining room, private French-door office, mudroom, and an oversized side-entry two-car garage.
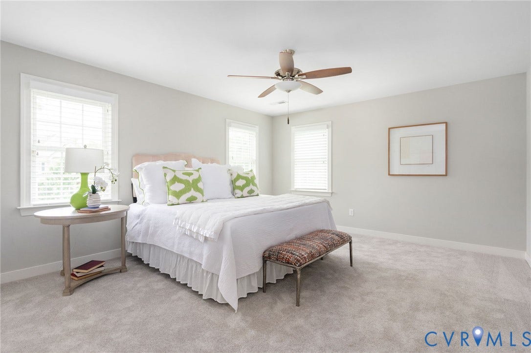
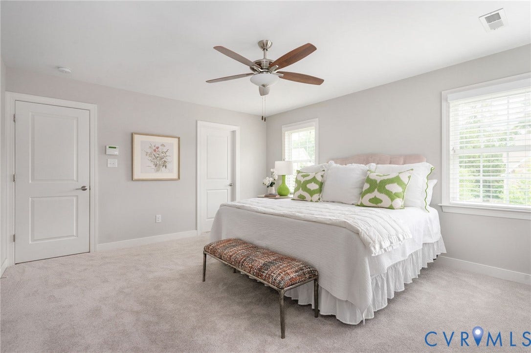
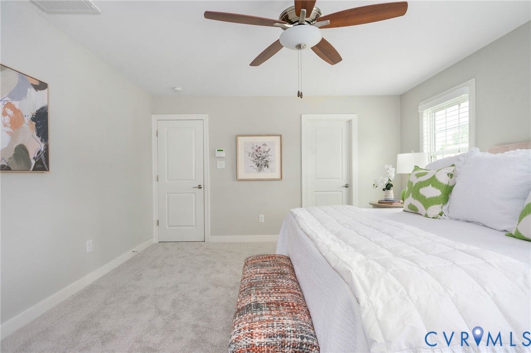
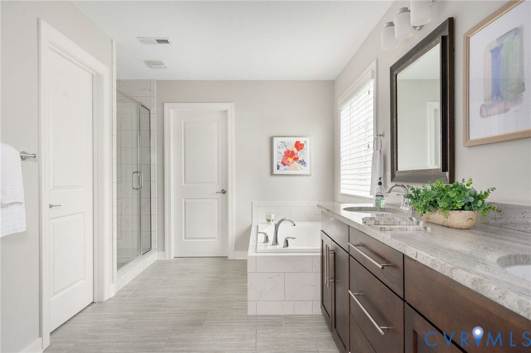
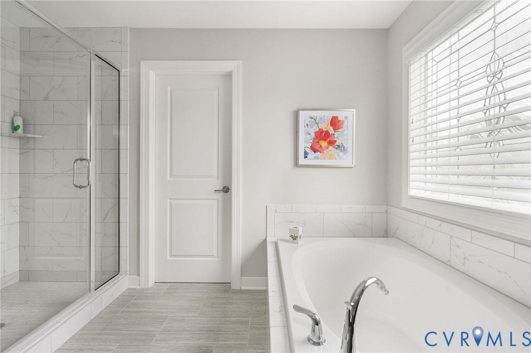
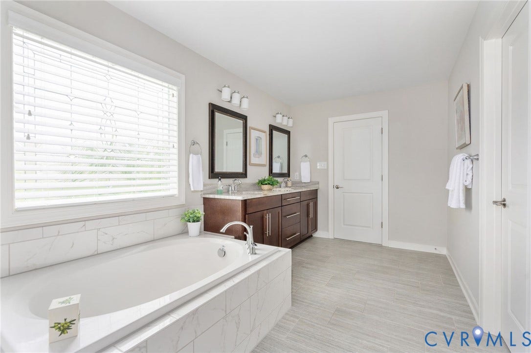
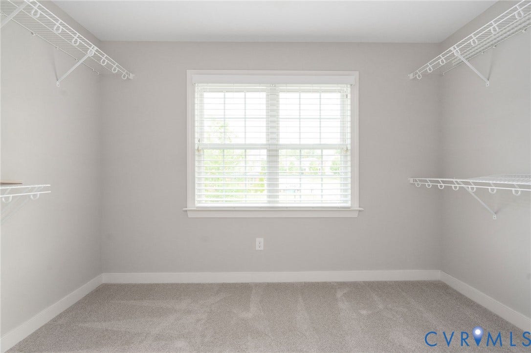
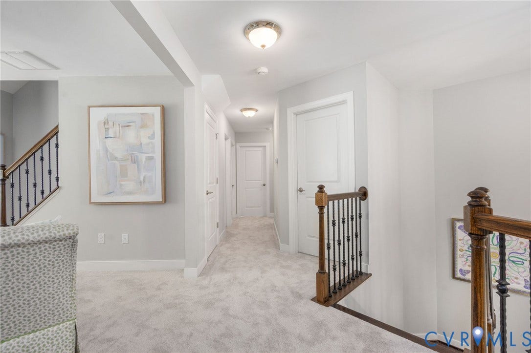
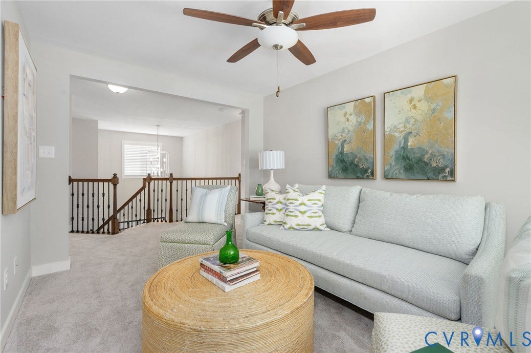
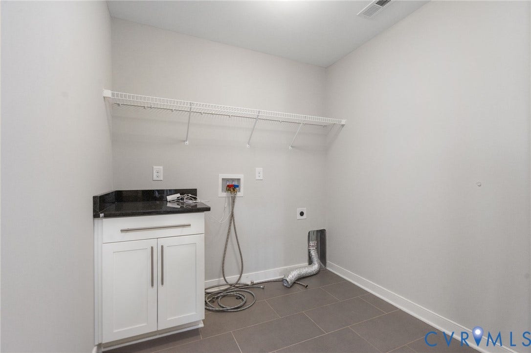
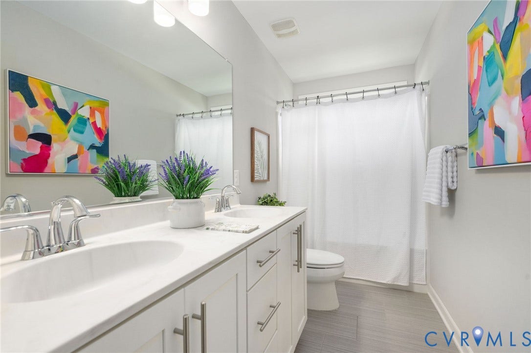
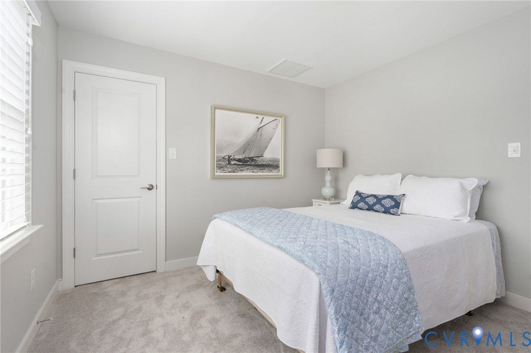
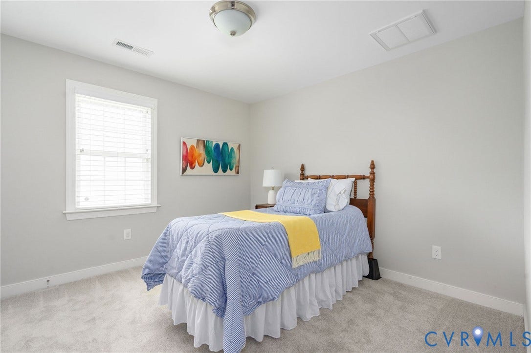
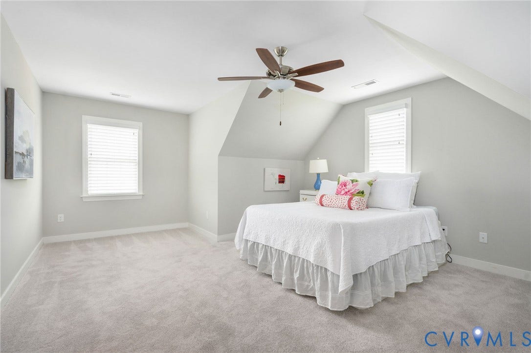
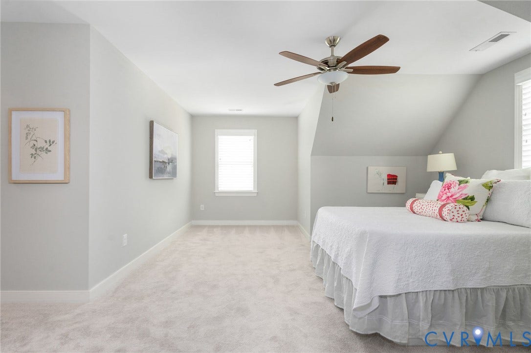
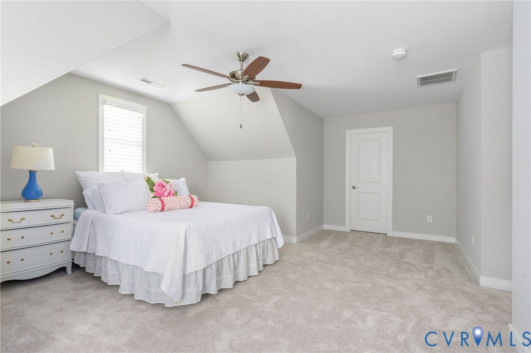
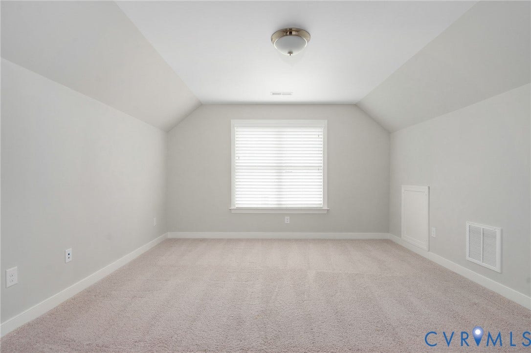
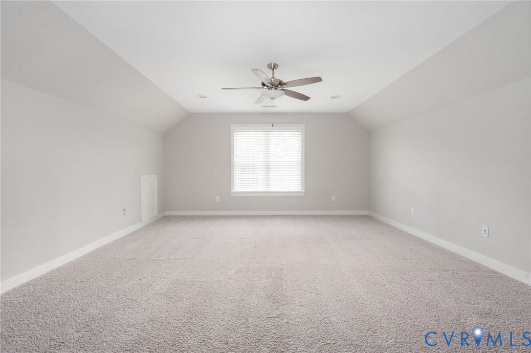
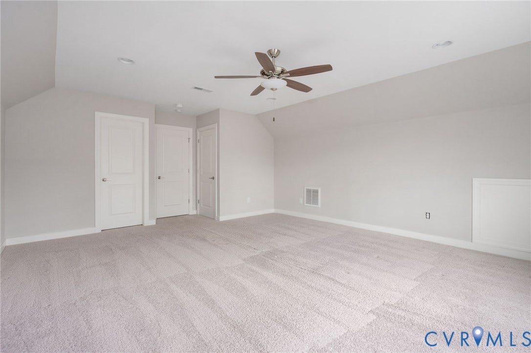
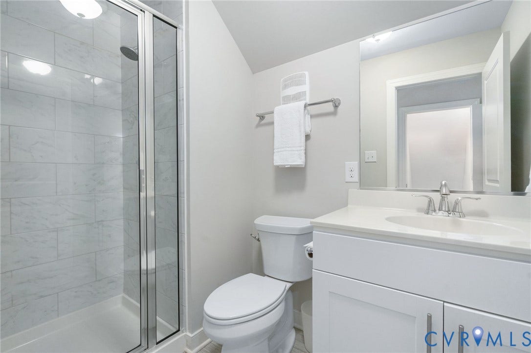
Upstairs, the luxurious primary suite serves as a private retreat with a spa-inspired bath and oversized walk-in closet. Three additional generously sized bedrooms, a versatile loft, and a convenient second-floor laundry room complete the level. The finished third floor offers exceptional flexibility with a spacious recreation room, fifth bedroom, full bath, and walk-in closet—ideal for guests, a home office, media room, or multi-generational living.
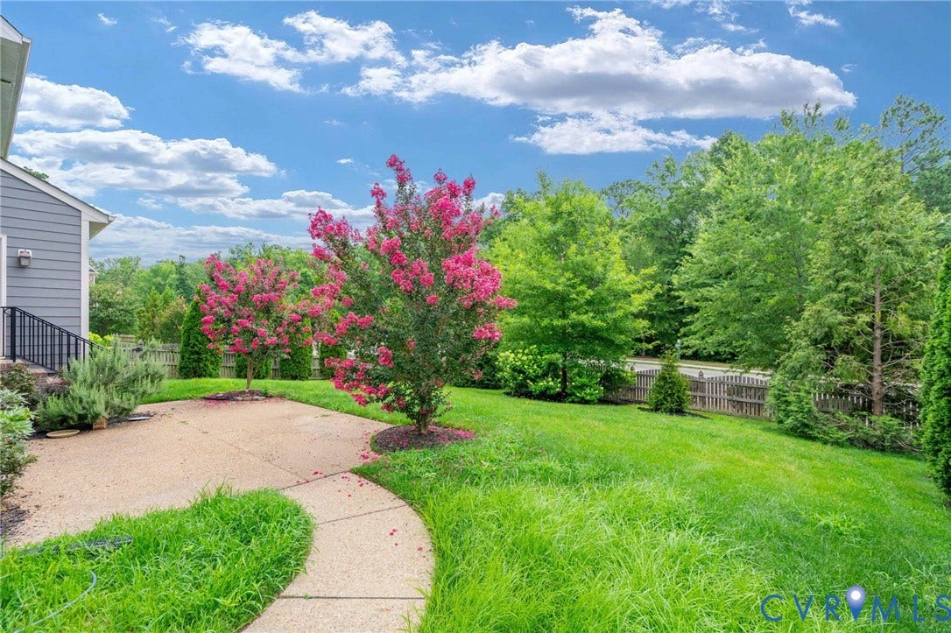
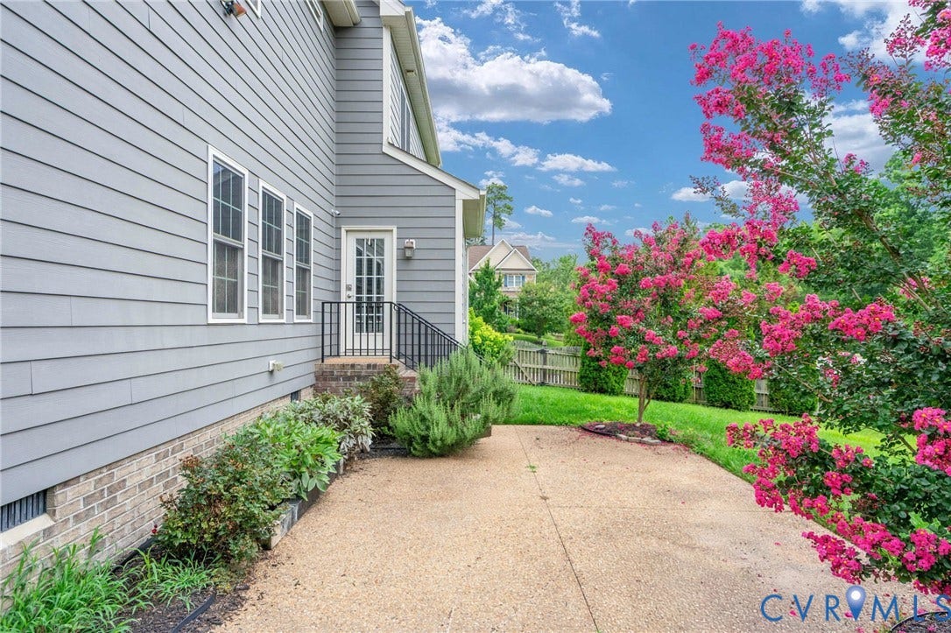
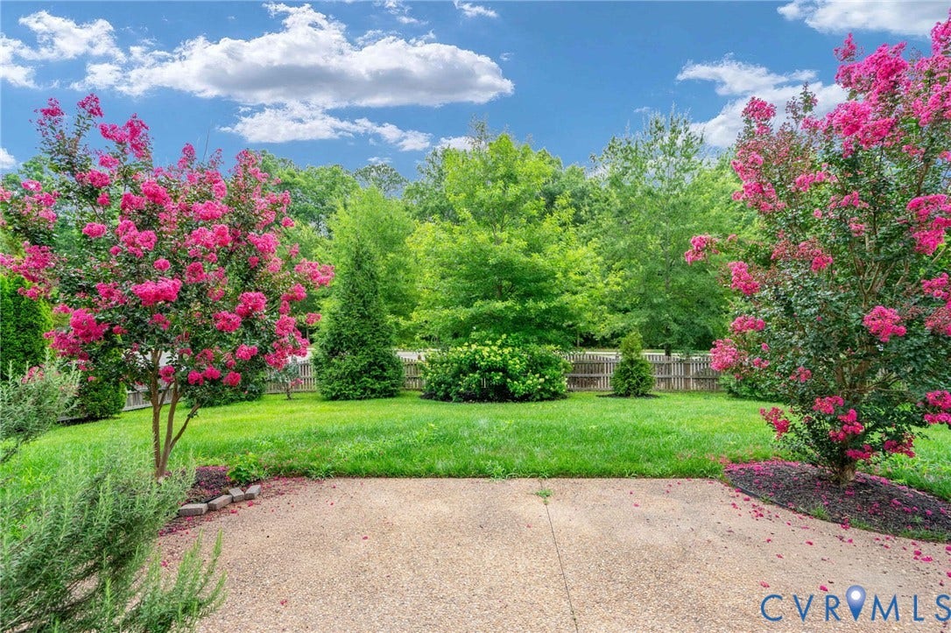
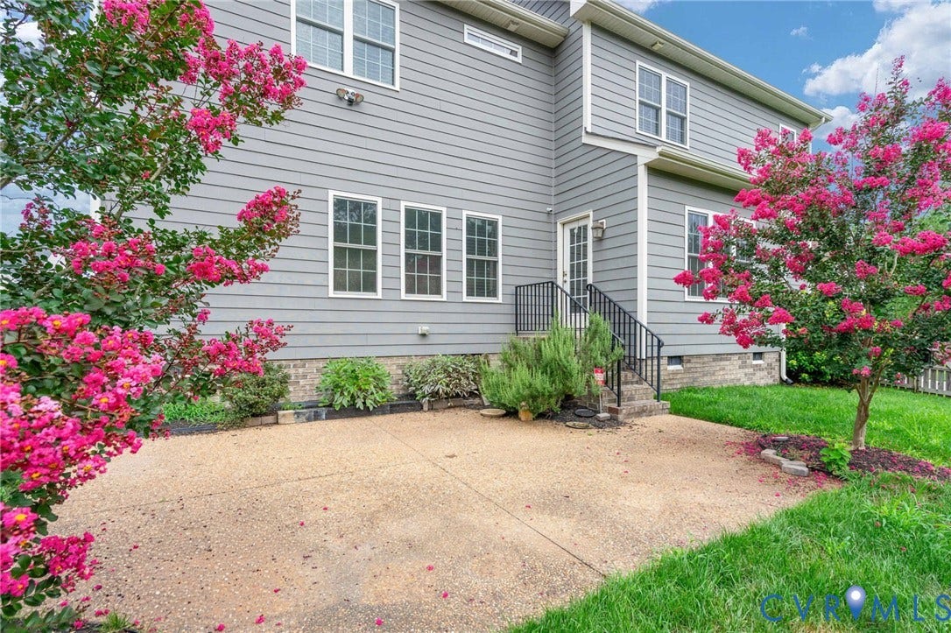
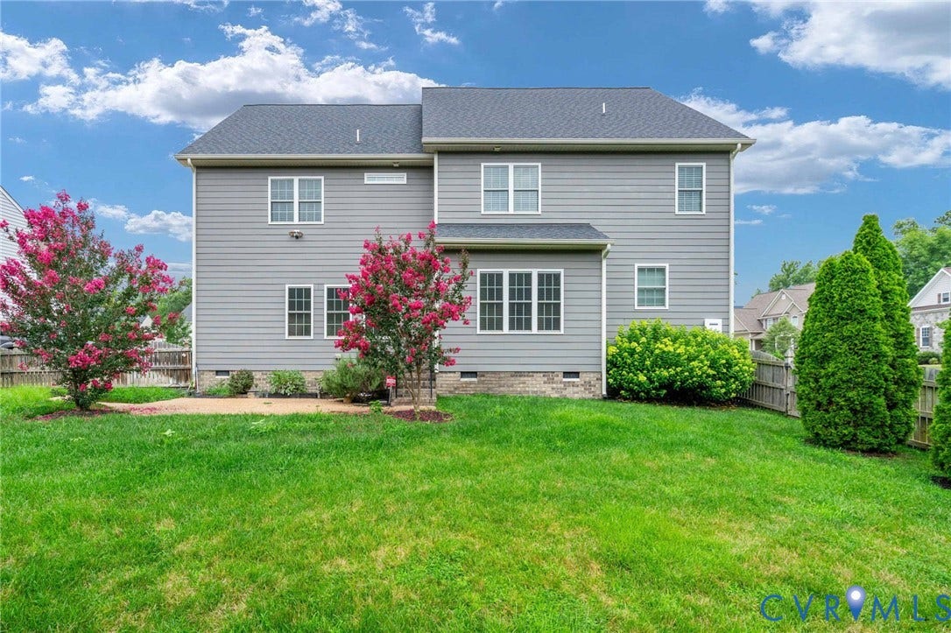
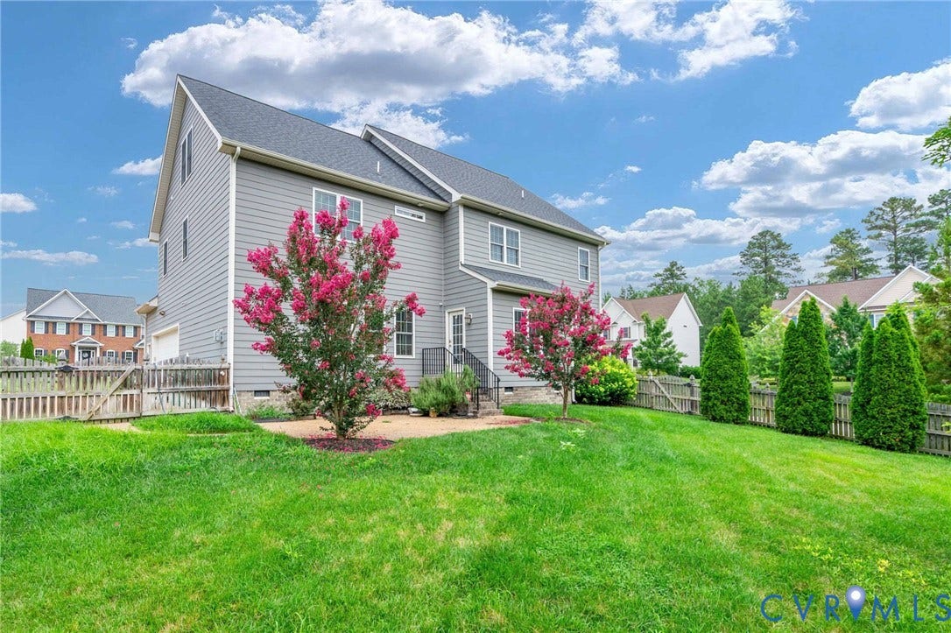
Step outside to the aggregate patio overlooking the fully fenced backyard, offering plenty of space to relax, play, or entertain.
Residents enjoy outstanding Grey Oaks amenities, including a clubhouse, swimming pool, tennis courts, playgrounds, and scenic sidewalks. Conveniently located just minutes from Short Pump shopping and dining, with easy access to I-295 and I-64, and served by highly rated schools, this exceptional home truly offers the perfect blend of luxury, comfort, and convenience. ...
+ Read More| Listing Id: | 2617757 |
|---|---|
| List Price: | $939,950 |
| Close Price: | $910,000 |
| Close Date: | 2026-08-11 |
| Property Type: | Residential |
| Property Sub Type: | SingleFamilyResidence |
| Status: | Closed |
| Bedrooms Total: | 5 |
| Bathrooms Full: | 3 |
| Bathrooms Half: | 1 |
| Living Area: | 3,778 |
| Association Fee: | $750 |
| Tax Annual Amount: | $7,399 |
| Lot Size Acres: | 1.0 |
| Architectural Style: | Craftsman,Transitional |
| Waterfront?: | No |
| City: | Glen Allen |
| City Region: | Grey Oaks |
| Subdivision: | Cameron At Grey Oaks |
| Postal Code: | 23059 |
| Year Built: | 2017 |
| Above Grade Finished Area: | 3,778.0 |
| Appliances: | Dishwasher, ExhaustFan, GasCooking, GasWaterHeater, Refrigerator, TanklessWaterHeater |
| Association Amenities: | Management |
| Association Fee: | $750 |
| Association Fee Frequency: | Annually |
| Association Fee Includes: | Clubhouse, CommonAreas, Pools, RecreationFacilities |
| Association?: | Yes |
| Attached Garage?: | Yes |
| Basement: | CrawlSpace |
| Basement Yn: | No |
| Bathrooms Total Integer: | 4 |
| Building Area Source: | Assessor |
| Community Features: | CommonGroundsArea, Clubhouse, HomeOwnersAssociation, Pool |
| Construction Materials: | Brick, Block, HardiplankType |
| Cooling: | Zoned |
| Cooling?: | Yes |
| Elementary School: | Kaechele Elementary |
| Exterior Features: | SprinklerIrrigation |
| Fencing: | Fenced, Full |
| Fireplace Features: | Gas |
| Fireplaces Total: | 1 |
| Flooring: | PartiallyCarpeted, Wood |
| Garage Spaces: | 2.0 |
| Garage?: | Yes |
| Heating: | MultiFuel, Zoned |
| Heating?: | Yes |
| High School: | Deep Run |
| Interior Features: | CeilingFans, EatInKitchen, Fireplace, GraniteCounters, HighCeilings, KitchenIsland, RecessedLighting, WalkInClosets |
| Levels: | ThreeOrMore |
| Listing Agreement: | ExclusiveRightToSell |
| Living Area Source: | Assessor |
| Lot Features: | Landscaped |
| Lot Size Units: | Acres |
| Middle Or Junior School: | Short Pump |
| MLS Area Major: | 34 - Henrico |
| Original List Price: | $939,950 |
| Ownership: | Individuals |
| Ownership Type: | SoleProprietor |
| Parcel Number: | 740-774-9162 |
| Parking Features: | Attached, Garage, GarageDoorOpener |
| Parking Total: | 2 |
| Pending Timestamp: | 2026-07-19 |
| Pool Features: | Pool, Community |
| Possession: | CloseOfEscrow |
| Postal Code Plus4: | 5905 |
| Property Condition: | Resale |
| Roof: | Composition |
| Rooms Total: | 11 |
| Sewer: | PublicSewer |
| State Or Province: | VA |
| Stories: | 3 |
| Stories Total: | 3 |
| Tax Assessed Value: | $891,400 |
| Tax Year: | 2026 |
| Water Source: | Public |
| Year Built Details: | Actual |
| Property Sub Type Additional: | SingleFamilyResidence |
| County Or Parish: | Henrico |
| Below Grade Unfinished Area: | 0.0 |
| Water Heater: | Gas, Tankless |
| Country Subdivision: | 51087 |
| Record Signature: | 1,254,837,510 |
| Universal Parcel Id: | urn:reso:upi:2.0:US:51087:740-774-9162 |
| Fireplace?: | Yes |
Listing Courtesy of: Sarah Bice & Associates RE
(804) 539-5922
Mortgage Calculator
All or a portion of the multiple Listing information is provided by the Central Virginia Regional MLS, from a copyrighted compilation of Listings. All Central Virginia Regional MLS information provided is deemed reliable but is not guaranteed accurate. The compilation of Listings and each individual Listing are ©2026 Central Virginia Regional MLS. All rights reserved.
Central Virginia Regional MLS data last updated on October 08, 2026 06:12 PM - ET
Property Last Updated: October 08, 2026 06:12 PM - ET
