5541 Summer Creek Way
Glen Allen, VA 23059
$835,000 - Millstone
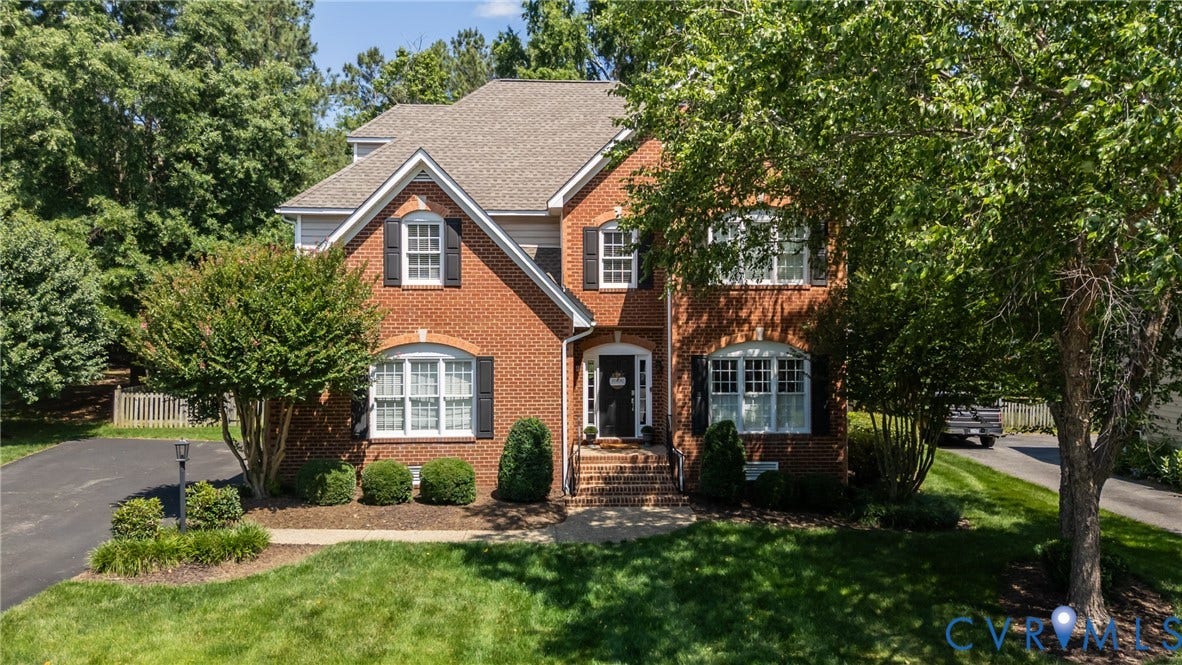
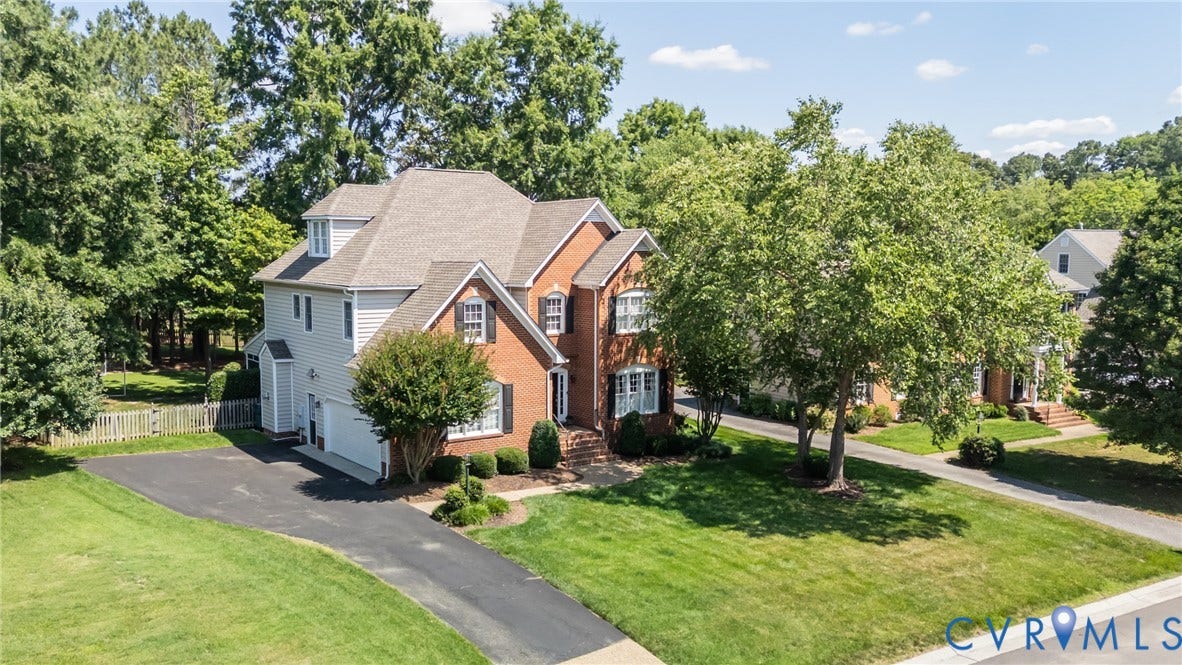
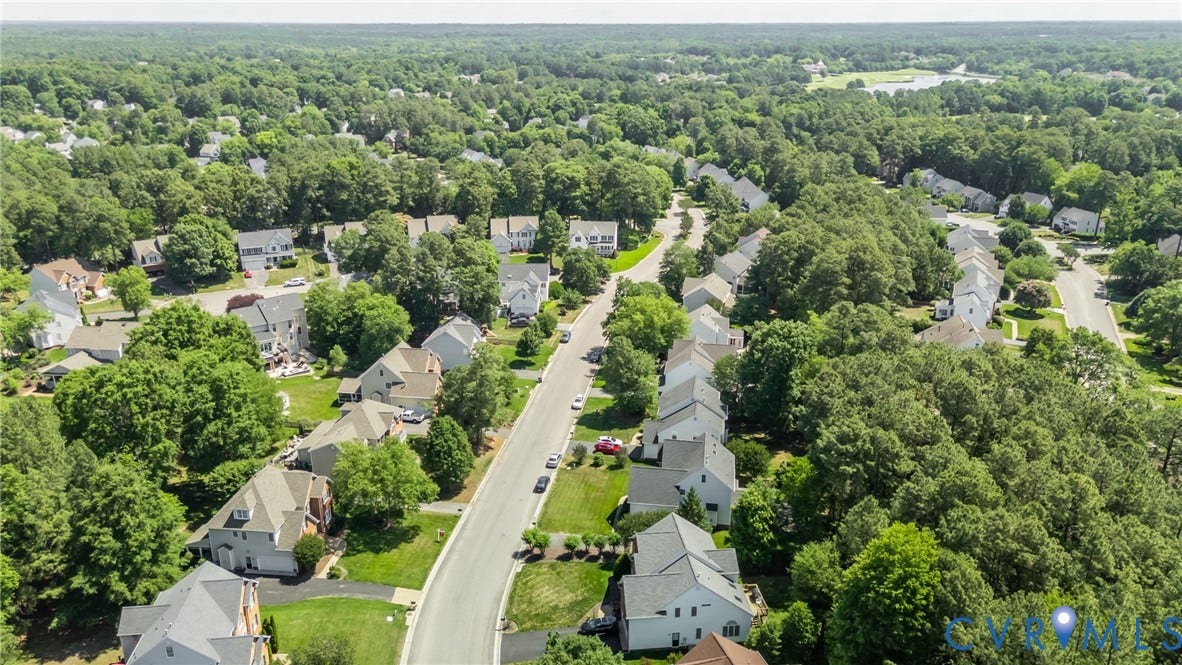
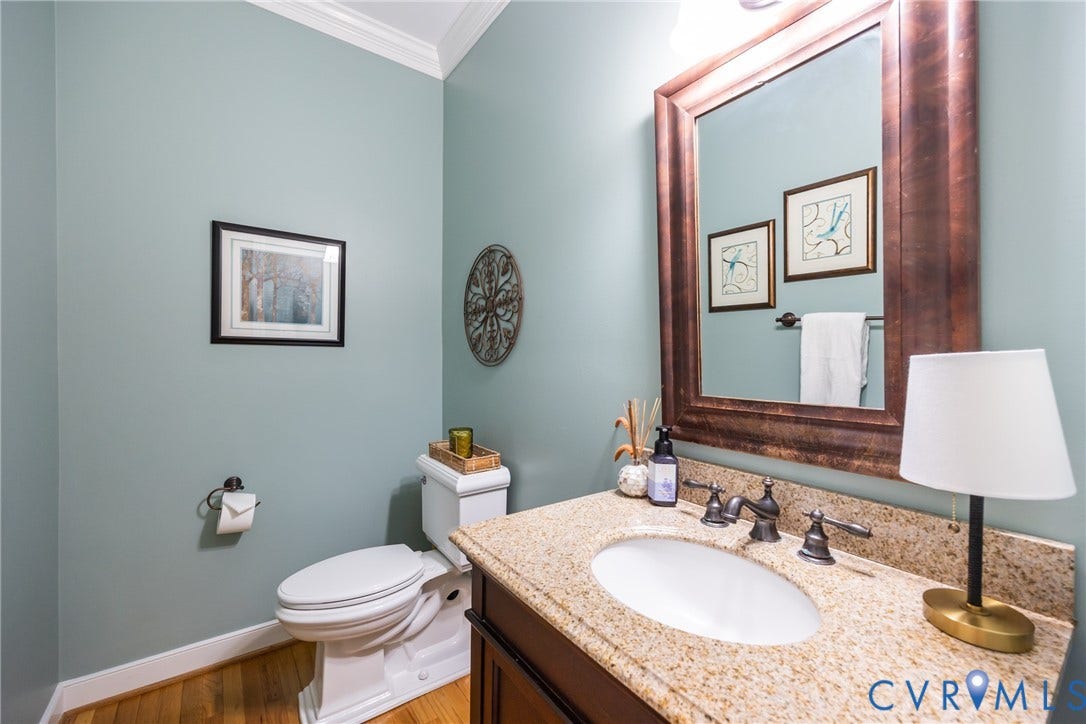
Welcome to 5541 Summer Creek Way in the desirable Summer Creek at Millstone community where space, comfort, and thoughtful updates come together beautifully.
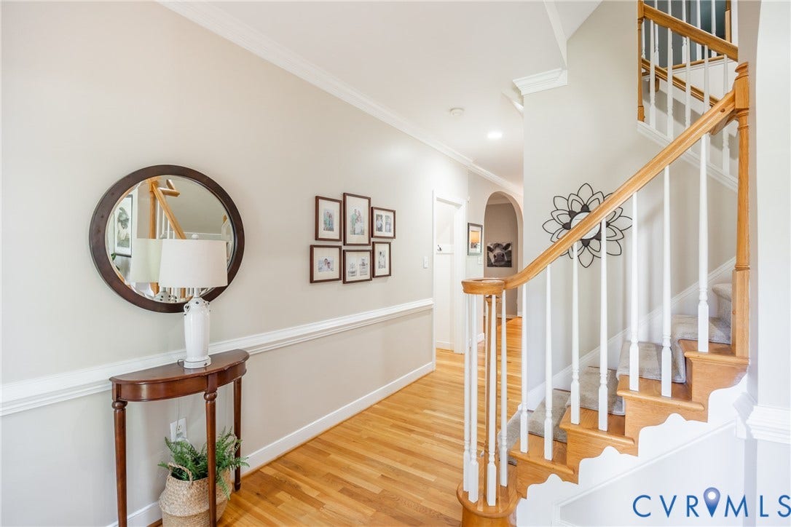
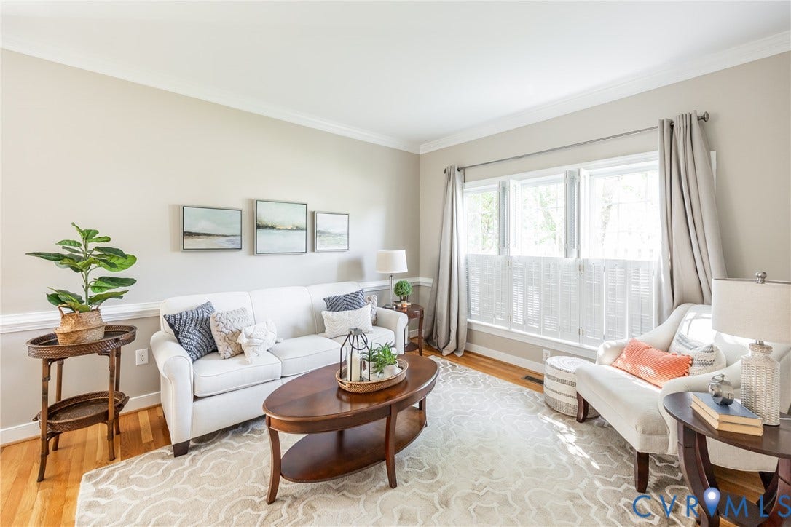
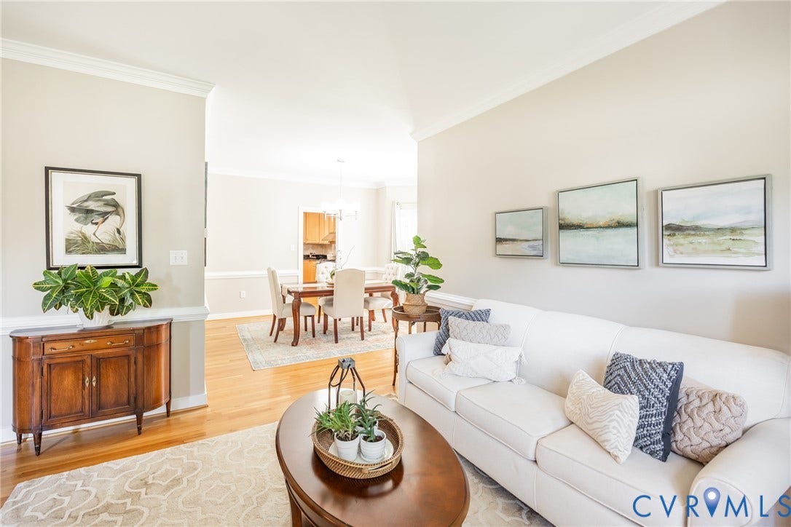
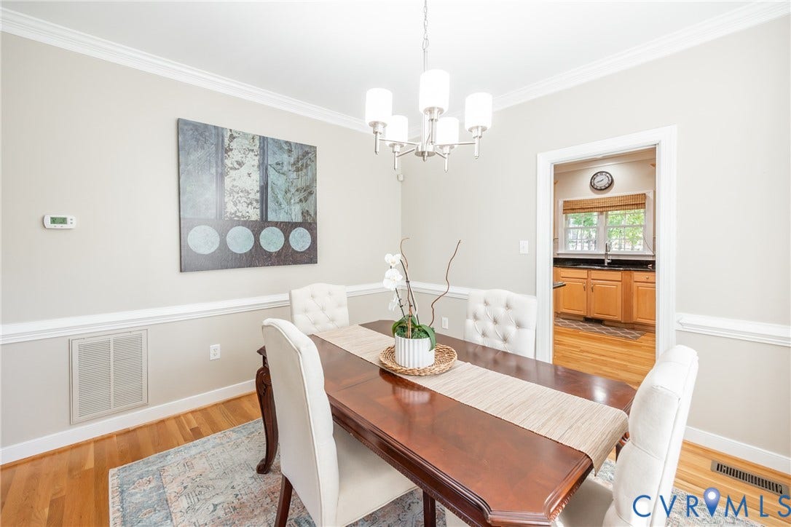
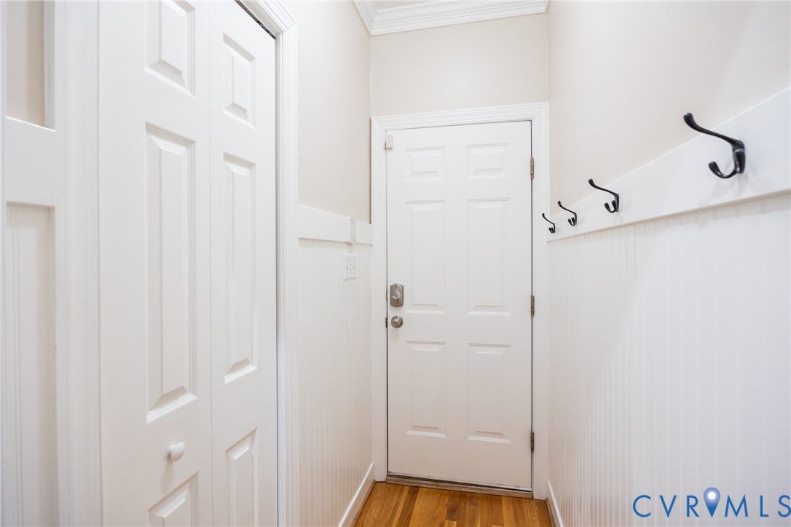
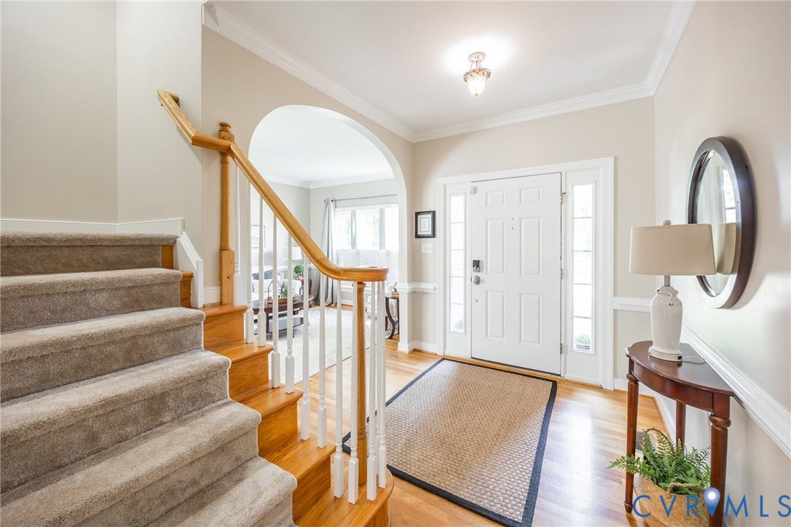
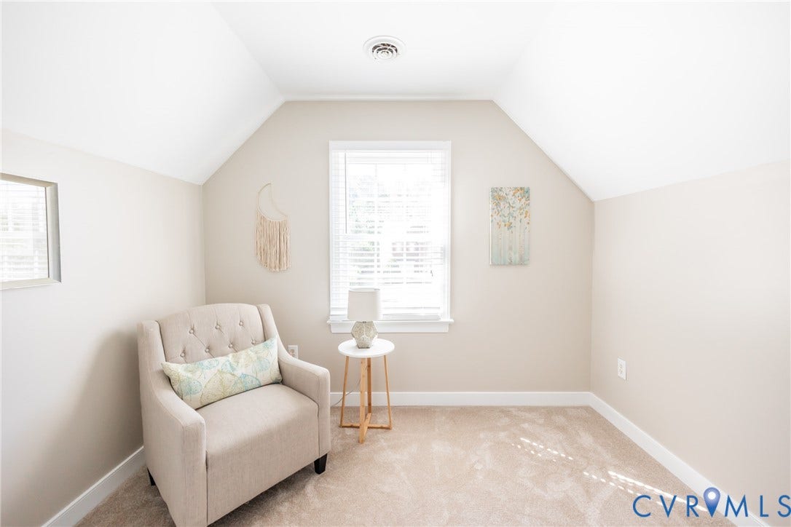
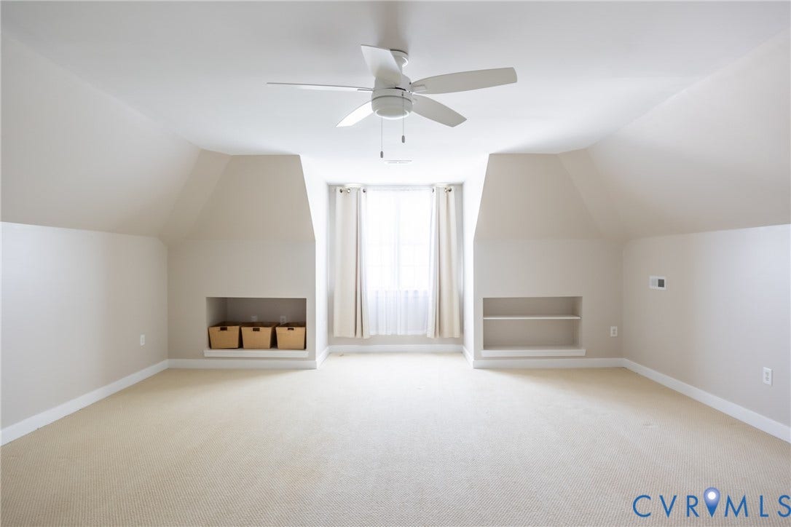
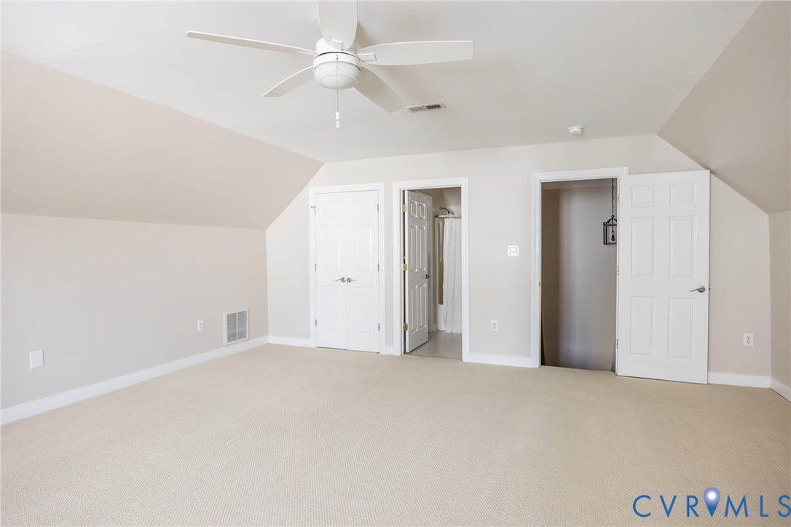
This spacious 5-6 bedroom home offers incredible flexibility, including a finished third floor that can easily serve as a 6th bedroom, guest suite, or bonus space. From the moment you enter, you’re greeted by a welcoming foyer that opens to a formal living room through an elegant arched doorway, setting the tone for the home’s inviting layout.
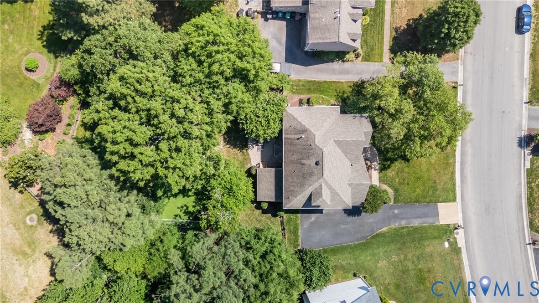
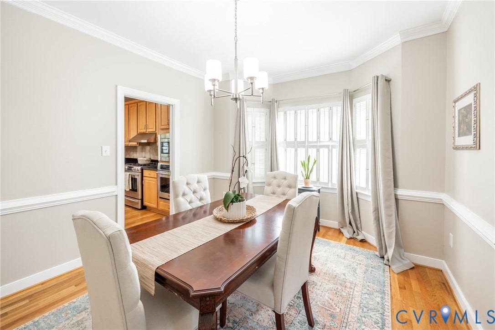
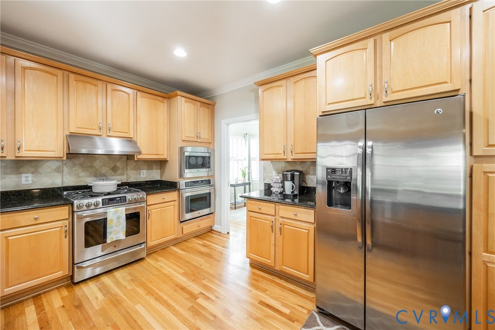
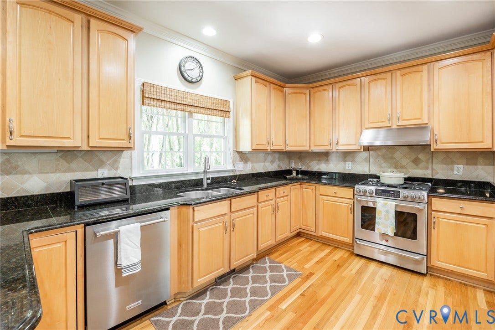
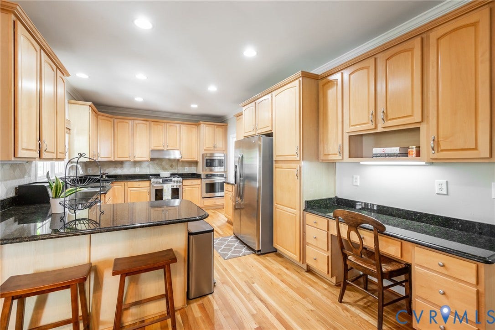
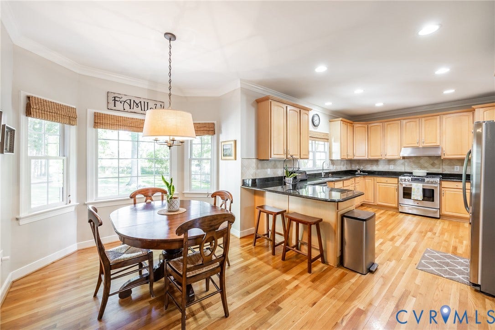
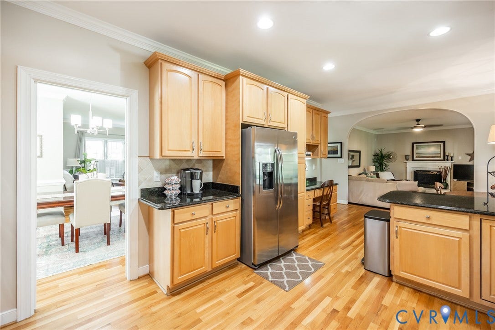
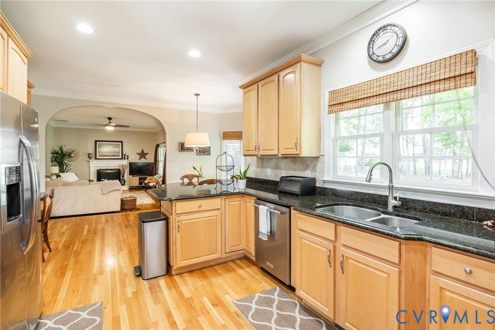
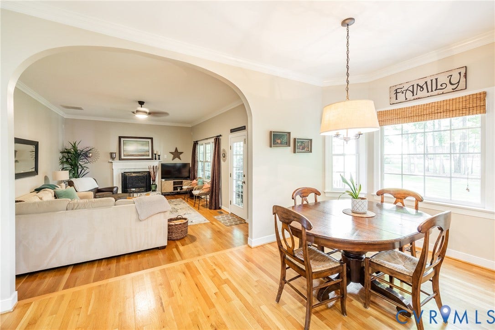
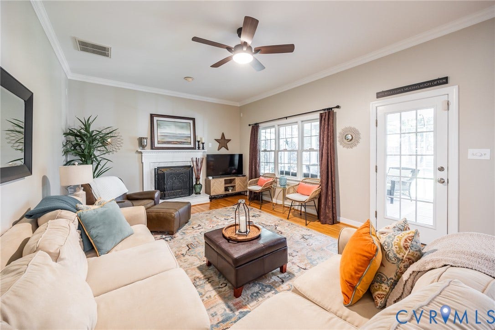
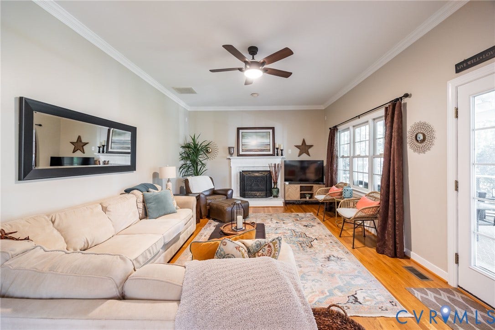
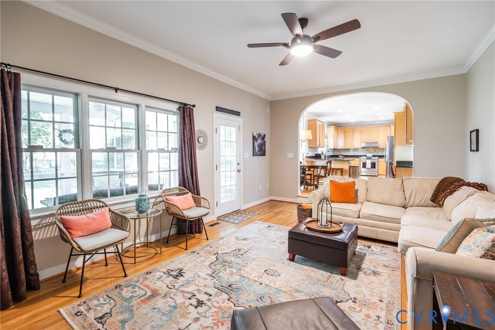
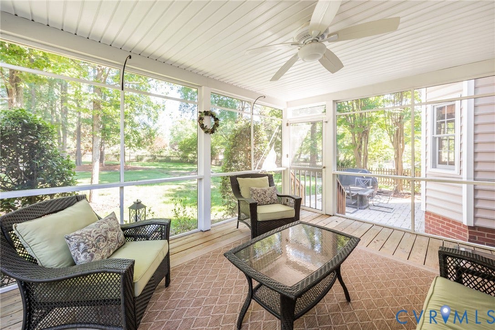
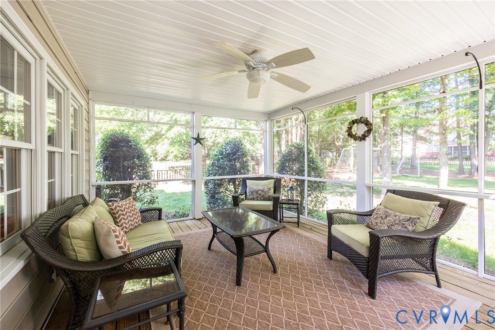
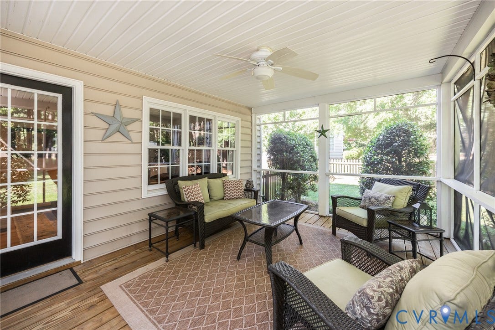
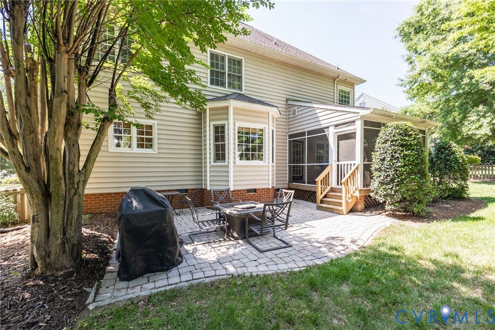
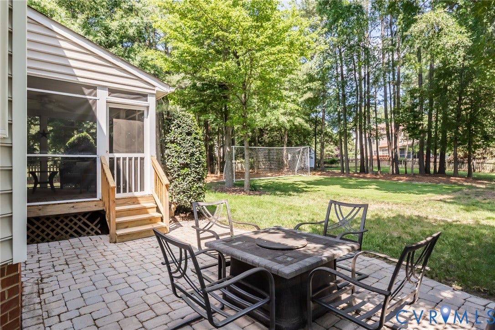
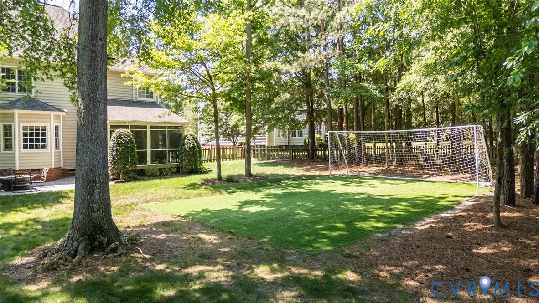
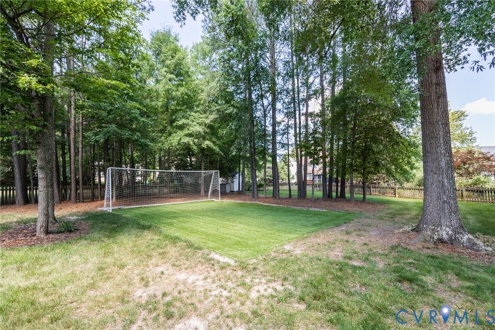
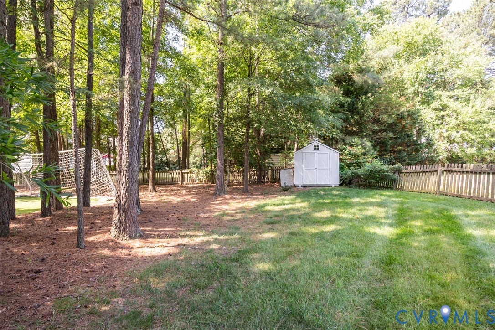
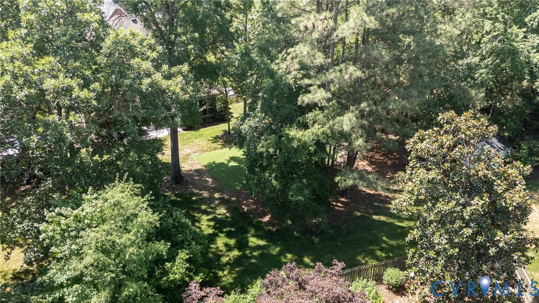
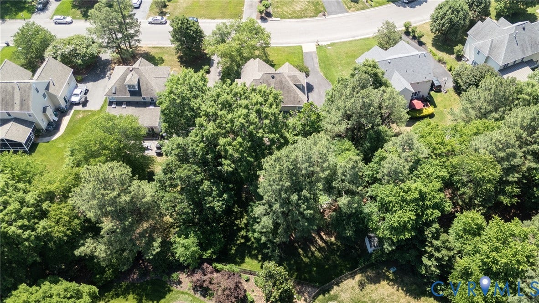
The heart of the home is the large, open kitchen featuring granite countertops, a gas cooktop, ample cabinetry, and a bright eat-in area with a charming bay window. The kitchen flows seamlessly into the step-down family room, complete with a cozy gas fireplace—perfect for everyday living and entertaining. Hardwood floors run throughout the entire first floor, adding warmth and continuity. Just off the family room, step out onto the screened-in porch overlooking a private, park-like setting with mature tees providing shade and a playground for a bounty of cardinals. A portion of the backyard has been thoughtfully designed with turf and a regulation-size soccer goal that is ideal for recreation and play!
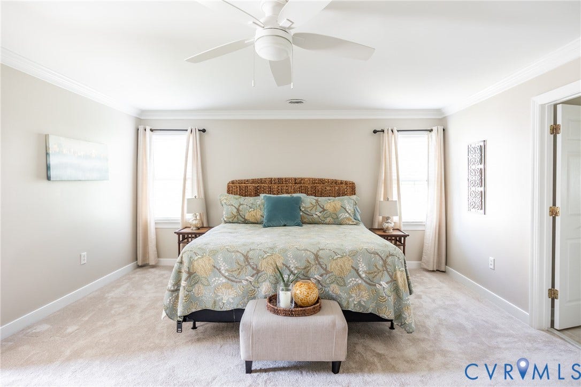
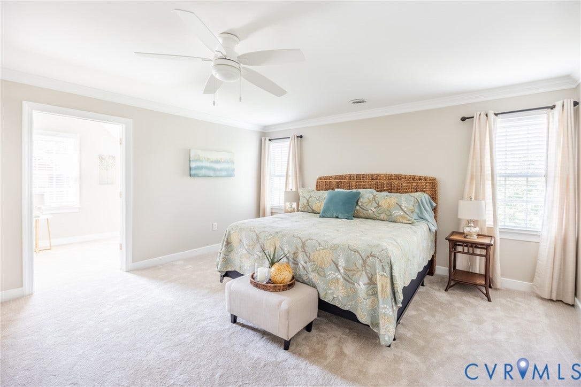
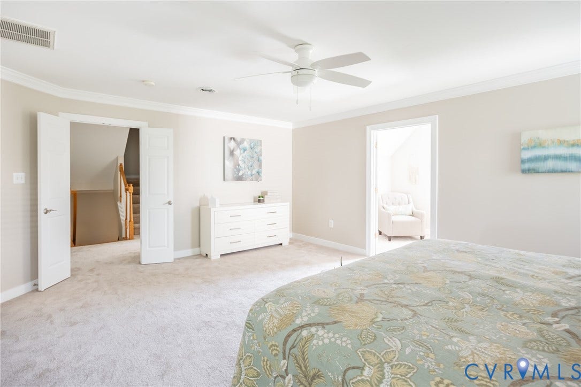
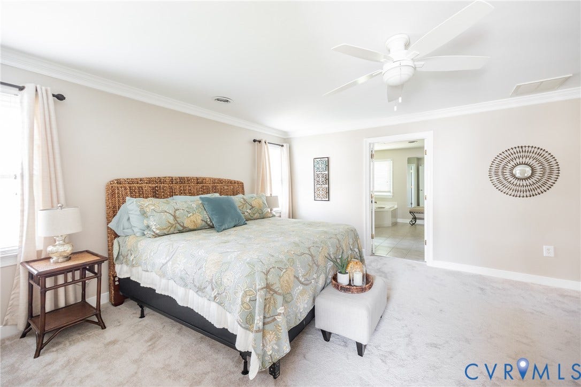
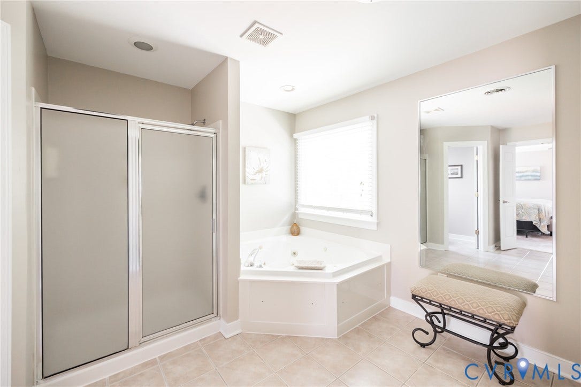
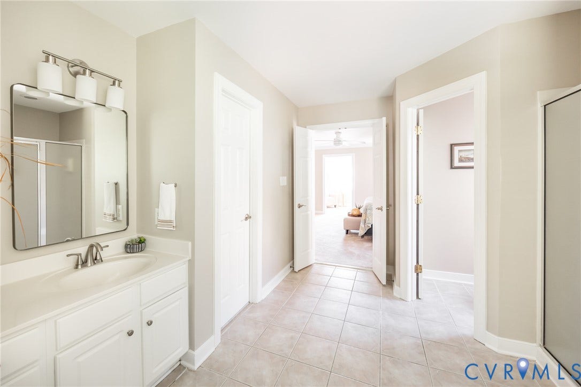
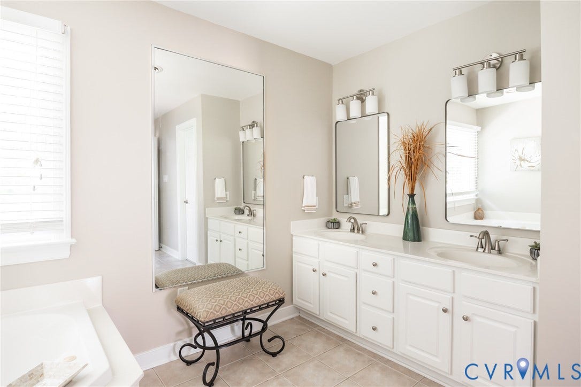
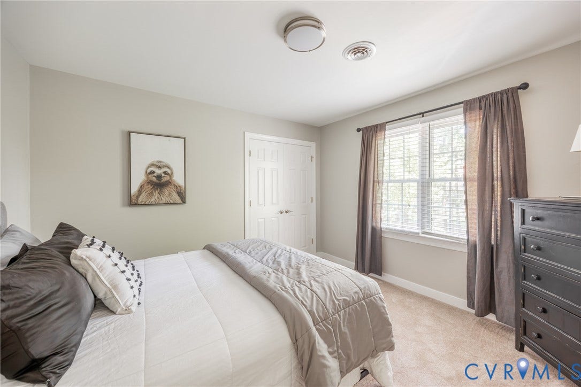
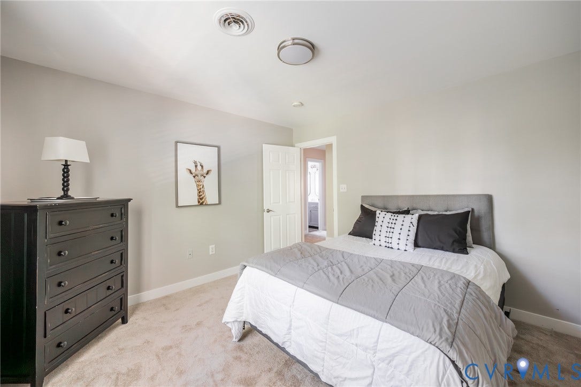
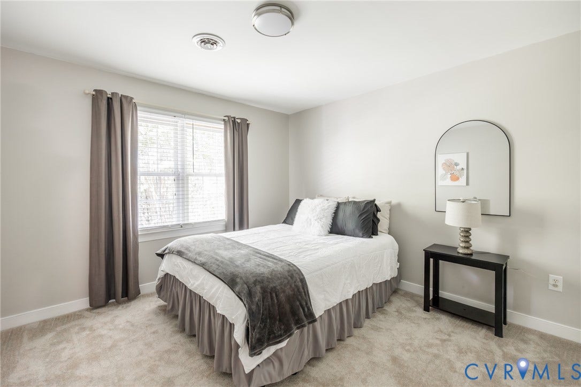
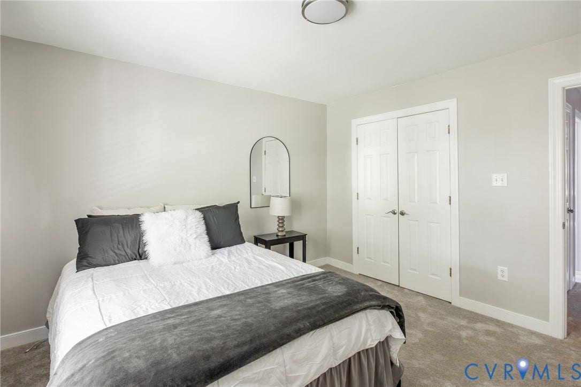
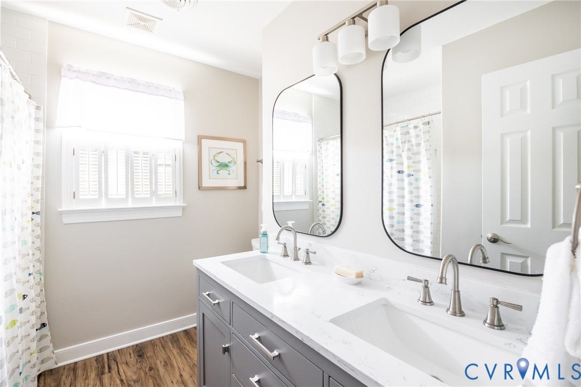
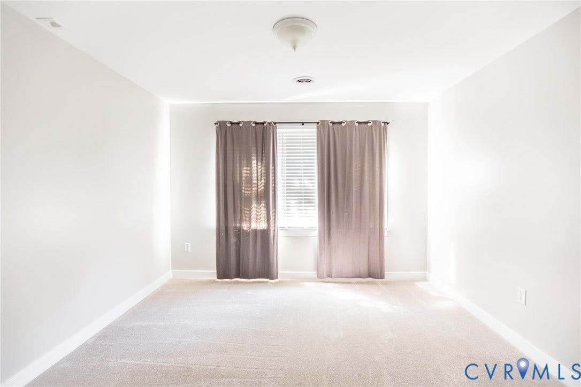
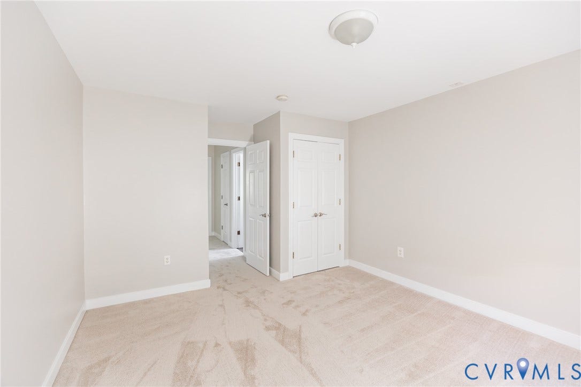
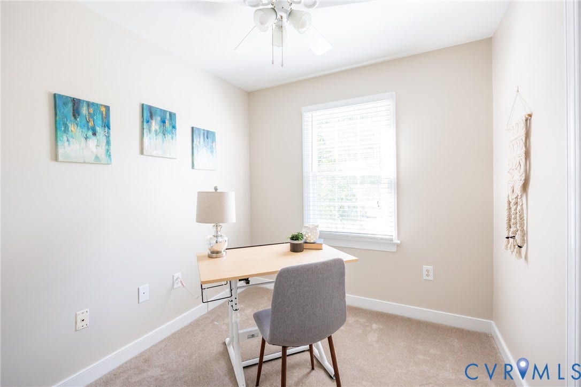
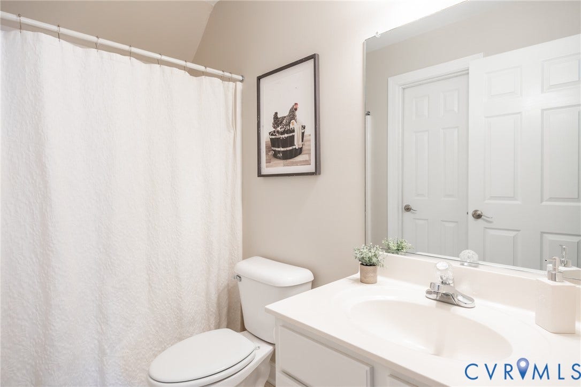
Upstairs, the spacious primary suite offers a private retreat with a large sitting area, perfect for a home office, reading nook, or relaxation space. The ensuite bath features a soaking tub, separate shower, and generous space to unwind. Three additional well-sized bedrooms plus a smaller bedroom, ideal for a nursery or ...
+ Read More| Listing Id: | 2613122 |
|---|---|
| List Price: | $789,000 |
| Close Price: | $835,000 |
| Close Date: | 2026-07-15 |
| Property Type: | Residential |
| Property Sub Type: | SingleFamilyResidence |
| Status: | Closed |
| Bedrooms Total: | 5 |
| Bathrooms Full: | 3 |
| Bathrooms Half: | 1 |
| Living Area: | 3,340 |
| Association Fee: | $214 |
| Tax Annual Amount: | $5,060 |
| Lot Size Acres: | 0.4174 |
| Architectural Style: | Colonial,TwoStory |
| Waterfront?: | No |
| City: | Glen Allen |
| City Region: | Millstone |
| Subdivision: | Summer Creek |
| Postal Code: | 23059 |
| Year Built: | 1999 |
| Above Grade Finished Area: | 3,340.0 |
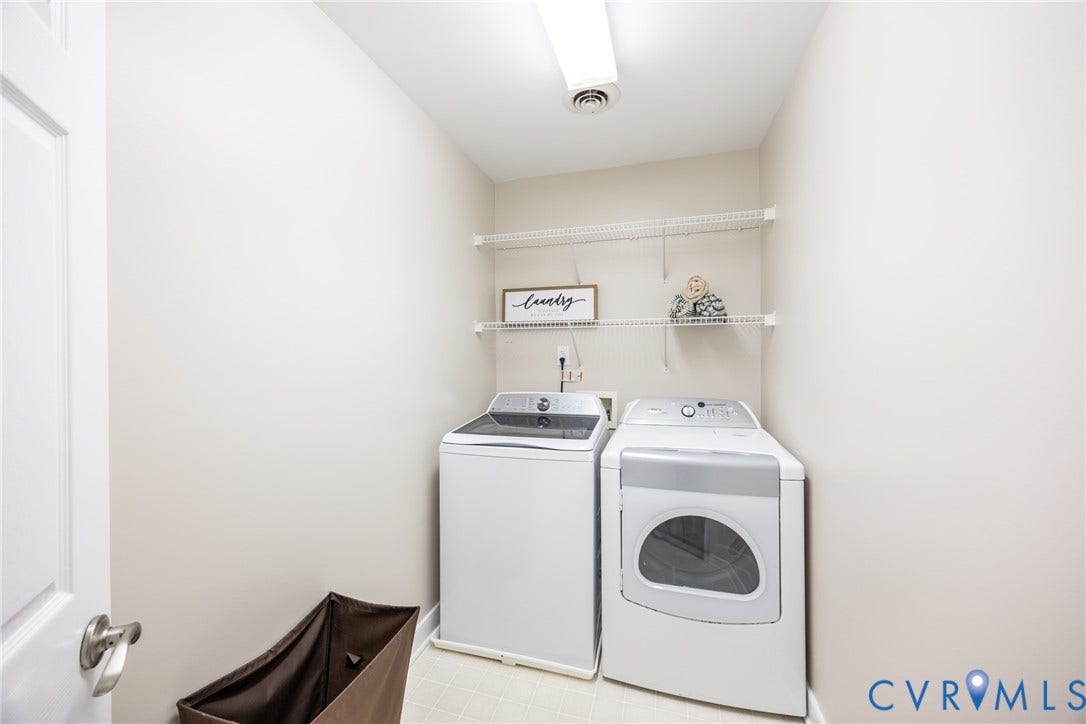
| Appliances: | Dryer, Dishwasher, GasCooking, Refrigerator, Washer |
| Association Fee: | $214 |
| Association Fee Frequency: | Quarterly |
| Association Fee Includes: | CommonAreas, Trash |
| Association?: | Yes |
| Attached Garage?: | Yes |
| Basement: | CrawlSpace |
| Basement Yn: | No |
| Bathrooms Total Integer: | 4 |
| Building Area Source: | Appraiser |
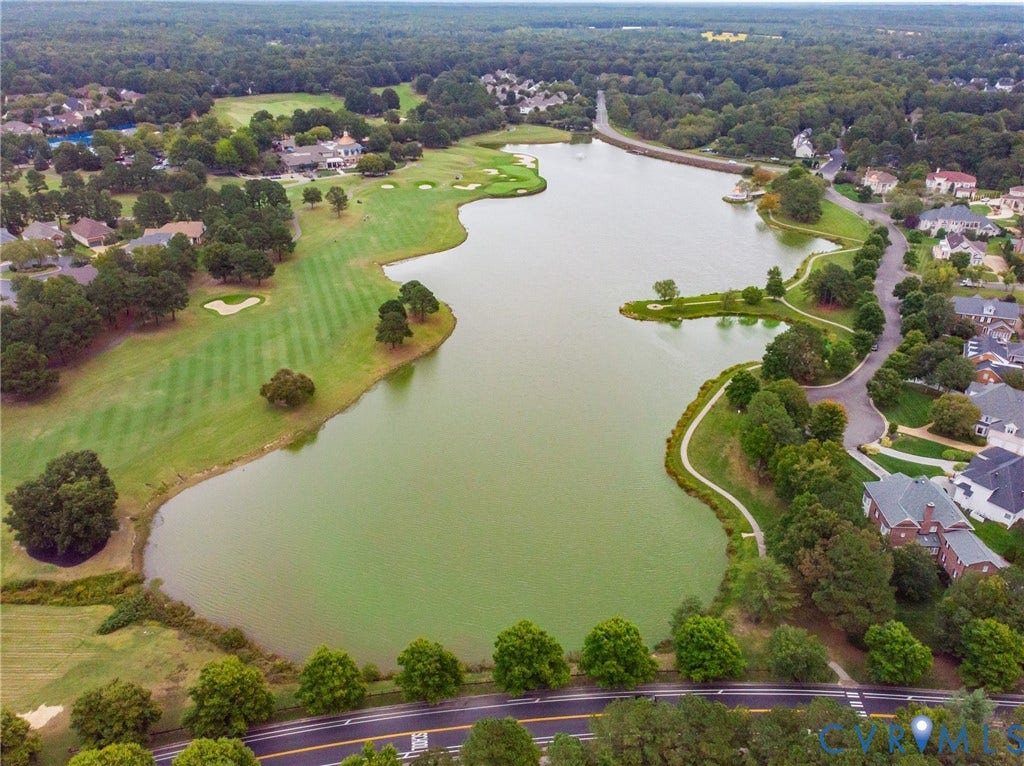
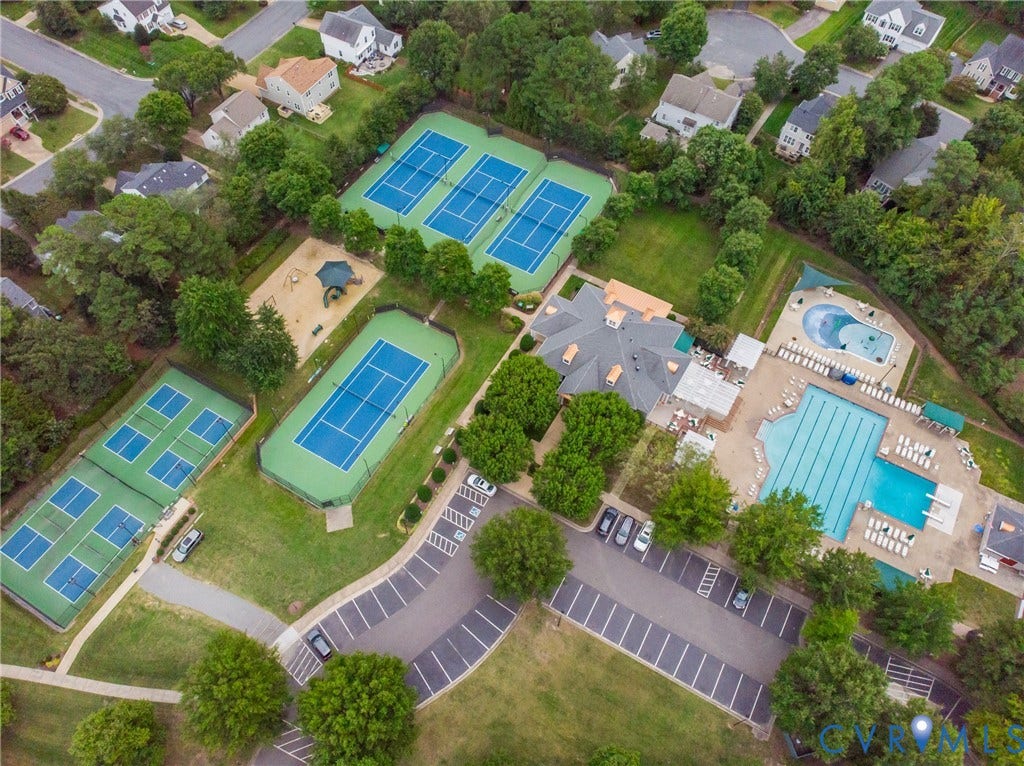
| Community Features: | CommonGroundsArea, HomeOwnersAssociation, Playground, TrailsPaths |
| Construction Materials: | Brick, VinylSiding |
| Cooling: | Electric, Zoned |
| Cooling?: | Yes |
| Directions: | 295 North to exit 51A (Nuckols North), right onto Wyndham Lake Drive, left onto Millstone Landing Drive, left onto Summer Creek Way, home is .3miles on the right. |
| Disclosures: | CovenantsRestrictionsDisclosure, DisclosureOnFile |
| Elementary School: | Shady Grove |
| Exterior Features: | SprinklerIrrigation, Porch, Storage, Shed, PavedDriveway |
| Fencing: | BackYard, Fenced |
| Fireplace Features: | Gas |
| Fireplaces Total: | 1 |
| Flooring: | PartiallyCarpeted, Wood |
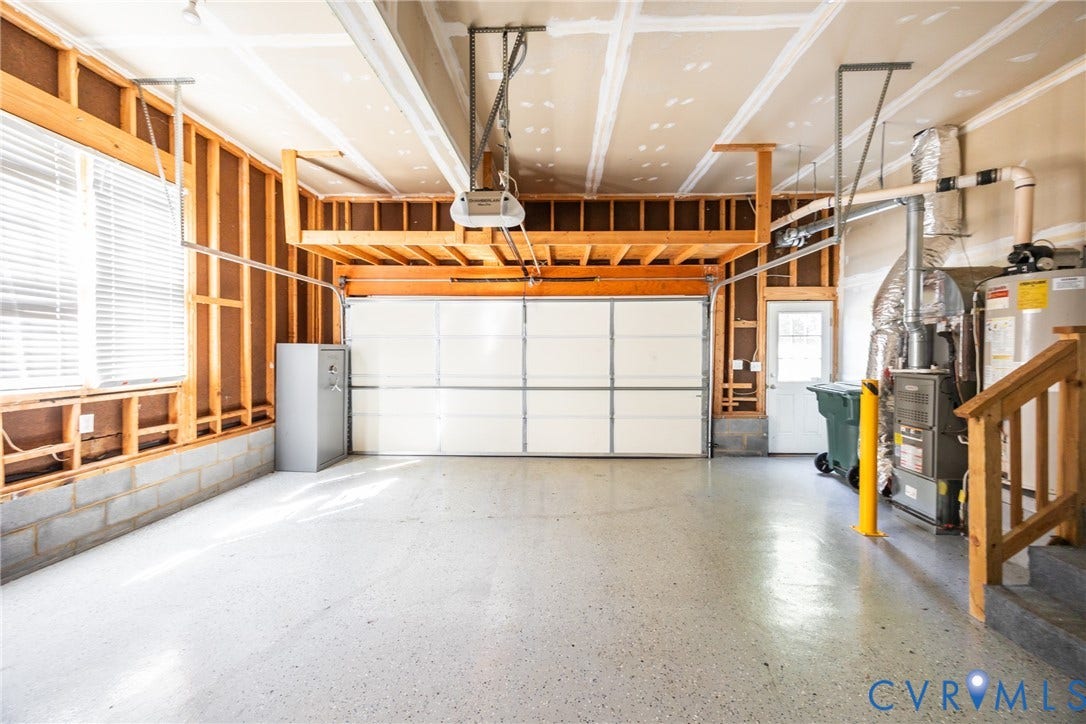
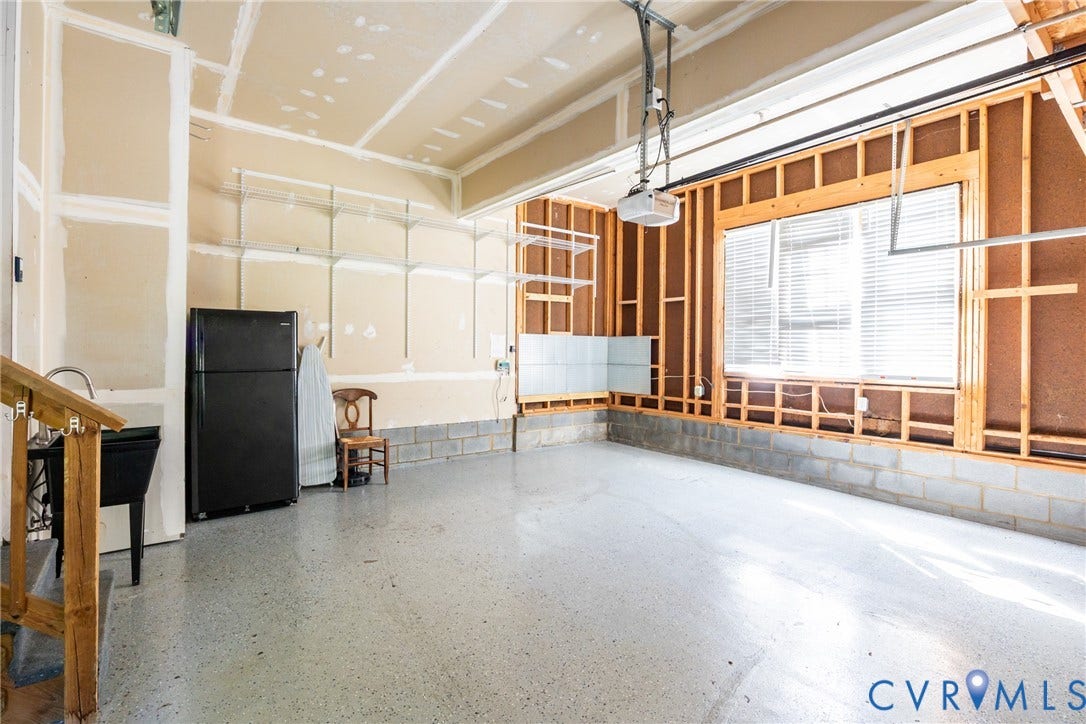
| Garage Spaces: | 2.0 |
| Garage?: | Yes |
| Heating: | Electric, Zoned |
| Heating?: | Yes |
| High School: | Deep Run |
| Interior Features: | BreakfastArea, BayWindow, TrayCeilings, DiningArea, SeparateFormalDiningRoom, DoubleVanity, EatInKitchen, Fireplace, GraniteCounters, BathInPrimaryBedroom, Pantry, WalkInClosets, WindowTreatments |
| Laundry Features: | WasherHookup, DryerHookup |
| Levels: | TwoAndOneHalf |
| Listing Agreement: | ExclusiveRightToSell |
| Living Area Source: | Appraiser |
| Lot Features: | DeadEnd, Landscaped, Level |
| Lot Size Area: | 0.4174 |
| Lot Size Units: | Acres |
| Middle Or Junior School: | Short Pump |
| MLS Area Major: | 34 - Henrico |
| Original List Price: | $789,000 |
| Ownership: | Individuals |
| Ownership Type: | SoleProprietor |
| Parcel Number: | 737-777-0295 |
| Parking Features: | Attached, Driveway, Garage, Paved, GarageFacesRear, TwoSpaces, GarageFacesSide |
| Parking Total: | 2 |
| Patio And Porch Features: | RearPorch, FrontPorch, Screened, Porch |
| Pending Timestamp: | 2026-06-15 |
| Pool Features: | None |
| Possession: | CloseOfEscrow |
| Postal Code Plus4: | 7130 |
| Property Condition: | Resale |
| Roof: | Shingle |
| Rooms Total: | 10 |
| Sewer: | PublicSewer |
| State Or Province: | VA |
| Stories Total: | 2 |
| Tax Assessed Value: | $609,600 |
| Tax Year: | 2025 |
| Water Source: | Public |
| Window Features: | WindowTreatments |
| Year Built Details: | Actual |
| Zoning Description: | R3C |
| Property Sub Type Additional: | SingleFamilyResidence |
| County Or Parish: | Henrico |
| Below Grade Unfinished Area: | 0.0 |
| Country Subdivision: | 51087 |
| Record Signature: | 58,067,736 |
| Universal Parcel Id: | urn:reso:upi:2.0:US:51087:737-777-0295 |
| Fireplace?: | Yes |
Listing Courtesy of: Shaheen Ruth Martin & Fonville
info@srmfre.com
Mortgage Calculator
All or a portion of the multiple Listing information is provided by the Central Virginia Regional MLS, from a copyrighted compilation of Listings. All Central Virginia Regional MLS information provided is deemed reliable but is not guaranteed accurate. The compilation of Listings and each individual Listing are ©2026 Central Virginia Regional MLS. All rights reserved.
Central Virginia Regional MLS data last updated on October 08, 2026 06:06 PM - ET
Property Last Updated: October 08, 2026 06:06 PM - ET
