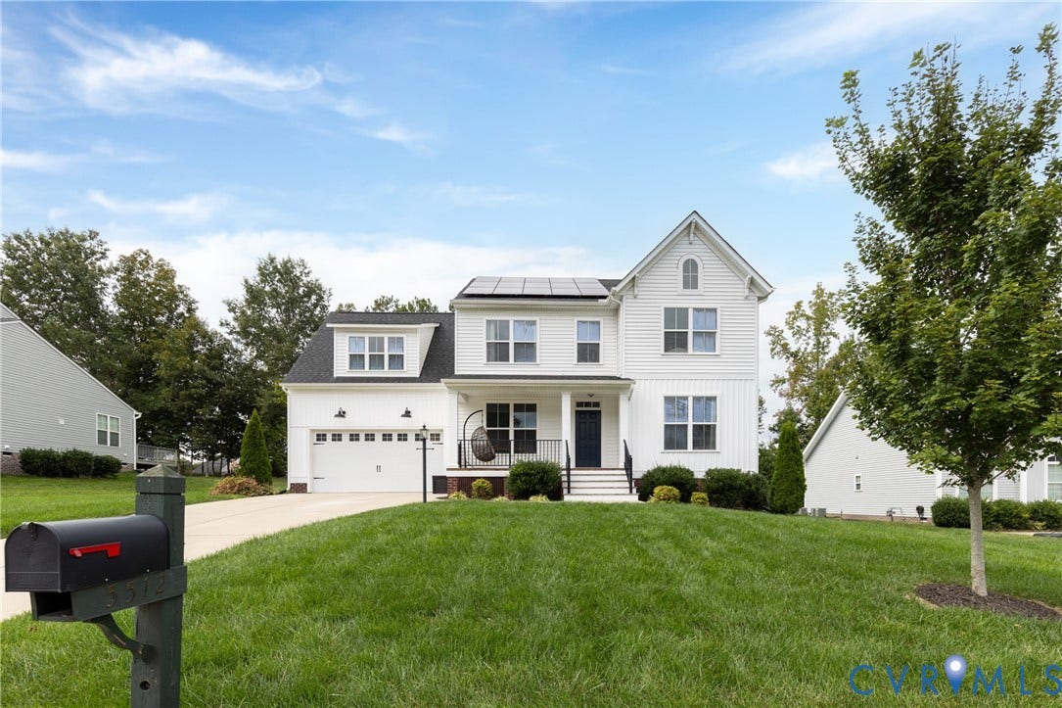
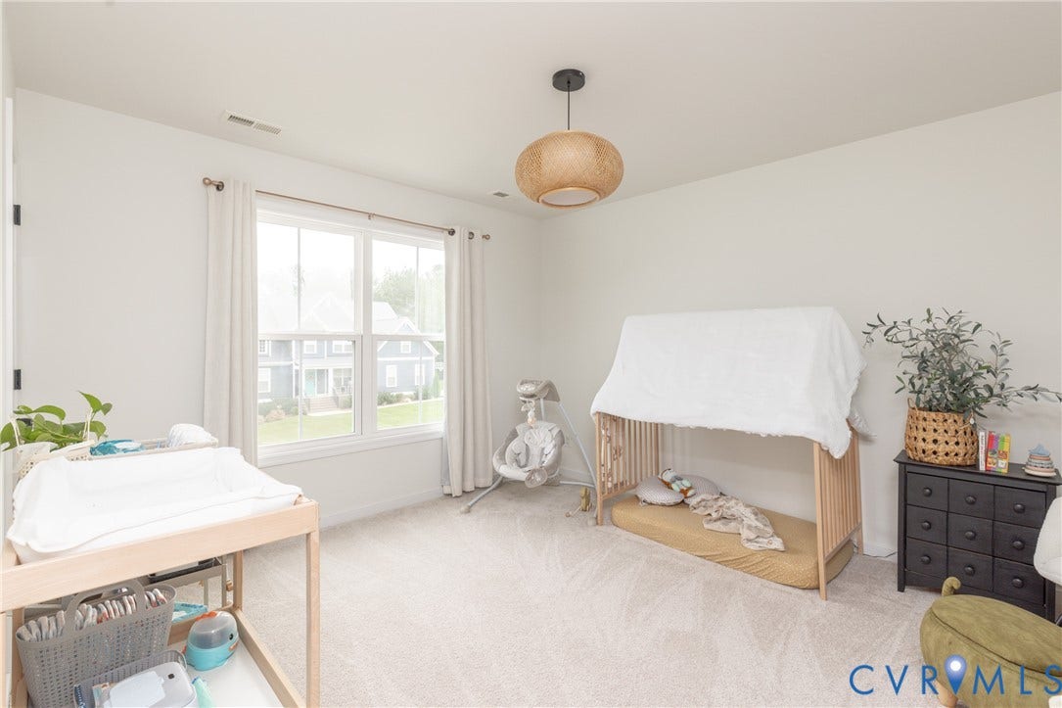
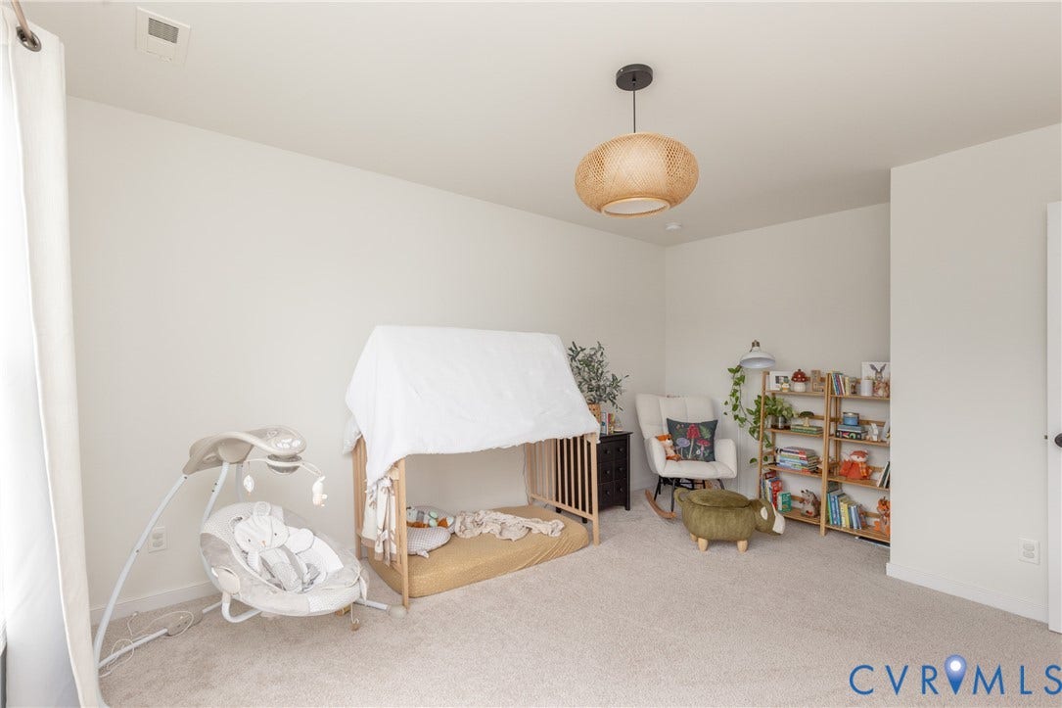
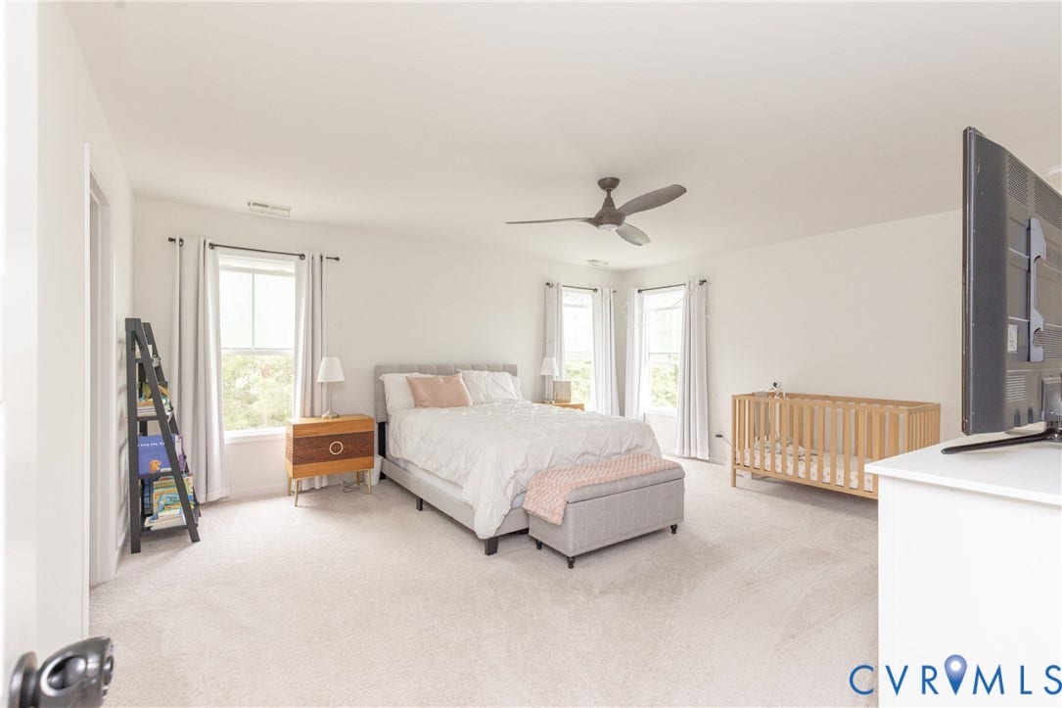
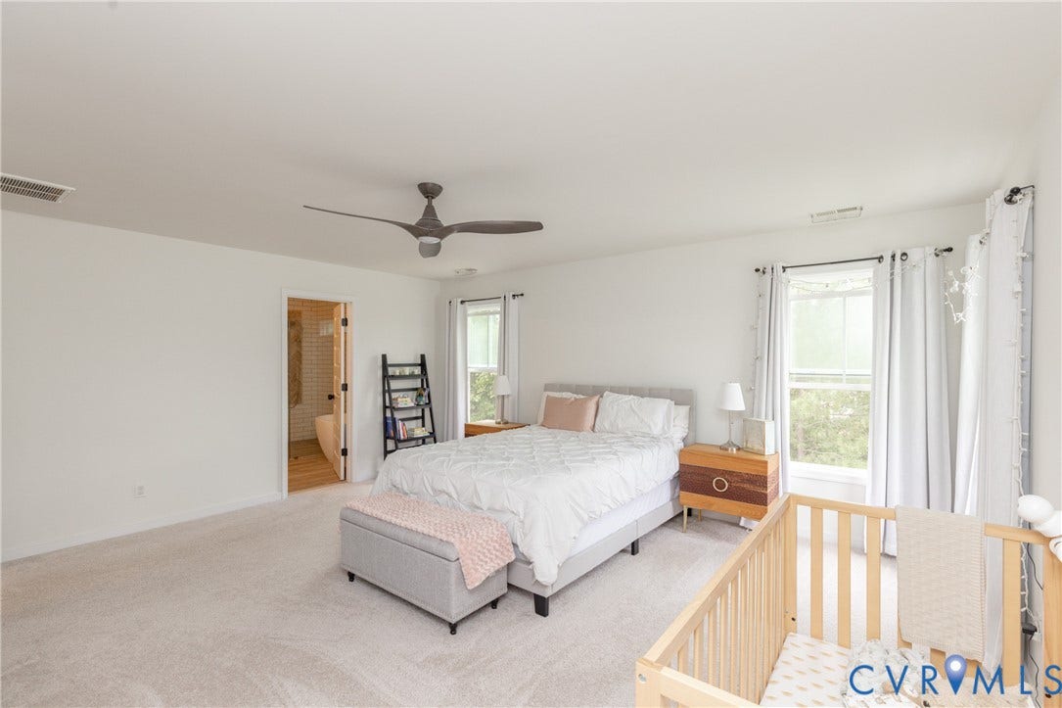
5512 Mossy Oak Road
Moseley, VA 23120
$649,900
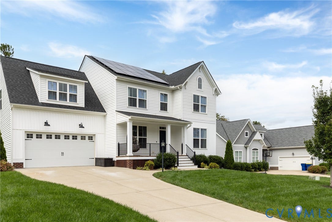
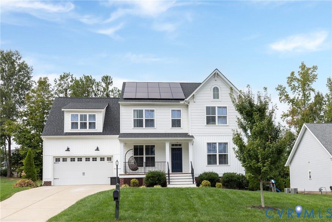
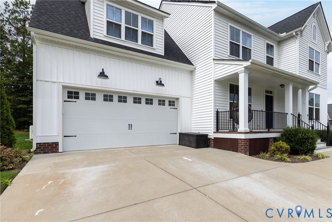
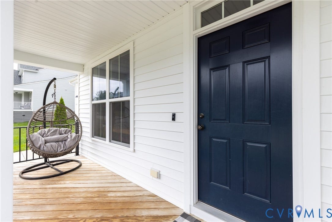
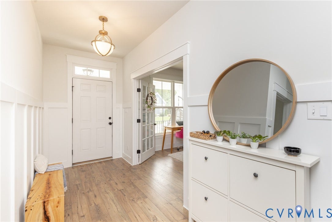
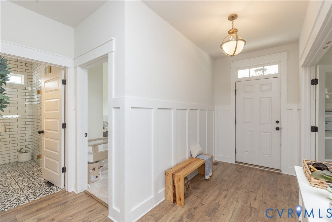
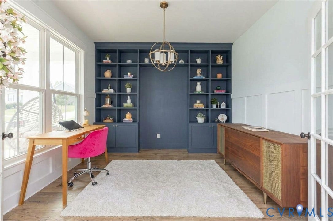
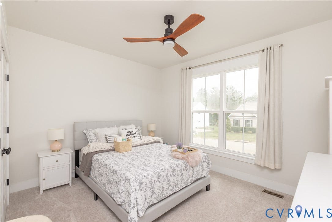
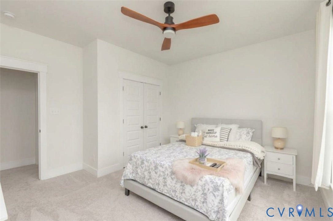
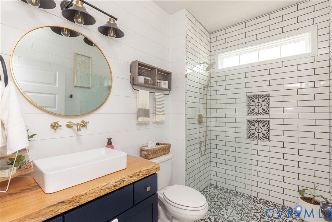
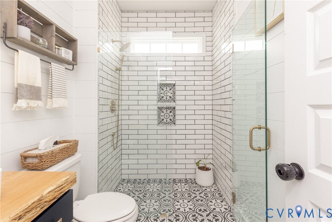
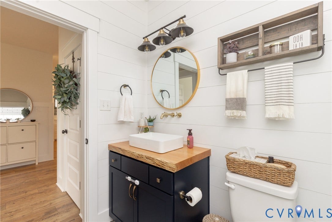
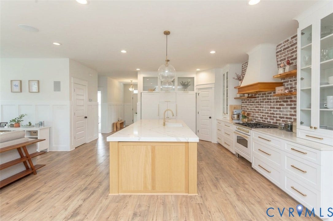
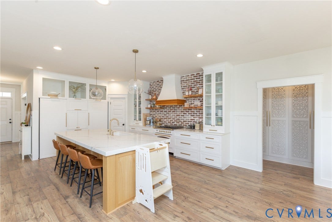
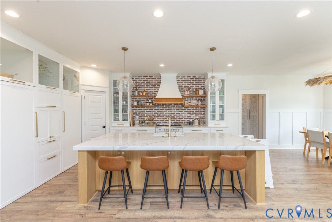
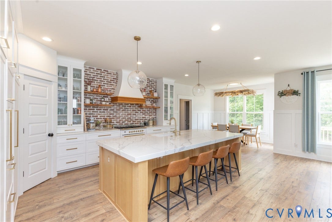
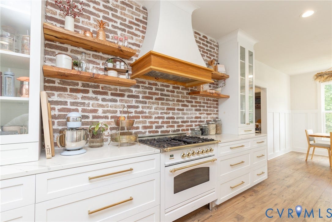
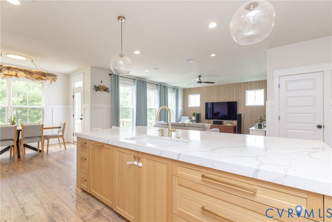
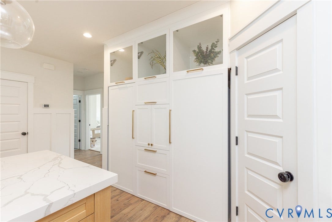
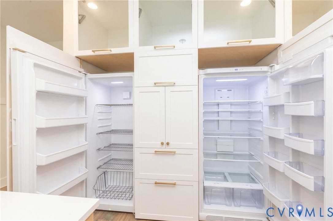
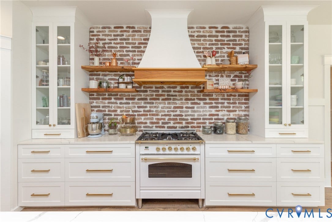
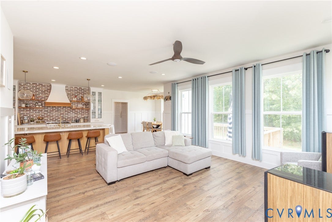
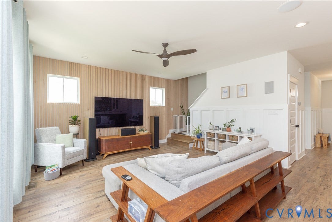
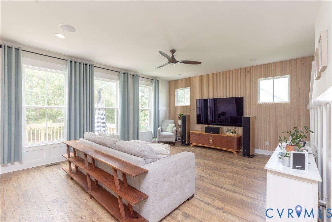
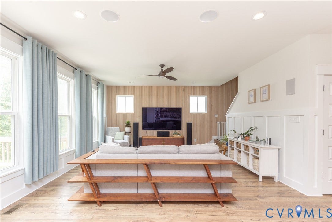
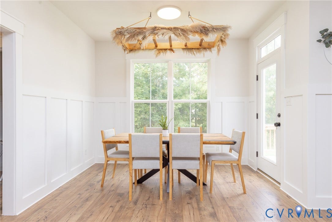
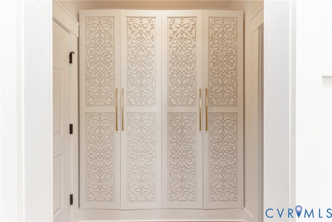
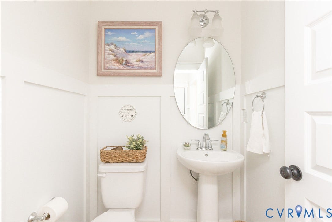
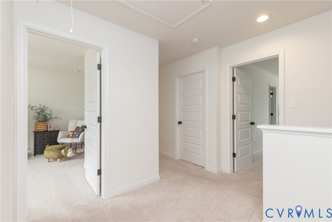
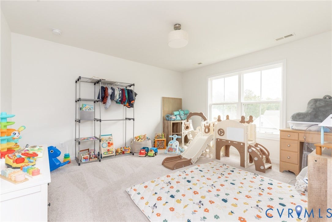
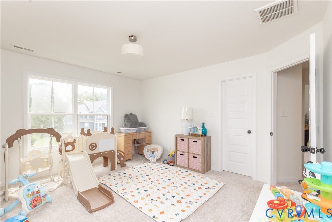
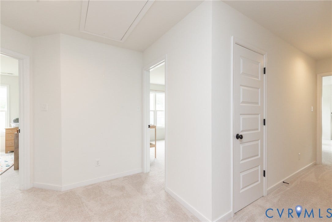
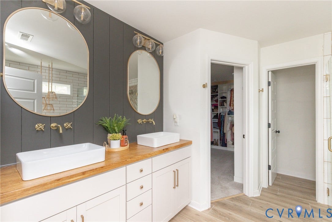
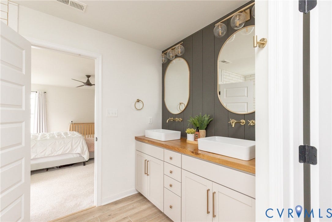
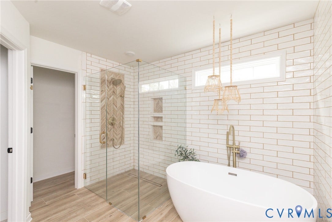
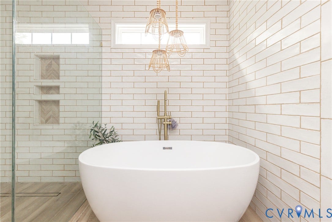
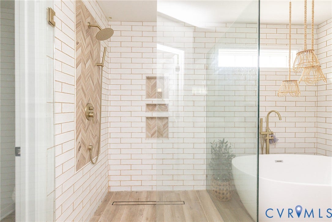
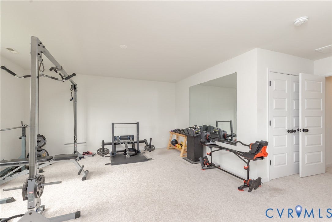
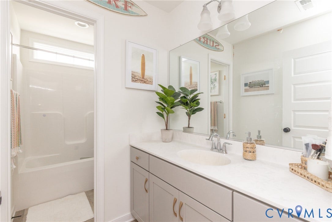
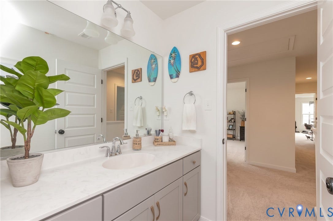
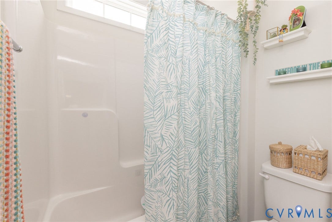
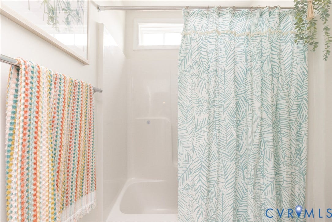
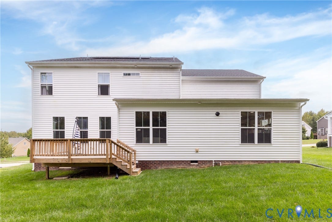
Custom craftsmanship meets modern style in Foxfield! This standout home showcases exquisite custom cabinetry and one-of-a-kind woodwork by a master wood crafter throughout. The gorgeous modern kitchen features an Italian range, hidden appliances, and beautifully crafted details. Retreat to upgraded, custom-designed bathrooms, and enjoy the convenience of an oversized 3-car garage and solar panels. Ideally located near Midlothian and Hull Street, with easy access to Swift Creek Reservoir, River City Sportsplex, parks, trails, and family-friendly recreation. A rare blend of artistry, style, space, and convenience!
| Listing Id: | 2626819 |
|---|---|
| List Price: | $649,900 |
| Property Type: | Residential |
| Property Sub Type: | SingleFamilyResidence |
| Status: | Active |
| Bedrooms Total: | 5 |
| Bathrooms Full: | 3 |
| Bathrooms Half: | 1 |
| Living Area: | 2,975 |
| Association Fee: | $125 |
| Tax Annual Amount: | $5,059 |
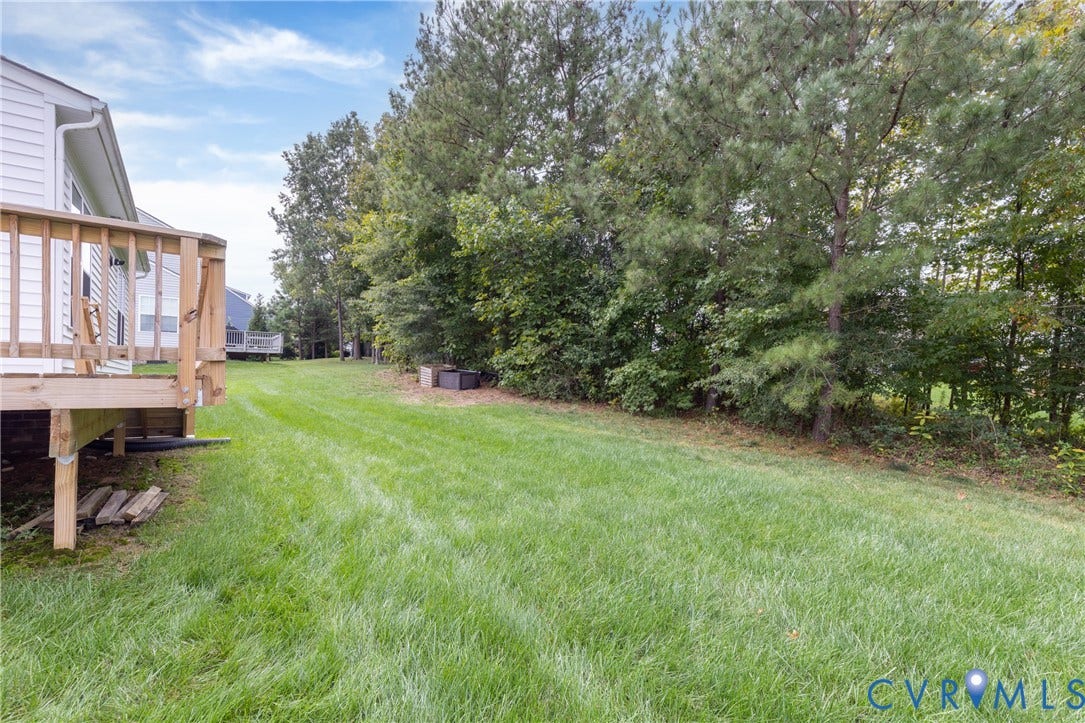
| Lot Size Acres: | 0.3494 |
| Architectural Style: | Farmhouse,TwoStory |
| Waterfront?: | No |
| City: | Moseley |
| Subdivision: | Foxfield |
| Postal Code: | 23120 |
| Year Built: | 2021 |
| Above Grade Finished Area: | 2,975.0 |
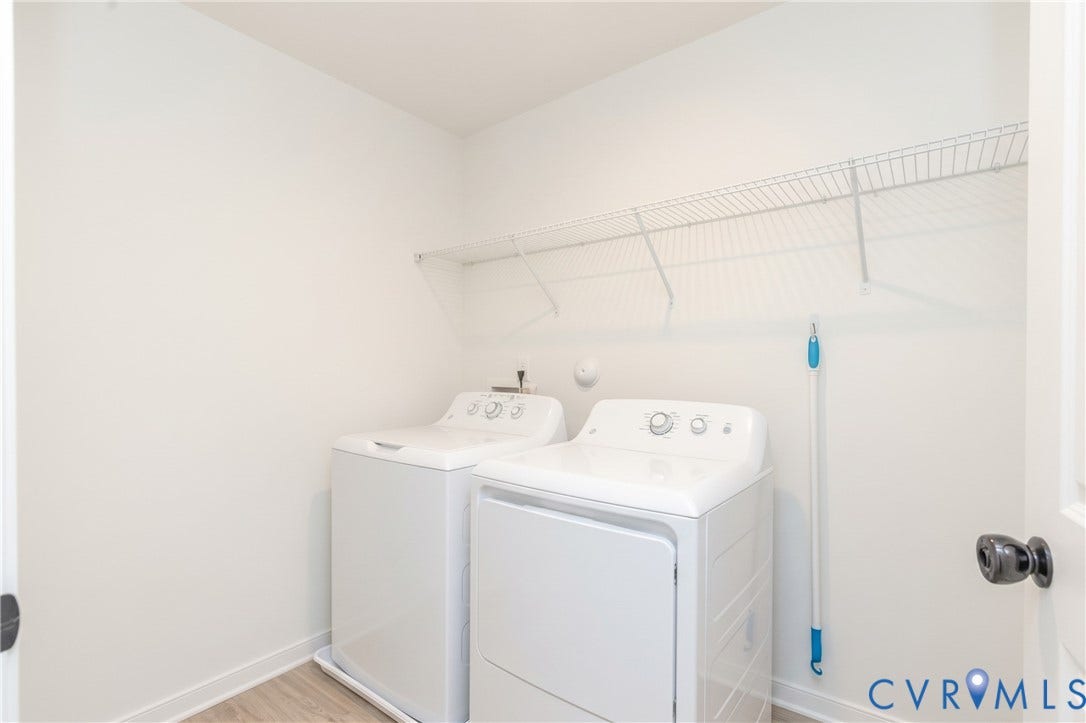
| Appliances: | Dryer, Dishwasher, ExhaustFan, GasCooking, Disposal, Oven, PropaneWaterHeater, Refrigerator, RangeHood, Stove, Washer |
| Association Fee: | $125 |
| Association Fee Frequency: | Annually |
| Association Fee Includes: | CommonAreas |
| Association?: | Yes |
| Attached Garage?: | Yes |
| Basement: | CrawlSpace |
| Basement Yn: | No |
| Bathrooms Total Integer: | 4 |
| Building Area Source: | Builder |
| Community Features: | HomeOwnersAssociation |
| Construction Materials: | Drywall, VinylSiding, WoodSiding |
| Cooling: | CentralAir, Zoned |
| Cooling?: | Yes |
| Directions: | Take Rte. 360 W/Hull St. Rd. exit towards Amelia. Go 4.1 miles then turn right onto Fox Club Pkwy. Bear right on Fox Club Rd. Turn left onto Woolridge Rd. Right onto Swift Fox Dr. Right onto Mossy Oak Rd. |
| Disclosures: | FamilialRelation, OwnerIsListingAgent, SellerDisclosure |
| Door Features: | FrenchDoors |
| Elementary School: | Woolridge |
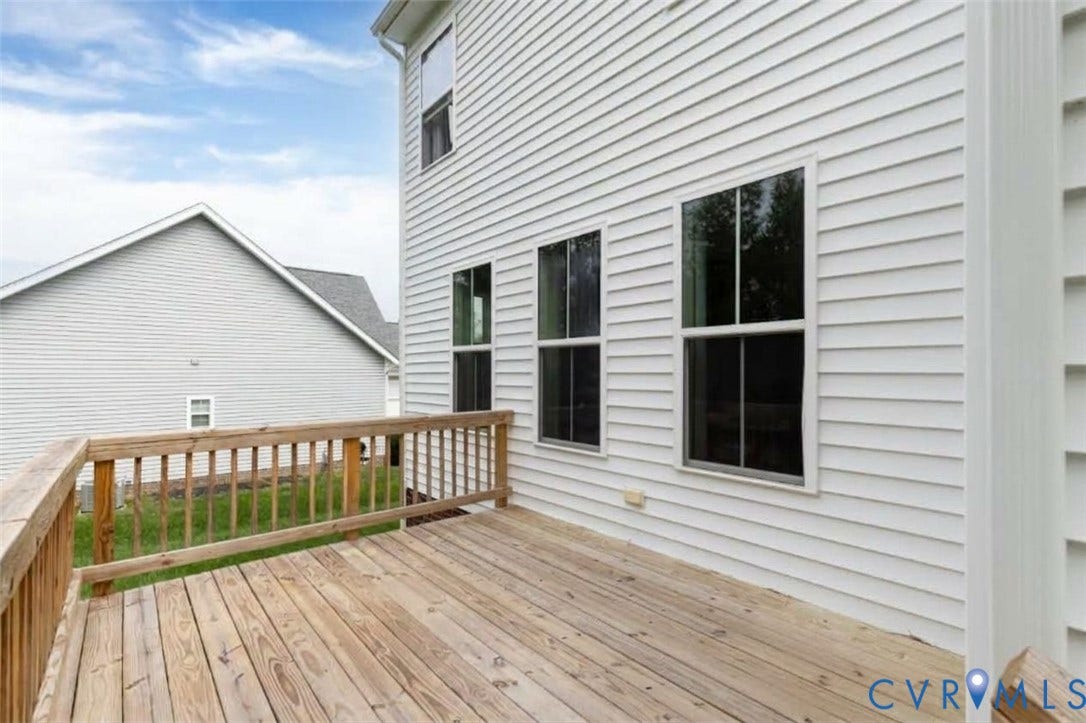
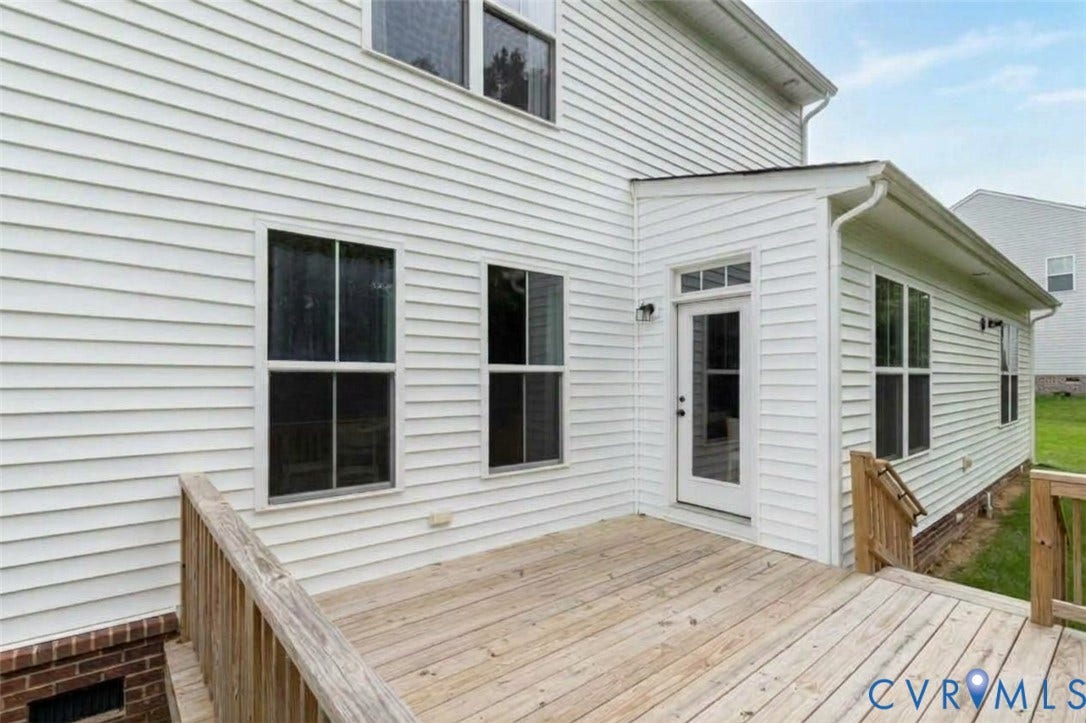
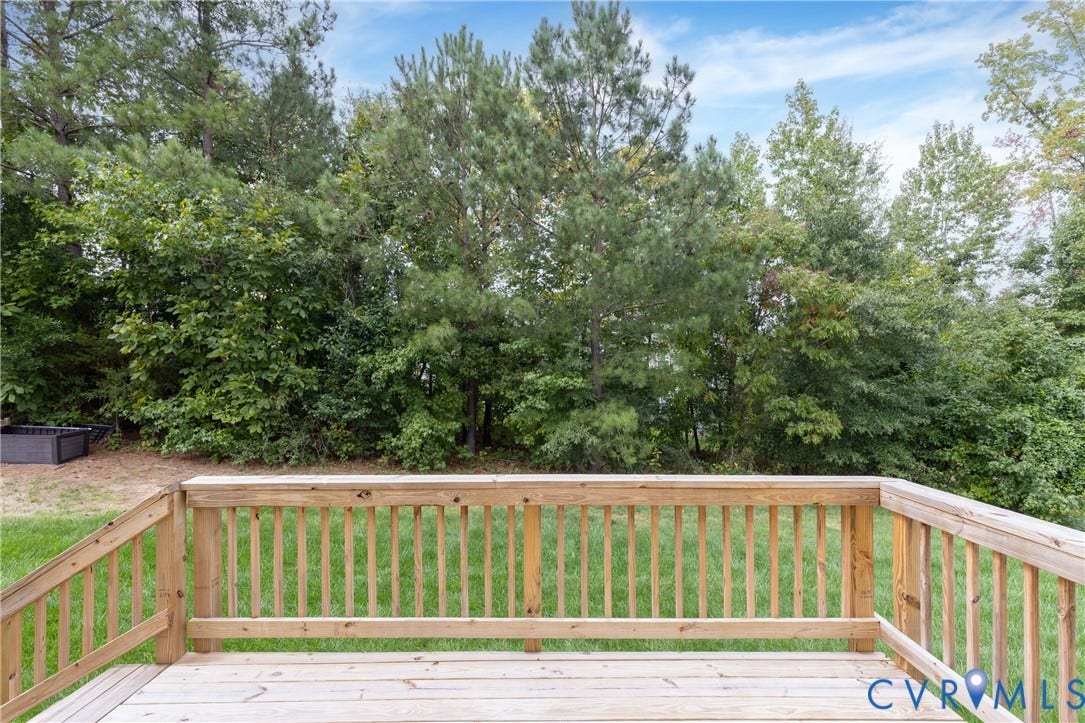
| Exterior Features: | Deck, IrrigationSprinklers, Lighting, Porch, PavedDriveway |
| Fencing: | None |
| Fireplaces Total: | 0 |
| Flooring: | Carpet, Tile, Vinyl |
| Garage Spaces: | 3.0 |
| Garage?: | Yes |
| Green Energy Efficient: | SolarPanelsLeased |
| Green Energy Generation: | Solar |
| Heating: | Electric, NaturalGas, Solar, Zoned |
| Heating?: | Yes |
| High School: | Cosby |
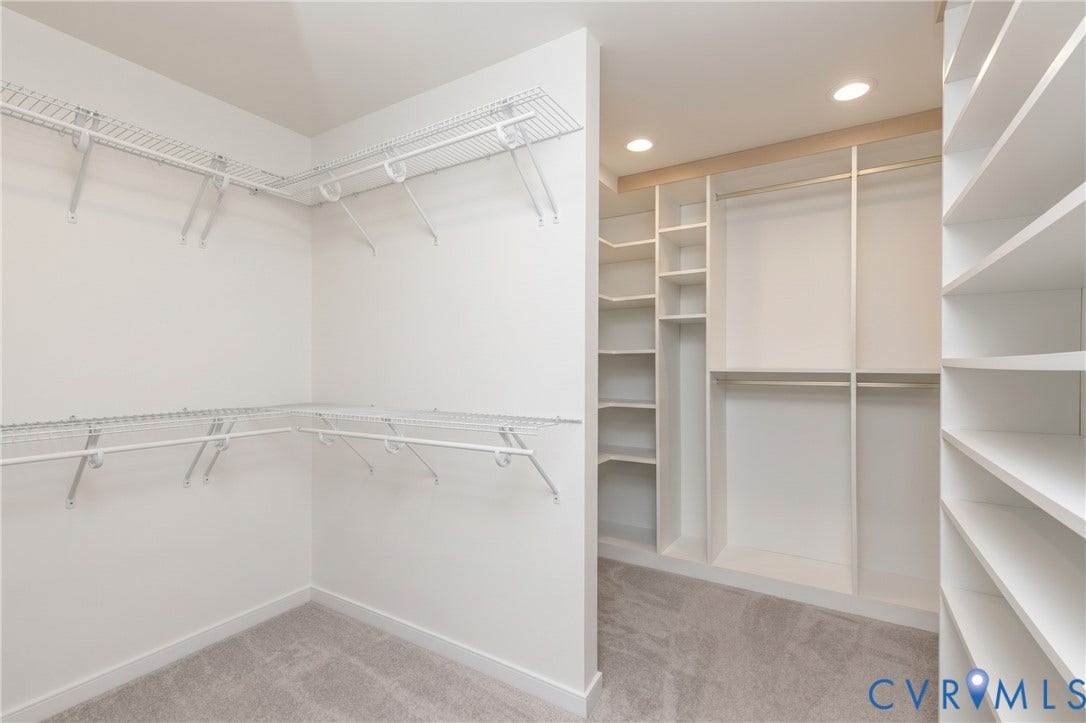
| Interior Features: | Bookcases, BuiltInFeatures, BedroomOnMainLevel, BreakfastArea, CeilingFans, DiningArea, SeparateFormalDiningRoom, DoubleVanity, EatInKitchen, EnSuiteBathroom, FrenchDoorsAtriumDoors, FullBathOnMainLevel, GraniteCounters, HighCeilings, KitchenIsland, BathInPrimaryBedroom, Pantry, RecessedLighting, WalkInClosets |
| Laundry Features: | WasherHookup, DryerHookup |
| Levels: | Two |
| Listing Agreement: | ExclusiveRightToSell |
| Living Area Source: | Builder |
| Lot Size Area: | 0.3494 |
| Lot Size Units: | Acres |
| Middle Or Junior School: | Tomahawk Creek |
| MLS Area Major: | 62 - Chesterfield |
| Original List Price: | $649,900 |
| Ownership: | Individuals |
| Ownership Type: | SoleProprietor |
| Parcel Number: | 712-67-92-20-900-000 |
| Parking Features: | Attached, DirectAccess, Driveway, Garage, GarageDoorOpener, HeatedGarage, OffStreet, Oversized, Paved |
| Parking Total: | 3 |
| Patio And Porch Features: | FrontPorch, Deck, Porch |
| Pool Features: | None |
| Possession: | CloseOfEscrow |
| Postal Code Plus4: | 0030 |
| Property Condition: | Resale |
| Rooms Total: | 8 |
| Security Features: | SmokeDetectors |
| Sewer: | PublicSewer |
| State Or Province: | VA |
| Stories: | 2 |
| Stories Total: | 2 |
| Tax Assessed Value: | $568,400 |
| Tax Year: | 2026 |
| Water Source: | Public |
| Window Features: | Screens |
| Year Built Details: | Actual |
| Zoning Description: | R15 |
| Property Sub Type Additional: | SingleFamilyResidence |
| County Or Parish: | Chesterfield |
| Below Grade Unfinished Area: | 0.0 |
| Water Heater: | Propane |
| Country Subdivision: | 51041 |
| Record Signature: | 1,536,580,543 |
| Universal Parcel Id: | urn:reso:upi:2.0:US:51041:712-67-92-20-900-000 |
Listing Courtesy of: Honey Tree Realty
(804) 302-3000
Mortgage Calculator
All or a portion of the multiple Listing information is provided by the Central Virginia Regional MLS, from a copyrighted compilation of Listings. All Central Virginia Regional MLS information provided is deemed reliable but is not guaranteed accurate. The compilation of Listings and each individual Listing are ©2026 Central Virginia Regional MLS. All rights reserved.
Central Virginia Regional MLS data last updated on October 08, 2026 06:06 PM - ET
Property Last Updated: October 08, 2026 06:06 PM - ET
