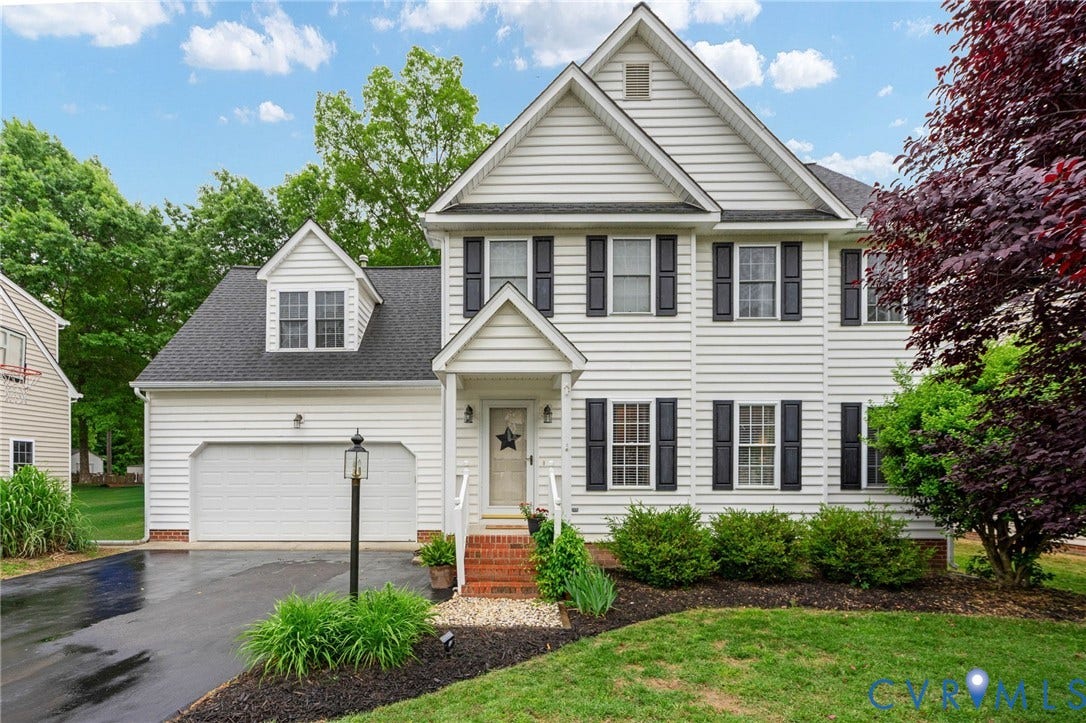
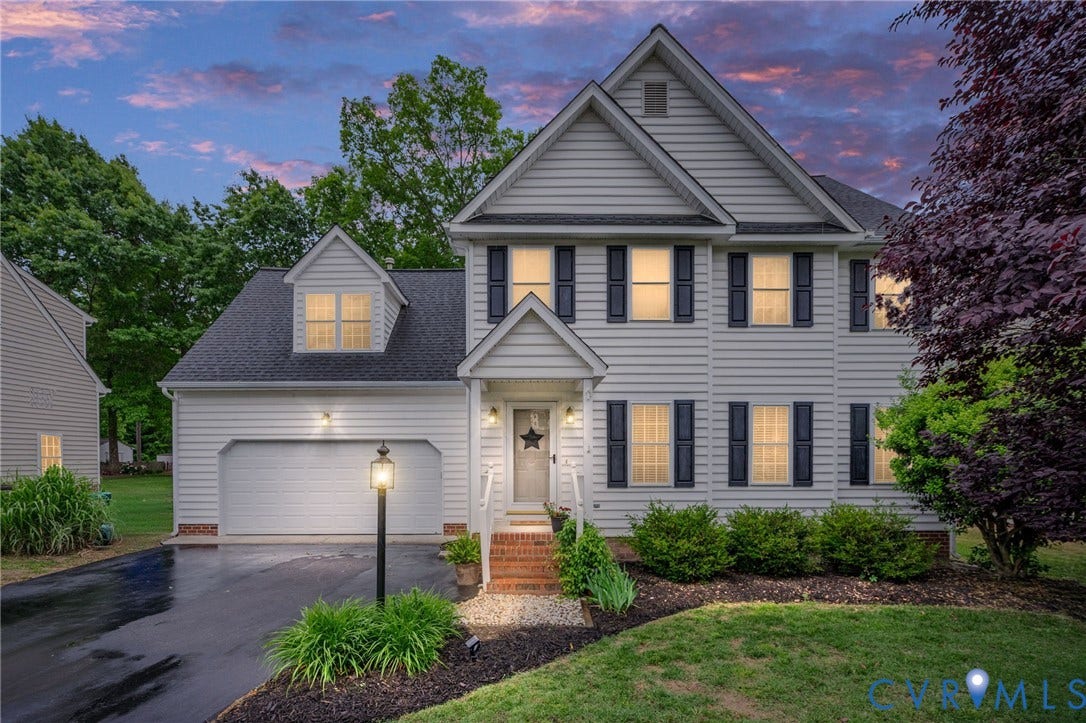
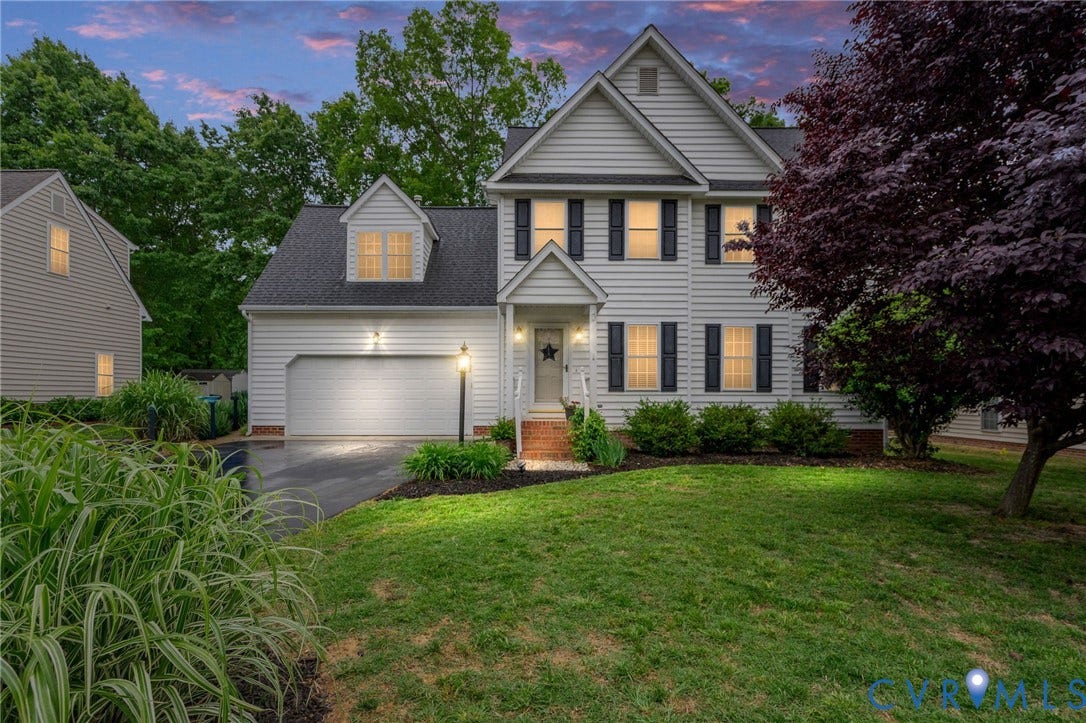
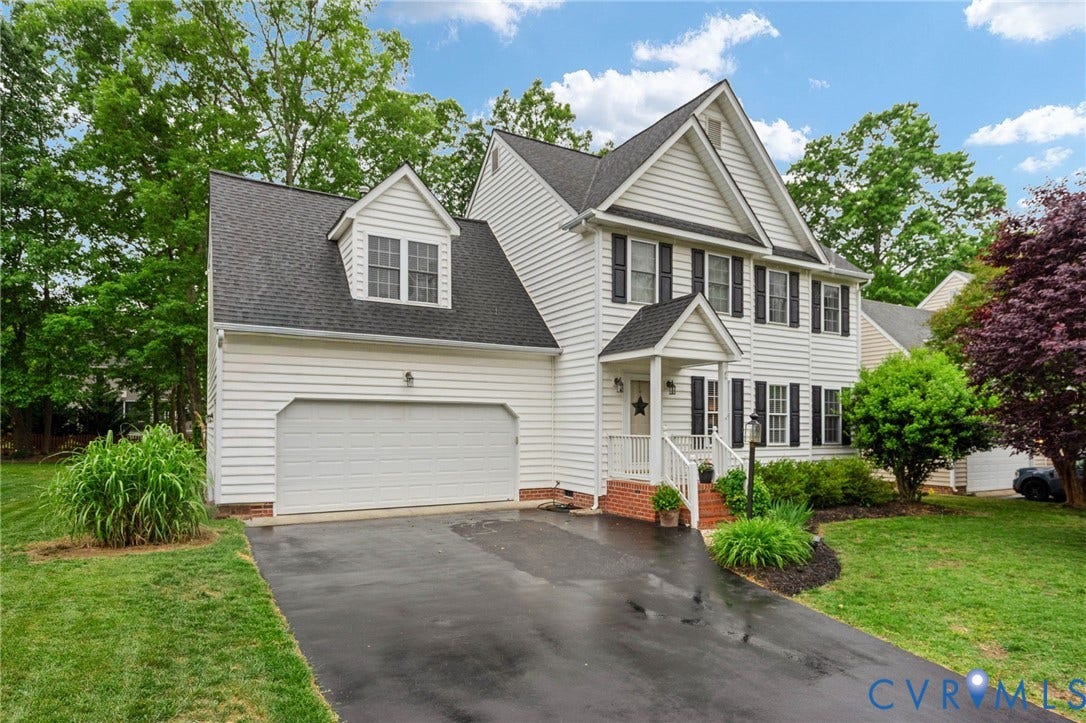
5443 Wintercreek Drive
Glen Allen, VA 23060
$561,000
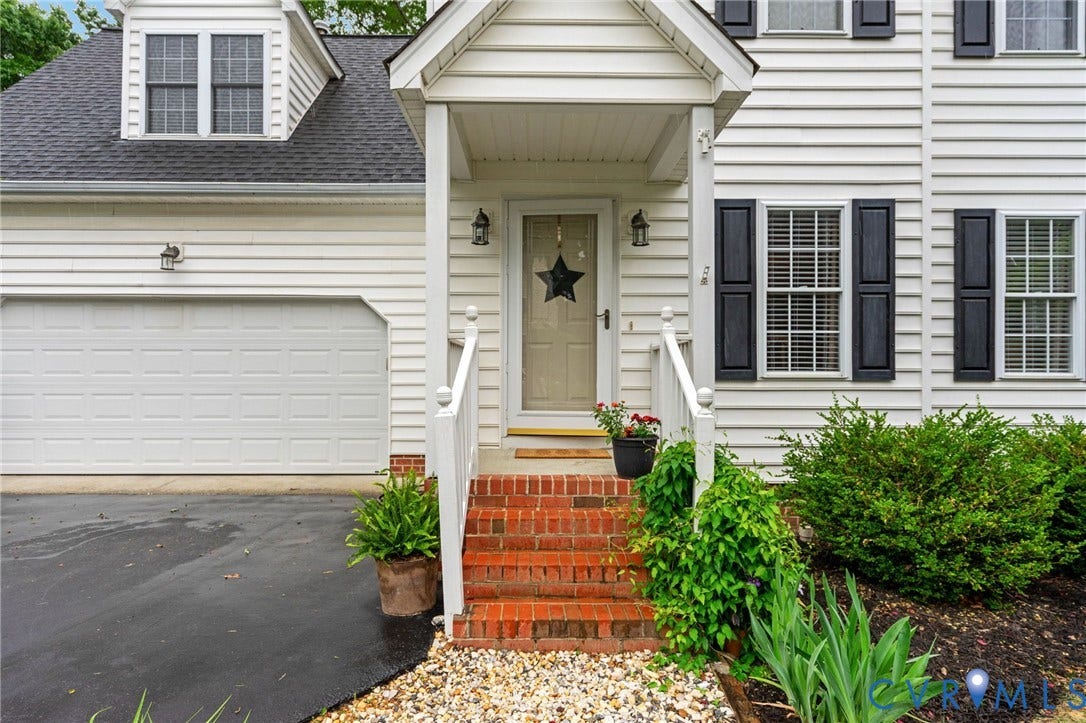
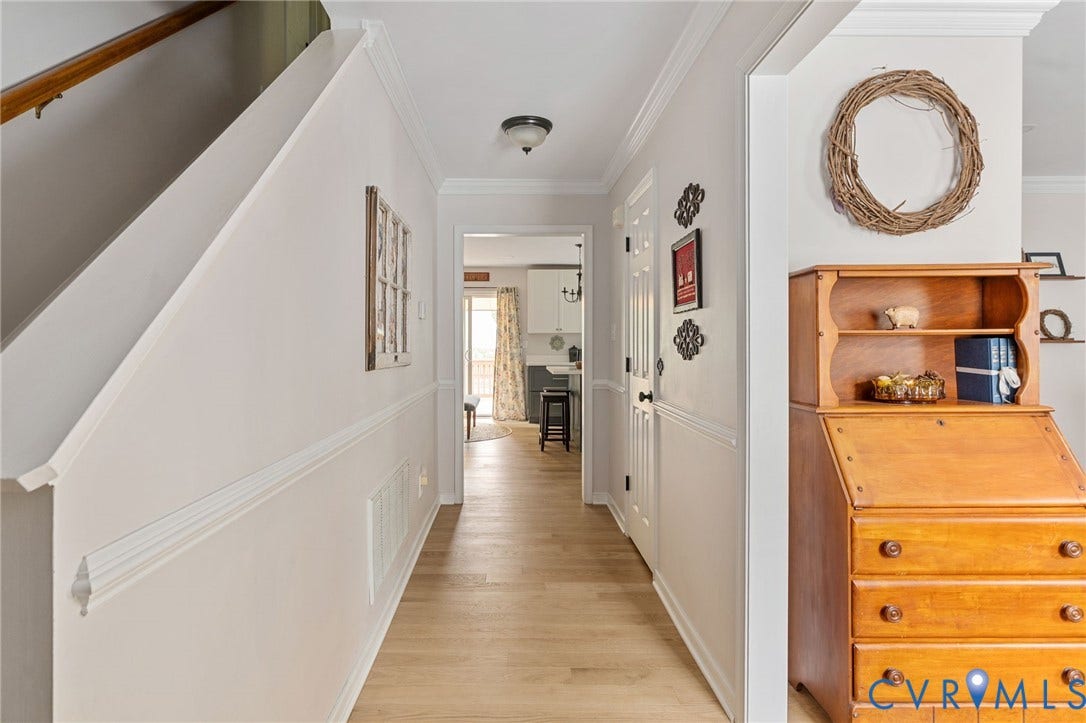
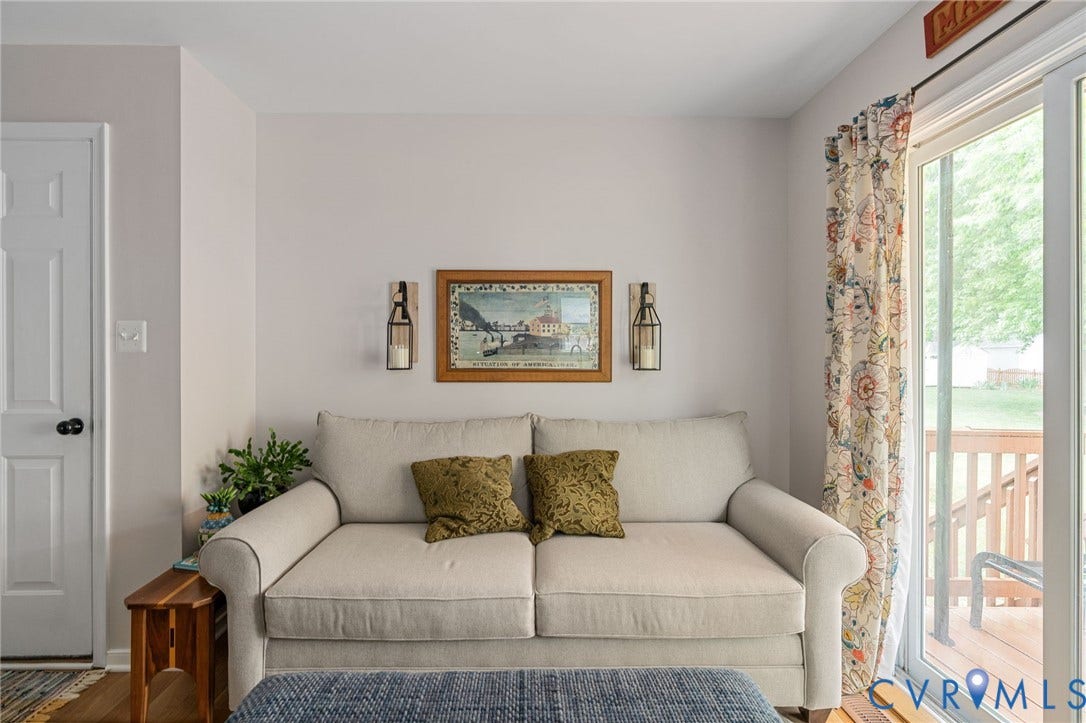
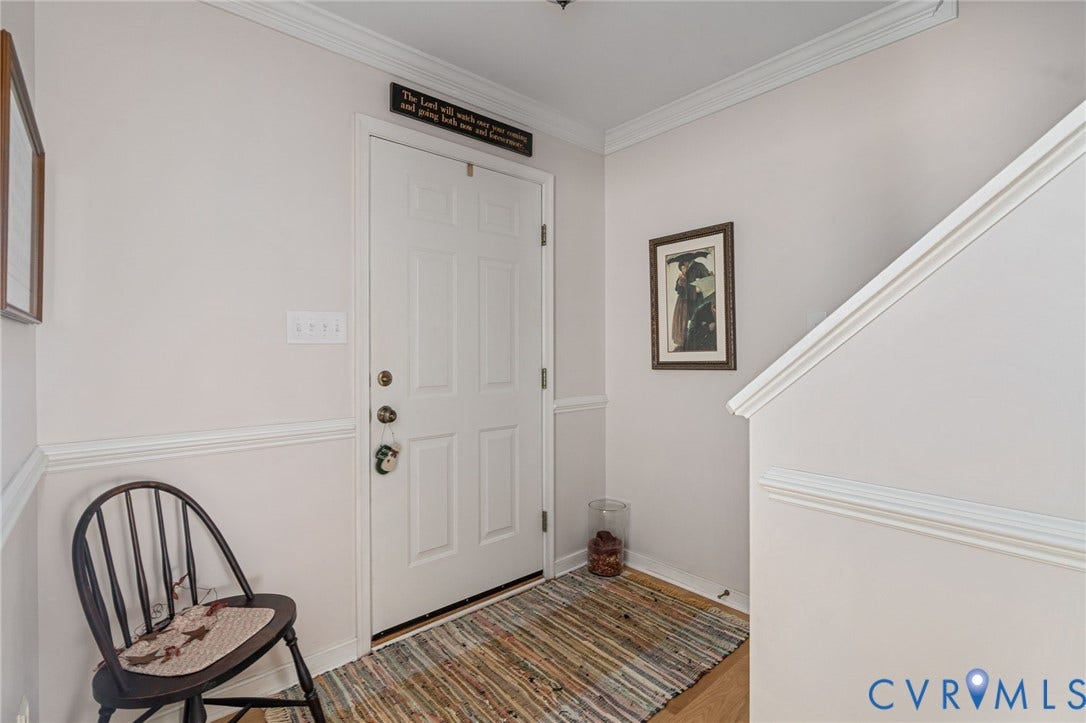
Step inside this beautifully updated colonial in the sought-after Winterberry community of Glen Allen and feel immediately at home. From the covered front stoop, you’re welcomed into a light-filled main level where white oak matte hardwoods (2023) and fresh paint set a warm, modern tone.
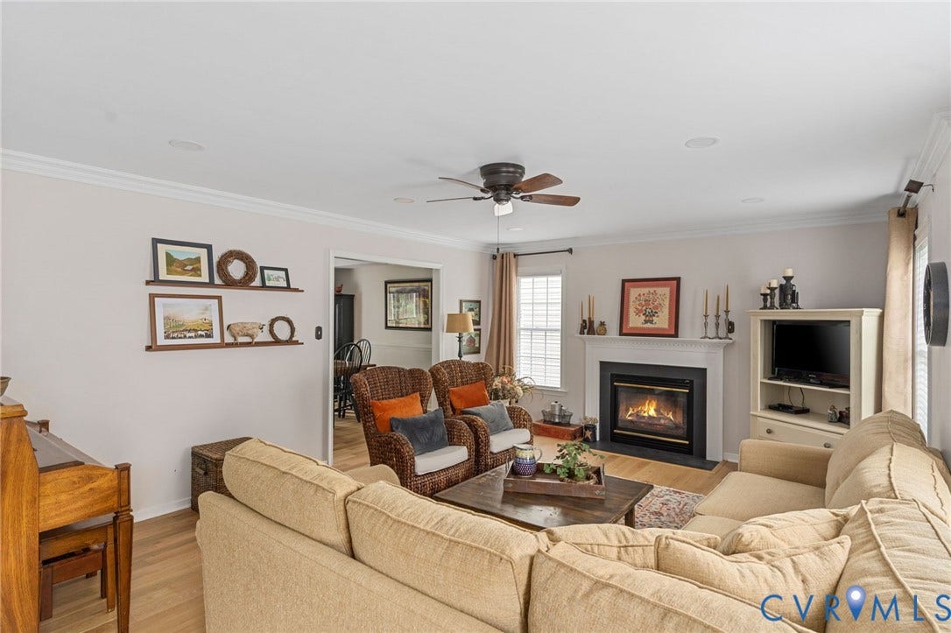
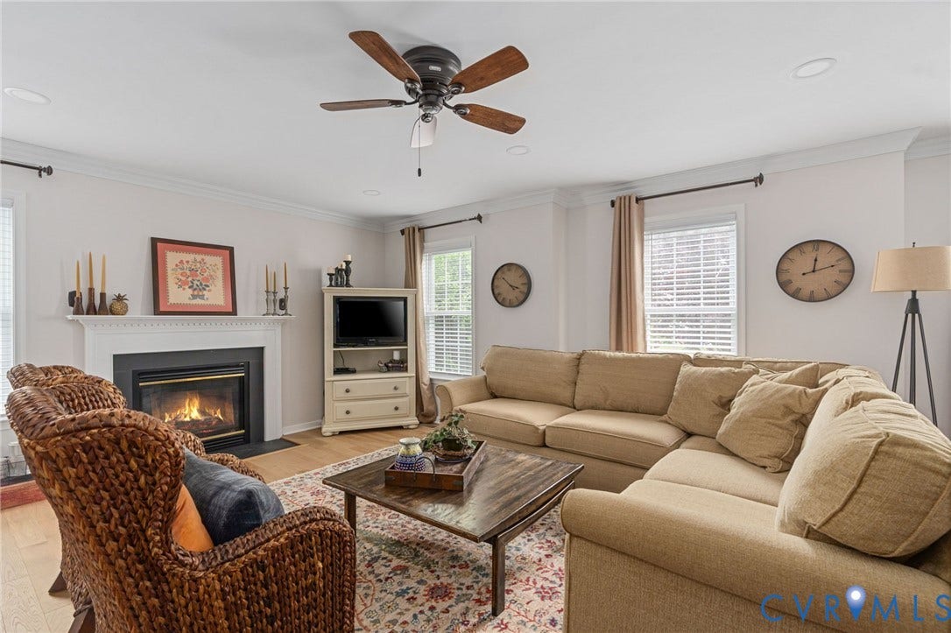
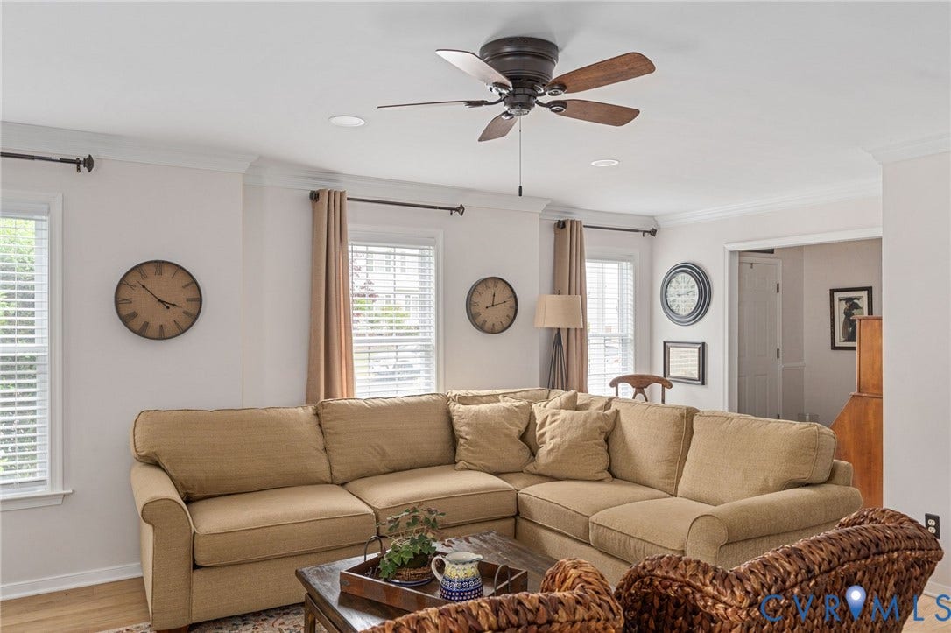
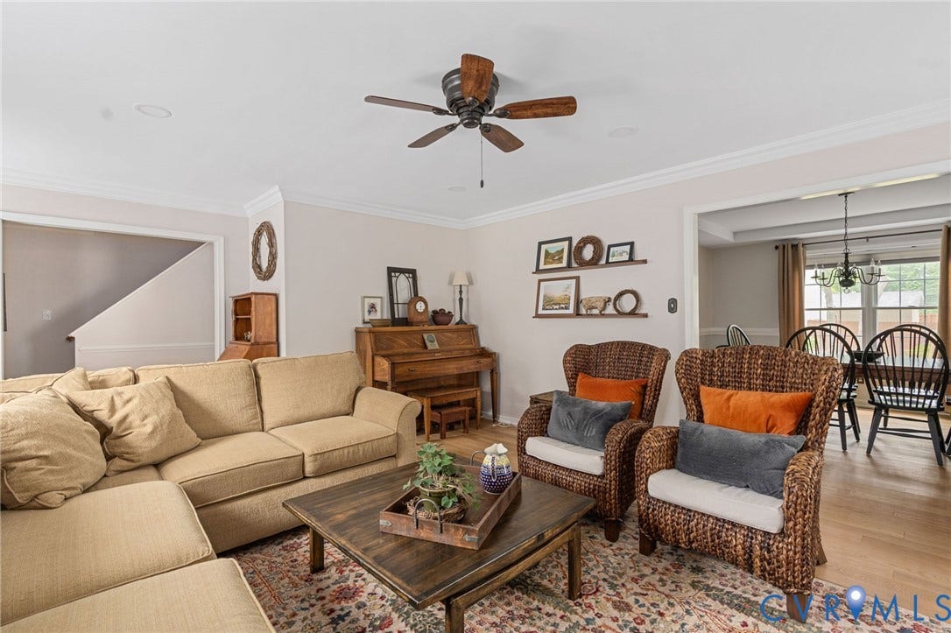
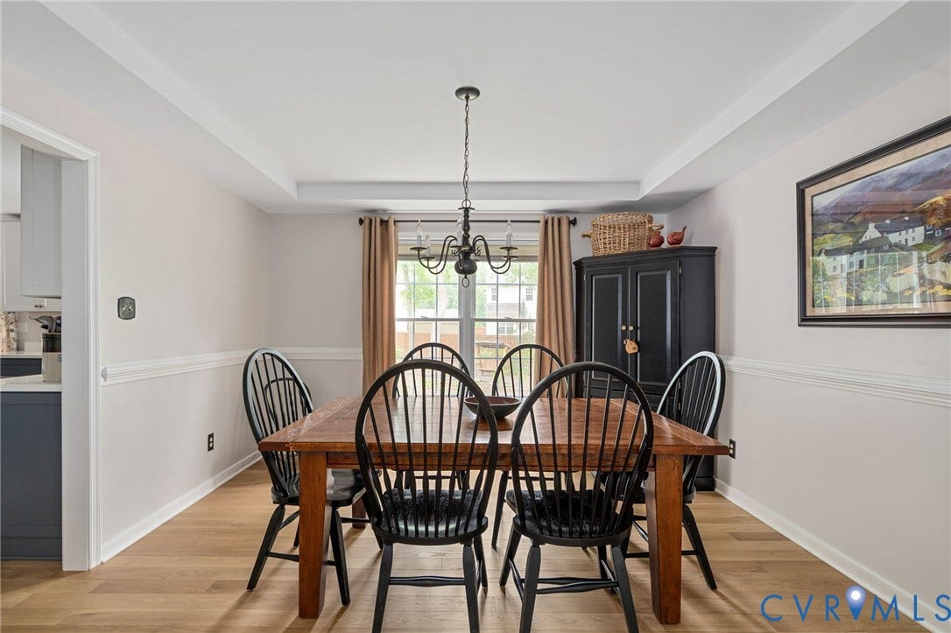
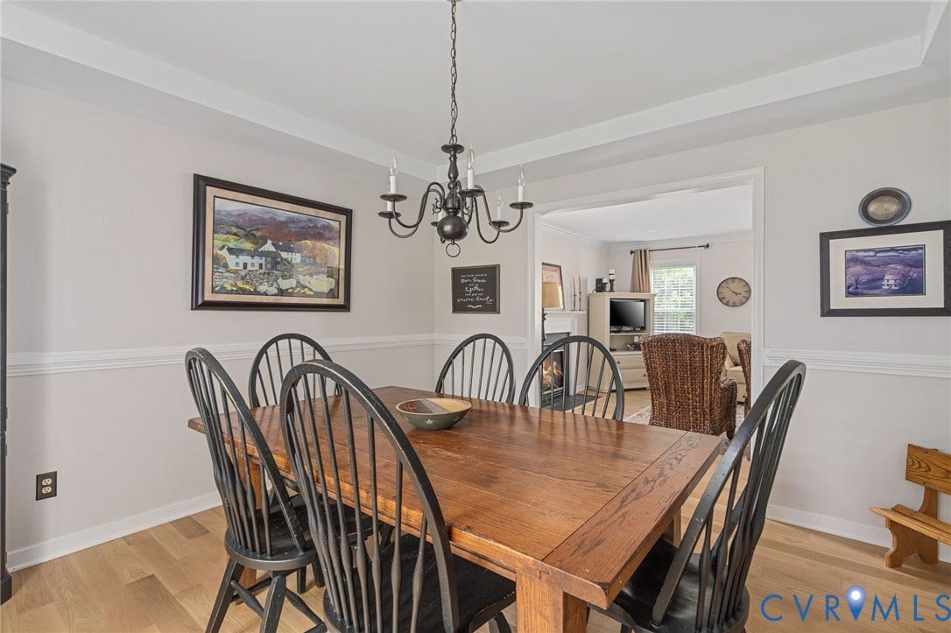
Head to the right and you’ll find the spacious family room, where a cozy gas fireplace and ceiling fan create the perfect gathering space. From there, flow seamlessly into the formal dining room, highlighted by a tray ceiling and chair railing—ideal for both special occasions and everyday meals.
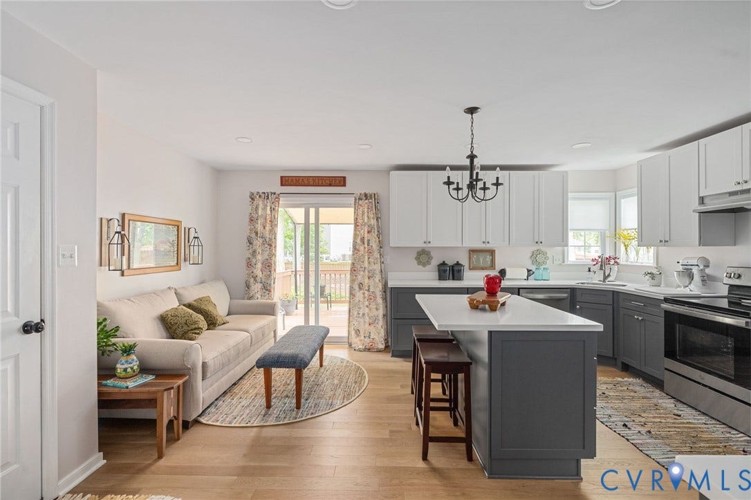
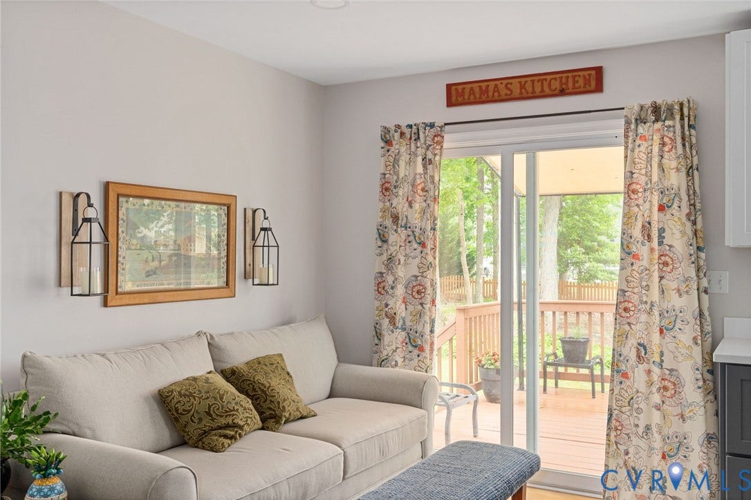
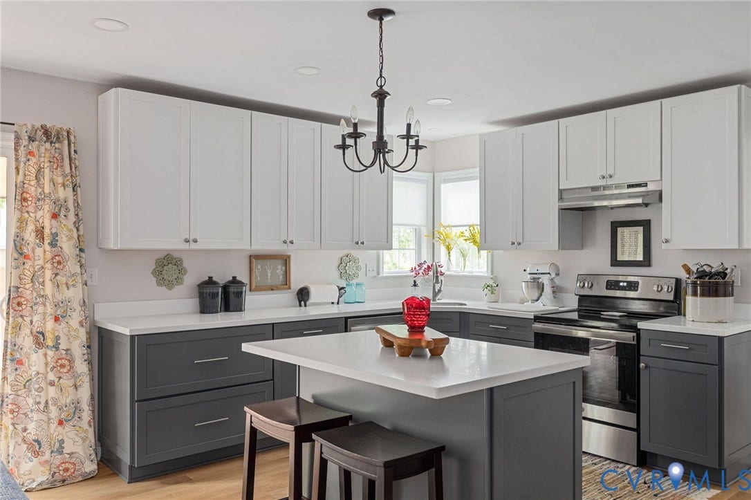
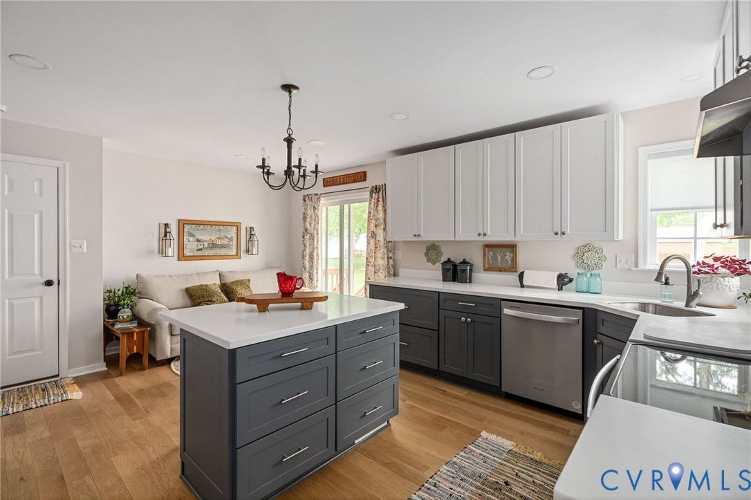
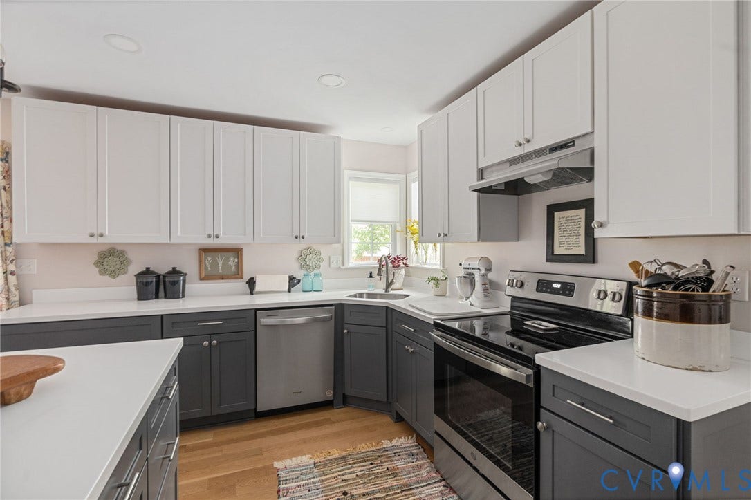
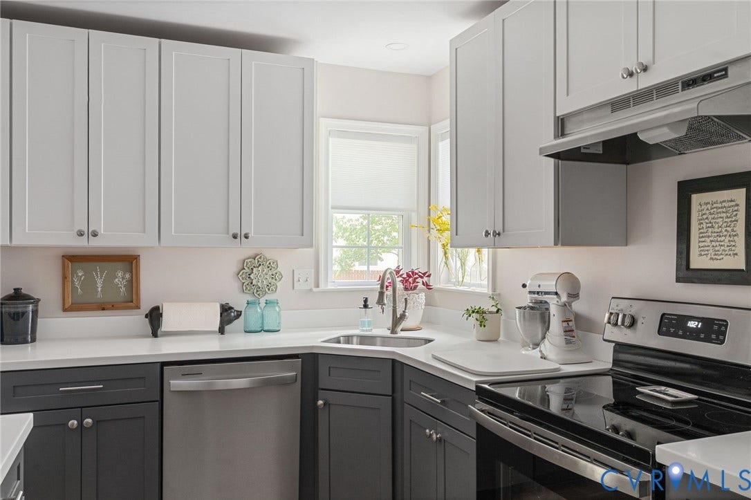
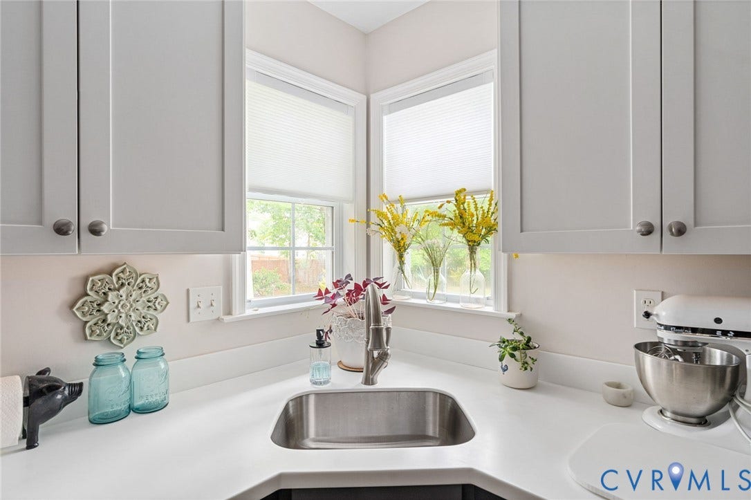
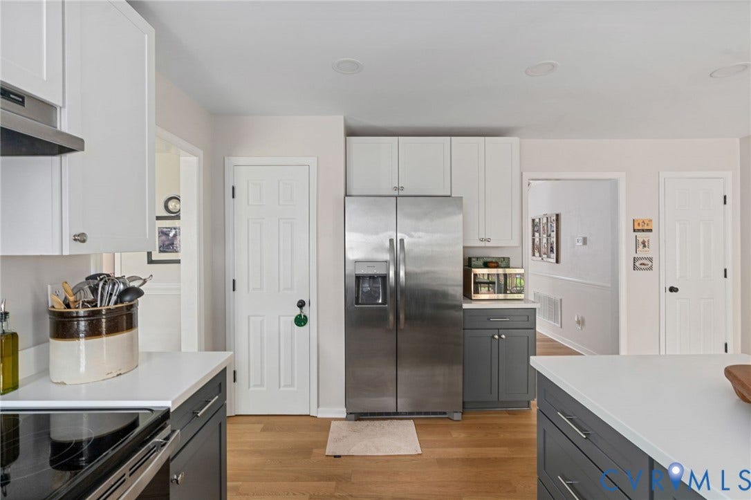
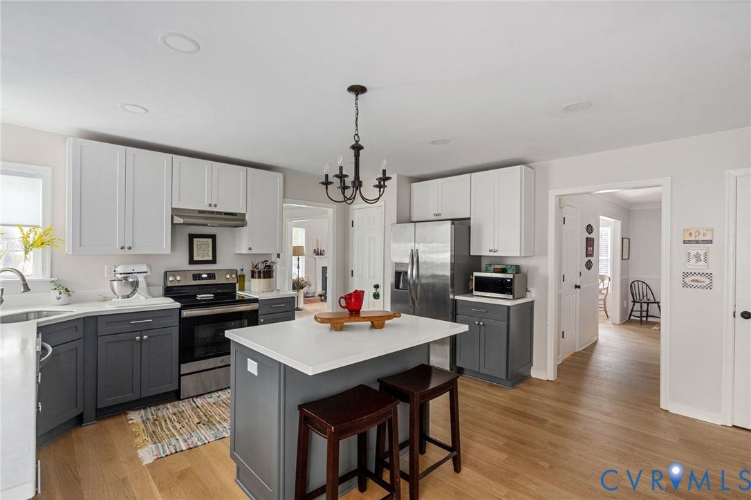
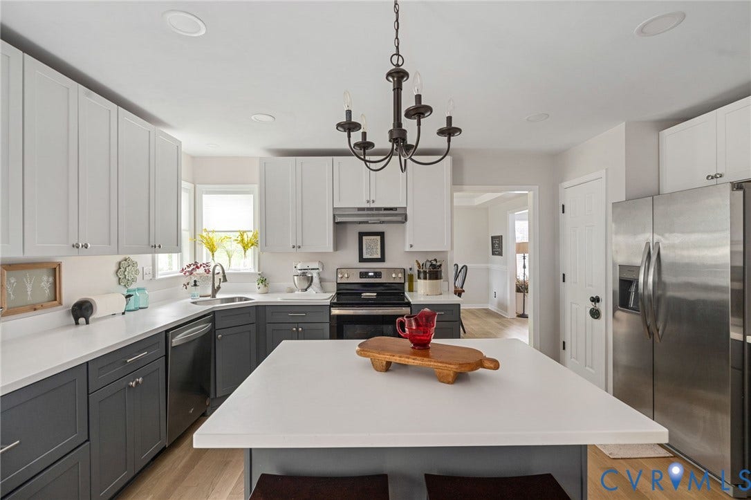
Continue into the fully renovated kitchen (2023), the heart of the home. It features white solid surface countertops, soft-close cabinetry, stainless steel appliances, a pantry, and a center island perfect for prepping or gathering. The bright eat-in area overlooks the backyard, offering a welcoming spot for casual dining.
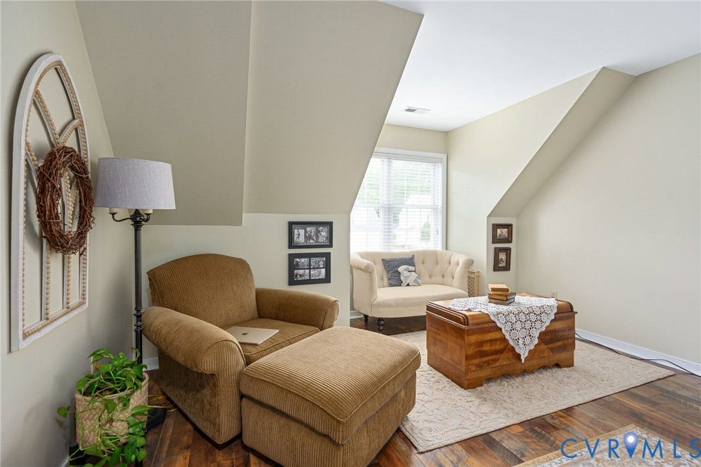
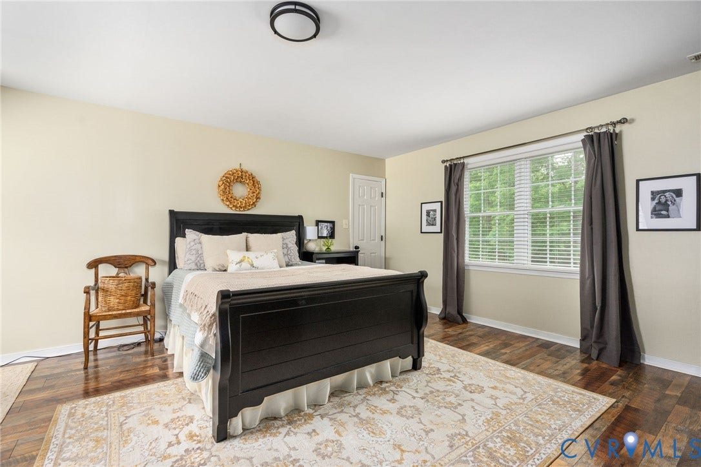
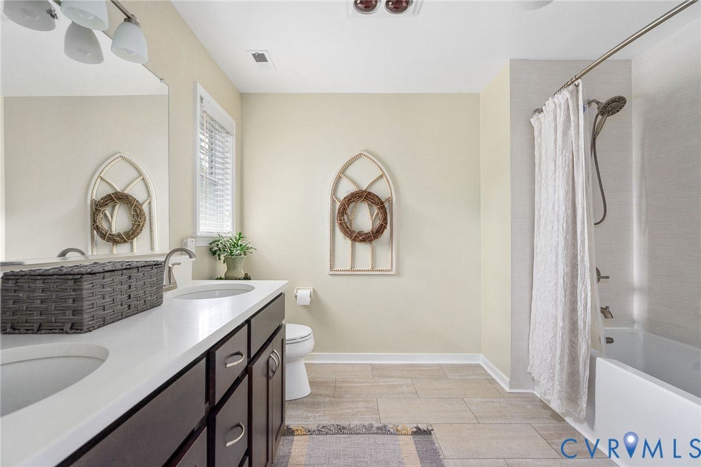
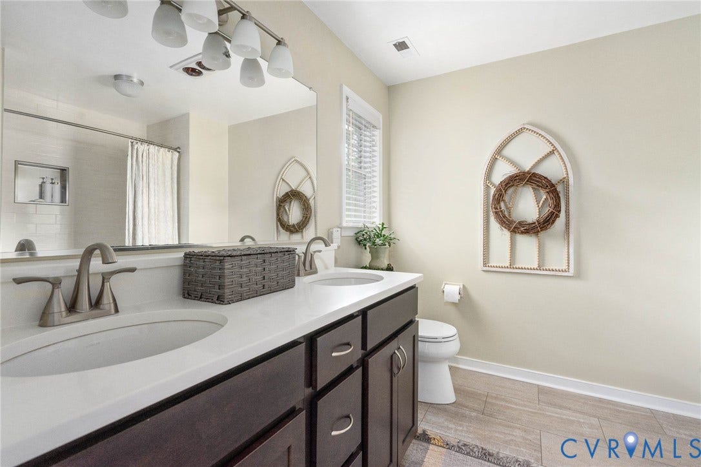
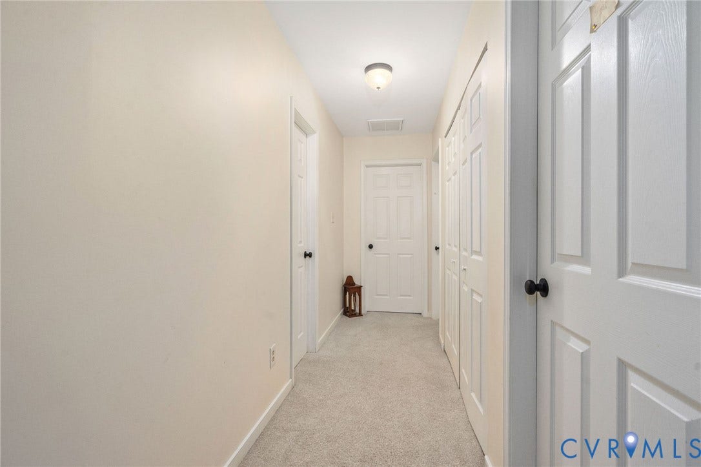
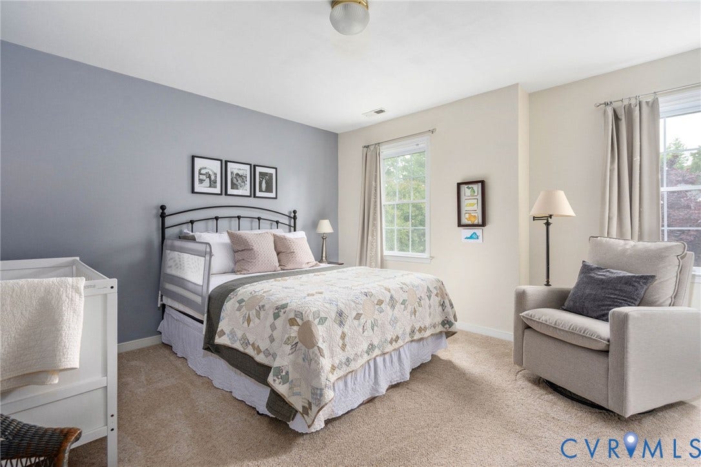
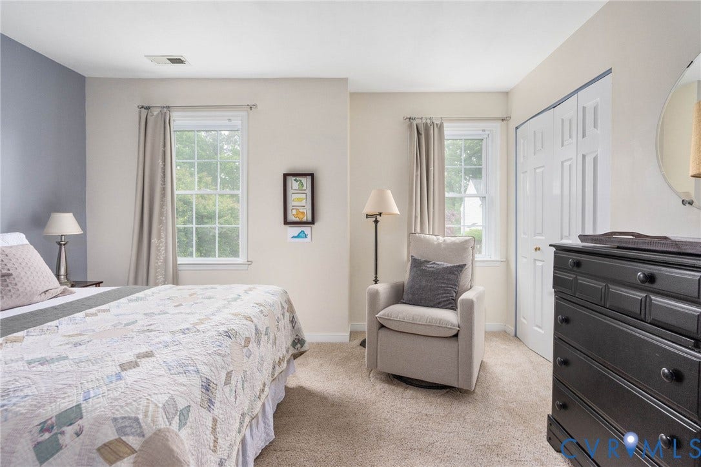
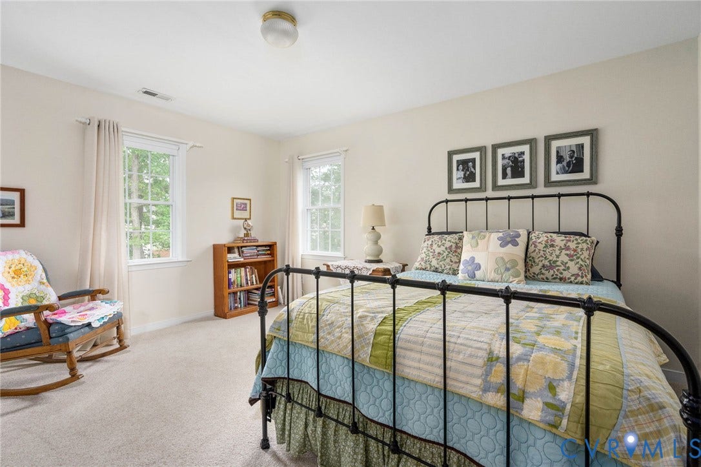
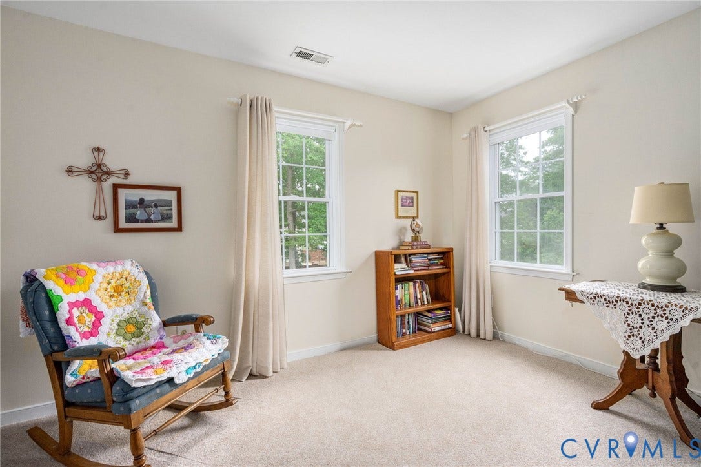
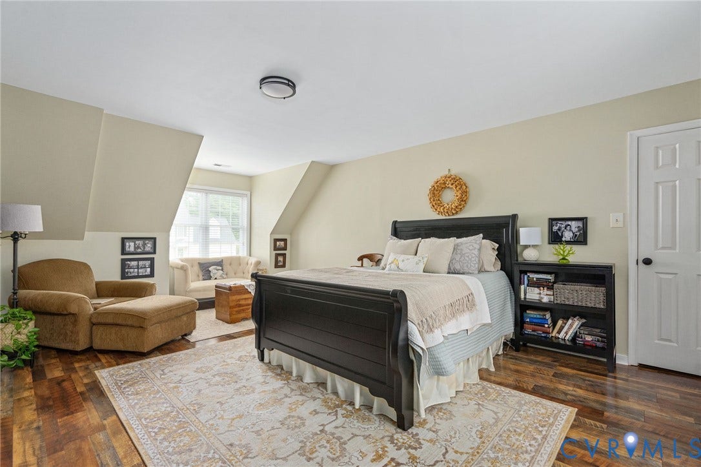
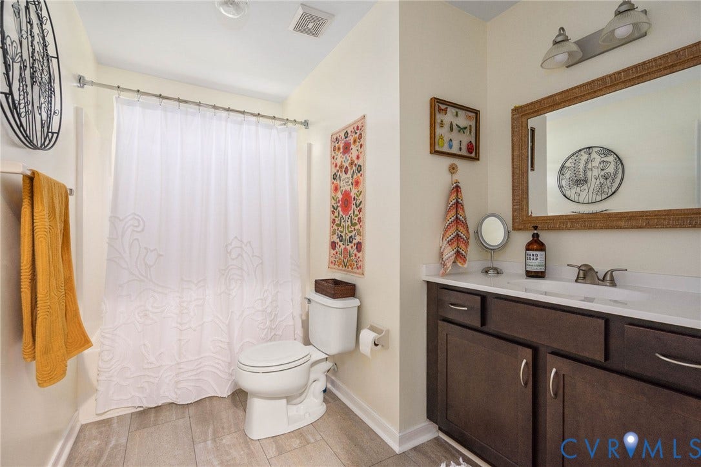
Upstairs, retreat to the expansive primary suite with a sitting area, large walk-in closet, and beautifully renovated en-suite bath (2023) with double vanities, quartz countertops, tiled shower, and stylish finishes. Two additional bedrooms, plus a versatile fourth room that can serve as a bedroom or dedicated office with walk-up attic access, provide flexibility. Updated carpeting in select areas and on the stairs (2023) adds comfort throughout.
The partially floored attic offers great storage, while major system updates completed in 2023—including new PEX plumbing throughout, water heater, and a vapor barrier and recent ductwork in crawlspace —bring peace of mind.
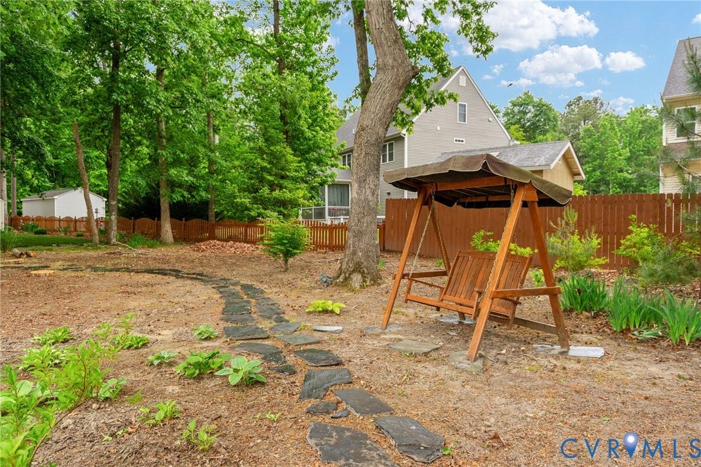
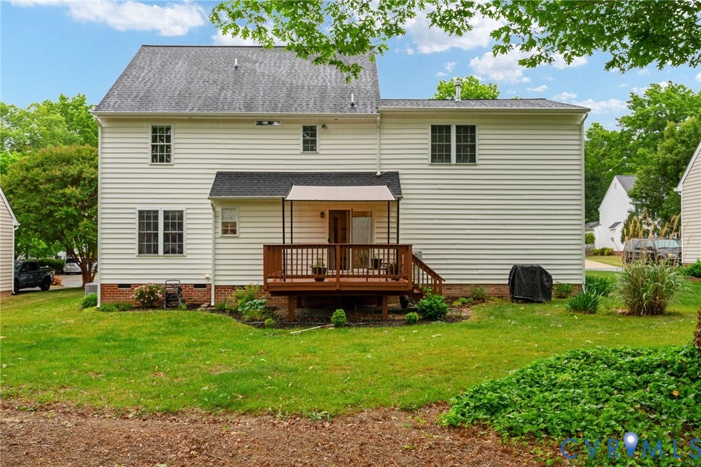
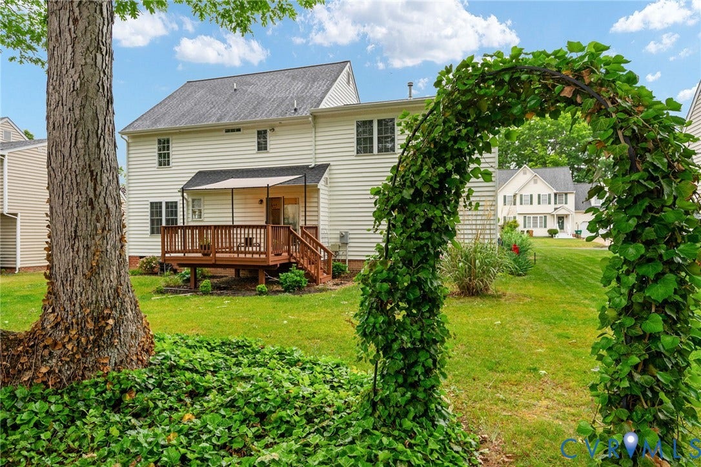
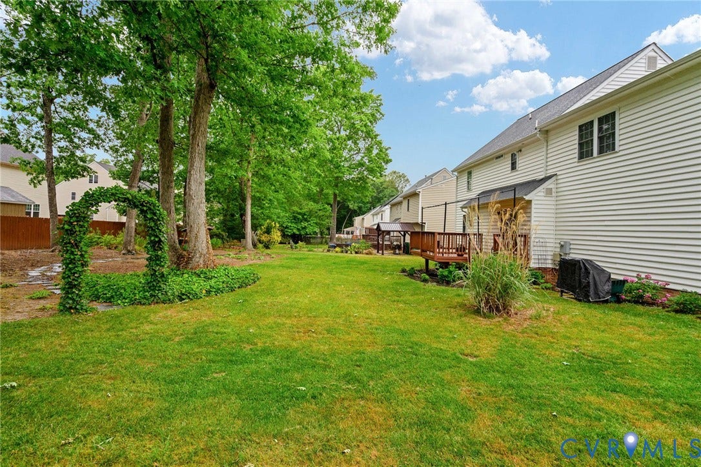
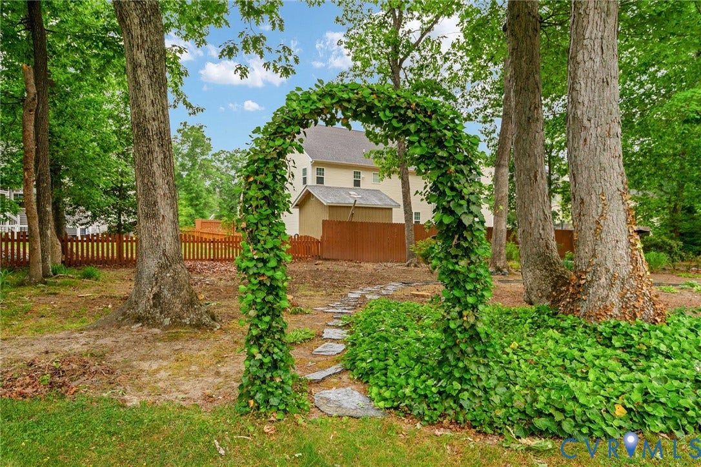
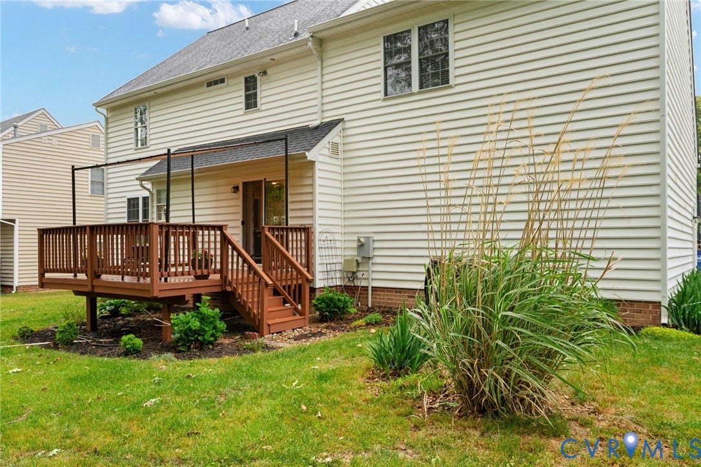
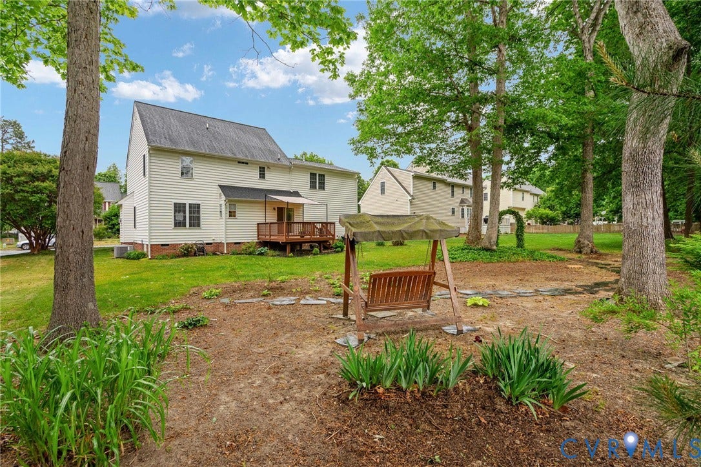
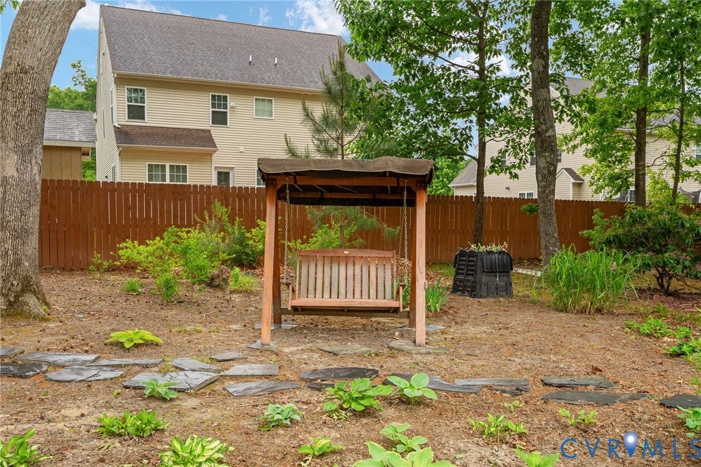
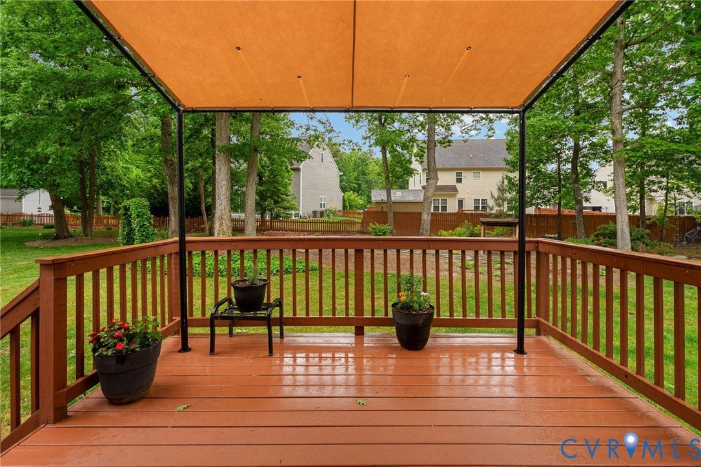
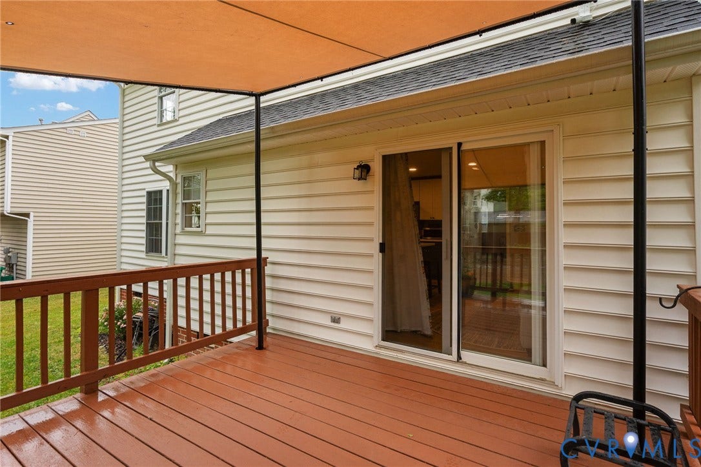
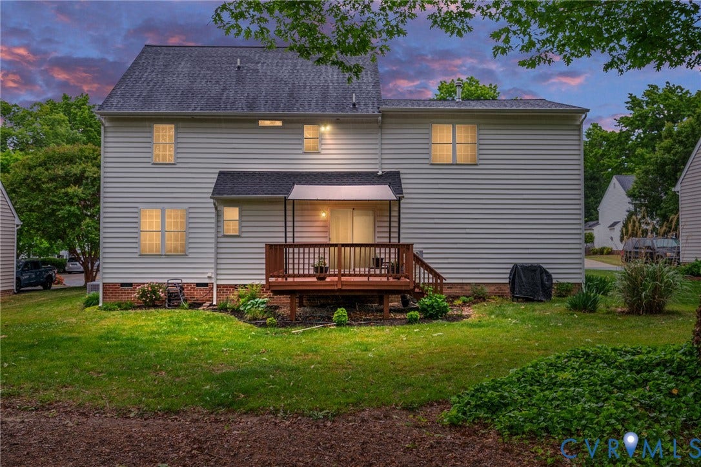
Outside, enjoy the private backyard ...
+ Read More| Listing Id: | 2611968 |
|---|---|
| List Price: | $550,000 |
| Close Price: | $561,000 |
| Close Date: | 2026-06-15 |
| Property Type: | Residential |
| Property Sub Type: | SingleFamilyResidence |
| Status: | Closed |
| Bedrooms Total: | 4 |
| Bathrooms Full: | 2 |
| Bathrooms Half: | 1 |
| Living Area: | 2,205 |
| Association Fee: | $185 |
| Tax Annual Amount: | $4,007 |
| Lot Size Acres: | 0.2994 |
| Architectural Style: | Colonial,TwoStory |
| Waterfront?: | No |
| City: | Glen Allen |
| Subdivision: | Winterberry |
| Postal Code: | 23060 |
| Year Built: | 1997 |
| Above Grade Finished Area: | 2,205.0 |
| Appliances: | Dishwasher, ElectricCooking, Disposal, GasWaterHeater, Oven, Refrigerator, Stove |
| Association Fee: | $185 |
| Association Fee Frequency: | Annually |
| Association Fee Includes: | CommonAreas, RecreationFacilities |
| Association?: | Yes |
| Attached Garage?: | Yes |
| Basement: | CrawlSpace |
| Basement Yn: | No |
| Bathrooms Total Integer: | 3 |
| Building Area Source: | Assessor |
| Community Features: | Playground |
| Construction Materials: | Frame, VinylSiding |
| Cooling: | CentralAir, Electric, AtticFan |
| Cooling?: | Yes |
| Directions: | Nuckols Rd to LT Springfield to LT Winterberry Drive |
| Disclosures: | SellerDisclosure |
| Elementary School: | Echo Lake |
| Exclusions: | Washer/Dryer |
| Exterior Features: | Awnings, Deck, Porch, PavedDriveway |
| Fencing: | None |
| Fireplace Features: | Gas |
| Fireplaces Total: | 1 |
| Flooring: | PartiallyCarpeted, Tile, Vinyl, Wood |
| Garage Spaces: | 2.0 |
| Garage?: | Yes |
| Heating: | Electric, ForcedAir, HeatPump, NaturalGas |
| Heating?: | Yes |
| High School: | Glen Allen |
| Interior Features: | TrayCeilings, CeilingFans, DiningArea, SeparateFormalDiningRoom, EatInKitchen, Fireplace, KitchenIsland, BathInPrimaryBedroom, Pantry, RecessedLighting, SolidSurfaceCounters, CableTv, WalkInClosets |
| Laundry Features: | WasherHookup, DryerHookup |
| Levels: | Two |
| Listing Agreement: | ExclusiveRightToSell |
| Living Area Source: | Assessor |
| Lot Features: | Cleared, Landscaped, Level |
| Lot Size Area: | 0.2994 |
| Lot Size Units: | Acres |
| Middle Or Junior School: | Holman |
| MLS Area Major: | 34 - Henrico |
| Original List Price: | $550,000 |
| Ownership: | Individuals |
| Ownership Type: | SoleProprietor |
| Parcel Number: | 755-770-4914 |
| Parking Features: | Attached, DirectAccess, Driveway, Garage, GarageDoorOpener, Oversized, Paved, TwoSpaces, Storage, WorkshopInGarage |
| Parking Total: | 2 |
| Patio And Porch Features: | Deck, Porch |
| Pending Timestamp: | 2026-05-17 |
| Pets Allowed: | Yes |
| Pool Features: | None |
| Possession: | CloseOfEscrow, Negotiable |
| Postal Code Plus4: | 6394 |
| Property Condition: | Resale |
| Roof: | Composition |
| Rooms Total: | 8 |
| Sewer: | PublicSewer |
| State Or Province: | VA |
| Stories: | 2 |
| Stories Total: | 2 |
| Tax Assessed Value: | $482,800 |
| Tax Year: | 2025 |
| Topography: | Level |
| Water Source: | Public |
| Year Built Details: | Actual |
| Zoning Description: | R3 |
| Property Sub Type Additional: | SingleFamilyResidence |
| County Or Parish: | Henrico |
| Below Grade Unfinished Area: | 0.0 |
| Water Heater: | Gas |
| Country Subdivision: | 51087 |
| Record Signature: | 1,378,552,697 |
| Universal Parcel Id: | urn:reso:upi:2.0:US:51087:755-770-4914 |
| Fireplace?: | Yes |
Listing Courtesy of: Keller Williams Realty
(804) 683-6078
Mortgage Calculator
All or a portion of the multiple Listing information is provided by the Central Virginia Regional MLS, from a copyrighted compilation of Listings. All Central Virginia Regional MLS information provided is deemed reliable but is not guaranteed accurate. The compilation of Listings and each individual Listing are ©2026 Central Virginia Regional MLS. All rights reserved.
Central Virginia Regional MLS data last updated on October 08, 2026 06:12 PM - ET
Property Last Updated: October 08, 2026 06:12 PM - ET
