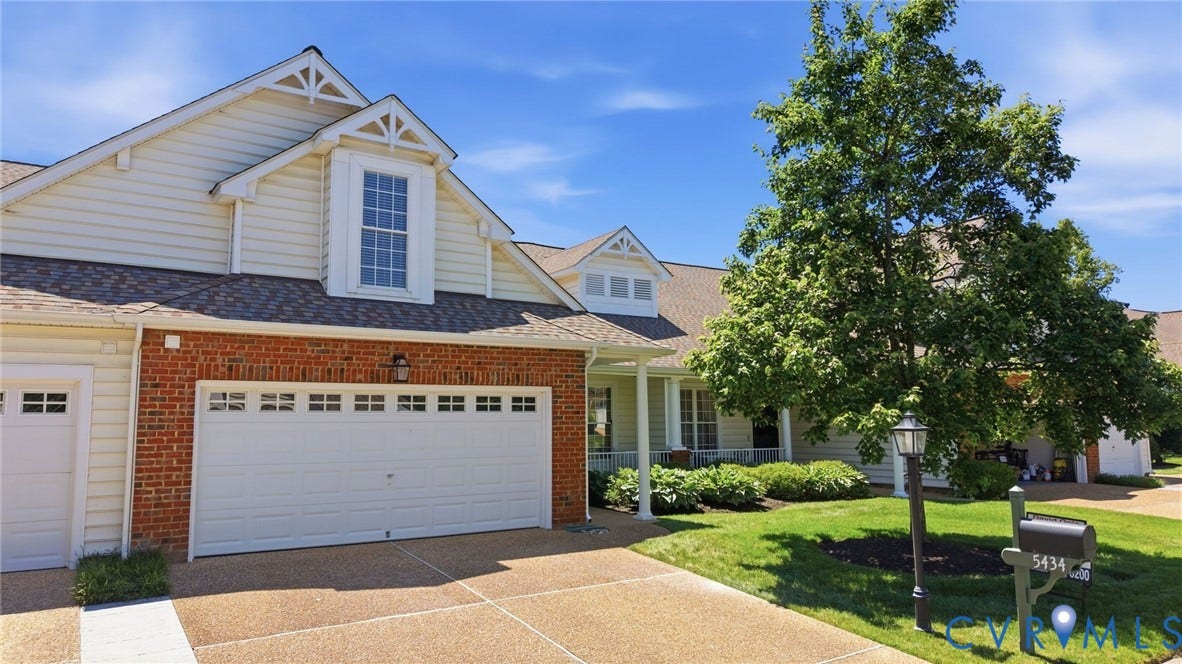
5434 Fuller Drive
Glen Allen, VA 23059
$443,000 - Wyndham
Welcome to 5434 Fuller Drive, a beautifully maintained home in the highly sought-after planned community of Wyndham. Immaculately kept and move-in ready, this residence features gleaming hardwood floors, a dramatic vaulted ceiling, and an open, inviting layout designed for comfortable everyday living. The spacious kitchen is a true highlight, offering an abundance of cabinetry, granite countertops, and plenty of workspace for cooking and entertaining. The convenient first-floor primary suite provides privacy and ease of living, while additional bedrooms offer flexibility for family, guests, or a home office. Enjoy maintenance-free living with the added benefit of a two-car garage, providing ample storage and convenience. Step outside to a fenced rear yard complete with a patio—perfect for relaxing, gardening, or outdoor gatherings.
Located in Wyndham, one of the area's premier communities, residents enjoy exceptional amenities, beautiful surroundings, and a convenient location close to shopping, dining, and major commuter routes. This exceptional home combines style, comfort, and low-maintenance living in an unbeatable setting.
| Listing Id: | 2613461 |
|---|---|
| List Price: | $449,950 |
| Close Price: | $443,000 |
| Close Date: | 2026-07-16 |
| Property Type: | Residential |
| Property Sub Type: | Townhouse |
| Status: | Closed |
| Bedrooms Total: | 3 |
| Bathrooms Full: | 2 |
| Living Area: | 1,767 |
| Association Fee: | $292 |
| Tax Annual Amount: | $3,616 |
| Lot Size Acres: | 0.097 |
| Architectural Style: | RowHouse,TwoStory |
| Waterfront?: | No |
| City: | Glen Allen |
| City Region: | Wyndham |
| Subdivision: | Courtland @ Wyndham |
| Postal Code: | 23059 |
| Year Built: | 2000 |
| Above Grade Finished Area: | 1,767.0 |
| Appliances: | Dishwasher, ElectricCooking, ElectricWaterHeater, Disposal, Microwave, Refrigerator |
| Association Fee: | $292 |
| Association Fee Frequency: | Monthly |
| Association Fee Includes: | Clubhouse, CommonAreas, MaintenanceStructure, Pools, RecreationFacilities |
| Association?: | Yes |
| Attached Garage?: | Yes |
| Basement Yn: | No |
| Bathrooms Total Integer: | 2 |
| Building Area Source: | Assessor |
| Community Features: | BasketballCourt, CommonGroundsArea, Clubhouse, HomeOwnersAssociation, MaintainedCommunity, Pool, TennisCourts |
| Construction Materials: | Brick, Drywall, Frame, VinylSiding |
| Cooling: | CentralAir |
| Cooling?: | Yes |
| Directions: | From Nuckols Rd, turn onto Wyndham Park Way Dr, immediately turn left on Glenshaw Dr, then first turn left on Fuller Dr. |
| Disclosures: | CovenantsRestrictionsDisclosure |
| Door Features: | SlidingDoors |
| Elementary School: | Shady Grove |
| Exterior Features: | Porch, PavedDriveway |
| Fencing: | Fenced, Full, Vinyl |
| Fireplace Features: | Gas |
| Fireplaces Total: | 1 |
| Flooring: | PartiallyCarpeted, Tile, Wood |
| Foundation Details: | Slab |
| Garage Spaces: | 2.0 |
| Garage?: | Yes |
| Heating: | ForcedAir, NaturalGas |
| Heating?: | Yes |
| High School: | Deep Run |
| Interior Features: | BedroomOnMainLevel, CeilingFans, CathedralCeilings, DiningArea, EatInKitchen, Fireplace, GraniteCounters, HighCeilings, JettedTub, BathInPrimaryBedroom, Pantry, Skylights, WalkInClosets |
| Laundry Features: | WasherHookup, DryerHookup |
| Levels: | One |
| Listing Agreement: | ExclusiveRightToSell |
| Living Area Source: | Assessor |
| Lot Size Area: | 0.097 |
| Lot Size Units: | Acres |
| Middle Or Junior School: | Short Pump |
| MLS Area Major: | 34 - Henrico |
| Original List Price: | $449,950 |
| Ownership: | Individuals |
| Ownership Type: | SoleProprietor |
| Parcel Number: | 740-776-4871 |
| Parking Features: | Attached, DirectAccess, Driveway, FinishedGarage, Garage, Oversized, Paved |
| Parking Total: | 2 |
| Patio And Porch Features: | FrontPorch, Patio, Porch |
| Pending Timestamp: | 2026-06-10 |
| Pool Features: | Pool, Community |
| Possession: | CloseOfEscrow, Immediately |
| Postal Code Plus4: | 3401 |
| Property Attached?: | Yes |
| Property Condition: | Resale |
| Roof: | Asphalt, Composition |
| Rooms Total: | 5 |
| Sewer: | PublicSewer |
| State Or Province: | VA |
| Stories: | 1 |
| Stories Total: | 1 |
| Tax Assessed Value: | $411,900 |
| Tax Year: | 2025 |
| Water Source: | Public |
| Window Features: | Skylights |
| Year Built Details: | Actual |
| Zoning Description: | RTHC |
| Property Sub Type Additional: | Townhouse |
| County Or Parish: | Henrico |
| Below Grade Unfinished Area: | 0.0 |
| Water Heater: | Electric |
| Country Subdivision: | 51087 |
| Record Signature: | 953,840,506 |
| Universal Parcel Id: | urn:reso:upi:2.0:US:51087:740-776-4871 |
| Fireplace?: | Yes |
Listing Courtesy of: RE/MAX Commonwealth
David@gotaylorteam.com
Mortgage Calculator
All or a portion of the multiple Listing information is provided by the Central Virginia Regional MLS, from a copyrighted compilation of Listings. All Central Virginia Regional MLS information provided is deemed reliable but is not guaranteed accurate. The compilation of Listings and each individual Listing are ©2026 Central Virginia Regional MLS. All rights reserved.
Central Virginia Regional MLS data last updated on October 08, 2026 06:06 PM - ET
Property Last Updated: October 08, 2026 06:06 PM - ET
