5417 Kimbermere Court
Glen Allen, VA 23060
$430,000
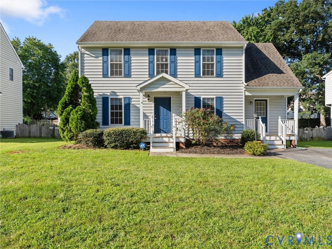
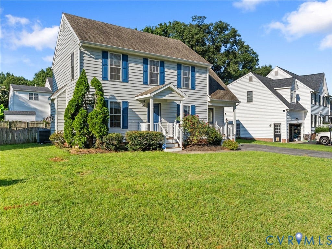
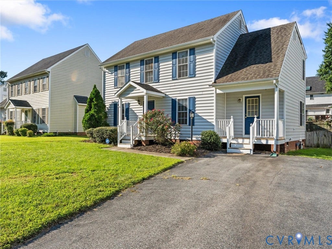
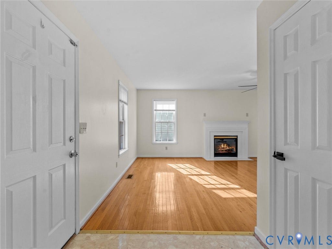
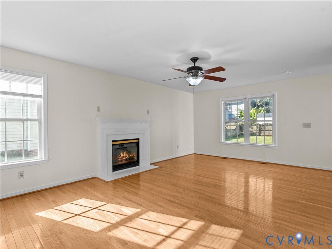
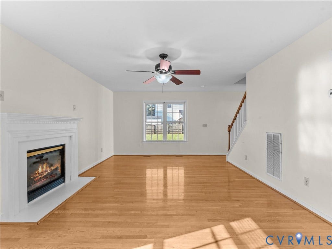
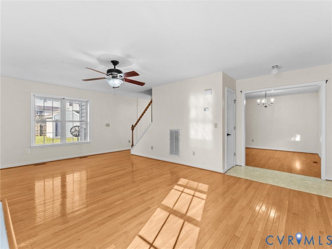
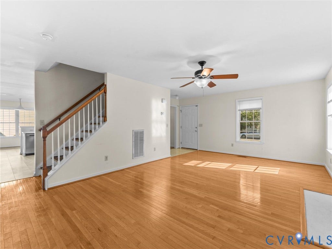
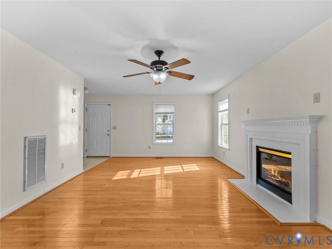
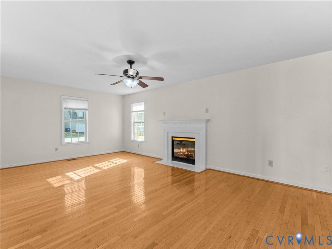
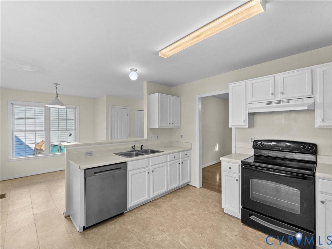
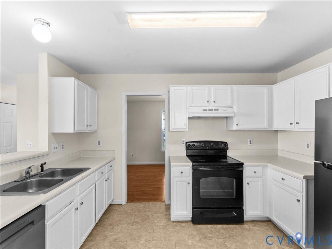
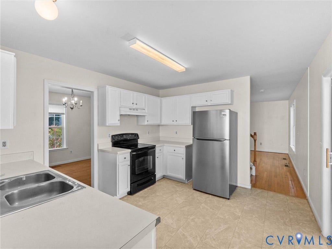
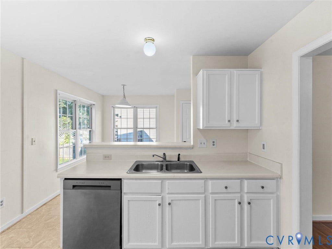
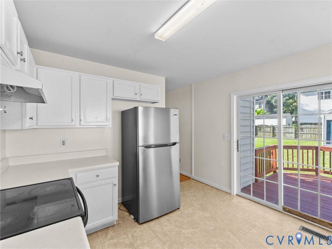
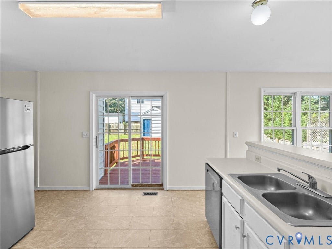
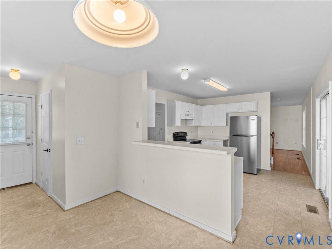
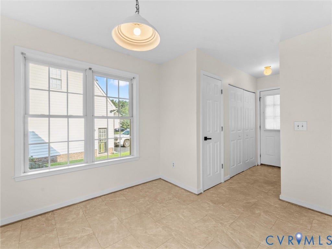
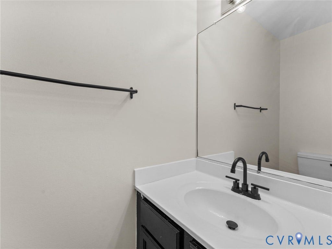
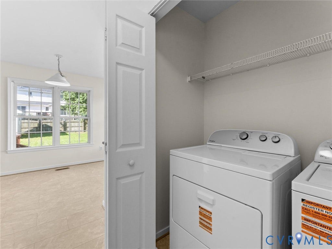
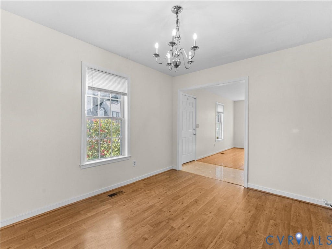
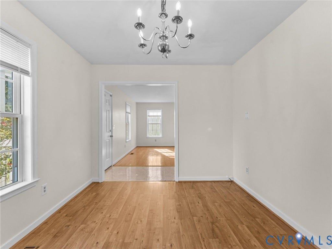
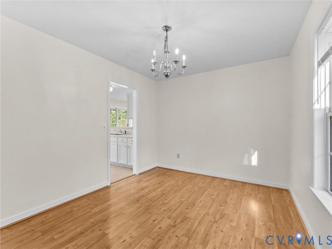
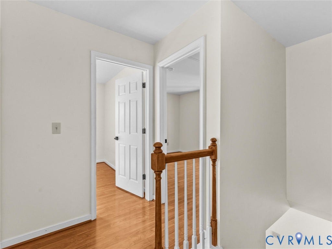
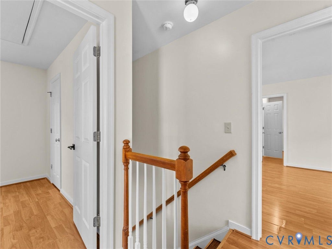
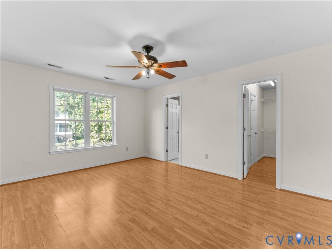
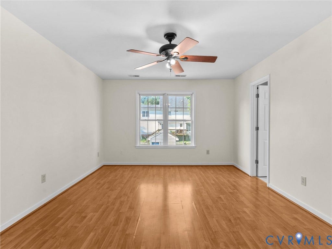
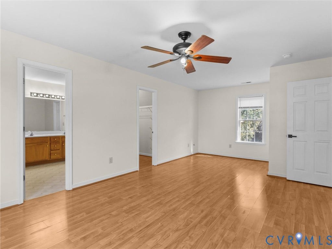
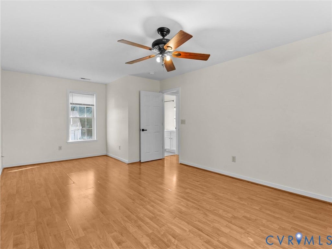
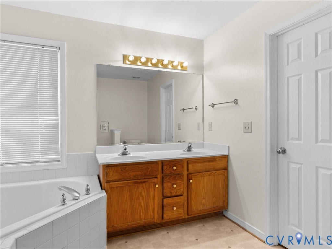
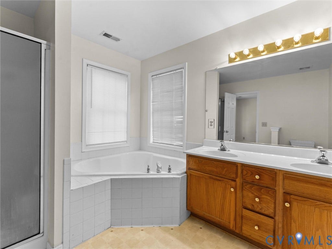
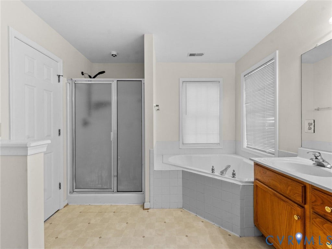
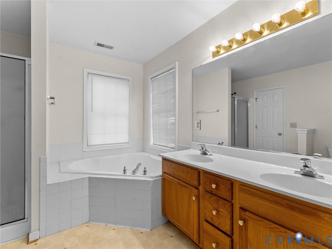
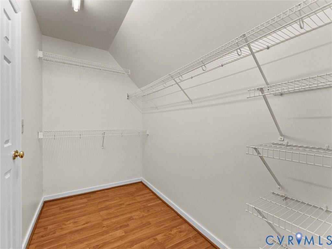
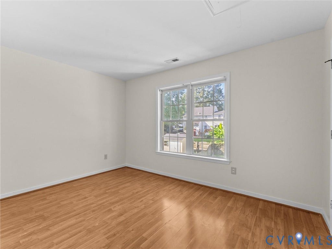
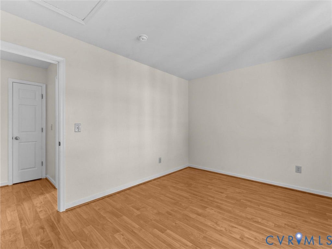
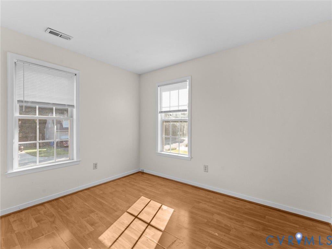
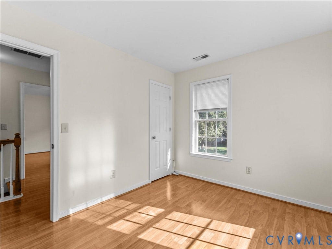
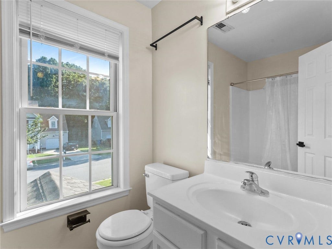
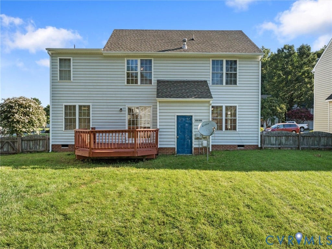
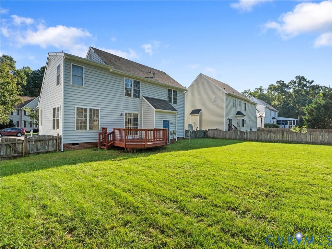
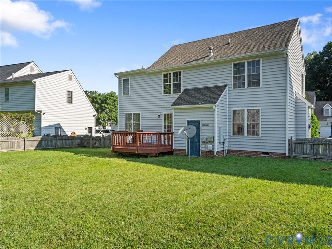
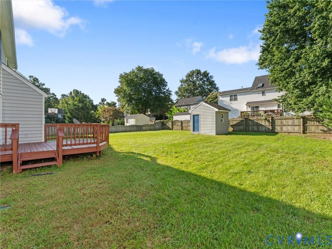
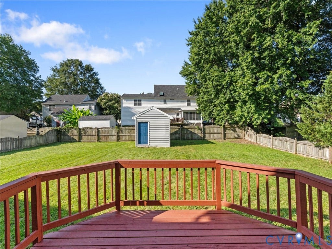
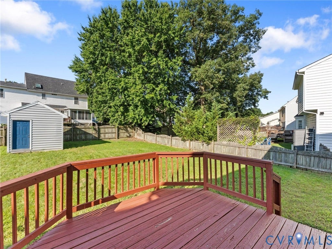
Welcome to 5417 Kimbermere Ct. A 2-story home featuring 3 bedrooms, 2.5 bathrooms, and boasting nearly 1,700 square feet of living space in the highly sought after Winterberry neighborhood of Glen Allen. Upon entering, you will be greeted by a spacious living room equipped with hardwood flooring. Continue through the formal dining room and into the kitchen, which includes a pantry closet, dining area, and space for barstools at the two-tiered countertop. Beyond the kitchen is the first-floor half bath and laundry closet by the side entry door. All 3 bedrooms, including the primary are located on the second floor along with a full hall bath. The primary bedroom features a full 5-piece fixture en-suite bathroom along with a generously sized walk-in closet. The sliding glass door in the kitchen leads out onto the rear deck overlooking the large fenced in backyard with both a detached and attached storage sheds. Recent updates and improvements to the home include a 50-year roof replaced within the last 10 years, HVAC unit 2024, water heater 2023, and a new dishwasher, refrigerator, washer, and dryer in 2025. Stove/oven replaced 9/7/26. Schedule your tour today and come see what this property has in store for you!
| Listing Id: | 2623179 |
|---|---|
| List Price: | $439,999 |
| Close Price: | $430,000 |
| Close Date: | 2026-09-29 |
| Property Type: | Residential |
| Property Sub Type: | SingleFamilyResidence |
| Status: | Closed |
| Bedrooms Total: | 3 |
| Bathrooms Full: | 2 |
| Bathrooms Half: | 1 |
| Living Area: | 1,665 |
| Association Fee: | $185 |
| Tax Annual Amount: | $3,293 |
| Lot Size Acres: | 0.1816 |
| Architectural Style: | TwoStory |
| Waterfront?: | No |
| City: | Glen Allen |
| Subdivision: | Winterberry |
| Postal Code: | 23060 |
| Year Built: | 1999 |
| Above Grade Finished Area: | 1,665.0 |
| Appliances: | Dryer, Dishwasher, Refrigerator, WaterHeater, Washer |
| Association Fee: | $185 |
| Association Fee Frequency: | Annually |
| Association?: | Yes |
| Basement: | CrawlSpace |
| Basement Yn: | No |
| Bathrooms Total Integer: | 3 |
| Building Area Source: | Assessor |
| Community Features: | HomeOwnersAssociation |
| Construction Materials: | Drywall, Frame, VinylSiding |
| Cooling: | CentralAir, Electric |
| Cooling?: | Yes |
| Disclosures: | SellerDisclosure |
| Elementary School: | Echo Lake |
| Exterior Features: | Deck, Storage, Shed, PavedDriveway |
| Fencing: | Fenced, Picket, Privacy |
| Fireplace Features: | Gas |
| Fireplaces Total: | 1 |
| Flooring: | Laminate, Wood |
| Heating: | HeatPump, NaturalGas |
| Heating?: | Yes |
| High School: | Glen Allen |
| Interior Features: | CeilingFans, DiningArea, SeparateFormalDiningRoom, Fireplace, LaminateCounters, BathInPrimaryBedroom, Pantry, WalkInClosets |
| Levels: | Two |
| Listing Agreement: | ExclusiveRightToSell |
| Living Area Source: | Assessor |
| Lot Size Area: | 0.1816 |
| Lot Size Units: | Acres |
| Middle Or Junior School: | Holman |
| MLS Area Major: | 34 - Henrico |
| Original List Price: | $450,000 |
| Ownership: | Individuals |
| Ownership Type: | SoleProprietor |
| Parcel Number: | 754-770-8314 |
| Parking Features: | Driveway, Paved |
| Patio And Porch Features: | Deck |
| Pending Timestamp: | 2026-09-08 |
| Pool Features: | None |
| Possession: | CloseOfEscrow |
| Postal Code Plus4: | 9253 |
| Property Condition: | Resale |
| Roof: | Shingle |
| Rooms Total: | 6 |
| Sewer: | PublicSewer |
| State Or Province: | VA |
| Stories: | 2 |
| Stories Total: | 2 |
| Tax Assessed Value: | $396,800 |
| Tax Year: | 2026 |
| Water Source: | Public |
| Year Built Details: | Actual |
| Zoning Description: | R3C |
| Property Sub Type Additional: | SingleFamilyResidence |
| County Or Parish: | Henrico |
| Below Grade Unfinished Area: | 0.0 |
| Country Subdivision: | 51087 |
| Record Signature: | 624,024,784 |
| Universal Parcel Id: | urn:reso:upi:2.0:US:51087:754-770-8314 |
| Fireplace?: | Yes |
Listing Courtesy of: CapCenter
(609) 781-4912
Mortgage Calculator
All or a portion of the multiple Listing information is provided by the Central Virginia Regional MLS, from a copyrighted compilation of Listings. All Central Virginia Regional MLS information provided is deemed reliable but is not guaranteed accurate. The compilation of Listings and each individual Listing are ©2026 Central Virginia Regional MLS. All rights reserved.
Central Virginia Regional MLS data last updated on October 08, 2026 06:12 PM - ET
Property Last Updated: October 08, 2026 06:12 PM - ET
