5389 Paynes Mill Road
Bumpass, VA 23024
$699,900 - Hopeful Hills
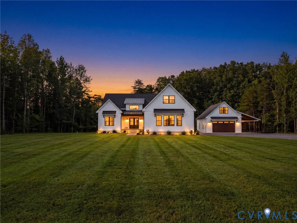
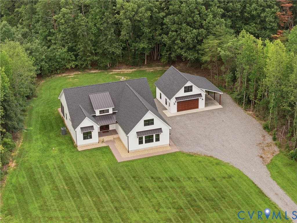
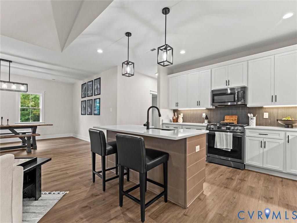
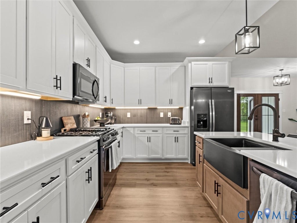
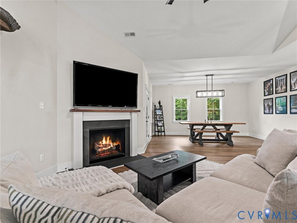
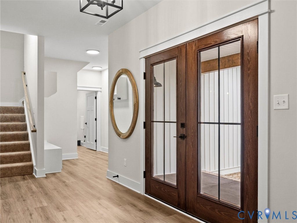
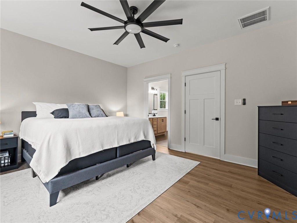
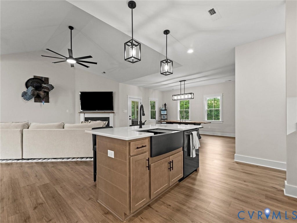
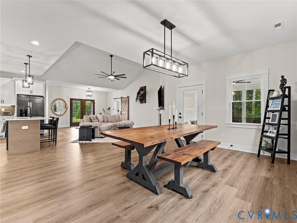
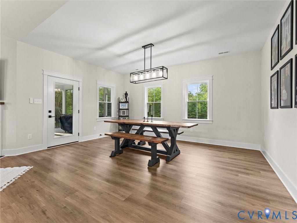
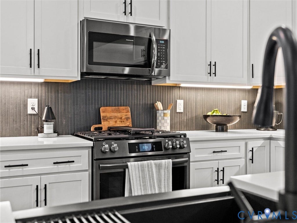
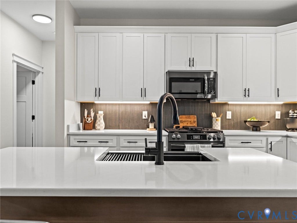
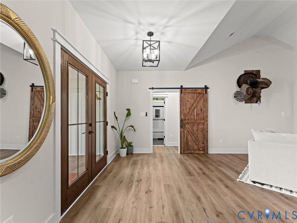
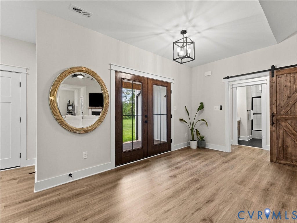
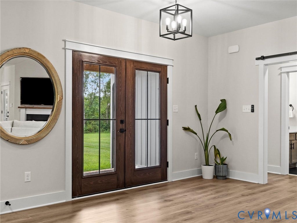
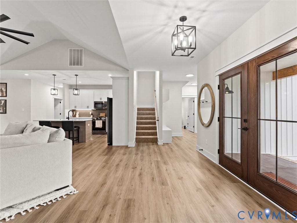
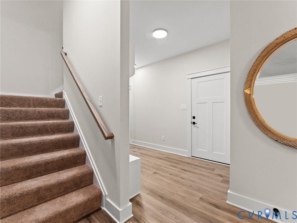
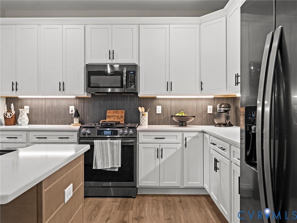
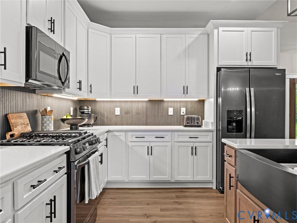
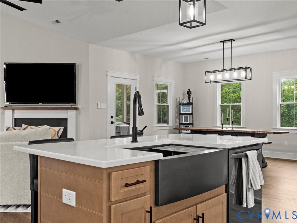
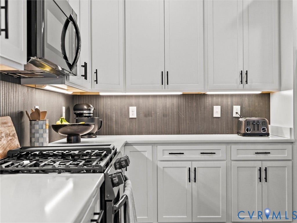
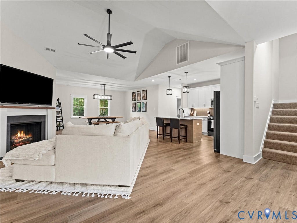
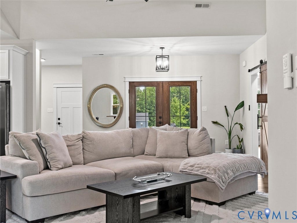
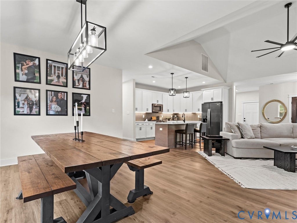
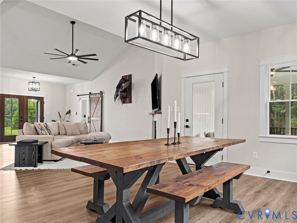
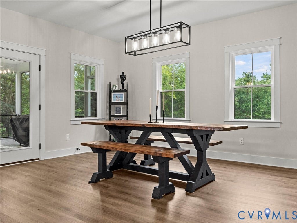
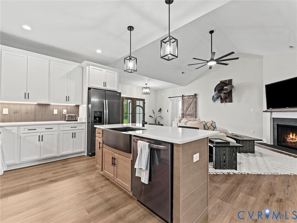
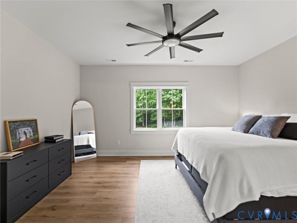
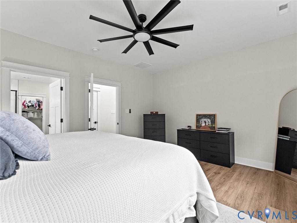
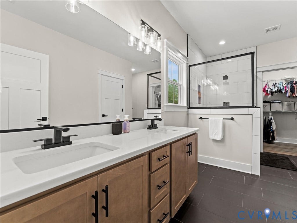
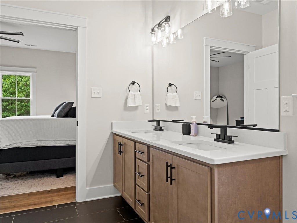
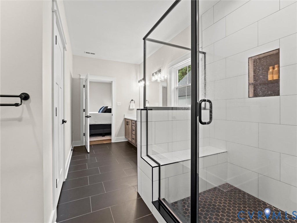
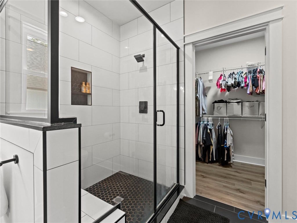
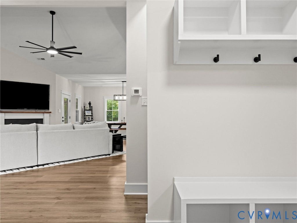
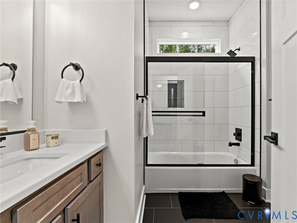
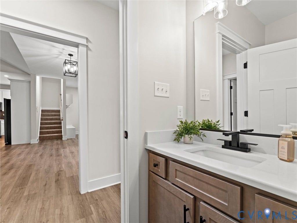
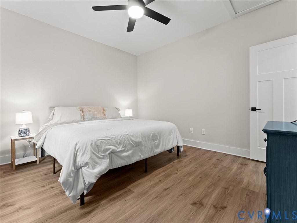
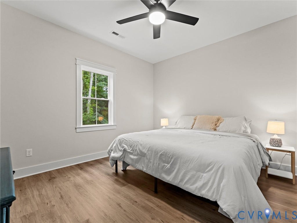
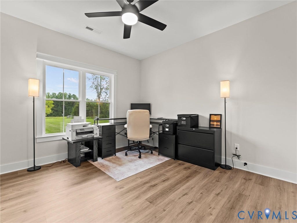
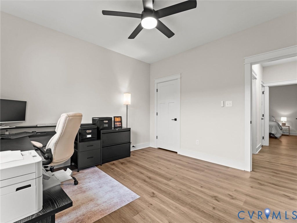
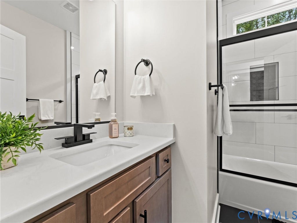
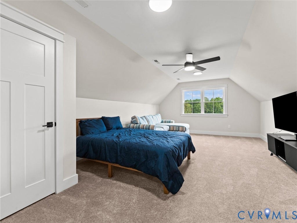
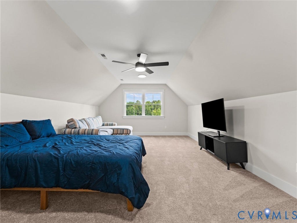
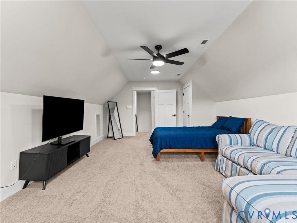
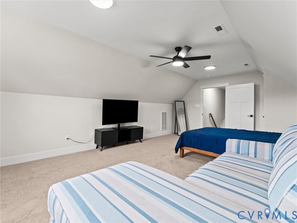
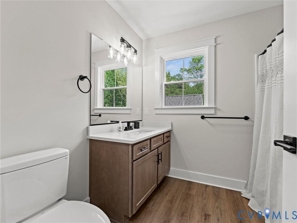
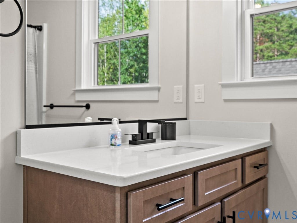
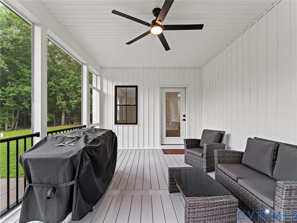
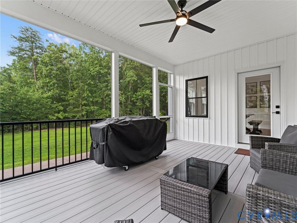
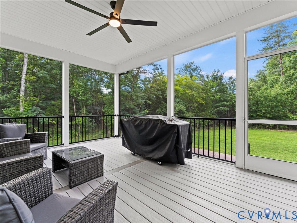
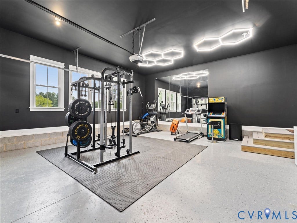
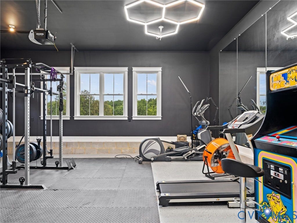
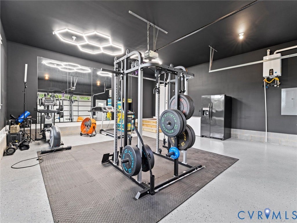
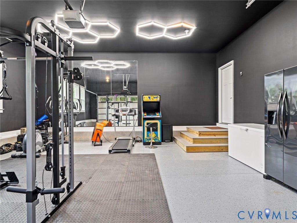
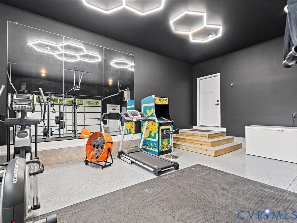
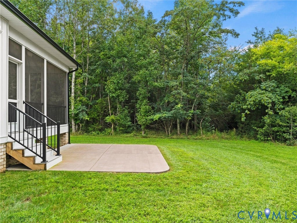
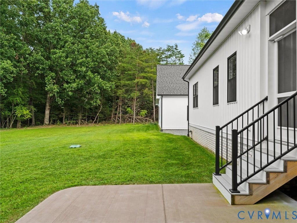
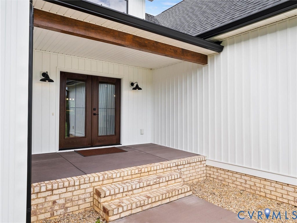
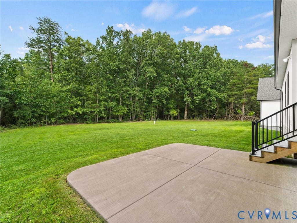
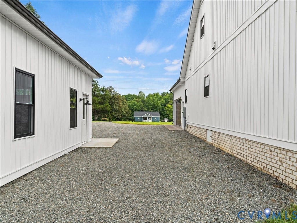
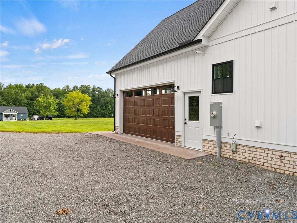
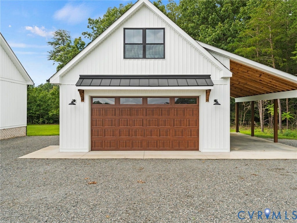
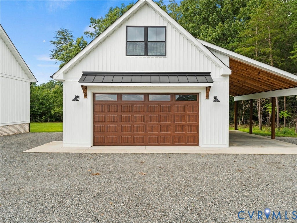
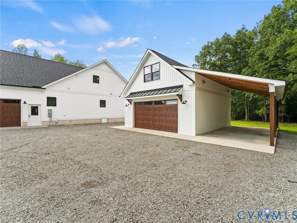
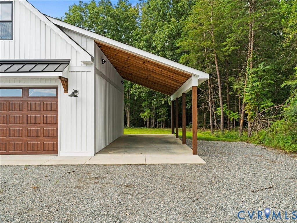
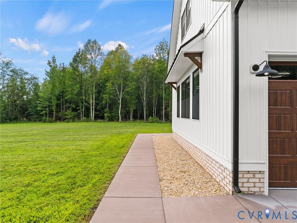
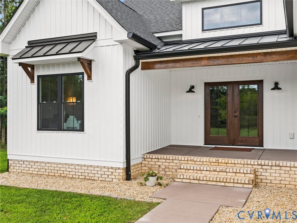
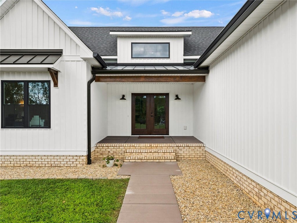
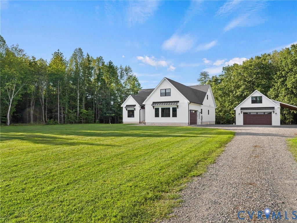
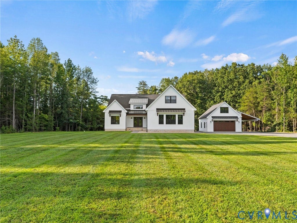
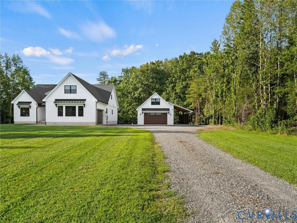
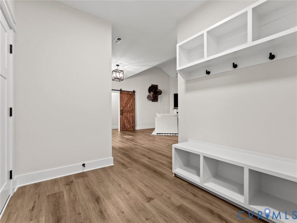
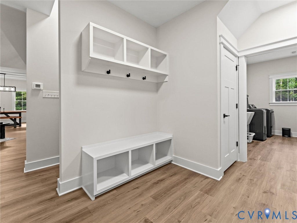
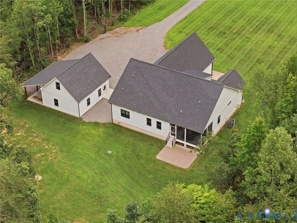
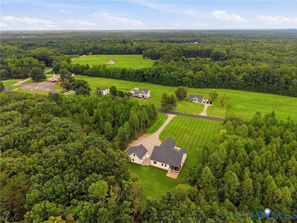
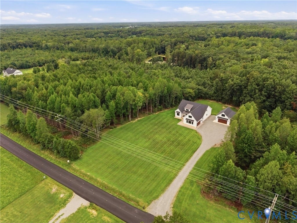
When a high-end custom builder builds his own home, the result is exceptional. Set on 5.2 private acres in Bumpass and surrounded by mature hardwoods, this custom residence, less than two years old, combines thoughtful design with substantial, usable space. Approximately 1.75 acres are cleared, striking a balance between wooded privacy and open yard. The kitchen features an oversized island, quartz countertops, gas cooking, and a generous pantry; quartz continues into all three bathrooms, with an open, flowing layout connecting cooking, dining, living, and gathering spaces. Outdoor living is just as impressive: a large screened porch opens to a 12' x 17' concrete patio, while a concrete front porch and brick steps make a striking approach. The garage setup adds serious flexibility: an attached two-car garage with epoxy flooring (currently a home gym) plus a detached 24' x 28' two-car garage with a 14' x 28' unfinished upper level and its own electrical subpanel, ideal for a workshop, studio, or extra storage. Other custom upgrades include a conditioned crawlspace (encapsulated), board & batten siding, exterior wood trim and metal roof accents. Easy access to I-64 and Route 33 keeps Short Pump and Charlottesville an easy commute, providing rural privacy with real connectivity. Custom construction, stellar craftsmanship, 5.2 private acres, an exceptional kitchen, & four-car garage capacity: this is a rare combination. Schedule your private tour today! (Shrubs & landscape lighting in primary photo are virtually edited)
| Listing Id: | 2622950 |
|---|---|
| List Price: | $699,900 |
| Close Price: | $699,900 |
| Close Date: | 2026-09-23 |
| Property Type: | Residential |
| Property Sub Type: | SingleFamilyResidence |
| Status: | Closed |
| Bedrooms Total: | 4 |
| Bathrooms Full: | 3 |
| Living Area: | 2,505 |
| Tax Annual Amount: | $4,418 |
| Lot Size Acres: | 5.2 |
| Architectural Style: | Farmhouse |
| Waterfront?: | No |
| City: | Bumpass |
| City Region: | Hopeful Hills |
| Postal Code: | 23024 |
| Year Built: | 2024 |
| Above Grade Finished Area: | 2,505.0 |
| Appliances: | Dishwasher, GasCooking, IceMaker, Microwave, Oven, PropaneWaterHeater, Refrigerator, TanklessWaterHeater |
| Attached Garage?: | Yes |
| Basement: | CrawlSpace, Heated |
| Basement Yn: | No |
| Bathrooms Total Integer: | 3 |
| Building Area Source: | Builder |
| Construction Materials: | Drywall, Frame, VinylSiding |
| Cooling: | CentralAir, HeatPump |
| Cooling?: | Yes |
| Directions: | From Montpelier Food Lion, take Mountain Rd for 10 mi & left on Paynes Mill Rd. Prop on right after Mt. Hope Church Rd. From 64, Gum Spring exit & follow 522 N 4.7 mi to Paynes Mill. Follow 5 miles. Prop on left. |
| Disclosures: | FamilialRelation, SellerDisclosure |
| Elementary School: | Jouett |
| Exterior Features: | Porch, UnpavedDriveway |
| Fencing: | None |
| Fireplace Features: | Gas, Ventless |
| Fireplaces Total: | 1 |
| Flooring: | Carpet, CeramicTile, Vinyl |
| Garage Spaces: | 4.0 |
| Garage?: | Yes |
| Heating: | Electric, HeatPump |
| Heating?: | Yes |
| High School: | Louisa |
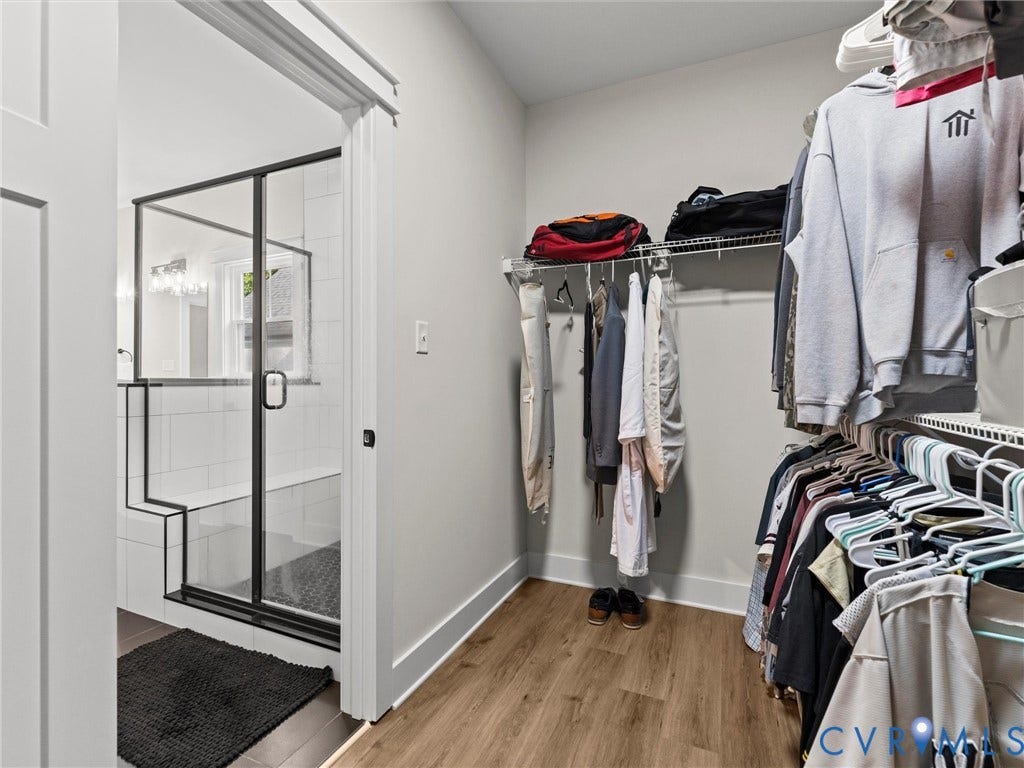
| Interior Features: | BedroomOnMainLevel, TrayCeilings, CeilingFans, CathedralCeilings, DiningArea, DoubleVanity, EnSuiteBathroom, FullBathOnMainLevel, Fireplace, GraniteCounters, HighCeilings, KitchenIsland, BathInPrimaryBedroom, MainLevelPrimary, Pantry, RecessedLighting, WalkInClosets |
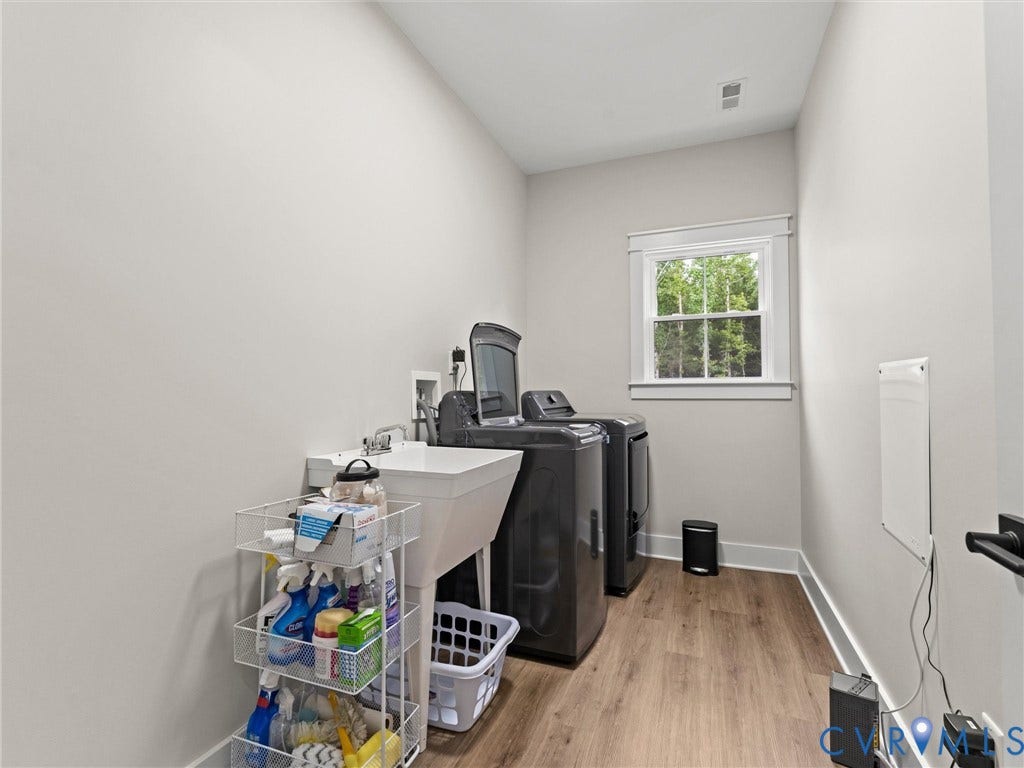
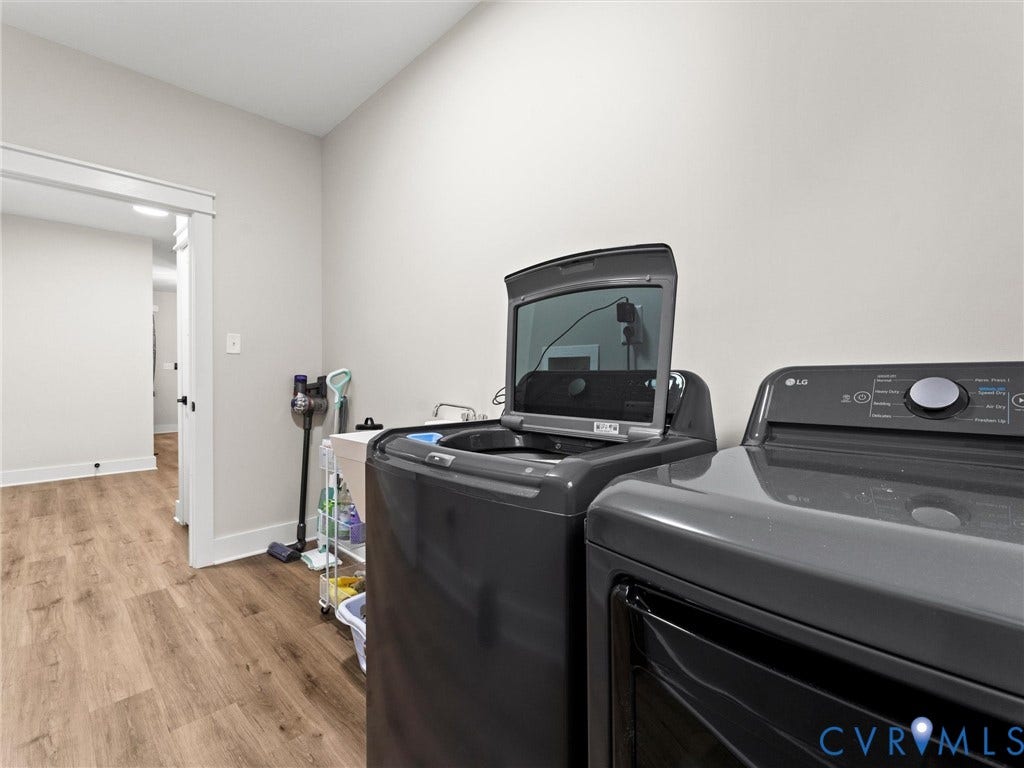
| Laundry Features: | WasherHookup, DryerHookup |
| Levels: | OneAndOneHalf |
| Listing Agreement: | ExclusiveRightToSell |
| Living Area Source: | Builder |
| Lot Features: | Cleared, Wooded, Level |
| Lot Size Area: | 5.2 |
| Lot Size Units: | Acres |
| Middle Or Junior School: | Louisa |
| MLS Area Major: | 38 - Louisa |
| Original List Price: | $699,900 |
| Ownership: | Individuals |
| Ownership Type: | SoleProprietor |
| Parcel Number: | 92 39 5 |
| Parking Features: | Attached, Driveway, Detached, FinishedGarage, Garage, Oversized, GarageFacesRear, TwoSpaces, GarageFacesSide, Storage, Unpaved |
| Parking Total: | 4 |
| Patio And Porch Features: | RearPorch, FrontPorch, Screened, Porch |
| Pending Timestamp: | 2026-08-26 |
| Pool Features: | None |
| Possession: | CloseOfEscrow |
| Property Condition: | Resale |
| Roof: | Shingle |
| Rooms Total: | 11 |
| Security Features: | SmokeDetectors |
| Sewer: | SepticTank |
| State Or Province: | VA |
| Stories Total: | 1 |
| Tax Assessed Value: | $642,600 |
| Tax Year: | 2025 |
| Topography: | Level |
| Water Source: | Well |
| Window Features: | Screens |
| Year Built Details: | Actual |
| Property Sub Type Additional: | SingleFamilyResidence |
| County Or Parish: | Louisa |
| Below Grade Unfinished Area: | 0.0 |
| Water Heater: | Propane, Tankless |
| Country Subdivision: | 51109 |
| Record Signature: | -830,492,441 |
| Universal Parcel Id: | urn:reso:upi:2.0:US:51109:92 39 5 |
| Fireplace?: | Yes |
Listing Courtesy of: Samson Properties
(804) 852-6454
Mortgage Calculator
All or a portion of the multiple Listing information is provided by the Central Virginia Regional MLS, from a copyrighted compilation of Listings. All Central Virginia Regional MLS information provided is deemed reliable but is not guaranteed accurate. The compilation of Listings and each individual Listing are ©2026 Central Virginia Regional MLS. All rights reserved.
Central Virginia Regional MLS data last updated on October 08, 2026 06:06 PM - ET
Property Last Updated: October 08, 2026 06:06 PM - ET
