5313 Twisting Vine Lane, #201
Glen Allen, VA 23059
$389,145 - The Pointe At Twin Hickory
Open Houses
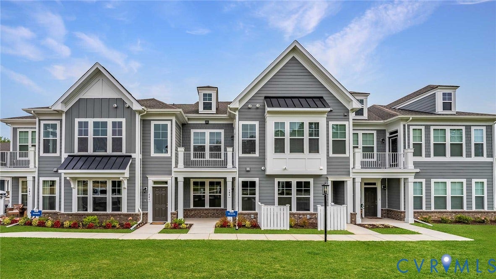
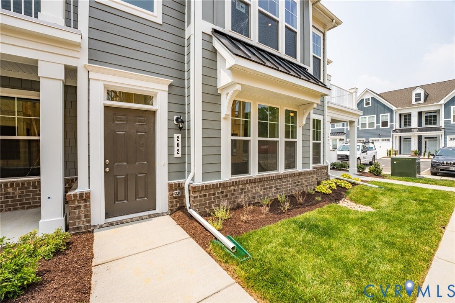
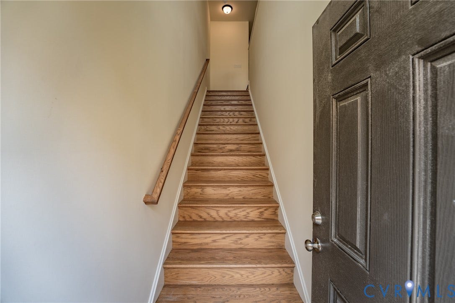
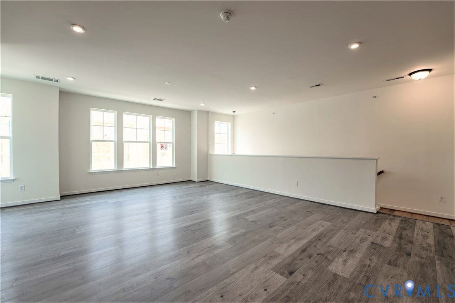
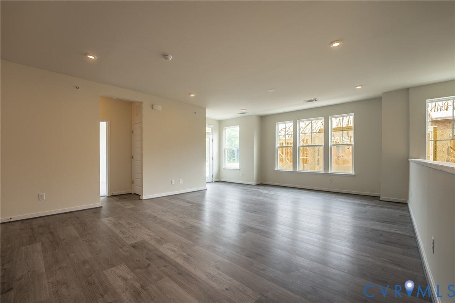
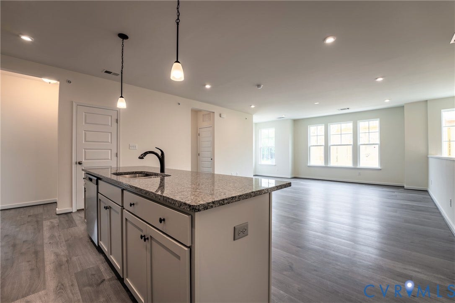
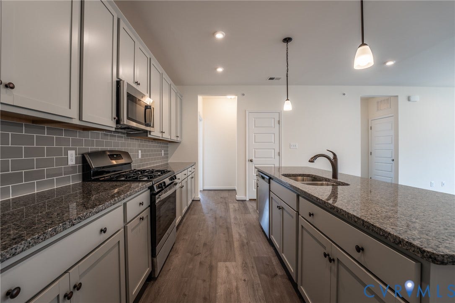
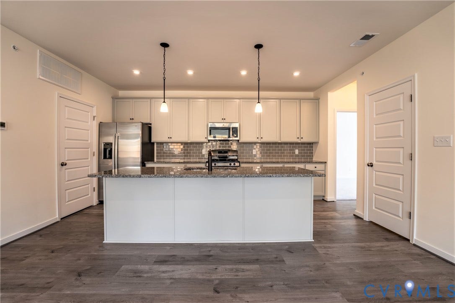
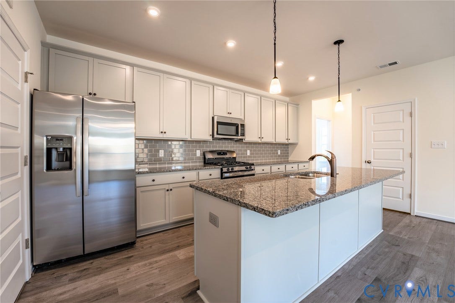
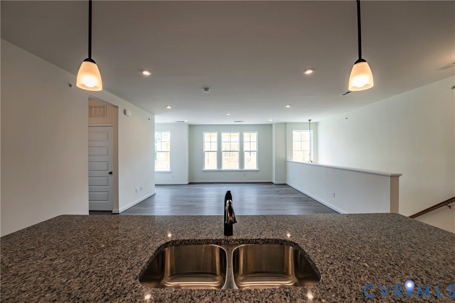
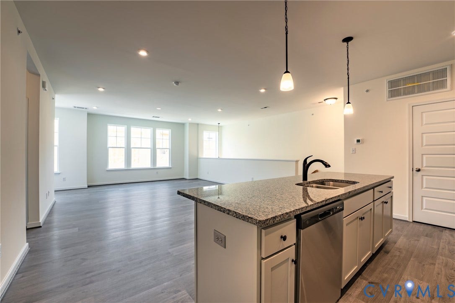
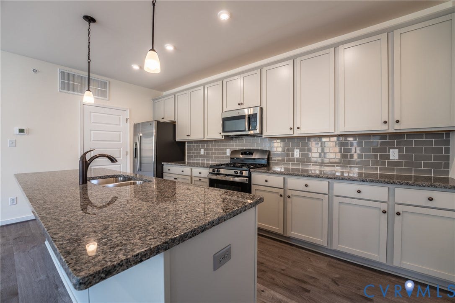
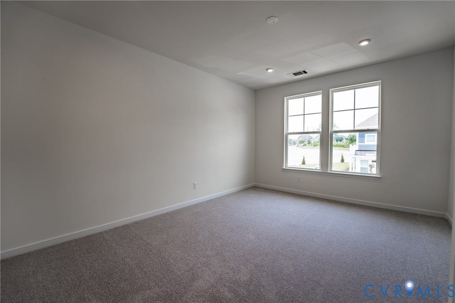
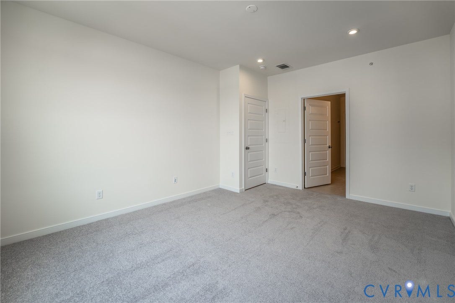
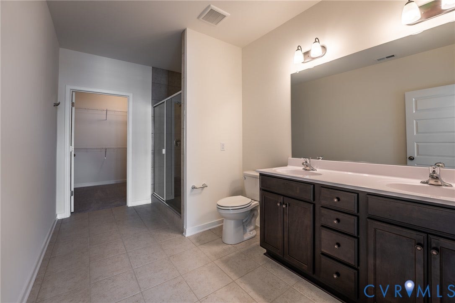
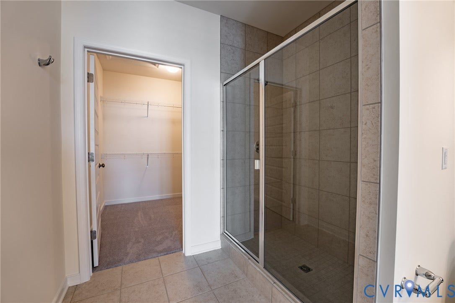
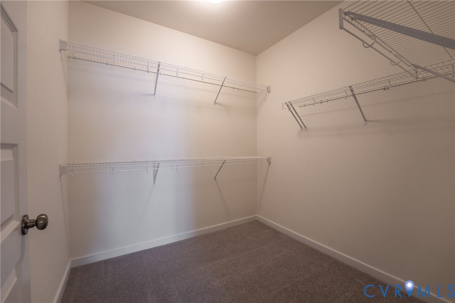
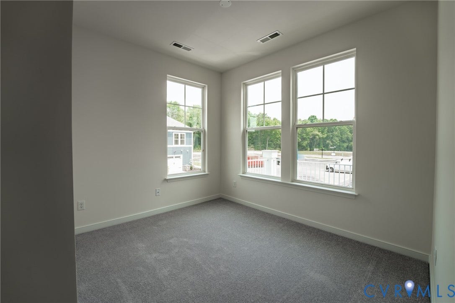
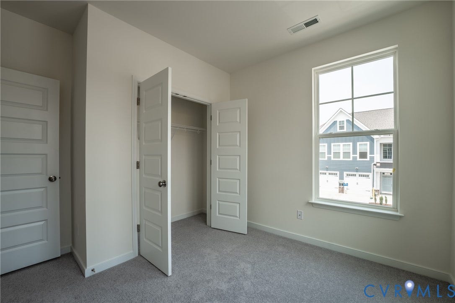
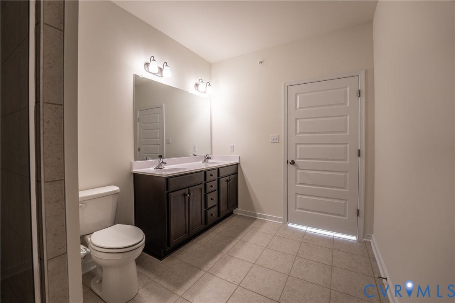
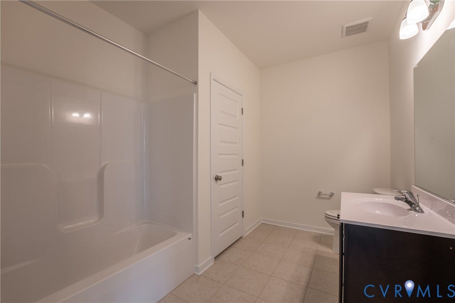
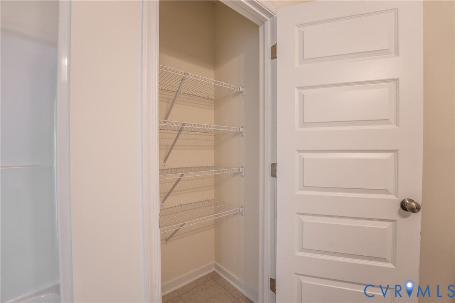
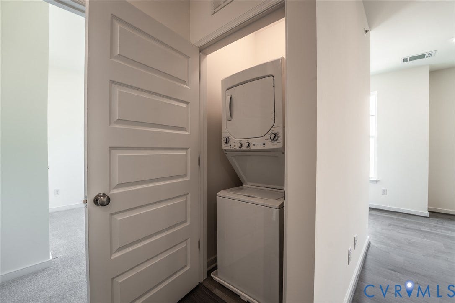
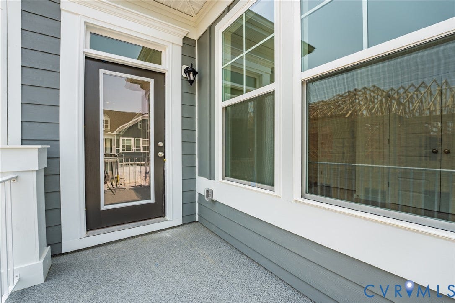
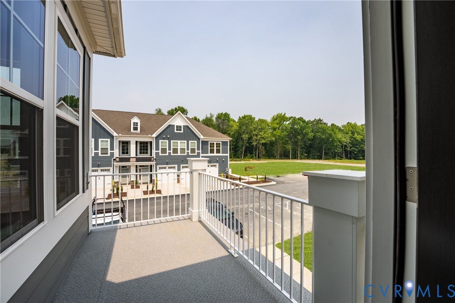
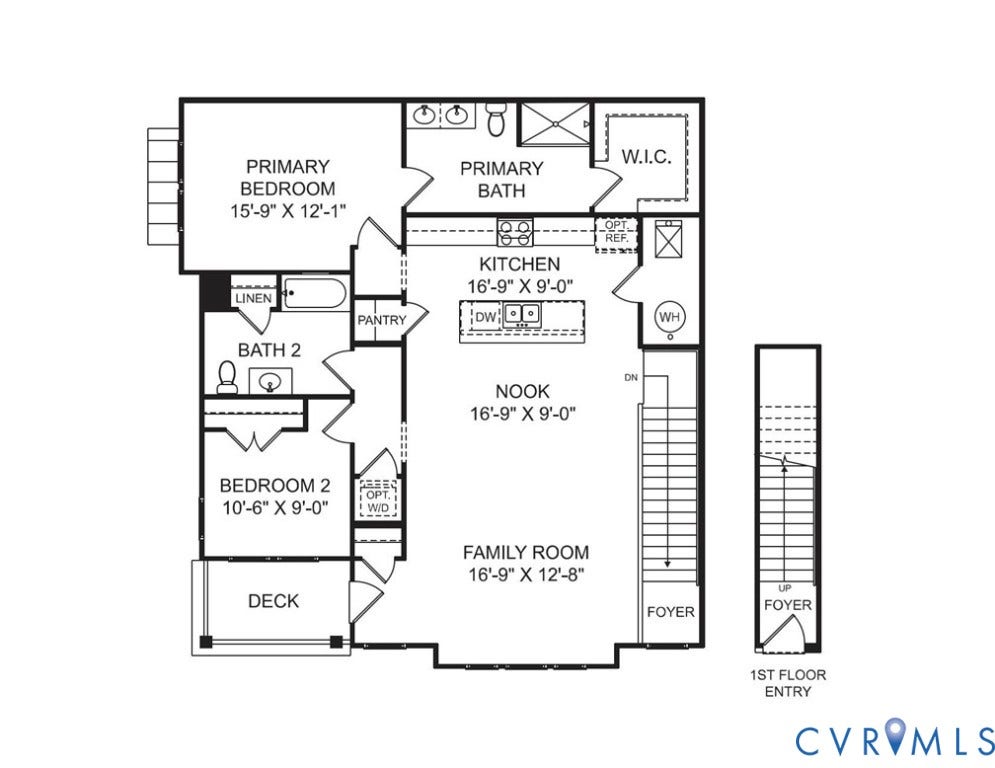
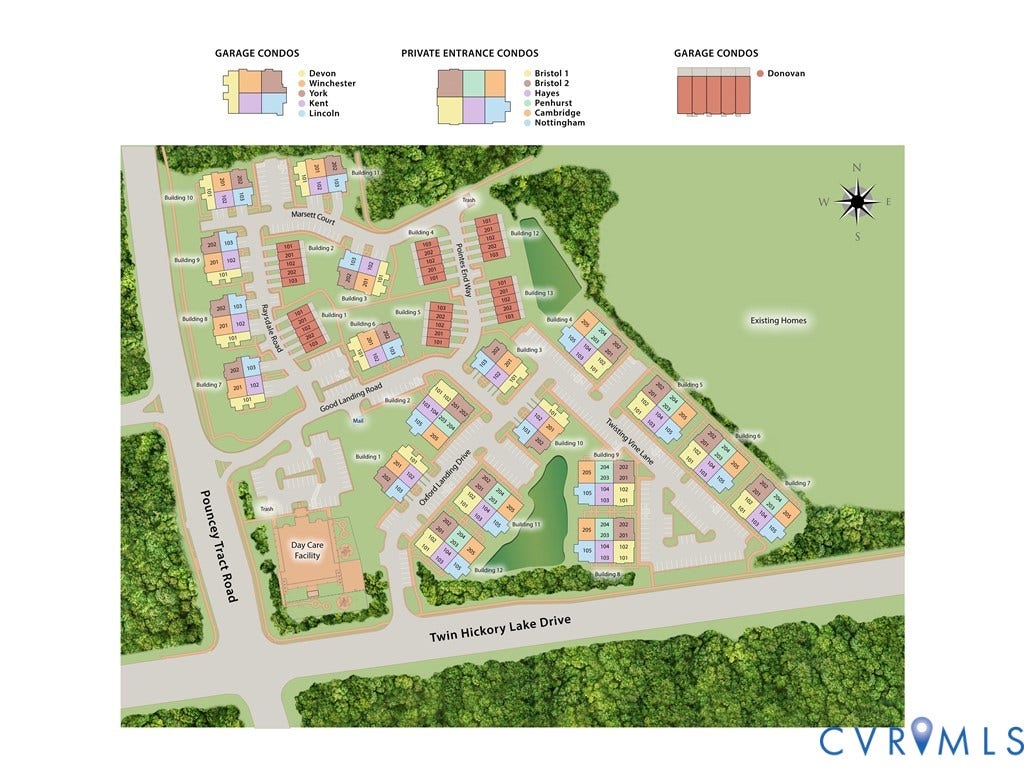
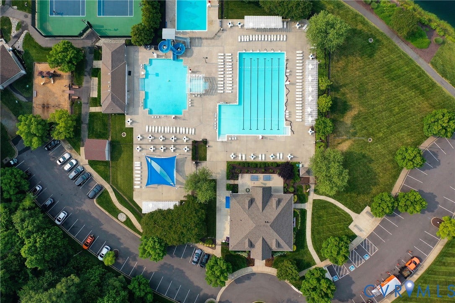
MOVE IN THIS FALL! You'll enter the Bristol 2 Designer Home through the 1st floor foyer. As you walk up the stairs, you'll find the spacious family room that flows into the dining area and kitchen! The kitchen features a large center island along, beautiful quartz counters, gas cooking and a pantry space for storage. Just off the kitchen is the Primary Suite with large walk-in closet and private bath with shower and double vanity. A second bedroom, full bath and laundry completes the tour! You'll also enjoy your morning coffee of your deck just off the family room! Welcome to The Pointe at Twin Hickory, a CONDO community nestled within the renowned Twin Hickory community. The Pointe at Twin Hickory is located in the heart of Short Pump. The Pointe will feature commercial and retail spaces, making this community a true, "live, work, play" destination. (Condo is under construction - Photos/visual tours are from builder's library & shown as an example only. Options will vary).
| Listing Id: | 2621691 |
|---|---|
| List Price: | $389,145 |
| Property Type: | Residential |
| Property Sub Type: | Condominium |
| Status: | Active |
| Bedrooms Total: | 2 |
| Bathrooms Full: | 2 |
| Living Area: | 1,367 |
| Association Fee: | $291 |
| Tax Annual Amount: | $3,386 |
| Architectural Style: | Other |
| Waterfront?: | No |
| City: | Glen Allen |
| City Region: | The Pointe At Twin Hickory |
| Subdivision: | Twin Hickory |
| Postal Code: | 23059 |
| Year Built: | 2026 |
| Above Grade Finished Area: | 1,367.0 |
| Appliances: | Dishwasher, GasCooking, GasWaterHeater, Microwave, Oven, TanklessWaterHeater |
| Association Fee: | $291 |
| Association Fee Frequency: | Monthly |
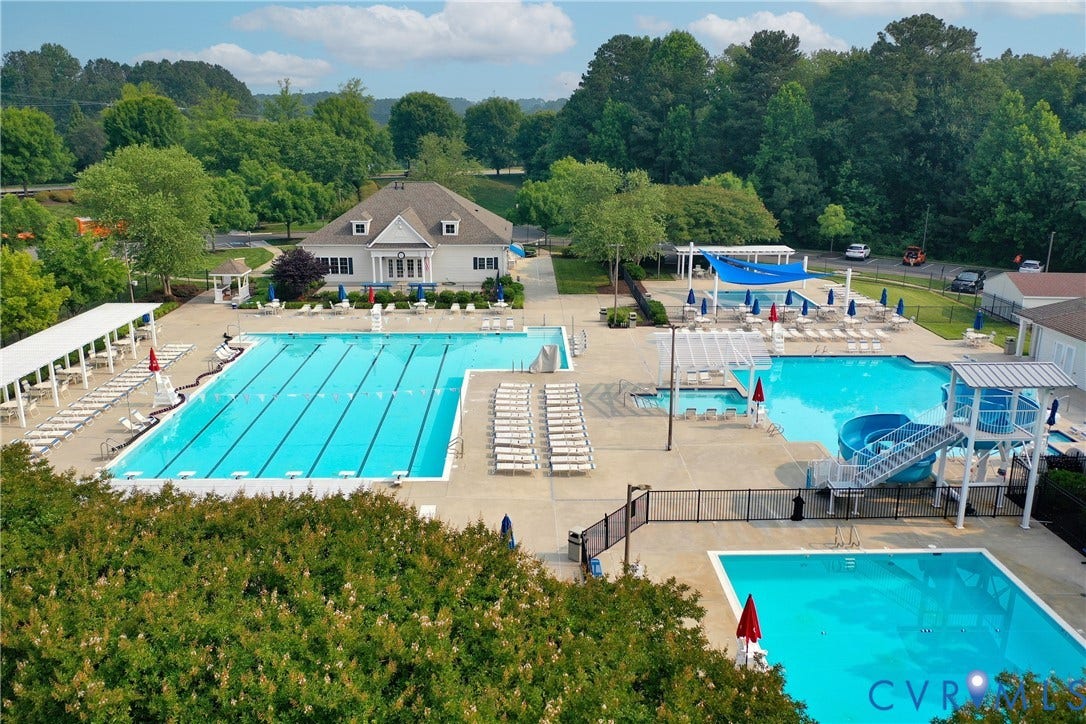
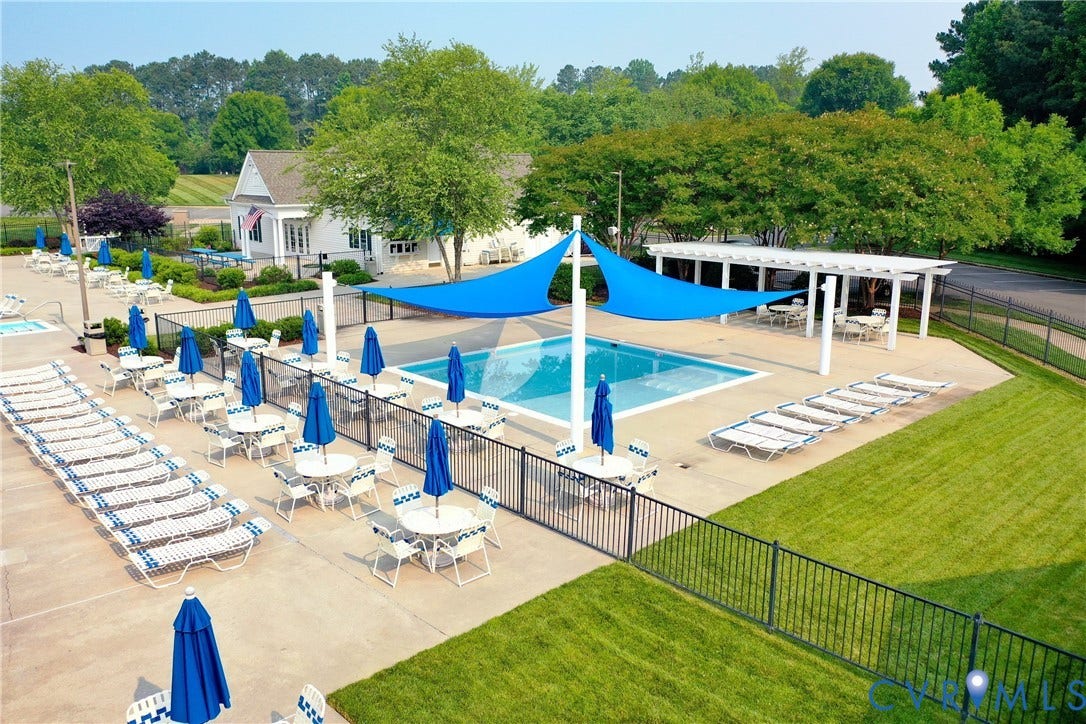
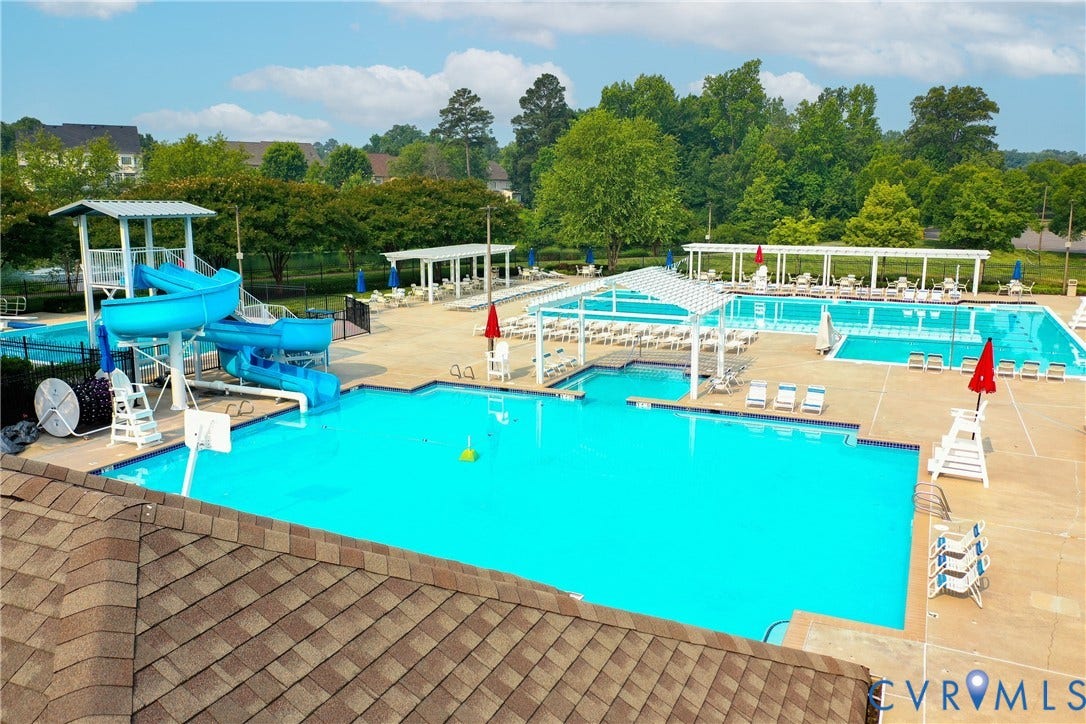
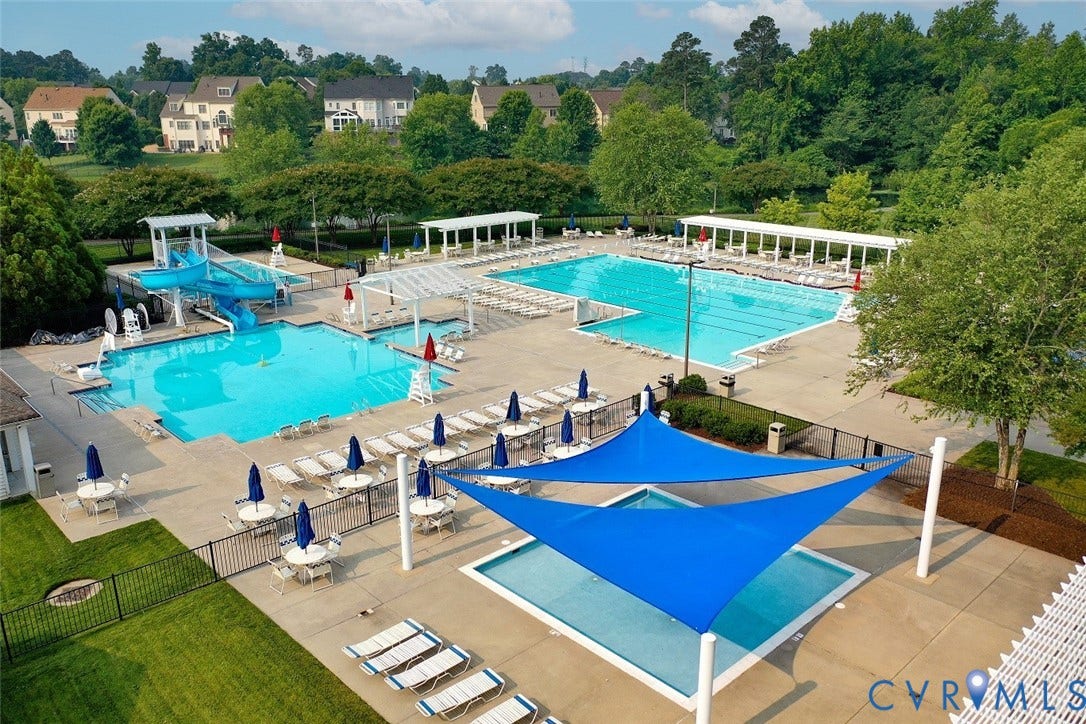
| Association Fee Includes: | Clubhouse, MaintenanceStructure, Pools, Trash |
| Association?: | Yes |
| Basement Yn: | No |
| Bathrooms Total Integer: | 2 |
| Building Area Source: | Builder |
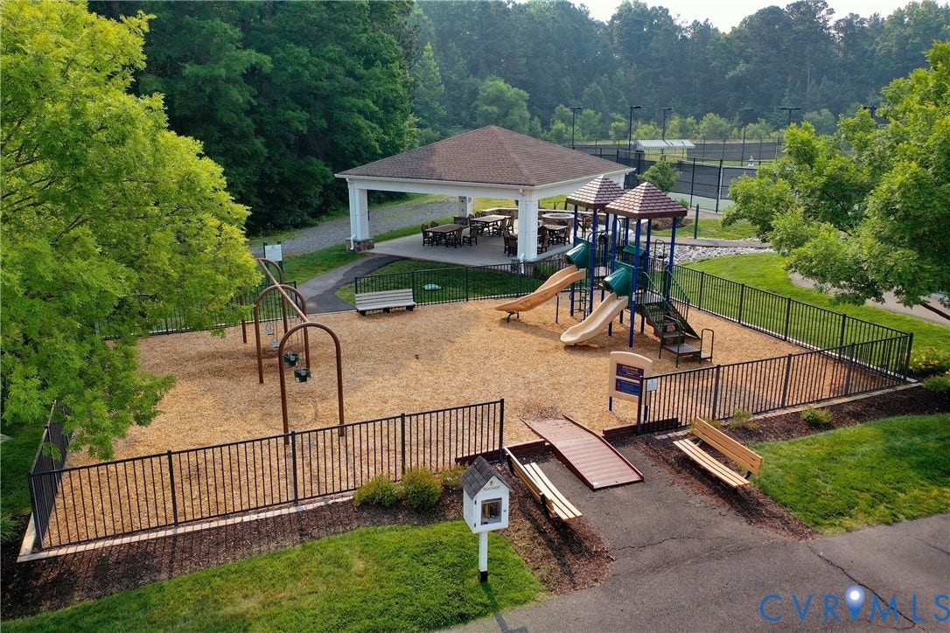
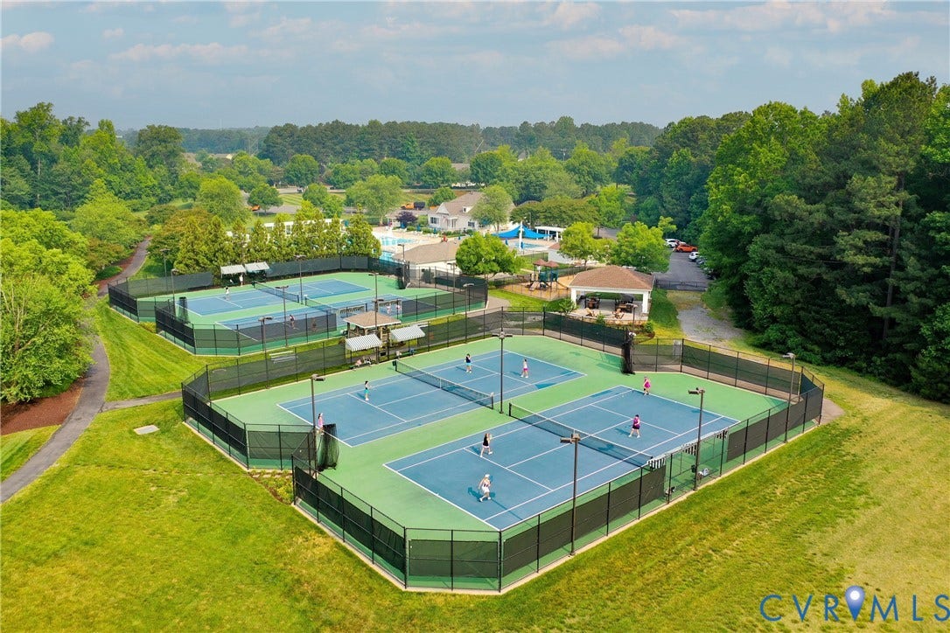
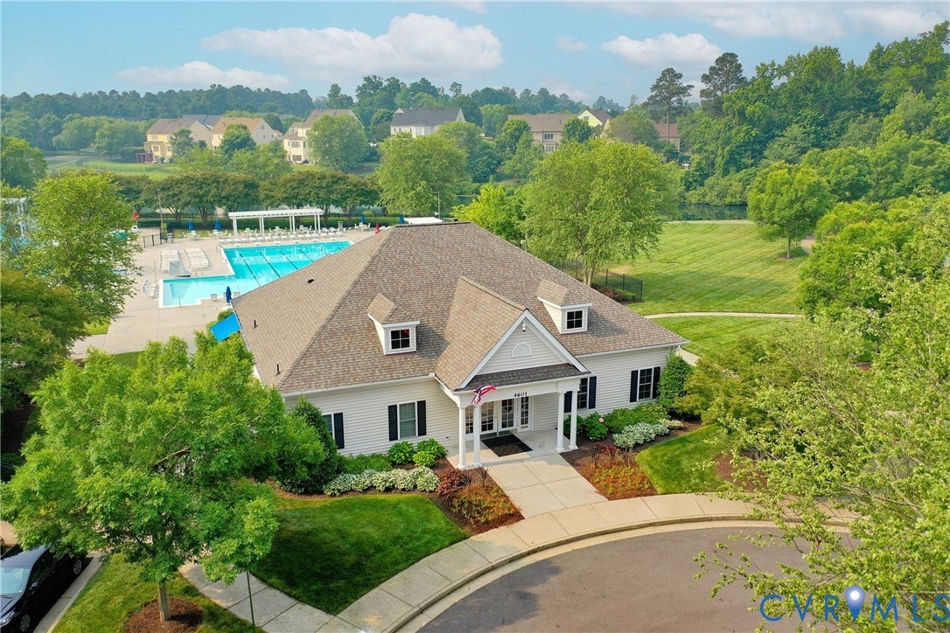
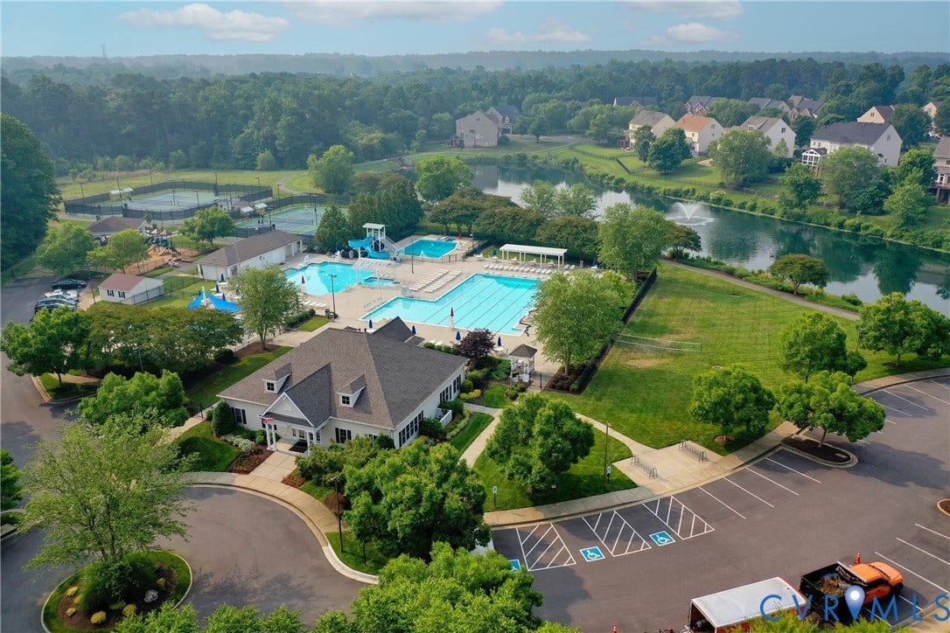
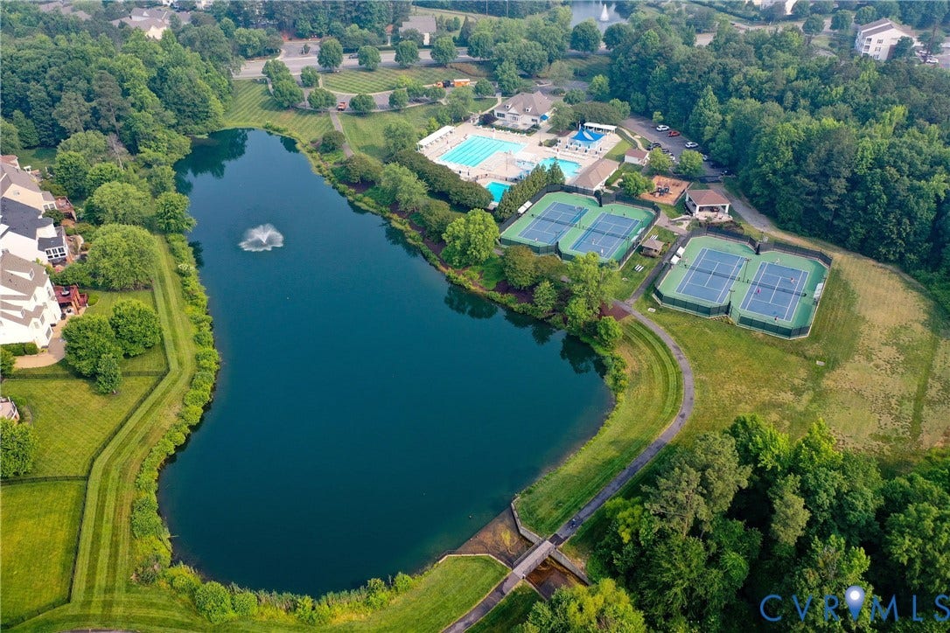
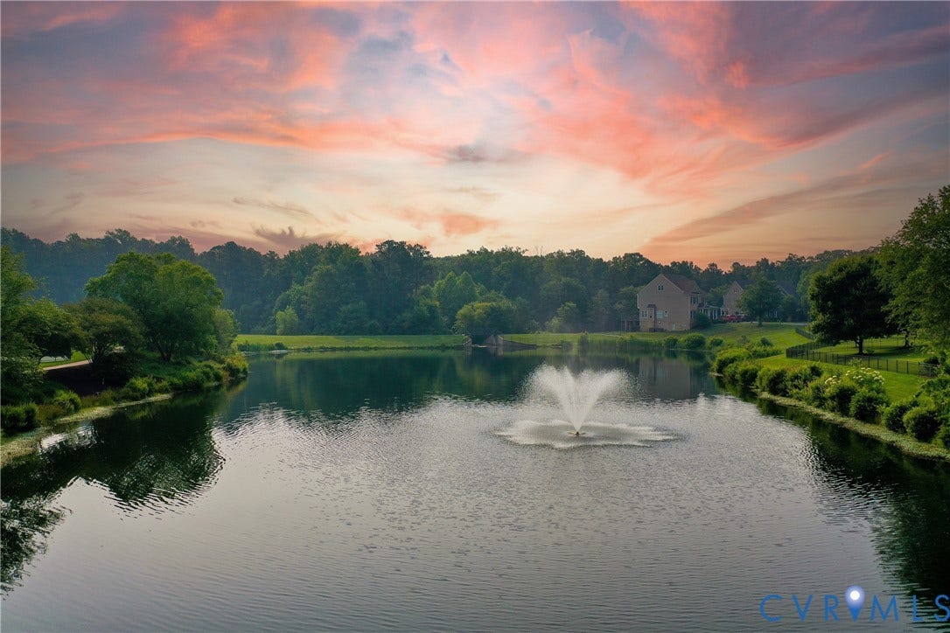
| Community Features: | Clubhouse, HomeOwnersAssociation, Lake, Playground, Pond, Pool, TennisCourts, TrailsPaths |
| Construction Materials: | Drywall, Frame, Stone, WoodSiding |
| Cooling: | CentralAir |
| Cooling?: | Yes |
| Directions: | I-64W, exit 178A to US-250 W, continue for 1 mi. Turn Right on Pouncey Tract Rd. Go straight for 0.7 mil, turn Right on Good Landing Rd. Take Left on Raysdale Rd, Model 1st Bldg on Right. 5405 Raysdale Rd #103. |
| Disclosures: | CovenantsRestrictionsDisclosure, ExemptDisclaimer |
| Door Features: | InsulatedDoors |
| Elementary School: | Twin Hickory |
| Exterior Features: | Deck, IrrigationSprinklers |
| Flooring: | CeramicTile, PartiallyCarpeted, Vinyl |
| Foundation Details: | Slab |
| Heating: | ForcedAir, NaturalGas |
| Heating?: | Yes |
| High School: | Deep Run |
| Interior Features: | DiningArea, DoubleVanity, GraniteCounters, HighCeilings, KitchenIsland, BathInPrimaryBedroom, Pantry |
| Levels: | Two |
| Living Area Source: | Builder |
| Lot Size Units: | Acres |
| Middle Or Junior School: | Short Pump |
| MLS Area Major: | 34 - Henrico |
| New Construction?: | Yes |
| Original List Price: | $394,145 |
| Ownership: | Corporate |
| Ownership Type: | Corporation |
| Parcel Number: | 740-766-3635 |
| Patio And Porch Features: | Deck |
| Pool Features: | Pool, Community |
| Possession: | CloseOfEscrow |
| Property Attached?: | Yes |
| Property Condition: | NewConstruction, UnderConstruction |
| Roof: | Shingle |
| Rooms Total: | 5 |
| Sewer: | PublicSewer |
| Special Listing Conditions: | CorporateListing |
| State Or Province: | VA |
| Stories: | 2 |
| Stories Total: | 2 |
| Tax Year: | 2025 |
| Water Source: | Public |
| Window Features: | Screens |
| Year Built Details: | Under Construction |
| Property Sub Type Additional: | Condominium |
| County Or Parish: | Henrico |
| Below Grade Unfinished Area: | 0.0 |
| Water Heater: | Gas, Tankless |
| Country Subdivision: | 51087 |
| Record Signature: | -1,040,386,745 |
| Universal Parcel Id: | urn:reso:upi:2.0:US:51087:740-766-3635 |
Listing Courtesy of: HHHunt Realty Inc
(804) 240-7652
Mortgage Calculator
All or a portion of the multiple Listing information is provided by the Central Virginia Regional MLS, from a copyrighted compilation of Listings. All Central Virginia Regional MLS information provided is deemed reliable but is not guaranteed accurate. The compilation of Listings and each individual Listing are ©2026 Central Virginia Regional MLS. All rights reserved.
Central Virginia Regional MLS data last updated on October 08, 2026 06:12 PM - ET
Property Last Updated: October 08, 2026 06:12 PM - ET
