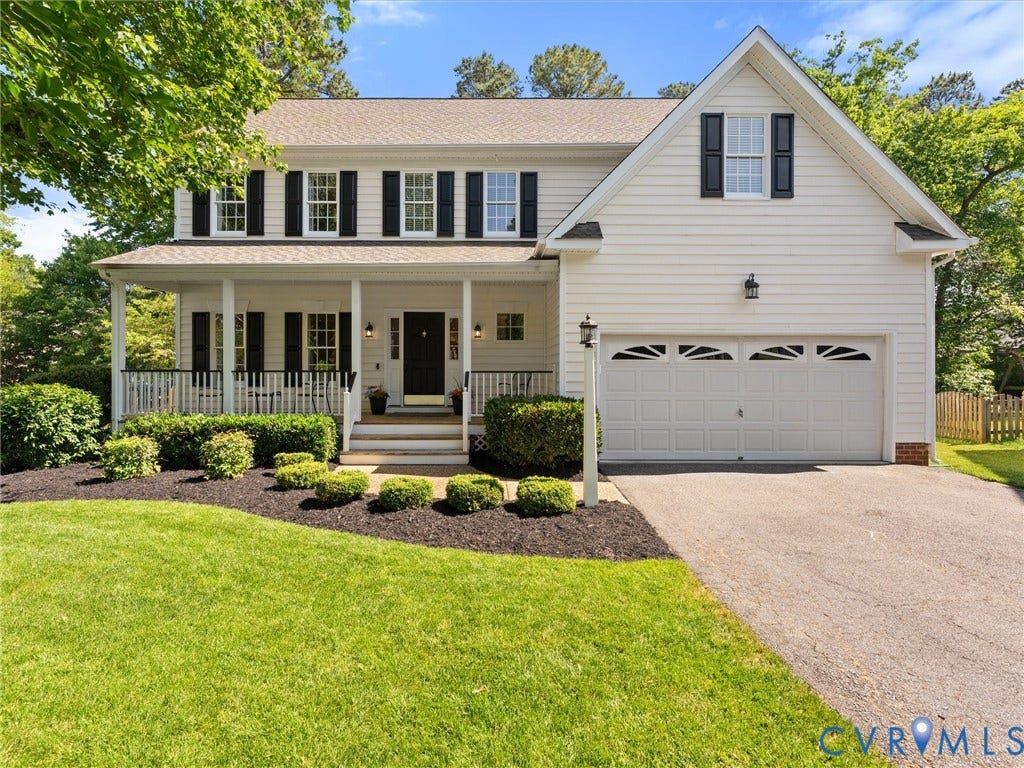
5313 Brockton Court
Glen Allen, VA 23059
$710,000
Welcome to this beautifully maintained home on a quiet cul-de-sac in the highly desirable Twin Hickory community—known for top-rated schools, walkability, and an active neighborhood lifestyle. Designed with families in mind, this home features 4 bedrooms, 2.5 baths, and a two-car garage, with a layout that balances open living and private space. The renovated kitchen (2020) flows seamlessly into the main living areas—perfect for everyday life and entertaining.
The inviting family room with a gas fireplace opens to a private outdoor porch, ideal for grilling and relaxing. Upstairs, the large primary suite offers a peaceful escape with a beautifully updated ensuite bath and a generous walk-in closet.
A standout feature is the third-floor flex space—perfect as a playroom, potential 5th bedroom, home office, media room, or fitness area.
Location is everything: walk to groceries, the library, YMCA, and neighborhood amenities, while being just minutes from Short Pump Town Center, restaurants, and entertainment. Quick access to Nuckles Road and I-295 makes commuting easy.
Twin Hickory residents enjoy a pool, clubhouse, tennis courts, playgrounds, and scenic trails—all within a vibrant, connected community.
If you’ve been searching for space, convenience, and a true neighborhood feel—this is it. Don’t miss this opportunity!
Updates include: New roof (2017); Primary bathroom (2019); Kitchen cabinets and backsplash (2020); new front porch and deck boards (2021); built in cabinets in front living area (2022); and a new fence (2025). Dates of the appliances: Dishwasher (2020); Stove (2020); refrigerator (2015) and Washer/Dryer (2015)”
| Listing Id: | 2613492 |
|---|---|
| List Price: | $685,000 |
| Close Price: | $710,000 |
| Close Date: | 2026-07-15 |
| Property Type: | Residential |
| Property Sub Type: | SingleFamilyResidence |
| Status: | Closed |
| Bedrooms Total: | 4 |
| Bathrooms Full: | 2 |
| Bathrooms Half: | 1 |
| Living Area: | 2,785 |
| Association Fee: | $270 |
| Tax Annual Amount: | $4,631 |
| Lot Size Acres: | 0.1986 |
| Architectural Style: | Colonial,TwoStory |
| Waterfront?: | No |
| City: | Glen Allen |
| Subdivision: | Twin Hickory |
| Postal Code: | 23059 |
| Year Built: | 1999 |
| Above Grade Finished Area: | 2,785.0 |
| Appliances: | Dryer, Dishwasher, Disposal, GasWaterHeater, Microwave, Refrigerator, Stove |
| Association Amenities: | Management |
| Association Fee: | $270 |
| Association Fee Frequency: | Quarterly |
| Association Fee Includes: | Clubhouse, CommonAreas, Pools, RecreationFacilities, SnowRemoval |
| Association?: | Yes |
| Attached Garage?: | Yes |
| Basement: | CrawlSpace |
| Basement Yn: | No |
| Bathrooms Total Integer: | 3 |
| Building Area Source: | Appraiser |
| Community Features: | CommonGroundsArea, Clubhouse, HomeOwnersAssociation, Pool, TennisCourts, TrailsPaths |
| Construction Materials: | AluminumSiding, Drywall, Frame |
| Cooling: | CentralAir, Zoned |
| Cooling?: | Yes |
| Disclosures: | SellerDisclosure |
| Door Features: | FrenchDoors |
| Elementary School: | Twin Hickory |
| Exterior Features: | Deck, Porch, PavedDriveway |
| Fencing: | Fenced, Full, Wood |
| Fireplace Features: | Gas |
| Fireplaces Total: | 1 |
| Flooring: | Carpet, Wood |
| Garage Spaces: | 2.0 |
| Garage?: | Yes |
| Heating: | ForcedAir, HeatPump, NaturalGas, Zoned |
| Heating?: | Yes |
| High School: | Deep Run |
| Interior Features: | Bookcases, BuiltInFeatures, BreakfastArea, DiningArea, SeparateFormalDiningRoom, EatInKitchen, FrenchDoorsAtriumDoors, Fireplace, KitchenIsland, BathInPrimaryBedroom, Pantry, SolidSurfaceCounters, WalkInClosets, WindowTreatments |
| Laundry Features: | DryerHookup |
| Levels: | ThreeOrMore |
| Listing Agreement: | ExclusiveRightToSell |
| Living Area Source: | Appraiser |
| Lot Features: | CulDeSac |
| Lot Size Area: | 0.1986 |
| Lot Size Units: | Acres |
| Middle Or Junior School: | Short Pump |
| MLS Area Major: | 34 - Henrico |
| Original List Price: | $685,000 |
| Ownership: | Individuals |
| Ownership Type: | SoleProprietor |
| Parcel Number: | 745-772-2051 |
| Parking Features: | Attached, DirectAccess, Driveway, Garage, GarageDoorOpener, Paved |
| Parking Total: | 2 |
| Patio And Porch Features: | RearPorch, FrontPorch, Deck, Porch |
| Pending Timestamp: | 2026-06-01 |
| Pool Features: | Pool, Community |
| Possession: | CloseOfEscrow |
| Postal Code Plus4: | 5584 |
| Property Condition: | Resale |
| Roof: | Composition |
| Rooms Total: | 9 |
| Sewer: | PublicSewer |
| State Or Province: | VA |
| Stories: | 3 |
| Stories Total: | 3 |
| Tax Assessed Value: | $557,900 |
| Tax Year: | 2025 |
| Water Source: | Public |
| Window Features: | WindowTreatments |
| Year Built Details: | Actual |
| Zoning Description: | R4A |
| Property Sub Type Additional: | SingleFamilyResidence |
| County Or Parish: | Henrico |
| Below Grade Unfinished Area: | 0.0 |
| Water Heater: | Gas |
| Country Subdivision: | 51087 |
| Record Signature: | 1,932,238,221 |
| Universal Parcel Id: | urn:reso:upi:2.0:US:51087:745-772-2051 |
| Fireplace?: | Yes |
Listing Courtesy of: Shaheen Ruth Martin & Fonville
info@srmfre.com
Mortgage Calculator
All or a portion of the multiple Listing information is provided by the Central Virginia Regional MLS, from a copyrighted compilation of Listings. All Central Virginia Regional MLS information provided is deemed reliable but is not guaranteed accurate. The compilation of Listings and each individual Listing are ©2026 Central Virginia Regional MLS. All rights reserved.
Central Virginia Regional MLS data last updated on October 08, 2026 06:12 PM - ET
Property Last Updated: October 08, 2026 06:12 PM - ET
