5284 Long Lane
Louisa, VA 23093
$624,000
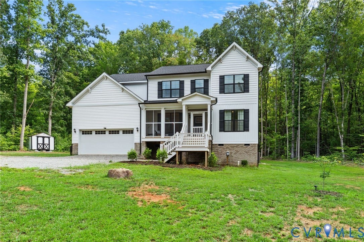
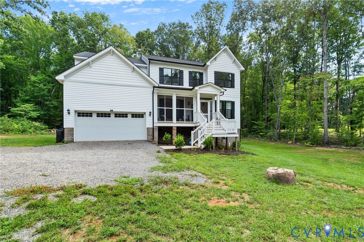
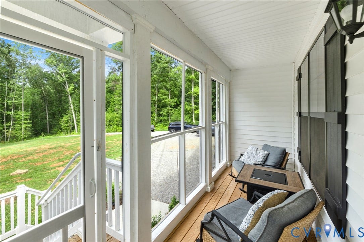
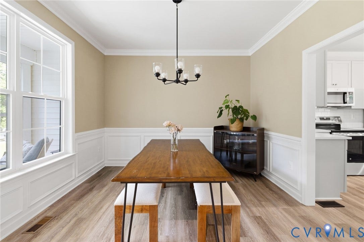
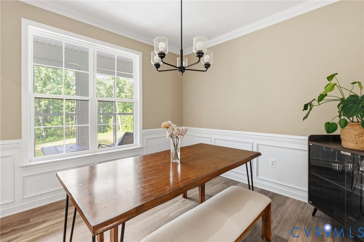
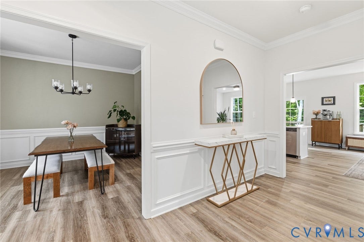
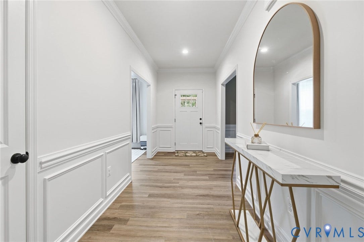
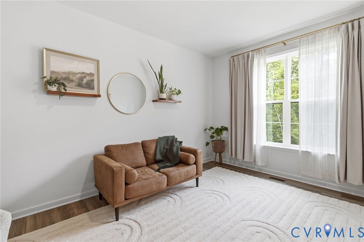
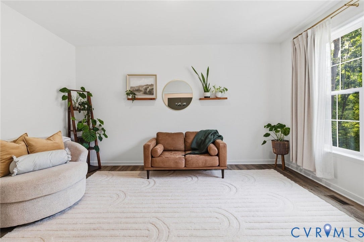
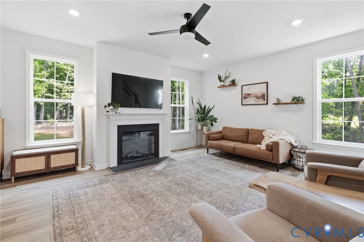
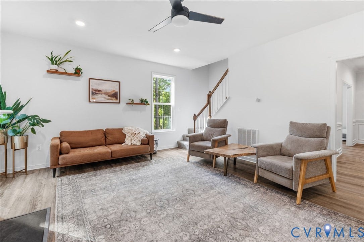
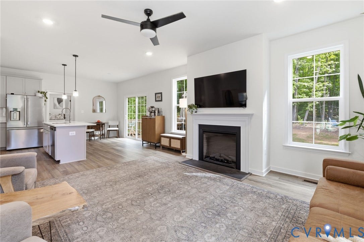
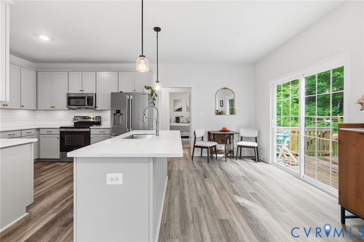
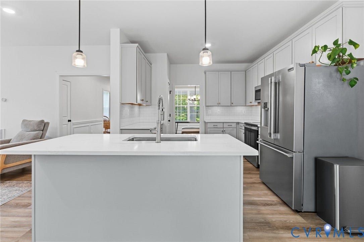
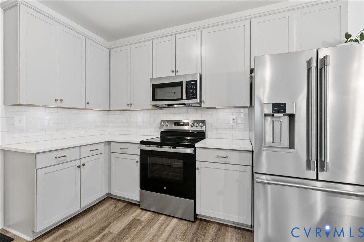
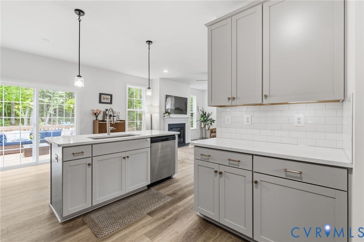
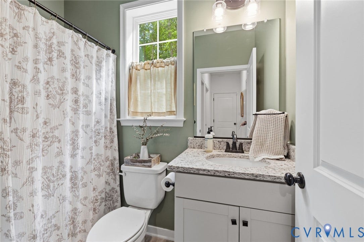
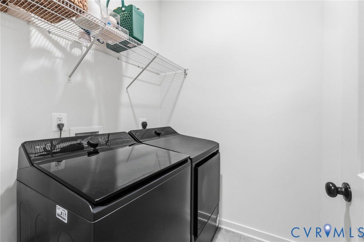
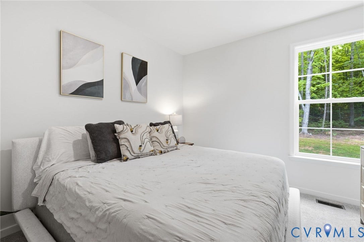
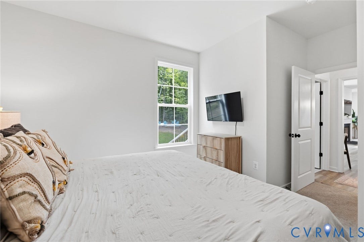
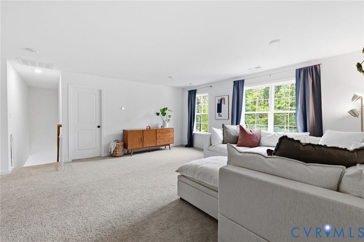
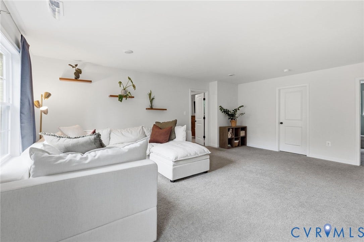
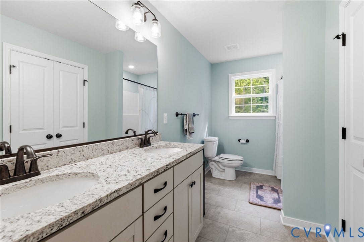
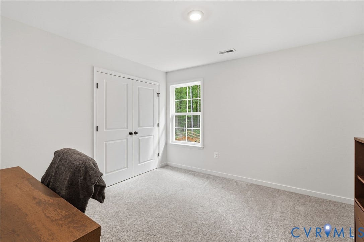
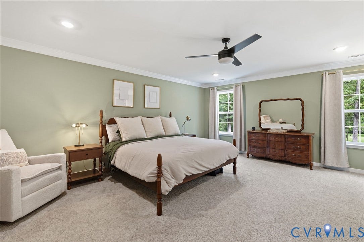
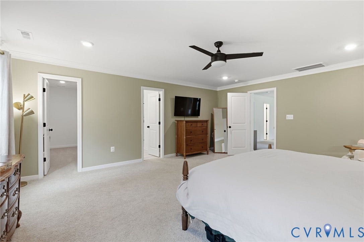
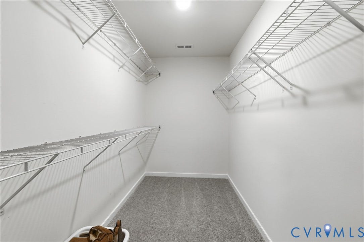
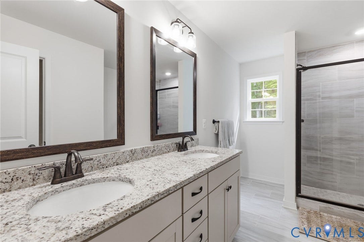
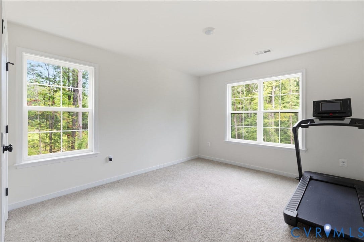
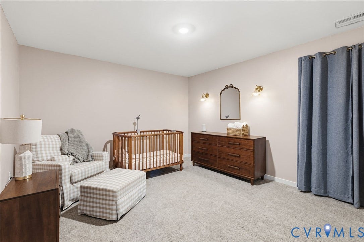
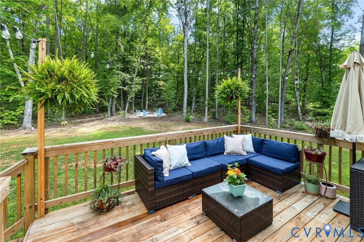
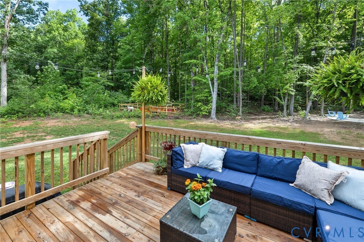
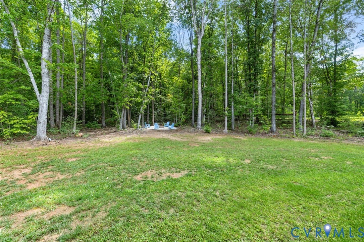
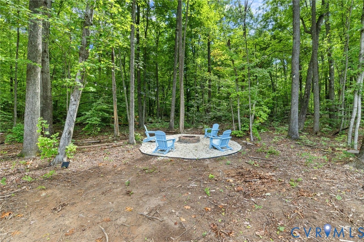
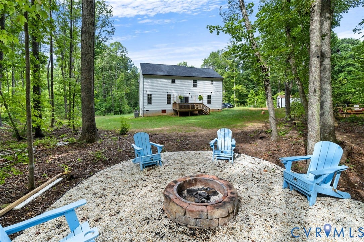
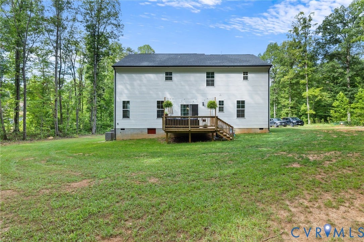
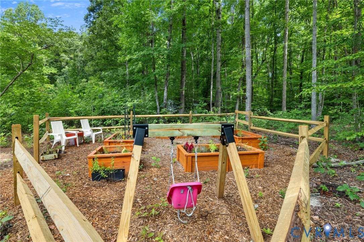
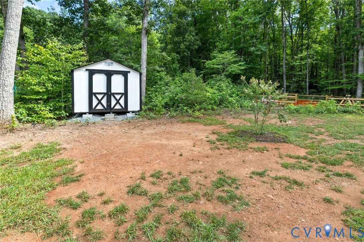
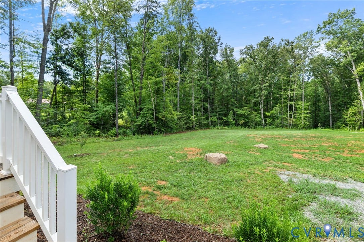
Tucked back on a private, wooded lot in Louisa County, this 4-bedroom, 3-bath home offers 2,950 square feet of thoughtfully finished living space — plus a bonus room ideal for a craft space, home office, or 5th sleeping area. Come up to the front of the home and you're greeted by a welcoming screened porch, the perfect spot to leave your shoes and enjoy a morning cup of coffee before heading inside. Through the front door, the open floor plan unfolds — living, kitchen, and dining flow together beneath a cozy fireplace and mounted TV space, filled with natural light from windows. The kitchen anchors the main level with stainless steel appliances, a generous center island, subway tile backsplash, and plenty of cabinet storage — easy to imagine gathering here at the end of the day. Just off the kitchen, a formal dining room with classic wainscoting offers a place for holiday dinners, while a sunny eat-in nook rounds out the everyday living space. Head upstairs and the primary suite awaits, complete with dual vanities, quartz countertops, and a tiled shower. Three additional bedrooms and a versatile bonus room — ready to become a craft space, home office, or guest room — give this home flexibility for however you live. Outside, just off the back deck, a custom stone fire pit is tucked into its own gravel clearing among the trees. Nearby, a dedicated garden space offers room to grow, ...
+ Read More| Listing Id: | 2621677 |
|---|---|
| List Price: | $624,000 |
| Property Type: | Residential |
| Property Sub Type: | SingleFamilyResidence |
| Status: | Active |
| Bedrooms Total: | 4 |
| Bathrooms Full: | 3 |
| Living Area: | 2,950 |
| Tax Annual Amount: | $3,072 |
| Lot Size Acres: | 3.7 |
| Architectural Style: | Contemporary,TwoStory |
| Waterfront?: | No |
| City: | Louisa |
| Subdivision: | Shannon Hills |
| Postal Code: | 23093 |
| Year Built: | 2025 |
| Above Grade Finished Area: | 2,950.0 |
| Appliances: | Dishwasher, ElectricWaterHeater |
| Attached Garage?: | Yes |
| Basement: | CrawlSpace |
| Basement Yn: | No |
| Bathrooms Total Integer: | 3 |
| Building Area Source: | Other |
| Construction Materials: | Frame, VinylSiding |
| Cooling: | Electric, HeatPump |
| Cooling?: | Yes |
| Elementary School: | Byrd |
| Exterior Features: | Deck, Porch, Storage, Shed, UnpavedDriveway |
| Fireplace Features: | Electric |
| Fireplaces Total: | 1 |
| Flooring: | Vinyl |
| Garage Spaces: | 2.0 |
| Garage?: | Yes |
| Heating: | Electric, Zoned |
| Heating?: | Yes |
| High School: | Goochland |
| Interior Features: | BedroomOnMainLevel, CeilingFans, DiningArea, SeparateFormalDiningRoom, DoubleVanity, EnSuiteBathroom, FullBathOnMainLevel, Fireplace, KitchenIsland, BathInPrimaryBedroom, RecessedLighting, WalkInClosets |
| Levels: | Two |
| Listing Agreement: | ExclusiveRightToSell |
| Living Area Source: | Other |
| Lot Size Area: | 3.7 |
| Lot Size Units: | Acres |
| Middle Or Junior School: | Goochland |
| MLS Area Major: | 24 - Goochland |
| Original List Price: | $674,000 |
| Ownership: | Individuals |
| Ownership Type: | SoleProprietor |
| Parcel Number: | 2-3-0-32-0 |
| Parking Features: | Attached, Driveway, Garage, GarageDoorOpener, Unpaved |
| Parking Total: | 2 |
| Patio And Porch Features: | FrontPorch, Screened, Deck, Porch |
| Pool Features: | None |
| Possession: | CloseOfEscrow |
| Postal Code Plus4: | 2036 |
| Property Condition: | Resale |
| Roof: | Shingle |
| Rooms Total: | 7 |
| Sewer: | SepticTank |
| State Or Province: | VA |
| Stories: | 2 |
| Stories Total: | 2 |
| Tax Assessed Value: | $579,700 |
| Tax Year: | 2026 |
| Water Source: | Well |
| Year Built Details: | Actual |
| Zoning Description: | A-1 |
| Property Sub Type Additional: | SingleFamilyResidence |
| County Or Parish: | Goochland |
| Below Grade Unfinished Area: | 0.0 |
| Water Heater: | Electric |
| Country Subdivision: | 51075 |
| Record Signature: | 224,239,421 |
| Universal Parcel Id: | urn:reso:upi:2.0:US:51075:2-3-0-32-0 |
| Fireplace?: | Yes |
Listing Courtesy of: Real Broker LLC
membership@therealbrokerage.com
Mortgage Calculator
All or a portion of the multiple Listing information is provided by the Central Virginia Regional MLS, from a copyrighted compilation of Listings. All Central Virginia Regional MLS information provided is deemed reliable but is not guaranteed accurate. The compilation of Listings and each individual Listing are ©2026 Central Virginia Regional MLS. All rights reserved.
Central Virginia Regional MLS data last updated on October 08, 2026 06:06 PM - ET
Property Last Updated: October 08, 2026 06:06 PM - ET
