5233 Chappell Ridge Place
Glen Allen, VA 23059
$755,000
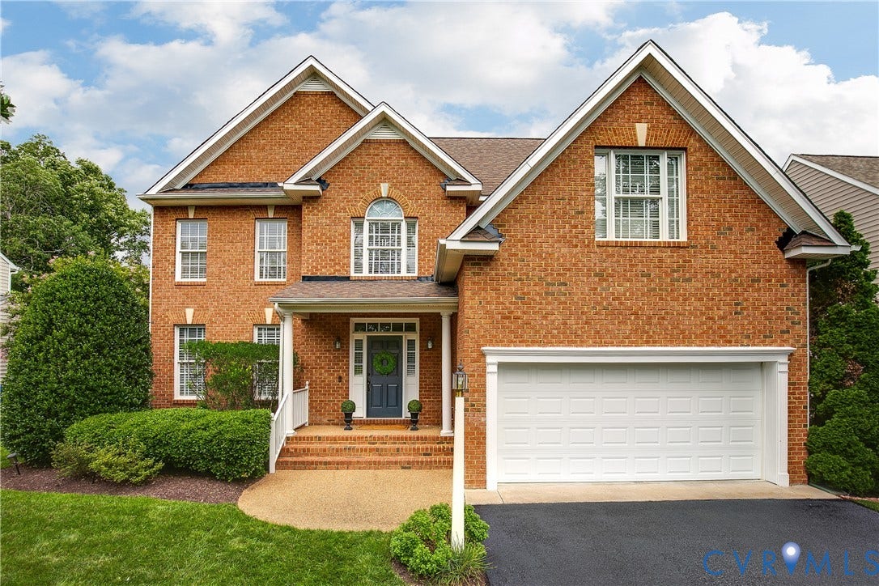
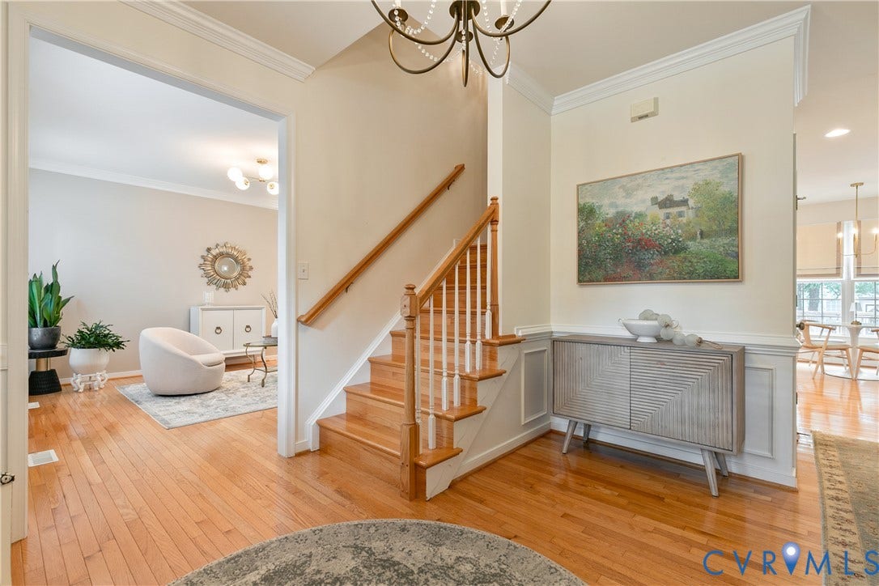
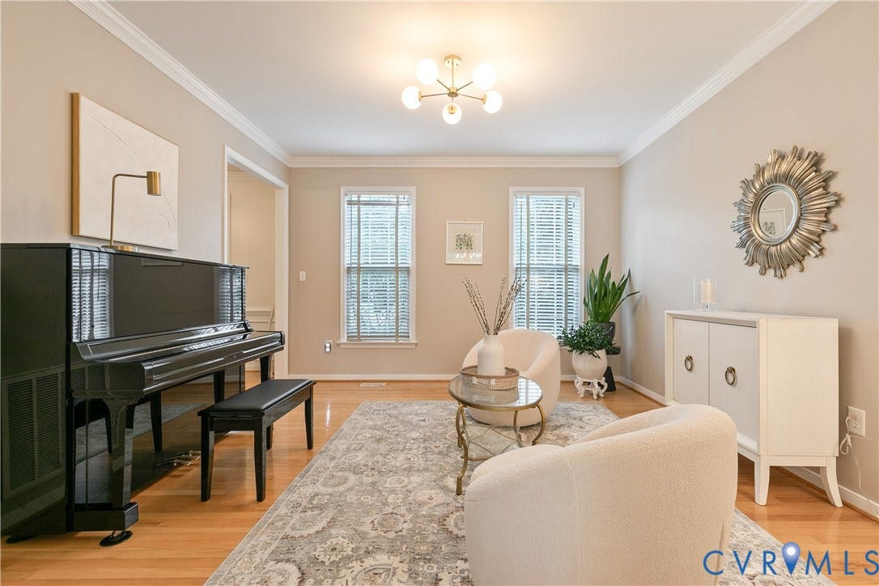
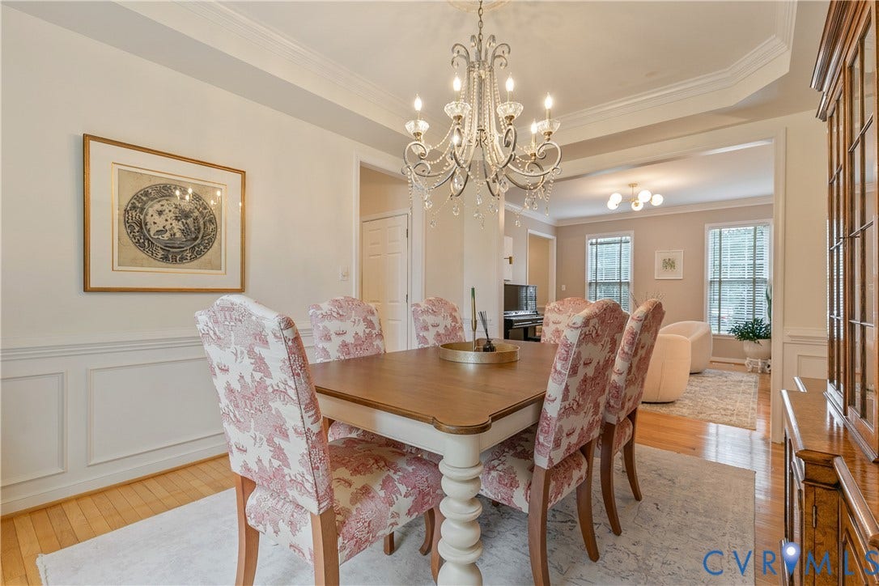
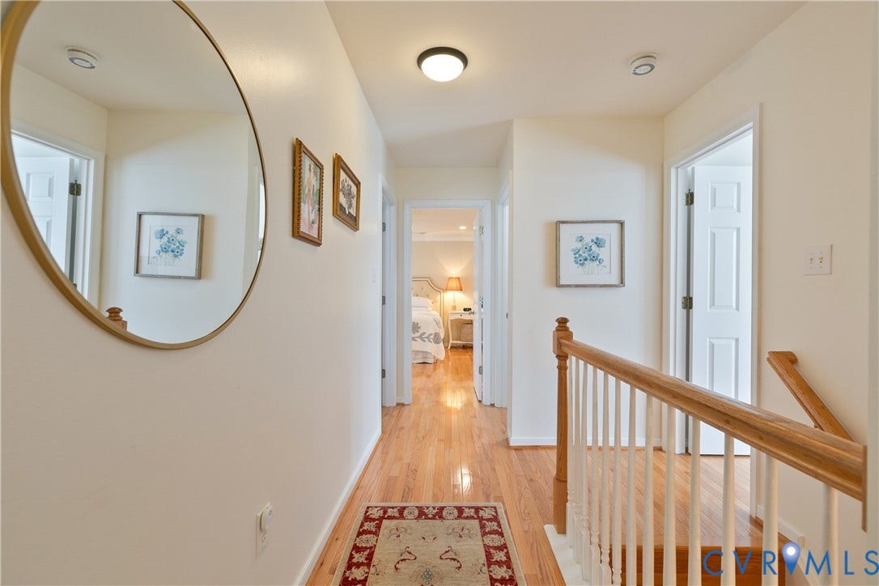
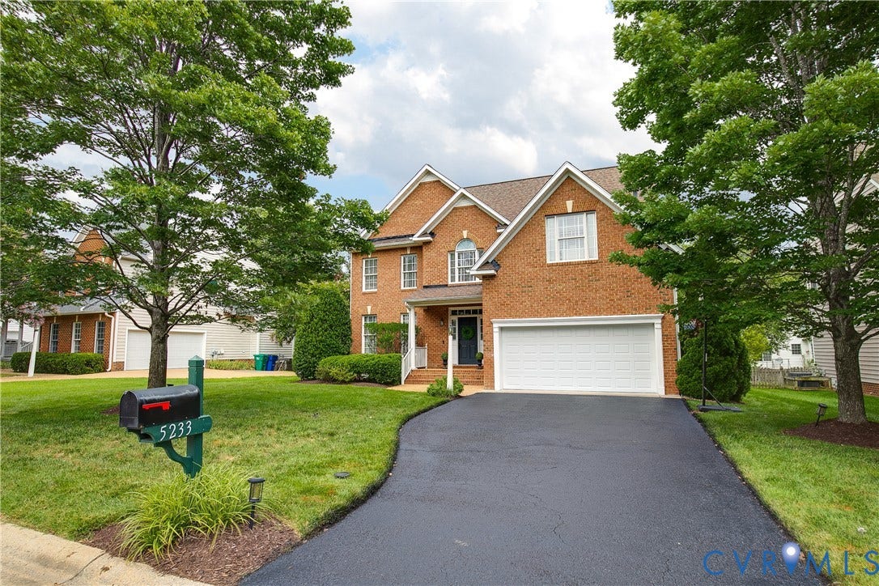
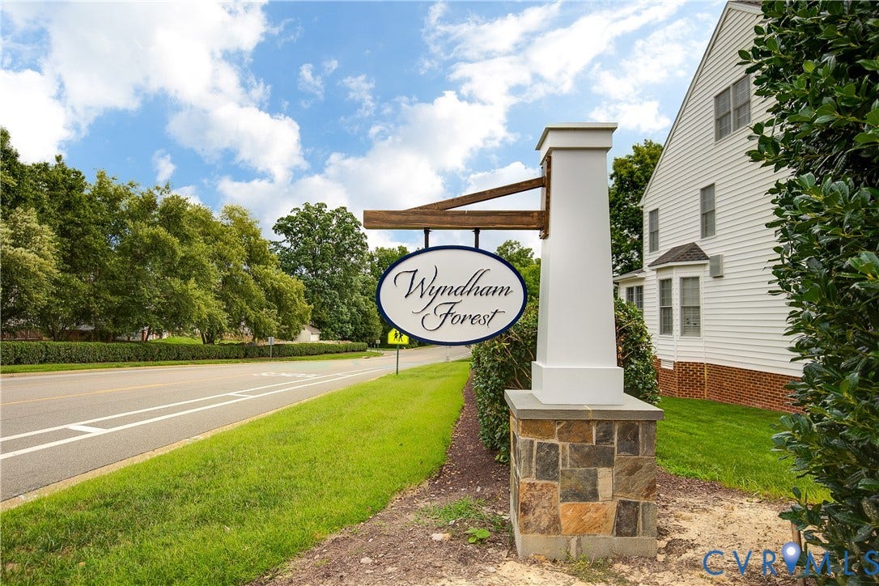
Beautifully renovated and impeccably maintained, this stunning 5-bedroom, 2.5-bath home offers the perfect blend of modern updates, timeless style, and comfortable living. Featuring hardwood flooring throughout the first and second levels, countless updates, and three finished levels of thoughtfully designed living space, this exceptional home is truly move-in ready. Ideally situated in the highly sought-after Chappell Ridge section of Wyndham Forest, it offers elegance and everyday functionality.
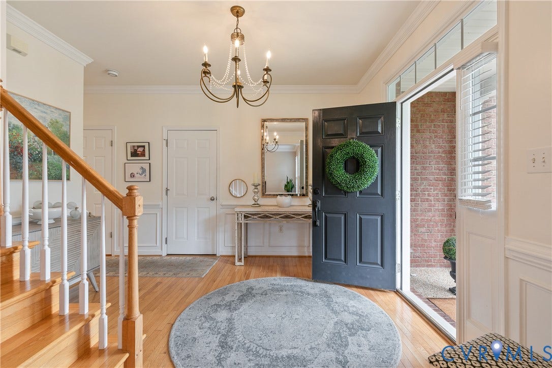
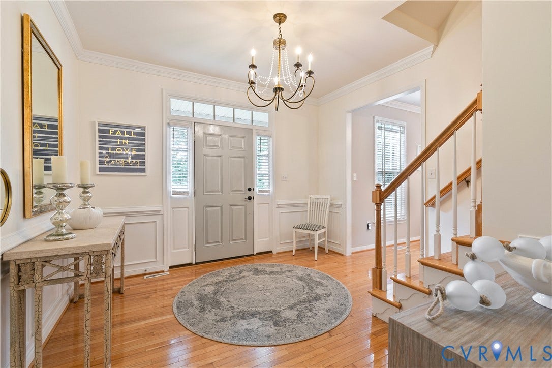
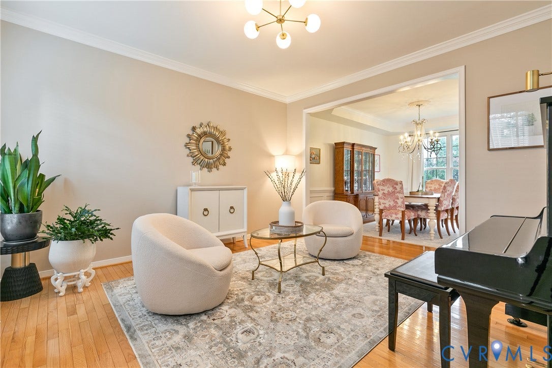
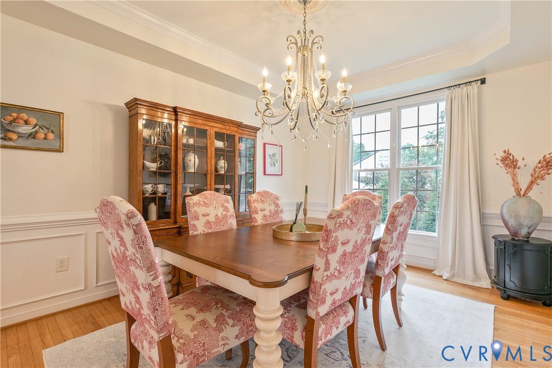
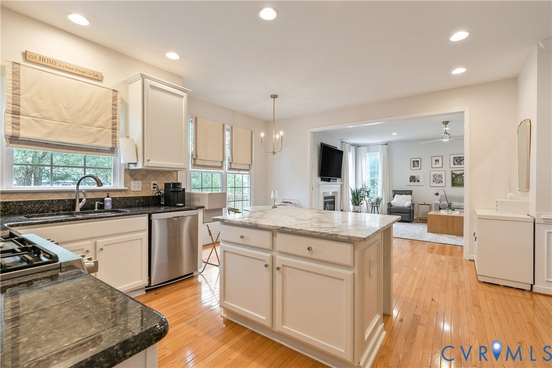
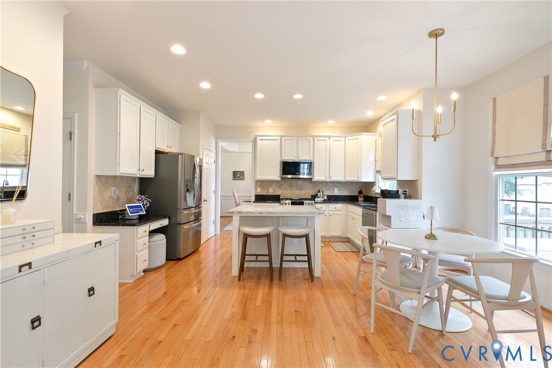
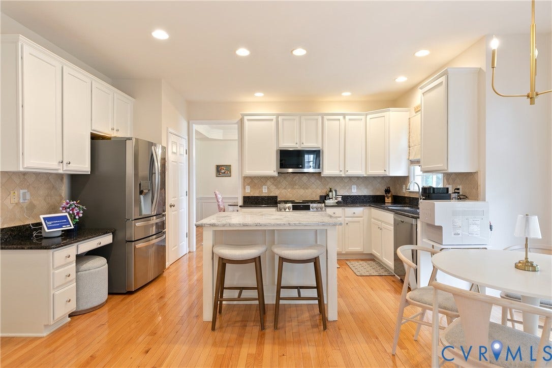
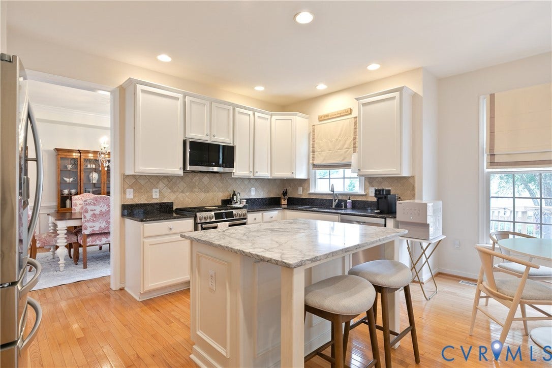
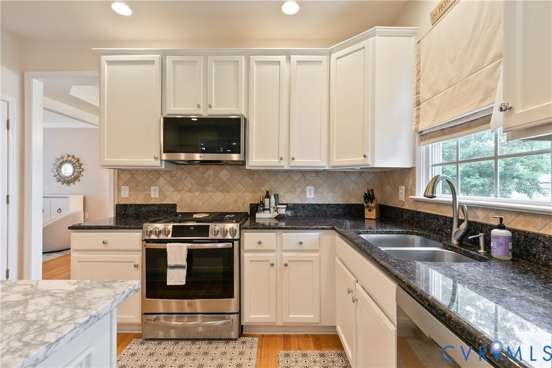
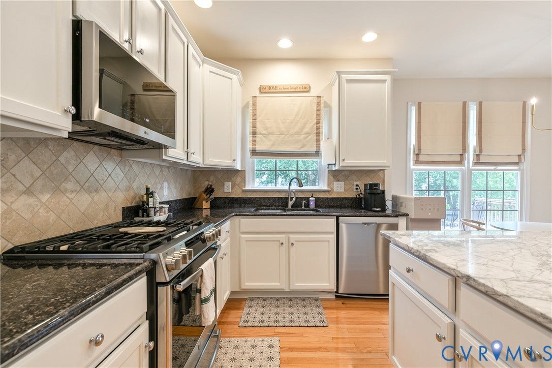
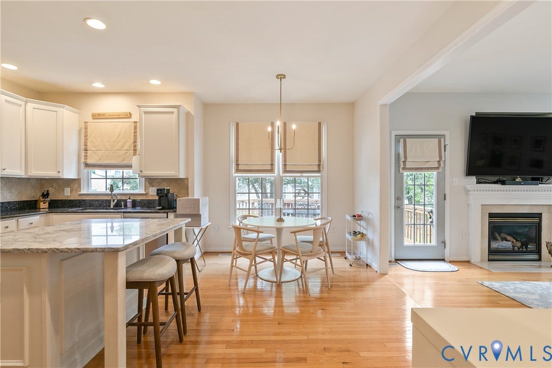
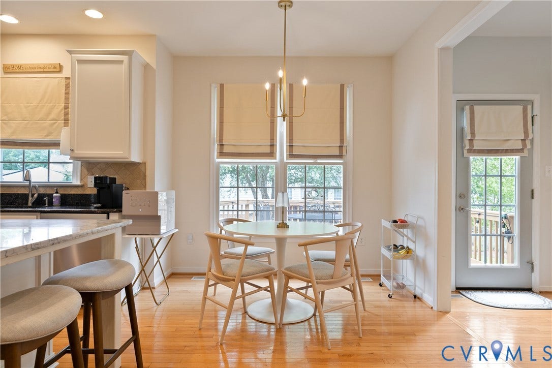
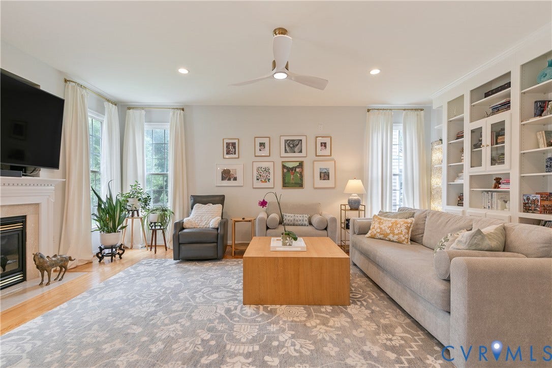
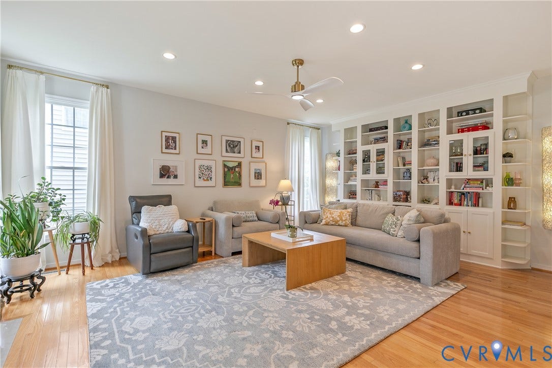
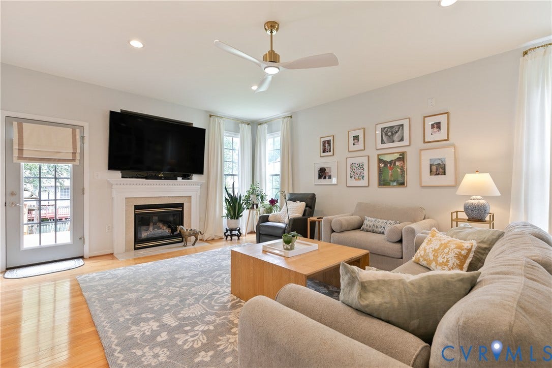
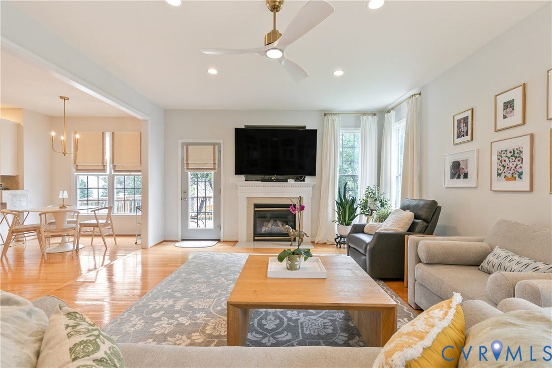
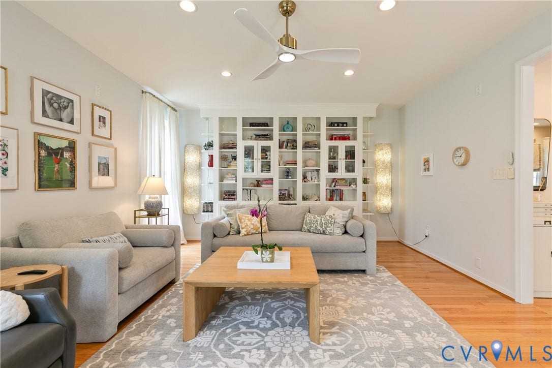
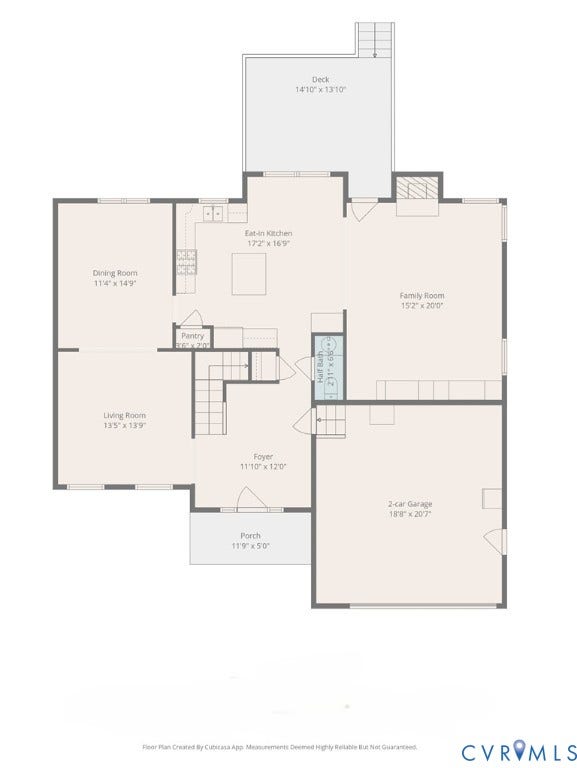
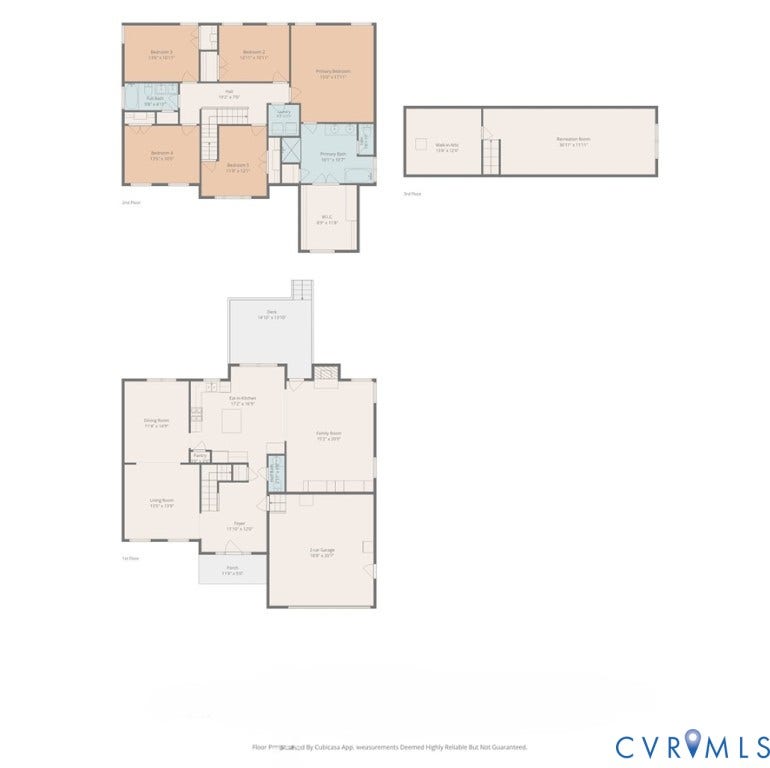
A spacious foyer welcomes you into an open, light-filled floor plan featuring a beautifully appointed kitchen with a marble-topped center island, white cabinetry, granite countertops, stainless steel appliances, tile backsplash, pantry, and hardwood flooring. The kitchen flows seamlessly into the sunny breakfast area and spacious family room, highlighted by stunning floor-to-ceiling custom built-ins and a gas fireplace. Formal living and dining rooms and an attached two-car garage with custom storage cabinets complete the main level.
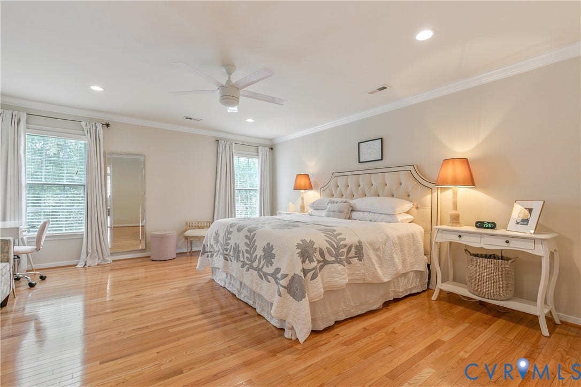
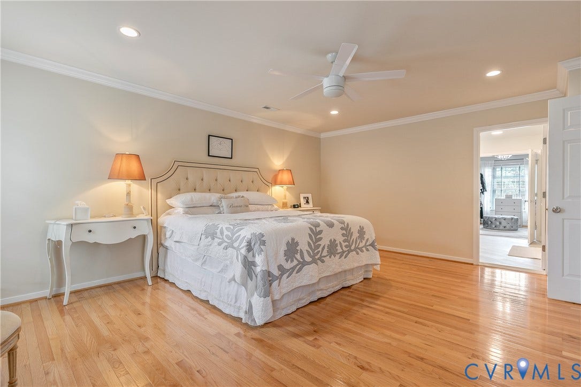
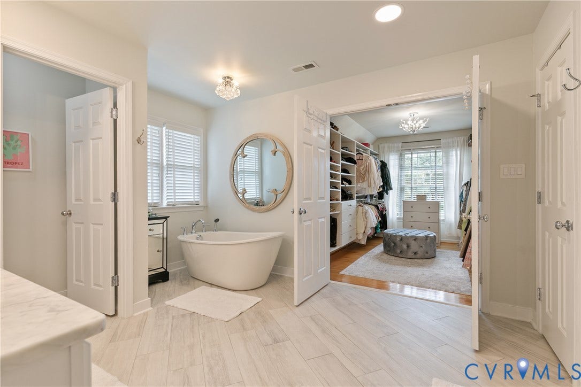
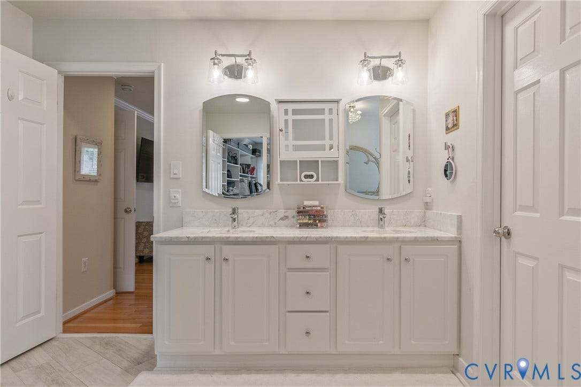
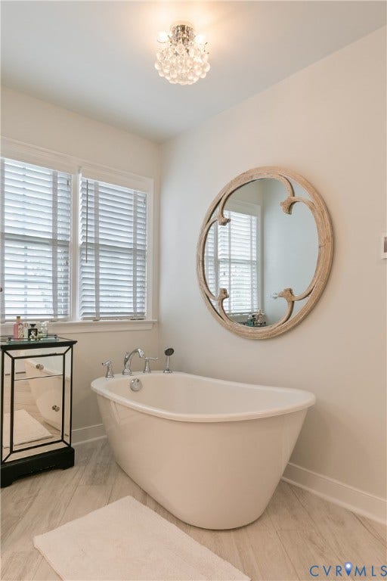
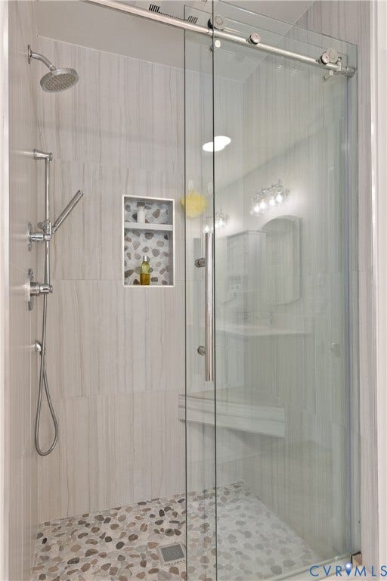
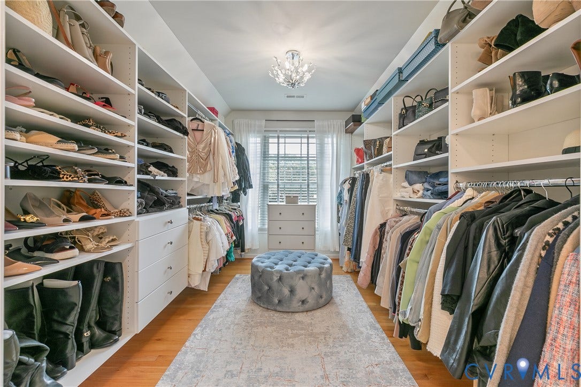
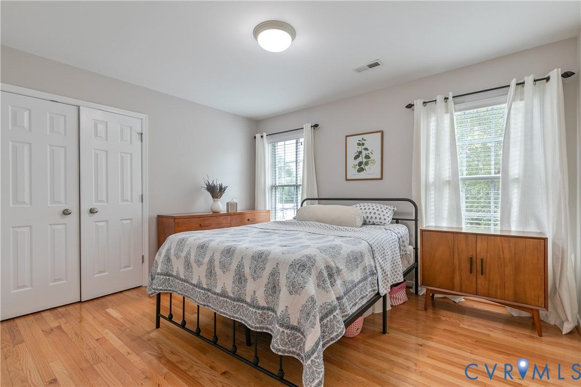
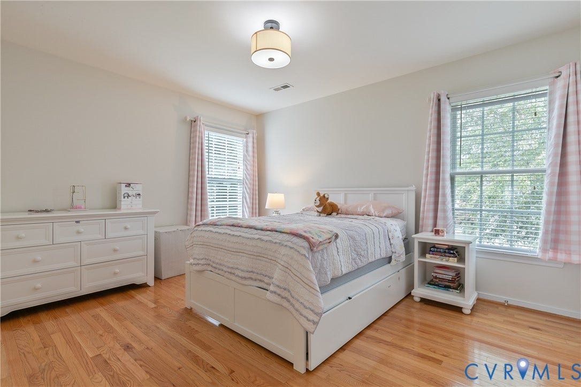
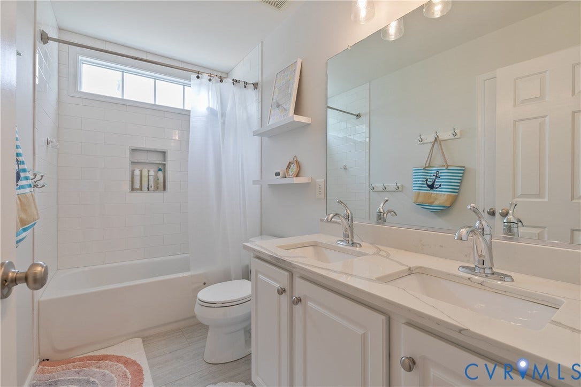
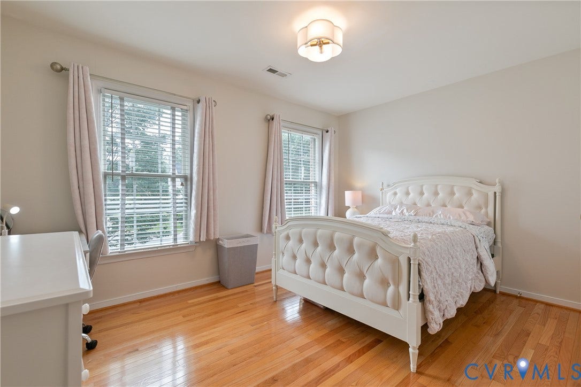
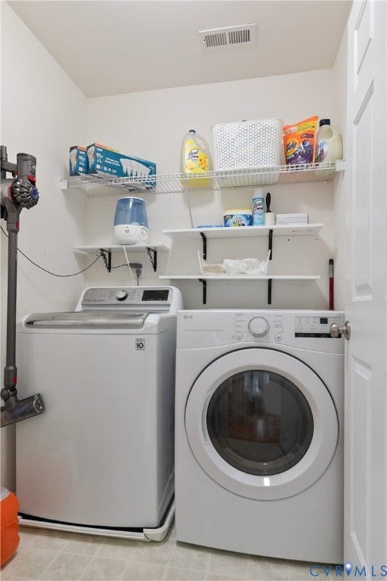
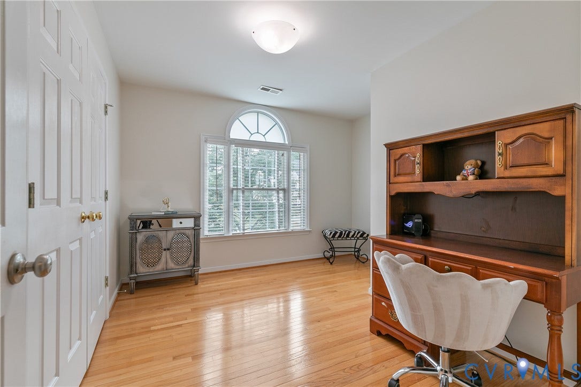
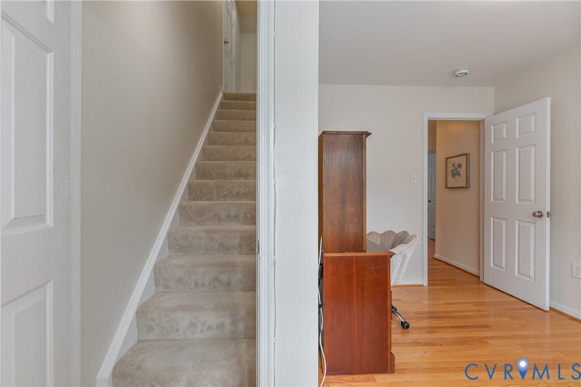
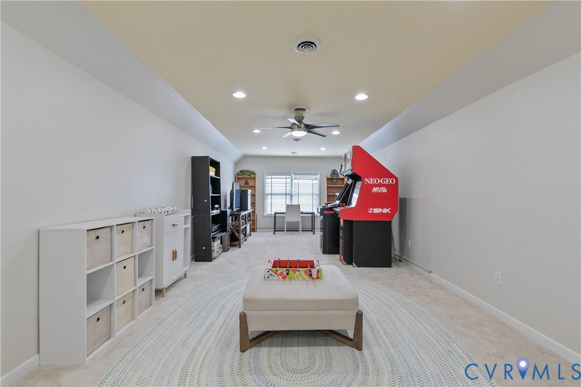
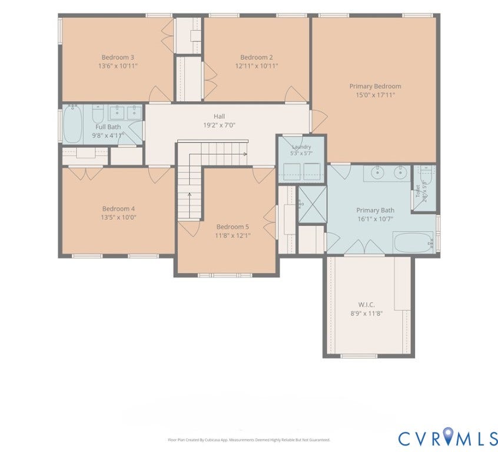
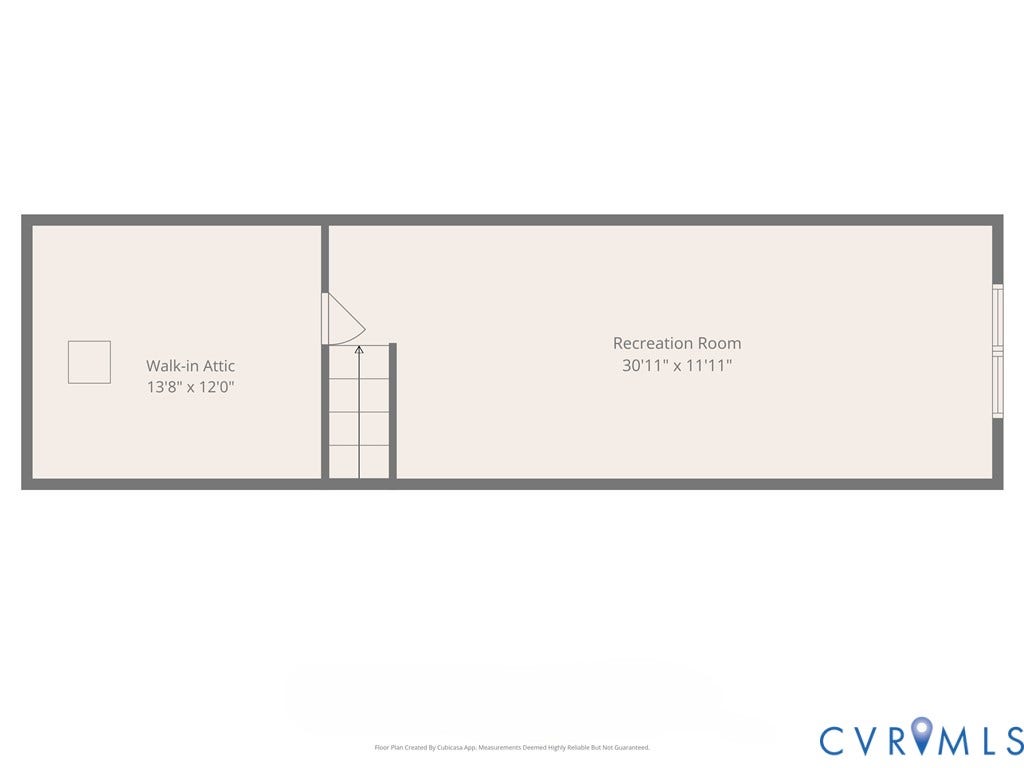
Upstairs, the luxurious primary suite features a fully renovated spa-inspired bath and an impressive custom walk-in closet by Inspire Closet. Four additional generously sized bedrooms, a hall bath, and a convenient laundry room complete the second floor. The finished third floor with newer neutral carpet provides flexible space for a recreation room, media room, or playroom, while the walk-in attic offers abundant storage.
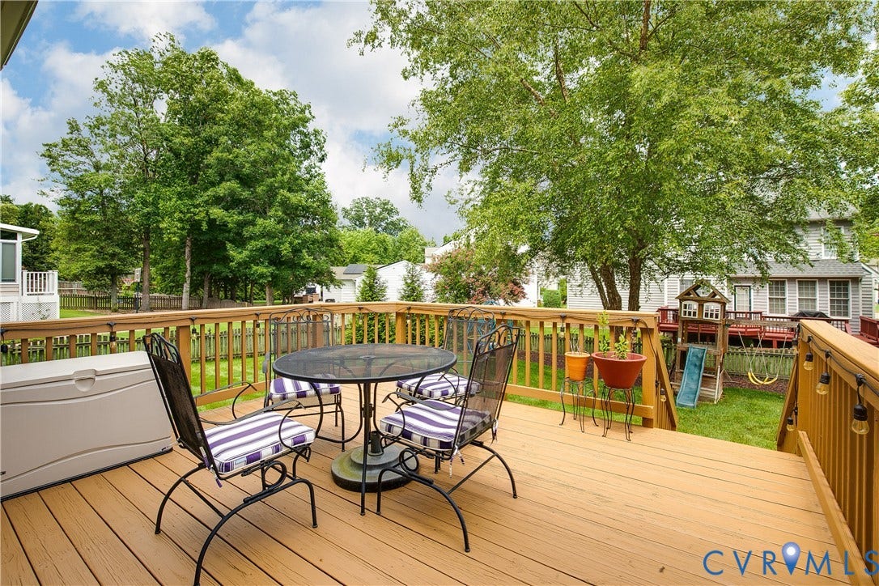
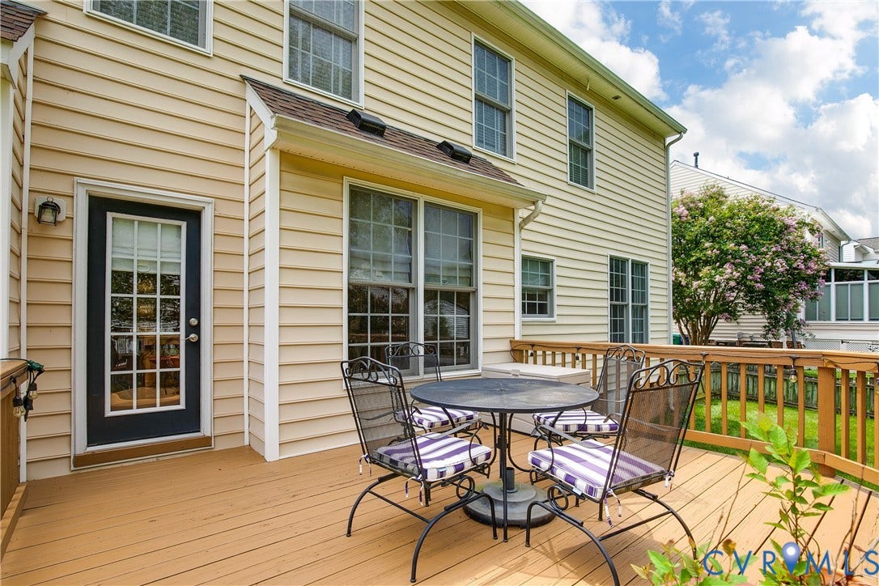
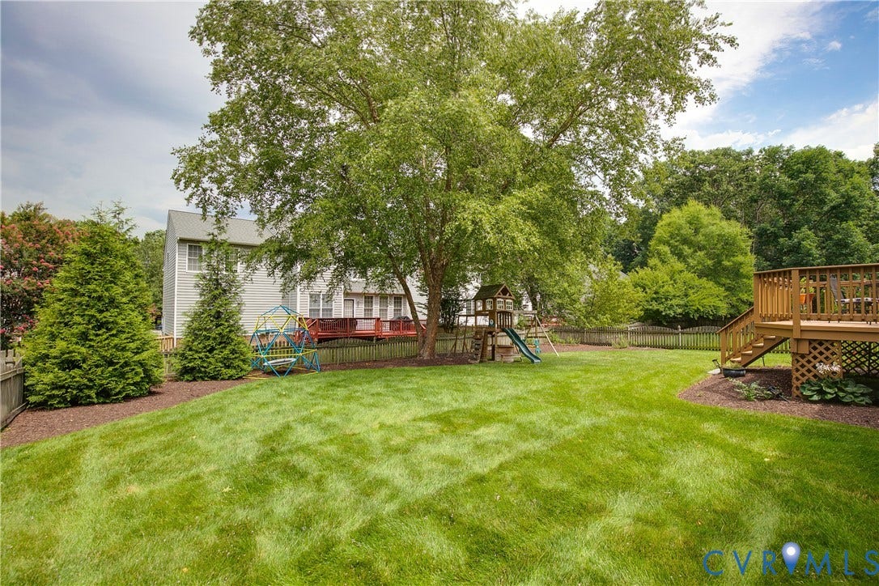
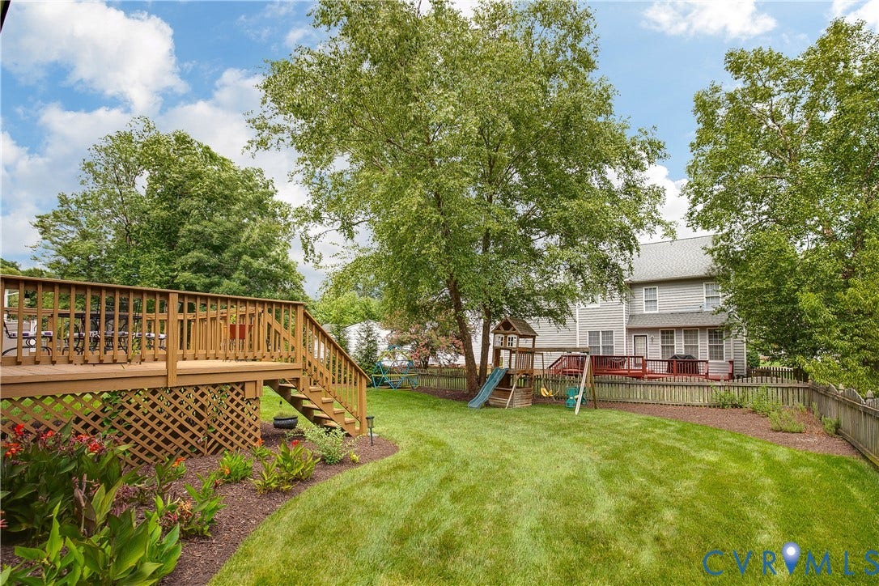
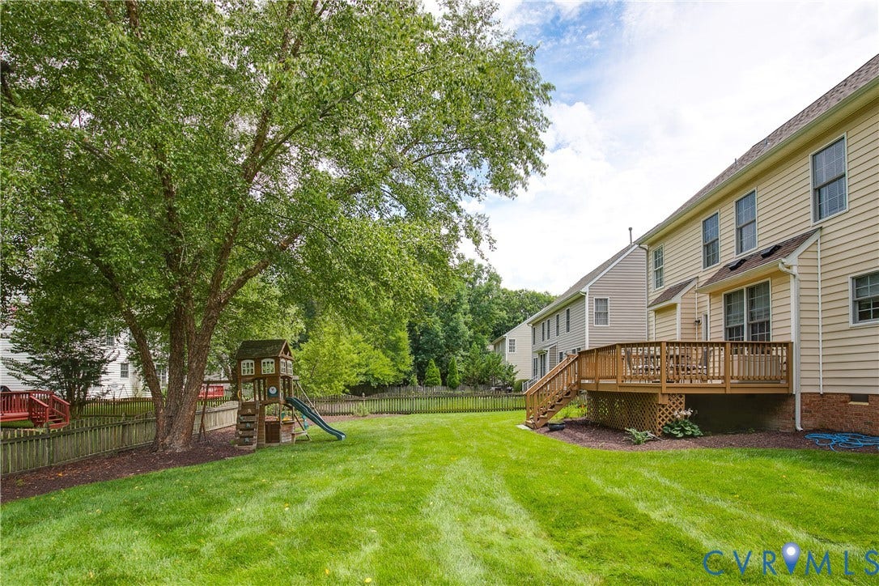
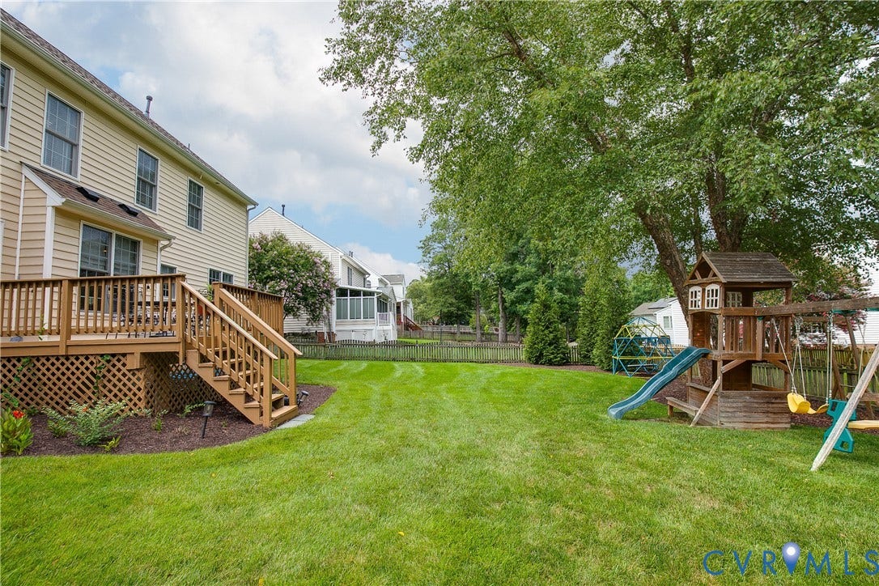
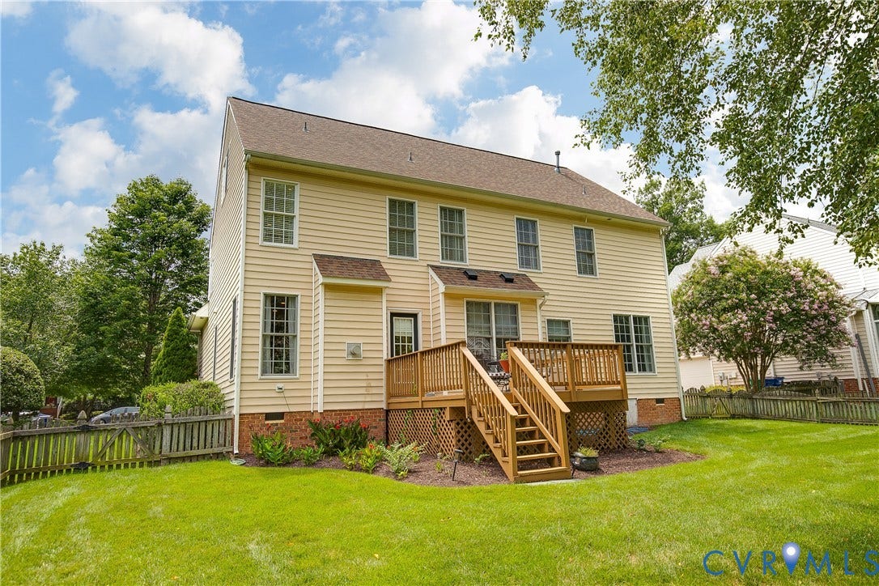
Step outside to the spacious deck overlooking the fully fenced backyard, perfect for relaxing, entertaining, or play.
Major updates include a new gas water heater (2024), HVAC systems replaced in 2024 and 2021, and a roof replaced in 2018.
Ideally ...
| Listing Id: | 2619949 |
|---|---|
| List Price: | $739,950 |
| Close Price: | $755,000 |
| Close Date: | 2026-08-26 |
| Property Type: | Residential |
| Property Sub Type: | SingleFamilyResidence |
| Status: | Closed |
| Bedrooms Total: | 5 |
| Bathrooms Full: | 2 |
| Bathrooms Half: | 1 |
| Living Area: | 3,104 |
| Association Fee: | $180 |
| Tax Annual Amount: | $5,439 |
| Lot Size Acres: | 0.2316 |
| Architectural Style: | Transitional |
| Waterfront?: | No |
| City: | Glen Allen |
| Subdivision: | Chappell Ridge |
| Postal Code: | 23059 |
| Year Built: | 2001 |
| Above Grade Finished Area: | 3,104.0 |
| Appliances: | Dryer, Dishwasher, GasCooking, GasWaterHeater, Microwave, Refrigerator, Washer |
| Association Fee: | $180 |
| Association Fee Frequency: | Quarterly |
| Association Fee Includes: | Clubhouse, CommonAreas, Trash |
| Association?: | Yes |
| Attached Garage?: | Yes |
| Basement: | CrawlSpace |
| Basement Yn: | No |
| Bathrooms Total Integer: | 3 |
| Building Area Source: | Assessor |
| Community Features: | CommonGroundsArea, Clubhouse, HomeOwnersAssociation |
| Construction Materials: | Brick, Frame, VinylSiding |
| Cooling: | Zoned |
| Cooling?: | Yes |
| Elementary School: | Rivers Edge |
| Exterior Features: | Deck, SprinklerIrrigation, PavedDriveway |
| Fencing: | Fenced, Full |
| Fireplace Features: | Gas |
| Fireplaces Total: | 1 |
| Flooring: | PartiallyCarpeted, Wood |
| Garage Spaces: | 2.0 |
| Garage?: | Yes |
| Heating: | MultiFuel, Zoned |
| Heating?: | Yes |
| High School: | Deep Run |
| Interior Features: | Bookcases, BuiltInFeatures, BreakfastArea, TrayCeilings, CeilingFans, CathedralCeilings, SeparateFormalDiningRoom, EatInKitchen, Fireplace, GraniteCounters, HighCeilings, KitchenIsland, RecessedLighting, WalkInClosets |
| Levels: | Two |
| Listing Agreement: | ExclusiveRightToSell |
| Living Area Source: | Assessor |
| Lot Size Area: | 0.2316 |
| Lot Size Units: | Acres |
| Middle Or Junior School: | Holman |
| MLS Area Major: | 34 - Henrico |
| Original List Price: | $739,950 |
| Ownership: | Individuals |
| Ownership Type: | SoleProprietor |
| Parcel Number: | 748-774-5231 |
| Parking Features: | Attached, DirectAccess, Driveway, Garage, GarageDoorOpener, Oversized, Paved |
| Parking Total: | 2 |
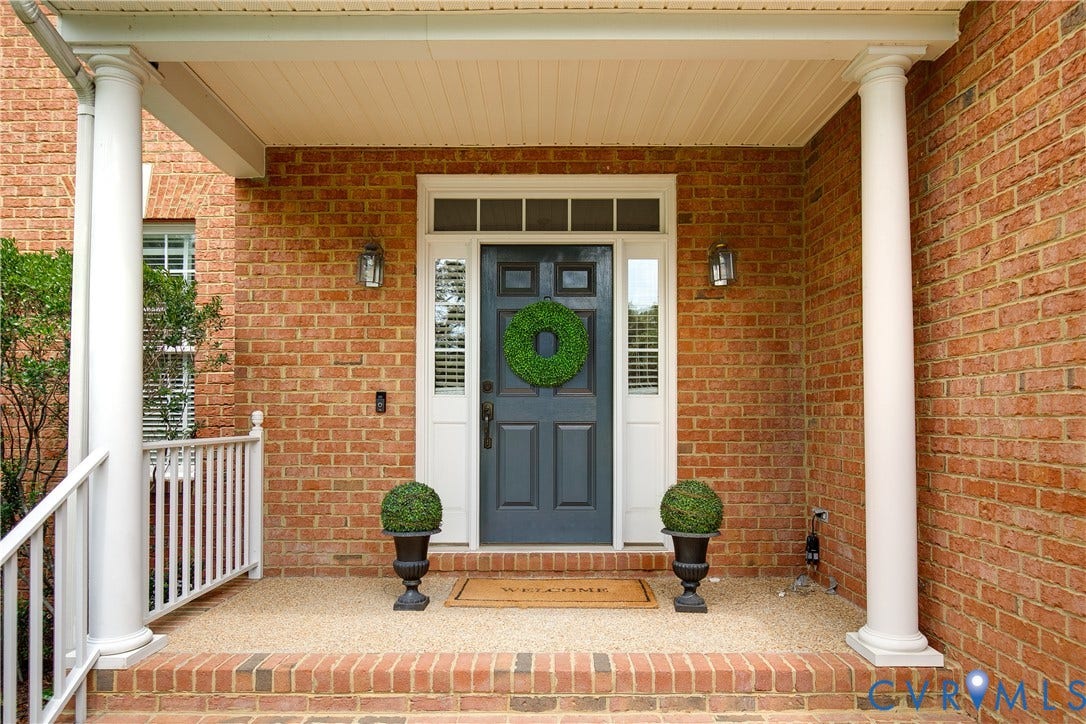
| Patio And Porch Features: | FrontPorch, Deck |
| Pending Timestamp: | 2026-07-27 |
| Pool Features: | None |
| Possession: | CloseOfEscrow |
| Postal Code Plus4: | 5648 |
| Property Condition: | Resale |
| Roof: | Composition |
| Rooms Total: | 9 |
| Sewer: | PublicSewer |
| State Or Province: | VA |
| Stories: | 2 |
| Stories Total: | 2 |
| Tax Assessed Value: | $655,300 |
| Tax Year: | 2026 |
| Water Source: | Public |
| Year Built Details: | Actual |
| Zoning Description: | R3AC |
| Property Sub Type Additional: | SingleFamilyResidence |
| County Or Parish: | Henrico |
| Below Grade Unfinished Area: | 0.0 |
| Water Heater: | Gas |
| Country Subdivision: | 51087 |
| Record Signature: | -429,993,581 |
| Universal Parcel Id: | urn:reso:upi:2.0:US:51087:748-774-5231 |
| Fireplace?: | Yes |
Listing Courtesy of: Sarah Bice & Associates RE
(804) 539-5922
Mortgage Calculator
All or a portion of the multiple Listing information is provided by the Central Virginia Regional MLS, from a copyrighted compilation of Listings. All Central Virginia Regional MLS information provided is deemed reliable but is not guaranteed accurate. The compilation of Listings and each individual Listing are ©2026 Central Virginia Regional MLS. All rights reserved.
Central Virginia Regional MLS data last updated on October 08, 2026 06:06 PM - ET
Property Last Updated: October 08, 2026 06:06 PM - ET
