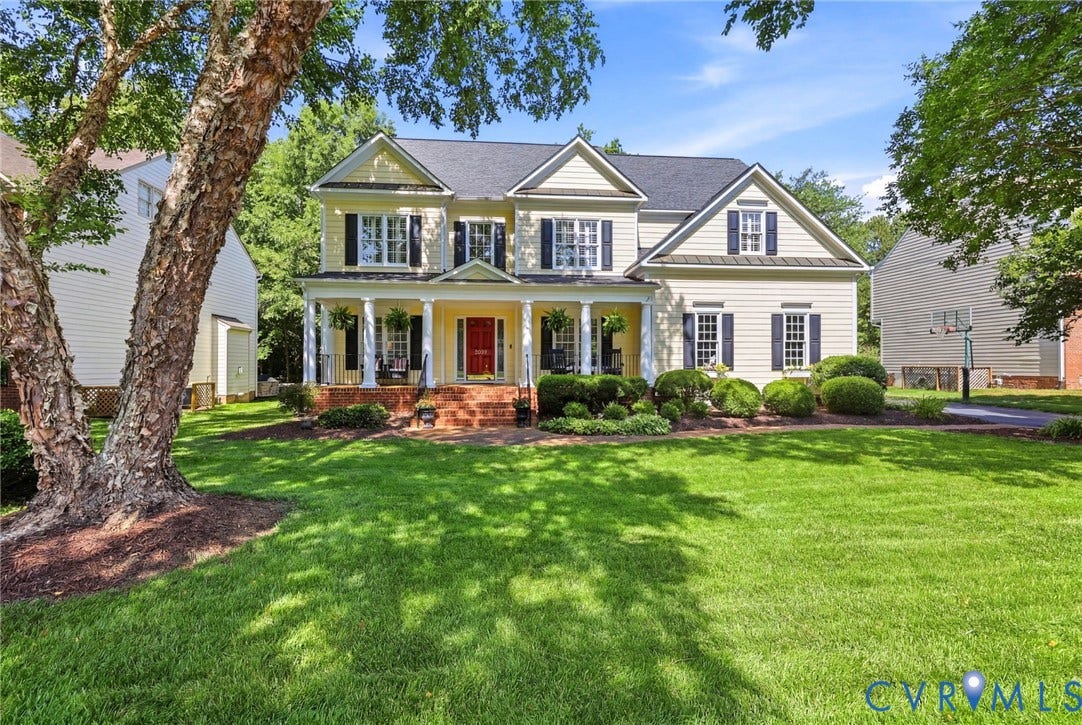
5229 Harvest Glen Drive
Glen Allen, VA 23059
$960,000 - Twin Hickory
Nestled in the highly sought-after Twin Hickory neighborhood, 5229 Harvest Glen Dr. offers the perfect blend of timeless charm, thoughtful updates, and exceptional living spaces. From the moment you arrive, the large covered front porch creates a warm and welcoming first impression, setting the tone for the beautifully maintained home that awaits inside. Step through the impressive two-story foyer and discover a spacious, light-filled layout designed for both everyday living and entertaining. The remodeled kitchen serves as the heart of the home, featuring stylish finishes, abundant cabinetry, and seamless flow into the surrounding living and dining spaces. A private office with a cozy gas fireplace provides the ideal work-from-home retreat or quiet sitting room. Conveniently located just off the garage, the first-level laundry/mud room offers everyday functionality with additional storage space. Upstairs, the expansive primary suite is a true sanctuary, complete with two walk-in closets and an en-suite bath. Two secondary bedrooms share a convenient Jack-and-Jill bathroom, while an additional bedroom and full hall bath provide comfortable accommodations for family or guests. The large second-level loft area provides additional gathering space. The finished third-floor room adds even more versatility, perfect for a media room, playroom, fitness area, or hobby space. Also on the 3rd level is a huge storage room. Outdoor living is equally impressive with a large, screened porch featuring a gas fireplace, an inviting paver patio, and a private wooded backyard that creates a ...
+ Read More| Listing Id: | 2613468 |
|---|---|
| List Price: | $960,000 |
| Close Price: | $960,000 |
| Close Date: | 2026-07-09 |
| Property Type: | Residential |
| Property Sub Type: | SingleFamilyResidence |
| Status: | Closed |
| Bedrooms Total: | 4 |
| Bathrooms Full: | 3 |
| Bathrooms Half: | 1 |
| Living Area: | 3,741 |
| Association Fee: | $270 |
| Tax Annual Amount: | $6,598 |
| Lot Size Acres: | 0.3714 |
| Architectural Style: | Transitional |
| Waterfront?: | No |
| City: | Glen Allen |
| City Region: | Twin Hickory |
| Subdivision: | Harvest Glen At Twin Hickory |
| Postal Code: | 23059 |
| Year Built: | 2001 |
| Above Grade Finished Area: | 3,741.0 |
| Appliances: | GasWaterHeater |
| Association Amenities: | Management |
| Association Fee: | $270 |
| Association Fee Frequency: | Quarterly |
| Association Fee Includes: | AssociationManagement, Clubhouse, CommonAreas, Pools, RecreationFacilities, SnowRemoval, Trash |
| Association?: | Yes |
| Attached Garage?: | Yes |
| Basement: | CrawlSpace |
| Basement Yn: | No |
| Bathrooms Total Integer: | 4 |
| Building Area Source: | Appraiser |
| Community Features: | CommonGroundsArea, Clubhouse, CommunityPool, DeckPorch, Playground, Park, Pool, TennisCourts, TrailsPaths |
| Construction Materials: | Drywall, Frame, HardiplankType |
| Cooling: | CentralAir, Zoned |
| Cooling?: | Yes |
| Directions: | follow GPS |
| Disclosures: | CovenantsRestrictionsDisclosure, SellerDisclosure |
| Elementary School: | Twin Hickory |
| Exterior Features: | Deck, SprinklerIrrigation, Porch, PavedDriveway |
| Fencing: | None |
| Fireplace Features: | Gas |
| Fireplaces Total: | 2 |
| Flooring: | Carpet, CeramicTile, Vinyl, Wood |
| Garage Spaces: | 2.5 |
| Garage?: | Yes |
| Heating: | Electric, NaturalGas, Zoned |
| Heating?: | Yes |
| High School: | Deep Run |
| Interior Features: | Bookcases, BuiltInFeatures, CeilingFans, Fireplace, GraniteCounters, HighCeilings, RecessedLighting |
| Levels: | ThreeOrMore |
| Listing Agreement: | ExclusiveRightToSell |
| Living Area Source: | Appraiser |
| Lot Features: | Level |
| Lot Size Area: | 0.3714 |
| Lot Size Units: | Acres |
| Middle Or Junior School: | Short Pump |
| MLS Area Major: | 34 - Henrico |
| Original List Price: | $960,000 |
| Ownership: | Individuals |
| Ownership Type: | SoleProprietor |
| Parcel Number: | 741-768-4070 |
| Parking Features: | Attached, Driveway, Garage, GarageDoorOpener, Paved |
| Parking Total: | 2 |
| Patio And Porch Features: | FrontPorch, Patio, Screened, Deck, Porch |
| Pending Timestamp: | 2026-06-08 |
| Pool Features: | Pool, Community |
| Possession: | CloseOfEscrow |
| Postal Code Plus4: | 2535 |
| Property Condition: | Resale |
| Roof: | Composition |
| Rooms Total: | 11 |
| Sewer: | PublicSewer |
| State Or Province: | VA |
| Stories: | 3 |
| Stories Total: | 3 |
| Tax Assessed Value: | $794,900 |
| Tax Year: | 2025 |
| Topography: | Level |
| Water Source: | Public |
| Year Built Details: | Actual |
| Zoning Description: | R3C |
| Property Sub Type Additional: | SingleFamilyResidence |
| County Or Parish: | Henrico |
| Below Grade Unfinished Area: | 0.0 |
| Water Heater: | Gas |
| Country Subdivision: | 51087 |
| Record Signature: | 1,623,234,623 |
| Universal Parcel Id: | urn:reso:upi:2.0:US:51087:741-768-4070 |
| Fireplace?: | Yes |
Listing Courtesy of: Napier REALTORS ERA
(804) 677-7620
Mortgage Calculator
All or a portion of the multiple Listing information is provided by the Central Virginia Regional MLS, from a copyrighted compilation of Listings. All Central Virginia Regional MLS information provided is deemed reliable but is not guaranteed accurate. The compilation of Listings and each individual Listing are ©2026 Central Virginia Regional MLS. All rights reserved.
Central Virginia Regional MLS data last updated on October 08, 2026 06:06 PM - ET
Property Last Updated: October 08, 2026 06:06 PM - ET
