5227 Encore Autumn Walk, #J-61
Henrico, VA 23227
$329,685
Open Houses
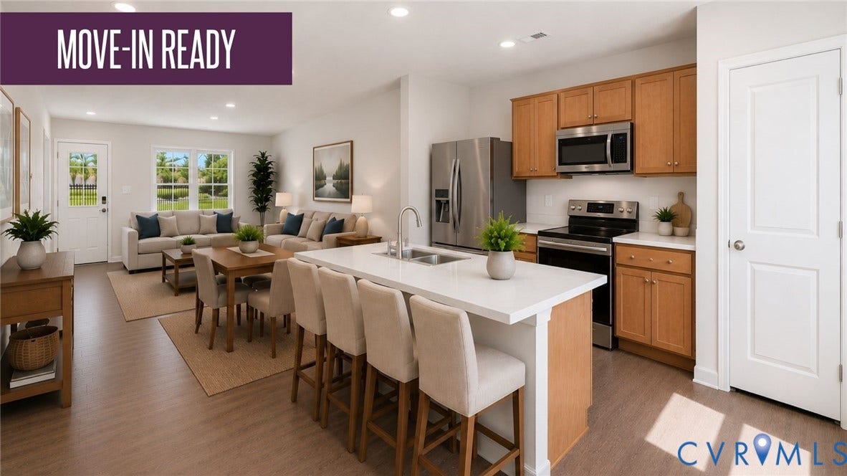
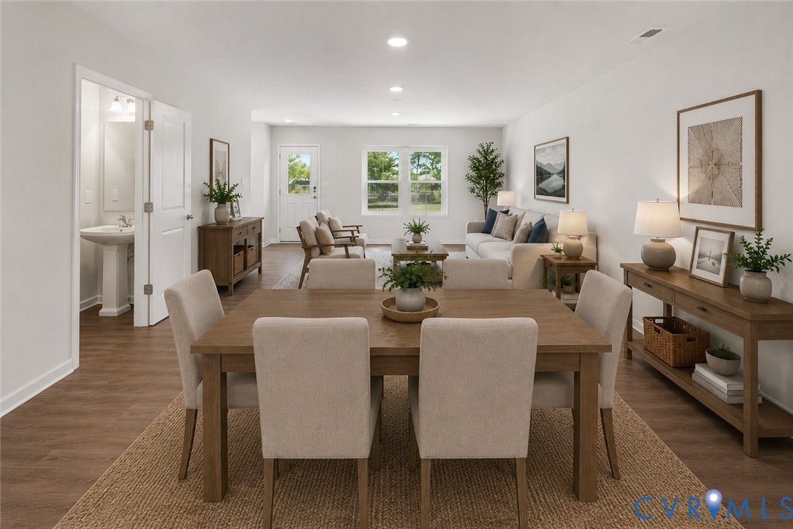
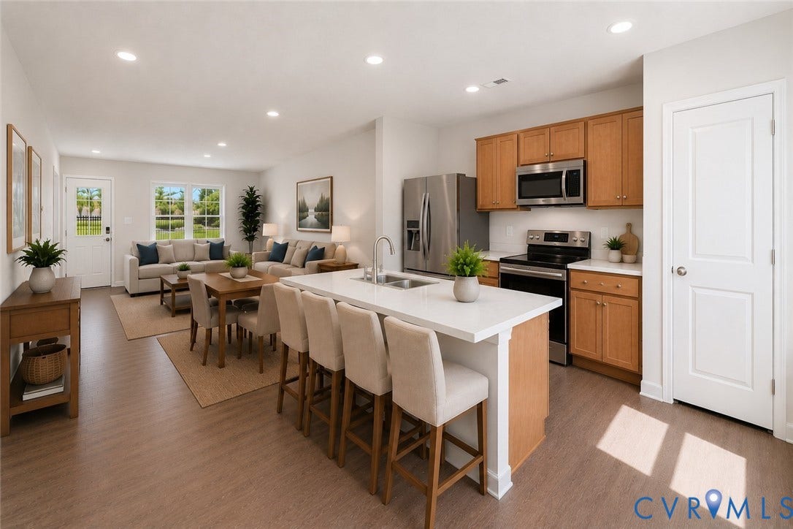
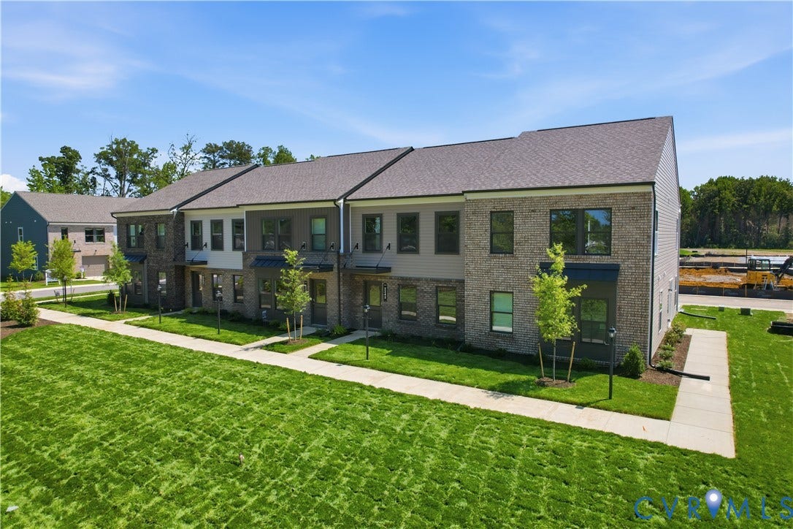
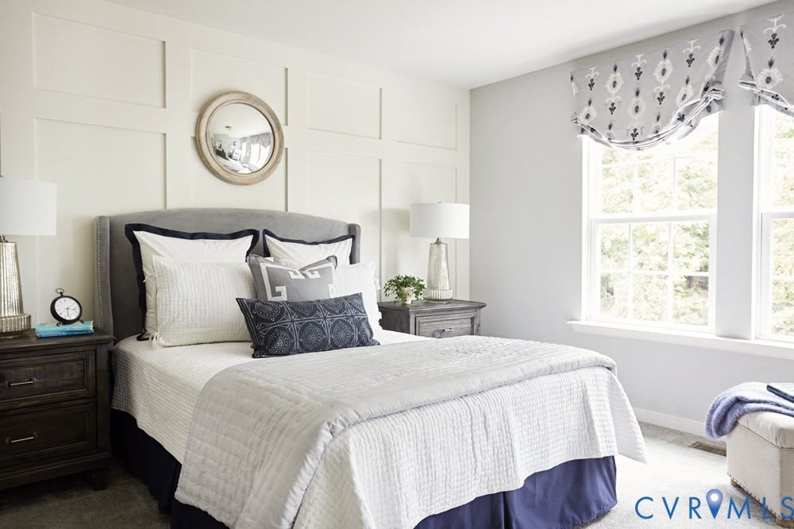
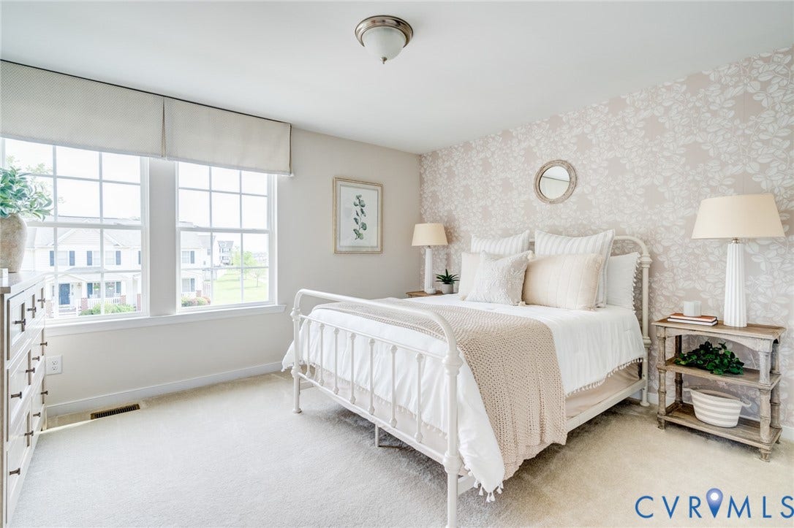
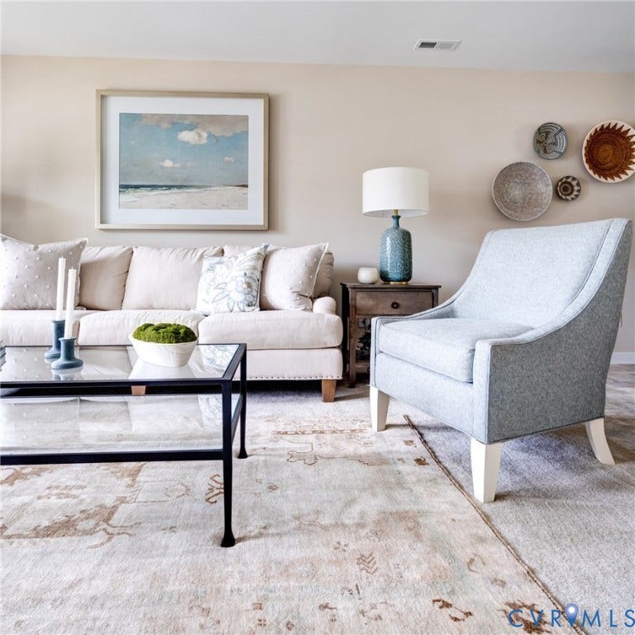
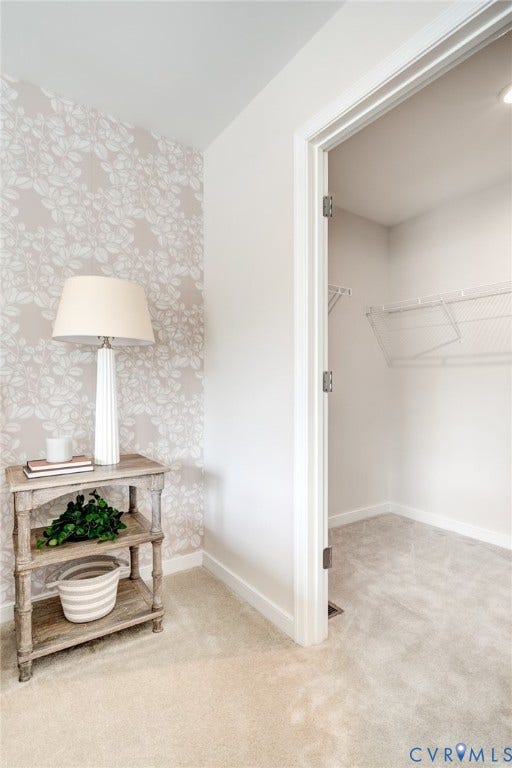
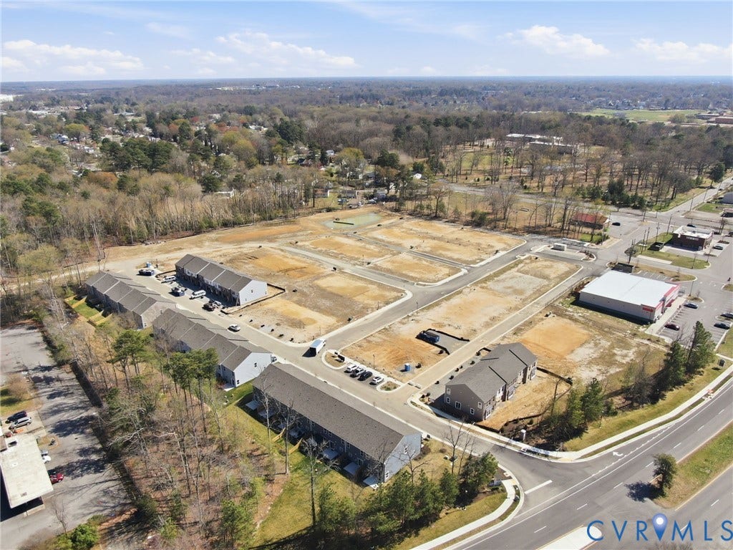
MOVE IN READY! Introducing the Maple – the newest floorplan in Henrico’s newest, most affordable townhome community of The Crossings at Mulberry. Open concept floorplan with spacious family room leading into the café area and designer kitchen featuring a 4-seater island. Upstairs, you will find the primary bedroom with an ensuite bathroom and a walk-in closet. Two secondary bedrooms will share the full hall bathroom. Enjoy the flexibility this home offers in a maintenance-free community with a private driveway and exterior storage. Visit the community’s model to learn more. *Photos are not of the actual home for sale. Grants available for qualified buyers! Up to $15,000 in closing costs. Call today!
| Listing Id: | 2624699 |
|---|---|
| List Price: | $329,685 |
| Property Type: | Residential |
| Property Sub Type: | Townhouse |
| Status: | Active |
| Bedrooms Total: | 3 |
| Bathrooms Full: | 2 |
| Bathrooms Half: | 1 |
| Living Area: | 1,520 |
| Association Fee: | $138 |
| Tax Annual Amount: | $0 |
| Architectural Style: | RowHouse |
| Waterfront?: | No |
| City: | Henrico |
| Subdivision: | Crossings At Mulberry |
| Postal Code: | 23227 |
| Year Built: | 2026 |
| Above Grade Finished Area: | 1,520.0 |
| Appliances: | Dishwasher, ElectricWaterHeater, Disposal, Microwave, Oven |
| Association Amenities: | Landscaping |
| Association Fee: | $138 |
| Association Fee Frequency: | Monthly |
| Association Fee Includes: | CommonAreas, MaintenanceGrounds, MaintenanceStructure, SnowRemoval, Trash |
| Association?: | Yes |
| Basement Yn: | No |
| Bathrooms Total Integer: | 3 |
| Building Area Source: | Builder |
| Community Features: | HomeOwnersAssociation |
| Construction Materials: | Drywall, Frame, VinylSiding |
| Cooling: | Electric |
| Cooling?: | Yes |
| Directions: | Address: 5251 Chamberlayne Rd, Richmond, VA 23227 Model will be on the right. |
| Disclosures: | ExemptDisclaimer |
| Door Features: | InsulatedDoors |
| Elementary School: | Laburnum |
| Exterior Features: | Lighting, Porch, PavedDriveway |
| Fencing: | Fenced, Privacy |
| Flooring: | Carpet, Vinyl |
| Foundation Details: | Slab |
| Heating: | Electric, HeatPump |
| Heating?: | Yes |
| High School: | Henrico |
| Interior Features: | DiningArea, DoubleVanity, EatInKitchen, GraniteCounters, KitchenIsland, BathInPrimaryBedroom, Pantry, WalkInClosets |
| Laundry Features: | WasherHookup, DryerHookup |
| Levels: | Two |
| Living Area Source: | Builder |
| Lot Size Units: | Acres |
| Middle Or Junior School: | Moody |
| MLS Area Major: | 32 - Henrico |
| New Construction?: | Yes |
| Original List Price: | $329,685 |
| Ownership: | Corporate |
| Ownership Type: | Corporation |
| Parcel Number: | to be determined |
| Parking Features: | Driveway, NoGarage, OffStreet, Paved |
| Patio And Porch Features: | Porch |
| Pool Features: | None |
| Possession: | CloseOfEscrow |
| Property Attached?: | Yes |
| Property Condition: | NewConstruction |
| Roof: | Shingle |
| Rooms Total: | 8 |
| Security Features: | SmokeDetectors |
| Sewer: | PublicSewer |
| Special Listing Conditions: | CorporateListing |
| State Or Province: | VA |
| Stories: | 2 |
| Stories Total: | 2 |
| Tax Year: | 2025 |
| Water Source: | Public |
| Year Built Details: | New |
| Property Sub Type Additional: | Townhouse |
| County Or Parish: | Henrico |
| Below Grade Unfinished Area: | 0.0 |
| Water Heater: | Electric |
| Country Subdivision: | 51087 |
| Record Signature: | 665,883,930 |
| Universal Parcel Id: | urn:reso:upi:2.0:US:51087:to be determined |
Listing Courtesy of: Long & Foster REALTORS
(804) 467-9022
Mortgage Calculator
All or a portion of the multiple Listing information is provided by the Central Virginia Regional MLS, from a copyrighted compilation of Listings. All Central Virginia Regional MLS information provided is deemed reliable but is not guaranteed accurate. The compilation of Listings and each individual Listing are ©2026 Central Virginia Regional MLS. All rights reserved.
Central Virginia Regional MLS data last updated on October 08, 2026 06:06 PM - ET
Property Last Updated: October 08, 2026 06:06 PM - ET
