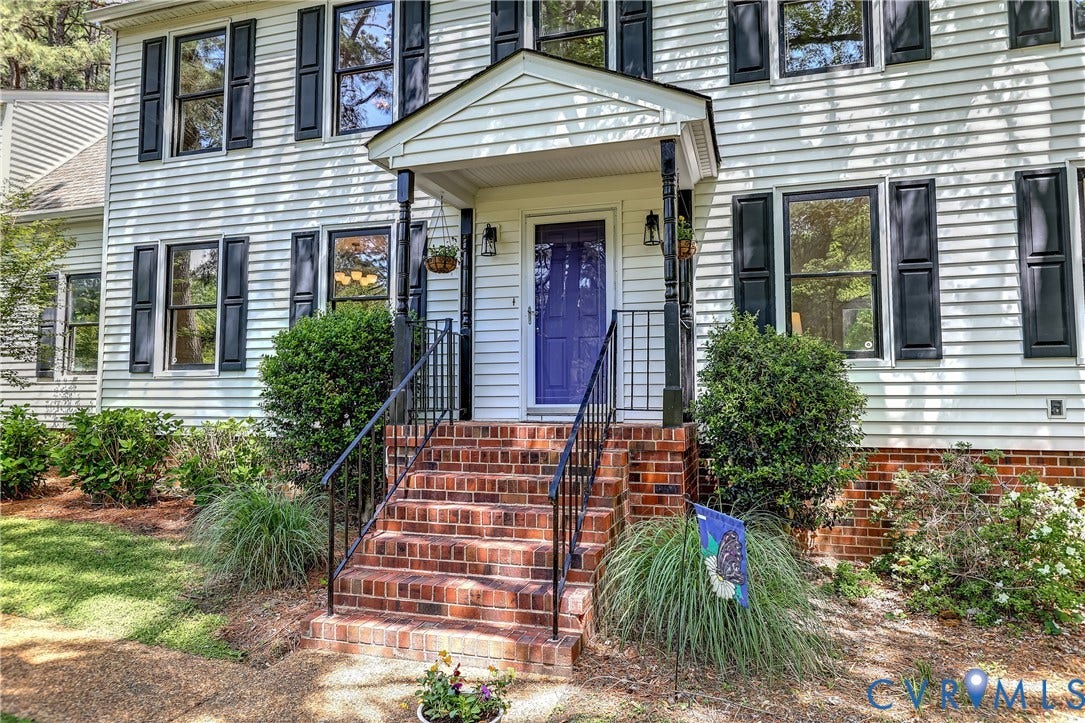
5201 Stone Horse Road
Glen Allen, VA 23059
$655,000
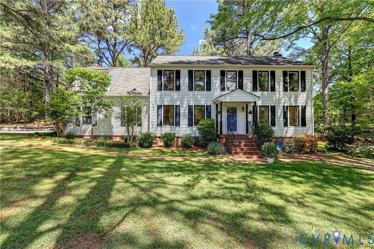
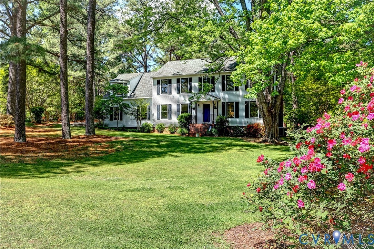
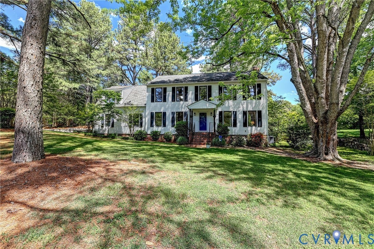
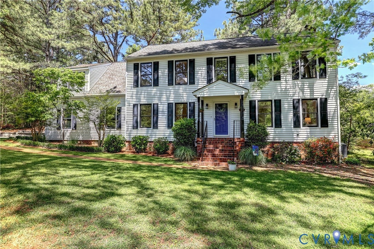
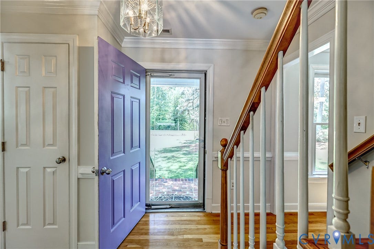
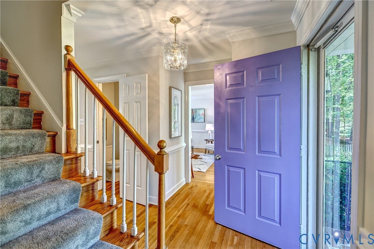
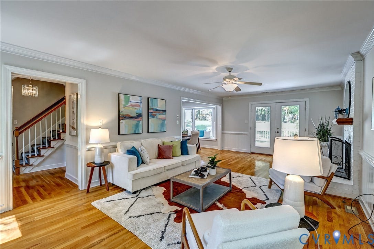
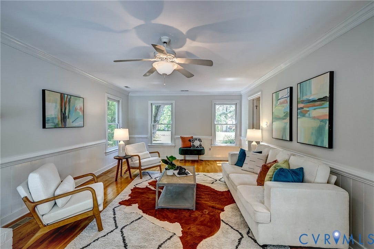
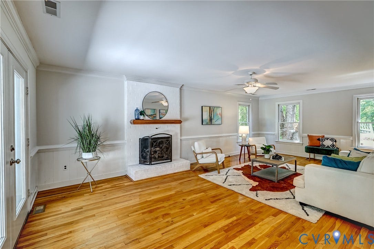
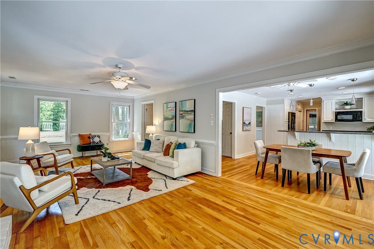
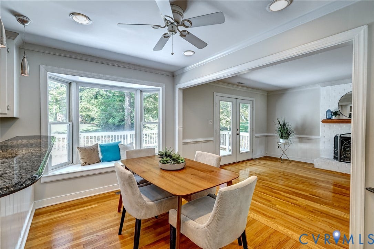
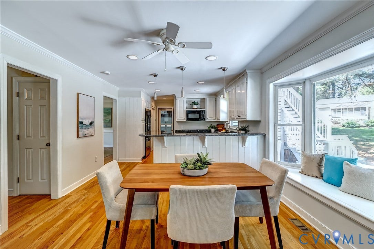
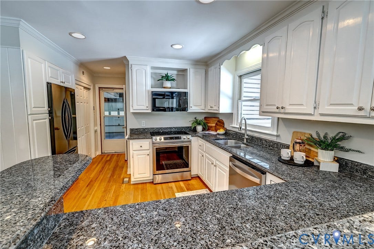
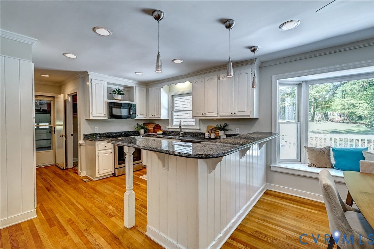
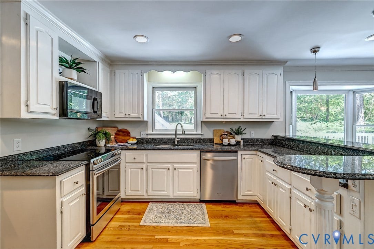
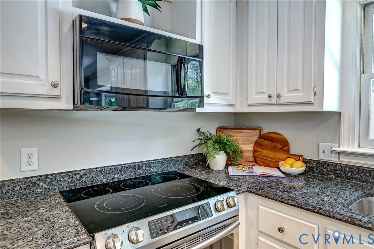
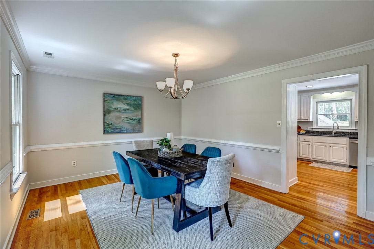
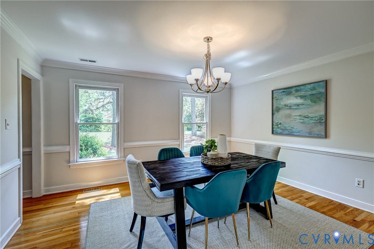
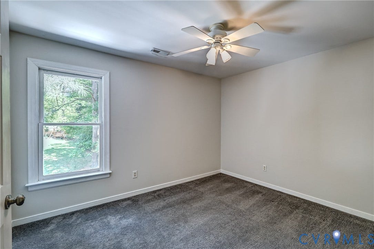
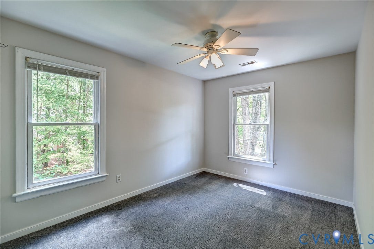
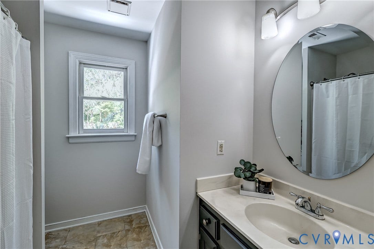
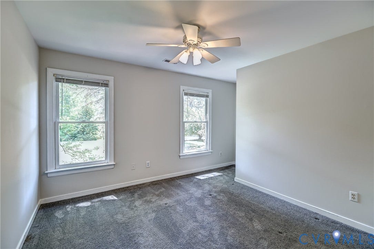
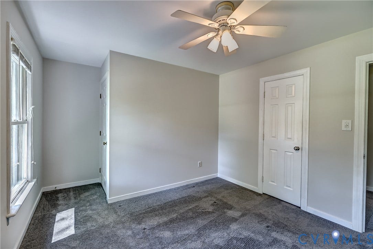
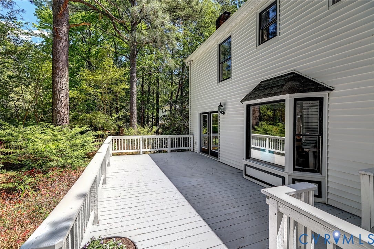
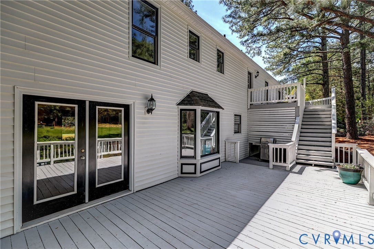
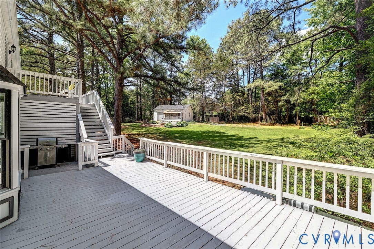
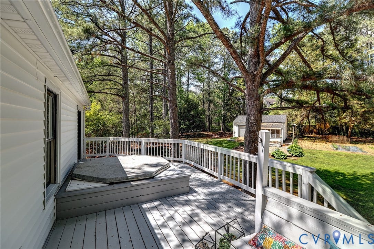
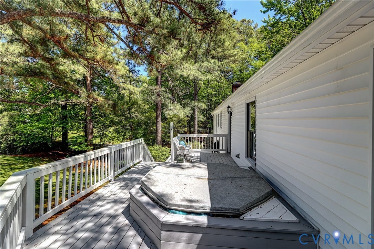
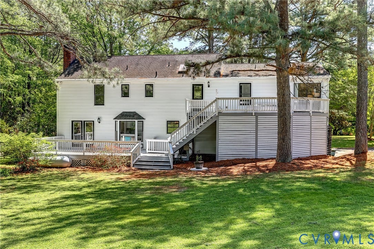
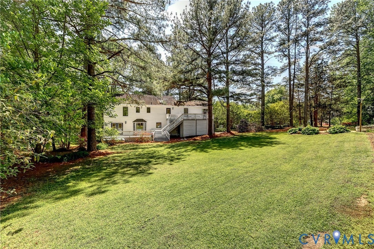
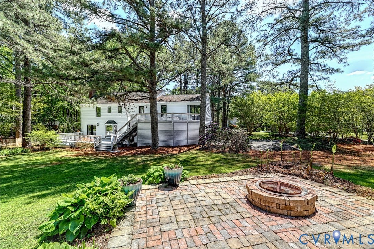
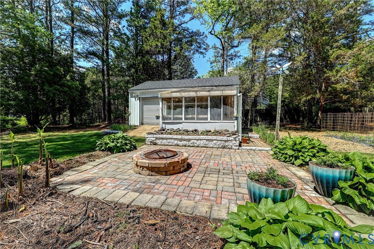
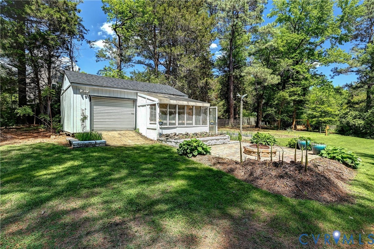
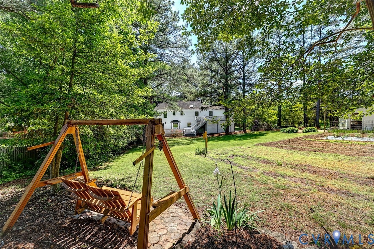
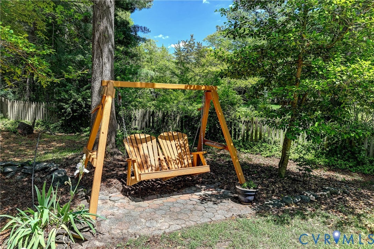
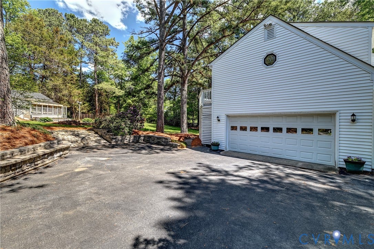
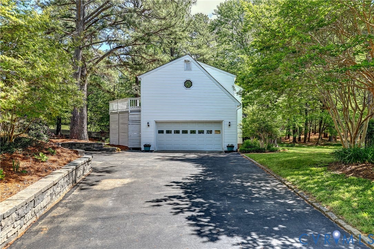
4 Bdrm 3 1/2 Bath on OVER 1 ACRE!! Situated in desirable Shady Grove Estates, this exceptional property offers a rare opportunity to enjoy over an acre of land in the heart of Short Pump and the Deep Run HS district. Set in a park like setting this home delivers the perfect blend of peaceful, country-style living with the convenience of being just minutes from premier shopping, dining, and award winning schools. The sprawling lot provides incredible privacy, framed by mature landscaping and ample space to relax or entertain. Inside, over 2,500 sq ft of well-appointed living space awaits, featuring 5 Bdrms and 3.5 baths. The 1st level showcases hardwood flooring and elegant crown molding, creating a warm atmosphere. A formal dining room is great for hosting gatherings, while the spacious kitchen features granite countertops, a large breakfast bar with bar-height seating, and opens seamlessly to a bright brkfst nook with a charming bay window w/ built-in seating. The expansive family room is the heart of the home, complete with a cozy gas fireplace and French doors leading to a stunning 2-level deck that overlooks the private backyard—perfect for indoor-outdoor living.
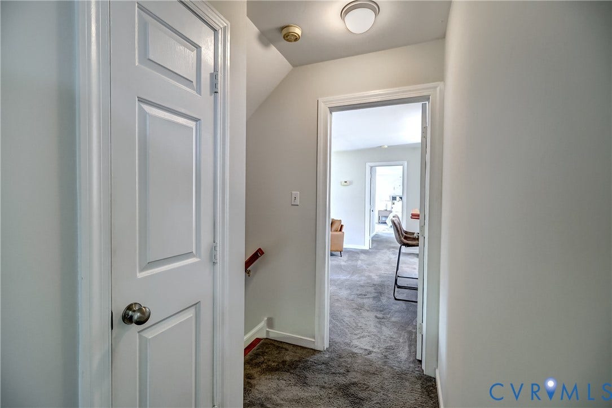
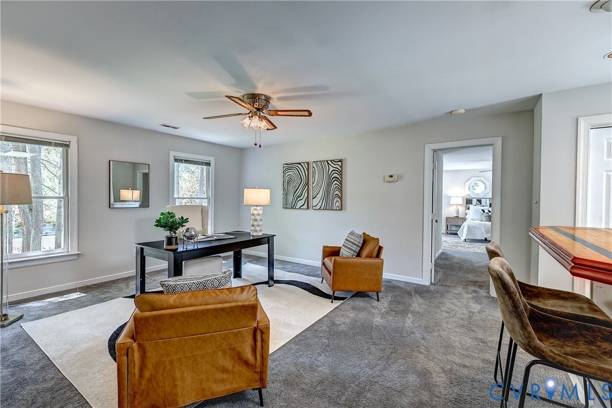
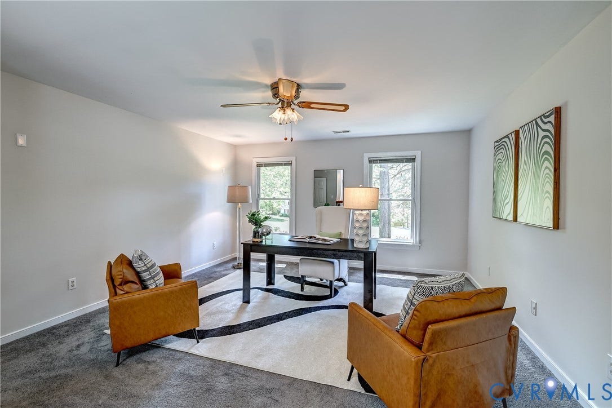
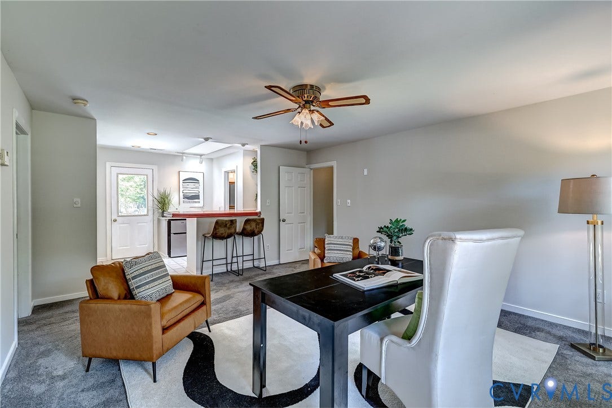
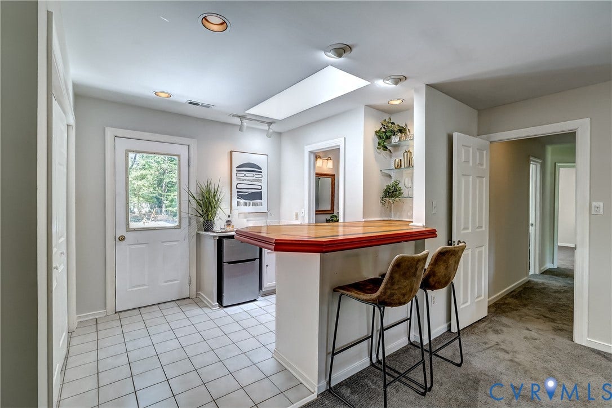
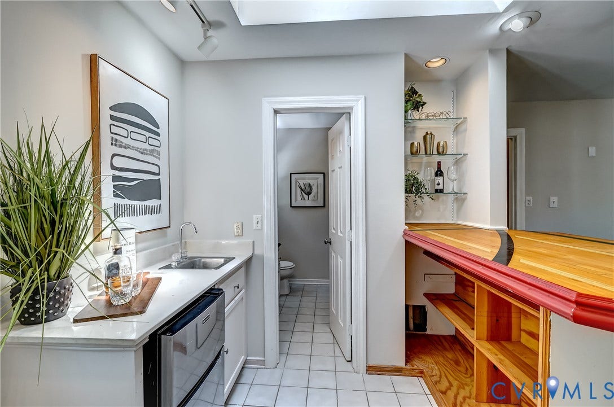
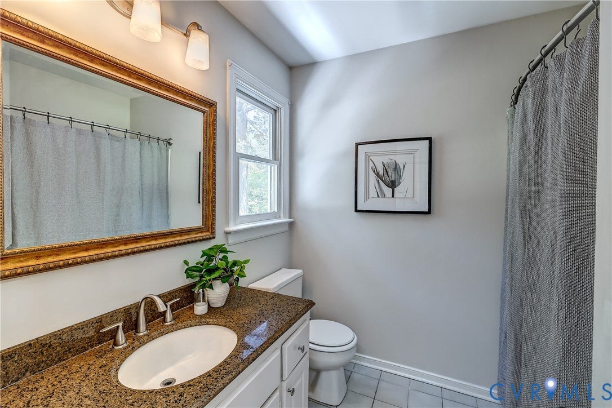
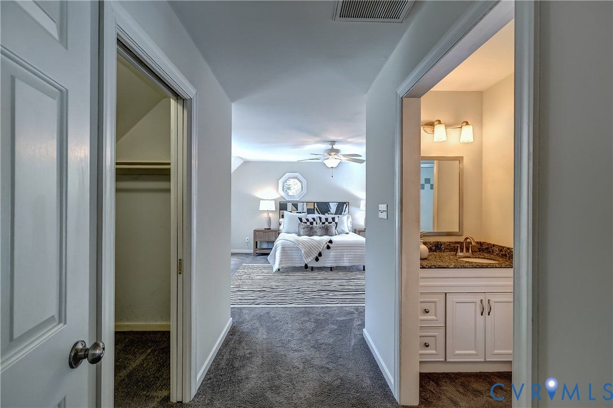
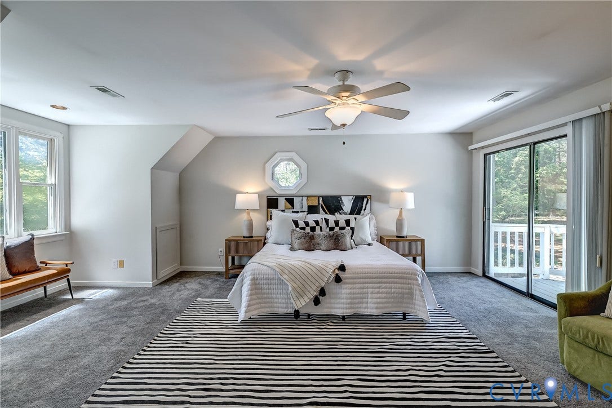
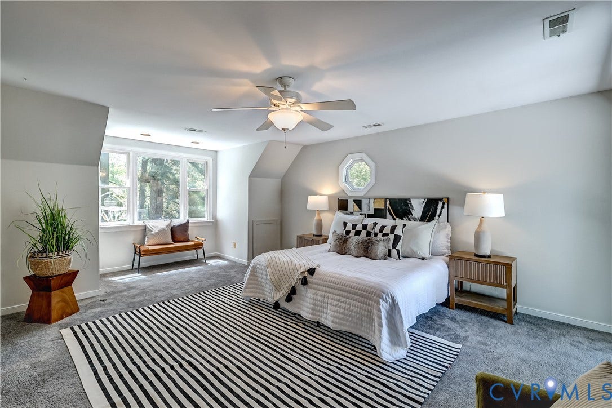
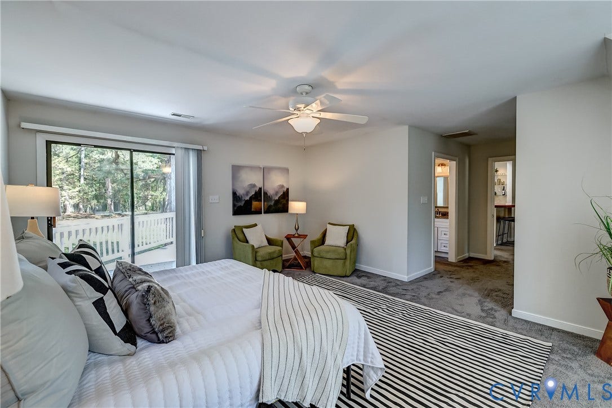
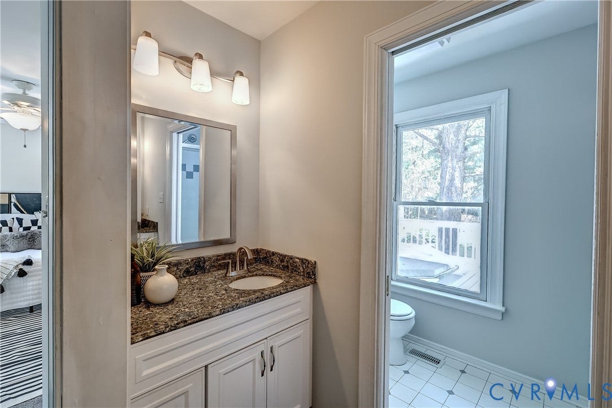
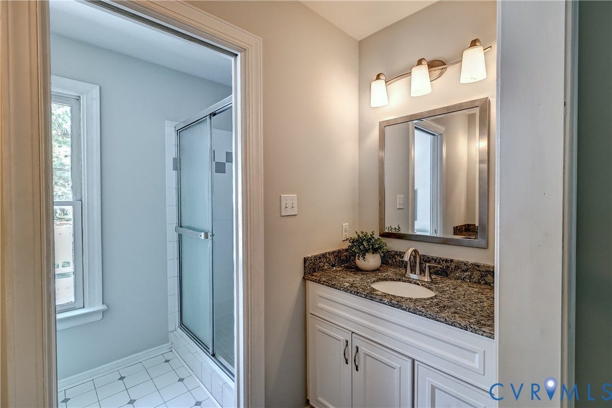
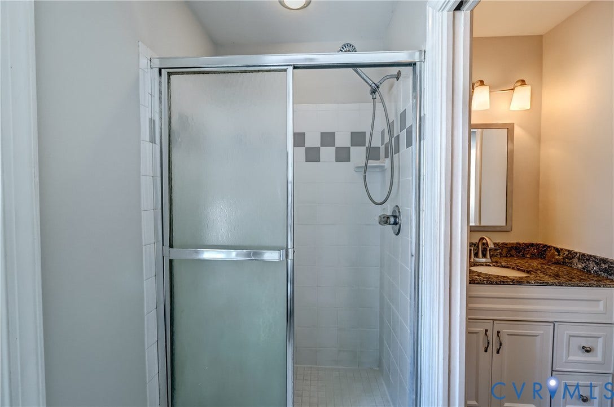
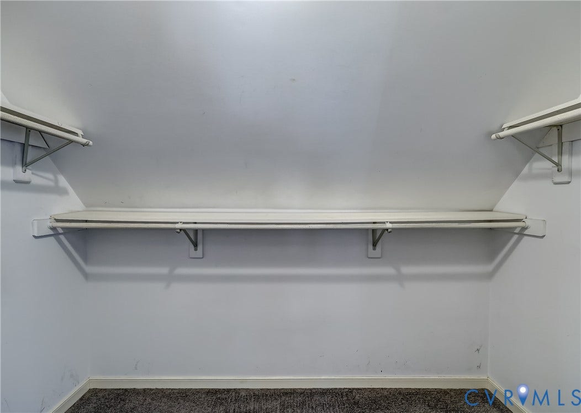
Upstairs, the oversized primary suite is a true retreat, offering a separate sitting room or office with a wet bar, a private full bath, and direct access to the upper-level deck. The primary bedroom also features its own ensuite bath with dual vanities, a large walk-in closet, and an ...
| Listing Id: | 2610221 |
|---|---|
| List Price: | $599,950 |
| Close Price: | $655,000 |
| Close Date: | 2026-05-15 |
| Property Type: | Residential |
| Property Sub Type: | SingleFamilyResidence |
| Status: | Closed |
| Bedrooms Total: | 4 |
| Bathrooms Full: | 3 |
| Bathrooms Half: | 1 |
| Living Area: | 2,537 |
| Tax Annual Amount: | $4,360 |
| Lot Size Acres: | 1.116 |
| Architectural Style: | Colonial,TwoStory |
| Waterfront?: | No |
| City: | Glen Allen |
| Subdivision: | Shady Grove Estates |
| Postal Code: | 23059 |
| Year Built: | 1987 |
| Above Grade Finished Area: | 2,537.0 |
| Appliances: | Dishwasher, ElectricWaterHeater, Disposal, Microwave, Oven, Stove, WaterHeater |
| Attached Garage?: | Yes |
| Basement: | CrawlSpace |
| Basement Yn: | No |
| Bathrooms Total Integer: | 4 |
| Building Area Source: | Appraiser |
| Construction Materials: | Frame, VinylSiding |
| Cooling: | Zoned |
| Cooling?: | Yes |
| Elementary School: | Kaechele Elementary |
| Exterior Features: | Deck, HotTubSpa, Storage, Shed, PavedDriveway |
| Fireplaces Total: | 1 |
| Flooring: | PartiallyCarpeted, Tile, Wood |
| Garage Spaces: | 2.0 |
| Garage?: | Yes |
| Heating: | Electric, HeatPump, Zoned |
| Heating?: | Yes |
| High School: | Deep Run |
| Interior Features: | Bookcases, BuiltInFeatures, BreakfastArea, BayWindow, CeilingFans, SeparateFormalDiningRoom, DoubleVanity, EatInKitchen, Fireplace, GraniteCounters, BathInPrimaryBedroom, RecessedLighting, WalkInClosets |
| Levels: | Two |
| Listing Agreement: | ExclusiveRightToSell |
| Living Area Source: | Appraiser |
| Lot Size Area: | 1.116 |
| Lot Size Units: | Acres |
| Middle Or Junior School: | Short Pump |
| MLS Area Major: | 34 - Henrico |
| Original List Price: | $599,950 |
| Ownership: | Individuals |
| Ownership Type: | SoleProprietor |
| Parcel Number: | 735-771-7291 |
| Parking Features: | Attached, Driveway, Garage, Paved, TwoSpaces |
| Parking Total: | 2 |
| Patio And Porch Features: | FrontPorch, Deck |
| Pending Timestamp: | 2026-05-03 |
| Pool Features: | None |
| Possession: | CloseOfEscrow |
| Postal Code Plus4: | 5326 |
| Property Condition: | Resale |
| Roof: | Asphalt, Shingle |
| Rooms Total: | 8 |
| Sewer: | SepticTank |
| Spa?: | Yes |
| State Or Province: | VA |
| Stories: | 2 |
| Stories Total: | 2 |
| Tax Assessed Value: | $545,000 |
| Tax Year: | 2025 |
| Water Source: | Well |
| Year Built Details: | Actual |
| Zoning Description: | A1 |
| Property Sub Type Additional: | SingleFamilyResidence |
| County Or Parish: | Henrico |
| Below Grade Unfinished Area: | 0.0 |
| Water Heater: | Electric |
| Country Subdivision: | 51087 |
| Record Signature: | -1,091,290,159 |
| Universal Parcel Id: | urn:reso:upi:2.0:US:51087:735-771-7291 |
Listing Courtesy of: Joyner Fine Properties
(804) 612-0190
Mortgage Calculator
All or a portion of the multiple Listing information is provided by the Central Virginia Regional MLS, from a copyrighted compilation of Listings. All Central Virginia Regional MLS information provided is deemed reliable but is not guaranteed accurate. The compilation of Listings and each individual Listing are ©2026 Central Virginia Regional MLS. All rights reserved.
Central Virginia Regional MLS data last updated on October 08, 2026 06:12 PM - ET
Property Last Updated: October 08, 2026 06:12 PM - ET
