5200 Anderson Highway
Powhatan, VA 23139
$1,399,000
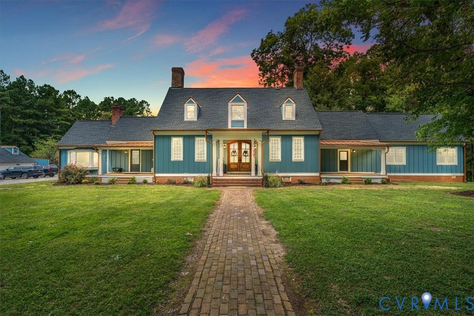
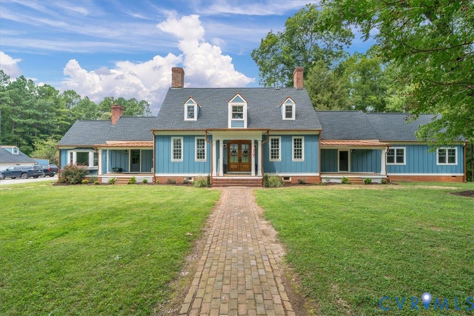
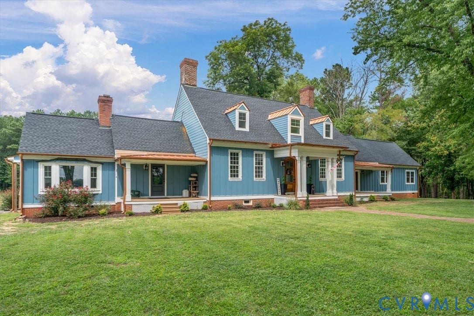
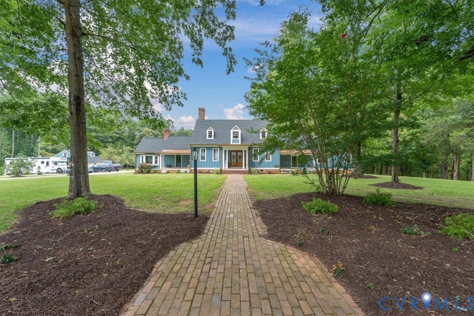
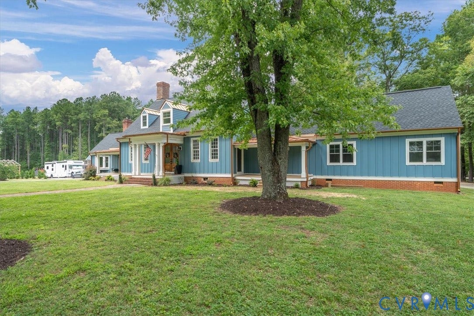
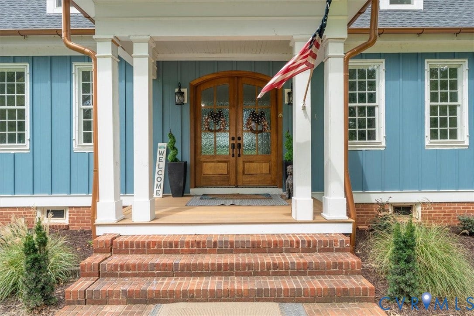
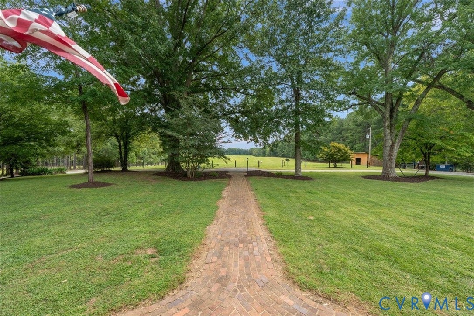
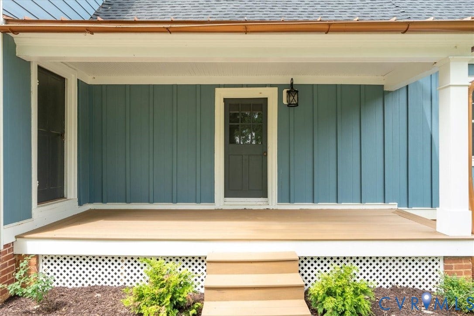
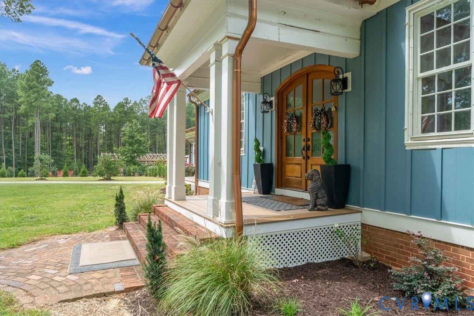
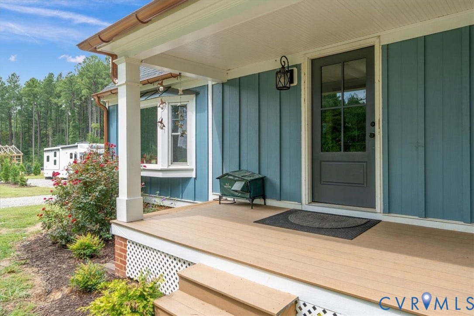
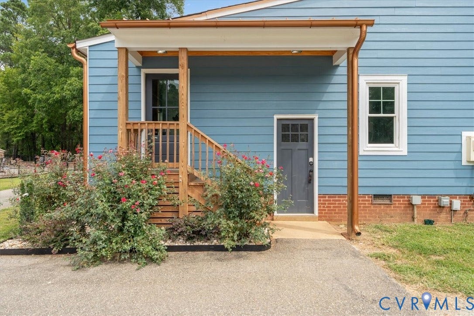
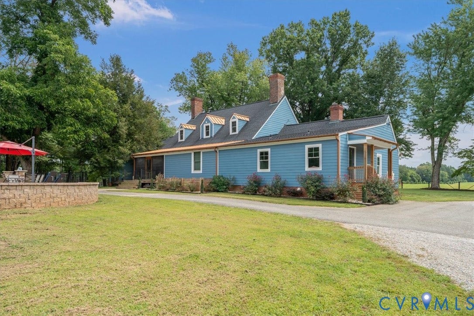
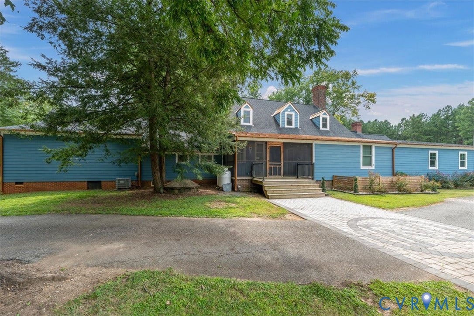
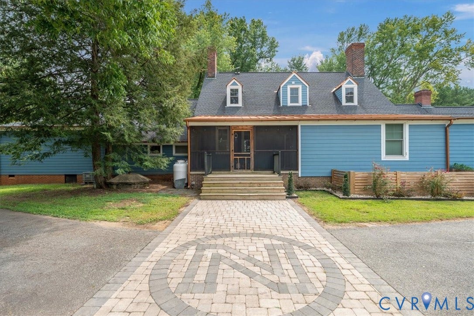
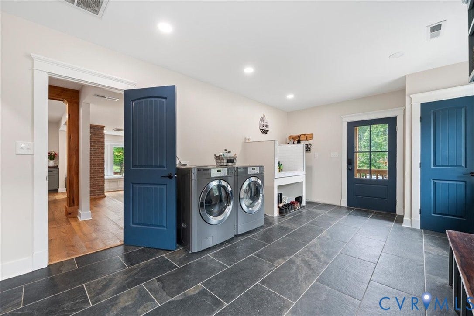
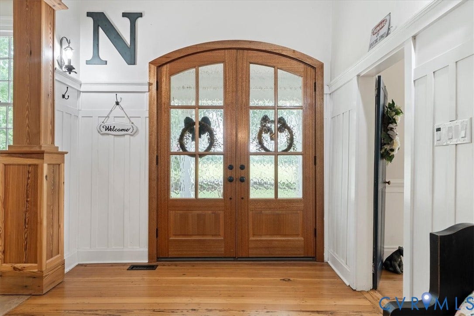
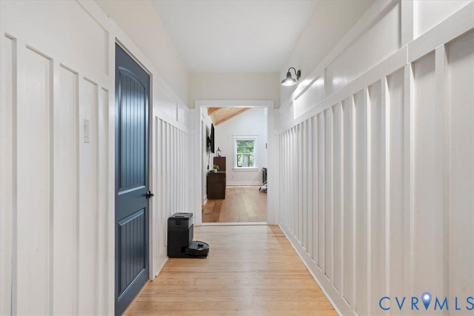
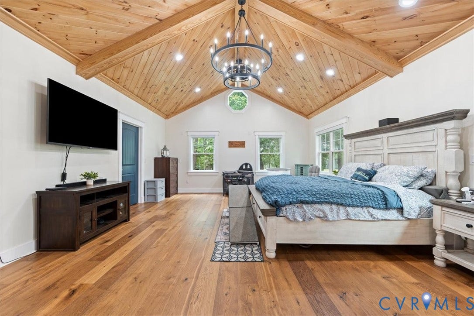
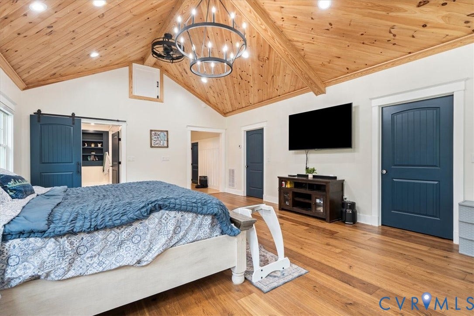
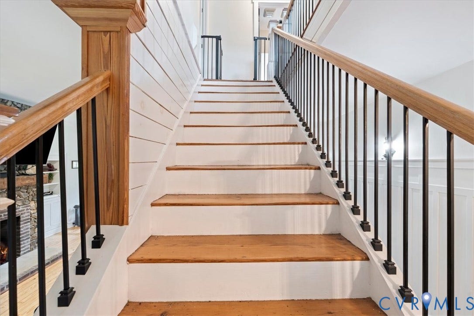
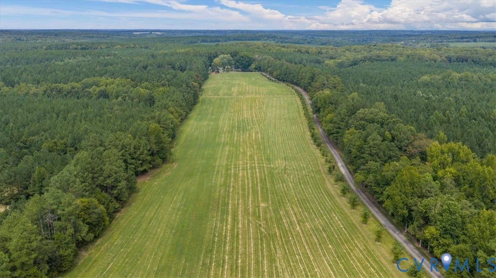
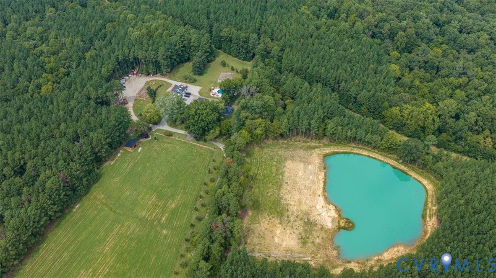
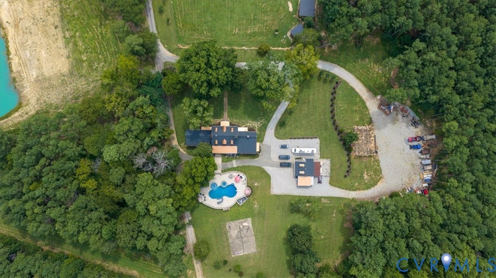
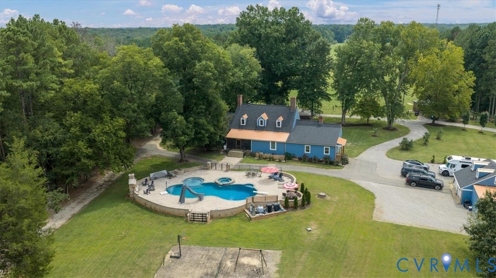
Tucked behind a long, private paved drive, this remarkable 10 acre family estate combines historic charm, modern luxury, privacy, and exceptional natural beauty. The 4,600-square-foot home, originally built in 1745, has been extensively renovated from a colonial style to a modern farmhouse. It offers 4 bedrooms and 3.5 baths, including two spacious first-floor primary suites.
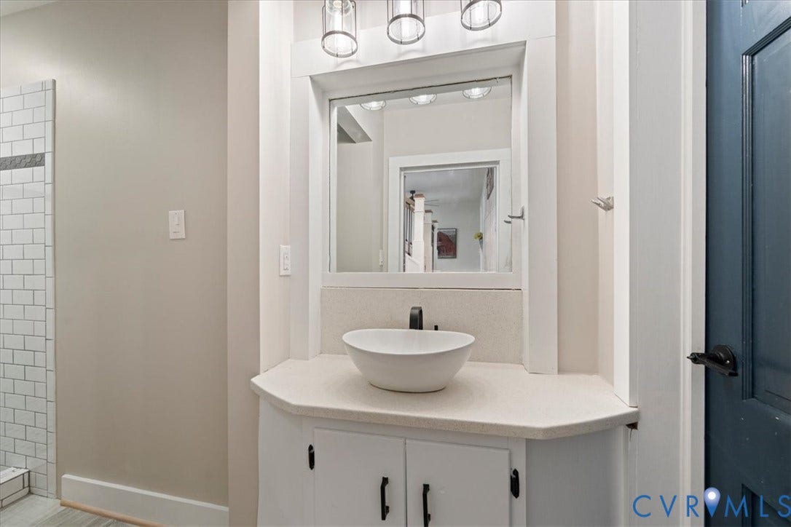
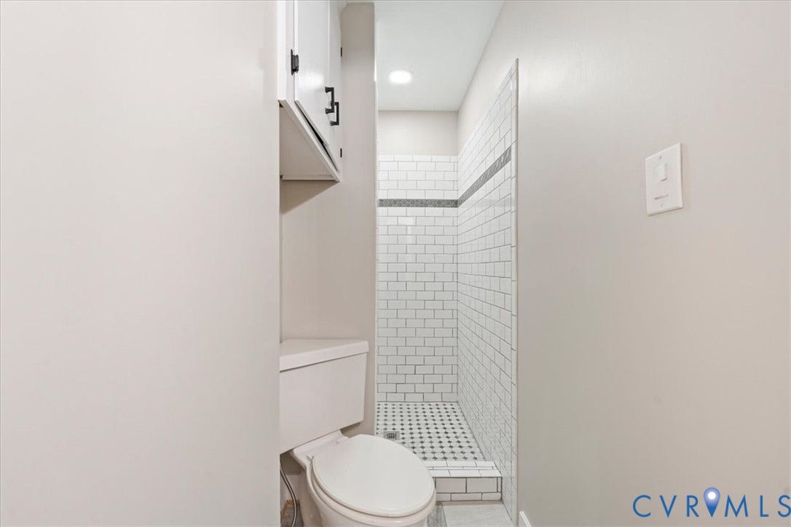
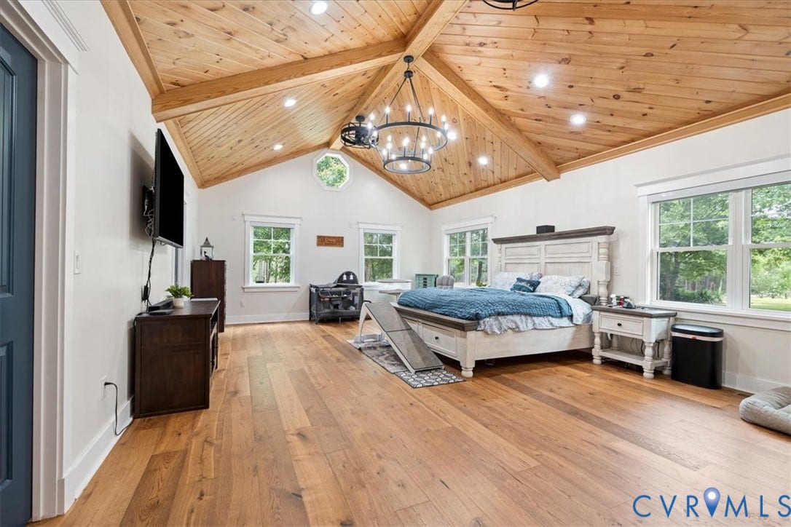
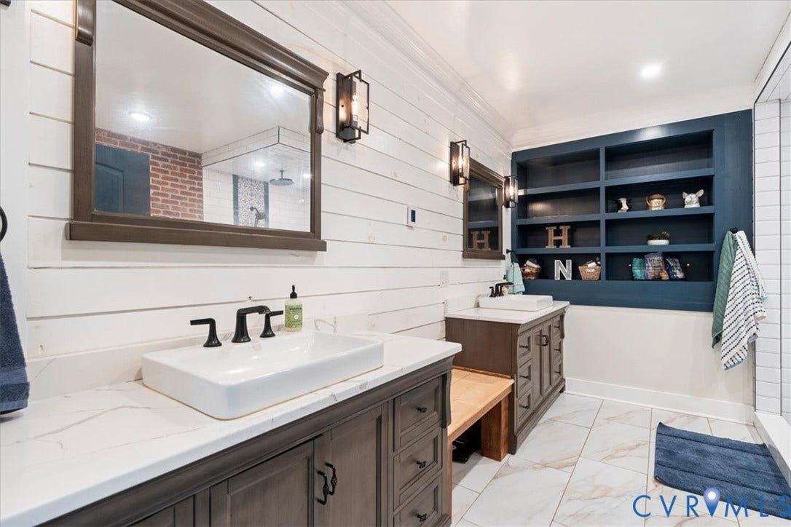
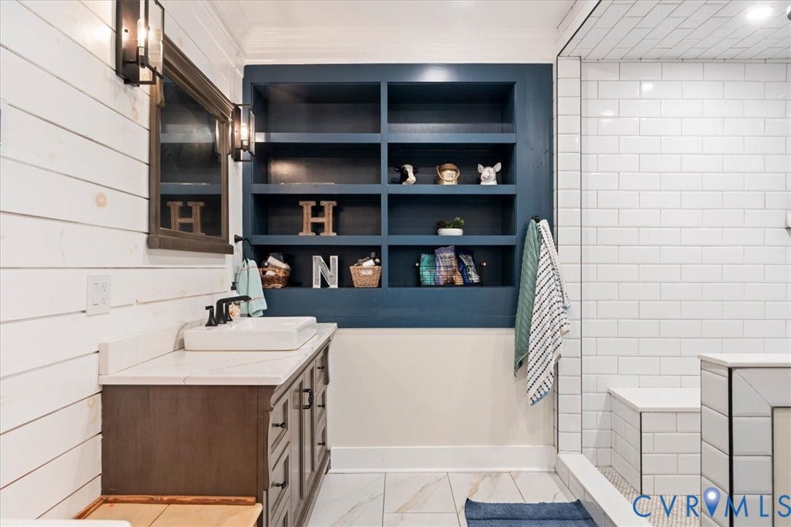
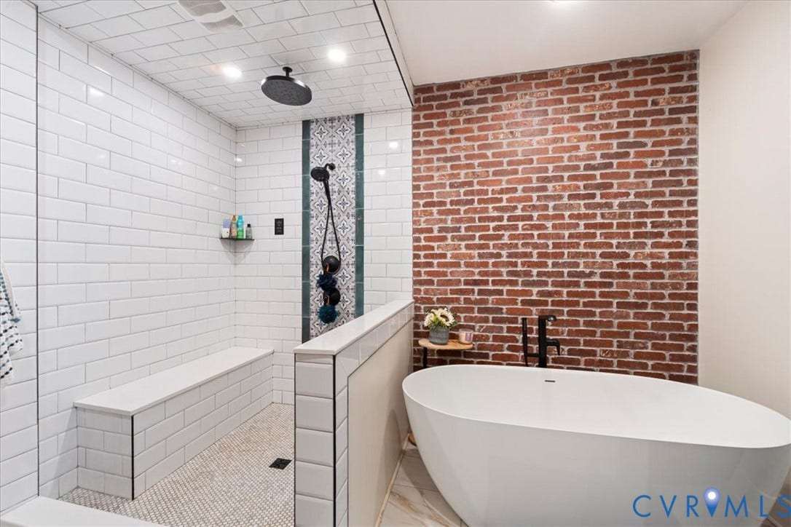
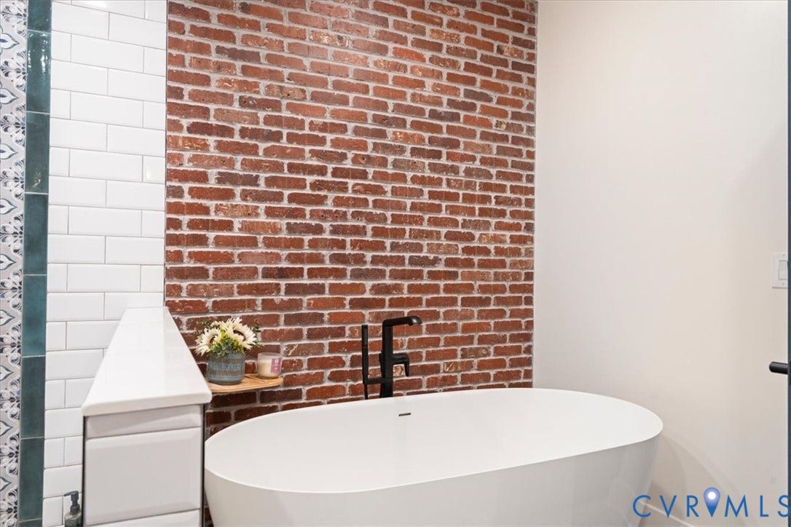
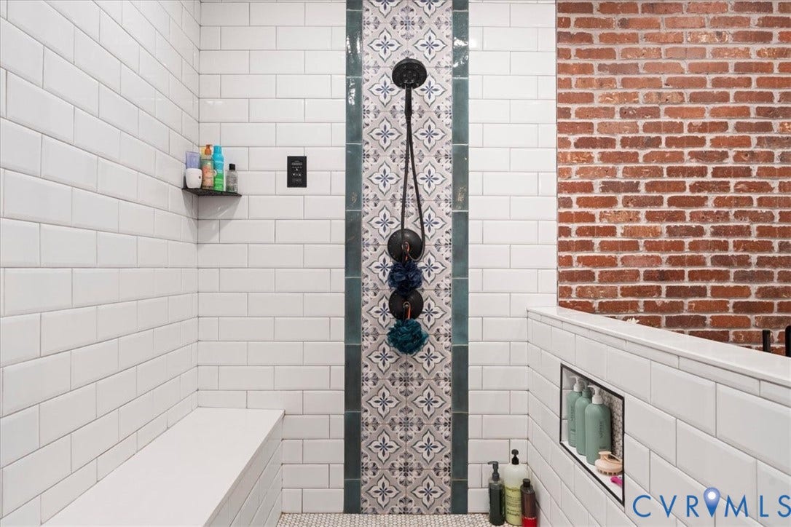
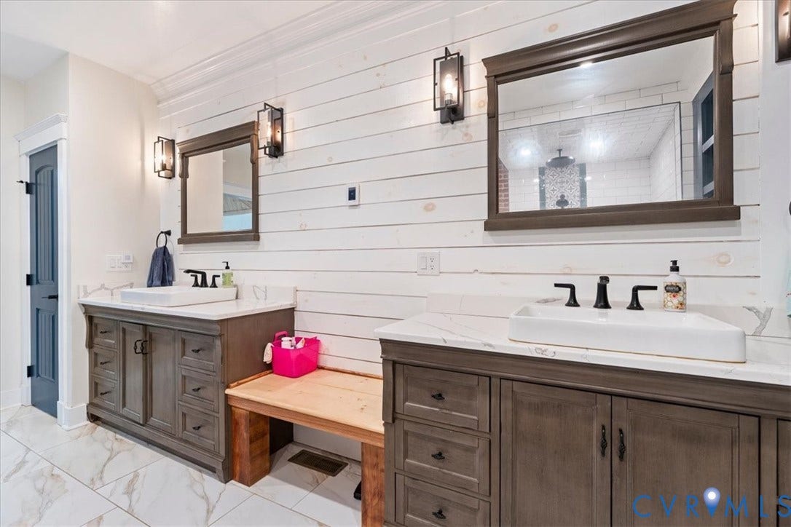
The main primary suite features a vaulted tongue-and-groove wood ceiling, dual walk-in closets, and a stunning spa bath with heated floors, double vanities, freestanding tub, brick accent wall, and tiled steam shower. The second primary suite includes a walk-in closet and beautifully renovated bath.
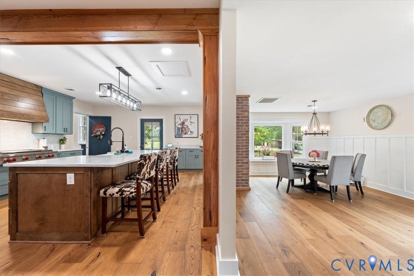
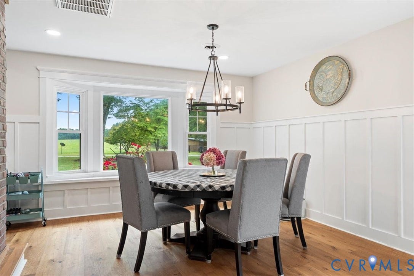
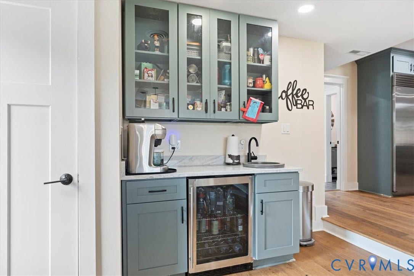
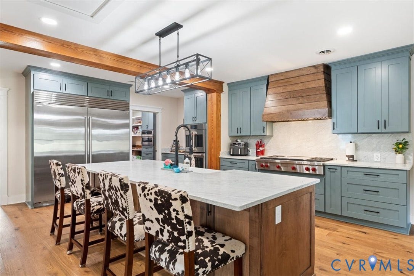
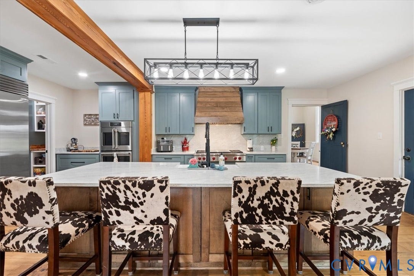
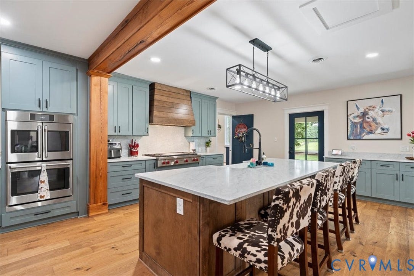
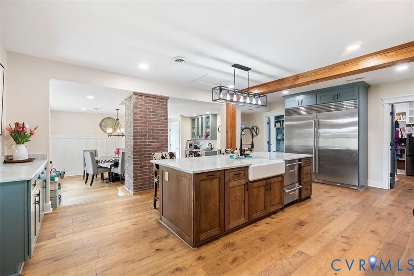
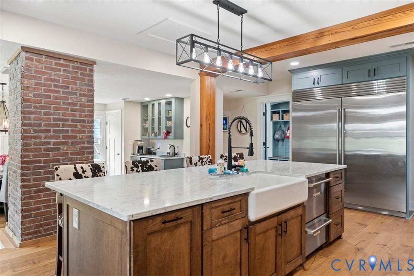
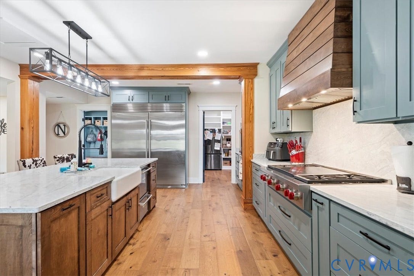
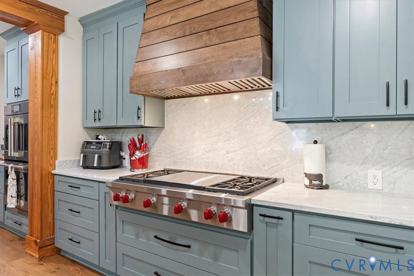
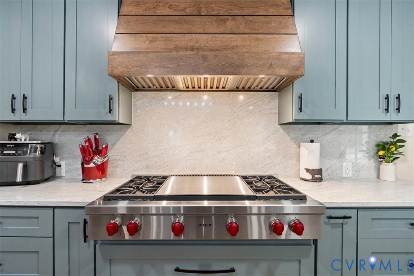
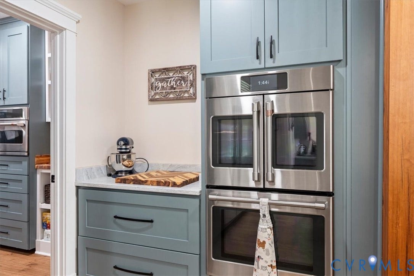
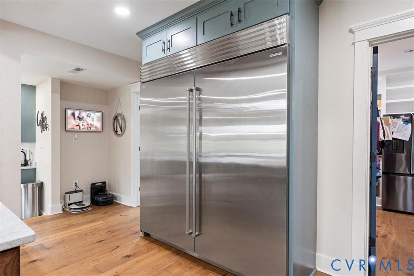
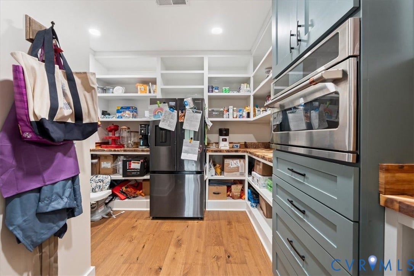
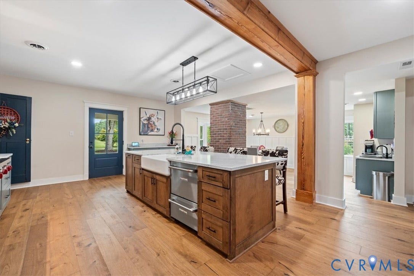
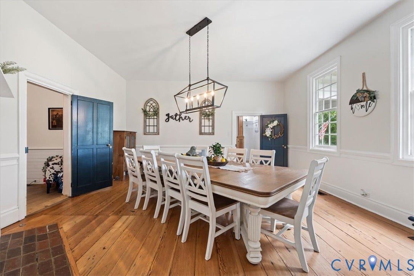
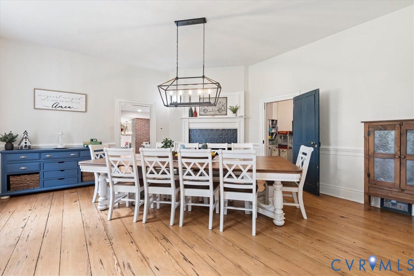
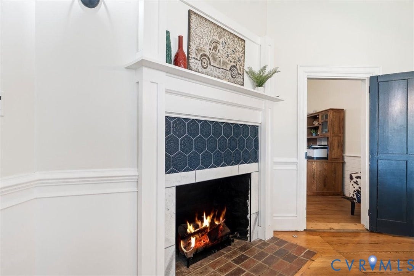
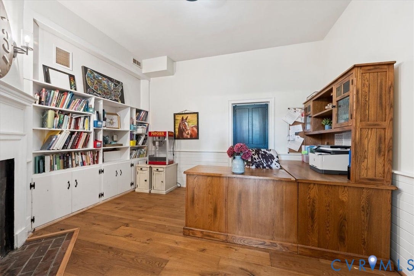
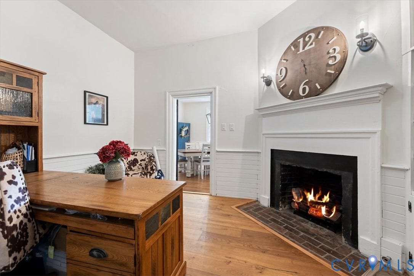
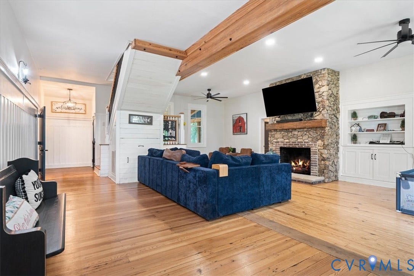
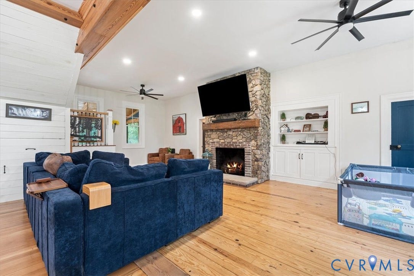
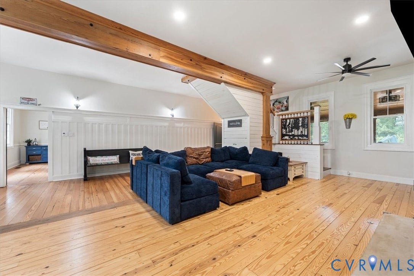
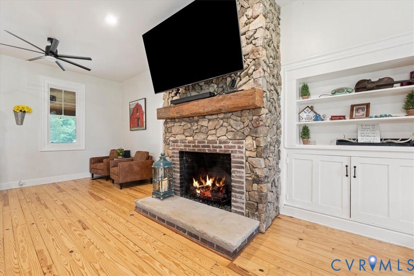
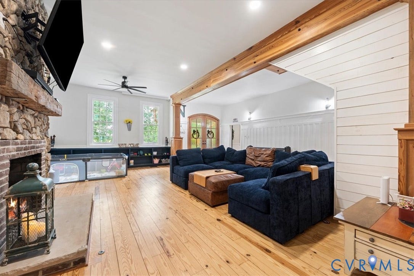
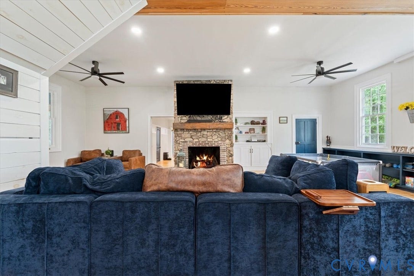
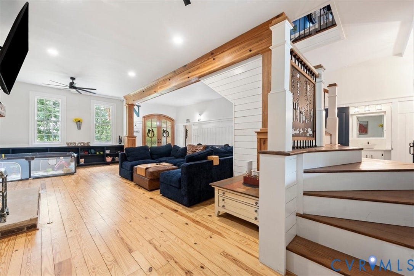
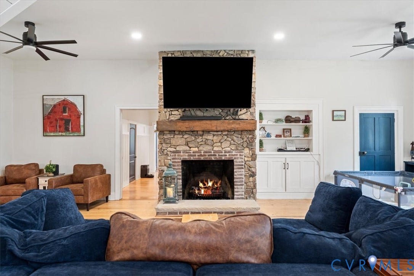
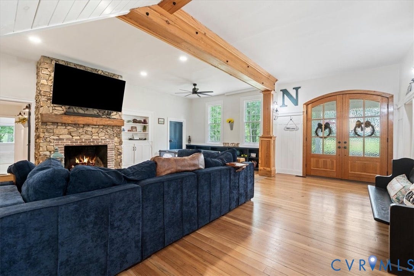
The spacious family room boasts a floor-to-ceiling stone gas fireplace and built-ins. The gourmet kitchen features an 8-foot island, farmhouse sink, 48-inch gas range with griddle, double wall ovens, Sub-Zero refrigeration, and an oversized pantry. Formal dining and office spaces each feature original character and gas fireplaces.
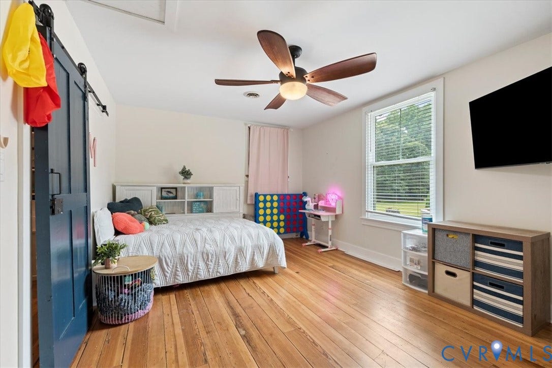
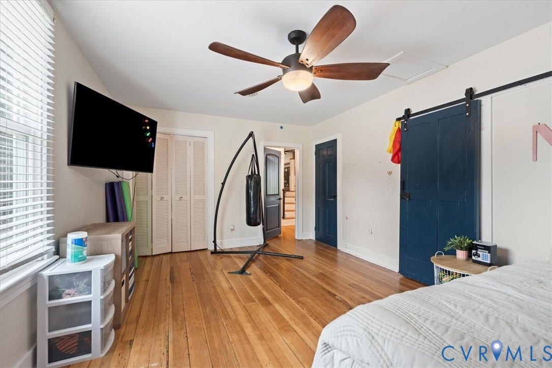
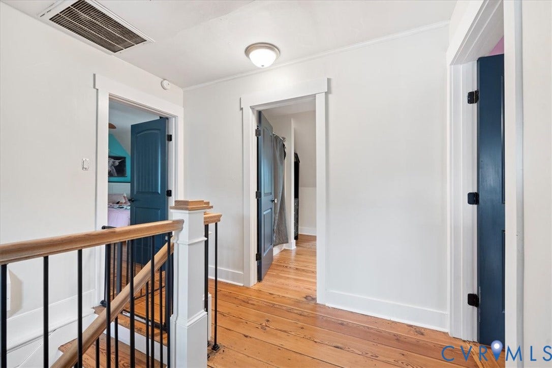
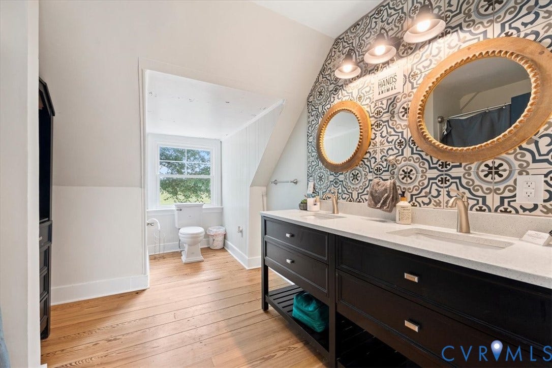
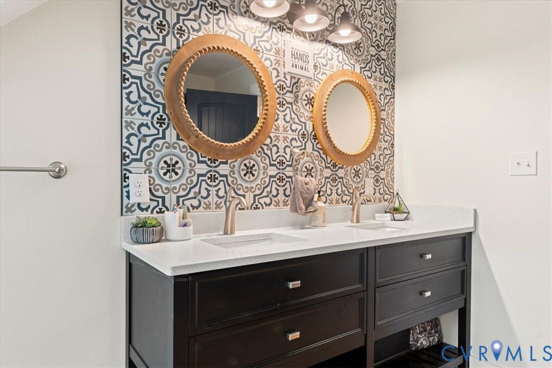
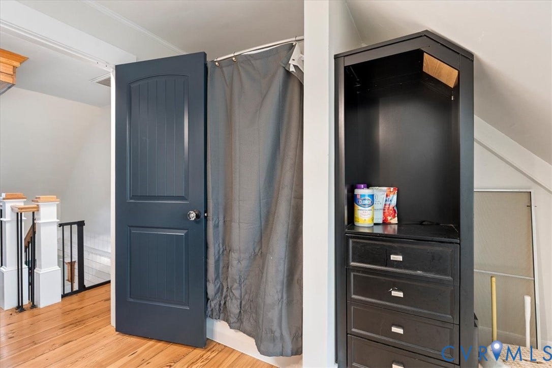
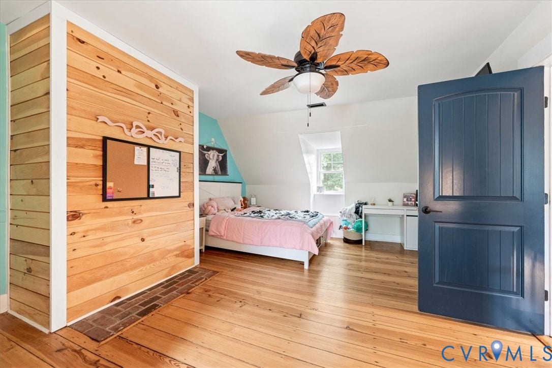
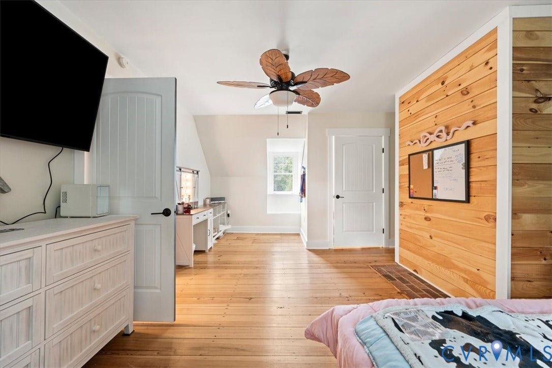
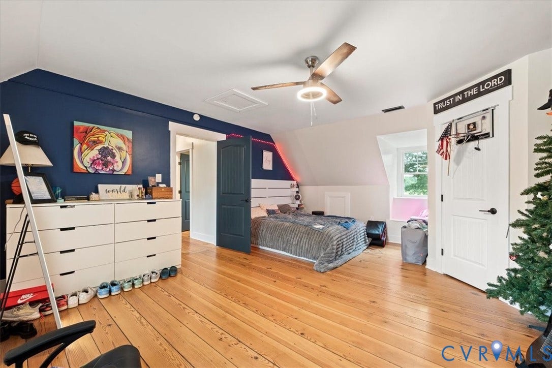
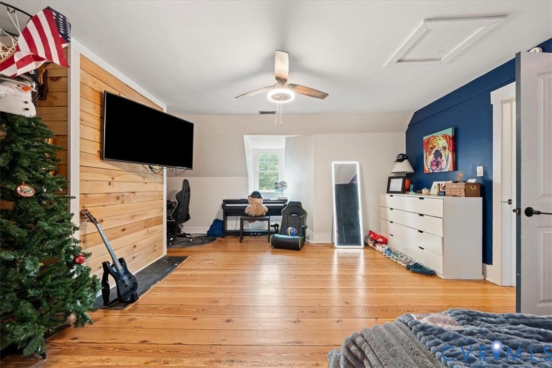
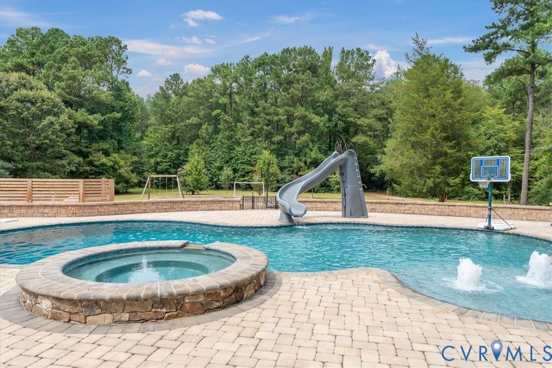
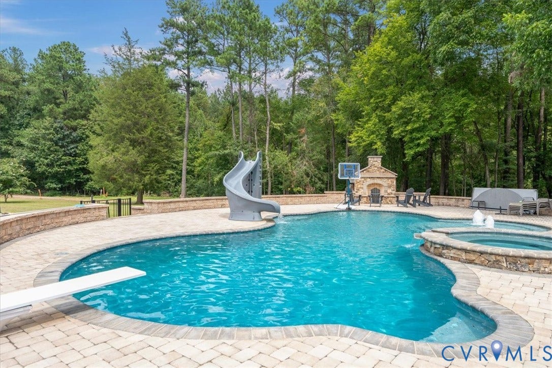
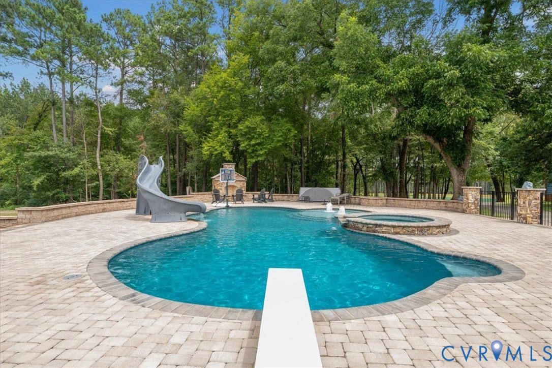
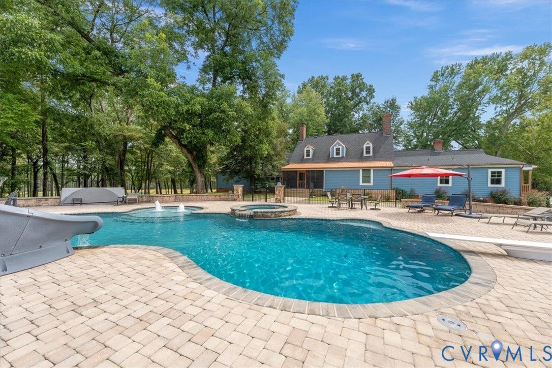
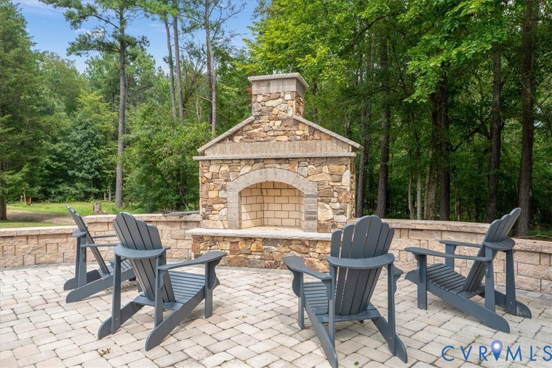
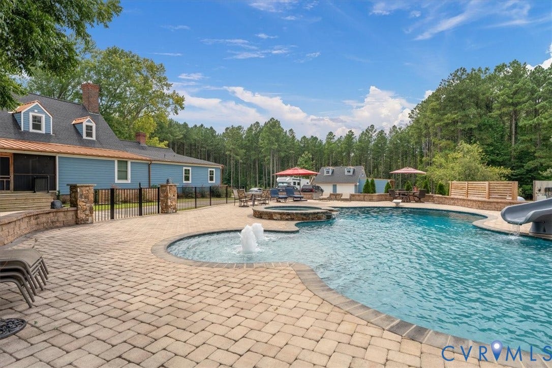
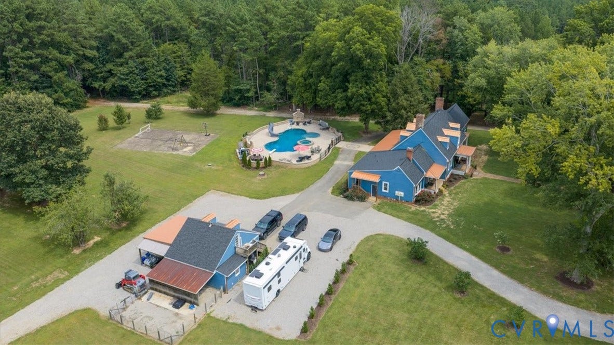
Upstairs are two large bedrooms, a loft, and full bath. Outdoor living is extraordinary with a heated resort-style pool featuring a slide, diving board, bubblers, sun shelf, built-in seating, and hot tub- plus extensive paver patio, outdoor fireplace, and screened porch overlooking the pool.
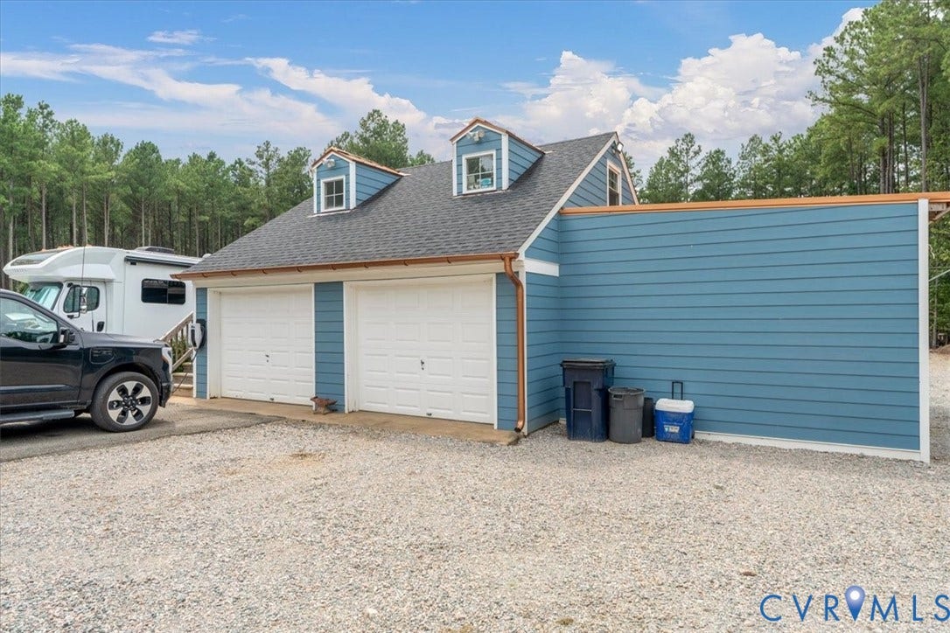
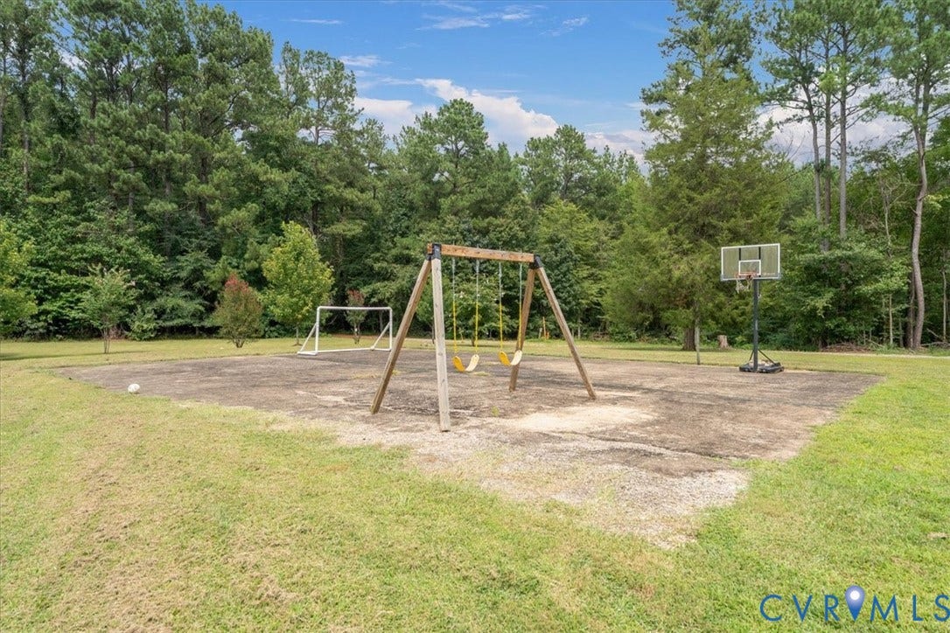
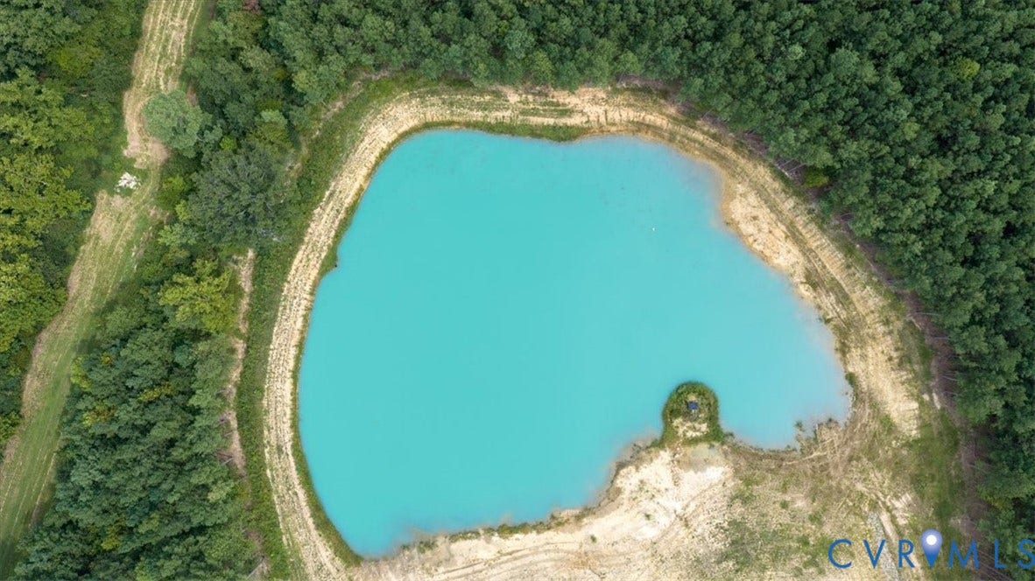
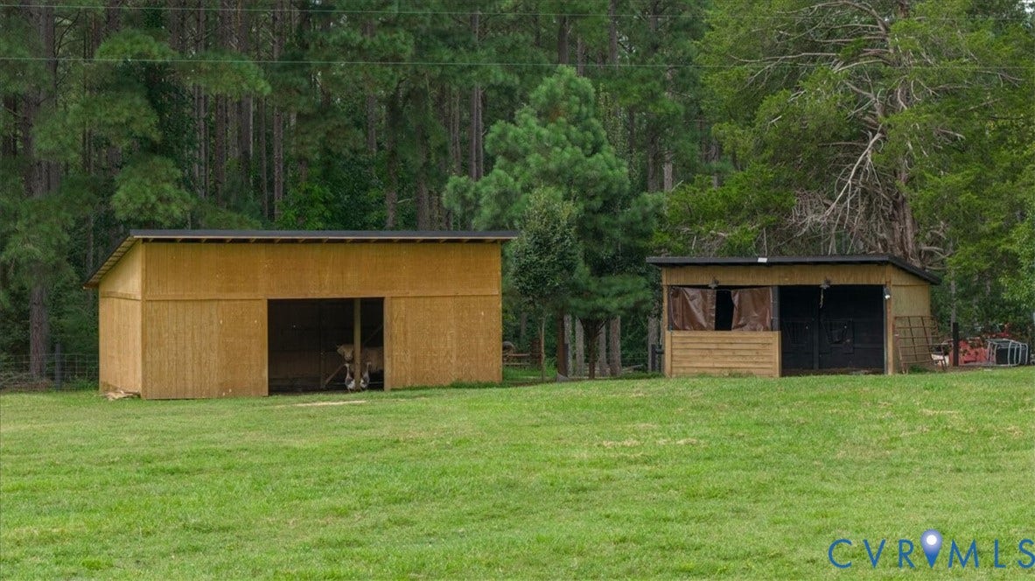
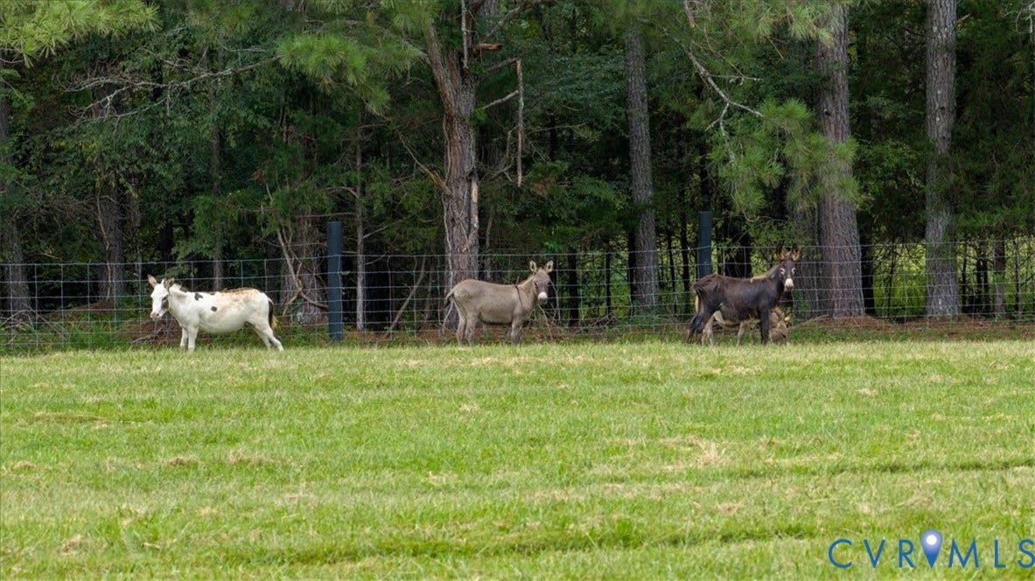
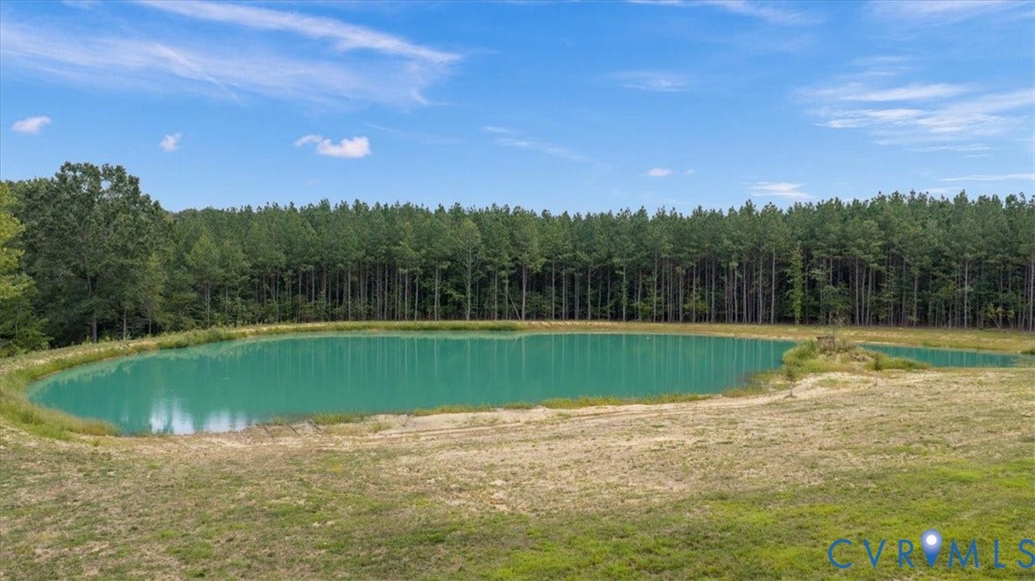
The acreage includes a fenced pasture with two run-ins, access to a 2.0 acre pond, and a side graveled area for extra parking or storage of trailers, campers, tractors, etc. Wildlife abounds, including deer, turkey, bear, herons, foxes, bobcats, and more. Additional features include new HardiPlank siding, roof replaced within the last five years, ...
+ Read More| Listing Id: | 2623667 |
|---|---|
| List Price: | $1,399,000 |
| Property Type: | Residential |
| Property Sub Type: | SingleFamilyResidence |
| Status: | Active |
| Bedrooms Total: | 4 |
| Bathrooms Full: | 3 |
| Bathrooms Half: | 1 |
| Living Area: | 4,722 |
| Tax Annual Amount: | $4,789 |
| Lot Size Acres: | 10.0 |
| Architectural Style: | Colonial |
| Waterfront?: | Yes |
| City: | Powhatan |
| Postal Code: | 23139 |
| Year Built: | 1745 |
| Above Grade Finished Area: | 4,722.0 |
| Appliances: | DoubleOven, Dishwasher, ElectricCooking, ElectricWaterHeater, GasCooking, Microwave |
| Basement: | Partial, Unfinished, WalkOutAccess |
| Basement Yn: | Yes |
| Bathrooms Total Integer: | 4 |
| Building Area Source: | Appraiser |
| Construction Materials: | Block, Drywall, Frame, HardiplankType, Plaster |
| Cooling: | CentralAir, Electric |
| Cooling?: | Yes |
| Directions: | Route 60 West- road turns into a 2 lane highway. Continue about 3 miles and driveway will be on the right- directly across from Ridge Rd. Driveway goes back onto the woods, through the gates. |
| Disclosures: | FamilialRelation, OwnerIsListingAgent, ExemptDisclaimer |
| Elementary School: | Pocahontas |
| Exterior Features: | HotTubSpa, Porch, PavedDriveway, UnpavedDriveway |
| Fencing: | Fenced, FrontYard |
| Fireplace Features: | Gas, WoodBurning |
| Fireplaces Total: | 5 |
| Flooring: | Tile, Wood |
| Garage Spaces: | 2.0 |
| Garage?: | Yes |
| Heating: | Electric, HeatPump |
| Heating?: | Yes |
| High School: | Powhatan |
| Horse Amenities: | HorsesAllowed |
| Interior Features: | Bookcases, BuiltInFeatures, BayWindow, SeparateFormalDiningRoom, DoubleVanity, Fireplace, GraniteCounters, HighCeilings, KitchenIsland, MainLevelPrimary |
| Levels: | OneAndOneHalf |
| Listing Agreement: | ExclusiveRightToSell |
| Living Area Source: | Appraiser |
| Lot Features: | Level |
| Lot Size Area: | 10.0 |
| Lot Size Units: | Acres |
| Middle Or Junior School: | Powhatan |
| MLS Area Major: | 66 - Powhatan |
| Original List Price: | $3,500,000 |
| Other Structures: | LivestockPens, Barns, Stables |
| Ownership: | Individuals |
| Ownership Type: | SoleProprietor |
| Parcel Number: | 024-28A |
| Parking Features: | CircularDriveway, Driveway, Detached, Garage, Paved, Storage, Unpaved |
| Parking Total: | 2 |
| Patio And Porch Features: | RearPorch, FrontPorch, Screened, Porch |
| Pool Features: | Fenced, Gunite, InGround, Pool |
| Possession: | CloseOfEscrow |
| Postal Code Plus4: | 5509 |
| Property Condition: | Resale |
| Roof: | Shingle |
| Rooms Total: | 11 |
| Sewer: | SepticTank |
| Spa Features: | HotTub |
| Spa?: | Yes |
| State Or Province: | VA |
| Stories Total: | 1 |
| Tax Assessed Value: | $673,000 |
| Tax Year: | 2025 |
| Topography: | Level |
| Waterfront Features: | Creek, Pond |
| Water Source: | Well |
| Year Built Details: | Approximate |
| Zoning Description: | A-1 |
| Property Sub Type Additional: | SingleFamilyResidence |
| County Or Parish: | Powhatan |
| Below Grade Unfinished Area: | 825.0 |
| Water Heater: | Electric |
| Country Subdivision: | 51145 |
| Record Signature: | -949,459,528 |
| Universal Parcel Id: | urn:reso:upi:2.0:US:51145:024-28A |
| Fireplace?: | Yes |
| Horse?: | Yes |
Listing Courtesy of: Fine Creek Realty
(804) 363-8945
Mortgage Calculator
All or a portion of the multiple Listing information is provided by the Central Virginia Regional MLS, from a copyrighted compilation of Listings. All Central Virginia Regional MLS information provided is deemed reliable but is not guaranteed accurate. The compilation of Listings and each individual Listing are ©2026 Central Virginia Regional MLS. All rights reserved.
Central Virginia Regional MLS data last updated on October 08, 2026 06:06 PM - ET
Property Last Updated: October 08, 2026 06:06 PM - ET
