5117 Hart Mill Drive
Glen Allen, VA 23060
$590,000
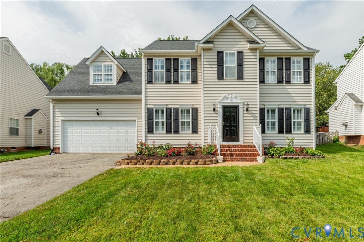
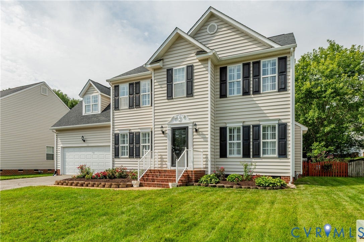
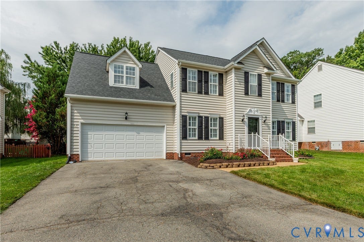
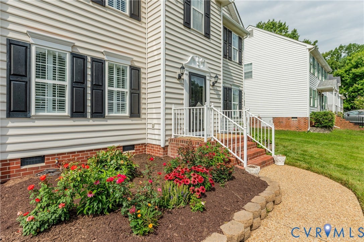
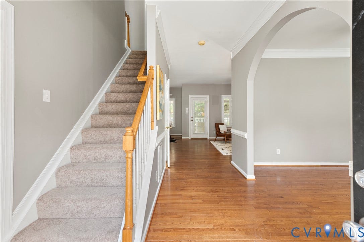
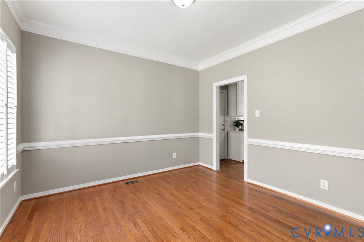
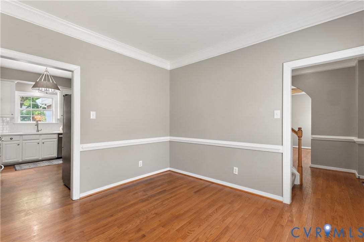
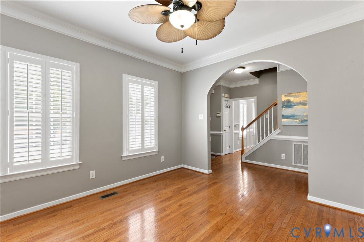
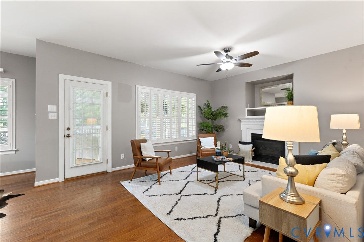
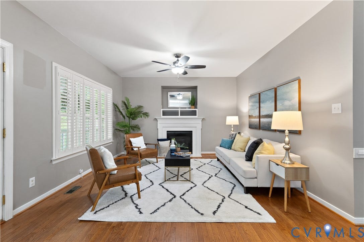
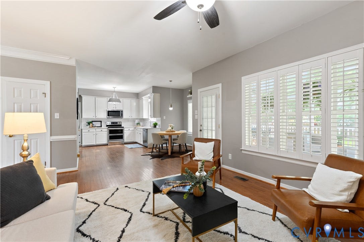
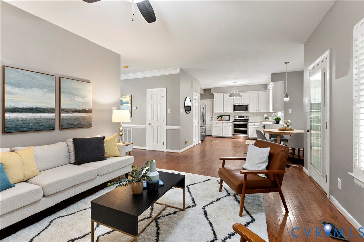
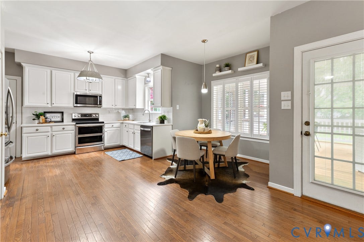
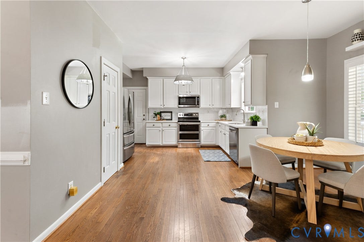
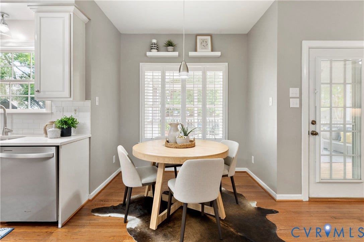
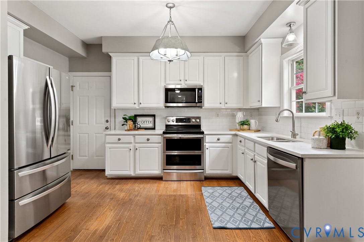
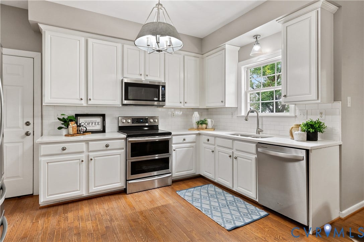
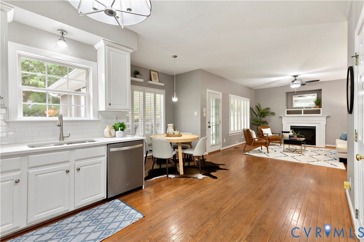
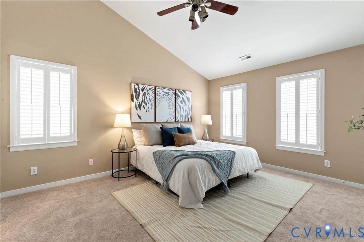
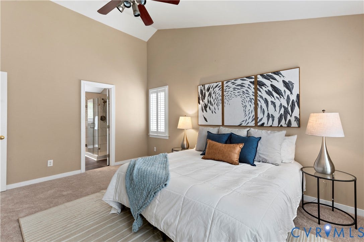
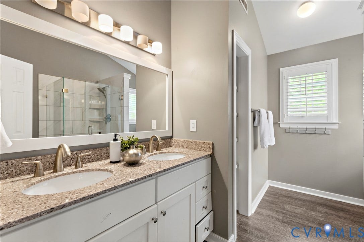
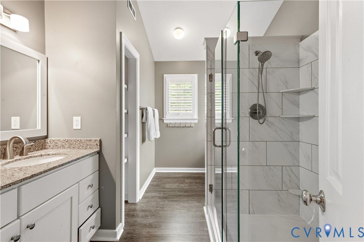
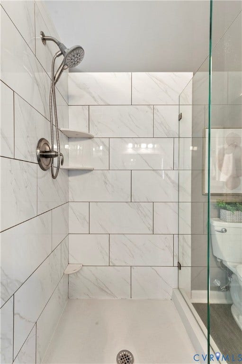
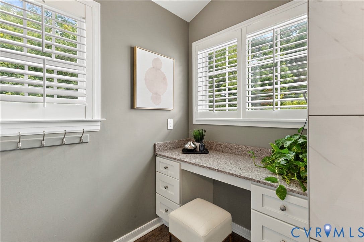
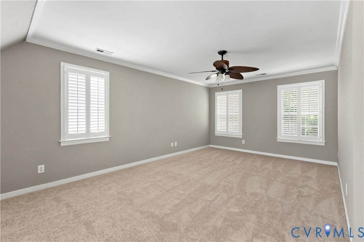
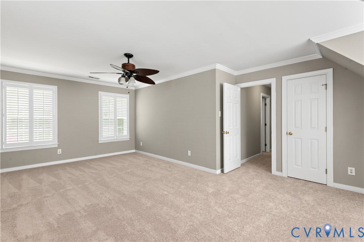
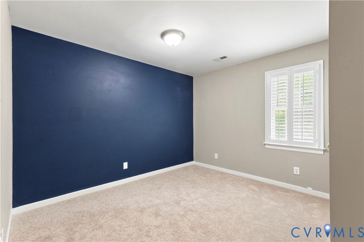
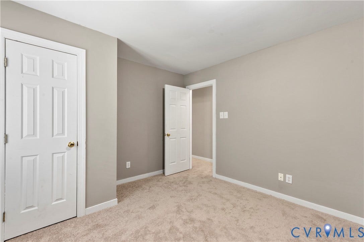
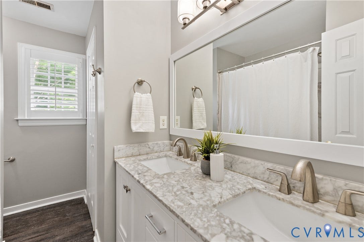
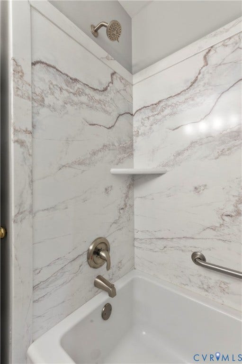
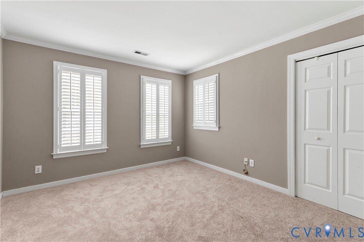
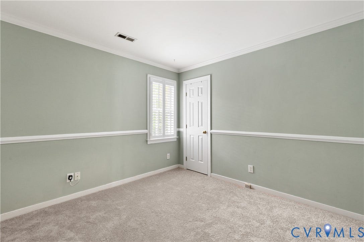
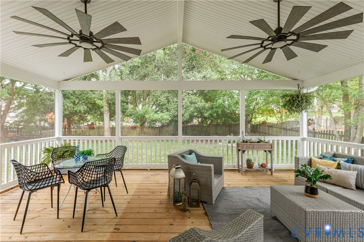
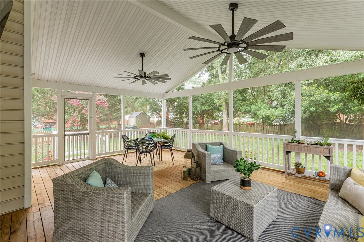
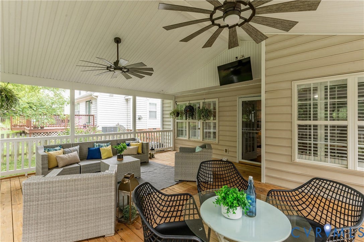
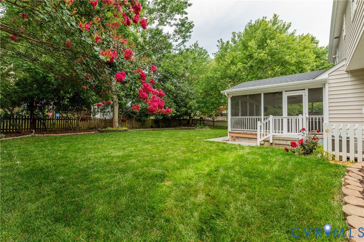
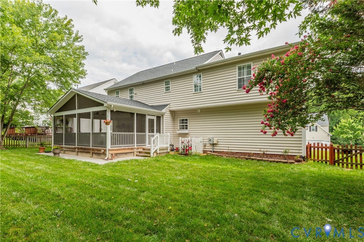
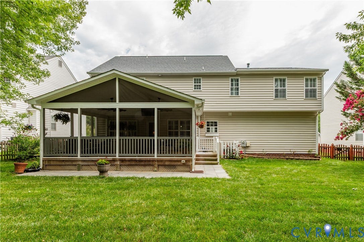
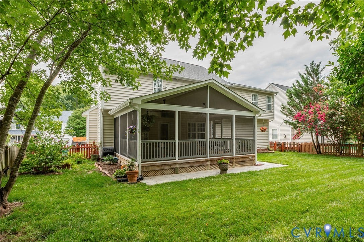
In the heart of Glen Allen this 5 bedroom Transitional is the perfect family home! 9ft+ ceilings and neutral decor throughout, Impressive upgrades including arched entry ways, crown moldings, hardwood floors, and custom plantation shutters! Eat-in kitchen featuring quartz countertops and backsplash, Awesome oversized Screened porch, Upstairs you'll find the spacious Owner's suite with Huge walk-in custom closet and remodeled bath and vaulted ceiling, New carpeting throughout, Ample sized guest bedrooms and remodeled bath, Outside enjoy the fenced back yard and landscaped level lot, 2-CAR garage, Front and rear irrigation, Low maintenance vinyl siding, newer roof and gutter guards, Updated HVAC, Encapsulated crawlspace, Just a Wonderful neighborhood and terrific home!!!
| Listing Id: | 2619156 |
|---|---|
| List Price: | $560,000 |
| Close Price: | $590,000 |
| Close Date: | 2026-08-27 |
| Property Type: | Residential |
| Property Sub Type: | SingleFamilyResidence |
| Status: | Closed |
| Bedrooms Total: | 5 |
| Bathrooms Full: | 2 |
| Bathrooms Half: | 1 |
| Living Area: | 2,312 |
| Association Fee: | $125 |
| Tax Annual Amount: | $3,938 |
| Lot Size Acres: | 0.211 |
| Architectural Style: | TwoStory,Transitional |
| Waterfront?: | No |
| City: | Glen Allen |
| Subdivision: | Springcreek |
| Postal Code: | 23060 |
| Year Built: | 1997 |
| Above Grade Finished Area: | 2,312.0 |
| Appliances: | Dishwasher, ElectricCooking, GasWaterHeater, Microwave, Oven, Refrigerator, SmoothCooktop |
| Association Fee: | $125 |
| Association Fee Frequency: | Annually |
| Association Fee Includes: | CommonAreas |
| Association?: | Yes |
| Attached Garage?: | Yes |
| Basement: | CrawlSpace |
| Basement Yn: | No |
| Bathrooms Total Integer: | 3 |
| Building Area Source: | Assessor |
| Construction Materials: | Drywall, Frame, VinylSiding |
| Cooling: | CentralAir, Zoned |
| Cooling?: | Yes |
| Disclosures: | DisclosureOnFile |
| Elementary School: | Echo Lake |
| Exterior Features: | SprinklerIrrigation, PavedDriveway |
| Fencing: | BackYard, Fenced |
| Fireplace Features: | Gas |
| Fireplaces Total: | 1 |
| Flooring: | CeramicTile, PartiallyCarpeted, Wood |
| Garage Spaces: | 2.0 |
| Garage?: | Yes |
| Heating: | ForcedAir, NaturalGas, Zoned |
| Heating?: | Yes |
| High School: | Glen Allen |
| Interior Features: | SeparateFormalDiningRoom, EatInKitchen, Pantry, SolidSurfaceCounters, WalkInClosets |
| Levels: | Two |
| Listing Agreement: | ExclusiveRightToSell |
| Living Area Source: | Assessor |
| Lot Features: | Landscaped, Level |
| Lot Size Area: | 0.211 |
| Lot Size Units: | Acres |
| Middle Or Junior School: | Holman |
| MLS Area Major: | 34 - Henrico |
| Original List Price: | $560,000 |
| Ownership: | Individuals |
| Ownership Type: | SoleProprietor |
| Parcel Number: | 758-769-0701 |
| Parking Features: | Attached, Driveway, Garage, OffStreet, Paved |
| Parking Total: | 2 |
| Patio And Porch Features: | Screened |
| Pending Timestamp: | 2026-07-27 |
| Pool Features: | None |
| Possession: | CloseOfEscrow |
| Postal Code Plus4: | 6397 |
| Property Condition: | Resale |
| Roof: | Asphalt |
| Rooms Total: | 9 |
| Sewer: | PublicSewer |
| State Or Province: | VA |
| Stories: | 2 |
| Stories Total: | 2 |
| Tax Assessed Value: | $511,800 |
| Tax Year: | 2025 |
| Water Source: | Public |
| Year Built Details: | Actual |
| Zoning Description: | R3 |
| Property Sub Type Additional: | SingleFamilyResidence |
| County Or Parish: | Henrico |
| Below Grade Unfinished Area: | 0.0 |
| Water Heater: | Gas |
| Country Subdivision: | 51087 |
| Record Signature: | 1,271,955,752 |
| Universal Parcel Id: | urn:reso:upi:2.0:US:51087:758-769-0701 |
| Fireplace?: | Yes |
Listing Courtesy of: Long & Foster REALTORS
(804) 346-4411
Mortgage Calculator
All or a portion of the multiple Listing information is provided by the Central Virginia Regional MLS, from a copyrighted compilation of Listings. All Central Virginia Regional MLS information provided is deemed reliable but is not guaranteed accurate. The compilation of Listings and each individual Listing are ©2026 Central Virginia Regional MLS. All rights reserved.
Central Virginia Regional MLS data last updated on October 08, 2026 06:06 PM - ET
Property Last Updated: October 08, 2026 06:06 PM - ET
