510 Red Maple Drive
Manakin Sabot, VA 23103
$609,000
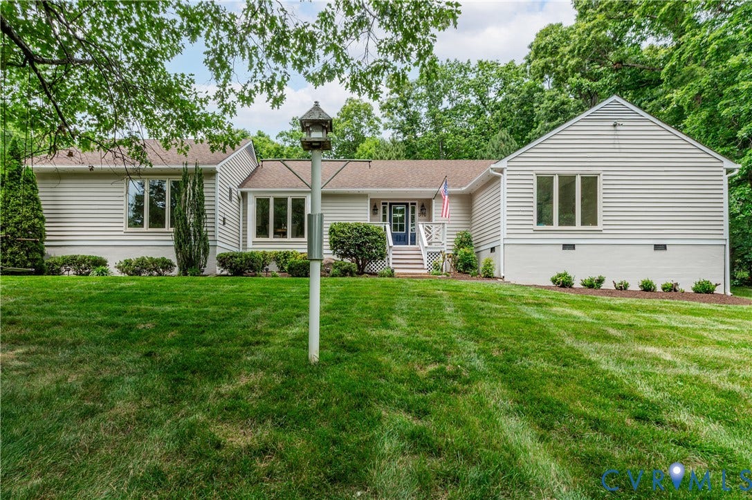
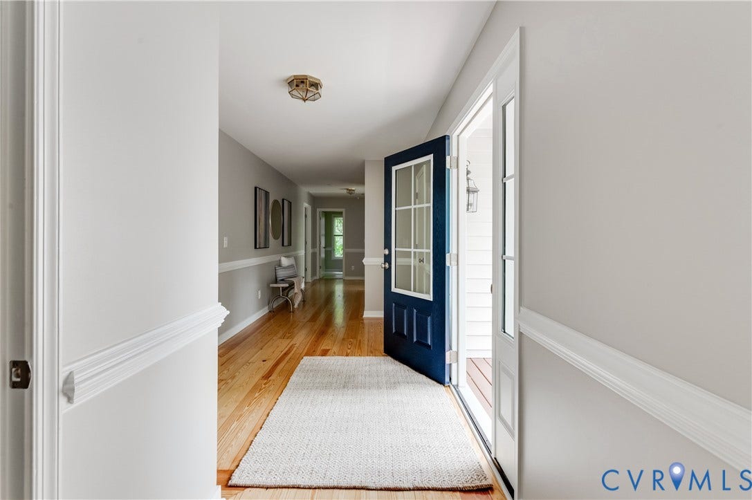
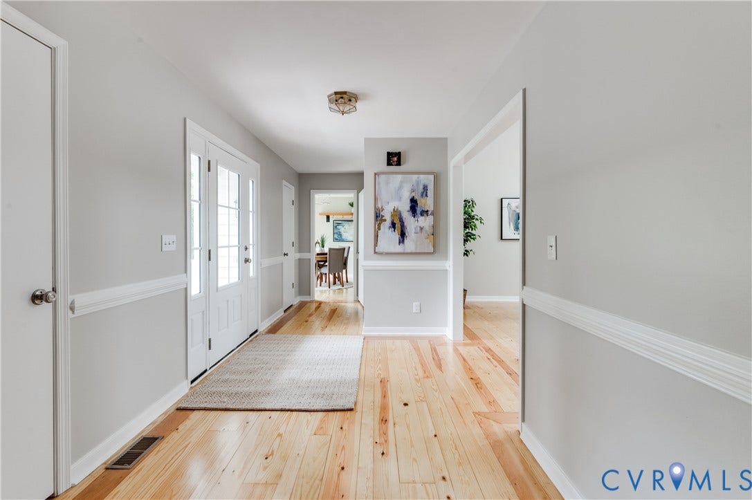
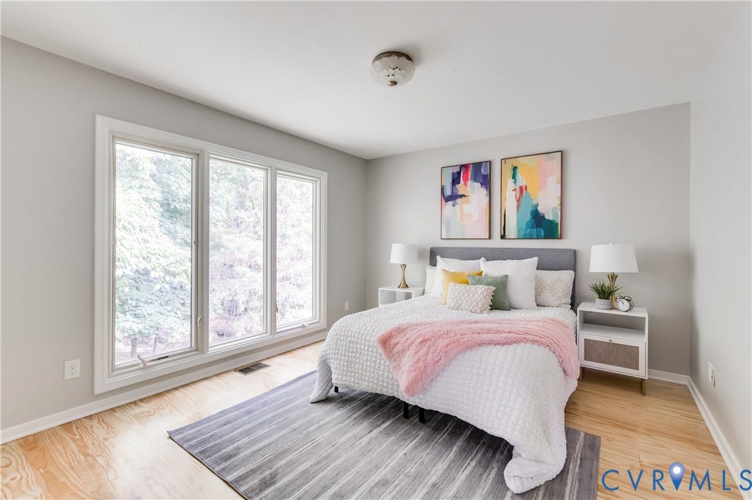
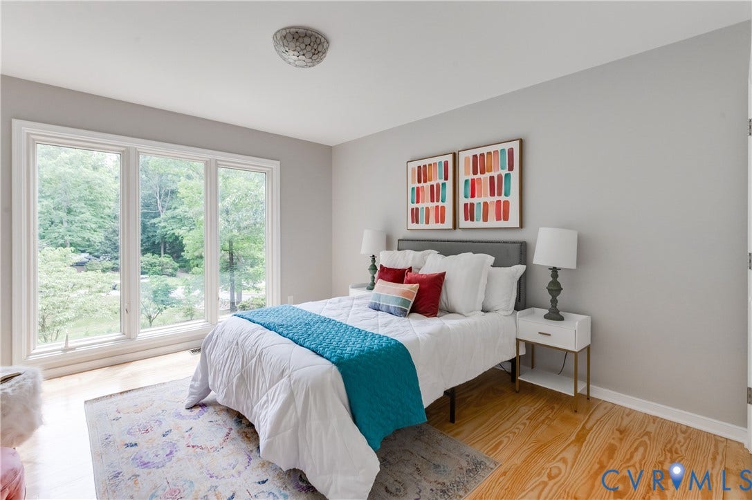
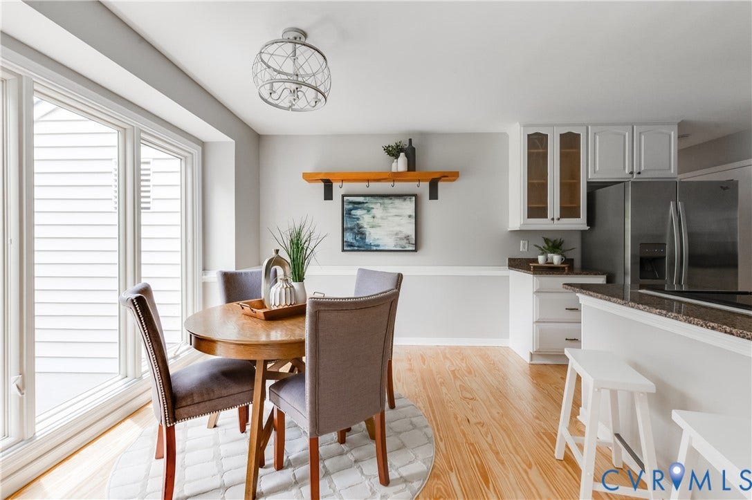
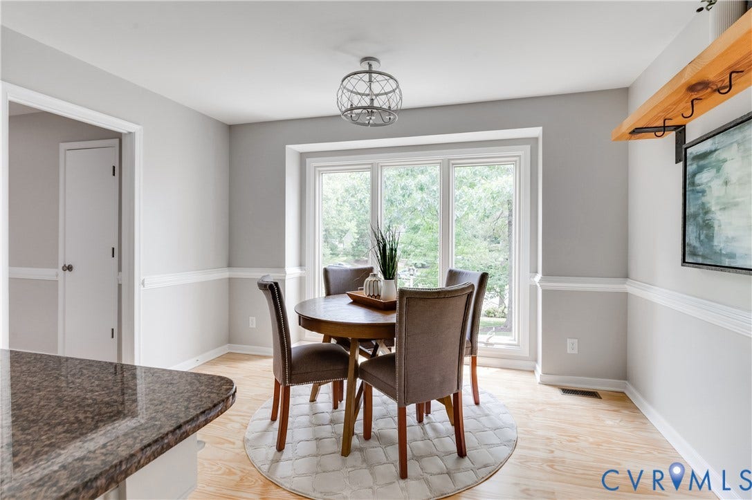
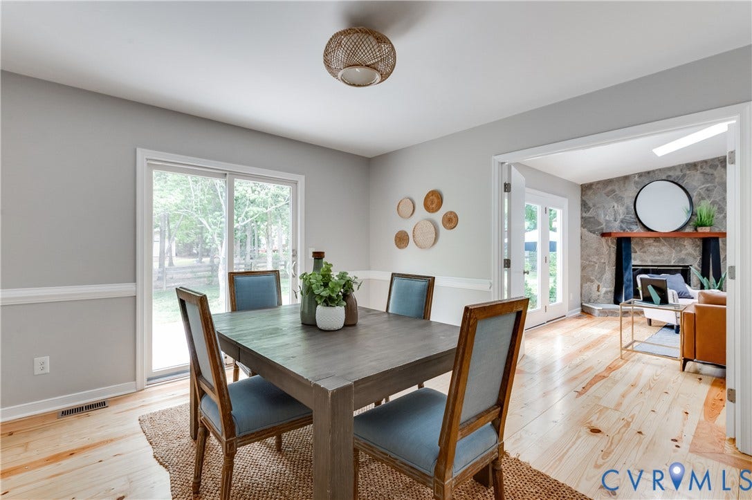
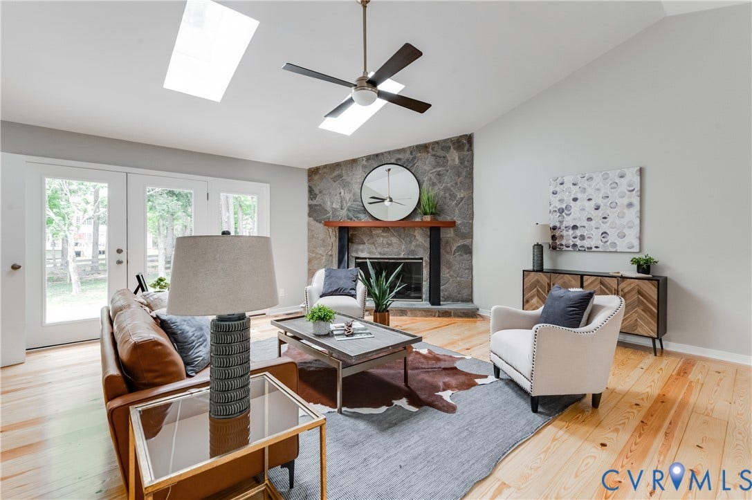
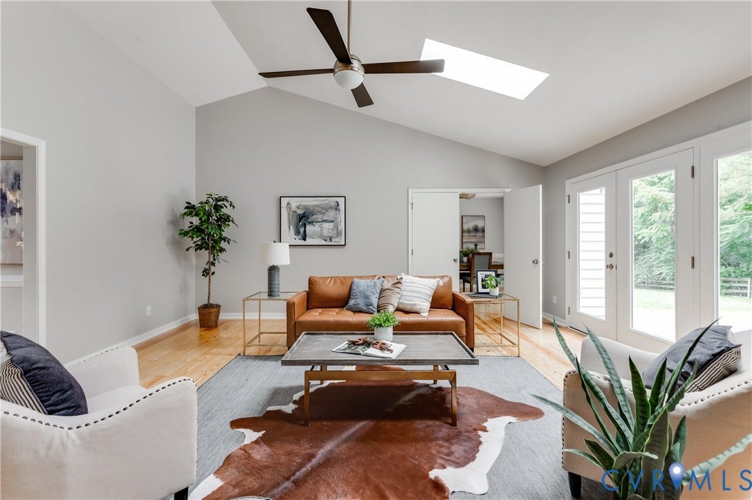
Welcome to this beautifully updated three bedroom, two and a half bath ranch in sought-after Manakin Farms, where timeless charm meets everyday functionality. Fresh paint and recently refinished hardwood floors create a warm, polished feel throughout the home, while large windows fill every room with natural light.
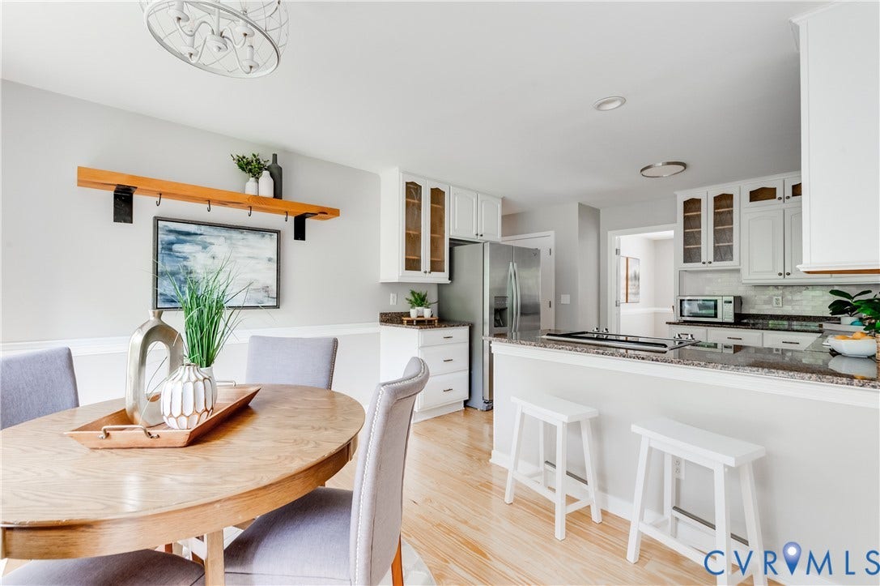
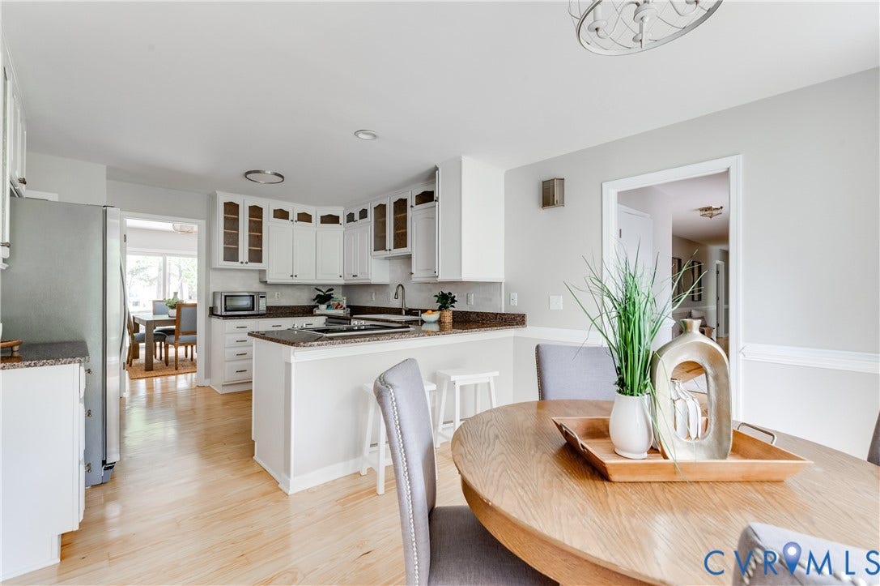
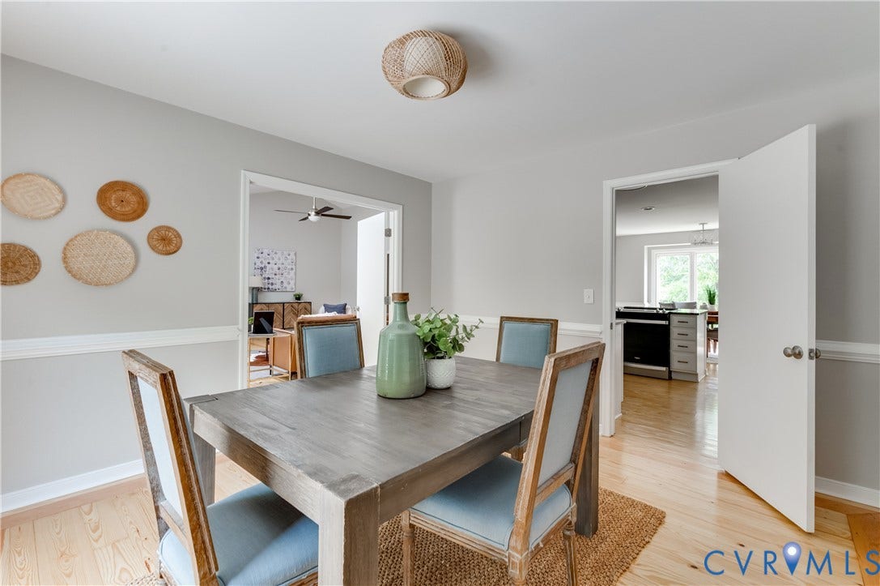
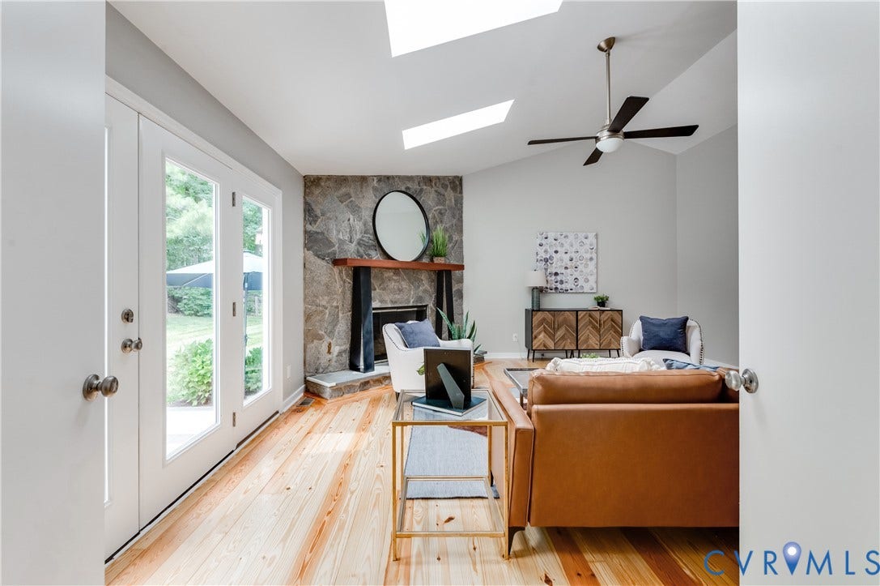
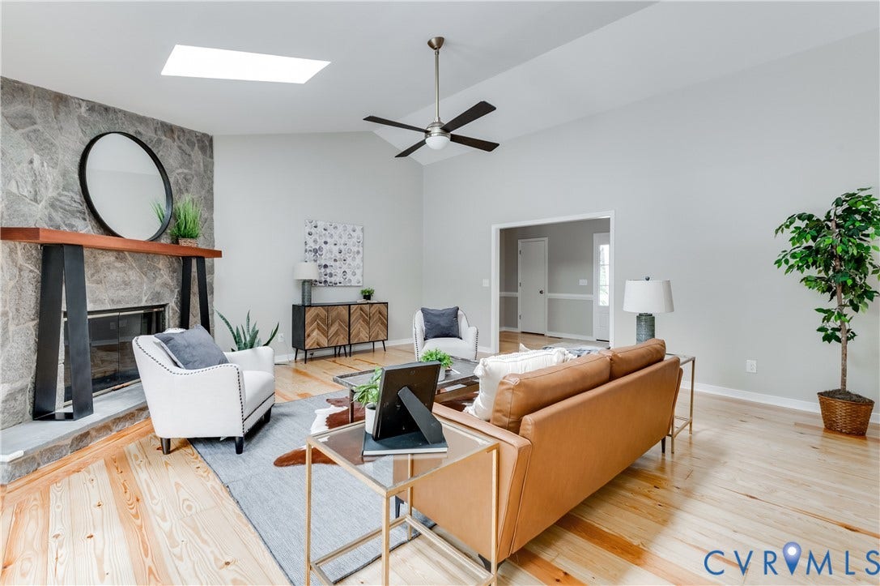
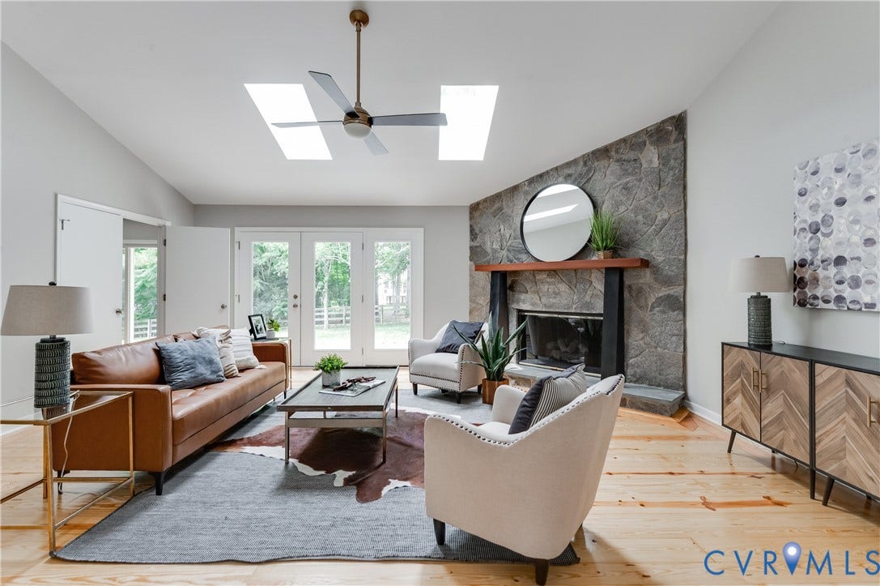
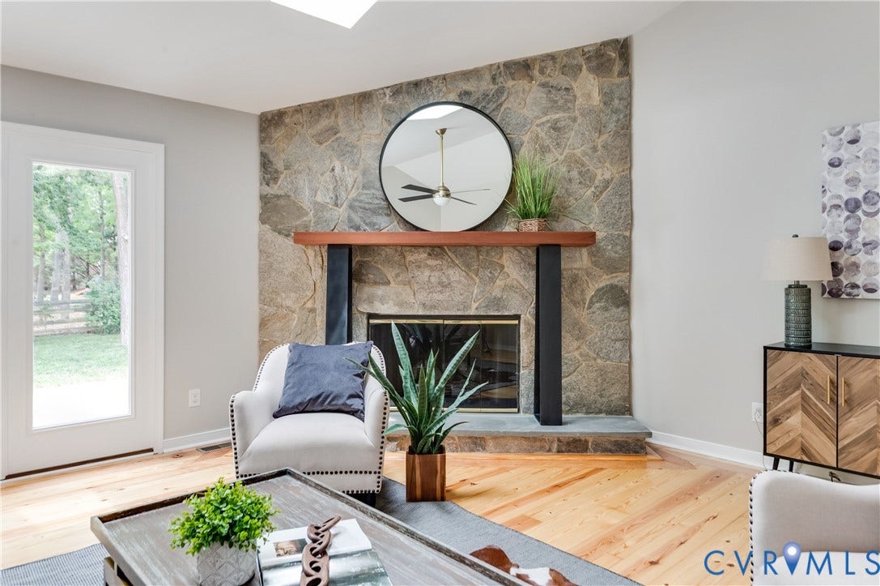
Designed for both comfortable living and effortless entertaining, the home offers an easy flow from the vaulted living room to the dining area and eat-in kitchen. The living room is anchored by a stunning stone gas fireplace, creating the perfect gathering space year-round.
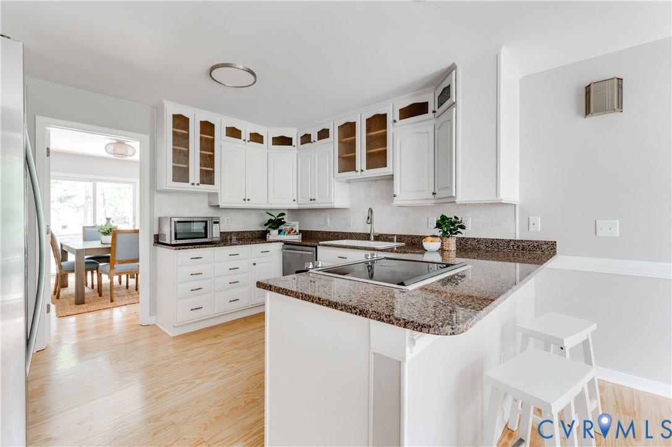
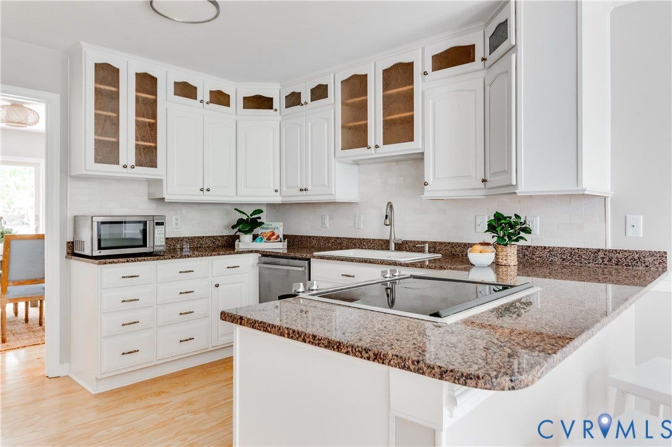
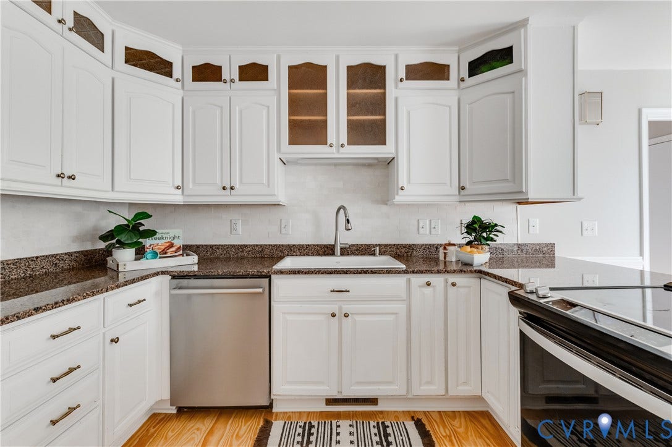
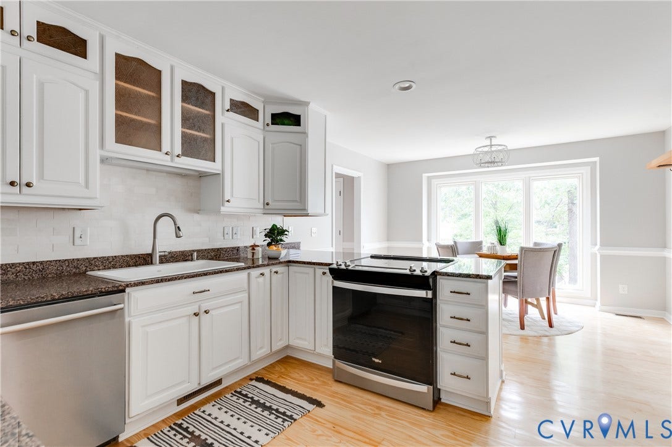
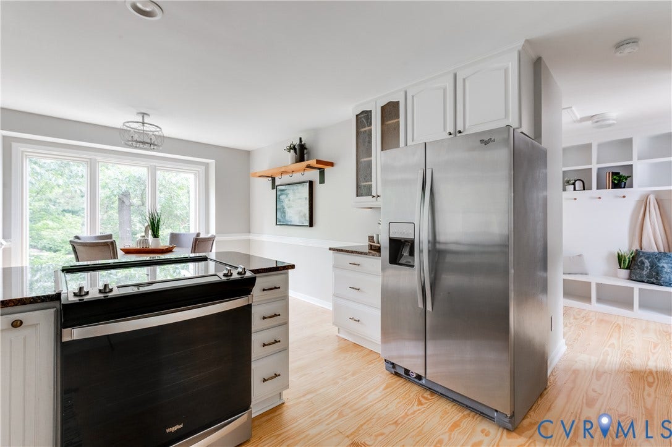
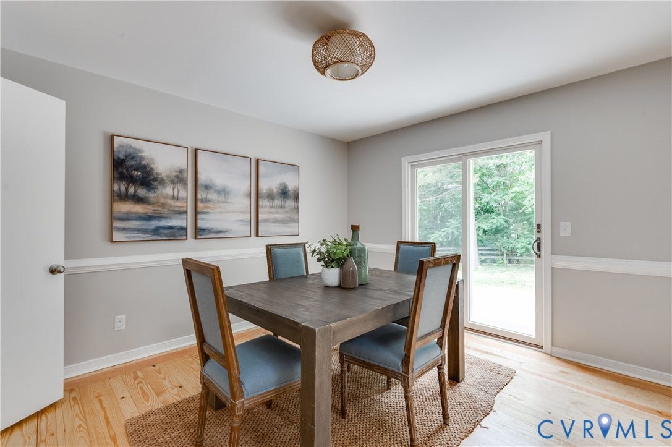
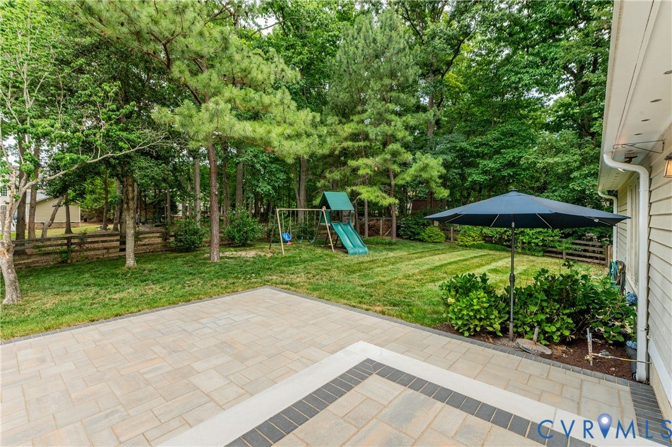
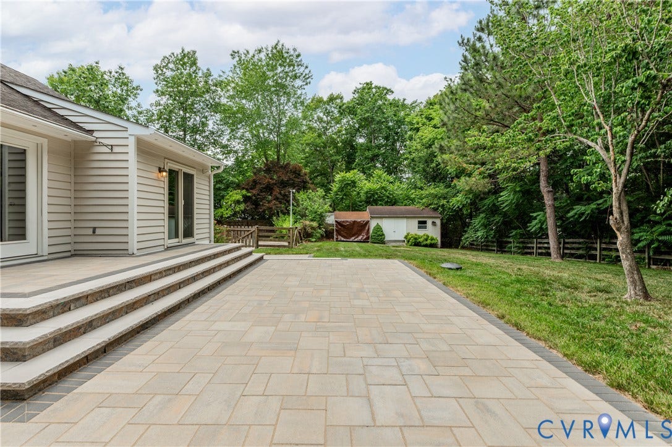
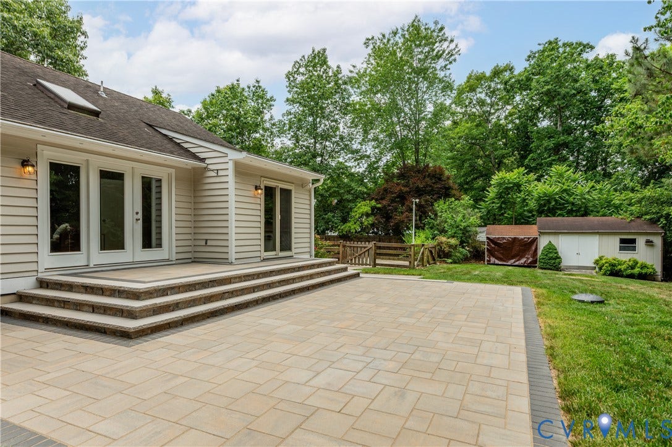
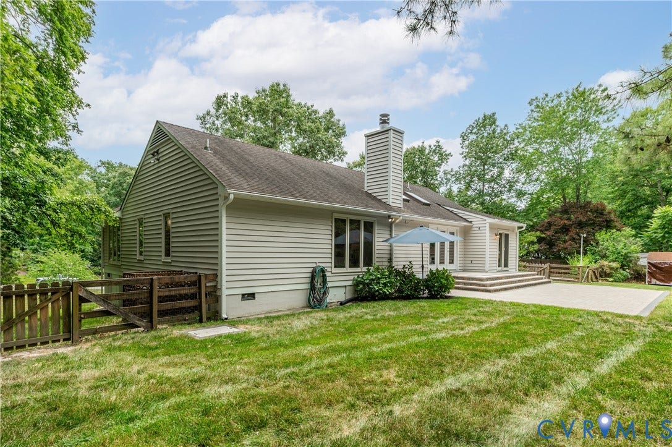
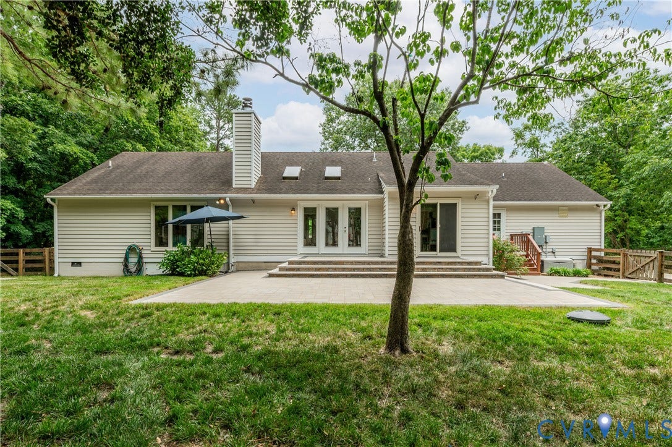
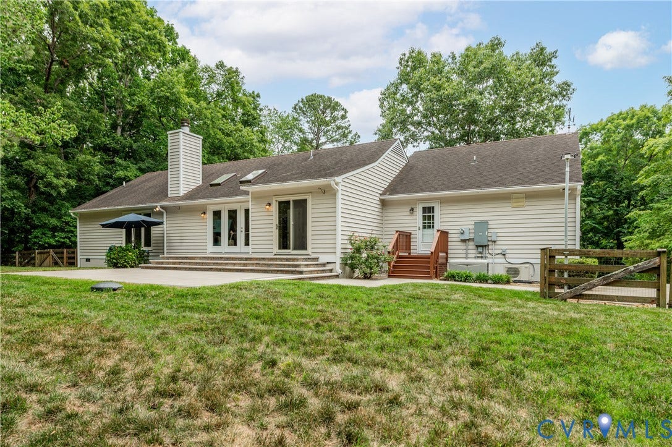
The kitchen features granite countertops, white cabinetry, smooth-top cooking, and pantry. From the mudroom, dining room, or living room, step outside to the gorgeous hardscaped patio overlooking the expansive backyard- an ideal setting for relaxing evenings, outdoor dining, or entertaining guests.
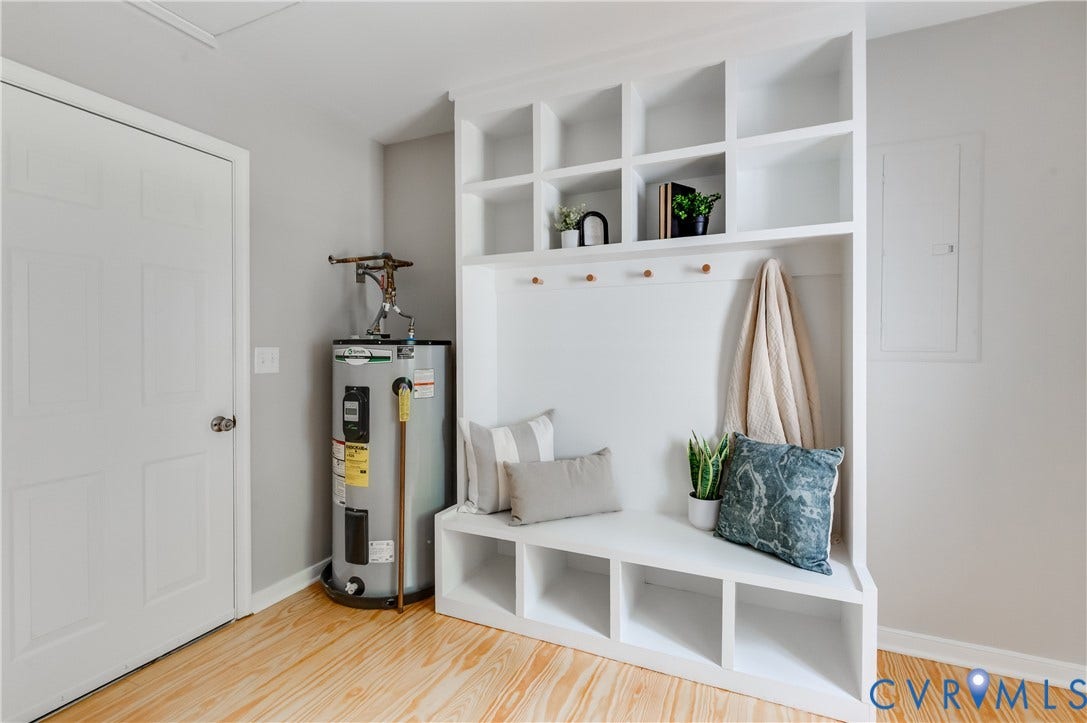
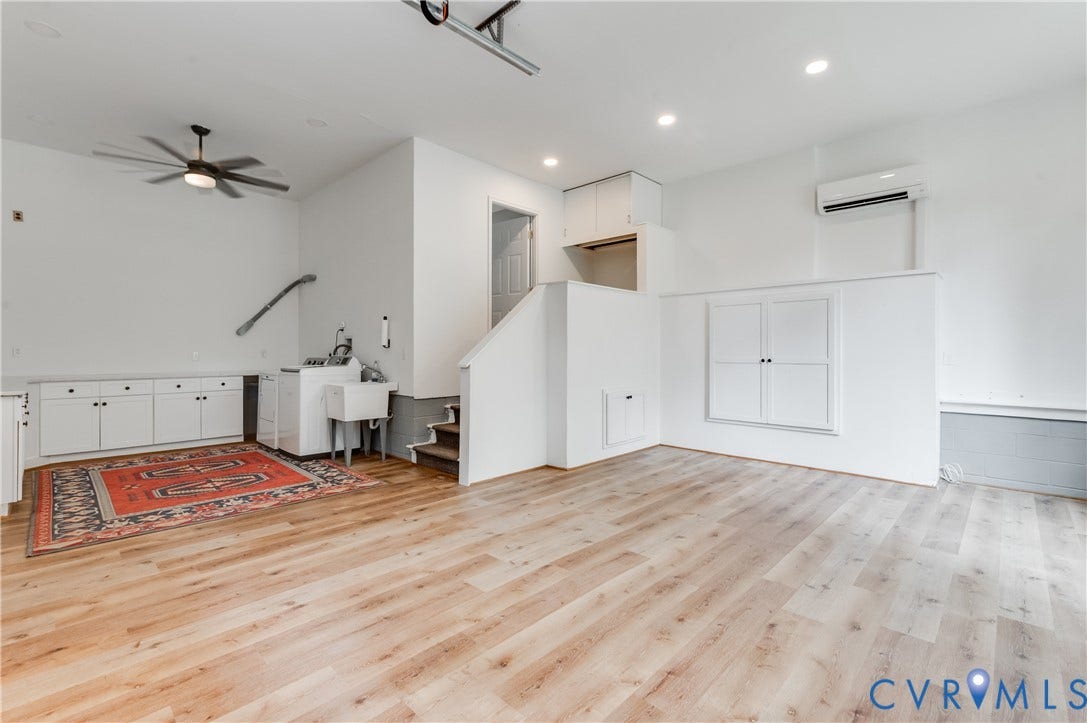
The thoughtfully designed mudroom includes a drop zone and closet to keep everyday life organized. The converted garage adds exceptional flexibility with a spacious rec room and laundry area complete with an insulated garage door, utility sink, and abundant cabinetry and counter space.
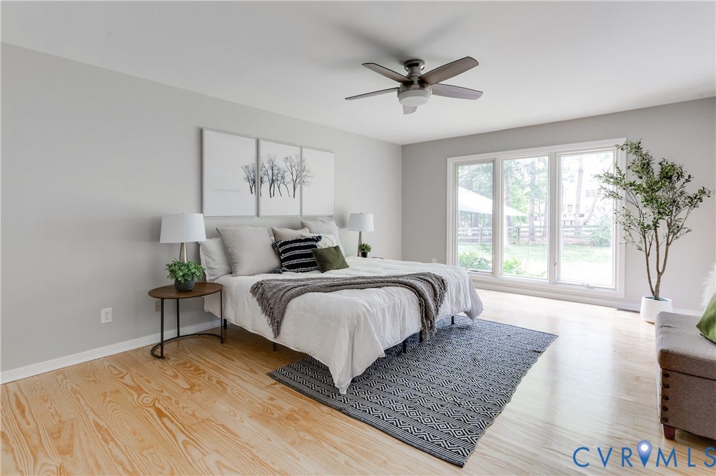
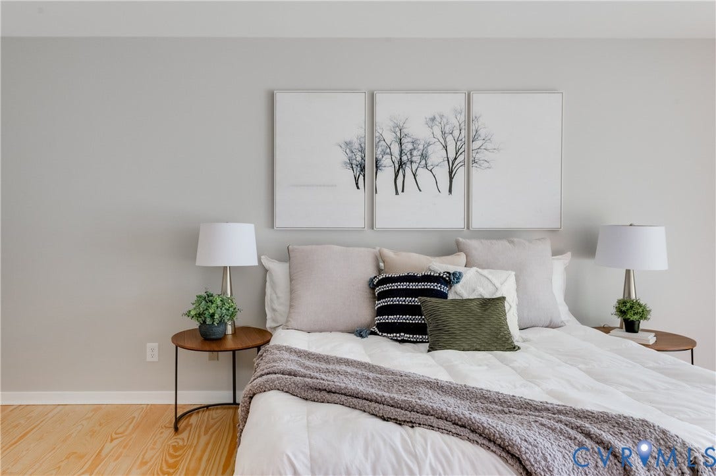
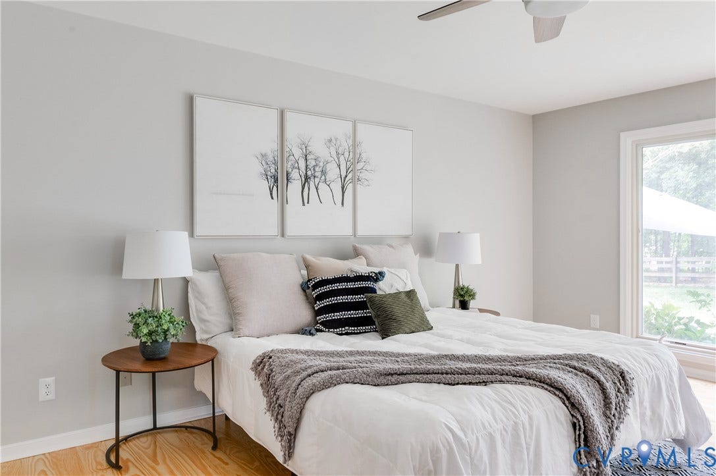
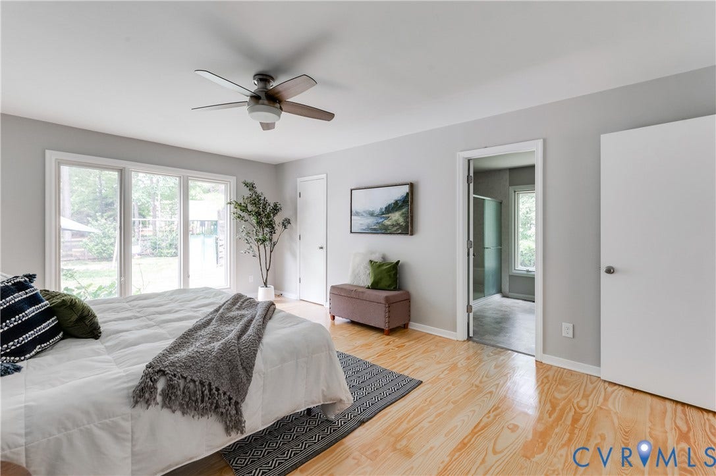
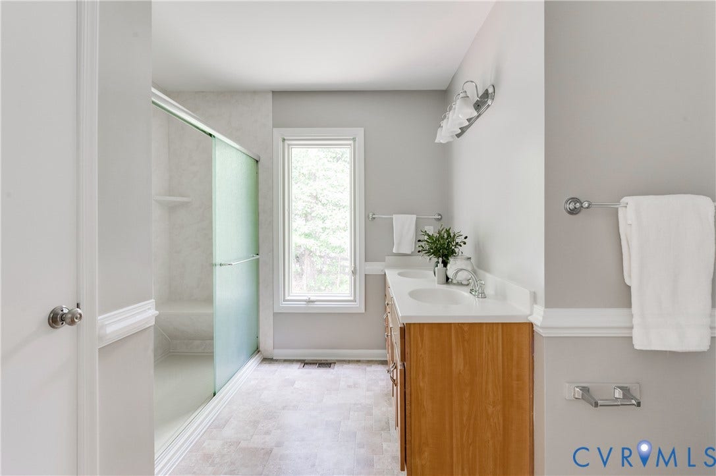
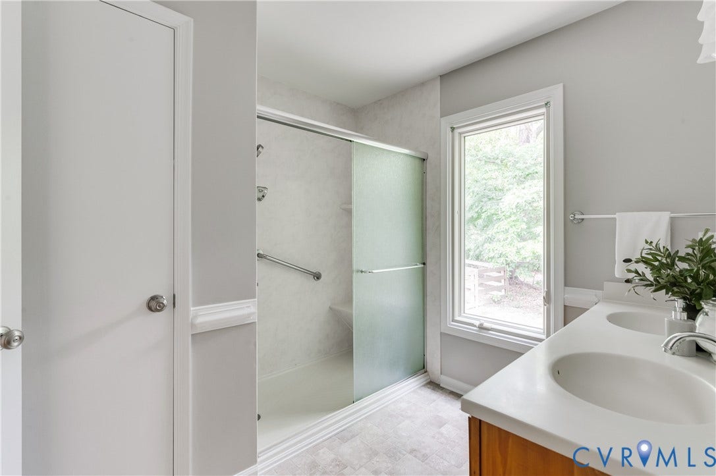
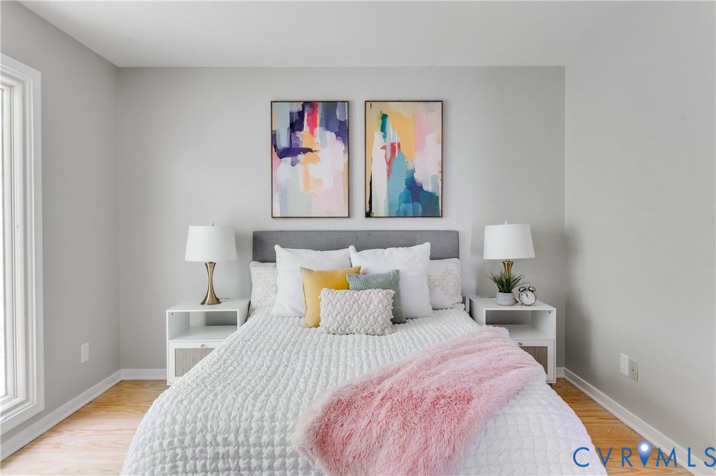
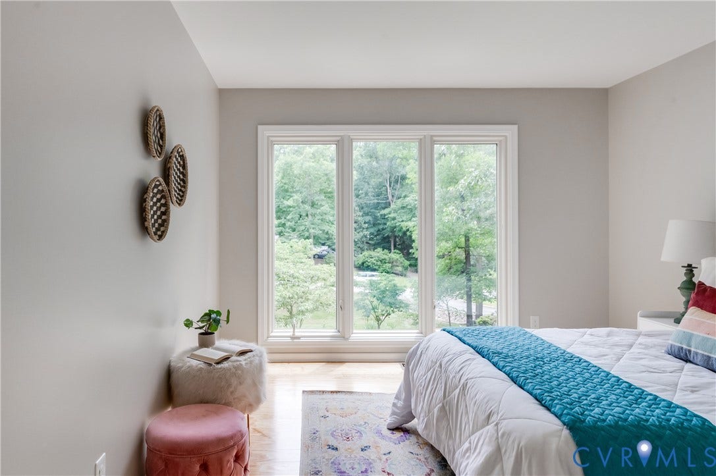
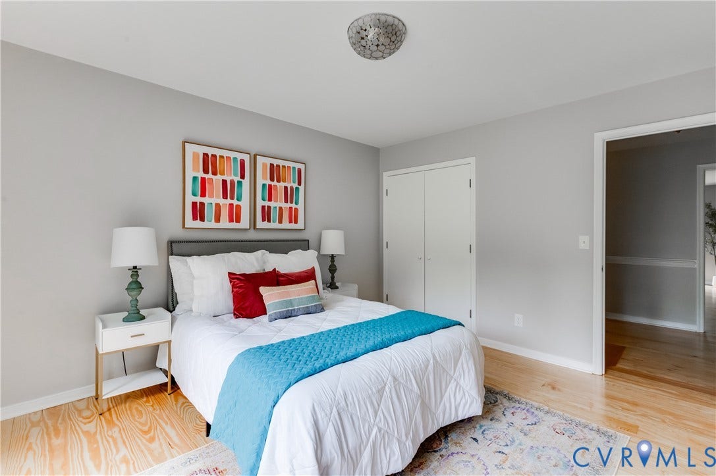
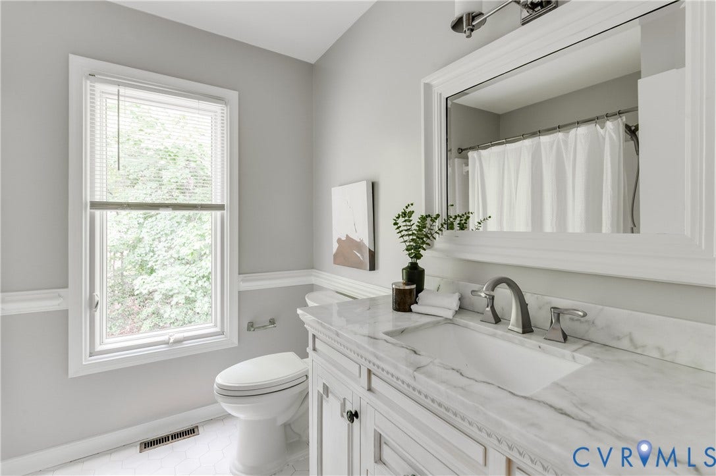
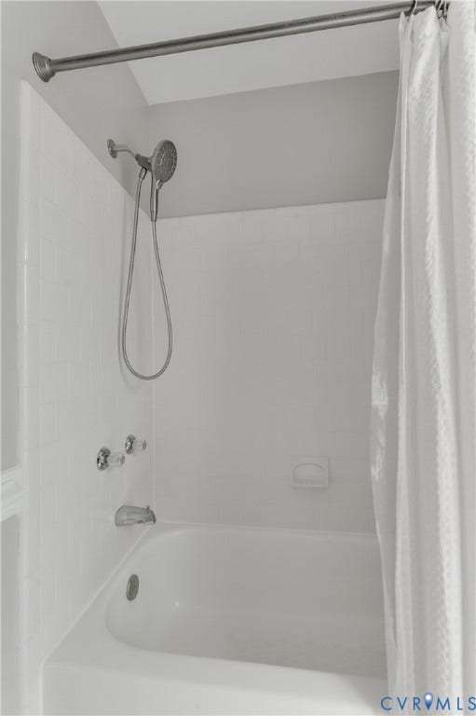
The primary suite offers a private retreat with an en suite bath and a large walk-in closet with built-ins. Two additional bedrooms feature hardwood floors and ample closet space.
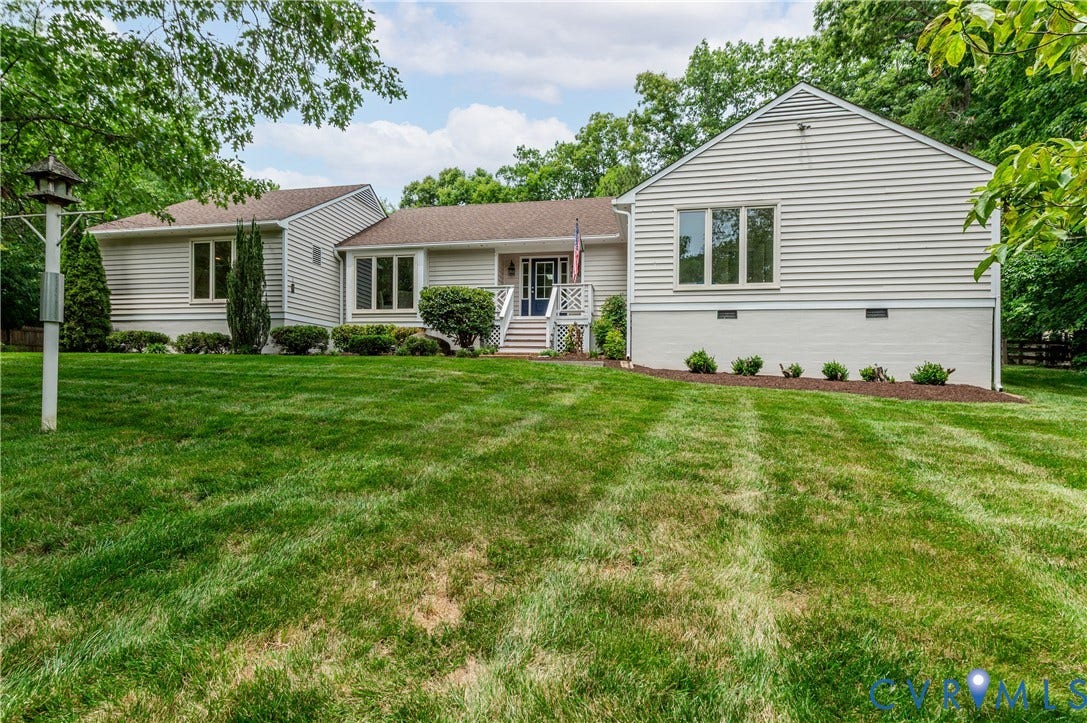
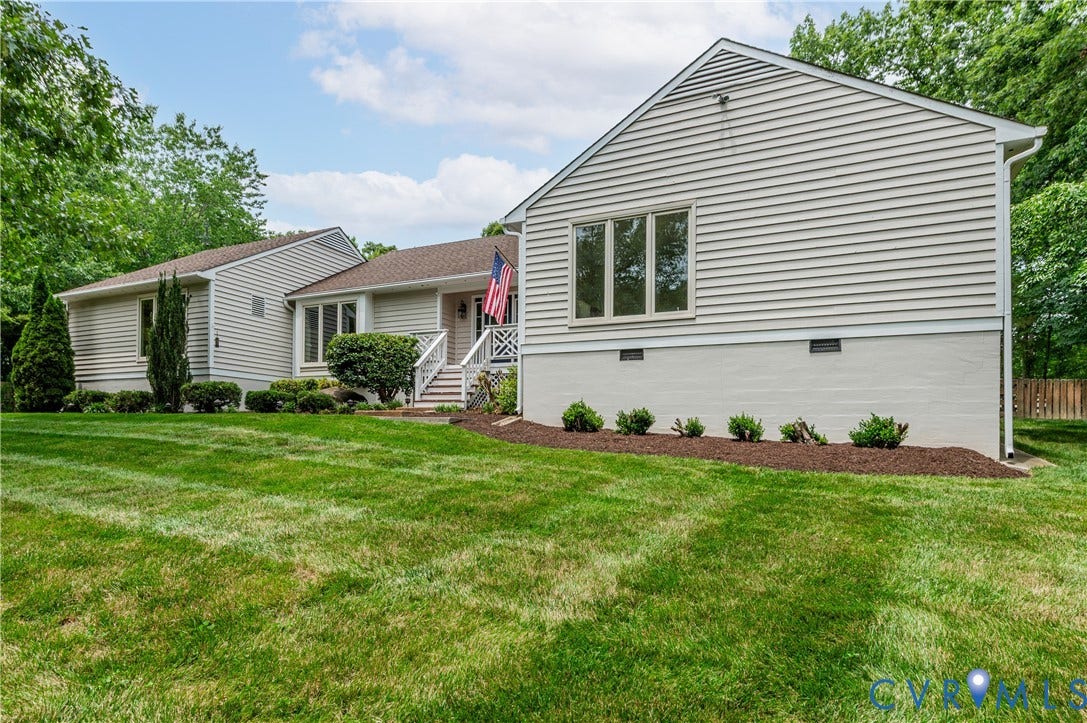
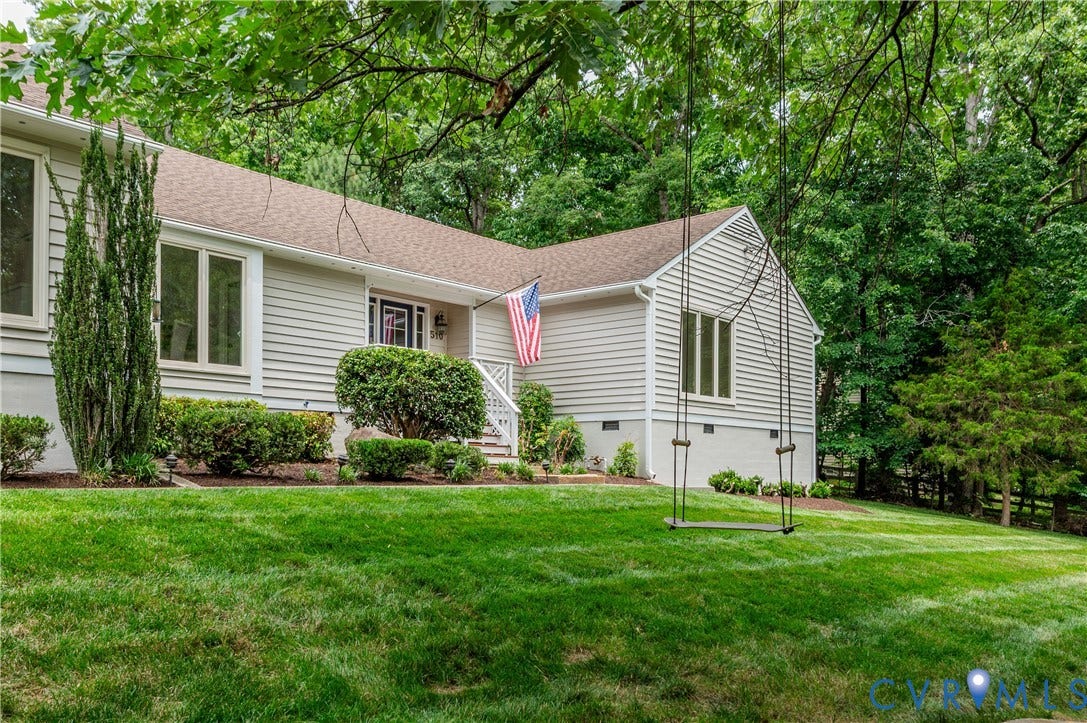
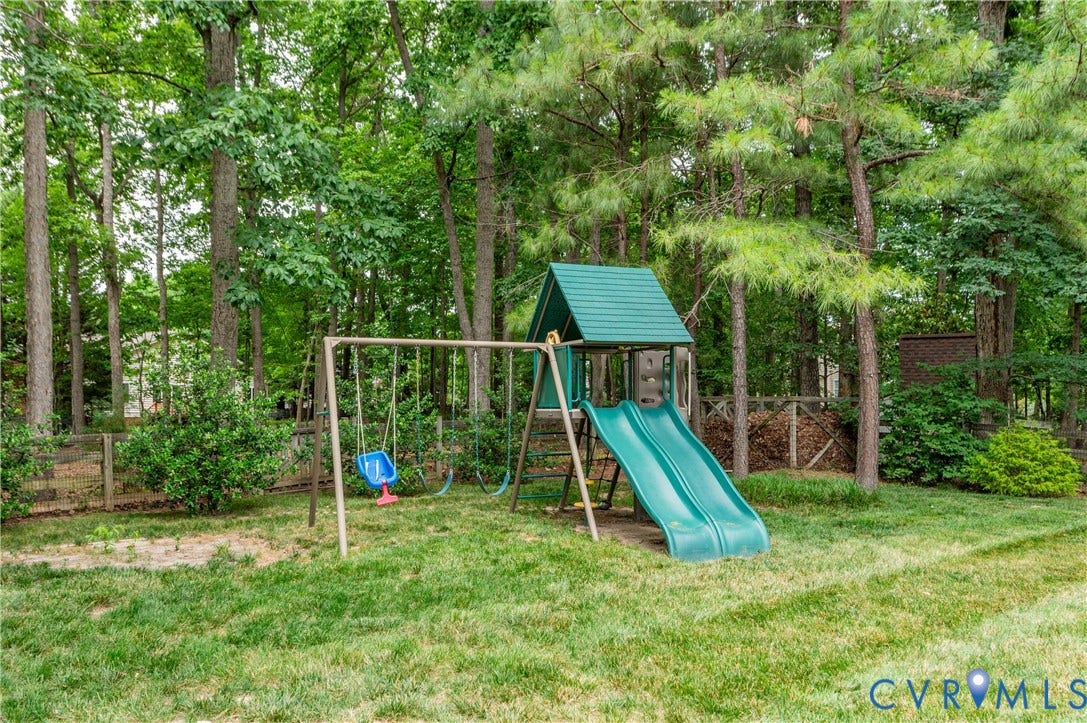
Situated on an oversized lot with mature landscaping, a huge front yard, and a peaceful neighborhood setting, this home combines comfort, character, and versatile living spaces in one exceptional property.
| Listing Id: | 2614298 |
|---|---|
| List Price: | $574,950 |
| Close Price: | $609,000 |
| Close Date: | 2026-07-10 |
| Property Type: | Residential |
| Property Sub Type: | SingleFamilyResidence |
| Status: | Closed |
| Bedrooms Total: | 3 |
| Bathrooms Full: | 2 |
| Bathrooms Half: | 1 |
| Living Area: | 2,721 |
| Association Fee: | $60 |
| Tax Annual Amount: | $2,594 |
| Lot Size Acres: | 0.708 |
| Architectural Style: | Ranch |
| Waterfront?: | No |
| City: | Manakin Sabot |
| Subdivision: | Manakin Farms |
| Postal Code: | 23103 |
| Year Built: | 1989 |
| Above Grade Finished Area: | 2,721.0 |
| Appliances: | Dryer, Dishwasher, ElectricWaterHeater, Disposal, Microwave, Oven, Refrigerator, Stove, Washer |
| Association Fee: | $60 |
| Association Fee Frequency: | Annually |
| Association Fee Includes: | CommonAreas |
| Association?: | Yes |
| Attached Garage?: | Yes |
| Basement: | CrawlSpace |
| Basement Yn: | No |
| Bathrooms Total Integer: | 3 |
| Building Area Source: | Appraiser |
| Construction Materials: | Block, Cedar |
| Cooling: | HeatPump |
| Cooling?: | Yes |
| Electric: | GeneratorHookup |
| Elementary School: | Randolph |
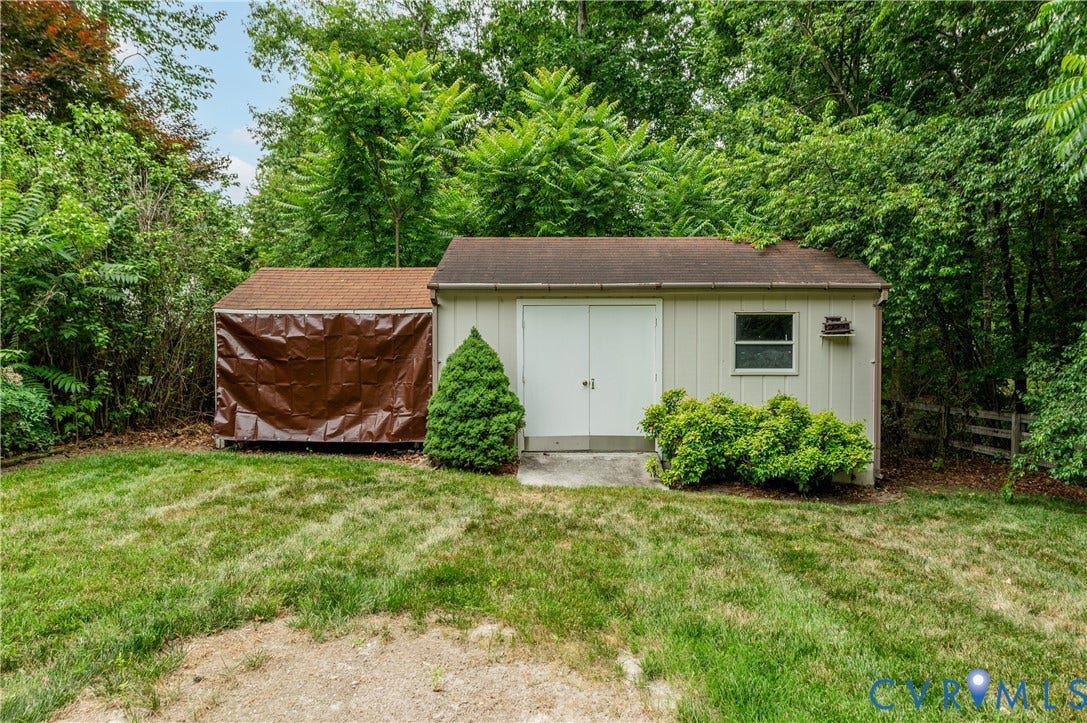
| Exterior Features: | Deck, Storage, Shed, PavedDriveway |
| Fencing: | BackYard, Fenced |
| Fireplace Features: | Gas |
| Fireplaces Total: | 1 |
| Flooring: | Wood |
| Garage Spaces: | 1.0 |
| Garage?: | Yes |
| Heating: | Electric, HeatPump |
| Heating?: | Yes |
| High School: | Goochland |
| Interior Features: | BedroomOnMainLevel, BreakfastArea, DoubleVanity, GraniteCounters, Pantry, Skylights |
| Levels: | One |
| Listing Agreement: | ExclusiveRightToSell |
| Living Area Source: | Appraiser |
| Lot Size Area: | 0.708 |
| Lot Size Units: | Acres |
| Middle Or Junior School: | Goochland |
| MLS Area Major: | 24 - Goochland |
| Original List Price: | $574,950 |
| Ownership: | Individuals |
| Ownership Type: | SoleProprietor |
| Parcel Number: | 62-20-D-10-0 |
| Parking Features: | Attached, Driveway, FinishedGarage, Garage, HeatedGarage, Paved, TwoSpaces |
| Parking Total: | 1 |
| Patio And Porch Features: | RearPorch, Patio, Deck |
| Pending Timestamp: | 2026-06-18 |
| Pool Features: | None |
| Possession: | CloseOfEscrow |
| Postal Code Plus4: | 3245 |
| Property Condition: | Resale |
| Roof: | Asphalt |
| Rooms Total: | 8 |
| Sewer: | Other |
| State Or Province: | VA |
| Stories: | 1 |
| Stories Total: | 1 |
| Tax Assessed Value: | $489,500 |
| Tax Year: | 2026 |
| Water Source: | CommunityCoop, SharedWell |
| Window Features: | Skylights |
| Year Built Details: | Actual |
| Zoning Description: | R-1 |
| Property Sub Type Additional: | SingleFamilyResidence |
| County Or Parish: | Goochland |
| Below Grade Unfinished Area: | 0.0 |
| Water Heater: | Electric |
| Country Subdivision: | 51075 |
| Record Signature: | 2,087,899,231 |
| Universal Parcel Id: | urn:reso:upi:2.0:US:51075:62-20-D-10-0 |
| Fireplace?: | Yes |
Listing Courtesy of: Providence Hill Real Estate
(804) 955-8668
Mortgage Calculator
All or a portion of the multiple Listing information is provided by the Central Virginia Regional MLS, from a copyrighted compilation of Listings. All Central Virginia Regional MLS information provided is deemed reliable but is not guaranteed accurate. The compilation of Listings and each individual Listing are ©2026 Central Virginia Regional MLS. All rights reserved.
Central Virginia Regional MLS data last updated on October 08, 2026 06:06 PM - ET
Property Last Updated: October 08, 2026 06:06 PM - ET
