5073 Red Fern Court
Midlothian, VA 23112
$569,000
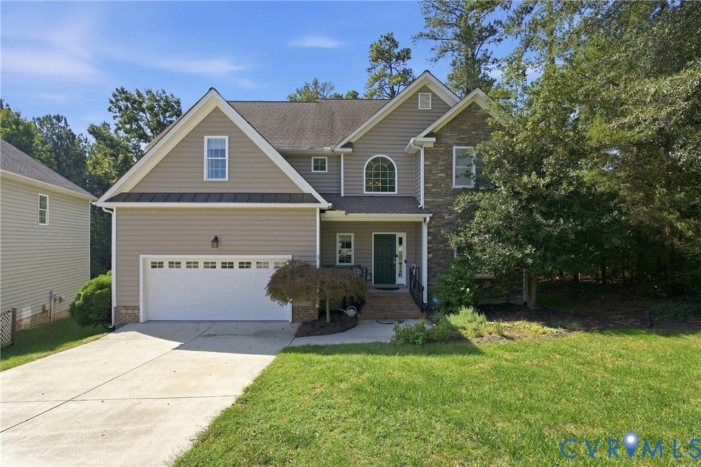
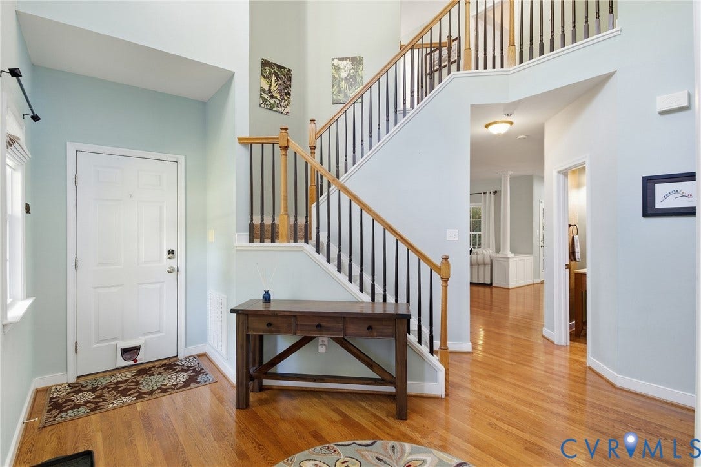
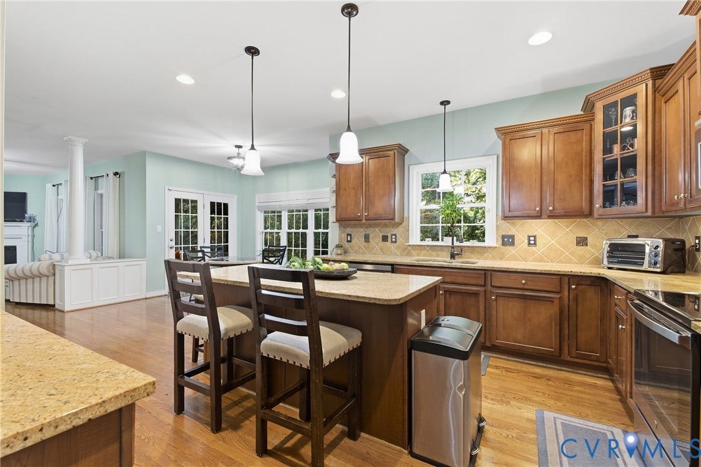
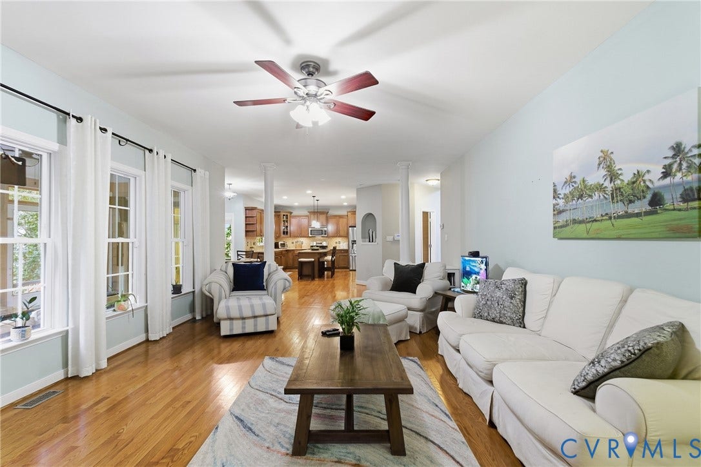
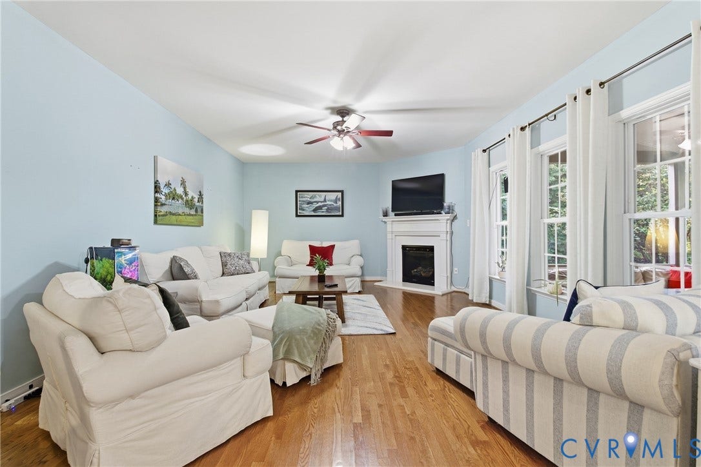
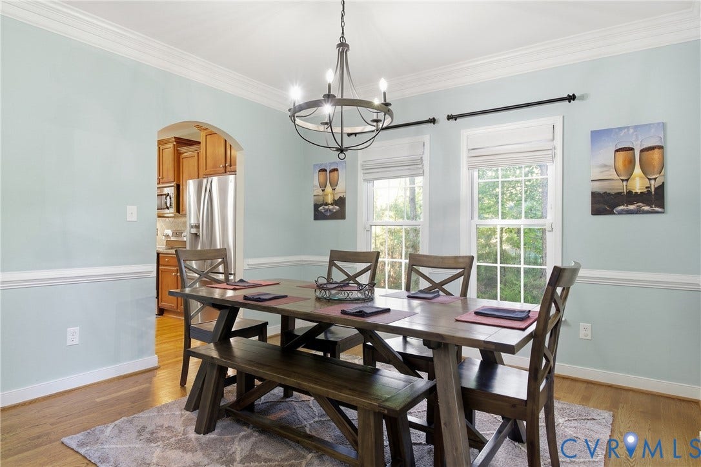
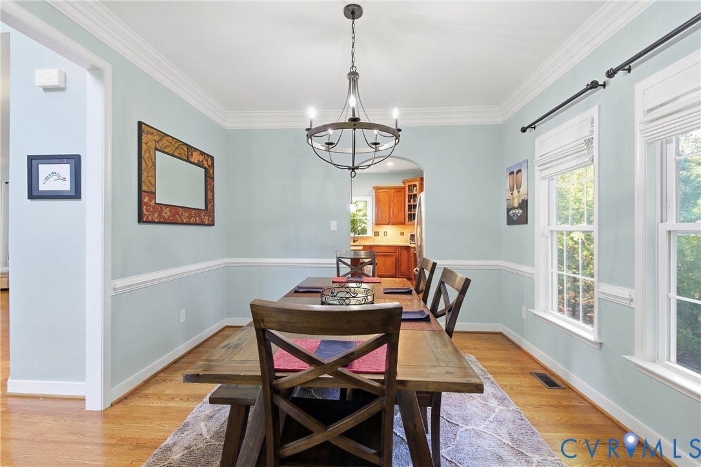
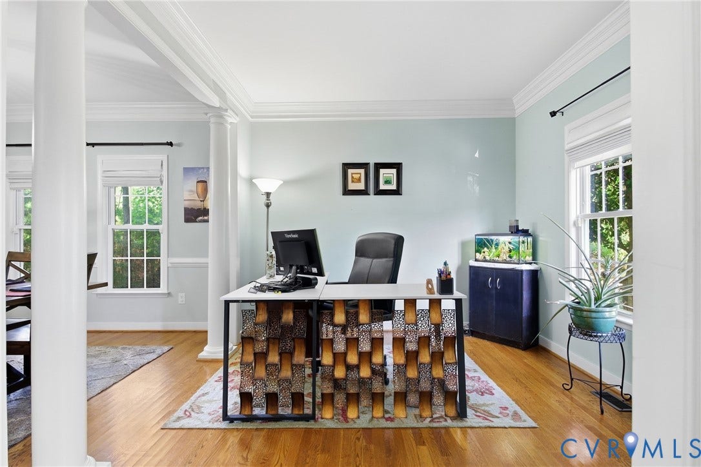
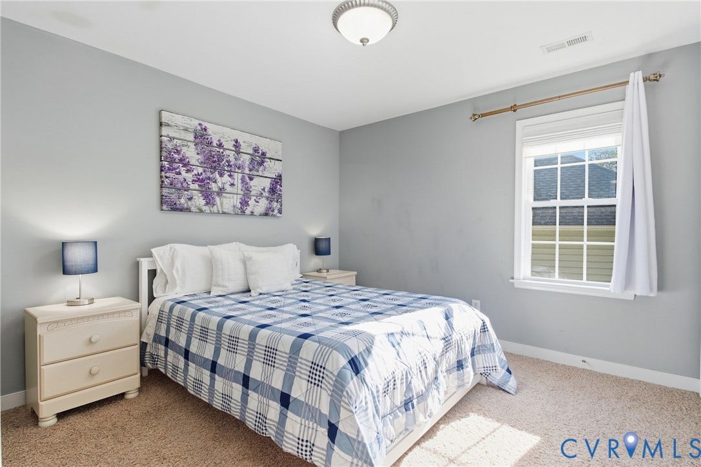
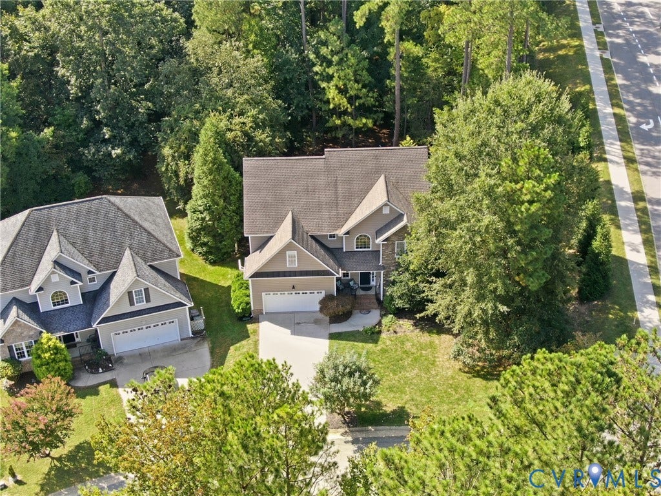
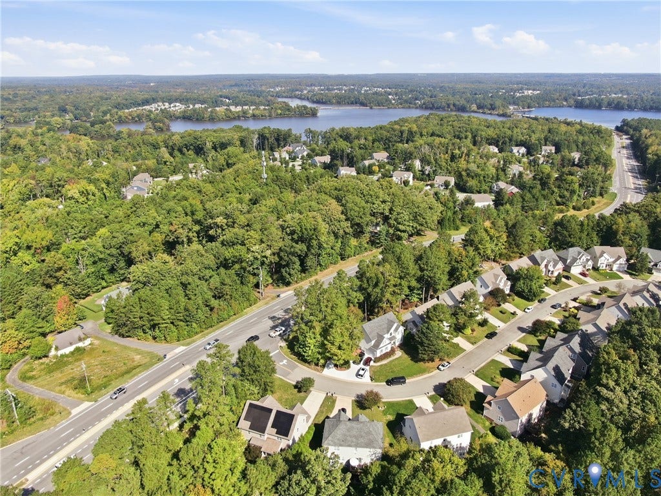
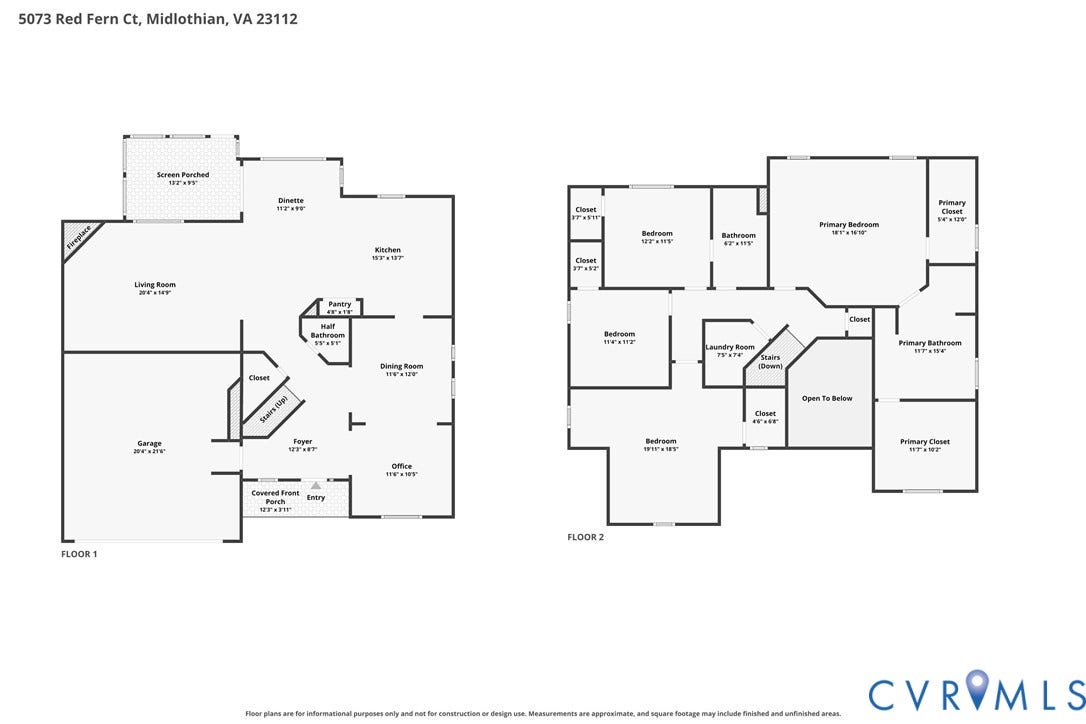
Life on the Lake, right at home. Welcome to your own personal retreat in the heart of Woodlake, where lakeside living meets everyday comfort. Inside, you'll be greeted by gorgeous hardwood floors and elegant crown molding. A versatile front flex room makes the perfect home office or cozy sitting area, flowing naturally into the dining room, perfect for hosting, and into the kitchen.
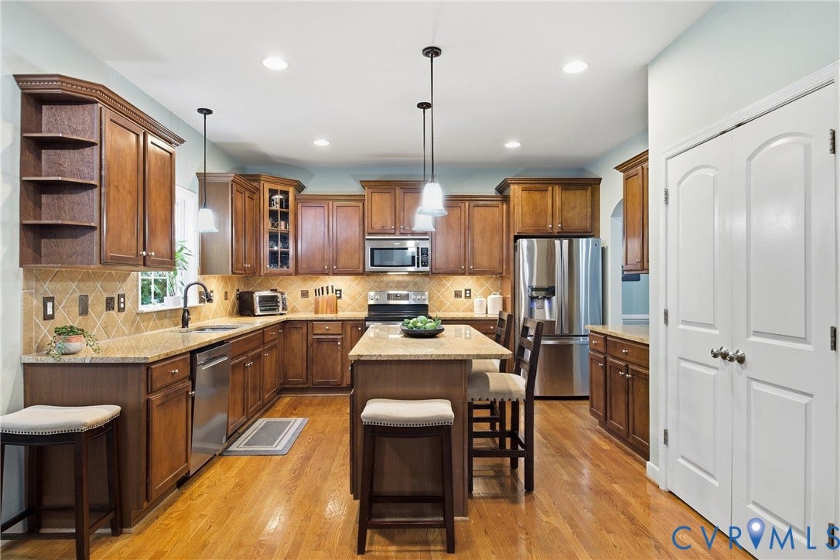
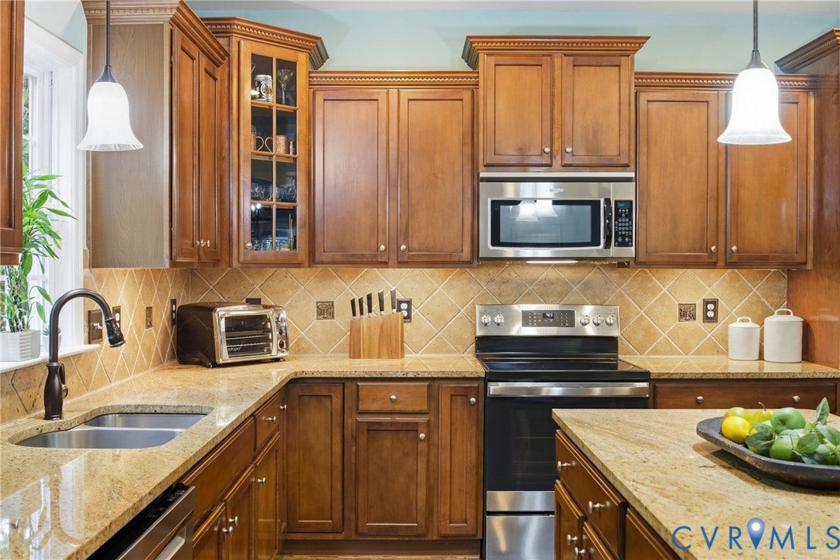
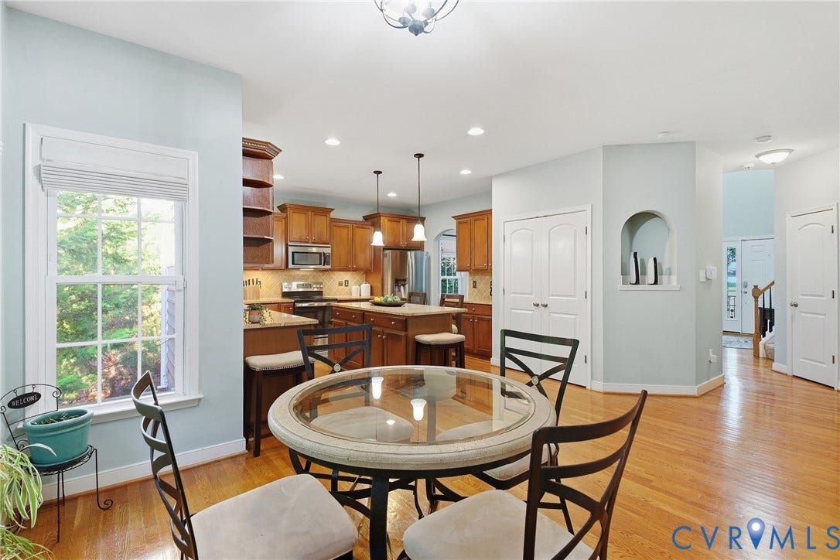
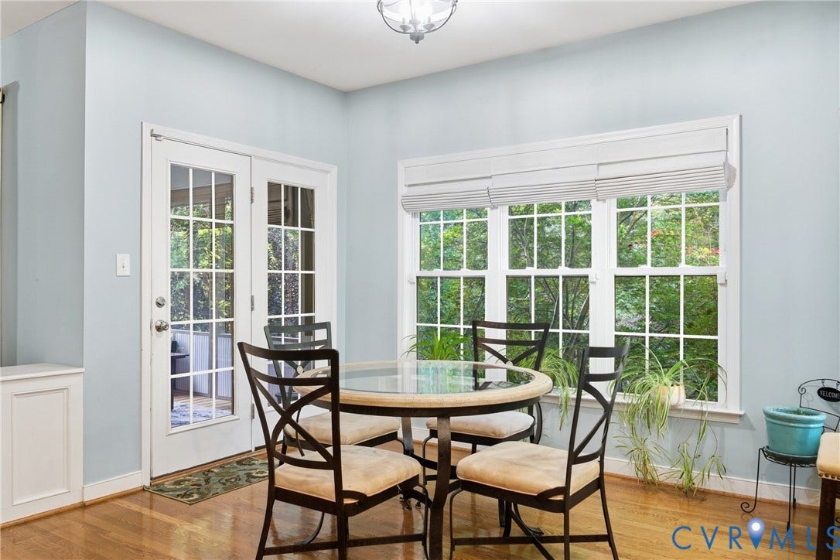
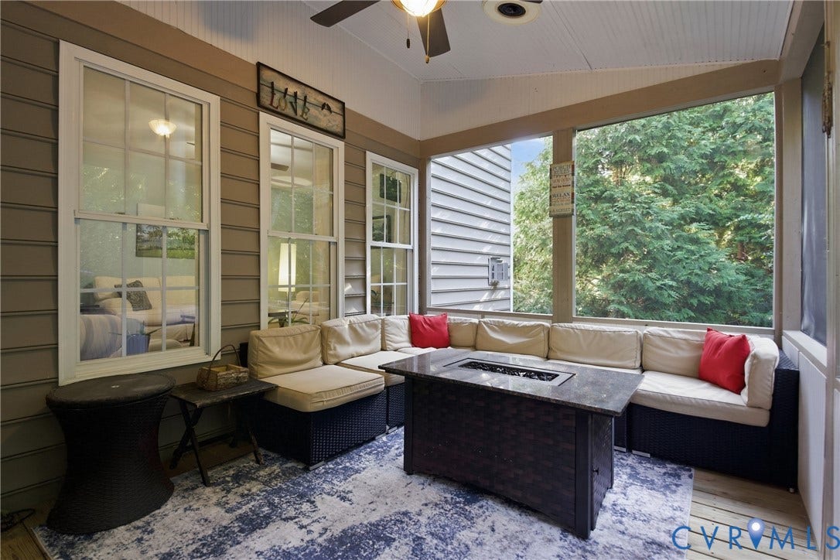
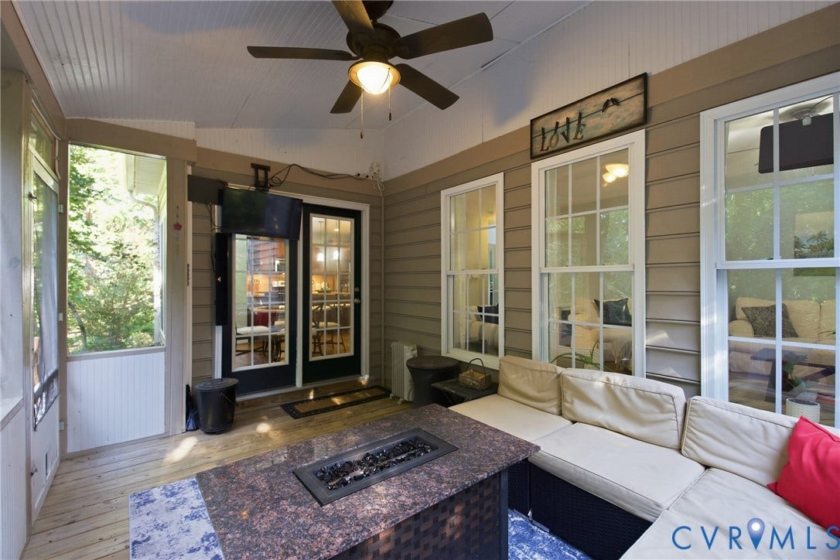
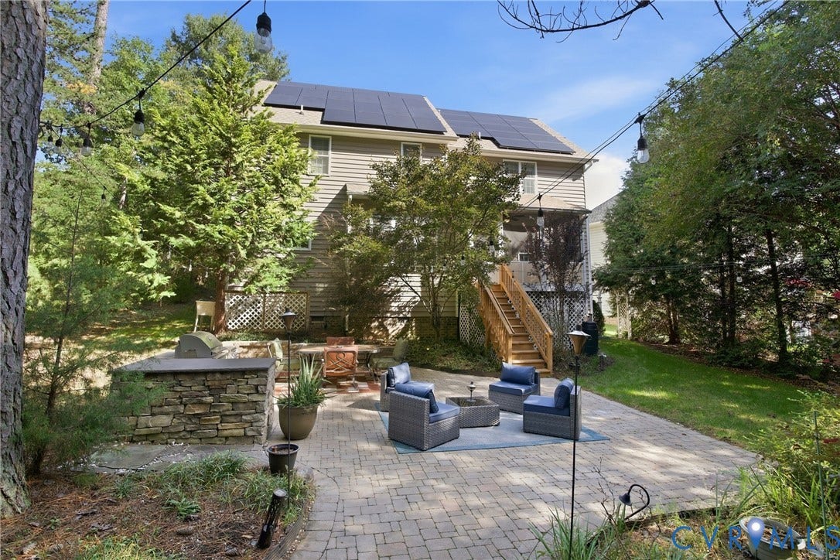
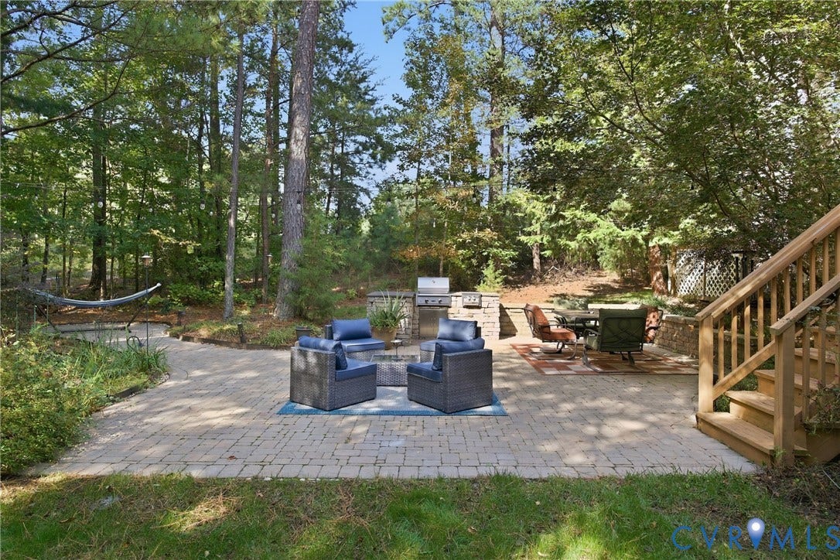
The beautifully appointed kitchen is the heart of the home, featuring granite countertops, stainless steel appliances, and rich cabinetry. A cheerful breakfast area keeps conversation flowing, while French doors open to a breezy screened porch. Step outside to host summer cookouts on the stunning hardscape patio, complete with a built-in grilling station, or simply unwind in the tranquil privacy of your tree-lined backyard.
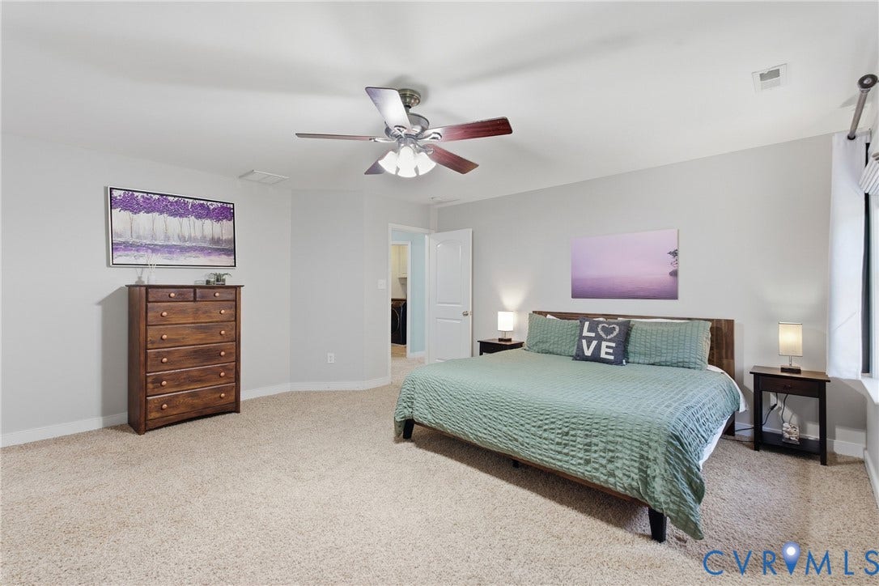
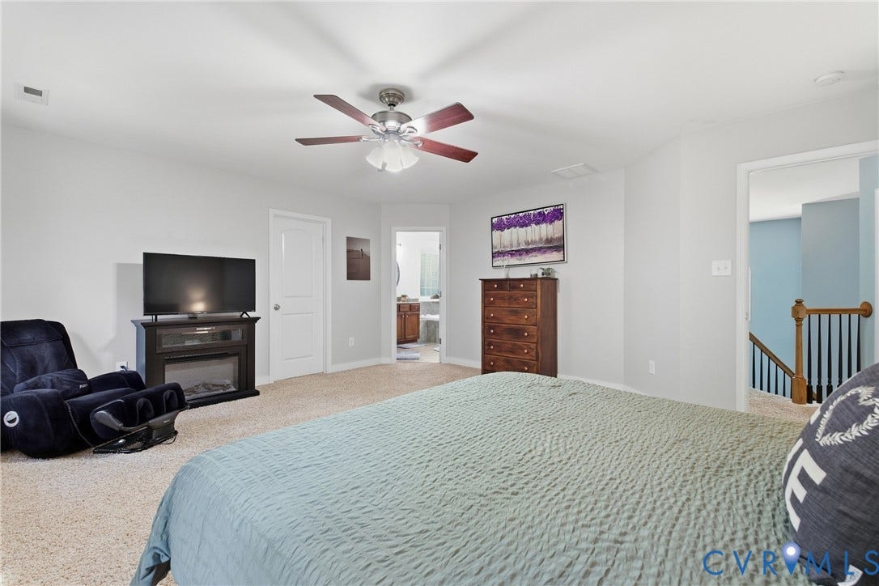
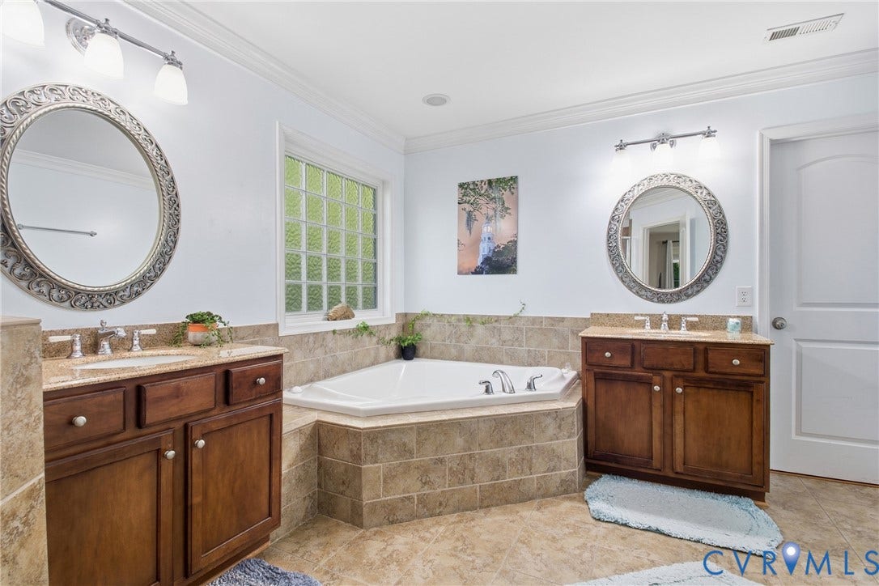
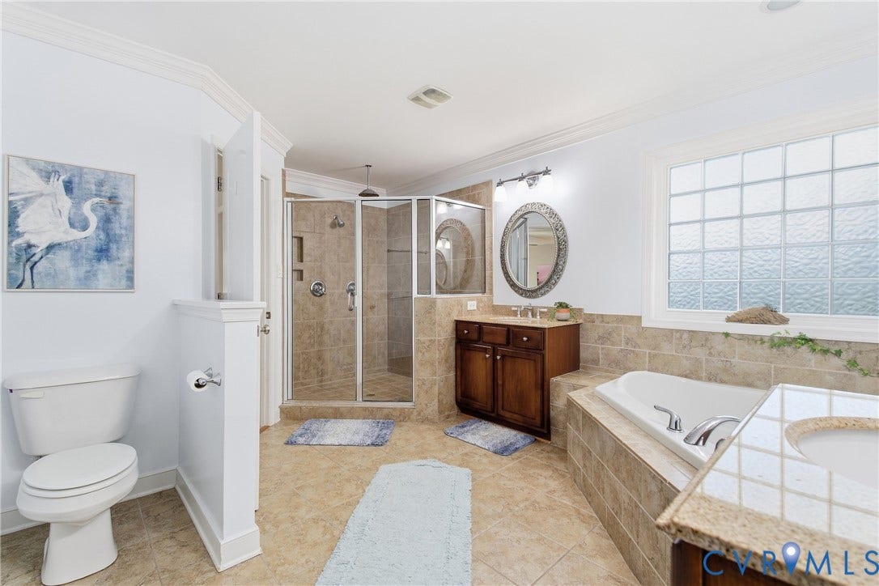
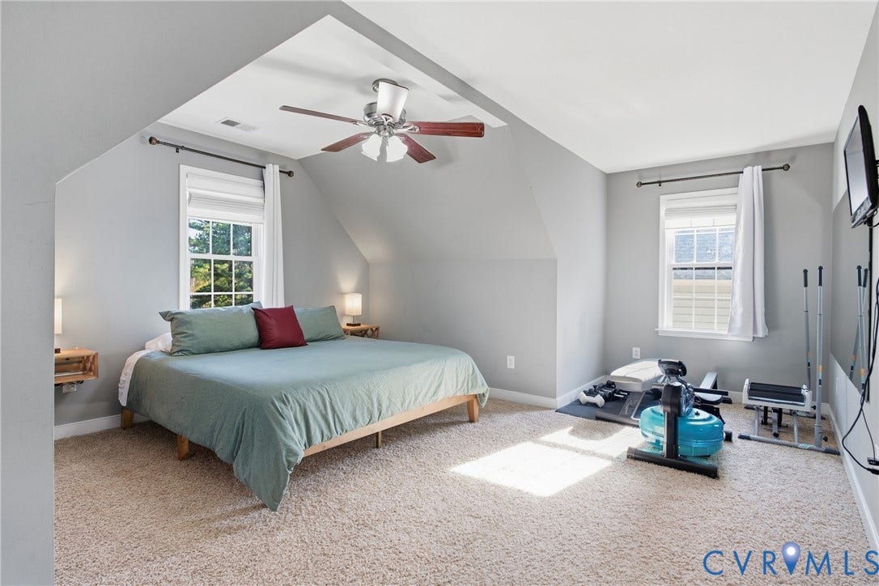
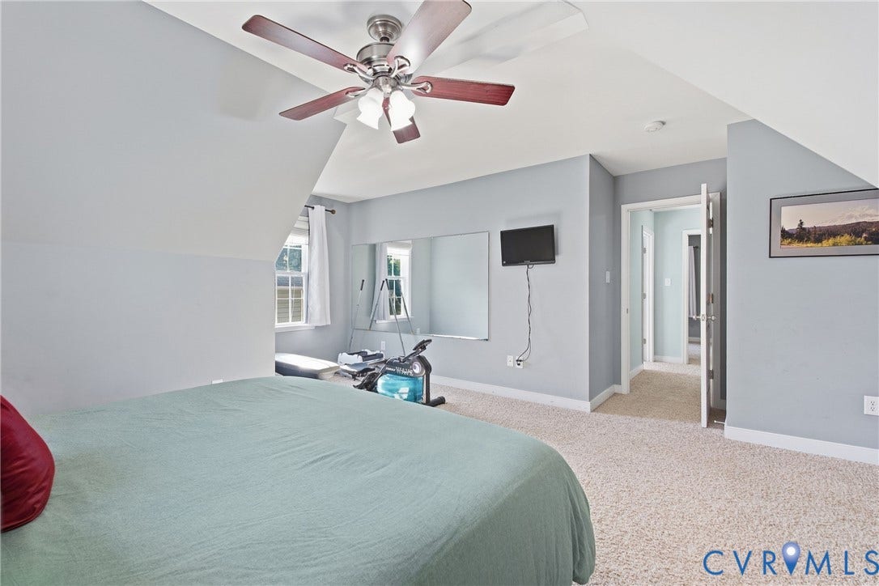
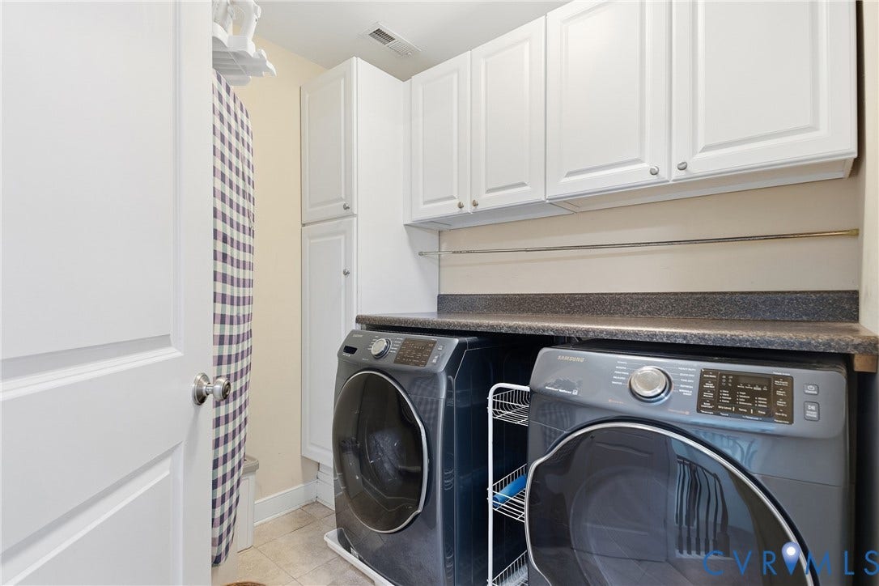
Upstairs, the spacious primary suite is a true sanctuary. Melt your cares away in the spa-style ensuite with dual vanities, a relaxing garden tub, and a walk-in shower, plus two enormous walk-in closets. A second-floor laundry room makes everyday routines an absolute breeze.
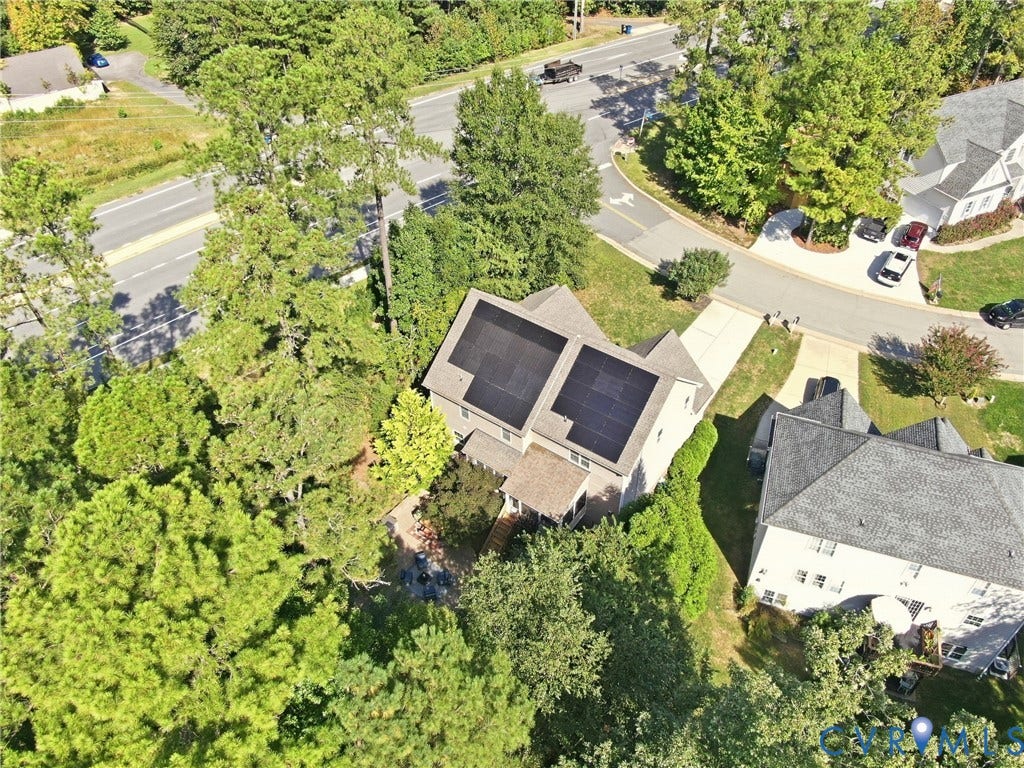
Move in with total peace of mind knowing this home has been thoughtfully upgraded with a new HVAC (2024), solar panels (2025), and a whole-house water filtration system. Power Bills average $16/month!
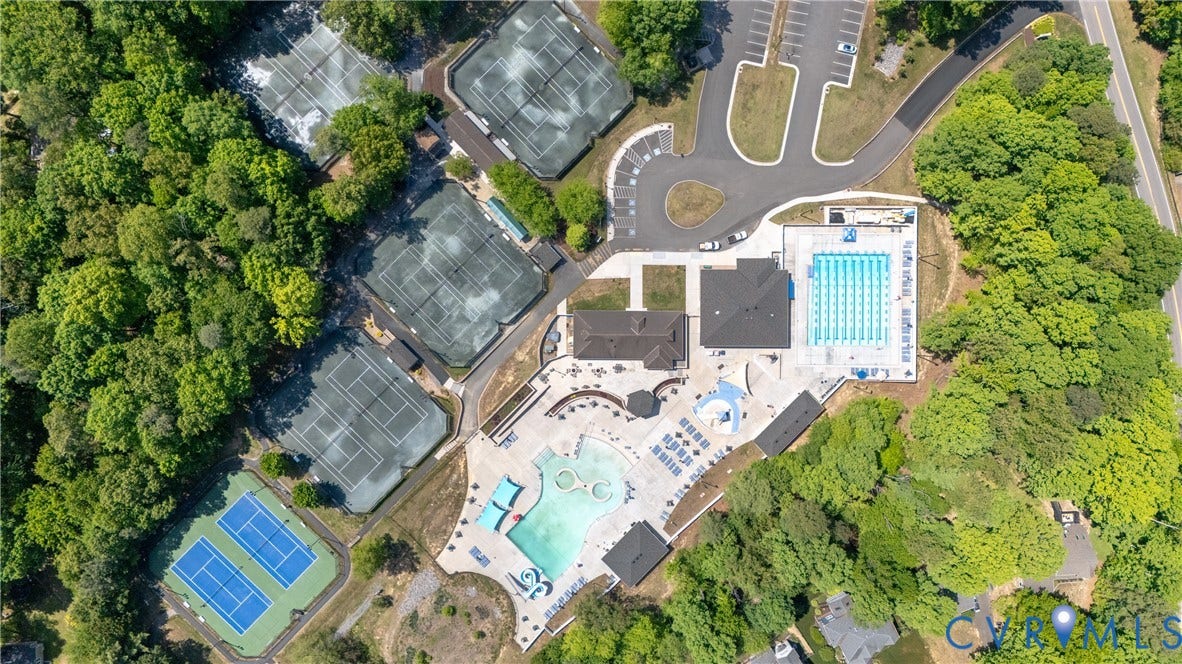
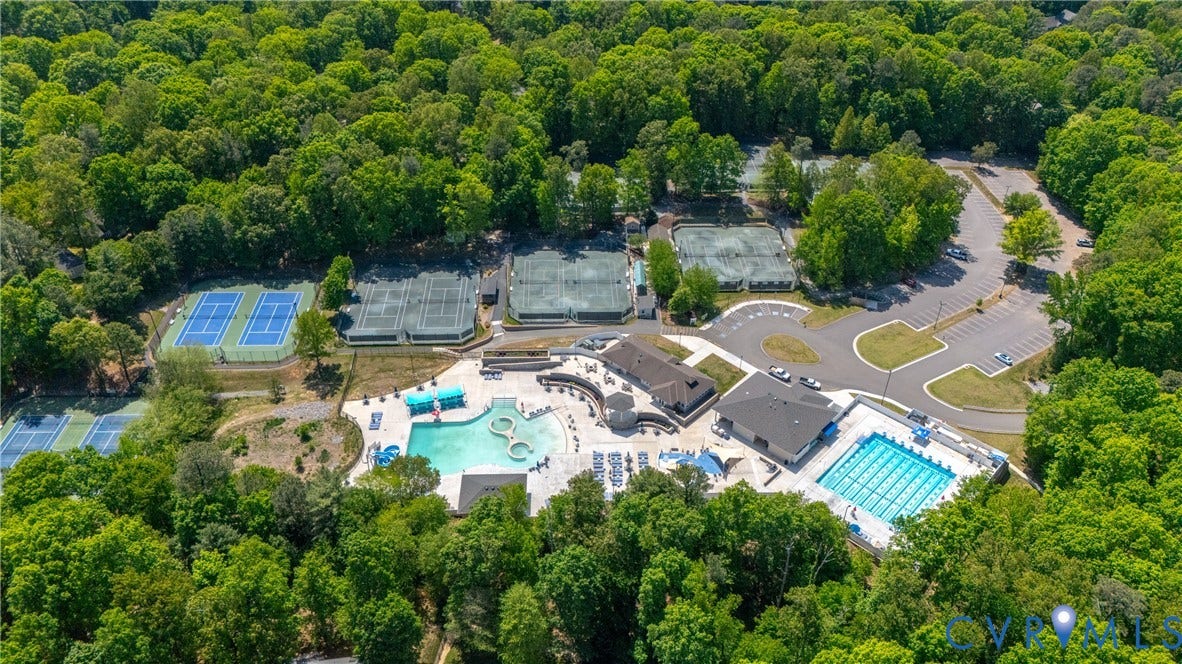
Beyond your front door, embrace the incredible Woodlake lifestyle. Spend weekends exploring the spectacular 1,700 acre Swift Creek Reservoir, wandering 13 miles of wooded trails, or enjoying the pools, playgrounds, tennis and pickleball courts, fitness center, and community clubhouse. ...
+ Read More| Listing Id: | 2626859 |
|---|---|
| List Price: | $569,000 |
| Property Type: | Residential |
| Property Sub Type: | SingleFamilyResidence |
| Status: | Active |
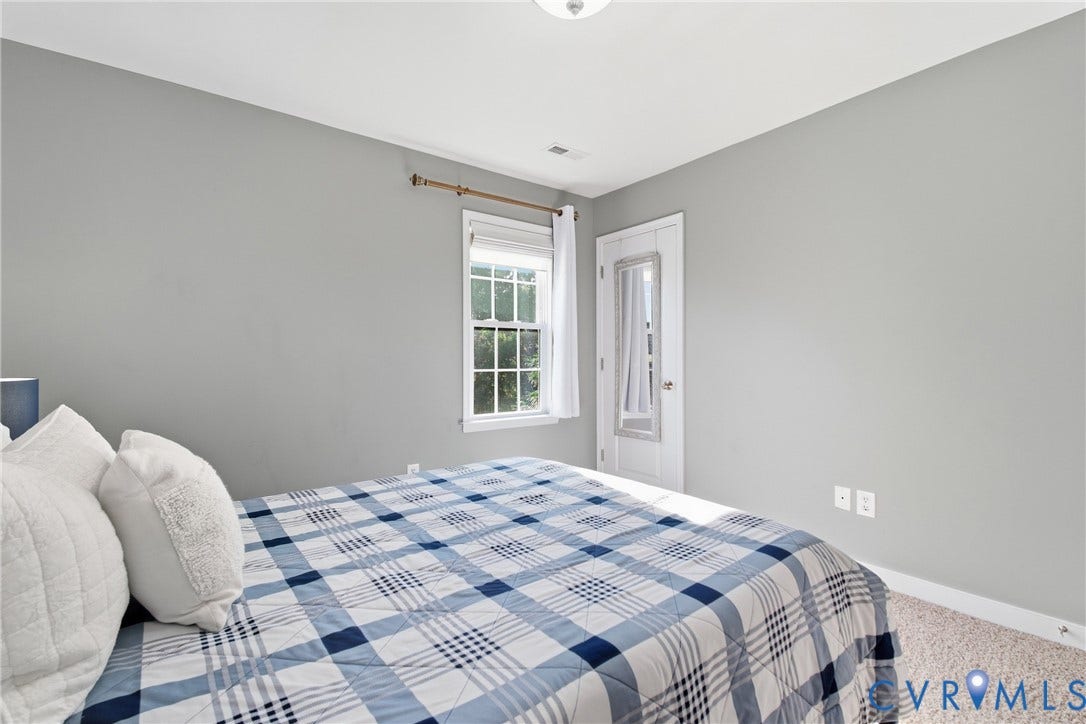
| Bedrooms Total: | 4 |
| Bathrooms Full: | 2 |
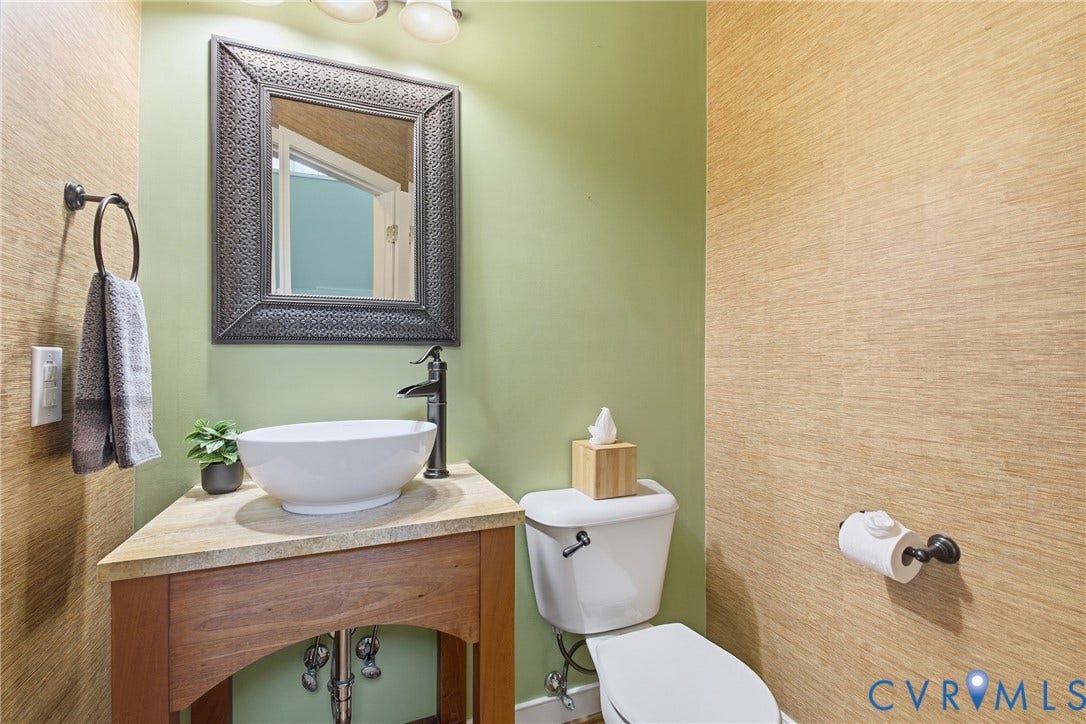
| Bathrooms Half: | 1 |
| Living Area: | 2,803 |
| Association Fee: | $129 |
| Tax Annual Amount: | $4,978 |
| Lot Size Acres: | 0.267 |
| Architectural Style: | TwoStory,Transitional |
| Waterfront?: | No |
| City: | Midlothian |
| Subdivision: | Woodlake |
| Postal Code: | 23112 |
| Year Built: | 2007 |
| Above Grade Finished Area: | 2,803.0 |
| Appliances: | Dryer, Dishwasher, ElectricCooking, ElectricWaterHeater, Disposal, Microwave, Oven, Refrigerator, SmoothCooktop, Stove, WaterPurifier, Washer |
| Association Amenities: | Management |
| Association Fee: | $129 |
| Association Fee Frequency: | Monthly |
| Association Fee Includes: | Clubhouse, CommonAreas, Pools, RecreationFacilities, RoadMaintenance, WaterAccess |
| Association?: | Yes |
| Attached Garage?: | Yes |
| Basement: | CrawlSpace |
| Basement Yn: | No |
| Bathrooms Total Integer: | 3 |
| Building Area Source: | Assessor |
| Community Features: | BasketballCourt, CommonGroundsArea, Clubhouse, CommunityPool, HomeOwnersAssociation, Lake, Playground, Pond, Pool, TennisCourts, TrailsPaths |
| Construction Materials: | Block, Frame, VinylSiding |
| Cooling: | Electric, Zoned |
| Cooling?: | Yes |
| Disclosures: | SellerDisclosure |
| Elementary School: | Woolridge |
| Exterior Features: | Deck, IrrigationSprinklers, Lighting, Porch, PavedDriveway |
| Fencing: | None |
| Fireplace Features: | Gas |
| Fireplaces Total: | 1 |
| Flooring: | Carpet, Tile, Wood |
| Garage Spaces: | 2.0 |
| Garage?: | Yes |
| Heating: | Electric, ForcedAir, NaturalGas, Zoned |
| Heating?: | Yes |
| High School: | Cosby |
| Interior Features: | BreakfastArea, CeilingFans, DiningArea, SeparateFormalDiningRoom, DoubleVanity, EatInKitchen, Fireplace, GraniteCounters, GardenTubRomanTub, HighCeilings, KitchenIsland, BathInPrimaryBedroom, Pantry, RecessedLighting, WalkInClosets |
| Laundry Features: | WasherHookup, DryerHookup |
| Levels: | Two |
| Listing Agreement: | ExclusiveRightToSell |
| Living Area Source: | Assessor |
| Lot Features: | CornerLot |
| Lot Size Area: | 0.267 |
| Lot Size Units: | Acres |
| Middle Or Junior School: | Tomahawk Creek |
| MLS Area Major: | 62 - Chesterfield |
| Original List Price: | $569,000 |
| Ownership: | Individuals |
| Ownership Type: | SoleProprietor |
| Parcel Number: | 717-68-08-17-000-000 |
| Parking Features: | Attached, DirectAccess, Driveway, Garage, GarageDoorOpener, OffStreet, Paved |
| Parking Total: | 2 |
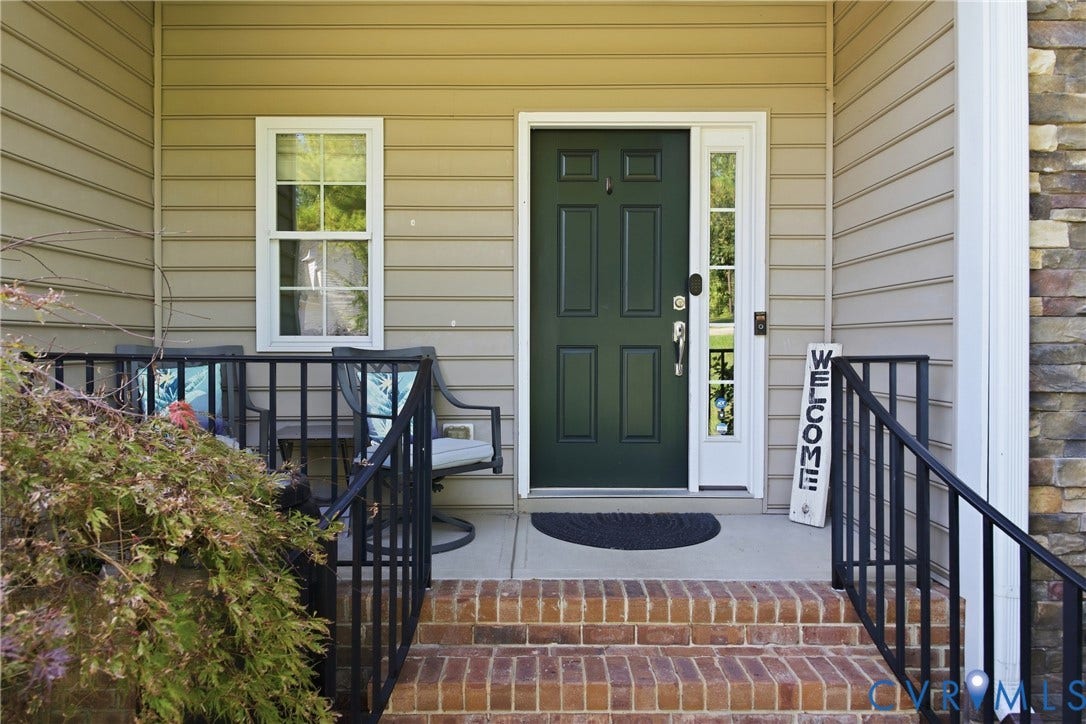
| Patio And Porch Features: | RearPorch, FrontPorch, Screened, Deck, Porch |
| Pool Features: | Pool, Community |
| Possession: | CloseOfEscrow |
| Postal Code Plus4: | 6558 |
| Property Condition: | Resale |
| Roof: | Composition, Shingle |
| Rooms Total: | 8 |
| Security Features: | SecuritySystem |
| Sewer: | PublicSewer |
| State Or Province: | VA |
| Stories: | 2 |
| Stories Total: | 2 |
| Tax Assessed Value: | $559,300 |
| Tax Year: | 2026 |
| View: | Water |
| View?: | Yes |
| Water Source: | Public |
| Window Features: | Screens |
| Year Built Details: | Actual |
| Zoning Description: | R9 |
| Property Sub Type Additional: | SingleFamilyResidence |
| County Or Parish: | Chesterfield |
| Below Grade Unfinished Area: | 0.0 |
| Water Heater: | Electric |
| Country Subdivision: | 51041 |
| Record Signature: | -2,011,857,838 |
| Universal Parcel Id: | urn:reso:upi:2.0:US:51041:717-68-08-17-000-000 |
| Fireplace?: | Yes |
Listing Courtesy of: Real Broker LLC
membership@therealbrokerage.com
Mortgage Calculator
All or a portion of the multiple Listing information is provided by the Central Virginia Regional MLS, from a copyrighted compilation of Listings. All Central Virginia Regional MLS information provided is deemed reliable but is not guaranteed accurate. The compilation of Listings and each individual Listing are ©2026 Central Virginia Regional MLS. All rights reserved.
Central Virginia Regional MLS data last updated on October 08, 2026 06:12 PM - ET
Property Last Updated: October 08, 2026 06:12 PM - ET
