505 N Hamilton Street, #F
Richmond, VA 23221
$299,950
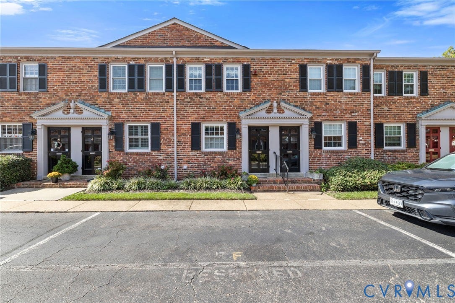
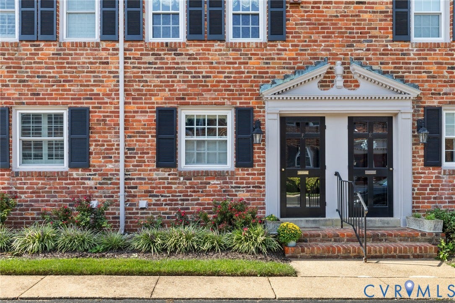
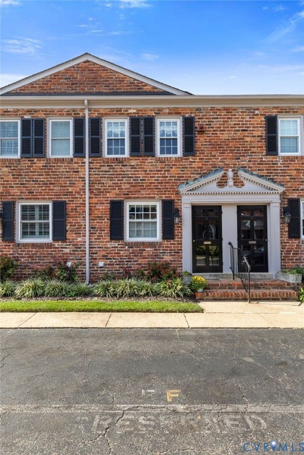
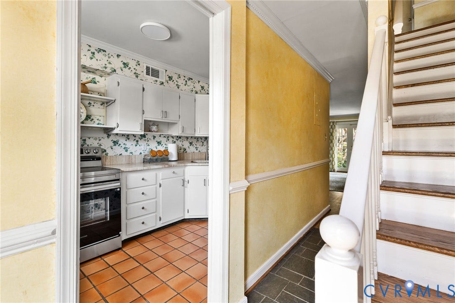
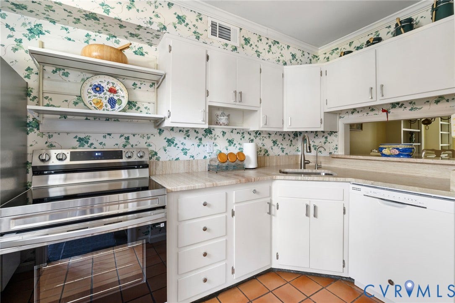
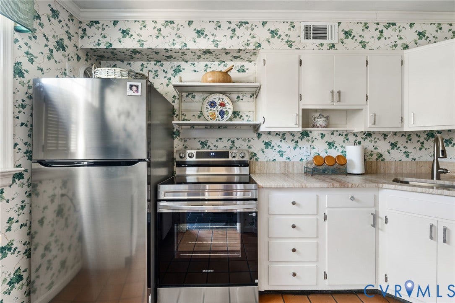
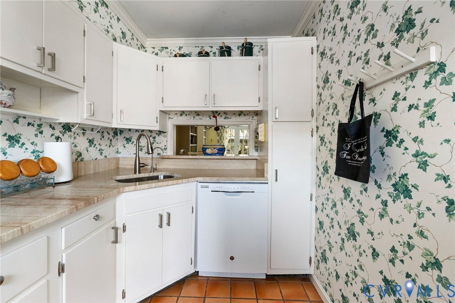
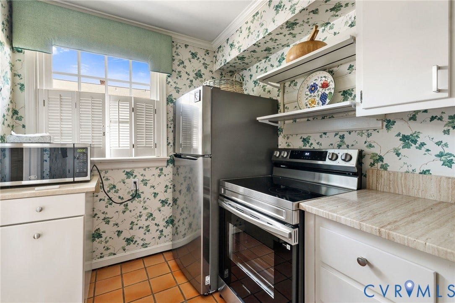
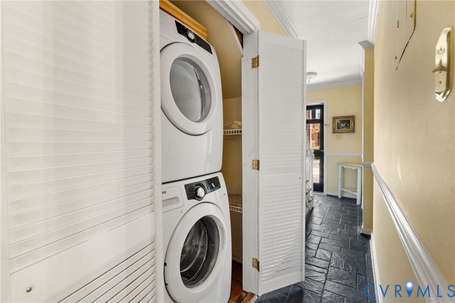
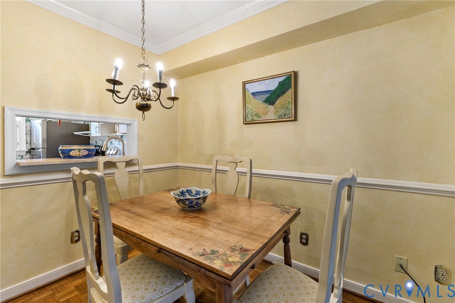
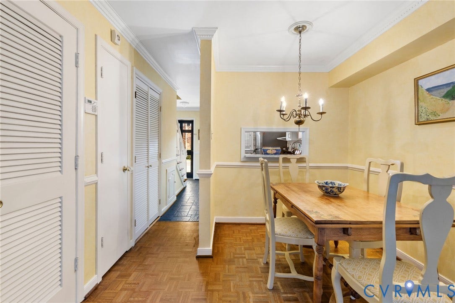
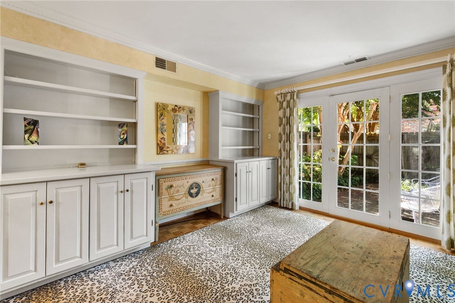
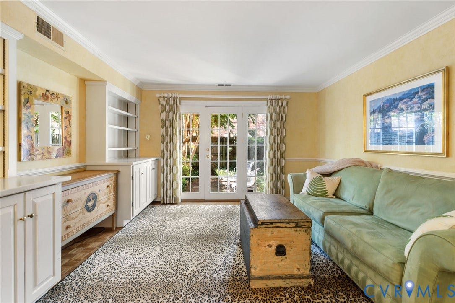
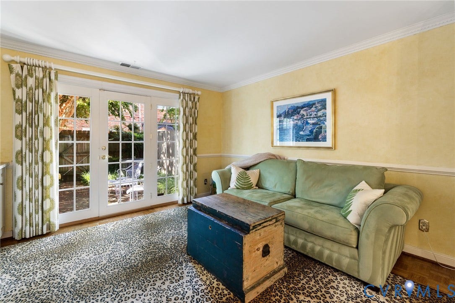
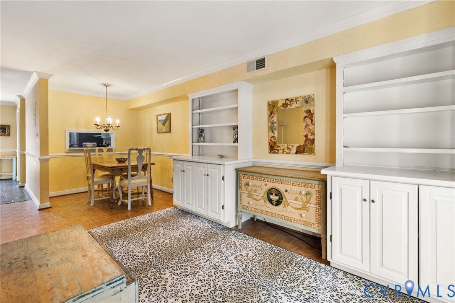
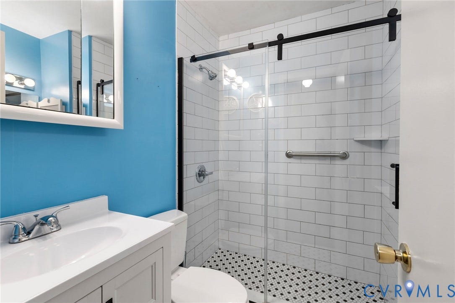
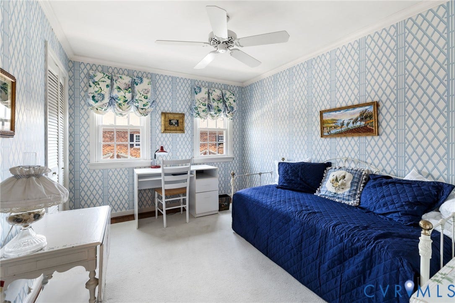
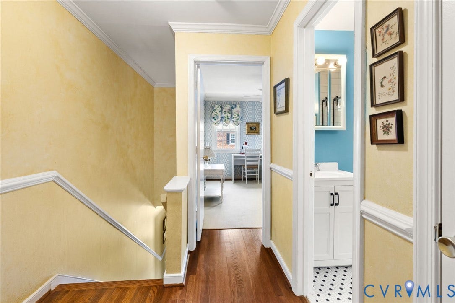
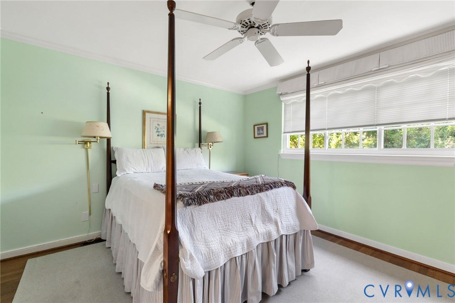
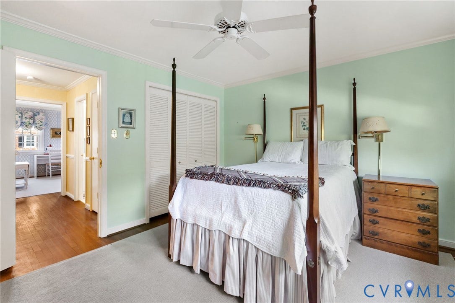
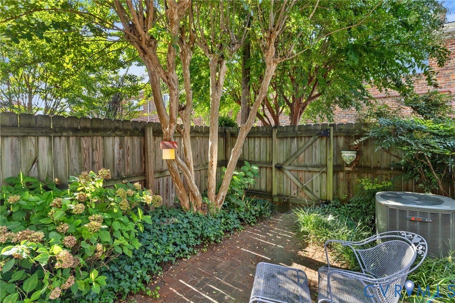
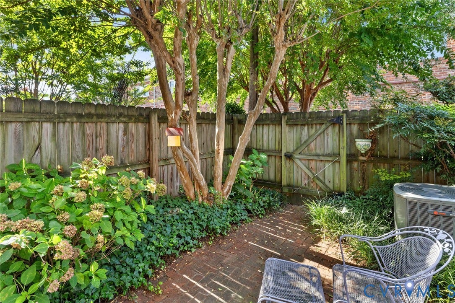
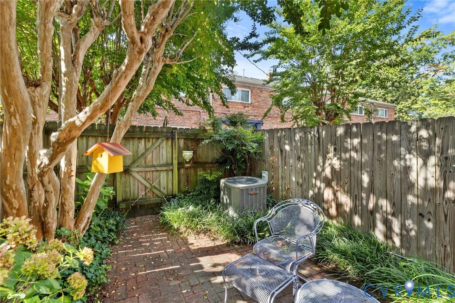
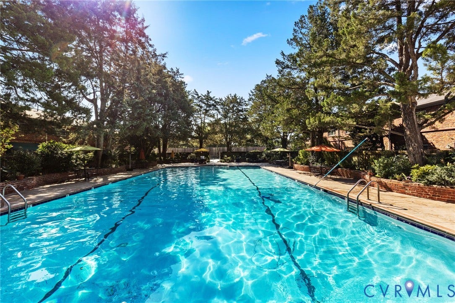
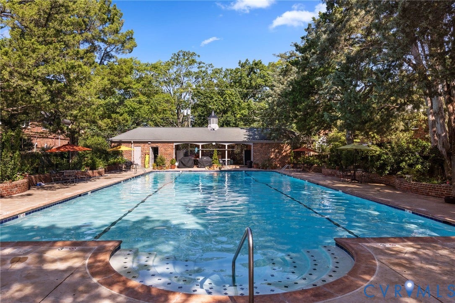
Welcome to 505 N Hamilton Street, Unit F, a charming two-bedroom condo in Richmond’s sought-after Mount Vernon Condominiums. This two-level, townhouse-style home offers a comfortable and functional floor plan with hardwood floors throughout much of the living space, a dedicated dining area, and French doors leading to a private rear patio! The kitchen features new appliances and granite countertops, while the beautifully renovated full bath upstairs adds a fresh, updated feel. Both bedrooms are located on the second floor, including a spacious primary bedroom with hardwood floors and a ceiling fan. In-unit laundry adds to the everyday functionality. Enjoy assigned off-street parking and access to the Mount Vernon community pool, with the condo fee covering gas, water, trash removal, exterior maintenance, common-area maintenance and pool access. Ideally located near the shops, restaurants and amenities of the Libbie/Grove and Carytown areas, with convenient access to the Fan, Museum District, Scott’s Addition, downtown Richmond and major commuter routes. A great opportunity to enjoy low-maintenance living in one of Richmond’s most convenient locations!
| Listing Id: | 2626159 |
|---|---|
| List Price: | $299,950 |
| Property Type: | Residential |
| Property Sub Type: | Condominium |
| Status: | Active |
| Bedrooms Total: | 2 |
| Bathrooms Full: | 1 |
| Bathrooms Half: | 1 |
| Living Area: | 880 |
| Association Fee: | $378 |
| Tax Annual Amount: | $3,084 |
| Architectural Style: | RowHouse |
| Waterfront?: | No |
| City: | Richmond |
| Subdivision: | Mount Vernon Condominiums |
| Postal Code: | 23221 |
| Year Built: | 1962 |
| Above Grade Finished Area: | 880.0 |
| Association Fee: | $378 |
| Association Fee Frequency: | Monthly |
| Association Fee Includes: | CommonAreas, Gas, MaintenanceStructure, Pools, Trash, Water |
| Association?: | Yes |
| Basement Yn: | No |
| Bathrooms Total Integer: | 2 |
| Building Area Source: | Assessor |
| Community Features: | Pool |
| Construction Materials: | Brick, Block, Frame |
| Cooling: | CentralAir |
| Cooling?: | Yes |
| Directions: | Follow GPS |
| Door Features: | FrenchDoors |
| Elementary School: | Munford |
| Fencing: | BackYard, Fenced |
| Flooring: | Laminate, Parquet, Wood |
| Heating: | ForcedAir, NaturalGas |
| Heating?: | Yes |
| High School: | Thomas Jefferson |
| Interior Features: | DiningArea, FrenchDoorsAtriumDoors |
| Levels: | Two |
| Listing Agreement: | ExclusiveRightToSell |
| Living Area Source: | Assessor |
| Lot Size Area: | 0.0 |
| Lot Size Units: | Acres |
| Middle Or Junior School: | Albert Hill |
| MLS Area Major: | 20 - Richmond |
| Original List Price: | $299,950 |
| Ownership: | Individuals |
| Ownership Type: | SoleProprietor |
| Parcel Number: | W000-1704-155 |
| Parking Features: | Assigned, OffStreet |
| Patio And Porch Features: | RearPorch, Patio |
| Pool Features: | Pool, Community |
| Possession: | CloseOfEscrow |
| Property Attached?: | Yes |
| Property Condition: | Resale |
| Roof: | Composition |
| Rooms Total: | 5 |
| Sewer: | PublicSewer |
| State Or Province: | VA |
| Stories: | 2 |
| Stories Total: | 2 |
| Tax Assessed Value: | $268,000 |
| Tax Year: | 2025 |
| Water Source: | Public |
| Year Built Details: | Actual |
| Zoning Description: | R-53 |
| Property Sub Type Additional: | Condominium |
| County Or Parish: | Richmond City |
| Below Grade Unfinished Area: | 0.0 |
| Country Subdivision: | 51760 |
| Record Signature: | 816,770,358 |
| Universal Parcel Id: | urn:reso:upi:2.0:US:51760:W000-1704-155 |
Listing Courtesy of: Long & Foster REALTORS
(804) 221-6182
Mortgage Calculator
All or a portion of the multiple Listing information is provided by the Central Virginia Regional MLS, from a copyrighted compilation of Listings. All Central Virginia Regional MLS information provided is deemed reliable but is not guaranteed accurate. The compilation of Listings and each individual Listing are ©2026 Central Virginia Regional MLS. All rights reserved.
Central Virginia Regional MLS data last updated on October 08, 2026 06:12 PM - ET
Property Last Updated: October 08, 2026 06:12 PM - ET
