5016 Belmont Park Road
Glen Allen, VA 23059
$549,950
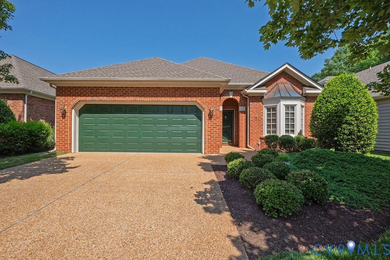
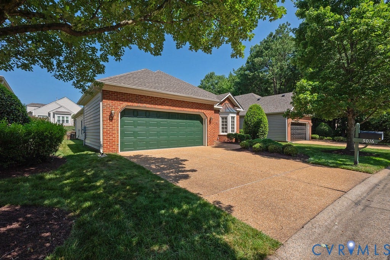
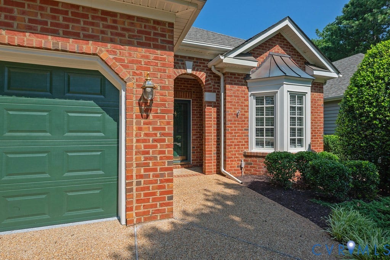
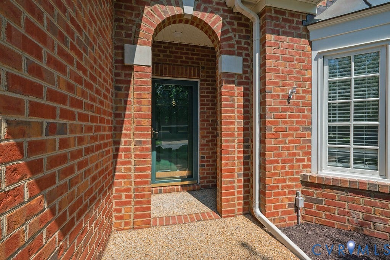
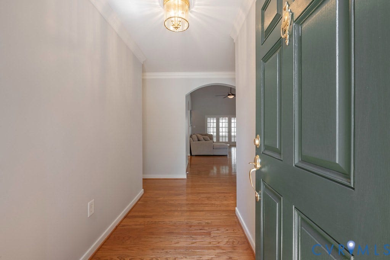
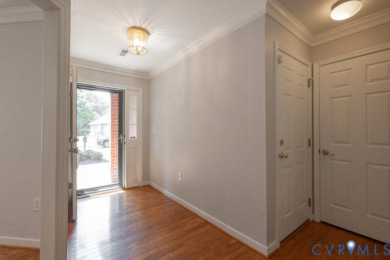
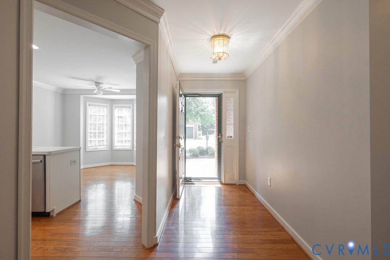
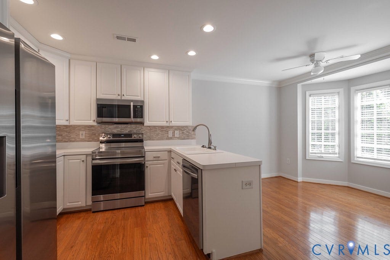
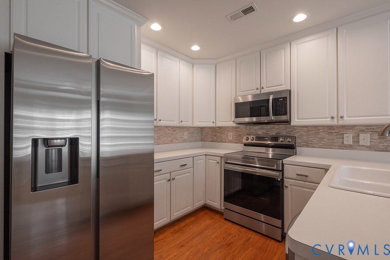
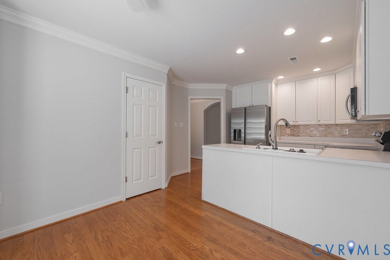
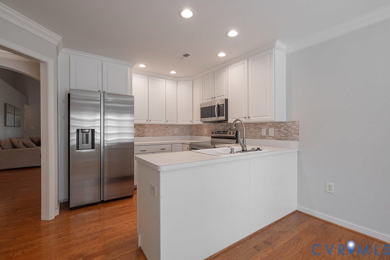
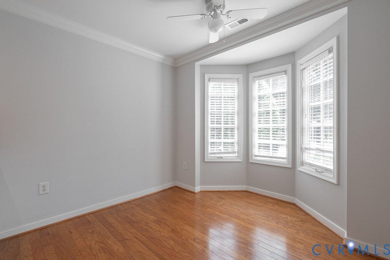
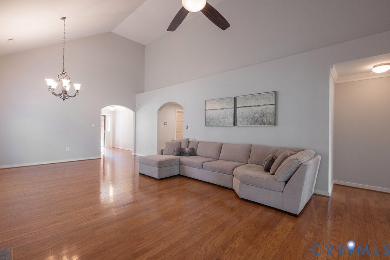
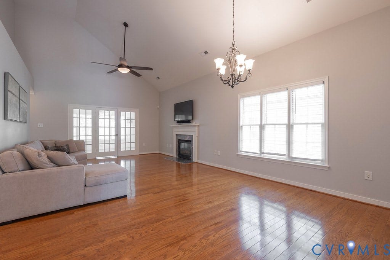
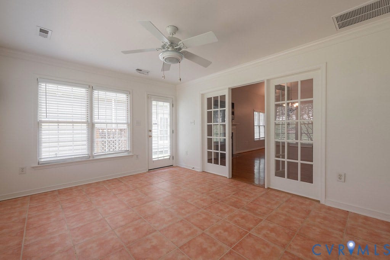
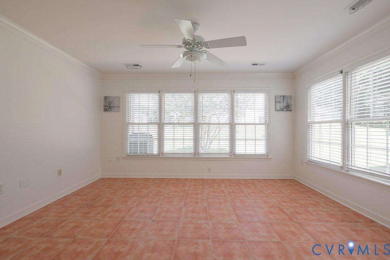
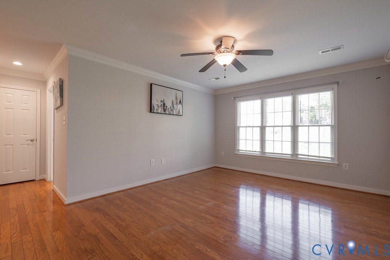
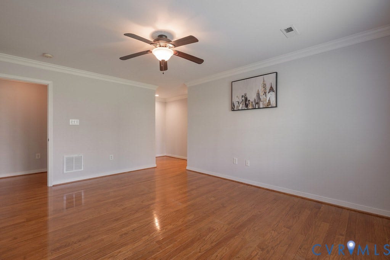
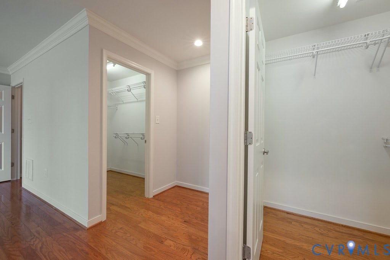
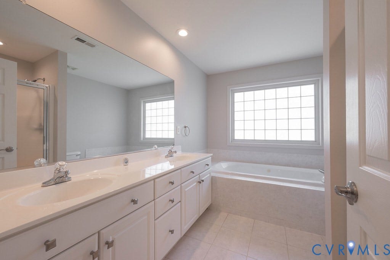
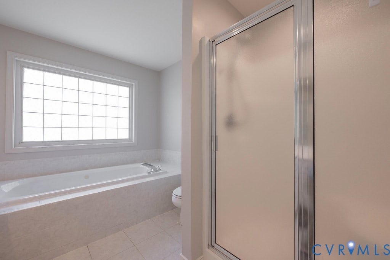
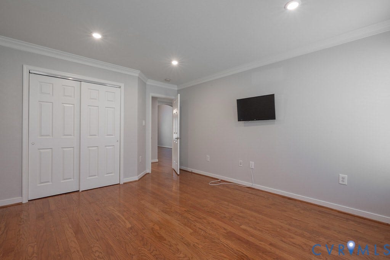
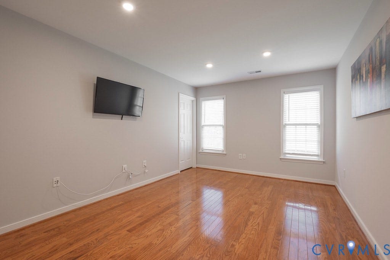
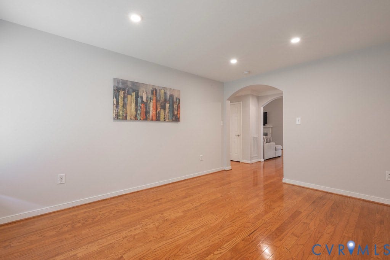
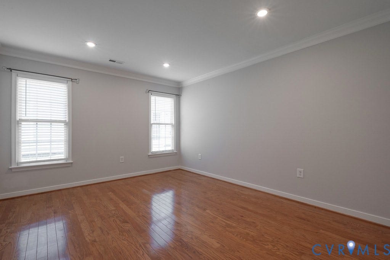
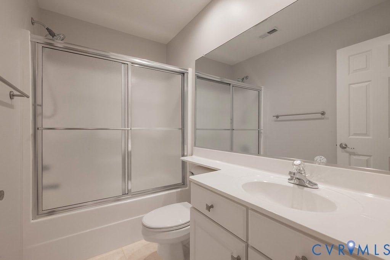
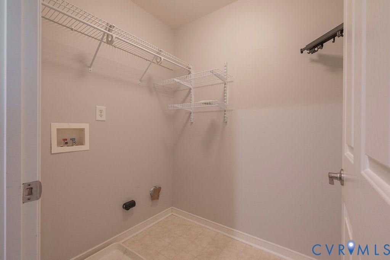
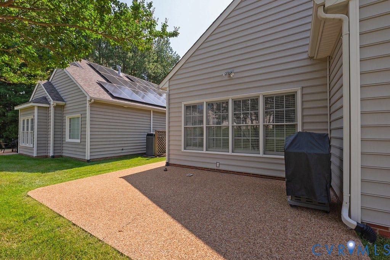
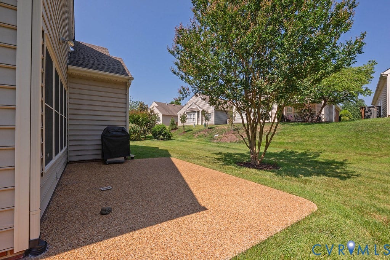
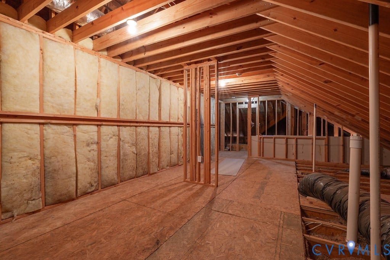
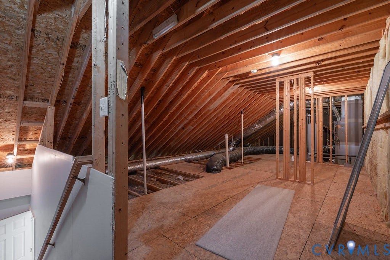
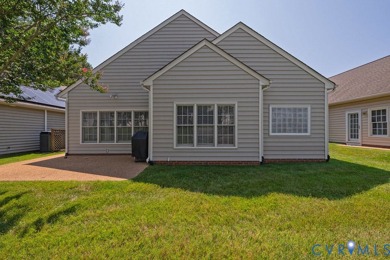
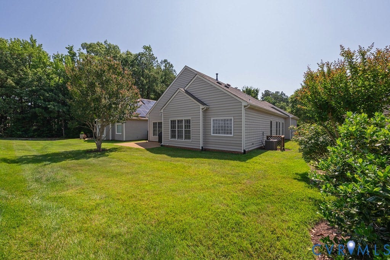
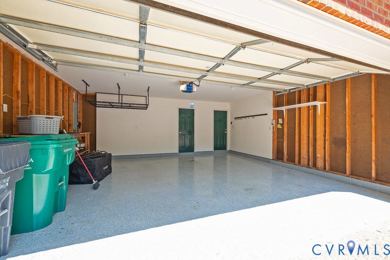
A beautifully appointed and well maintained single level home in the maintenance-free community of Belmont Park at Twin Hickory, All at ground level with no steps. ; offering superior lifestyle and location to meet your every day needs. Featuring a bright and roomy eat-in kitchen off the entry foyer and two car attached garage, an open dining/living/great room with vaulted ceiling and gas fireplace, a true Sun Room with access to side yard and aggregate patio, wonderful sunlight through large windows, a primary suite with dressing area, 2 walk-in closets and en-suite luxury bath – large double sink vanity, soaking tub and walk-in shower. There's one additional bedroom, a large open den/office area, hall bath, laundry room, and a walk up attic with significant unfinished storage which may be expandable as a guest bedroom or living space. Twin Hickory amenities include walking trails, tennis courts and a Lakehouse complex with 4 pools.
| Listing Id: | 2618062 |
|---|---|
| List Price: | $549,950 |
| Close Price: | $549,950 |
| Close Date: | 2026-08-28 |
| Property Type: | Residential |
| Property Sub Type: | Condominium |
| Status: | Closed |
| Bedrooms Total: | 3 |
| Bathrooms Full: | 2 |
| Living Area: | 2,027 |
| Association Fee: | $277 |
| Tax Annual Amount: | $3,966 |
| Lot Size Acres: | 0.155 |
| Architectural Style: | PatioHome,Ranch |
| Waterfront?: | No |
| City: | Glen Allen |
| Subdivision: | Belmont Park At Twin Hickory |
| Postal Code: | 23059 |
| Year Built: | 2002 |
| Above Grade Finished Area: | 2,027.0 |
| Appliances: | Dishwasher, Disposal, GasWaterHeater, Microwave |
| Association Fee: | $277 |
| Association Fee Frequency: | Monthly |
| Association Fee Includes: | Clubhouse, CommonAreas, MaintenanceGrounds, Pools, Trash |
| Association?: | Yes |
| Attached Garage?: | Yes |
| Basement Yn: | No |
| Bathrooms Total Integer: | 2 |
| Building Area Source: | Assessor |
| Community Features: | CommonGroundsArea, Clubhouse, HomeOwnersAssociation, Pool, TennisCourts, TrailsPaths |
| Construction Materials: | Brick, Drywall, Frame, VinylSiding |
| Cooling: | CentralAir |
| Cooling?: | Yes |
| Disclosures: | CovenantsRestrictionsDisclosure, SellerDisclosure |
| Elementary School: | Twin Hickory |
| Exterior Features: | PavedDriveway |
| Fireplace Features: | Gas, Vented |
| Fireplaces Total: | 1 |
| Flooring: | CeramicTile, Wood |
| Foundation Details: | Slab |
| Garage Spaces: | 2.0 |
| Garage?: | Yes |
| Heating: | ForcedAir, NaturalGas |
| Heating?: | Yes |
| High School: | Deep Run |
| Interior Features: | BreakfastArea, BayWindow, CeilingFans, CathedralCeilings, DoubleVanity, EatInKitchen, Fireplace, MainLevelPrimary, WalkInClosets |
| Laundry Features: | DryerHookup |
| Levels: | One |
| Listing Agreement: | ExclusiveRightToSell |
| Living Area Source: | Assessor |
| Lot Size Area: | 0.155 |
| Lot Size Units: | Acres |
| Middle Or Junior School: | Short Pump |
| MLS Area Major: | 34 - Henrico |
| Original List Price: | $549,950 |
| Ownership: | Individuals |
| Ownership Type: | SoleProprietor |
| Parcel Number: | 744-770-6521.007 |
| Parking Features: | Attached, DirectAccess, Driveway, Garage, GarageDoorOpener, OffStreet, Oversized, Paved |
| Parking Total: | 2 |
| Patio And Porch Features: | RearPorch, Patio |
| Pending Timestamp: | 2026-07-21 |
| Pool Features: | Pool, Community |
| Possession: | CloseOfEscrow |
| Postal Code Plus4: | 2551 |
| Property Condition: | Resale |
| Roof: | Composition, Shingle |
| Rooms Total: | 7 |
| Sewer: | PublicSewer |
| State Or Province: | VA |
| Stories: | 1 |
| Stories Total: | 1 |
| Tax Assessed Value: | $477,800 |
| Tax Year: | 2025 |
| Water Source: | Public |
| Window Features: | ThermalWindows |
| Year Built Details: | Actual |
| Zoning Description: | RTHC |
| Property Sub Type Additional: | Condominium |
| County Or Parish: | Henrico |
| Below Grade Unfinished Area: | 0.0 |
| Water Heater: | Gas |
| Country Subdivision: | 51087 |
| Record Signature: | 551,559,609 |
| Universal Parcel Id: | urn:reso:upi:2.0:US:51087:744-770-6521.007 |
| Fireplace?: | Yes |
Listing Courtesy of: Hometown Realty
(804) 839-9966
Mortgage Calculator
All or a portion of the multiple Listing information is provided by the Central Virginia Regional MLS, from a copyrighted compilation of Listings. All Central Virginia Regional MLS information provided is deemed reliable but is not guaranteed accurate. The compilation of Listings and each individual Listing are ©2026 Central Virginia Regional MLS. All rights reserved.
Central Virginia Regional MLS data last updated on October 08, 2026 06:06 PM - ET
Property Last Updated: October 08, 2026 06:06 PM - ET
