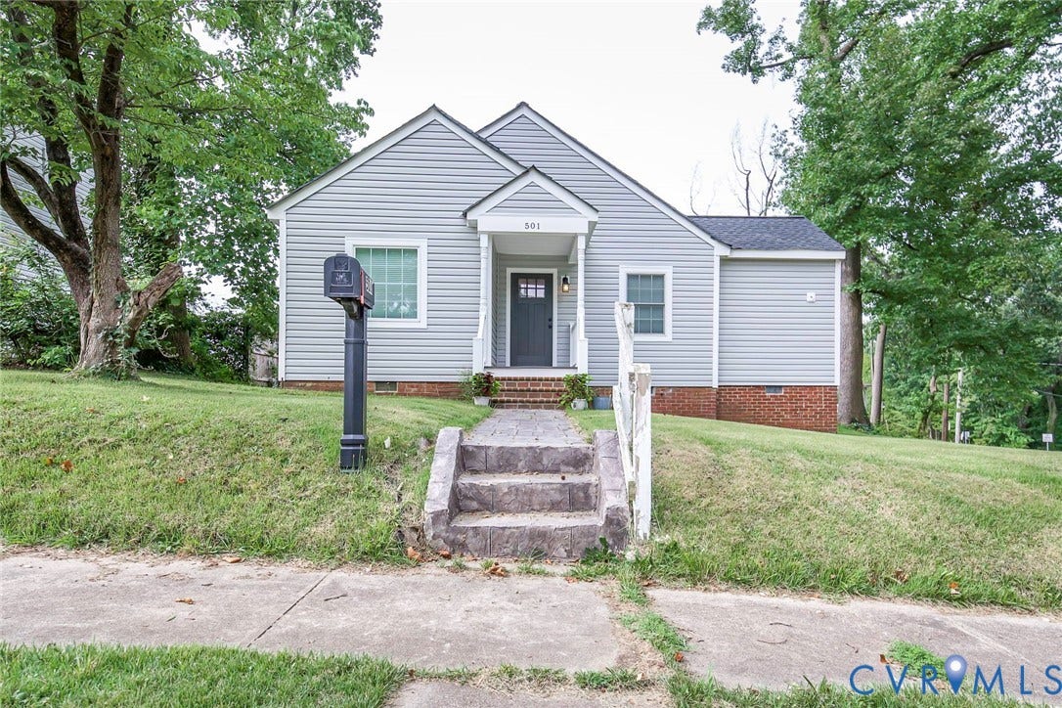
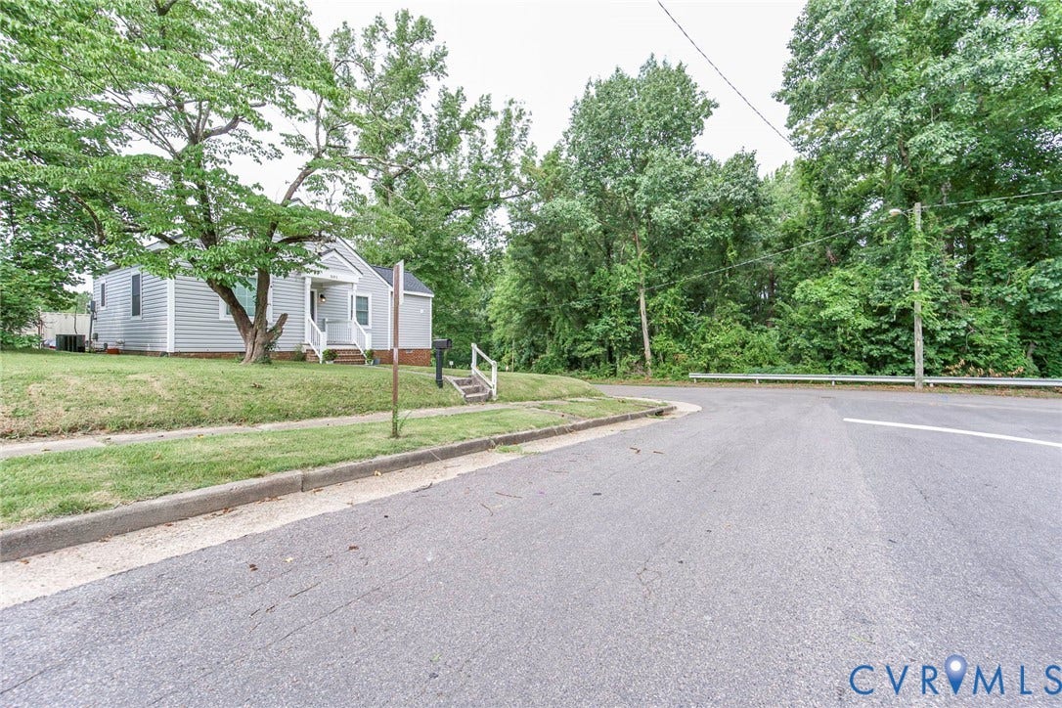
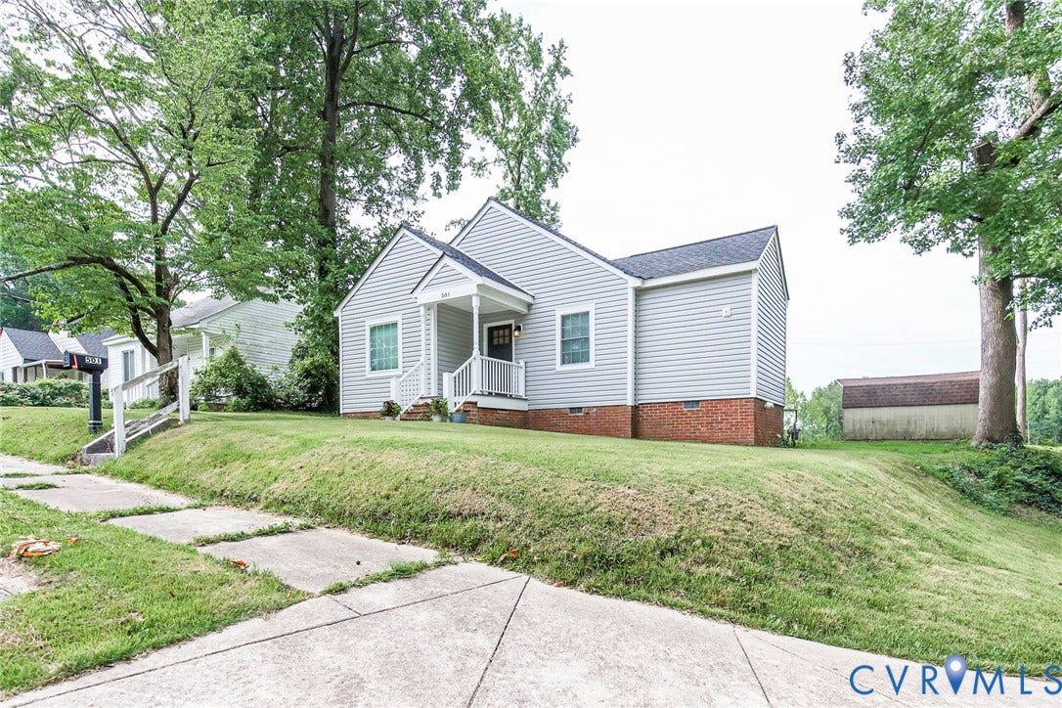
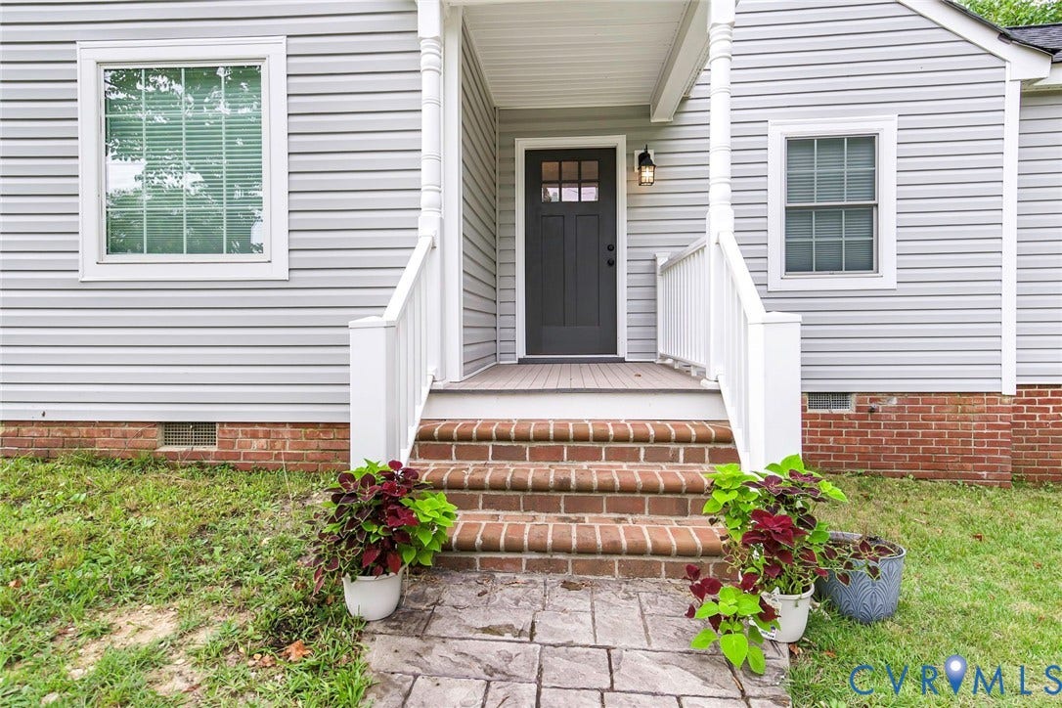
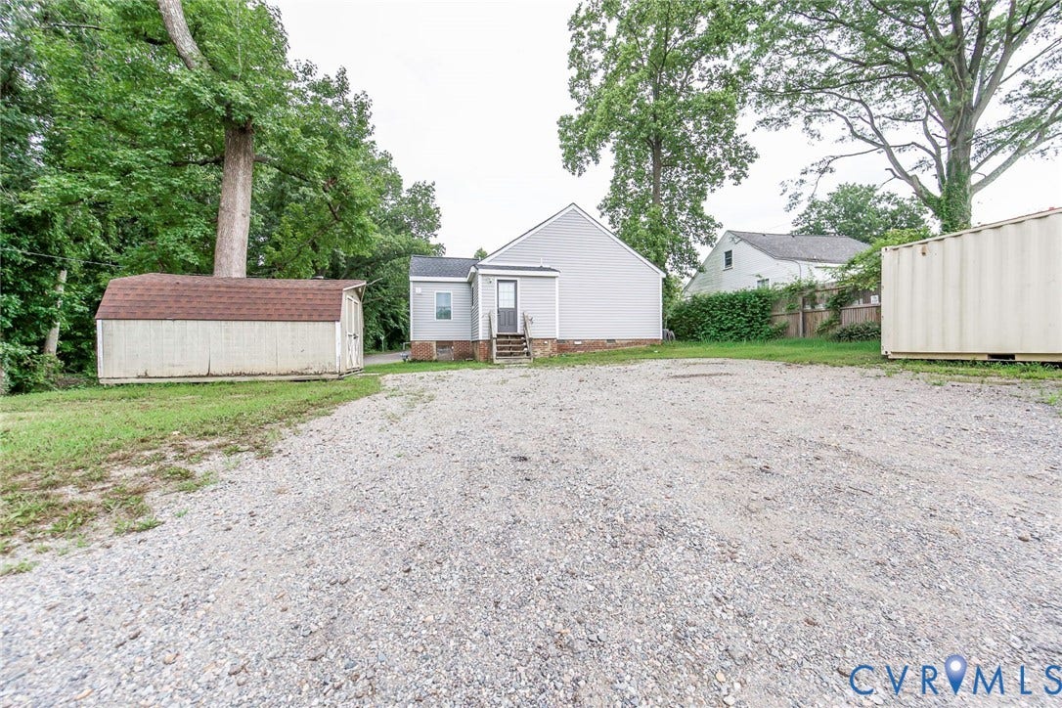
501 Pelham Drive
Richmond, VA 23222
$275,000
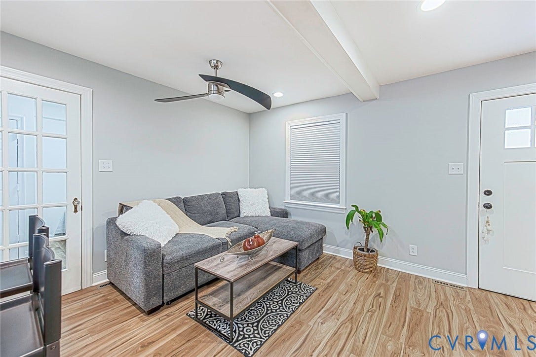
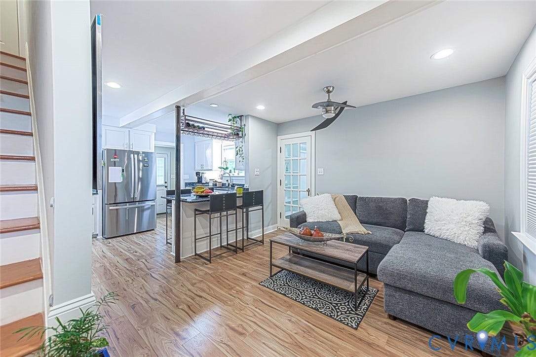
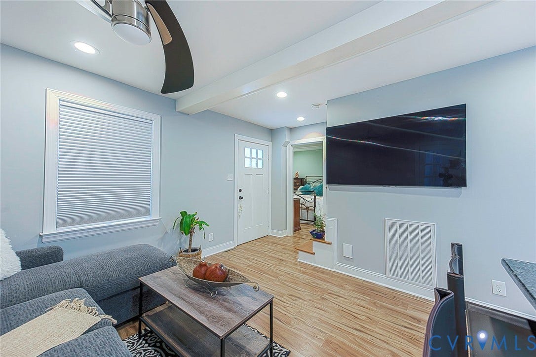
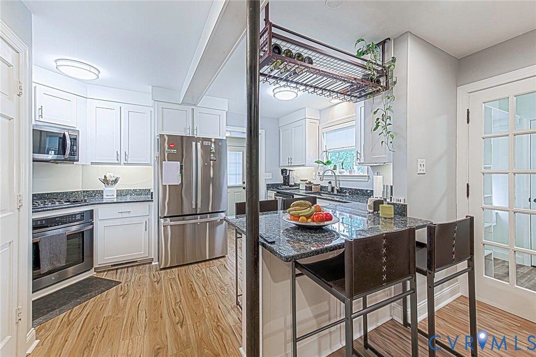
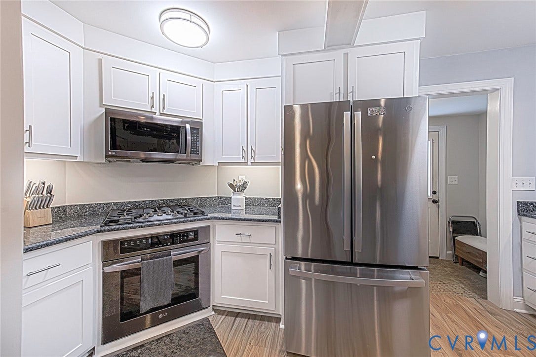
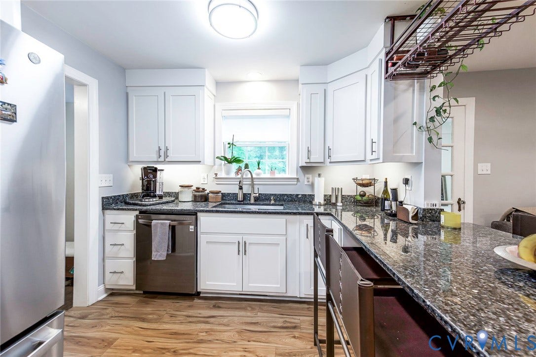
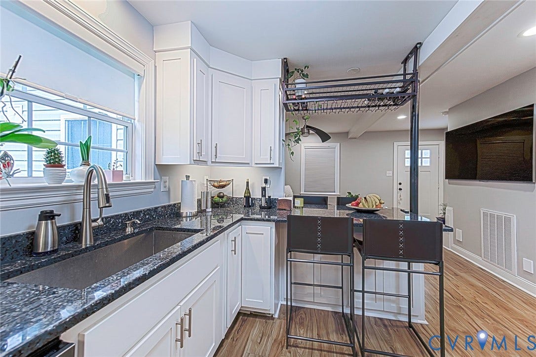
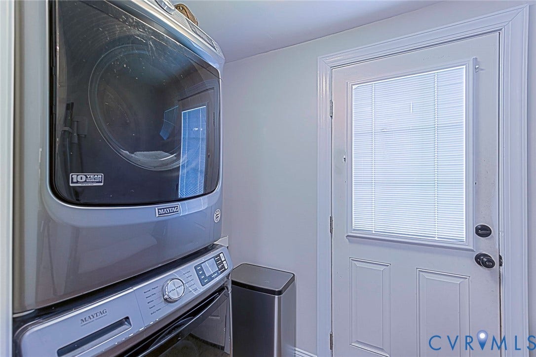
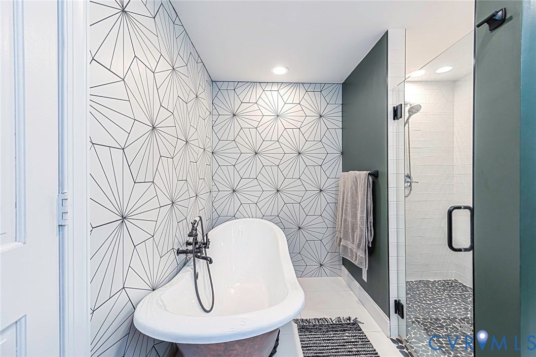
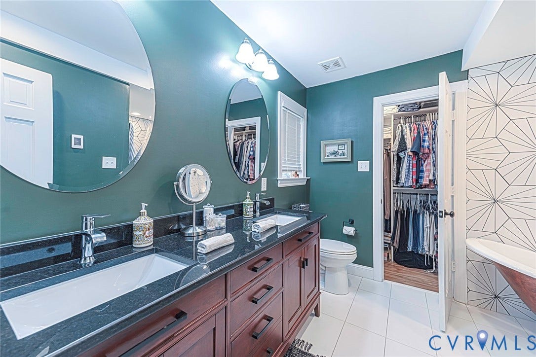
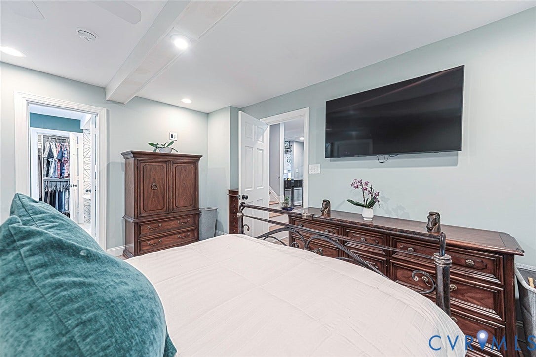
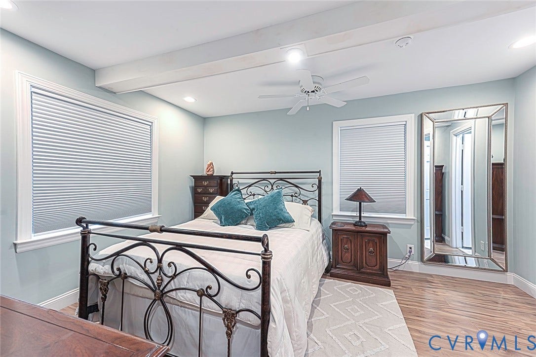
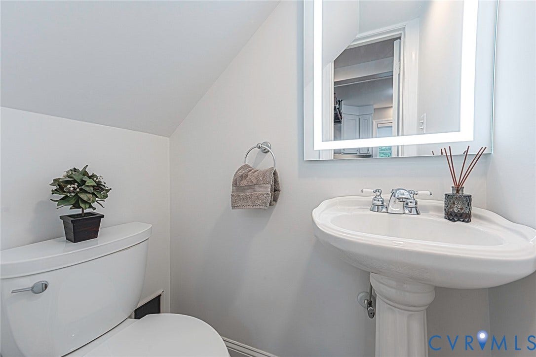
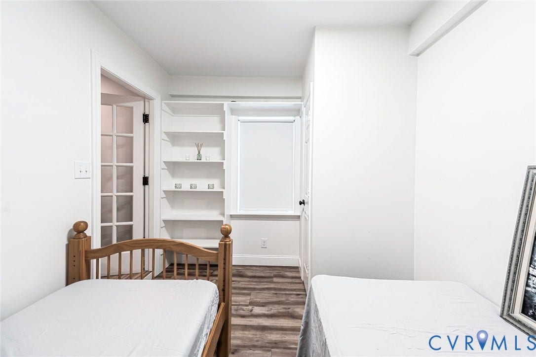
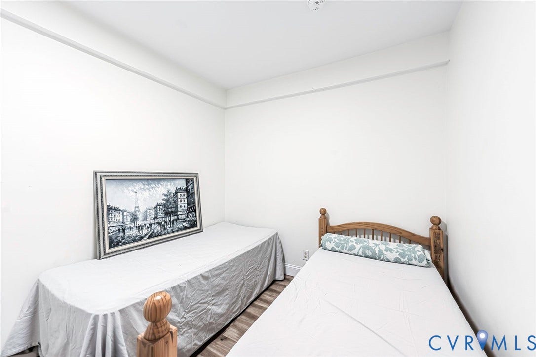
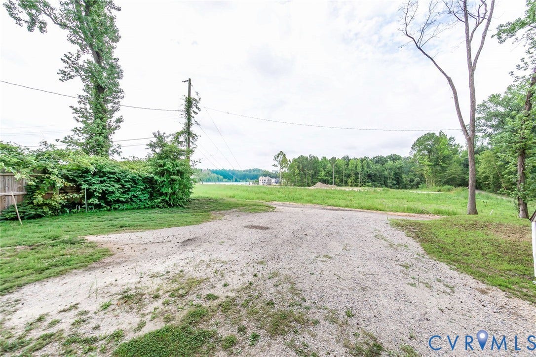
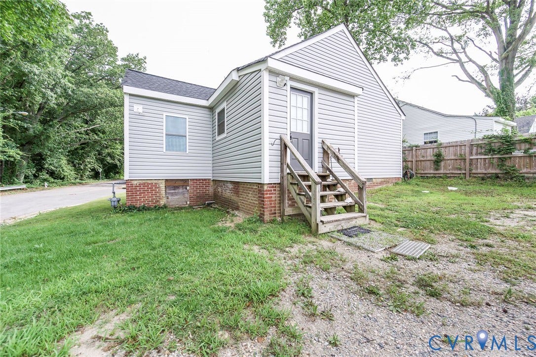
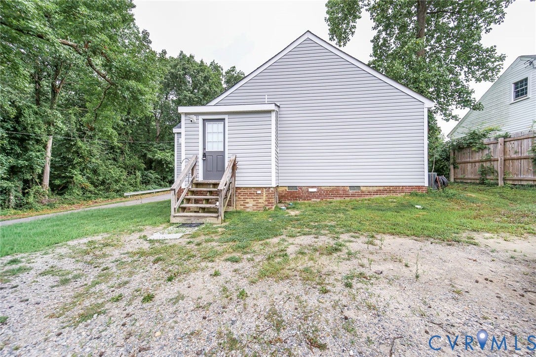
Welcome to this beautifully maintained home offering two bedrooms and one and a half bathrooms. The fully renovated kitchen is a standout, boasting newer stainless steel appliances, granite countertops, a gas stove, and a center island — perfect for cooking and entertaining. A convenient in-unit laundry room with a stackable washer and dryer adds everyday ease, while the whole-home central vacuum system is a rare and appreciated bonus. Retreat to the spacious suite, complete with a luxurious in-suite bath featuring a soaking tub, separate shower, and double vanity, plus a generous walk-in closet. Flexible parking is available both in front of and behind the home. Please verify schools
| Listing Id: | 2620156 |
|---|---|
| List Price: | $275,000 |
| Close Price: | $275,000 |
| Close Date: | 2026-10-05 |
| Property Type: | Residential |
| Property Sub Type: | SingleFamilyResidence |
| Status: | Closed |
| Bedrooms Total: | 2 |
| Bathrooms Full: | 1 |
| Bathrooms Half: | 1 |
| Living Area: | 760 |
| Tax Annual Amount: | $1,560 |
| Lot Size Acres: | 0.2087 |
| Architectural Style: | Ranch |
| Waterfront?: | No |
| City: | Richmond |
| Subdivision: | Pelham Park |
| Postal Code: | 23222 |
| Year Built: | 1941 |
| Above Grade Finished Area: | 760.0 |
| Appliances: | Dryer, Dishwasher, GasCooking, GasWaterHeater, Microwave, Refrigerator, TanklessWaterHeater, Washer |
| Basement: | CrawlSpace |
| Basement Yn: | No |
| Bathrooms Total Integer: | 2 |
| Building Area Source: | Assessor |
| Construction Materials: | Brick, VinylSiding |
| Cooling: | CentralAir, Electric |
| Cooling?: | Yes |
| Elementary School: | Overby-Sheppard |
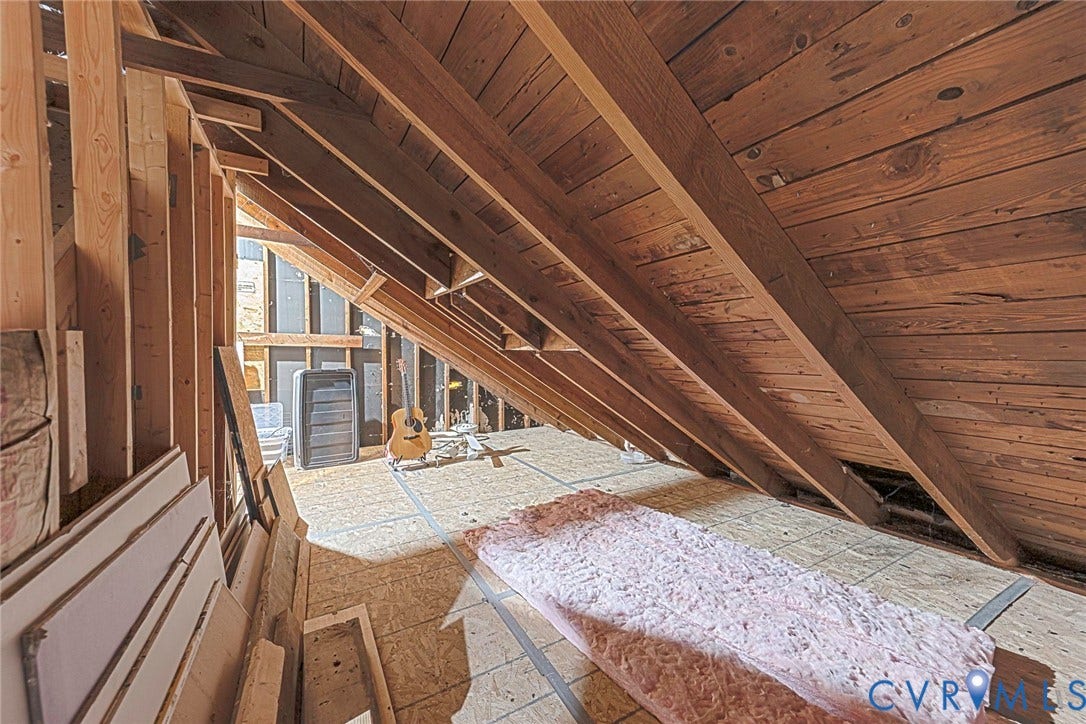
| Exterior Features: | Storage, Shed, UnpavedDriveway |
| Fencing: | None |
| Fireplaces Total: | 0 |
| Flooring: | Laminate, Tile, Wood |
| Heating: | ForcedAir, NaturalGas |
| Heating?: | Yes |
| High School: | John Marshall |
| Interior Features: | CeilingFans, GraniteCounters, KitchenIsland, BathInPrimaryBedroom, WalkInClosets, CentralVacuum |
| Levels: | One |
| Listing Agreement: | ExclusiveRightToSell |
| Living Area Source: | Assessor |
| Lot Size Area: | 0.2087 |
| Lot Size Units: | Acres |
| Middle Or Junior School: | Henderson |
| MLS Area Major: | 30 - Richmond |
| Original List Price: | $275,000 |
| Other Structures: | Gazebo |
| Ownership: | Individuals |
| Ownership Type: | SoleProprietor |
| Parcel Number: | N000-0709-045 |
| Parking Features: | AlleyAccess, Driveway, OffStreet, Unpaved |
| Patio And Porch Features: | FrontPorch |
| Pending Timestamp: | 2026-08-22 |
| Pool Features: | None |
| Possession: | CloseOfEscrow |
| Property Condition: | Resale |
| Roof: | Composition, Shingle |
| Rooms Total: | 4 |
| Sewer: | PublicSewer |
| State Or Province: | VA |
| Stories: | 1 |
| Stories Total: | 1 |
| Tax Assessed Value: | $138,000 |
| Tax Year: | 2026 |
| Water Source: | Public |
| Year Built Details: | Renovated |
| Property Sub Type Additional: | SingleFamilyResidence |
| County Or Parish: | Richmond City |
| Below Grade Unfinished Area: | 0.0 |
| Water Heater: | Gas, Tankless |
| Country Subdivision: | 51760 |
| Record Signature: | -1,509,039,649 |
| Universal Parcel Id: | urn:reso:upi:2.0:US:51760:N000-0709-045 |
Listing Courtesy of: Long & Foster REALTORS
(804) 937-1700
Mortgage Calculator
All or a portion of the multiple Listing information is provided by the Central Virginia Regional MLS, from a copyrighted compilation of Listings. All Central Virginia Regional MLS information provided is deemed reliable but is not guaranteed accurate. The compilation of Listings and each individual Listing are ©2026 Central Virginia Regional MLS. All rights reserved.
Central Virginia Regional MLS data last updated on October 08, 2026 06:06 PM - ET
Property Last Updated: October 08, 2026 06:06 PM - ET
