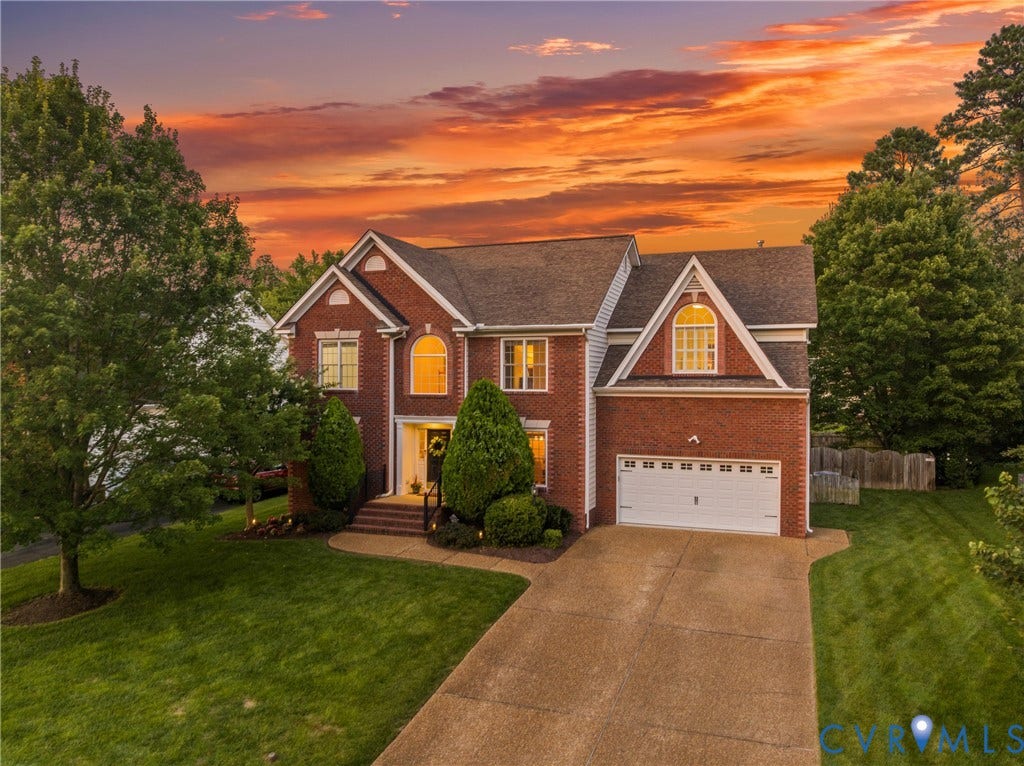
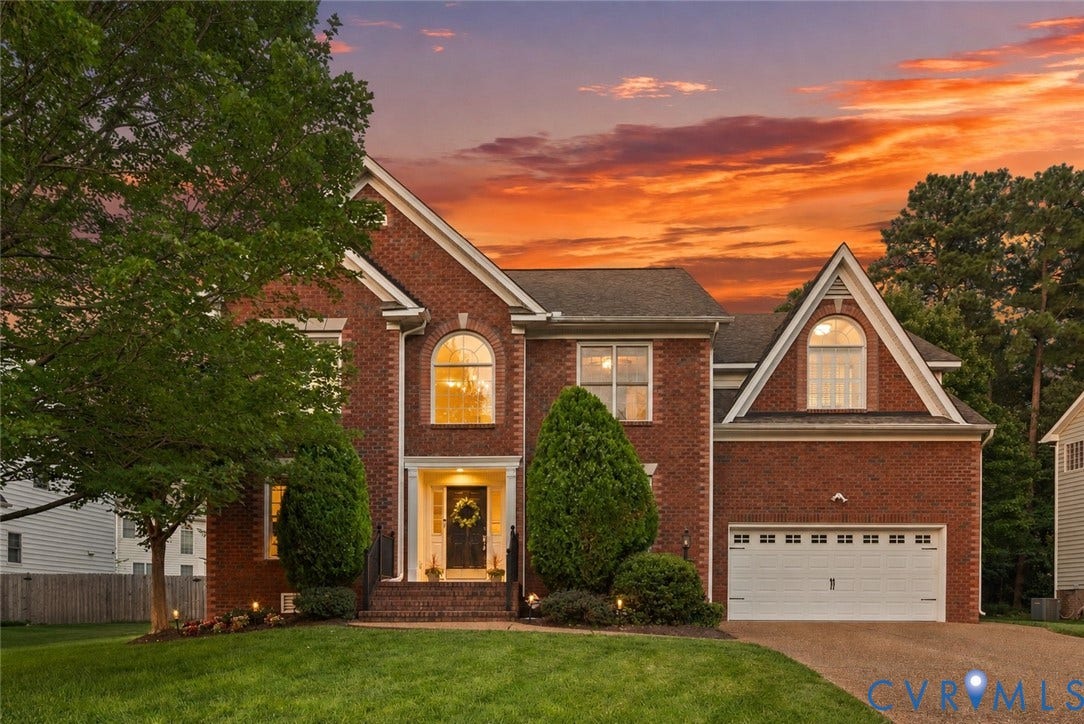
5009 Sadler Place Terrace
Glen Allen, VA 23060
$835,600
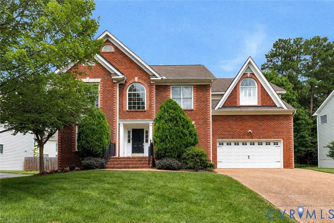
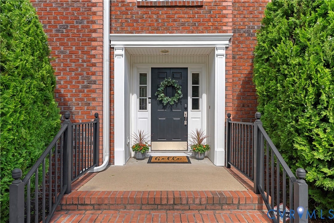
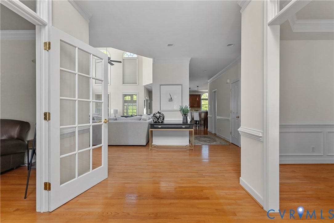
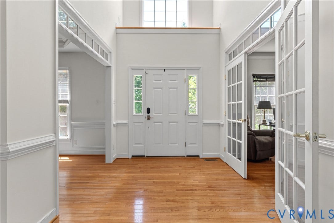
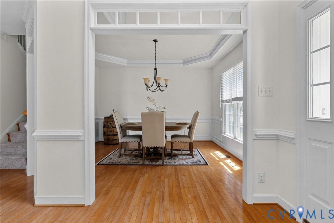
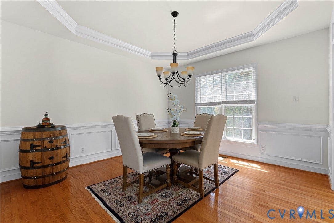
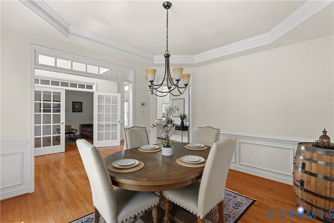
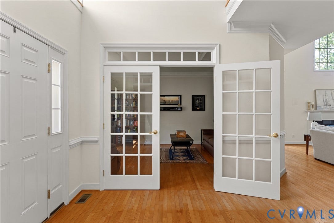
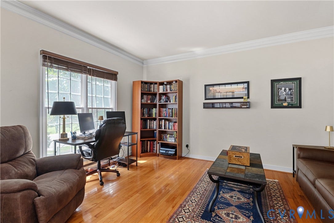
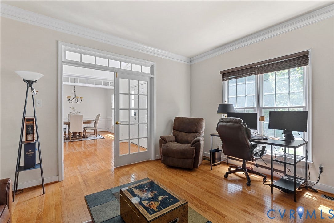
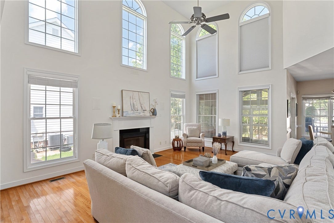
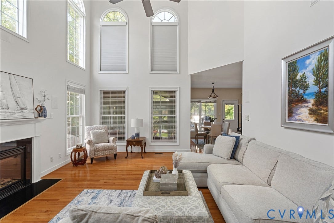
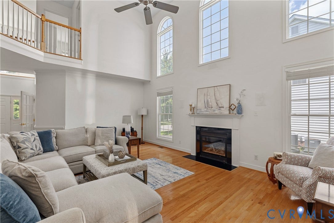
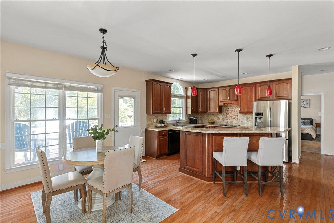
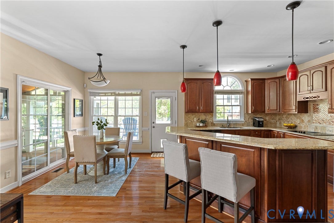
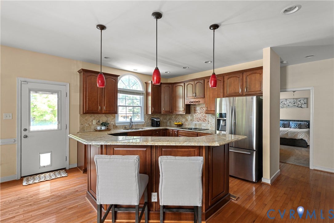
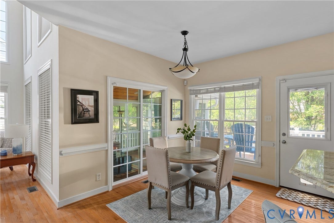
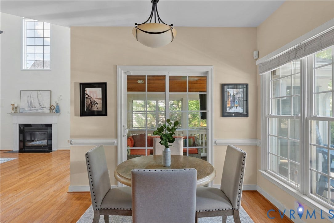
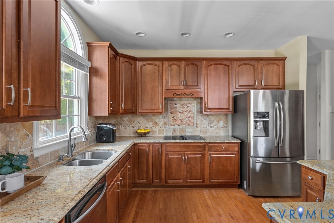
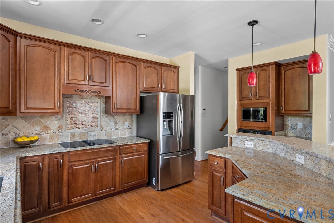
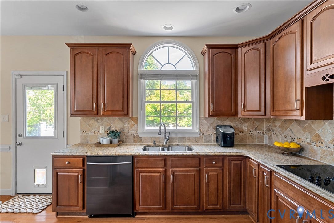
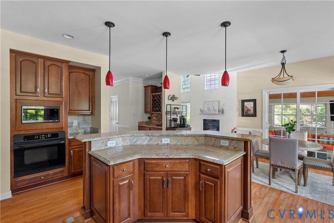
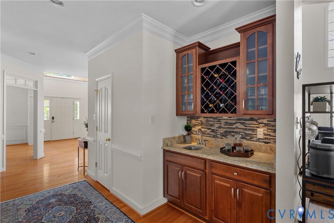
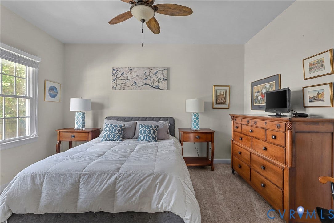
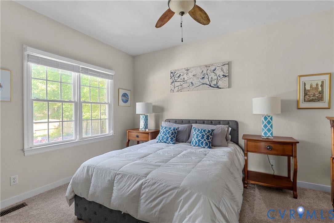
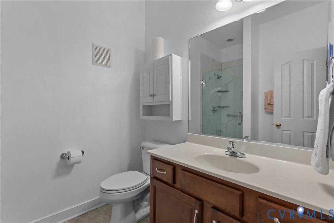
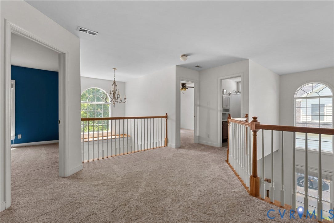
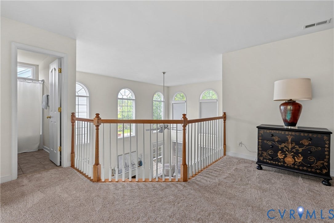
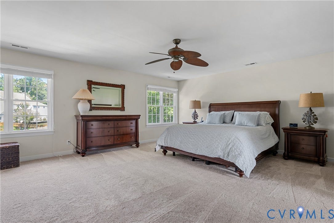
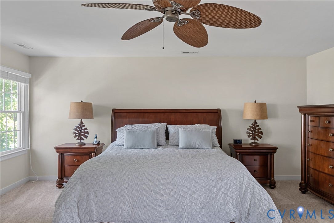
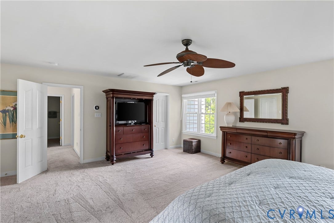
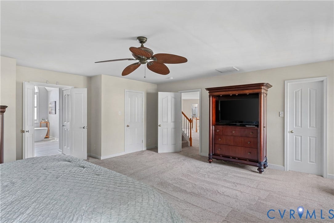
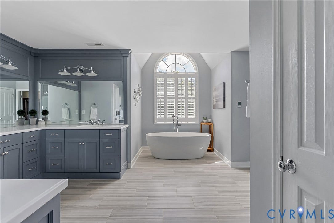
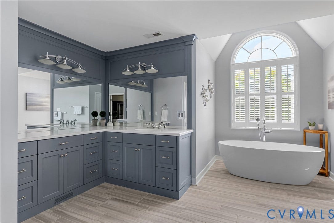
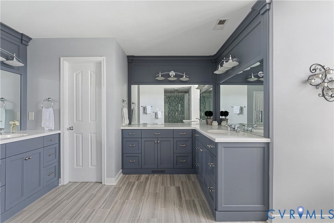
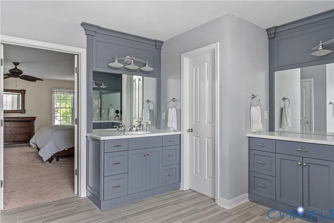
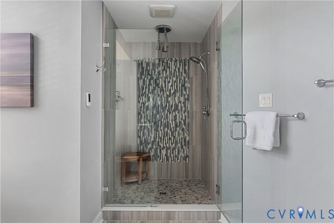
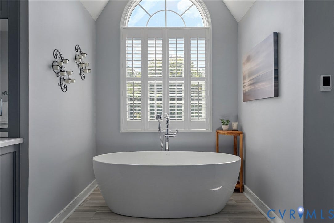
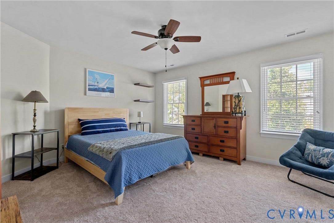
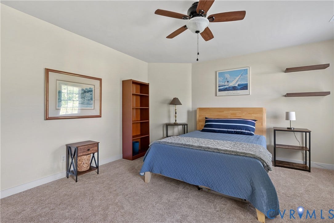
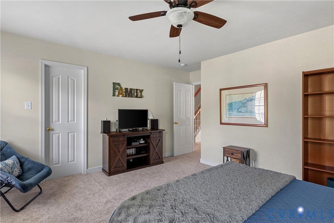
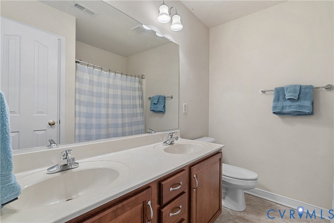
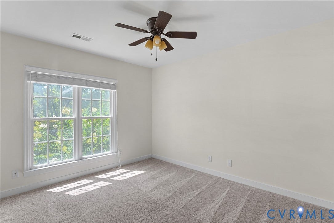
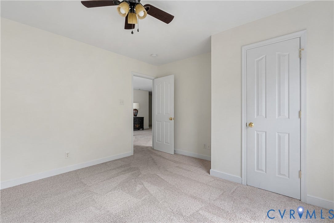
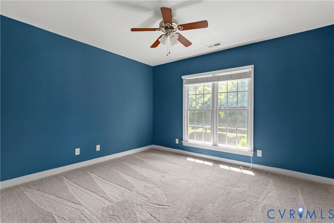
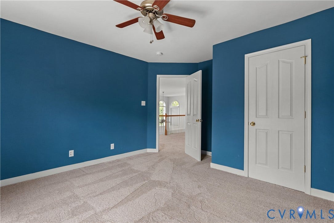
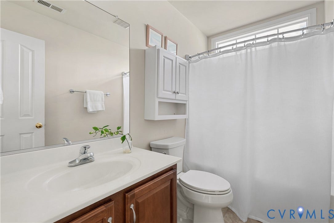
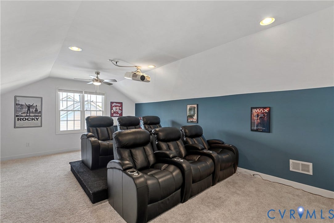
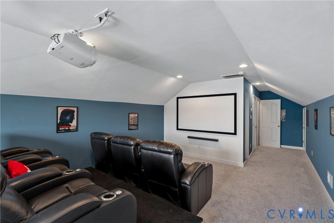
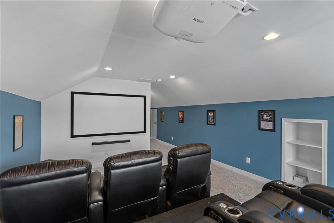
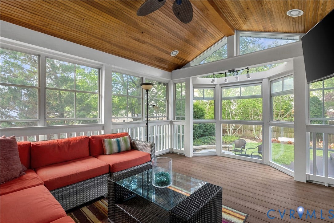
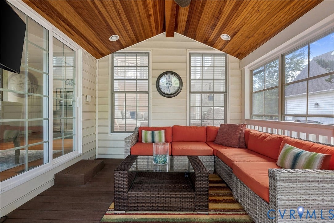
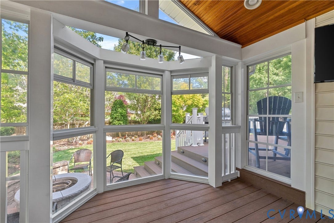
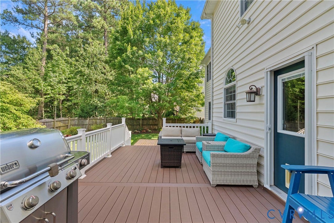
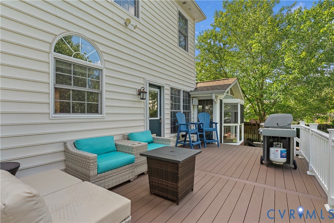
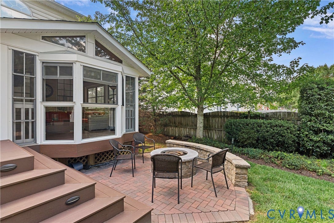
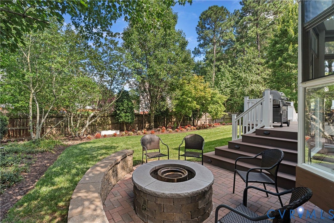
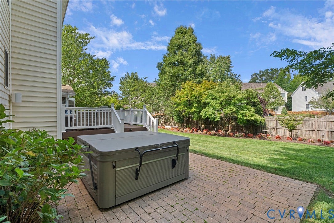
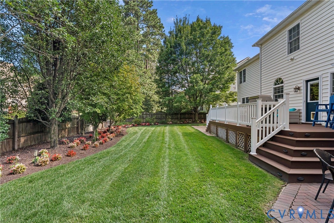
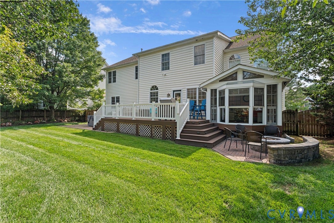
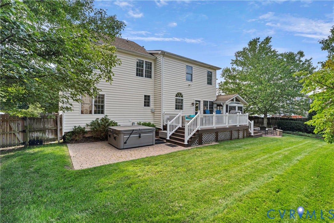
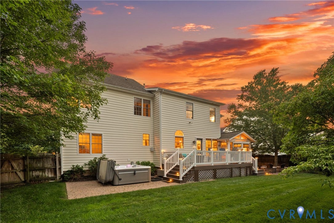
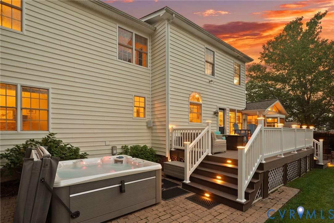
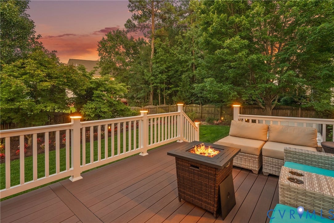
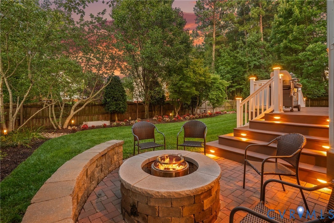
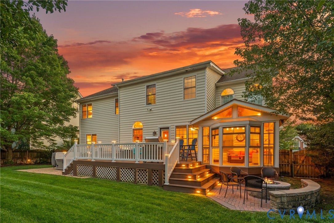
Welcome home to this spacious transitional, conveniently situated nearby to Short Pump. This meticulously maintained home offers an abundance of space, as it features an open floor plan with five bedrooms and four full bathrooms. The eat-in kitchen is equipped with a center island, stone counter tops, walk-in pantry, and wet bar. The three season screened porch is located directly off the kitchen which creates a seamless flow for dining and adds valuable outdoor living space. The kitchen is open to an inviting family room with vaulted ceiling and cozy gas fireplace that is ideal for both everyday living and entertaining guests. The formal dining room is well-appointed for your gatherings and the dedicated home office provides privacy and flexibility for your work-at-home needs. The bedroom on the first level offers a private full bath which is perfect for guests or multigenerational living arrangements. The expansive primary suite is on the second level and boasts two walk-in closets and an updated private bathroom with heated floors, dual vanities, bath tub, and water closet. Three additional bedrooms and two full bathrooms complete the second floor. The third floor media room is the ultimate entertainment space, perfect for hosting game day watch parties or cozy movie nights. The fenced backyard features a large deck and patio, creating an ideal setting for outdoor gatherings by the fire pit and saltwater spa. The two-car direct-entry garage adds both storage options and flexibility. Sadler ...
+ Read More| Listing Id: | 2619438 |
|---|---|
| List Price: | $825,000 |
| Close Price: | $835,600 |
| Close Date: | 2026-10-06 |
| Property Type: | Residential |
| Property Sub Type: | SingleFamilyResidence |
| Status: | Closed |
| Bedrooms Total: | 5 |
| Bathrooms Full: | 4 |
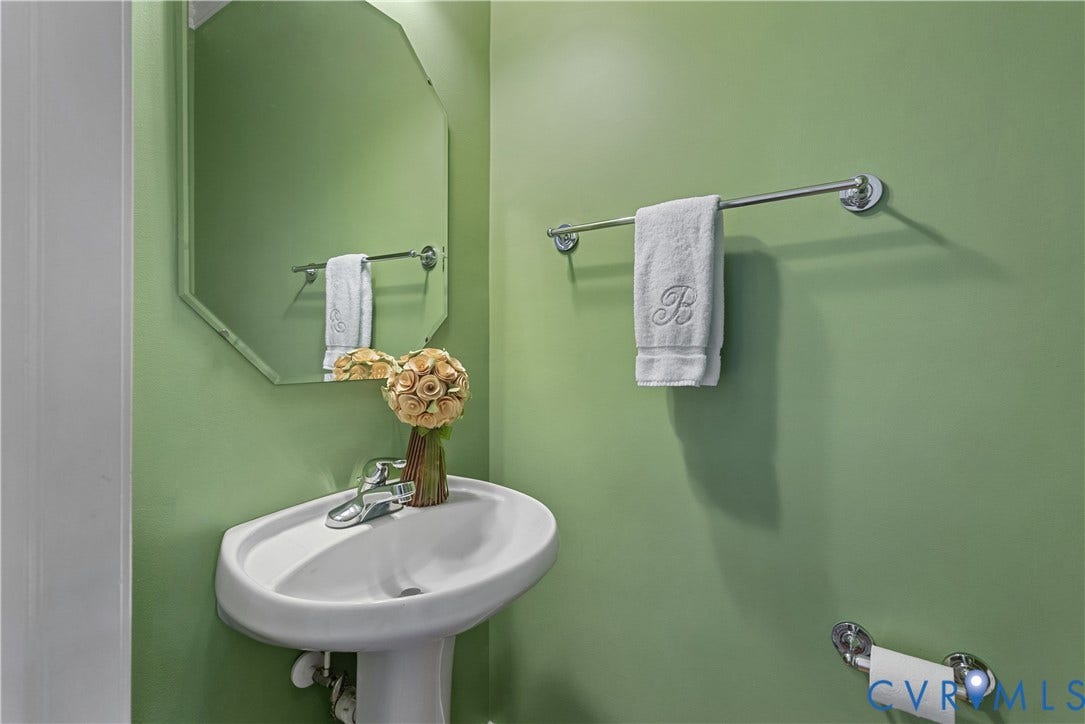
| Bathrooms Half: | 1 |
| Living Area: | 4,025 |
| Association Fee: | $199 |
| Tax Annual Amount: | $6,020 |
| Lot Size Acres: | 0.2618 |
| Architectural Style: | Colonial,Transitional |
| Waterfront?: | No |
| City: | Glen Allen |
| Subdivision: | Sadler Place |
| Postal Code: | 23060 |
| Year Built: | 2006 |
| Above Grade Finished Area: | 4,025.0 |
| Appliances: | BuiltInOven, Dishwasher, ElectricCooking, Disposal, GasWaterHeater, Microwave, Refrigerator, SmoothCooktop, Stove |
| Association Fee: | $199 |
| Association Fee Frequency: | Annually |
| Association?: | Yes |
| Attached Garage?: | Yes |
| Basement: | CrawlSpace |
| Basement Yn: | No |
| Bathrooms Total Integer: | 5 |
| Building Area Source: | Appraiser |
| Construction Materials: | Brick, Frame, VinylSiding |
| Cooling: | CentralAir |
| Cooling?: | Yes |
| Directions: | I-64 West to Broad Street East exit, Left on Dominion Blvd, Left on Sadler Rd, Left on Sadler Grove Rd, Left on Sadler Place Terrace |
| Door Features: | FrenchDoors |
| Elementary School: | Rivers Edge |
| Exclusions: | Garage Refrigerator, Media Room Art, Media Room Beverage Refrigerator |
| Exterior Features: | Deck, HotTubSpa, IrrigationSprinklers, PavedDriveway |
| Fencing: | BackYard, Privacy, Fenced |
| Fireplace Features: | Gas |
| Fireplaces Total: | 1 |
| Flooring: | PartiallyCarpeted, Tile, Wood |
| Garage Spaces: | 2.0 |
| Garage?: | Yes |
| Heating: | NaturalGas, Zoned |
| Heating?: | Yes |
| High School: | Glen Allen |
| Interior Features: | WetBar, BedroomOnMainLevel, TrayCeilings, CeilingFans, CathedralCeilings, DiningArea, SeparateFormalDiningRoom, DoubleVanity, EatInKitchen, EnSuiteBathroom, FrenchDoorsAtriumDoors, FullBathOnMainLevel, Fireplace, GraniteCounters, HighCeilings, HotTubSpa, KitchenIsland, BathInPrimaryBedroom, Pantry, WalkInClosets |
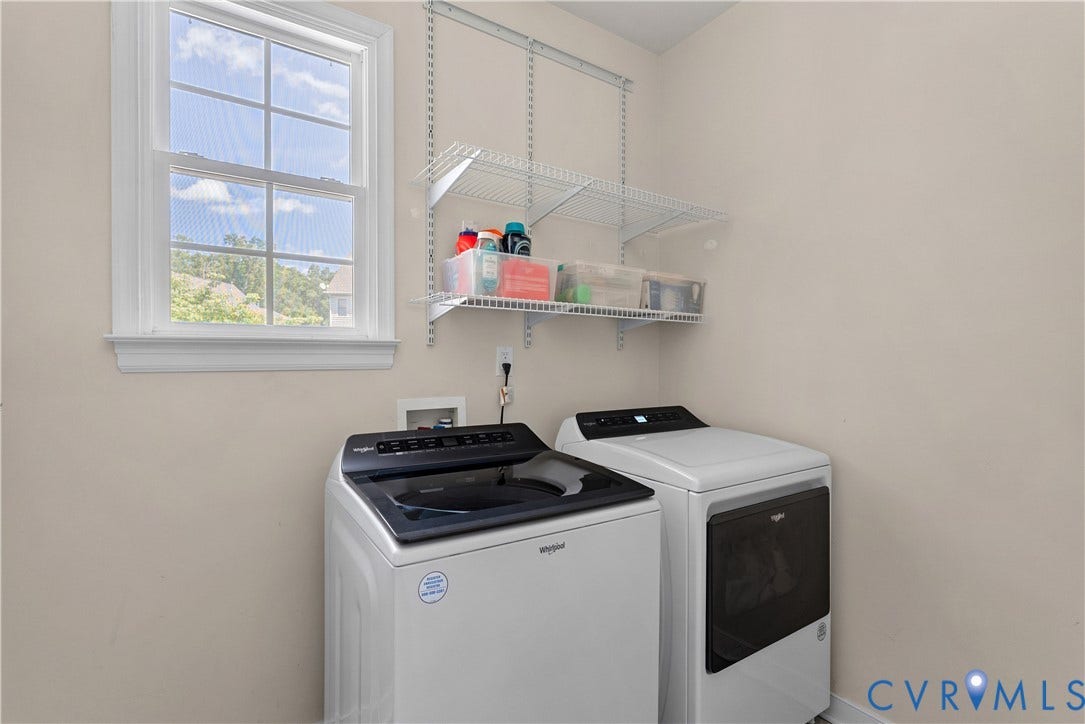
| Laundry Features: | WasherHookup, DryerHookup |
| Levels: | TwoAndOneHalf |
| Listing Agreement: | ExclusiveRightToSell |
| Living Area Source: | Appraiser |
| Lot Features: | Landscaped |
| Lot Size Area: | 0.2618 |
| Lot Size Units: | Acres |
| Middle Or Junior School: | Holman |
| MLS Area Major: | 34 - Henrico |
| Original List Price: | $825,000 |
| Ownership: | Individuals |
| Ownership Type: | SoleProprietor |
| Parcel Number: | 745-766-5534 |
| Parking Features: | Attached, DirectAccess, Driveway, Garage, Oversized, Paved, TwoSpaces |
| Parking Total: | 2 |
| Patio And Porch Features: | Screened, Deck |
| Pending Timestamp: | 2026-08-16 |
| Pool Features: | None |
| Possession: | CloseOfEscrow |
| Postal Code Plus4: | 6198 |
| Property Condition: | Resale |
| Roof: | Composition, Shingle |
| Rooms Total: | 10 |
| Sewer: | PublicSewer |
| Spa Features: | HotTub |
| Spa?: | Yes |
| State Or Province: | VA |
| Stories Total: | 2 |
| Tax Assessed Value: | $730,300 |
| Tax Year: | 2026 |
| Water Source: | Public |
| Window Features: | PalladianWindows |
| Year Built Details: | Actual |
| Zoning Description: | R3C |
| Property Sub Type Additional: | SingleFamilyResidence |
| County Or Parish: | Henrico |
| Below Grade Unfinished Area: | 0.0 |
| Water Heater: | Gas |
| Country Subdivision: | 51087 |
| Record Signature: | -1,454,388,090 |
| Universal Parcel Id: | urn:reso:upi:2.0:US:51087:745-766-5534 |
| Fireplace?: | Yes |
Listing Courtesy of: The Steele Group
(804) 564-5141
Mortgage Calculator
All or a portion of the multiple Listing information is provided by the Central Virginia Regional MLS, from a copyrighted compilation of Listings. All Central Virginia Regional MLS information provided is deemed reliable but is not guaranteed accurate. The compilation of Listings and each individual Listing are ©2026 Central Virginia Regional MLS. All rights reserved.
Central Virginia Regional MLS data last updated on October 08, 2026 06:12 PM - ET
Property Last Updated: October 08, 2026 06:12 PM - ET
