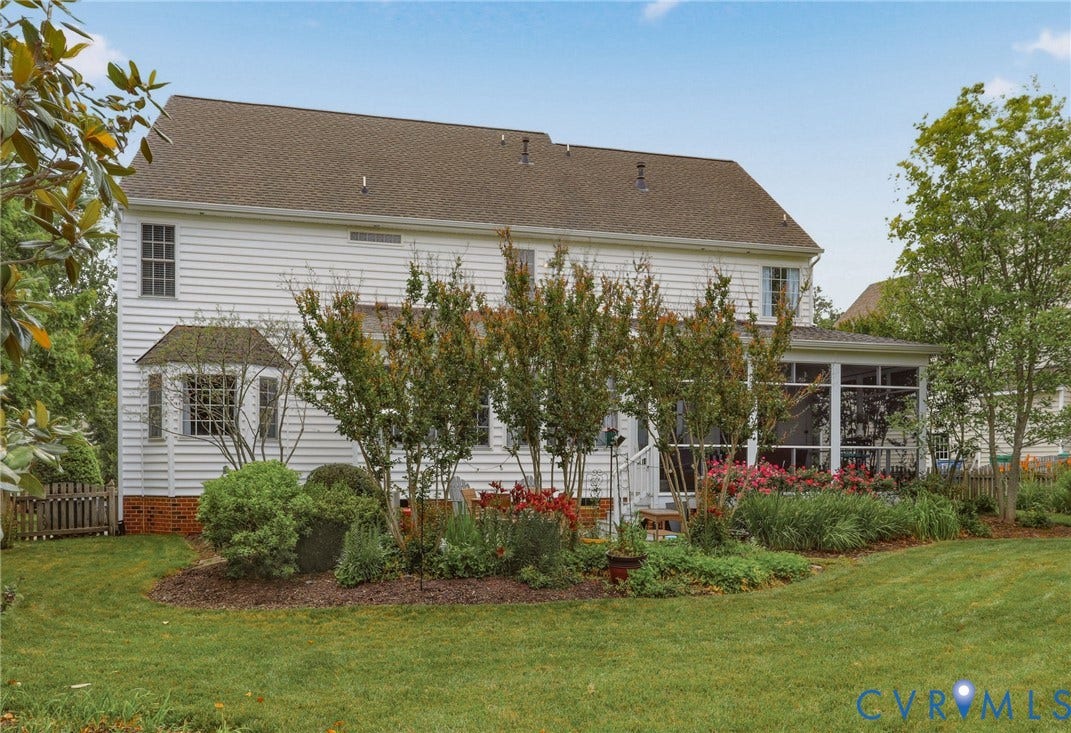
4945 Riverplace Court
Glen Allen, VA 23059
$890,000 - Rivers Edge At Wyndham Forest
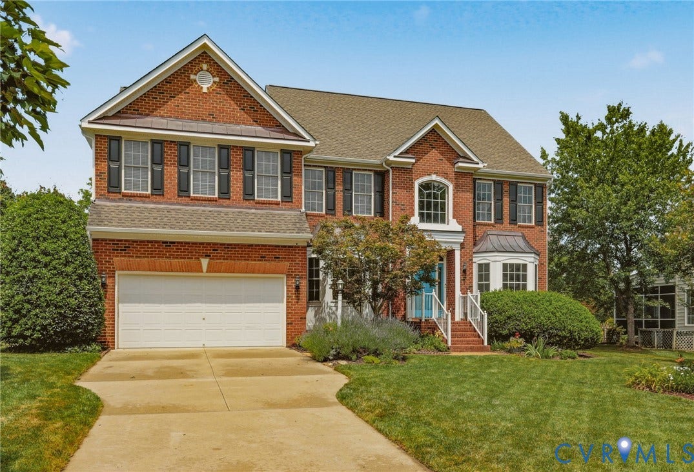
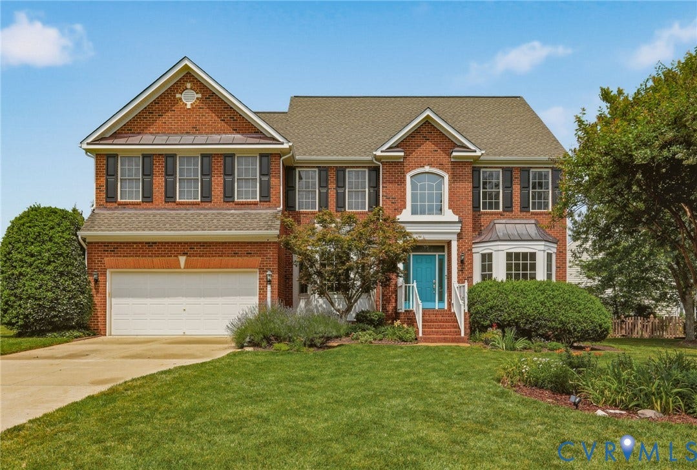
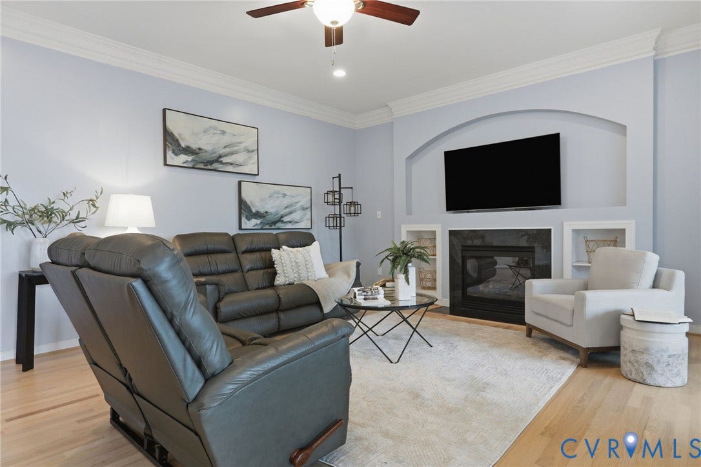
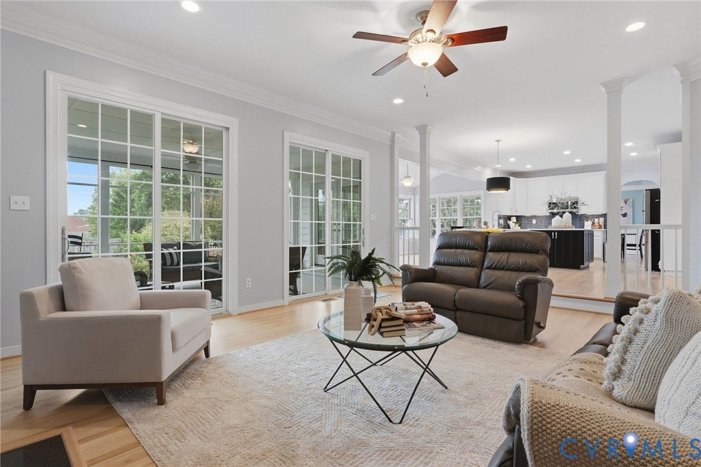
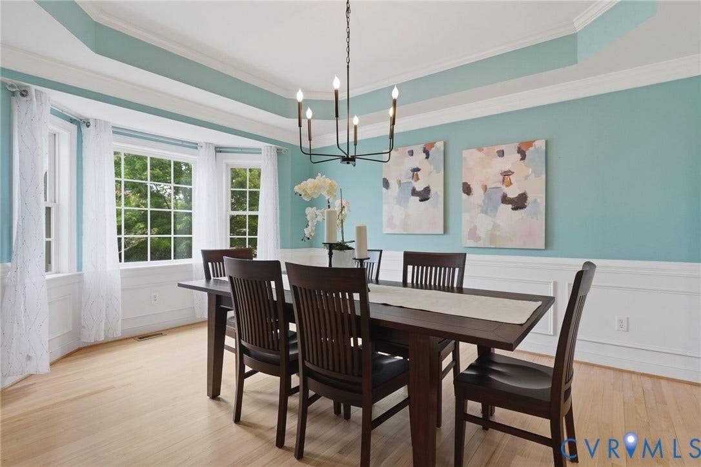
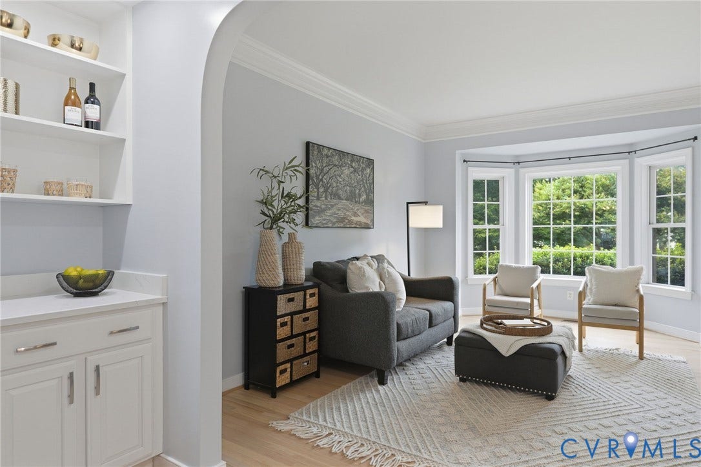
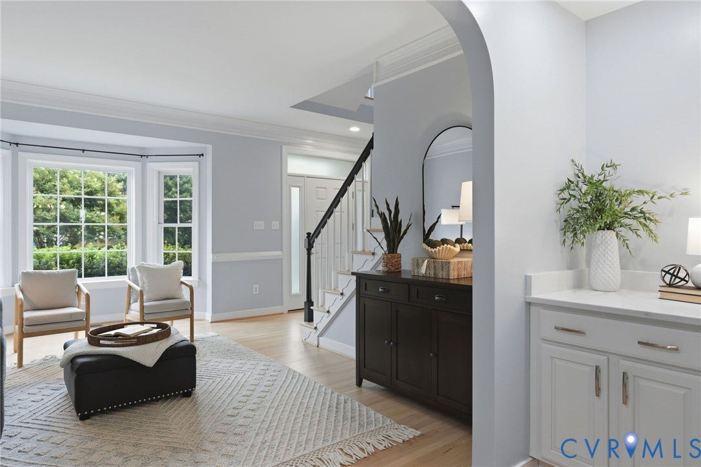
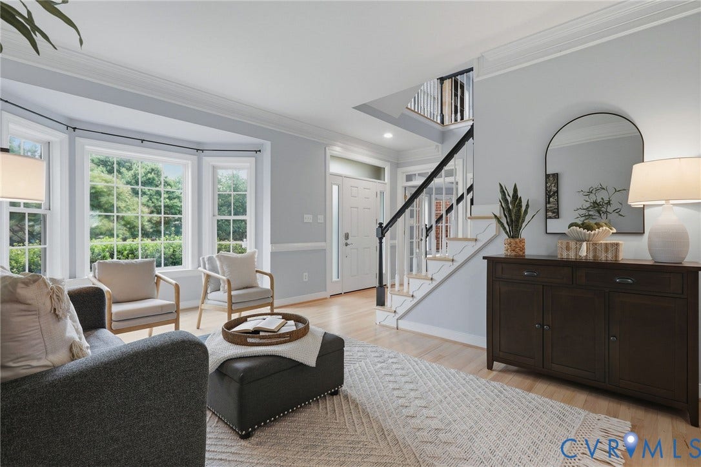
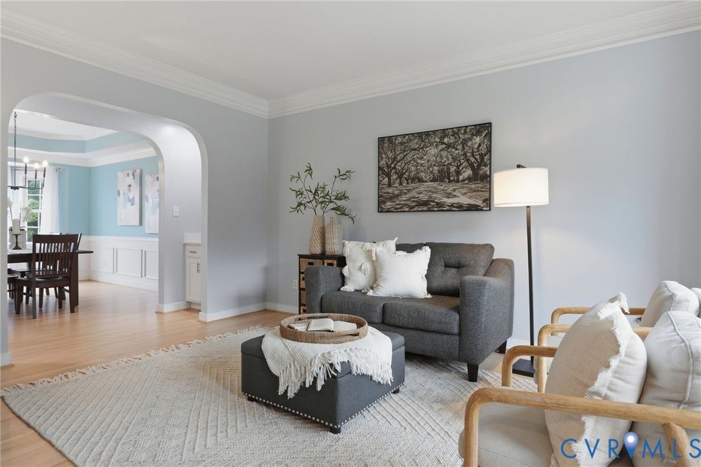
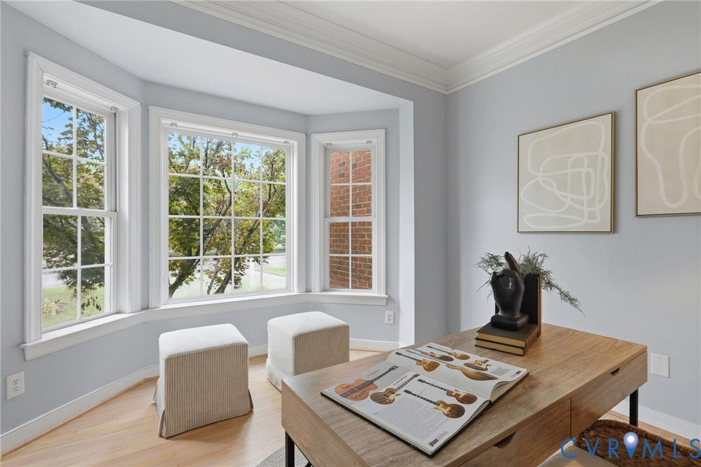
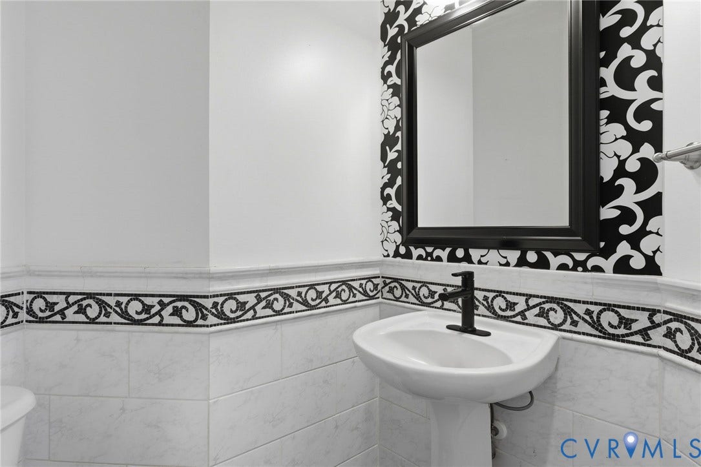
Welcome to 4945 Riverplace Court, a meticulously maintained home in one of Glen Allen's most sought-after communities. Thoughtfully updated and exceptionally cared for, this residence blends timeless elegance with modern convenience.
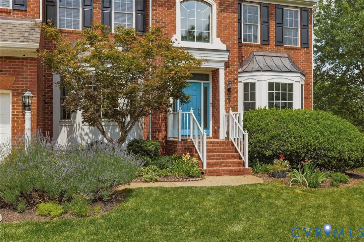
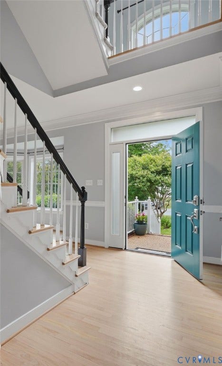
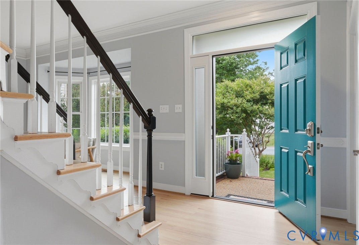
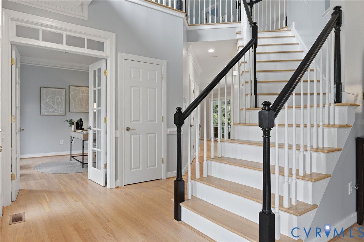
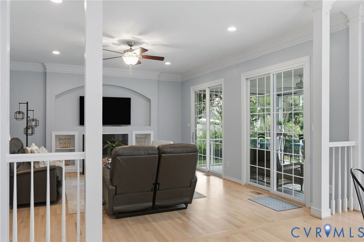
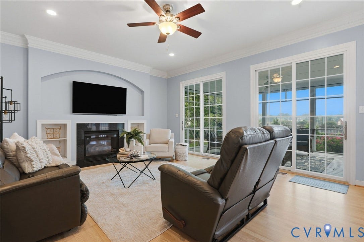
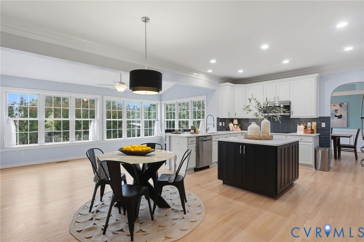
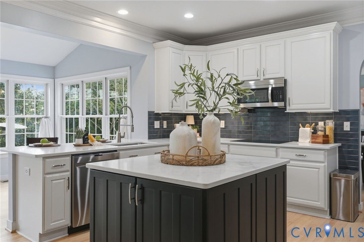
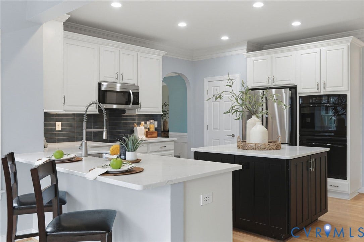
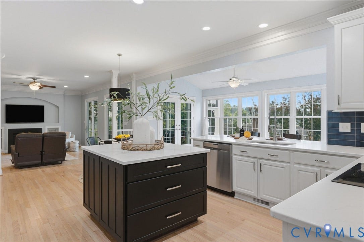
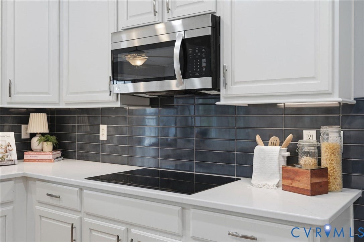
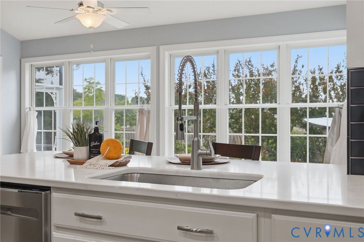
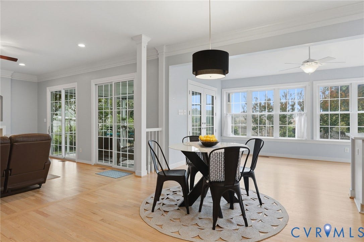
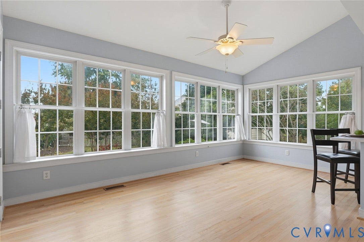
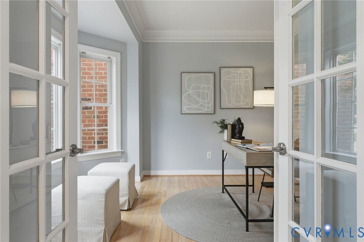
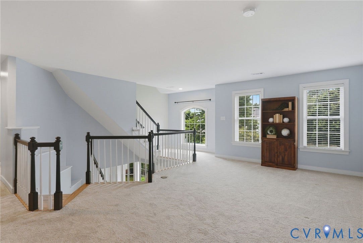
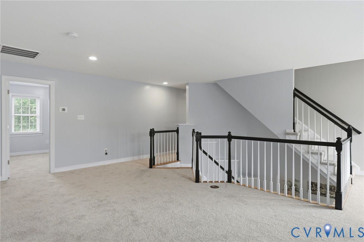
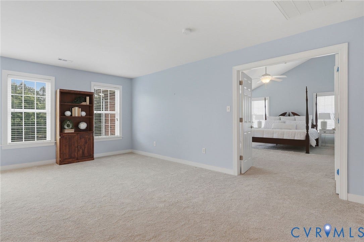
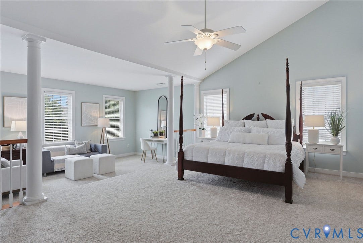
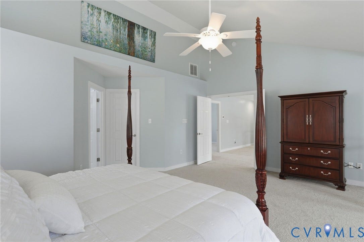
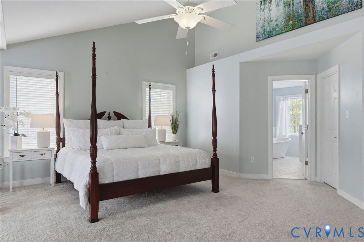
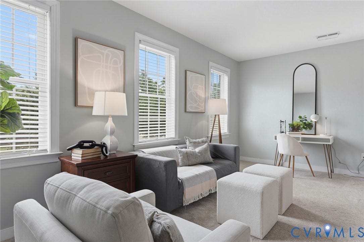
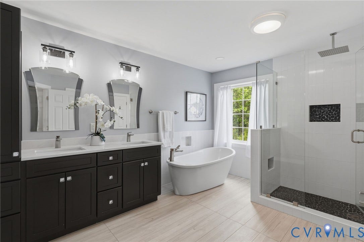
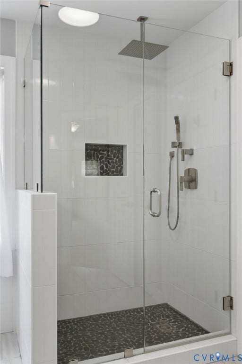
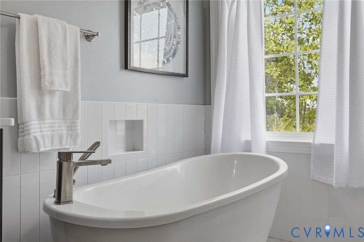
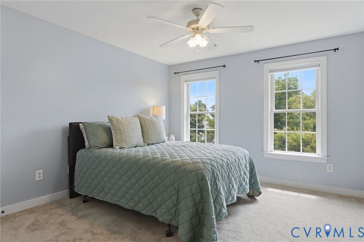
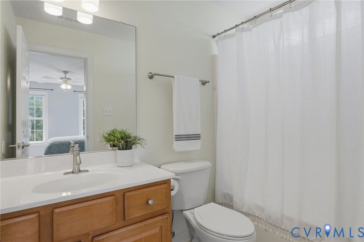
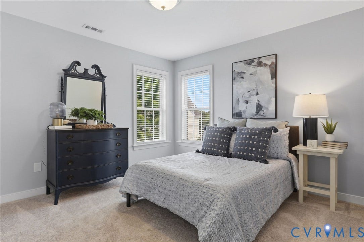
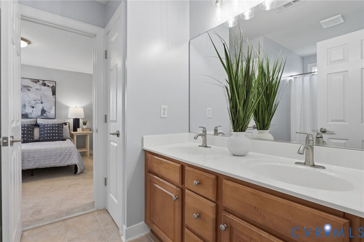
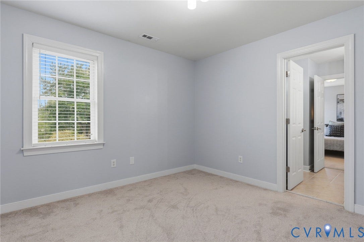
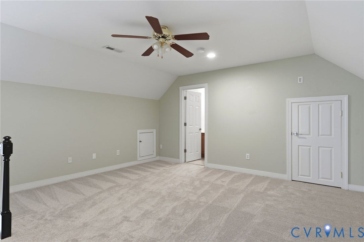
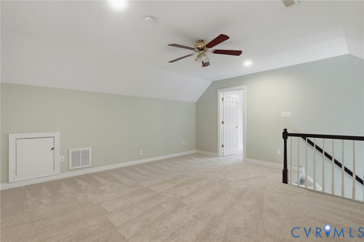
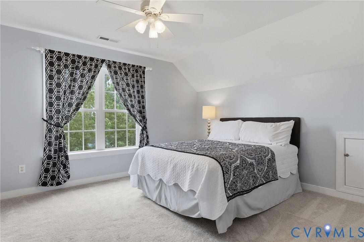
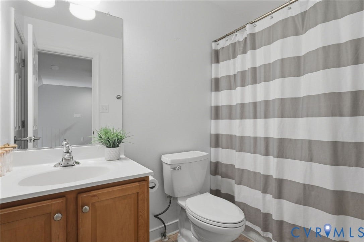
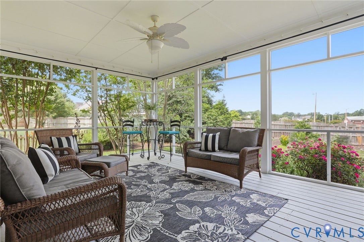
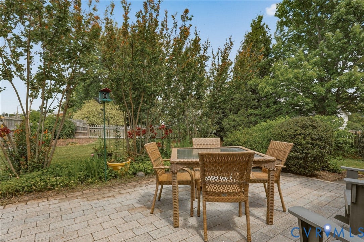
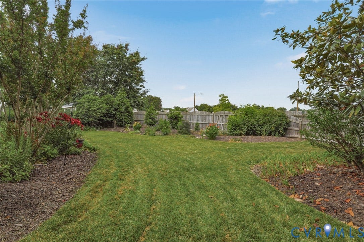
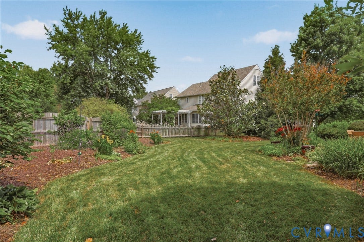
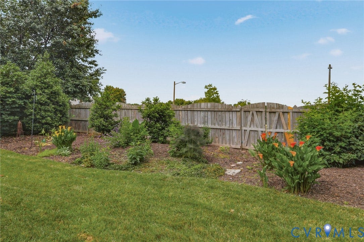
The heart of the home is the fully renovated kitchen, featuring double ovens, updated cabinetry, quality finishes, and appliances replaced within the past five years. Adjacent to the kitchen, a light-filled sunroom provides the perfect space for morning coffee, casual dining, or relaxing with family and friends. The luxurious primary suite was completely renovated and offers a spa-like retreat with a beautiful freestanding soaking tub, updated finishes, and a thoughtfully designed layout. Throughout the main level, freshly refinished hardwood floors showcase a light, modern finish, while brand-new carpeting adds comfort throughout the second and third floors. Designed for both everyday living and entertaining, the home features a spacious screened porch overlooking professionally landscaped grounds and a fenced backyard. The fence was replaced in 2013 and enhanced with a convenient double gate for easy access. Major system updates provide peace of mind, including a new roof , both HVAC systems replaced, a new 75 gallon water heater, a premium front entry door, and high-end sliding patio doors. Distinctive real copper awnings, add craftsmanship rarely found today. The flexible floor plan offers exceptional privacy and convenience, including a third-floor suite with its own full bath, a Jack-and-Jill bath, and the rare benefit of every bedroom having direct access to a bathroom. Additional ...
| Listing Id: | 2615450 |
|---|---|
| List Price: | $850,000 |
| Close Price: | $890,000 |
| Close Date: | 2026-07-07 |
| Property Type: | Residential |
| Property Sub Type: | SingleFamilyResidence |
| Status: | Closed |
| Bedrooms Total: | 5 |
| Bathrooms Full: | 4 |
| Bathrooms Half: | 1 |
| Living Area: | 3,998 |
| Association Fee: | $180 |
| Tax Annual Amount: | $6,908 |
| Lot Size Acres: | 0.3295 |
| Architectural Style: | TwoStory,Transitional |
| Waterfront?: | No |
| City: | Glen Allen |
| City Region: | Rivers Edge At Wyndham Forest |
| Subdivision: | Wyndham Forest |
| Postal Code: | 23059 |
| Year Built: | 2002 |
| Above Grade Finished Area: | 3,998.0 |
| Appliances: | Dishwasher, ElectricWaterHeater, Disposal, Refrigerator |
| Association Fee: | $180 |
| Association Fee Frequency: | Quarterly |
| Association Fee Includes: | Clubhouse, CommonAreas |
| Association?: | Yes |
| Attached Garage?: | Yes |
| Basement Yn: | No |
| Bathrooms Total Integer: | 5 |
| Building Area Source: | Assessor |
| Community Features: | CommonGroundsArea, HomeOwnersAssociation, Lake, Playground, Pond |
| Construction Materials: | Brick, Drywall, Frame, VinylSiding |
| Cooling: | Zoned |
| Cooling?: | Yes |
| Directions: | Second House on the Right |
| Door Features: | InsulatedDoors, SlidingDoors |
| Elementary School: | Rivers Edge |
| Exterior Features: | Deck, SprinklerIrrigation, Porch, Storage, Shed, PavedDriveway |
| Fencing: | BackYard, Fenced |
| Fireplace Features: | Gas, Masonry |
| Flooring: | PartiallyCarpeted, Wood |
| Garage Spaces: | 2.0 |
| Garage?: | Yes |
| Heating: | NaturalGas, Zoned |
| Heating?: | Yes |
| High School: | Deep Run |
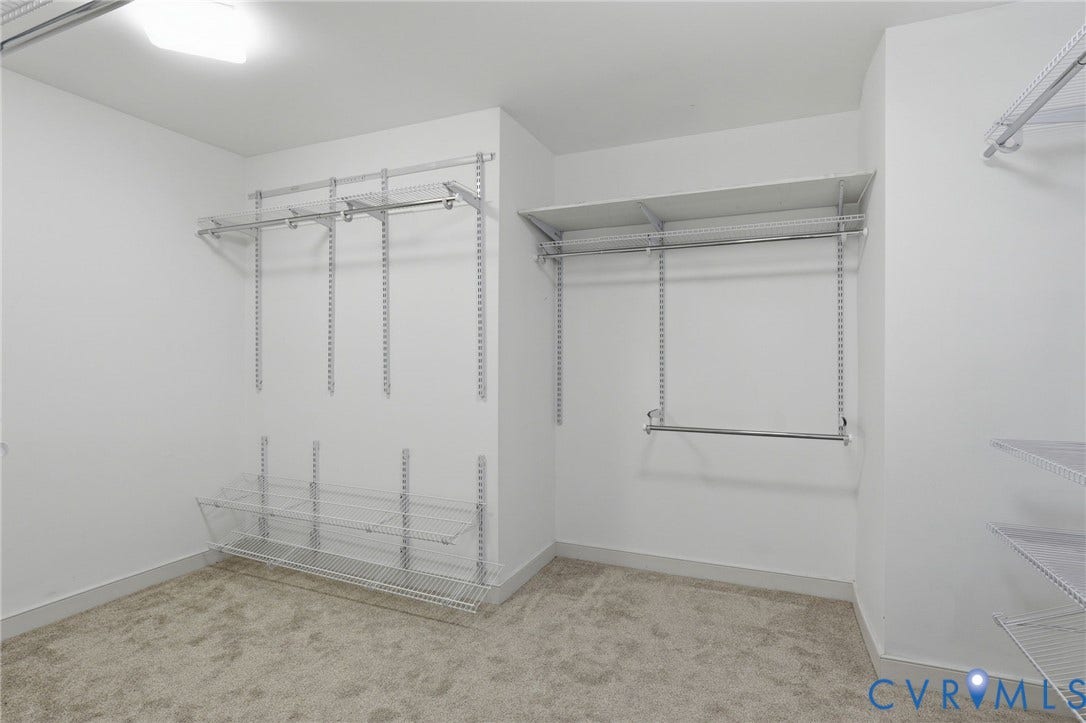
| Interior Features: | BreakfastArea, BayWindow, CeilingFans, CathedralCeilings, DiningArea, Fireplace, GraniteCounters, BathInPrimaryBedroom, Pantry, WalkInClosets |
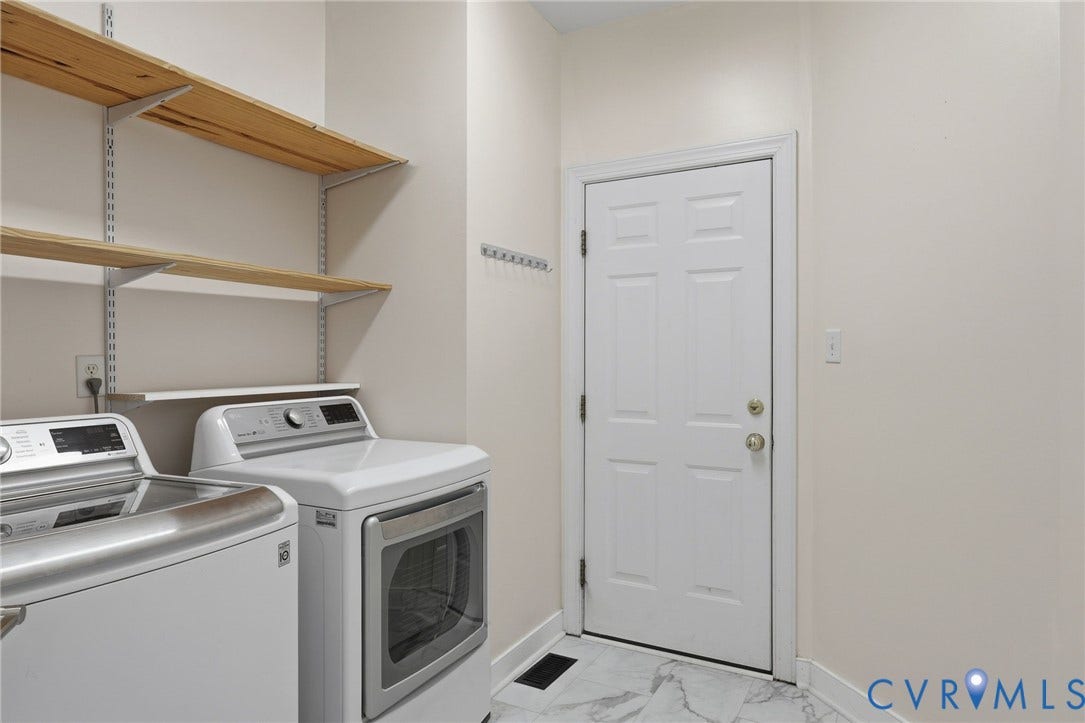
| Laundry Features: | WasherHookup, DryerHookup |
| Levels: | Two |
| Listing Agreement: | ExclusiveRightToSell |
| Living Area Source: | Assessor |
| Lot Features: | CulDeSac, Level |
| Lot Size Area: | 0.3295 |
| Lot Size Units: | Acres |
| Middle Or Junior School: | Holman |
| MLS Area Major: | 34 - Henrico |
| Original List Price: | $850,000 |
| Ownership: | Individuals |
| Ownership Type: | SoleProprietor |
| Parcel Number: | 750-774-0265 |
| Parking Features: | Attached, Driveway, Garage, Paved |
| Parking Total: | 2 |
| Patio And Porch Features: | RearPorch, Screened, Deck, Porch |
| Pending Timestamp: | 2026-06-15 |
| Pool Features: | None |
| Possession: | CloseOfEscrow |
| Postal Code Plus4: | 5655 |
| Property Condition: | Resale |
| Roof: | Shingle |
| Rooms Total: | 10 |
| Sewer: | PublicSewer |
| State Or Province: | VA |
| Stories: | 2 |
| Stories Total: | 2 |
| Tax Assessed Value: | $857,300 |
| Tax Year: | 2025 |
| Topography: | Level |
| Water Source: | Public |
| Window Features: | Screens |
| Year Built Details: | Actual |
| Zoning Description: | R3A |
| Property Sub Type Additional: | SingleFamilyResidence |
| County Or Parish: | Henrico |
| Below Grade Unfinished Area: | 0.0 |
| Water Heater: | Electric |
| Country Subdivision: | 51087 |
| Record Signature: | -703,992,350 |
| Universal Parcel Id: | urn:reso:upi:2.0:US:51087:750-774-0265 |
| Fireplace?: | Yes |
Listing Courtesy of: Samson Properties
(757) 403-4727
Mortgage Calculator
All or a portion of the multiple Listing information is provided by the Central Virginia Regional MLS, from a copyrighted compilation of Listings. All Central Virginia Regional MLS information provided is deemed reliable but is not guaranteed accurate. The compilation of Listings and each individual Listing are ©2026 Central Virginia Regional MLS. All rights reserved.
Central Virginia Regional MLS data last updated on October 08, 2026 06:12 PM - ET
Property Last Updated: October 08, 2026 06:12 PM - ET
