


4912 Topping Lane
Glen Allen, VA 23060
$830,000 - Oaks At Crossridge
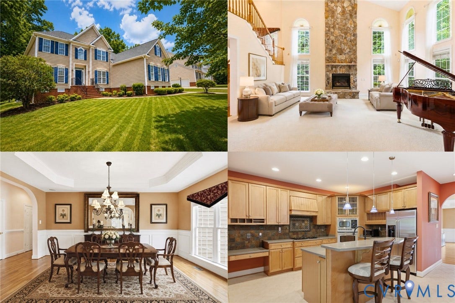
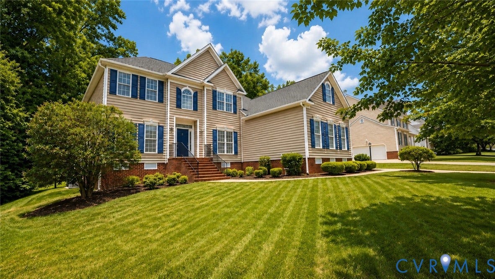
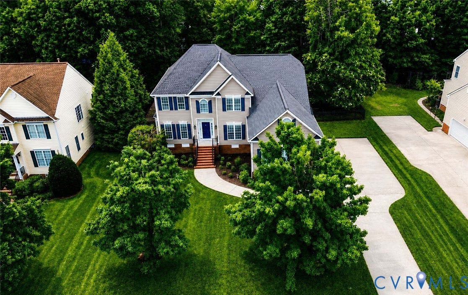
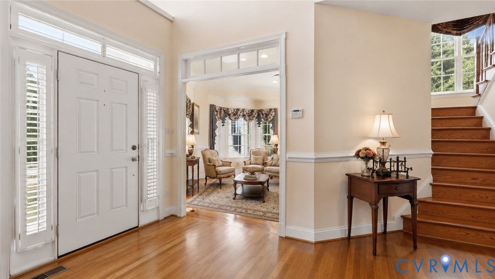
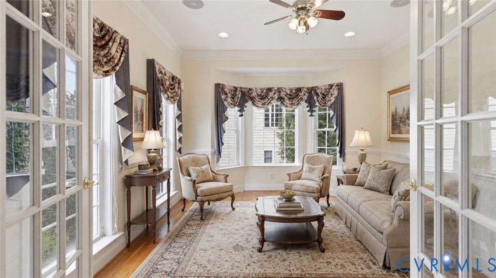
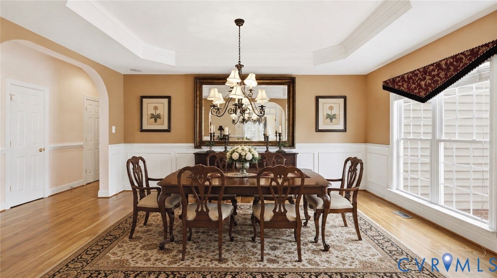
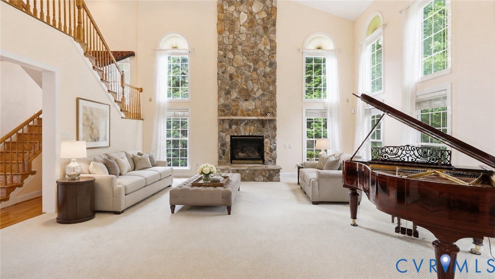
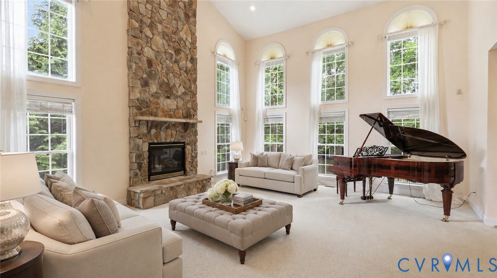
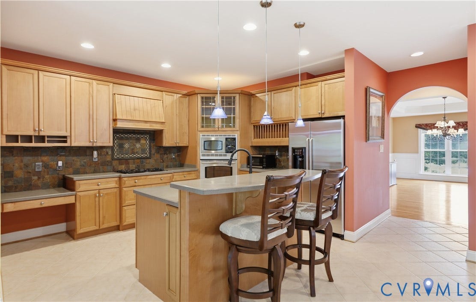
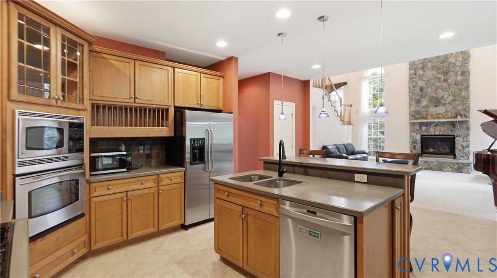
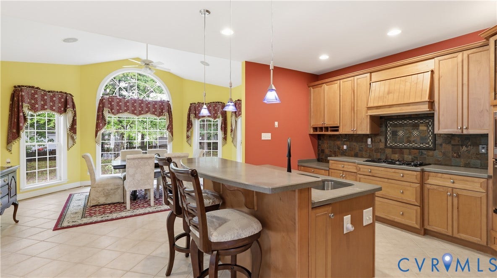
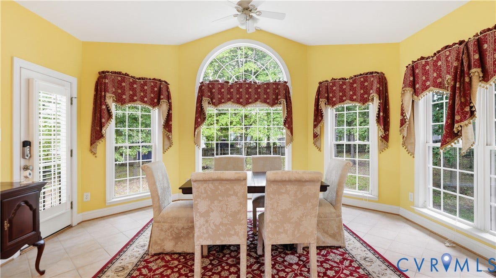
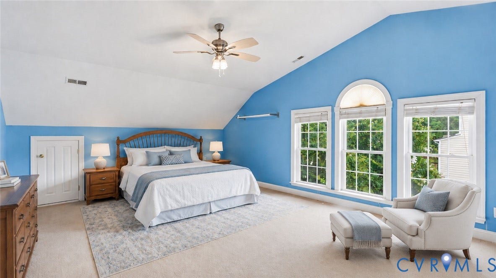
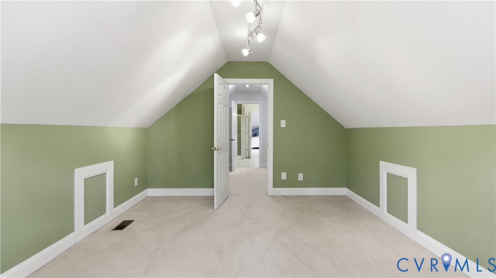
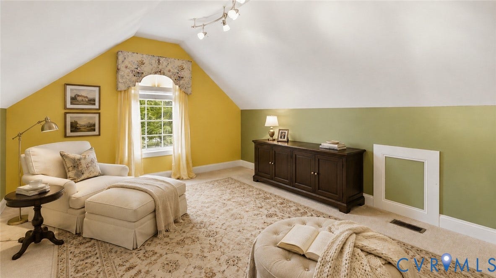
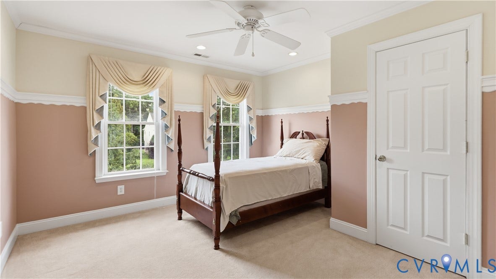
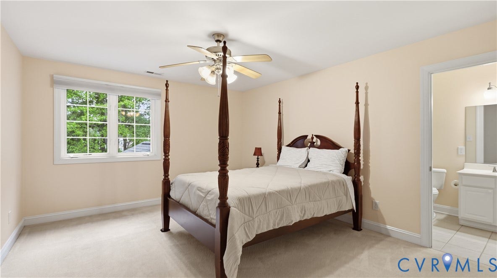
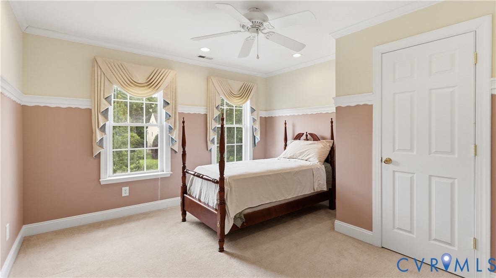
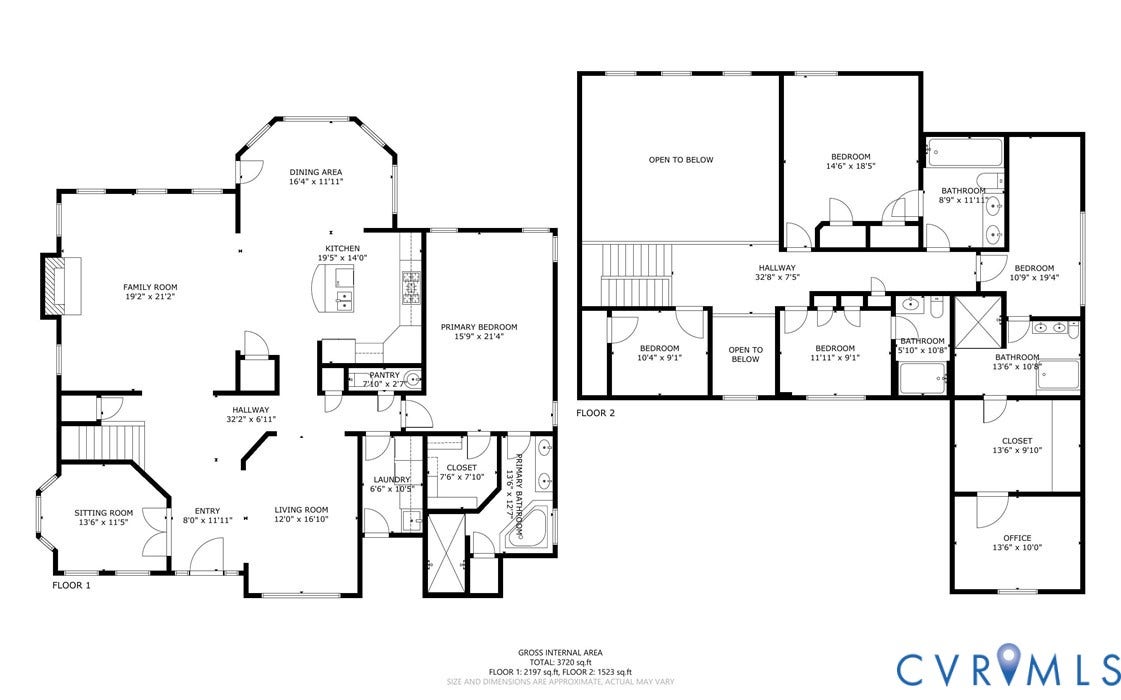
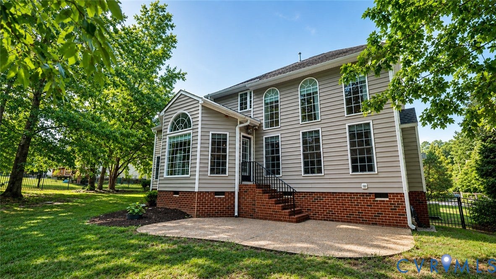
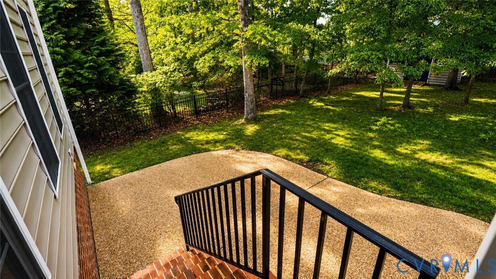
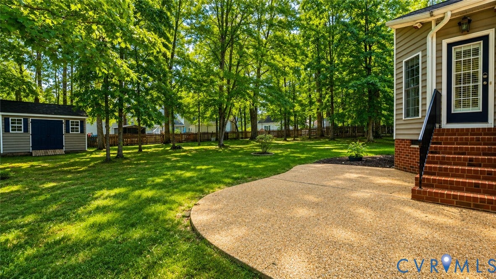
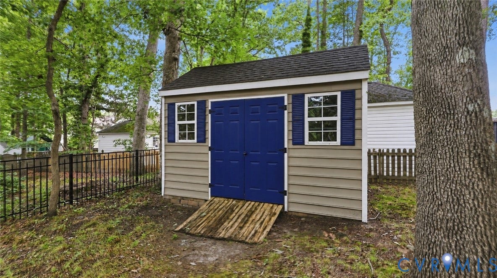
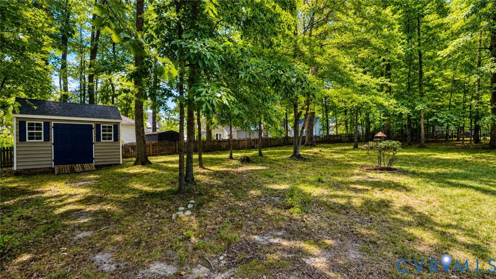
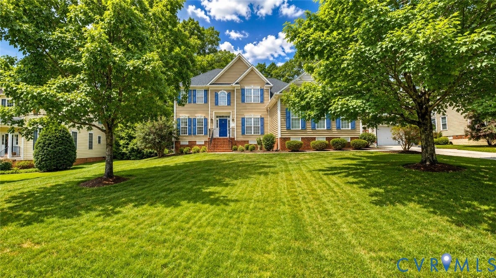
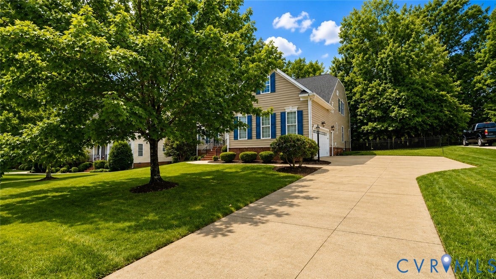
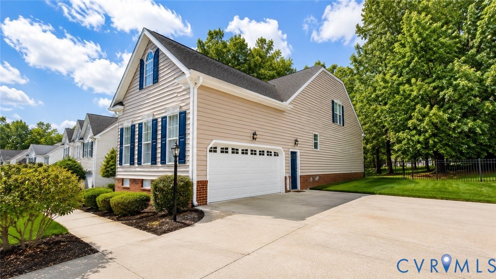
Thoughtful design, spacious living, & everyday comfort come together beautifully. Nestled in a peaceful setting, this custom-built Transitional residence offers the perfect backdrop for quiet mornings, cozy evenings, & unforgettable gatherings. A grand two-story foyer welcomes you into a light-filled interior where elegant details create a warm & inviting atmosphere. The impressive two-story family room, complete w/stone fireplace & expansive windows, provides the perfect place to unwind, entertain, &enjoy daily life. The formal dining room w/tray ceiling & architectural details sets the stage for celebrations & special occasions. At the heart of the home, the gourmet kitchen offers maple cabinetry, stainless steel appliances, Corian countertops, & a spacious island designed for preparing meals, sharing conversations, & making memories. The adjoining morning room brings in natural light & creates a peaceful space to enjoy the outdoor surroundings. The flexible floor plan includes two primary suite options, including a private first-floor retreat & an expansive second-floor suite w/sitting area. Additional bedrooms & versatile spaces provide room for work, hobbies, guests, & personal pursuits. Hardwood floors, crown molding, chair rail details, recessed lighting, & high ceilings add timeless character throughout. Thoughtful extras add convenience & value, including Gutter Helmet, a rough-in for central vacuum, & a Tesla charger in the garage. Outside, the patio, fenced yard, & beautifully maintained landscaping create an inviting extension of the living space, complete w/custom-built shed & a natural gas outlet ready for a fire pit or permanent ...
+ Read More| Listing Id: | 2618430 |
|---|---|
| List Price: | $800,000 |
| Close Price: | $830,000 |
| Close Date: | 2026-08-11 |
| Property Type: | Residential |
| Property Sub Type: | SingleFamilyResidence |
| Status: | Closed |
| Bedrooms Total: | 5 |
| Bathrooms Full: | 4 |
| Bathrooms Half: | 1 |
| Living Area: | 4,178 |
| Association Fee: | $450 |
| Tax Annual Amount: | $5,919 |
| Lot Size Acres: | 0.4483 |
| Architectural Style: | Transitional |
| Waterfront?: | No |
| City: | Glen Allen |
| City Region: | Oaks At Crossridge |
| Subdivision: | Oaks At Crossridge |
| Postal Code: | 23060 |
| Year Built: | 2003 |
| Above Grade Finished Area: | 4,178.0 |
| Appliances: | BuiltInOven, Dishwasher, GasCooking, Disposal, GasWaterHeater, Microwave, Refrigerator |
| Association Fee: | $450 |
| Association Fee Frequency: | Annually |
| Association?: | Yes |
| Attached Garage?: | Yes |
| Basement: | CrawlSpace |
| Basement Yn: | No |
| Bathrooms Total Integer: | 5 |
| Building Area Source: | Assessor |
| Construction Materials: | Brick, Block, Drywall, VinylSiding |
| Cooling: | Zoned |
| Cooling?: | Yes |
| Disclosures: | SellerDisclosure |
| Door Features: | FrenchDoors |
| Elementary School: | Echo Lake |
| Exterior Features: | Porch, Storage, Shed |
| Fencing: | BackYard, Fenced |
| Fireplace Features: | Gas, Stone |
| Fireplaces Total: | 1 |
| Flooring: | Carpet, CeramicTile, Wood |
| Garage Spaces: | 2.0 |
| Garage?: | Yes |
| Heating: | ForcedAir, NaturalGas, Zoned |
| Heating?: | Yes |
| High School: | Glen Allen |
| Interior Features: | Balcony, BayWindow, CeilingFans, CathedralCeilings, SeparateFormalDiningRoom, FrenchDoorsAtriumDoors, HighCeilings, JettedTub, MainLevelPrimary, RecessedLighting |
| Levels: | Two |
| Listing Agreement: | ExclusiveRightToSell |
| Living Area Source: | Assessor |
| Lot Features: | CulDeSac, Level |
| Lot Size Area: | 0.4483 |
| Lot Size Units: | Acres |
| Middle Or Junior School: | Hungary Creek |
| MLS Area Major: | 34 - Henrico |
| Original List Price: | $800,000 |
| Ownership: | Individuals |
| Ownership Type: | SoleProprietor |
| Parcel Number: | 761-765-0165 |
| Parking Features: | Attached, DirectAccess, Garage, GarageDoorOpener |
| Parking Total: | 2 |
| Patio And Porch Features: | FrontPorch, Patio, Porch |
| Pending Timestamp: | 2026-07-17 |
| Pool Features: | None |
| Possession: | CloseOfEscrow |
| Postal Code Plus4: | 2405 |
| Property Condition: | Resale |
| Rooms Total: | 10 |
| Sewer: | PublicSewer |
| State Or Province: | VA |
| Stories: | 2 |
| Stories Total: | 2 |
| Tax Assessed Value: | $738,100 |
| Tax Year: | 2025 |
| Topography: | Level |
| Water Source: | Public |
| Window Features: | PalladianWindows, ThermalWindows |
| Year Built Details: | Actual |
| Zoning Description: | R2 |
| Property Sub Type Additional: | SingleFamilyResidence |
| County Or Parish: | Henrico |
| Below Grade Unfinished Area: | 0.0 |
| Water Heater: | Gas |
| Country Subdivision: | 51087 |
| Record Signature: | 1,563,992,019 |
| Universal Parcel Id: | urn:reso:upi:2.0:US:51087:761-765-0165 |
| Fireplace?: | Yes |
Listing Courtesy of: Keller Williams Realty
(804) 805-4106
Mortgage Calculator
All or a portion of the multiple Listing information is provided by the Central Virginia Regional MLS, from a copyrighted compilation of Listings. All Central Virginia Regional MLS information provided is deemed reliable but is not guaranteed accurate. The compilation of Listings and each individual Listing are ©2026 Central Virginia Regional MLS. All rights reserved.
Central Virginia Regional MLS data last updated on October 08, 2026 06:06 PM - ET
Property Last Updated: October 08, 2026 06:06 PM - ET
