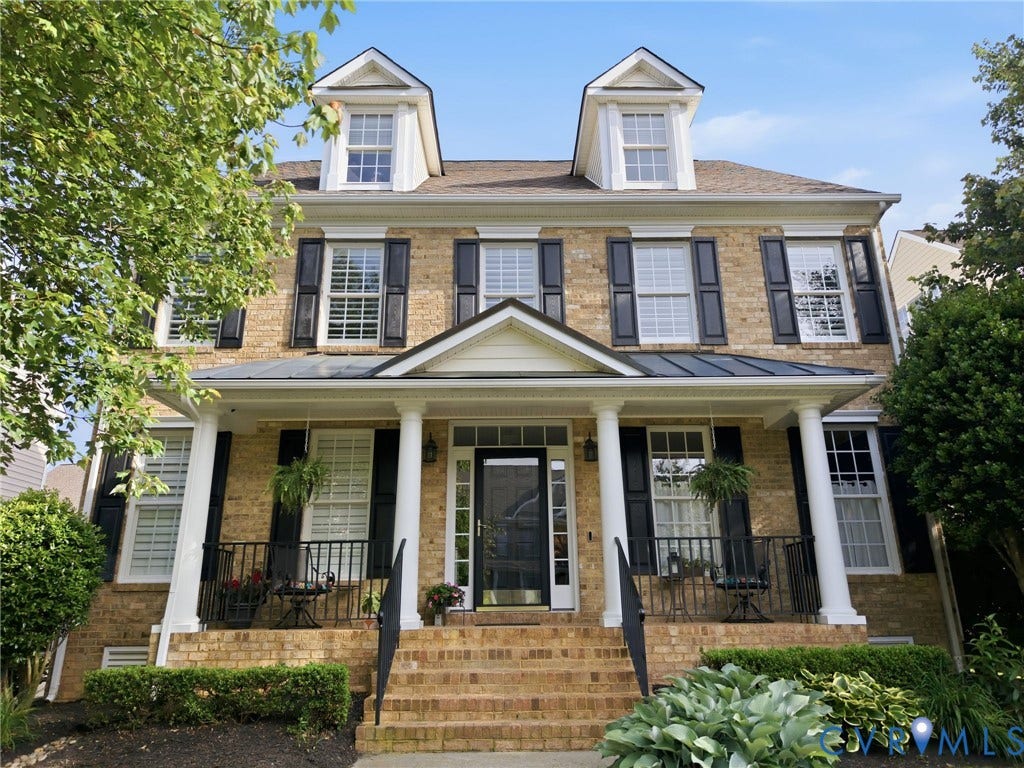
4909 Parsons Walk Place
Glen Allen, VA 23059
$799,950 - Twin Hickory
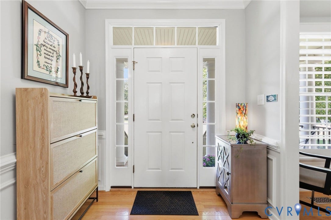
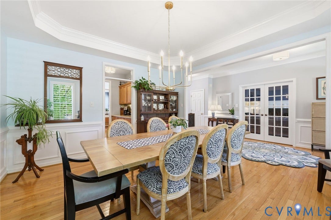
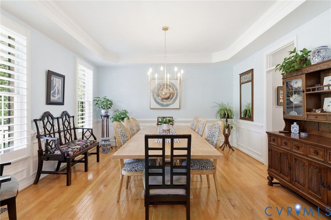
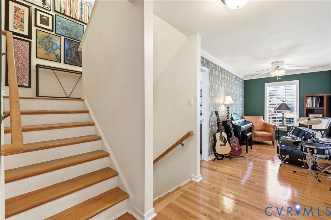
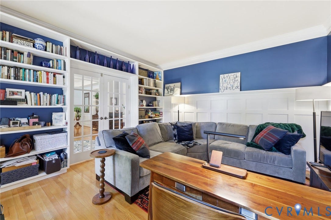
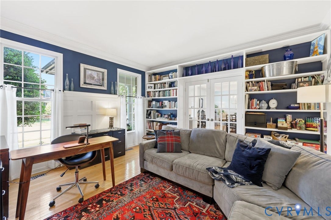
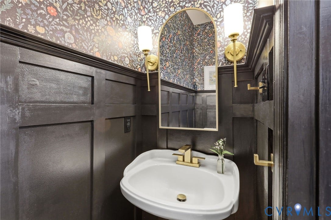
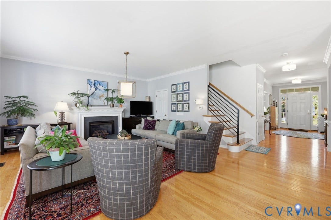
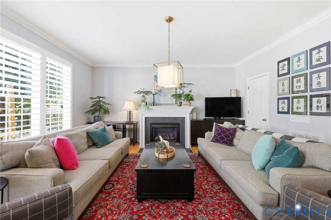
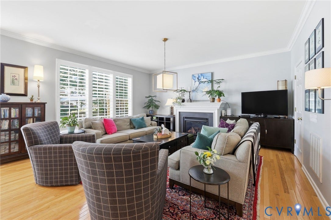
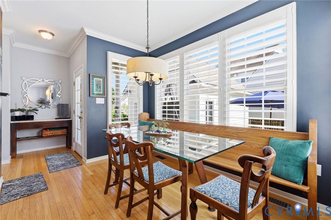
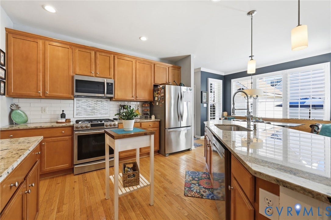
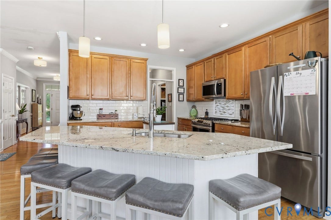
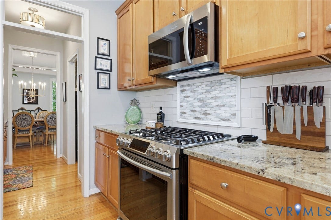
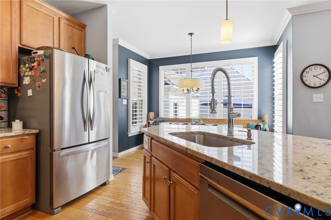
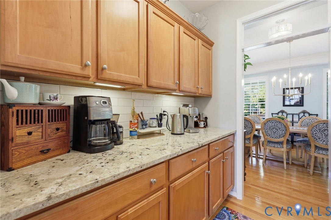
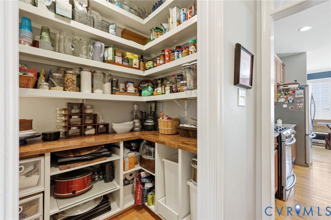
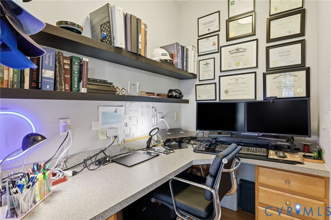
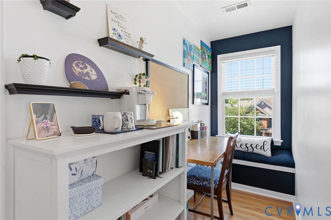
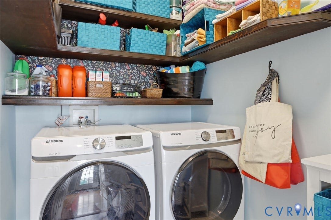
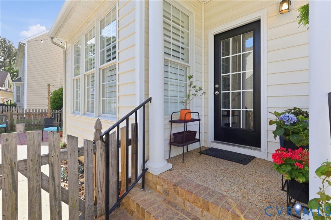
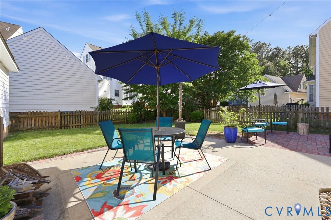
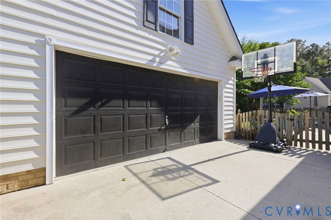
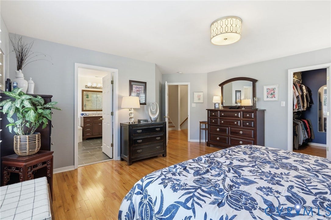
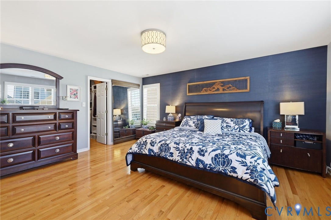
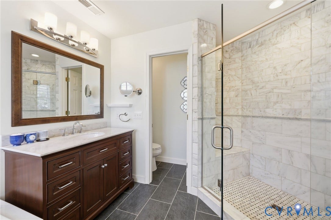
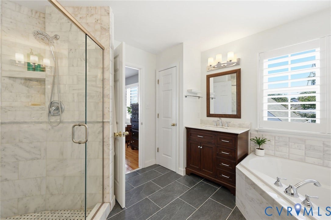
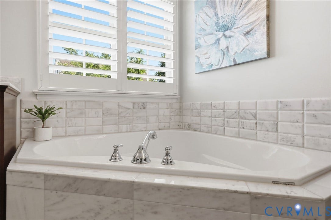
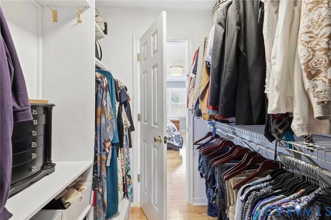
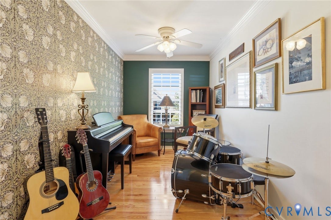
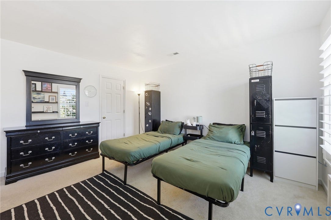
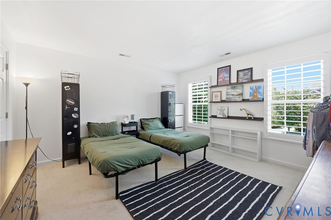
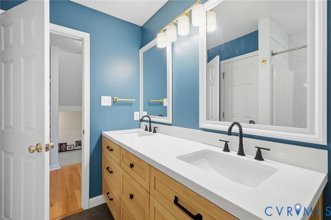
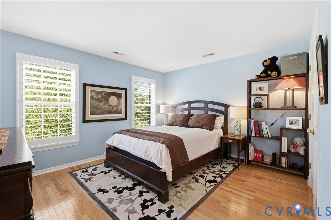
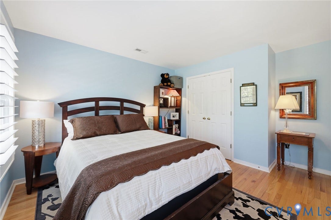
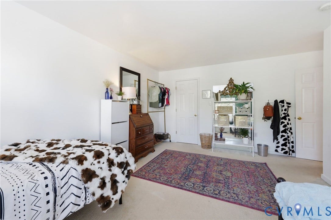
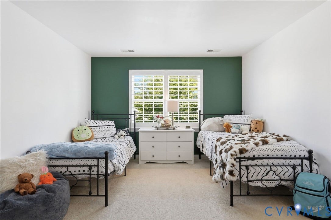
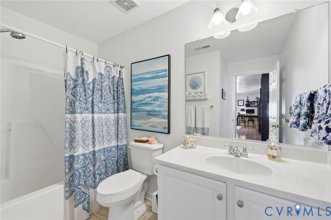
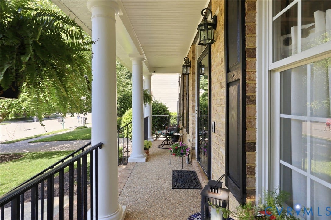
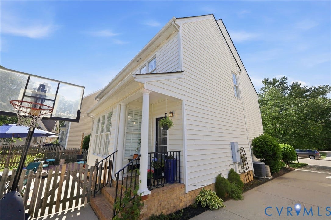
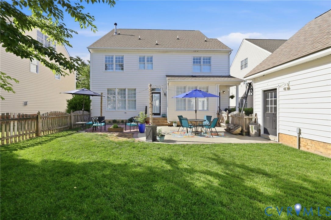
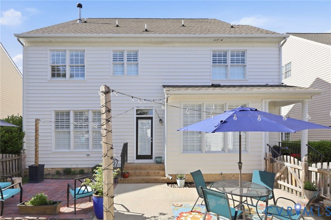
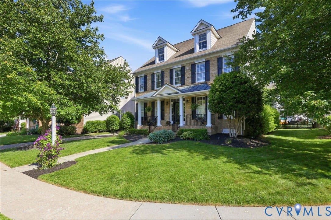
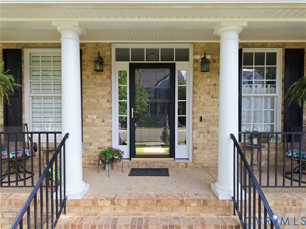
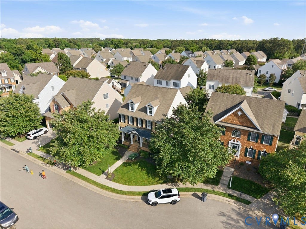
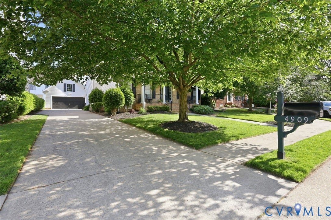
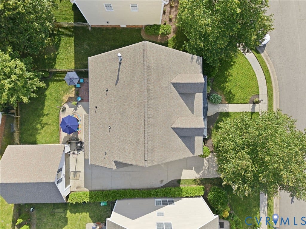
Nestled on a quiet cul-de-sac in sought-after Parsons Walk at Twin Hickory, this beautifully updated home blends timeless elegance with modern comfort and thoughtful upgrades throughout. Designed for both entertaining and everyday living, the spacious floor plan offers elegant formal spaces, detailed trim work, abundant natural light, and an inviting family room that flows seamlessly into the updated kitchen featuring granite countertops, updated light fixtures including canned lighting, backsplash accents, a pantry with custom shelving and butcher block countertops, a newer dishwasher in 2024, and a natural gas line for a gas range. The flexible layout includes generously sized bedrooms, beautifully updated baths, hardwood flooring throughout the second and third levels, upgraded stair railings and wood treads, and a luxurious primary suite with a custom marble tile shower. Additional highlights include plantation shutters, custom built-ins and wainscoting, an oversized third-floor flex space, a finished and painted garage with added attic storage accessed by pull-down stairs, and a beautiful yard, lush with a plenitude of landscaping, and a patio space ideal for outdoor gatherings, including a natural gas line for the backyard grill. New HVAC for the 2nd & 3rd floors installed in 2019. Conveniently located near top-rated schools, parks, shopping, and dining, this move-in-ready home offers exceptional West End living.
| Listing Id: | 2612078 |
|---|---|
| List Price: | $799,950 |
| Close Price: | $799,950 |
| Close Date: | 2026-06-30 |
| Property Type: | Residential |
| Property Sub Type: | SingleFamilyResidence |
| Status: | Closed |
| Bedrooms Total: | 4 |
| Bathrooms Full: | 3 |
| Bathrooms Half: | 1 |
| Living Area: | 3,620 |
| Association Fee: | $235 |
| Tax Annual Amount: | $5,783 |
| Lot Size Acres: | 0.1674 |
| Architectural Style: | Colonial,TwoStory |
| Waterfront?: | No |
| City: | Glen Allen |
| City Region: | Twin Hickory |
| Subdivision: | Parsons Walk @ Twin Hickory |
| Postal Code: | 23059 |
| Year Built: | 2003 |
| Above Grade Finished Area: | 3,620.0 |
| Appliances: | Dishwasher, GasCooking, Disposal, GasWaterHeater, IceMaker, Microwave, Stove |
| Association Fee: | $235 |
| Association Fee Frequency: | Quarterly |
| Association Fee Includes: | CommonAreas, Pools, RecreationFacilities |
| Association?: | Yes |
| Basement: | CrawlSpace |
| Basement Yn: | No |
| Bathrooms Total Integer: | 4 |
| Building Area Source: | Appraiser |
| Community Features: | Clubhouse, HomeOwnersAssociation, Lake, Playground, Pond, Pool, StreetLights, TennisCourts, TrailsPaths |
| Construction Materials: | BrickVeneer, Block, Drywall, Frame, VinylSiding |
| Cooling: | Electric, Zoned |
| Cooling?: | Yes |
| Directions: | Twin Hickory to 4909 Parson Walk Place |
| Door Features: | FrenchDoors |
| Elementary School: | Colonial Trail |
| Exterior Features: | SprinklerIrrigation, PavedDriveway |
| Fencing: | BackYard, Fenced, Picket |
| Fireplace Features: | Vented |
| Fireplaces Total: | 1 |
| Flooring: | Carpet, Tile, Wood |
| Garage Spaces: | 2.0 |
| Garage?: | Yes |
| Heating: | ForcedAir, NaturalGas, Zoned |
| Heating?: | Yes |
| High School: | Deep Run |
| Interior Features: | Bookcases, BuiltInFeatures, ButlersPantry, BreakfastArea, BayWindow, TrayCeilings, CeilingFans, SeparateFormalDiningRoom, DoubleVanity, EatInKitchen, FrenchDoorsAtriumDoors, Fireplace, GraniteCounters, HighCeilings, KitchenIsland, BathInPrimaryBedroom, Pantry, WalkInClosets |
| Levels: | TwoAndOneHalf |
| Listing Agreement: | ExclusiveRightToSell |
| Living Area Source: | Appraiser |
| Lot Size Area: | 0.1674 |
| Lot Size Units: | Acres |
| Middle Or Junior School: | Short Pump |
| MLS Area Major: | 34 - Henrico |
| Original List Price: | $799,950 |
| Ownership: | Individuals |
| Ownership Type: | SoleProprietor |
| Parcel Number: | 741-765-2500 |
| Parking Features: | DirectAccess, Driveway, Detached, Garage, OffStreet, Paved, OnStreet |
| Parking Total: | 2 |
| Patio And Porch Features: | FrontPorch, Patio |
| Pending Timestamp: | 2026-05-28 |
| Pool Features: | InGround, Pool, Community |
| Possession: | Immediately |
| Postal Code Plus4: | 7576 |
| Property Condition: | Resale |
| Roof: | Composition, Shingle |
| Rooms Total: | 9 |
| Security Features: | SmokeDetectors |
| Sewer: | PublicSewer |
| State Or Province: | VA |
| Stories Total: | 2 |
| Tax Assessed Value: | $700,700 |
| Tax Year: | 2025 |
| Water Source: | Public |
| Window Features: | ThermalWindows |
| Year Built Details: | Actual |
| Zoning Description: | R5AC |
| Property Sub Type Additional: | SingleFamilyResidence |
| County Or Parish: | Henrico |
| Below Grade Unfinished Area: | 0.0 |
| Water Heater: | Gas |
| Country Subdivision: | 51087 |
| Record Signature: | 1,673,958,786 |
| Universal Parcel Id: | urn:reso:upi:2.0:US:51087:741-765-2500 |
| Fireplace?: | Yes |
Listing Courtesy of: RE/MAX Commonwealth
wallyhughes@gmail.com
Mortgage Calculator
All or a portion of the multiple Listing information is provided by the Central Virginia Regional MLS, from a copyrighted compilation of Listings. All Central Virginia Regional MLS information provided is deemed reliable but is not guaranteed accurate. The compilation of Listings and each individual Listing are ©2026 Central Virginia Regional MLS. All rights reserved.
Central Virginia Regional MLS data last updated on October 08, 2026 06:06 PM - ET
Property Last Updated: October 08, 2026 06:06 PM - ET
