

4805 Saddleridge Court
Glen Allen, VA 23059
$765,000 - Saddleridge At Twin Hickory
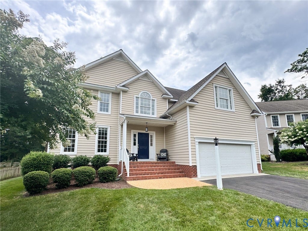
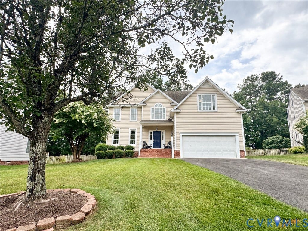
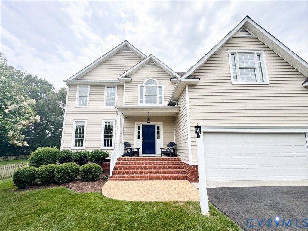
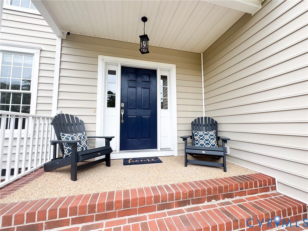
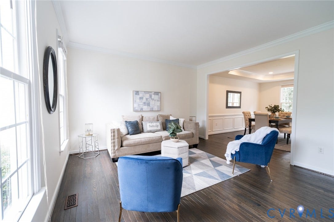
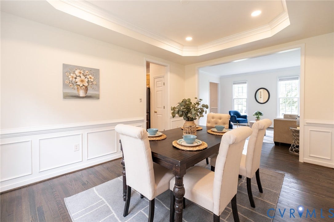
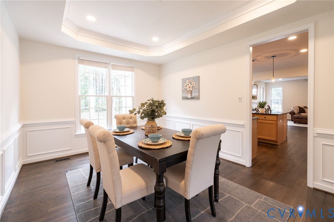
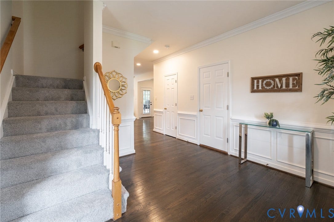
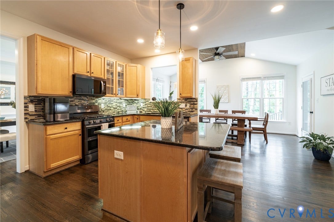
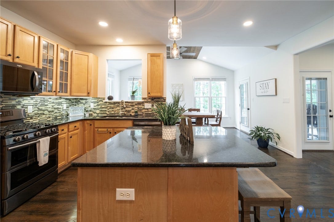
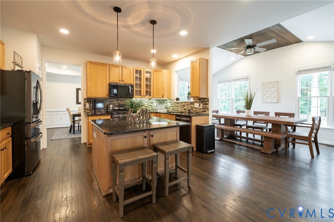
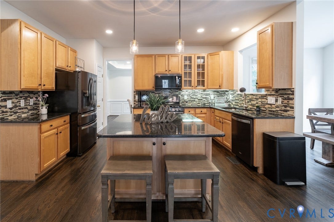
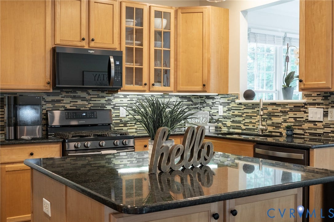
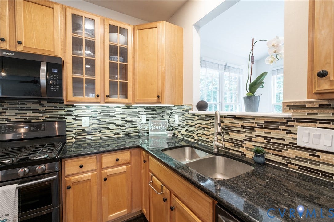
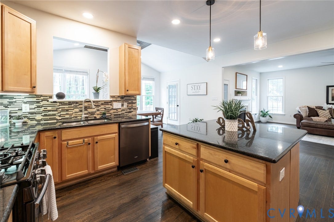
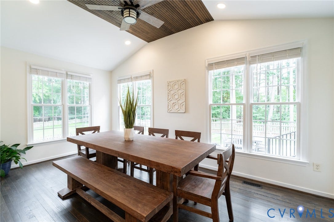
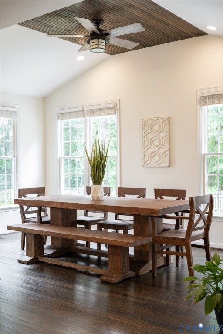
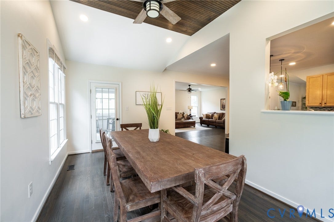
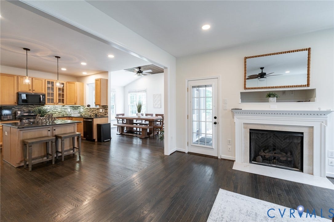
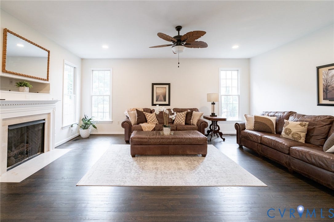
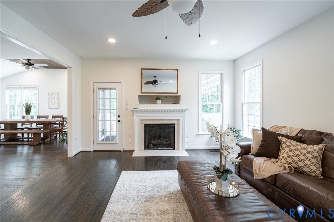
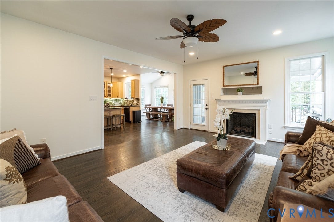
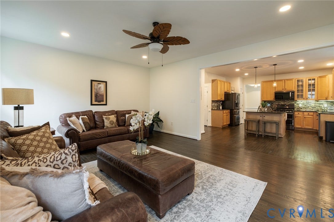
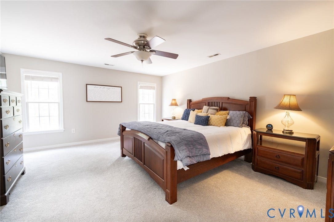
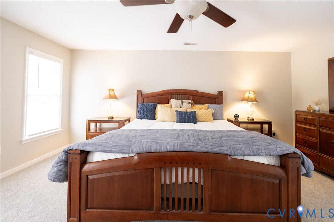
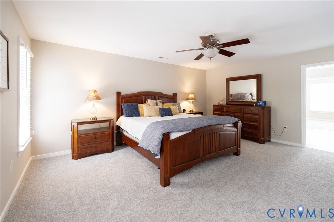
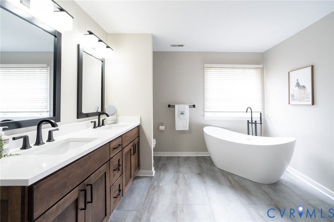
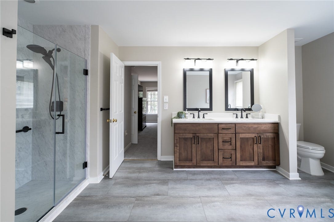
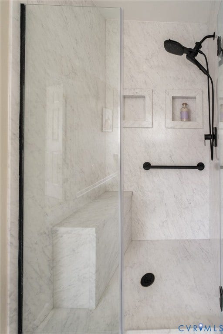
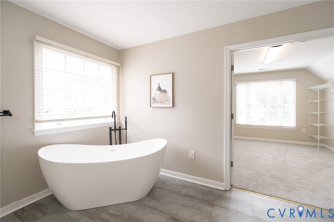
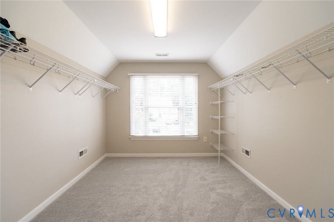
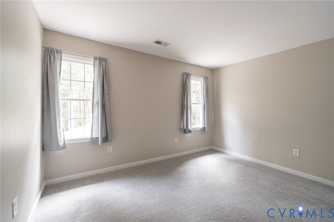
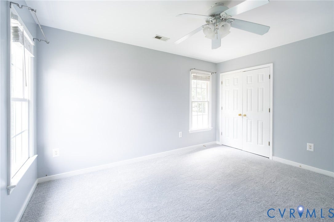
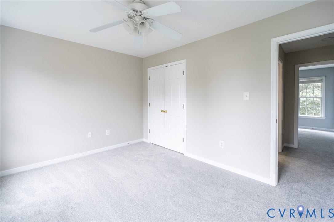
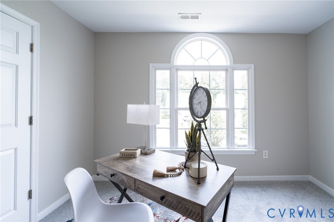
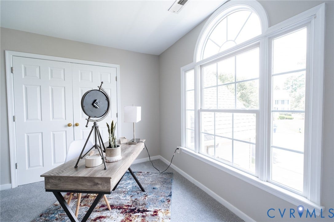
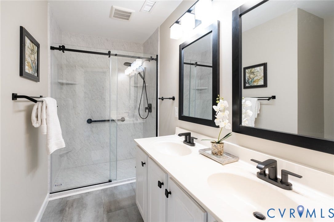
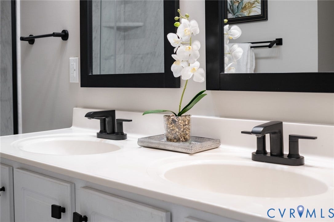
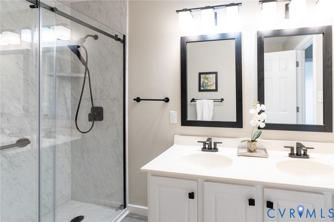
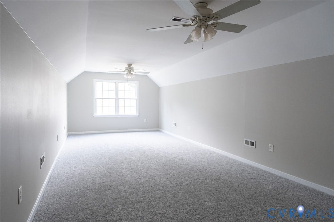
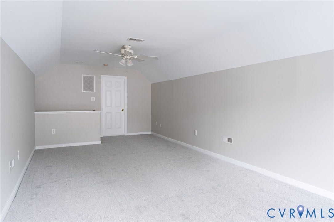
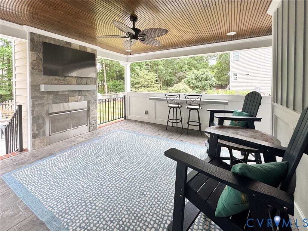
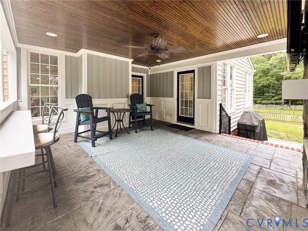
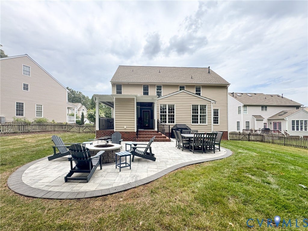
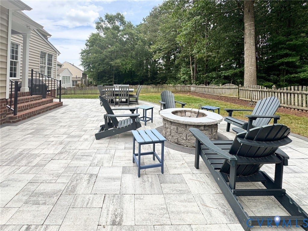
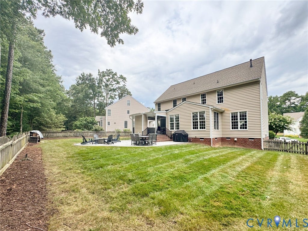
Welcome to 4805 Saddleridge Court, a beautifully updated home tucked away on a quiet cul-de-sac in the sought-after Saddleridge at Twin Hickory community in Short Pump. Freshly painted throughout, this move-in ready home blends timeless style with thoughtful modern updates. Inside, you’ll find spacious living areas highlighted by recessed lighting, an accent bead board matching the floors on the arched ceiling in the morning room, and a maple kitchen with stainless steel appliances, a granite island, and plenty of space for entertaining. Rich hardwood floors, a tray ceiling in the dining room, and abundant windows create a bright, open feel throughout the main level. Brand-new carpet leads upstairs to five spacious bedrooms. The expansive primary suite features an impressive walk-in closet and a beautifully remodeled bath with a glass walk-in shower, freestanding solid-surface soaking tub, maple double vanity, and stylish black fixtures. The finished third floor offers flexible space for a recreation room, home office, gym, or guest suite. Additional upgrades include a tankless hot water heater, smart thermostats on the first and second floors, and Alexa-compatible smart switches throughout the main level. Outdoor living shines with a covered rear porch featuring a gas fireplace, TV hookup, bar seating, and ceiling fan, plus an expansive patio with a built-in fire pit, a Napoleon Prestige 500 grill that conveys and is connected to the natural gas line, and a fenced backyard perfect for year-round gatherings. Roof was replaced in 2018. Located ...
+ Read More| Listing Id: | 2618866 |
|---|---|
| List Price: | $769,950 |
| Close Price: | $765,000 |
| Close Date: | 2026-08-25 |
| Property Type: | Residential |
| Property Sub Type: | SingleFamilyResidence |
| Status: | Closed |
| Bedrooms Total: | 5 |
| Bathrooms Full: | 2 |
| Bathrooms Half: | 1 |
| Living Area: | 3,280 |
| Association Fee: | $270 |
| Tax Annual Amount: | $5,183 |
| Lot Size Acres: | 0.258 |
| Architectural Style: | TwoStory,Transitional |
| Waterfront?: | No |
| City: | Glen Allen |
| City Region: | Saddleridge At Twin Hickory |
| Subdivision: | Twin Hickory |
| Postal Code: | 23059 |
| Year Built: | 2000 |
| Above Grade Finished Area: | 3,280.0 |
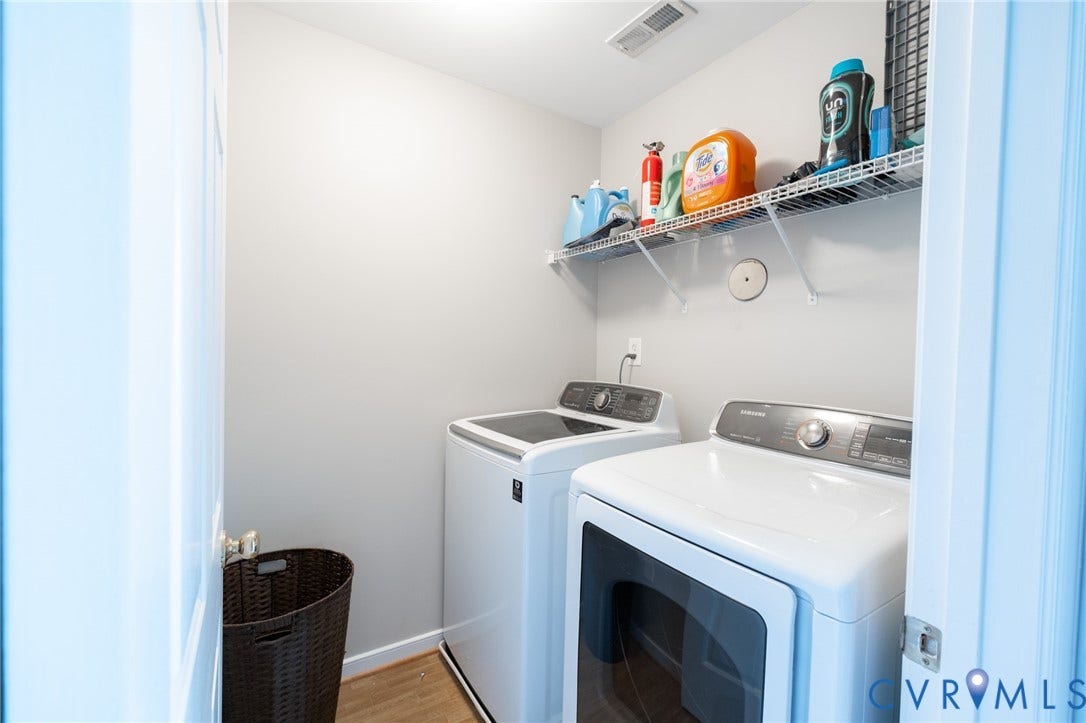
| Appliances: | Dryer, Dishwasher, GasCooking, Disposal, GasWaterHeater, IceMaker, Microwave, Oven, Refrigerator, TanklessWaterHeater, Washer |
| Association Amenities: | Landscaping, Management |
| Association Fee: | $270 |
| Association Fee Frequency: | Quarterly |
| Association Fee Includes: | AssociationManagement, Clubhouse, CommonAreas, Pools, RecreationFacilities, Trash |
| Association?: | Yes |
| Attached Garage?: | Yes |
| Basement: | CrawlSpace |
| Basement Yn: | No |
| Bathrooms Total Integer: | 3 |
| Building Area Source: | Assessor |
| Community Features: | CommonGroundsArea, Clubhouse, CommunityPool, HomeOwnersAssociation, Lake, Playground, Pond, Pool |
| Construction Materials: | Drywall, Frame, VinylSiding |
| Cooling: | CentralAir, Electric |
| Cooling?: | Yes |
| Directions: | From Pouncey Tract, turn onto Twin Hickory Lake Dr and go straight through the roundabout. Turn right onto Saddleridge Rd, then right on Saddleridge Ct to 4805. |
| Disclosures: | CovenantsRestrictionsDisclosure |
| Elementary School: | Twin Hickory |
| Exterior Features: | Lighting, Porch, GasGrill, PavedDriveway |
| Fencing: | BackYard, Picket, Fenced |
| Fireplace Features: | Gas |
| Fireplaces Total: | 2 |
| Flooring: | Carpet, Tile, Wood |
| Garage Spaces: | 2.0 |
| Garage?: | Yes |
| Heating: | ForcedAir, NaturalGas |
| Heating?: | Yes |
| High School: | Deep Run |
| Interior Features: | TrayCeilings, CeilingFans, CathedralCeilings, SeparateFormalDiningRoom, DoubleVanity, Fireplace, GraniteCounters, GardenTubRomanTub, HighCeilings, HighSpeedInternet, KitchenIsland, BathInPrimaryBedroom, Pantry, RecessedLighting, CableTv, WiredForData, WalkInClosets |
| Levels: | ThreeOrMore |
| Listing Agreement: | ExclusiveRightToSell |
| Living Area Source: | Assessor |
| Lot Features: | CulDeSac |
| Lot Size Area: | 0.258 |
| Lot Size Units: | Acres |
| Middle Or Junior School: | Short Pump |
| MLS Area Major: | 34 - Henrico |
| Original List Price: | $769,950 |
| Ownership: | Individuals |
| Ownership Type: | SoleProprietor |
| Parcel Number: | 744-768-4195 |
| Parking Features: | Attached, DirectAccess, Driveway, Garage, GarageDoorOpener, OffStreet, Paved |
| Parking Total: | 2 |
| Patio And Porch Features: | RearPorch, Patio, Stoop, Porch |
| Pending Timestamp: | 2026-08-02 |
| Pool Features: | Pool, Community |
| Possession: | CloseOfEscrow |
| Property Condition: | Resale |
| Roof: | Composition |
| Rooms Total: | 15 |
| Security Features: | SmokeDetectors |
| Sewer: | PublicSewer |
| State Or Province: | VA |
| Stories: | 3 |
| Stories Total: | 3 |
| Tax Assessed Value: | $624,500 |
| Tax Year: | 2025 |
| Water Source: | Public |
| Year Built Details: | Actual |
| Property Sub Type Additional: | SingleFamilyResidence |
| County Or Parish: | Henrico |
| Below Grade Unfinished Area: | 0.0 |
| Water Heater: | Gas, Tankless |
| Country Subdivision: | 51087 |
| Record Signature: | 1,629,812,198 |
| Universal Parcel Id: | urn:reso:upi:2.0:US:51087:744-768-4195 |
| Fireplace?: | Yes |
Listing Courtesy of: ERA Woody Hogg & Assoc
(804) 519-9508
Mortgage Calculator
All or a portion of the multiple Listing information is provided by the Central Virginia Regional MLS, from a copyrighted compilation of Listings. All Central Virginia Regional MLS information provided is deemed reliable but is not guaranteed accurate. The compilation of Listings and each individual Listing are ©2026 Central Virginia Regional MLS. All rights reserved.
Central Virginia Regional MLS data last updated on October 08, 2026 06:12 PM - ET
Property Last Updated: October 08, 2026 06:12 PM - ET
