4709 Sadler Green Place
Glen Allen, VA 23060
$700,000
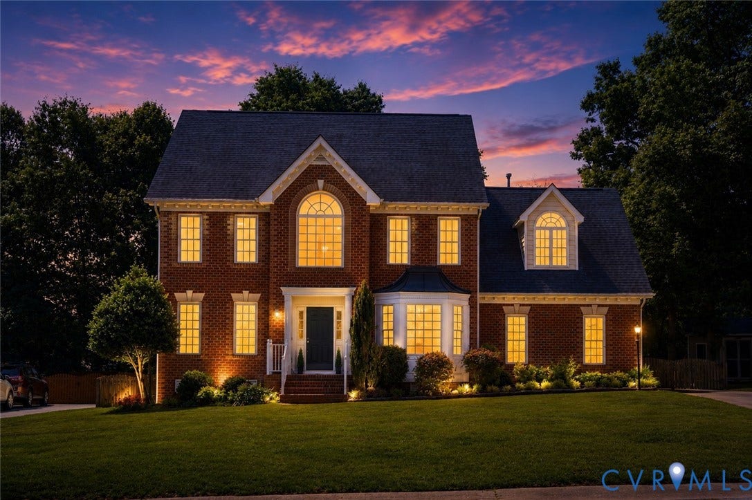
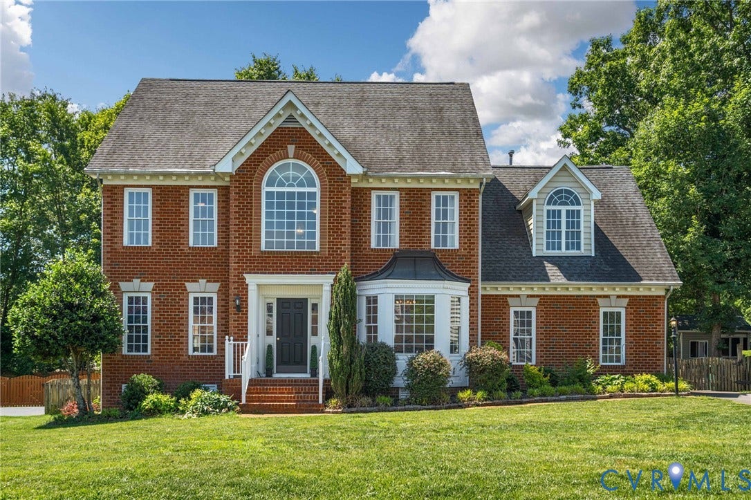
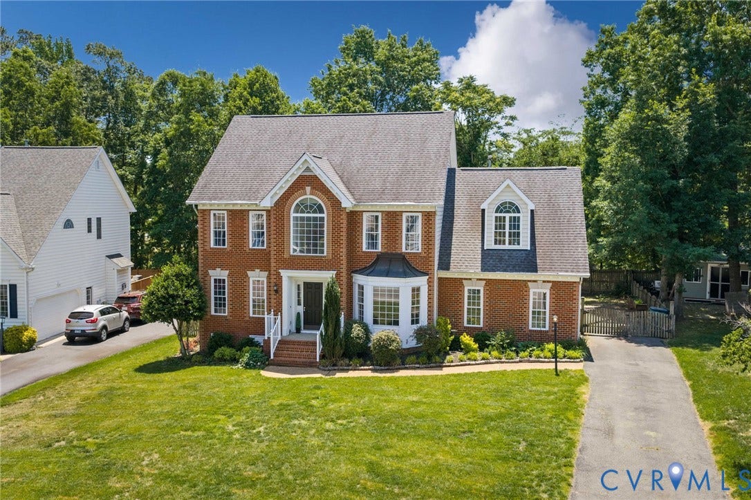
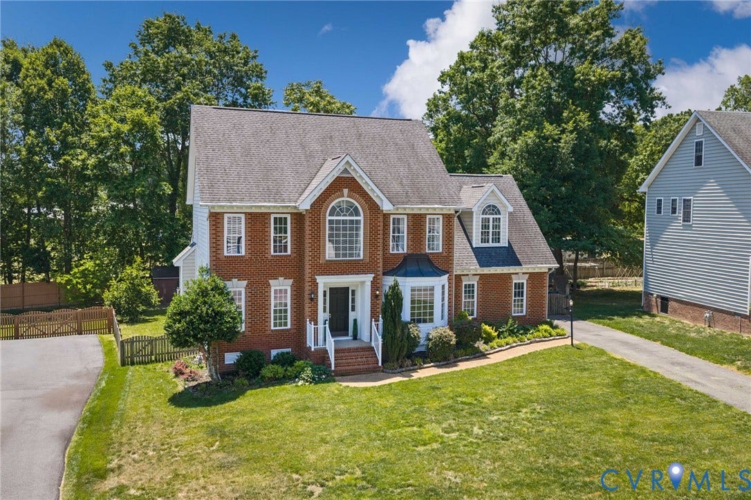
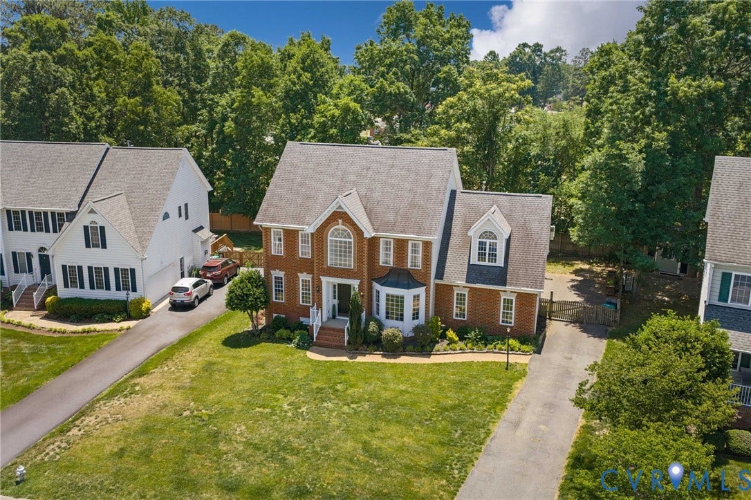
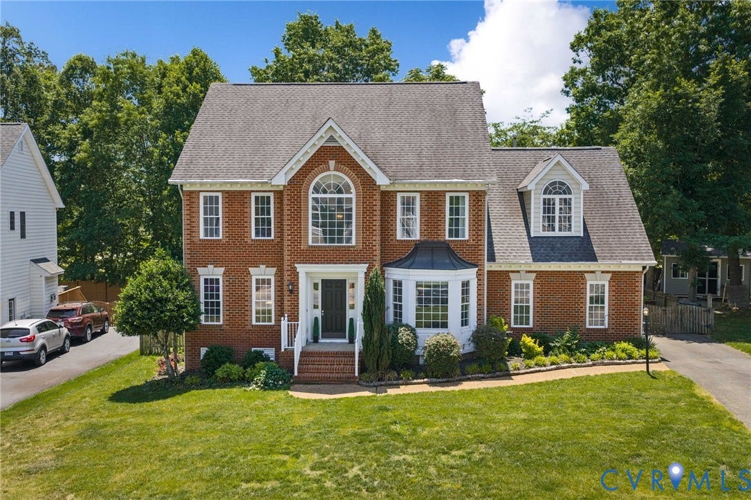
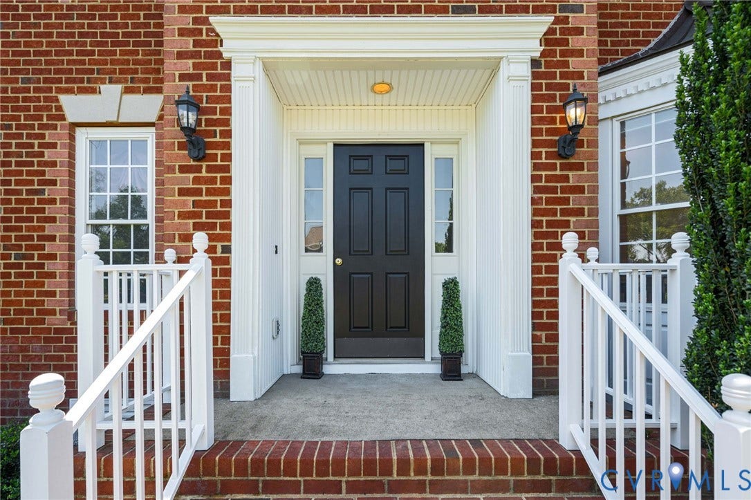
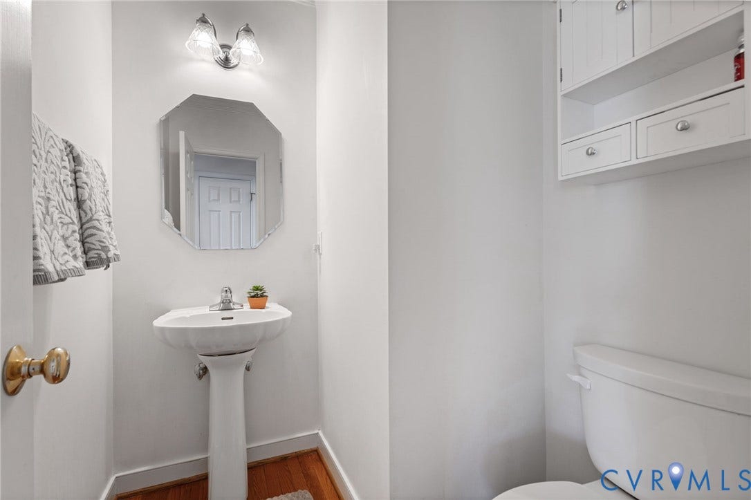
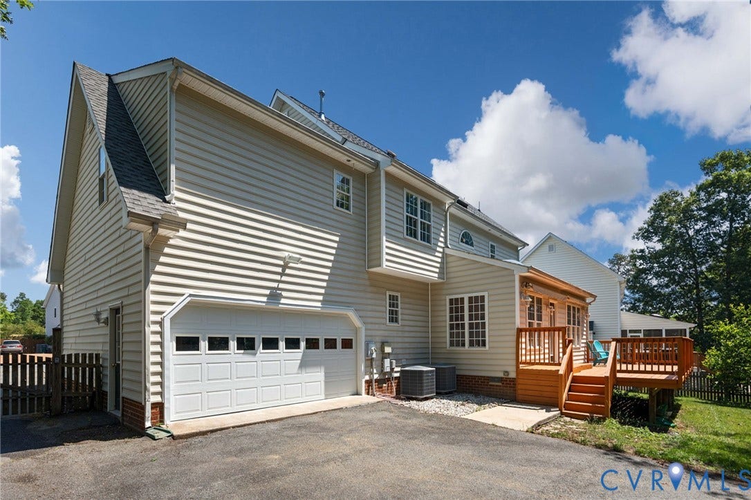
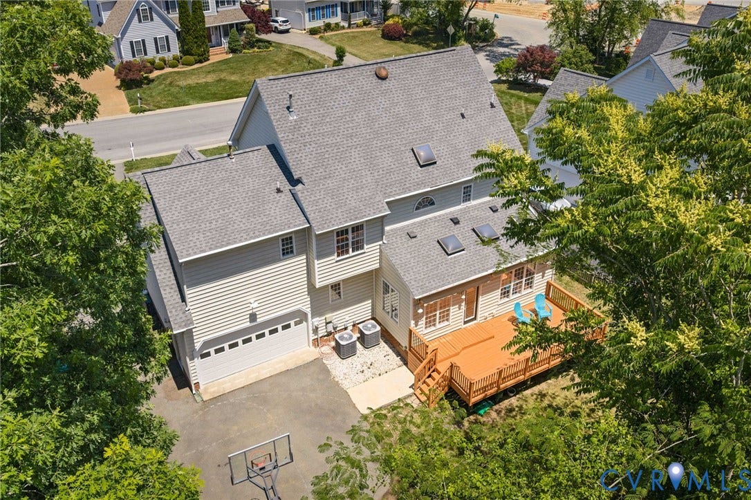
Welcome to this stunning brick-front home located in the highly sought-after Sadler Green community in the heart of Glen Allen, VA. Strategically situated just minutes from the premier shopping, dining, and entertainment at Short Pump, this beautifully maintained property perfectly blends timeless charm with modern upgrades. Boasting an exceptional location near top-rated Henrico County schools and major interstates, the home offers unbeatable curb appeal with fresh landscaping, a newly power-washed exterior, and a fully paved reverse driveway.
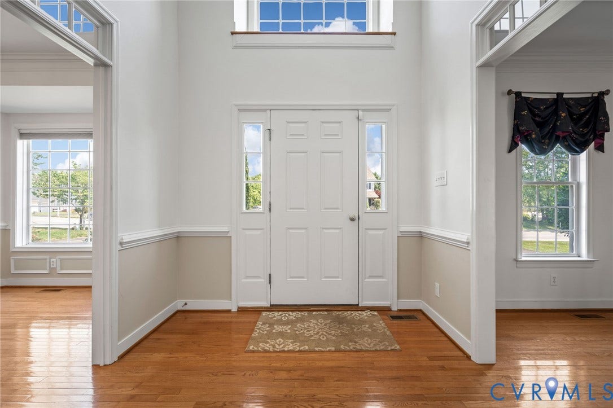
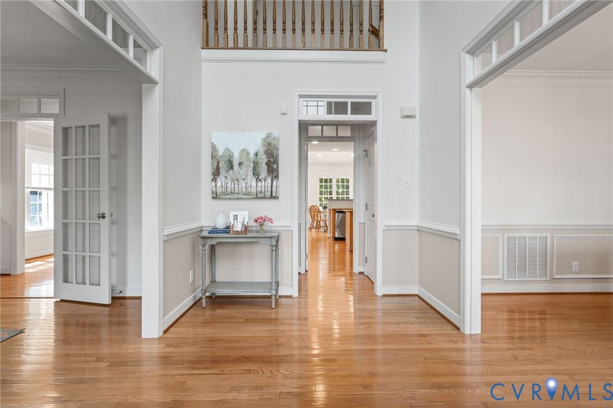
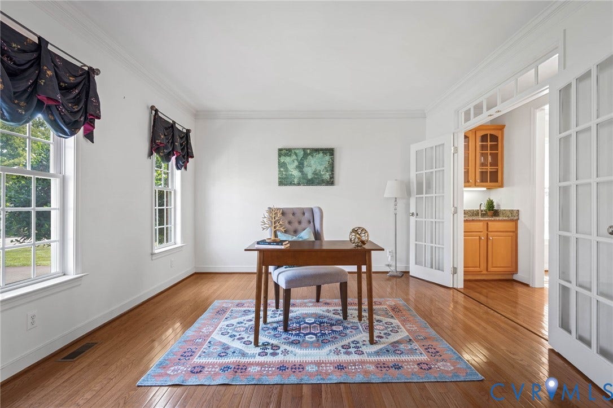
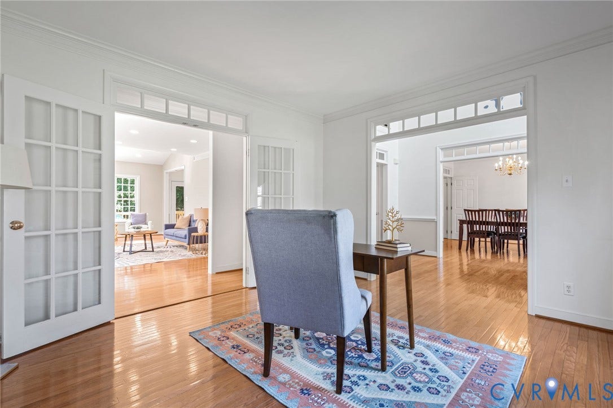
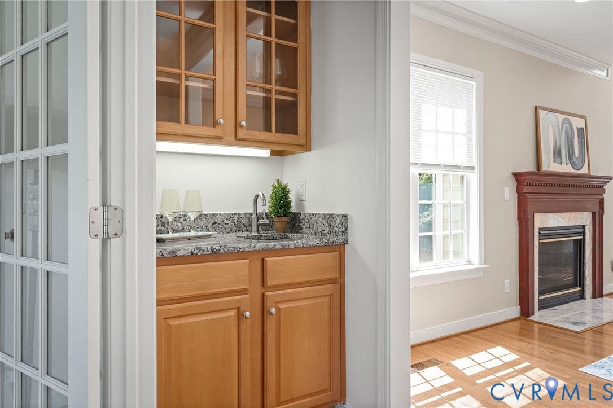
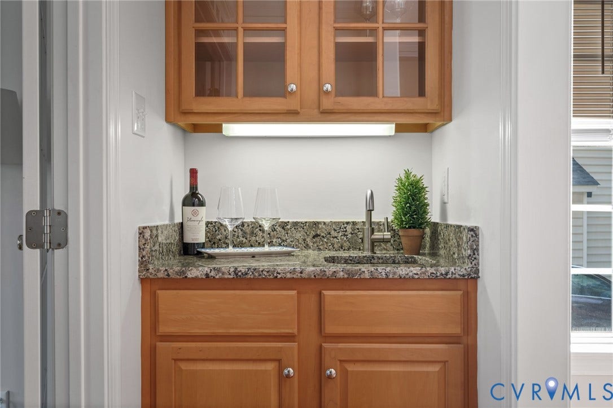
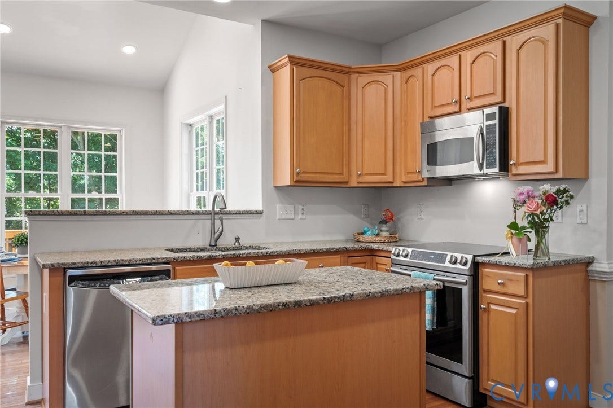
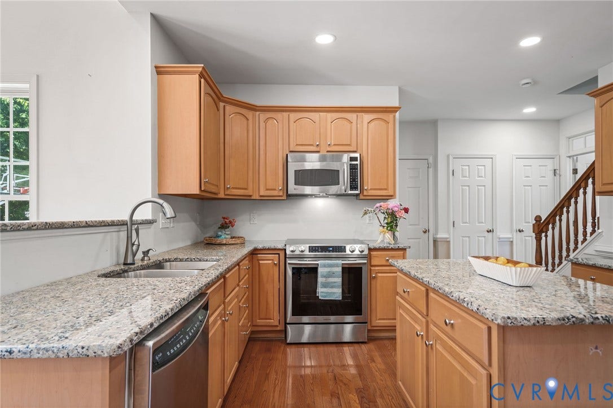
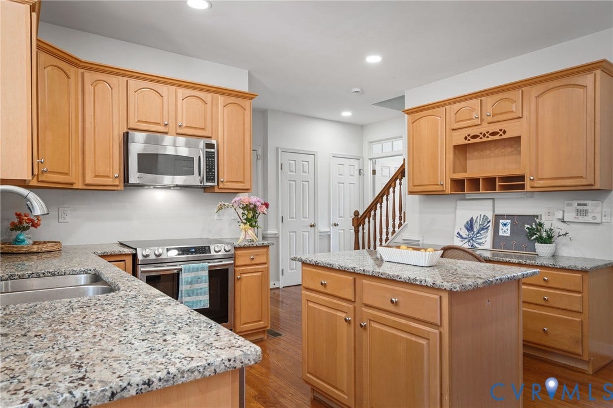
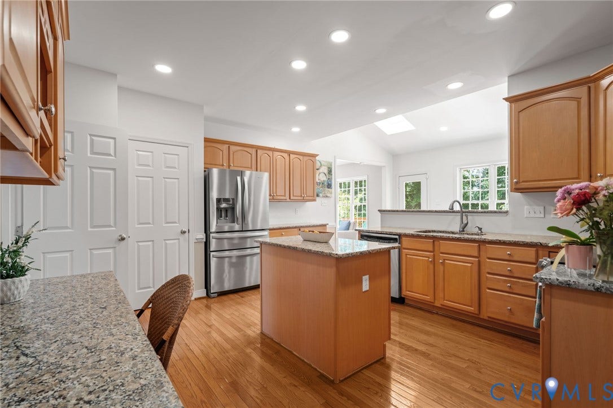
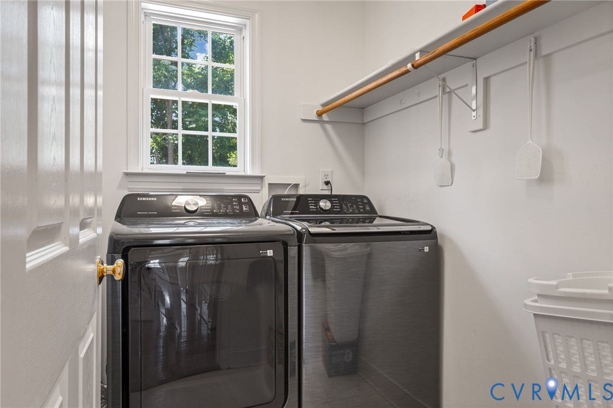
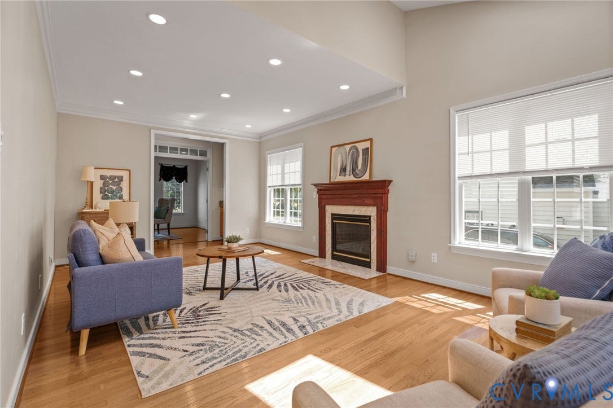
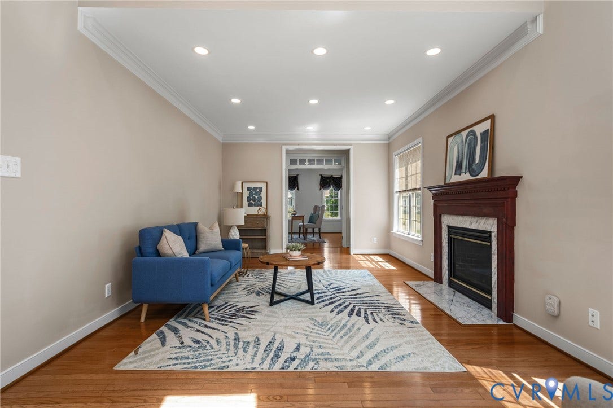
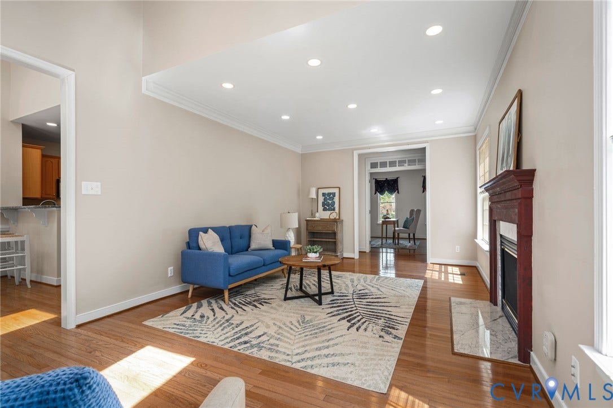
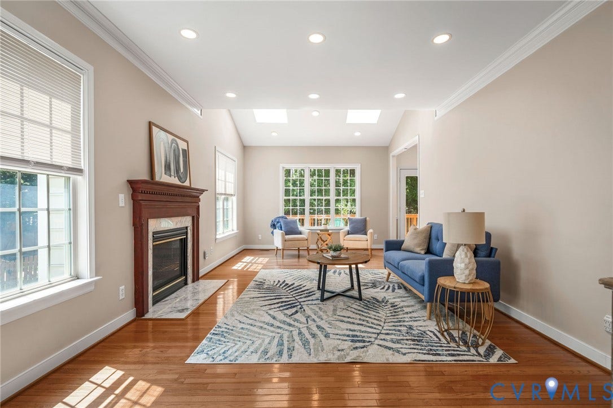
Step inside the dramatic vaulted entryway to find a bright, inviting atmosphere highlighted by refreshed paint and gorgeous hardwood flooring throughout the main level. Designed for both daily living and effortless entertaining, the spacious layout features multiple gathering spaces, a cozy gas fireplace, a wet bar, and a convenient first-floor laundry room. The gourmet kitchen is a chef’s delight, complete with granite countertops, abundant cabinetry, and generous prep space.
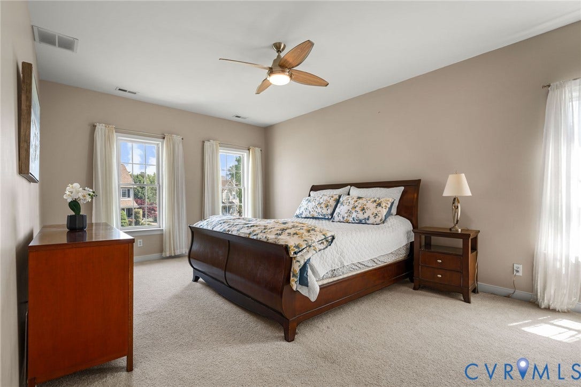
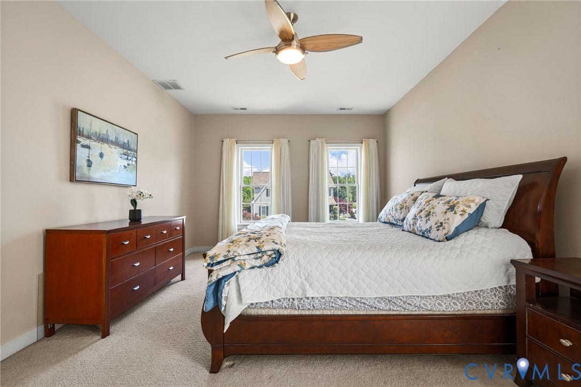
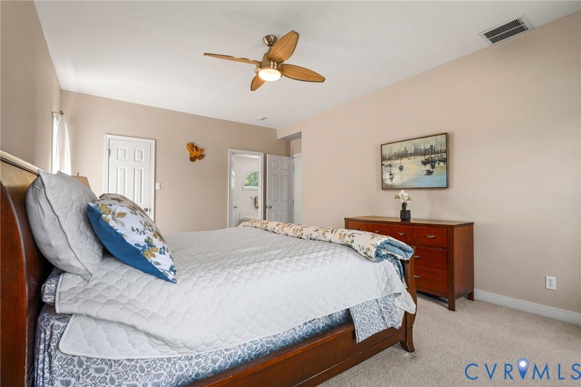
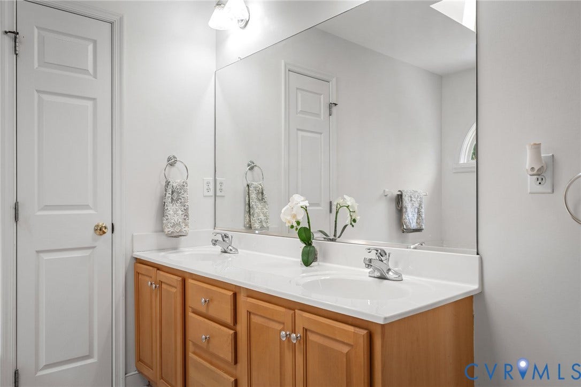
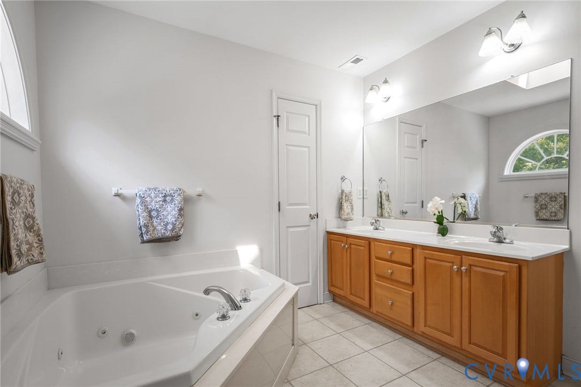
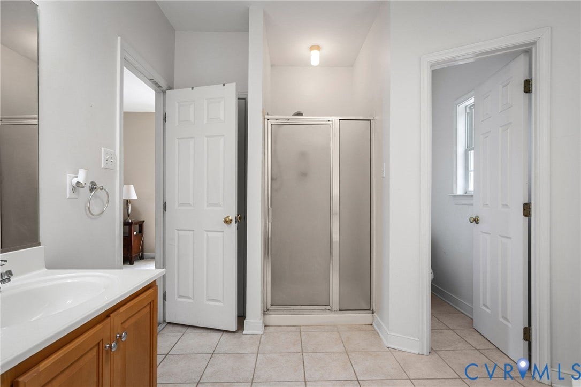
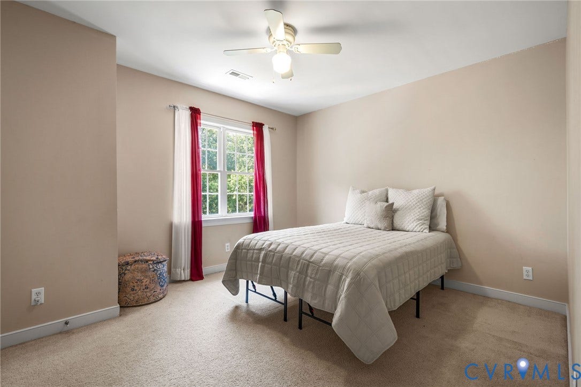
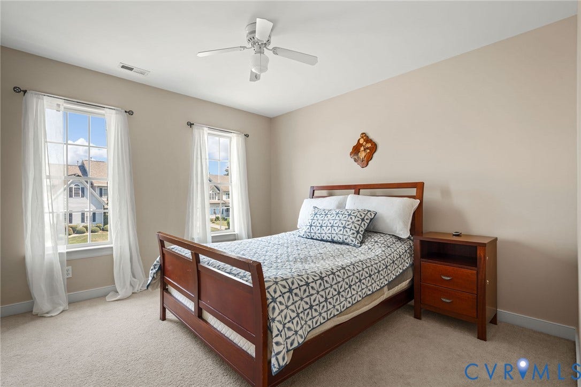
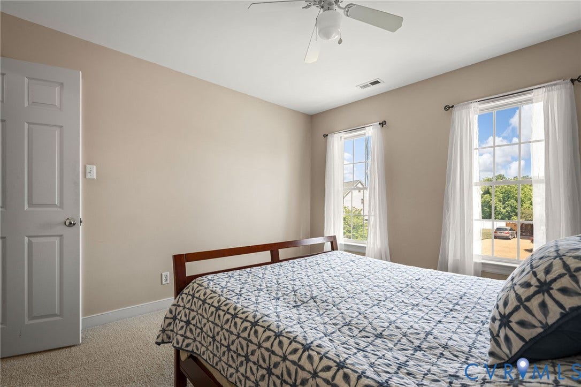
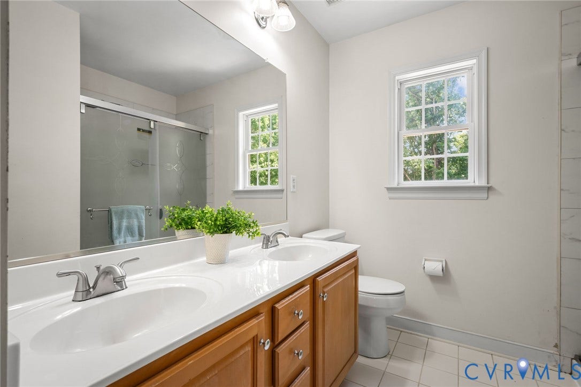
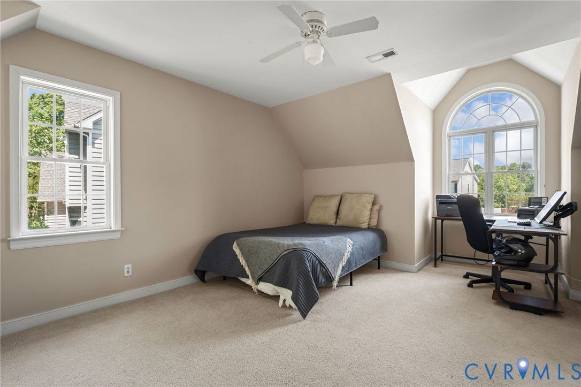
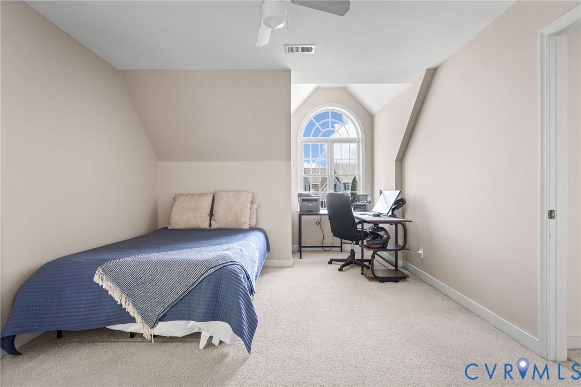
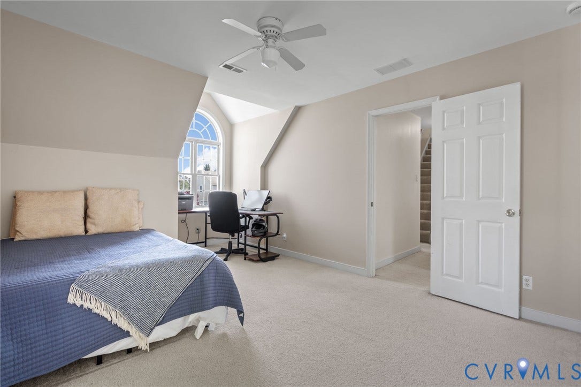
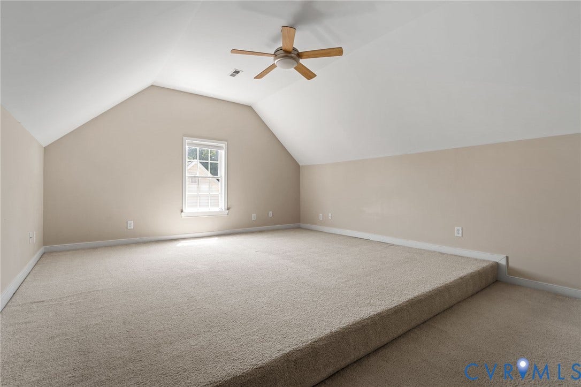
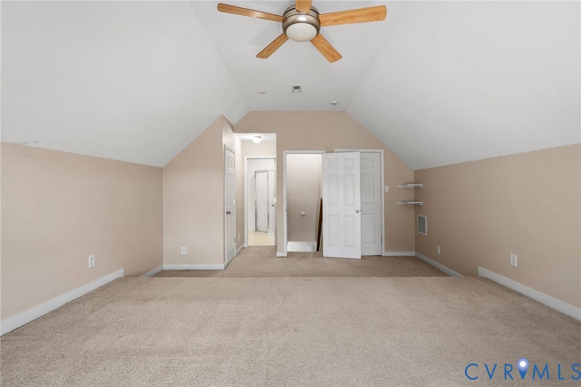
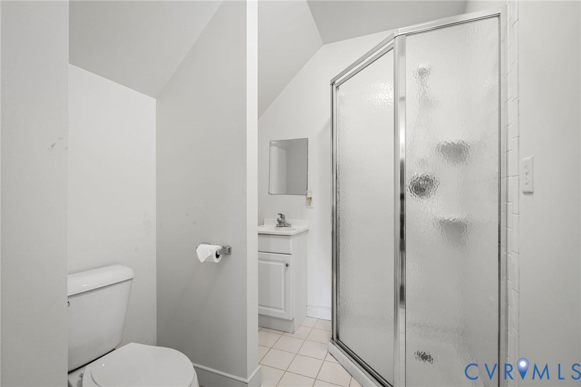
Upstairs, the second floor features freshly cleaned carpets across four generously sized bedrooms and two full bathrooms, including a luxurious primary suite with a spa-like en suite tub. The flexible third-floor fifth bedroom easily doubles as a private home office, media room, or guest suite with its own full bath.
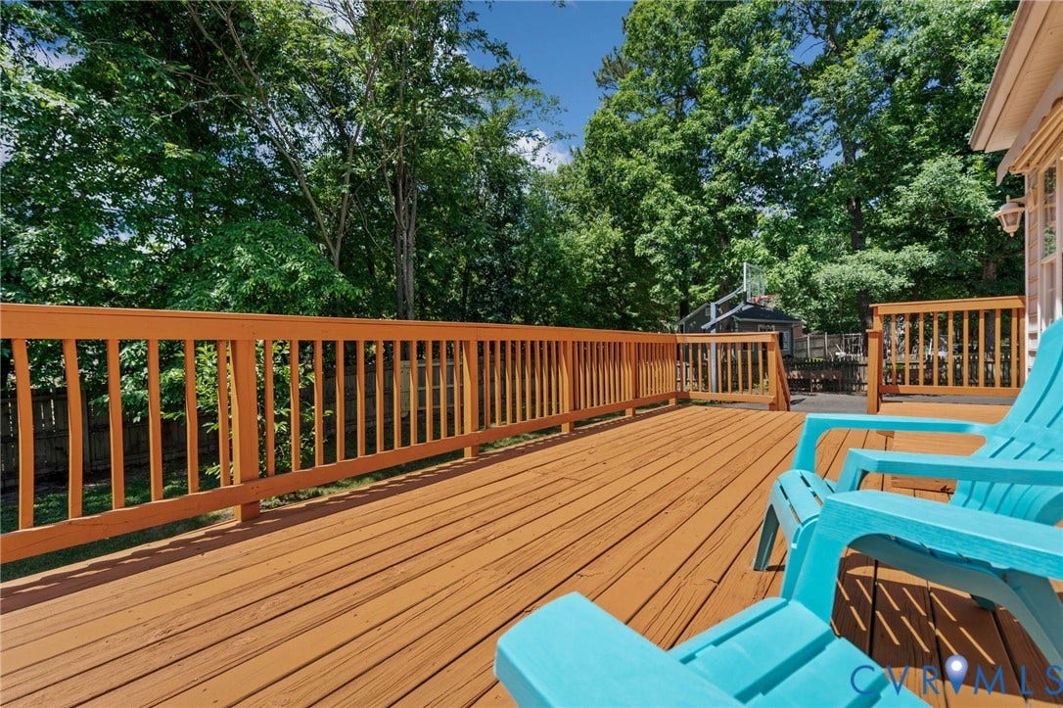
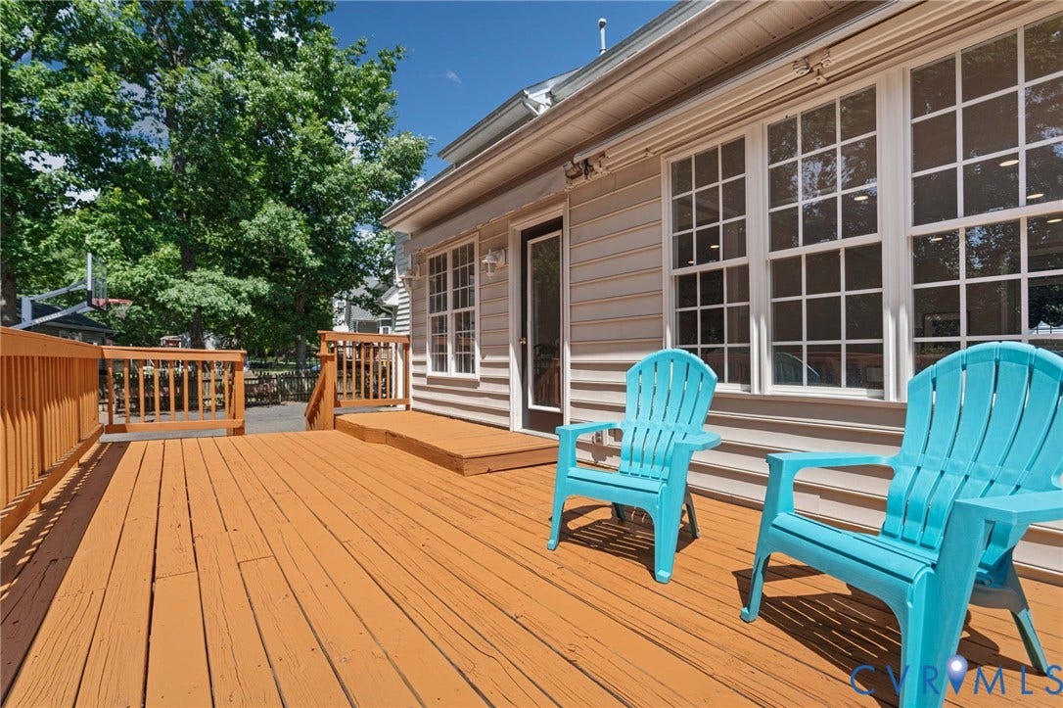
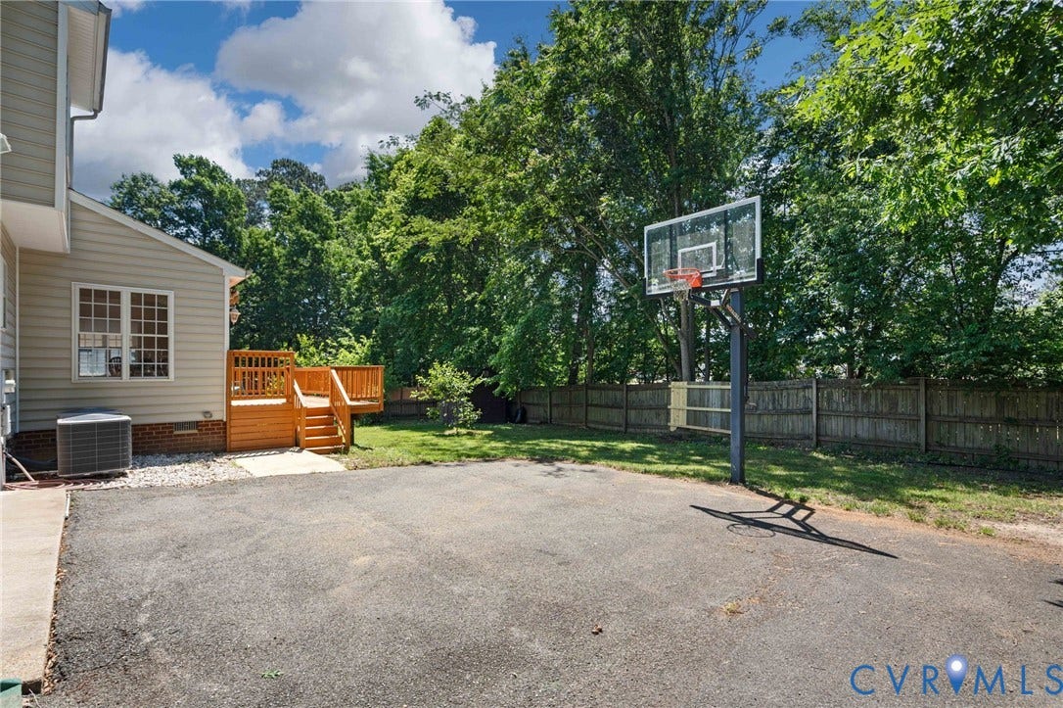
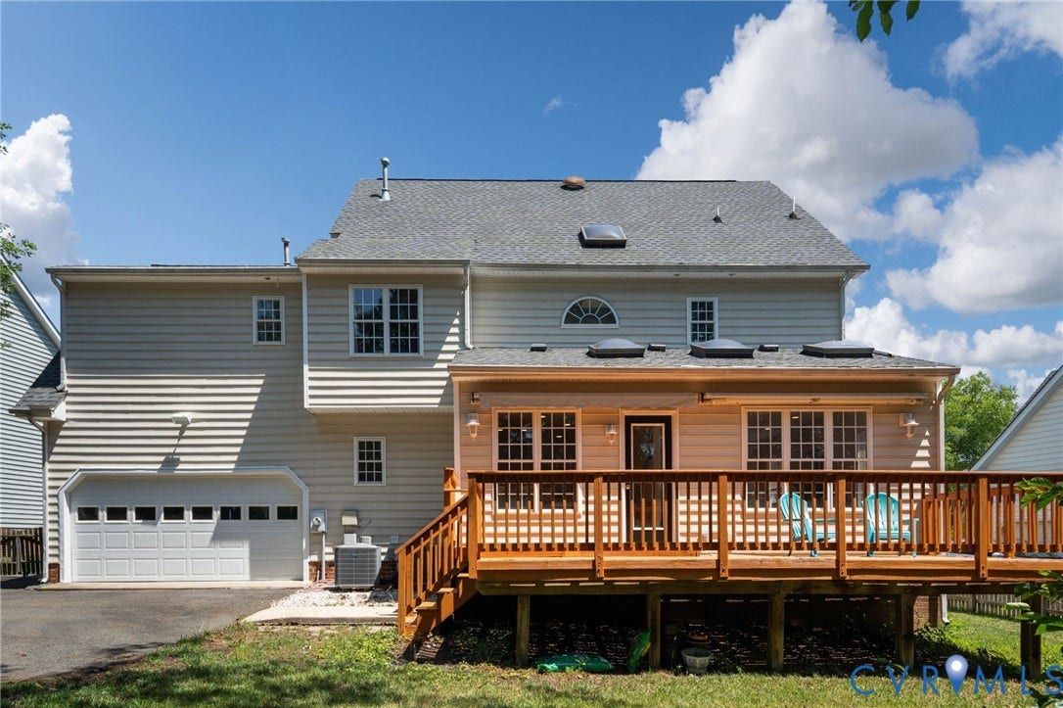
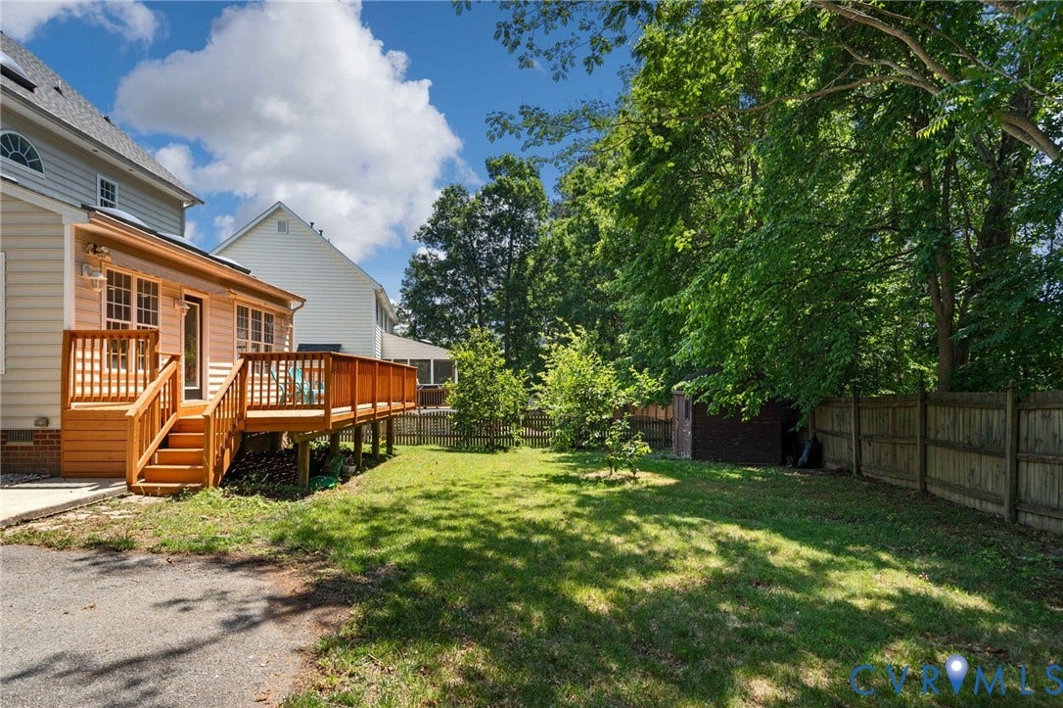
Outdoor living is a true highlight of this turn-key property. The rear oasis features a newly stained back deck equipped with a motorized awning system, providing the perfect shaded retreat for relaxing or hosting summer barbecues. The fully fenced backyard offers excellent privacy and plenty of space ...
+ Read More| Listing Id: | 2612089 |
|---|---|
| List Price: | $699,950 |
| Close Price: | $700,000 |
| Close Date: | 2026-08-25 |
| Property Type: | Residential |
| Property Sub Type: | SingleFamilyResidence |
| Status: | Closed |
| Bedrooms Total: | 5 |
| Bathrooms Full: | 3 |
| Bathrooms Half: | 1 |
| Living Area: | 3,238 |
| Association Fee: | $199 |
| Tax Annual Amount: | $5,007 |
| Lot Size Acres: | 0.2595 |
| Architectural Style: | Colonial,TwoStory |
| Waterfront?: | No |
| City: | Glen Allen |
| Subdivision: | Sadler Green |
| Postal Code: | 23060 |
| Year Built: | 2001 |
| Above Grade Finished Area: | 3,238.0 |
| Accessibility Features: | AccessibilityFeatures, CustomizedWheelchairAccessible |
| Appliances: | Dryer, Dishwasher, ExhaustFan, ElectricCooking, Disposal, GasWaterHeater, Microwave, Oven, Refrigerator, Stove, Washer |
| Association Fee: | $199 |
| Association Fee Frequency: | Annually |
| Association Fee Includes: | CommonAreas |
| Association?: | Yes |
| Basement: | CrawlSpace |
| Basement Yn: | No |
| Bathrooms Total Integer: | 4 |
| Building Area Source: | Assessor |
| Community Features: | HomeOwnersAssociation |
| Construction Materials: | Brick, Block, Drywall, VinylSiding |
| Cooling: | CentralAir, AtticFan |
| Cooling?: | Yes |
| Elementary School: | Rivers Edge |
| Exterior Features: | Awnings, Deck, SprinklerIrrigation, Storage, Shed, PavedDriveway |
| Fencing: | BackYard, Fenced, Wood |
| Fireplace Features: | Gas |
| Fireplaces Total: | 1 |
| Flooring: | Carpet, CeramicTile, Wood |
| Garage Spaces: | 2.0 |
| Garage?: | Yes |
| Heating: | HeatPump, NaturalGas |
| Heating?: | Yes |
| High School: | Glen Allen |
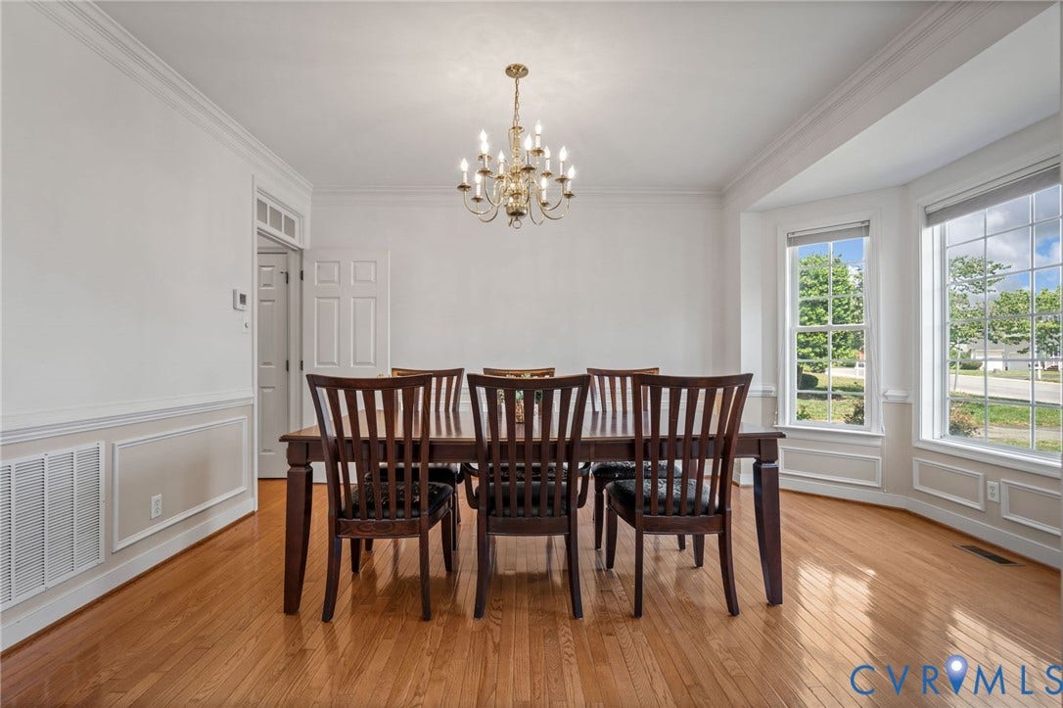
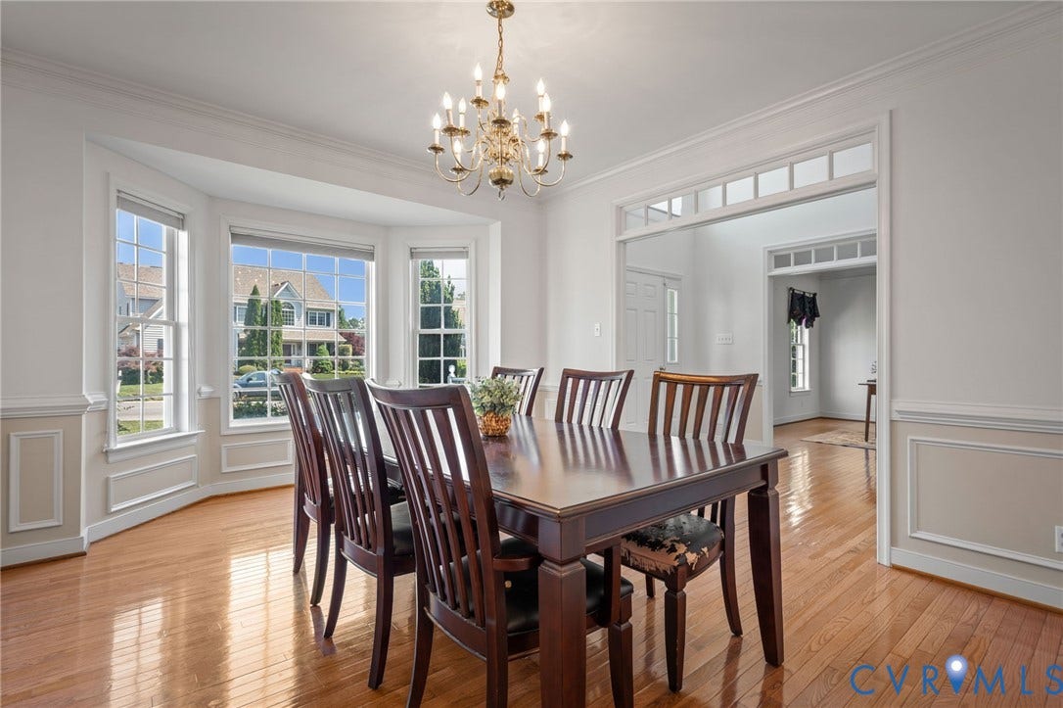
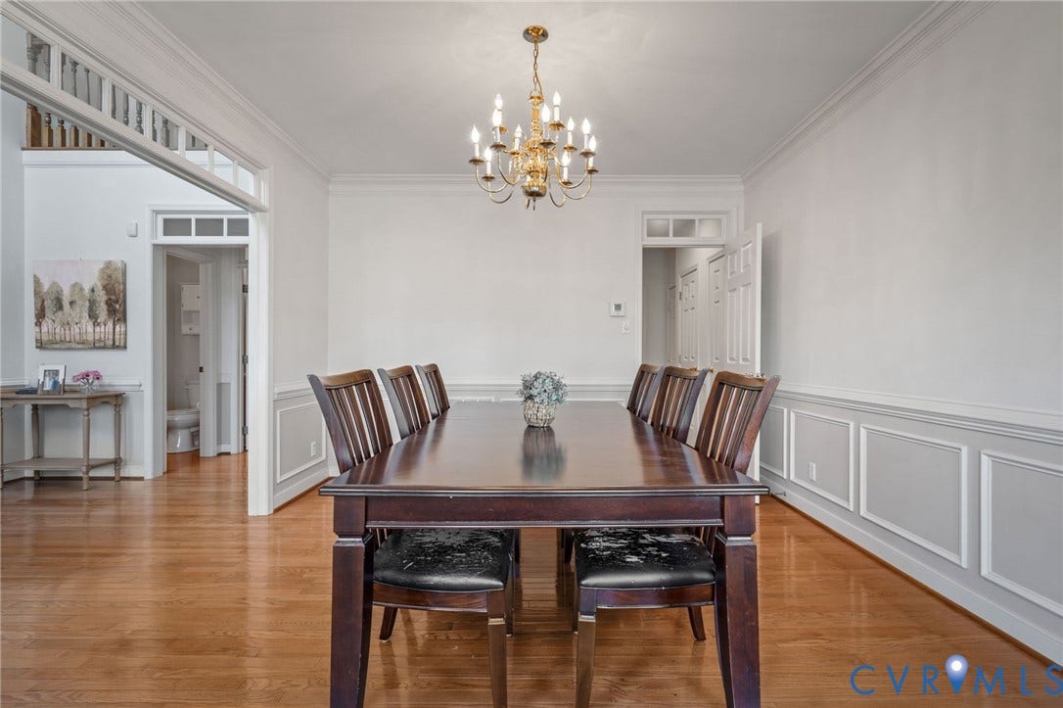
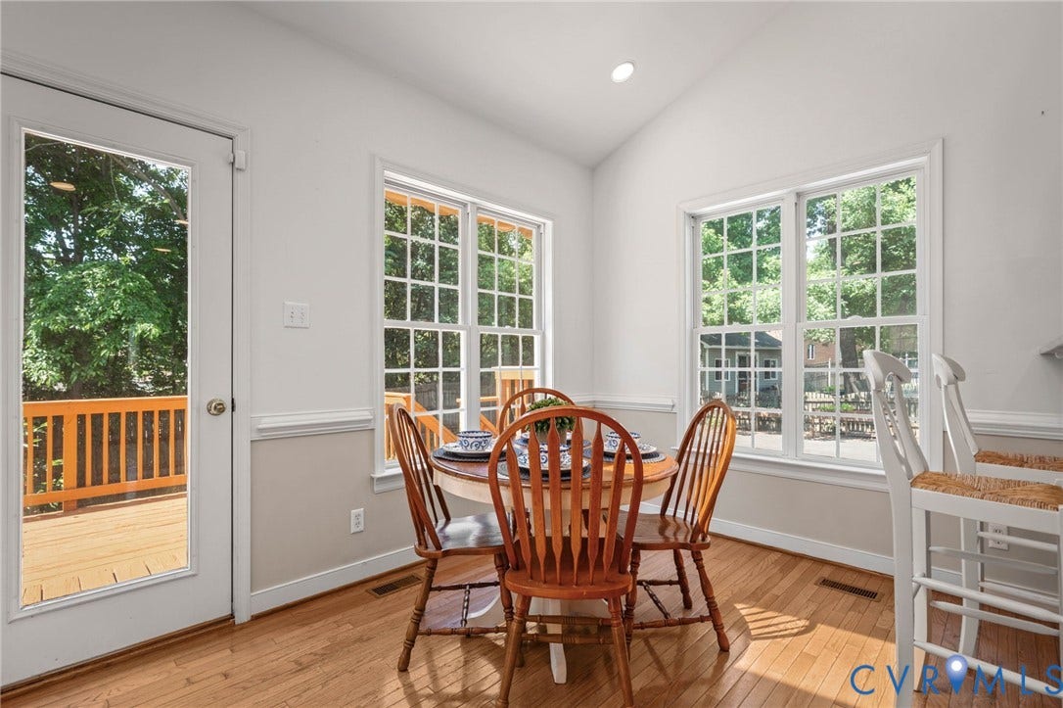
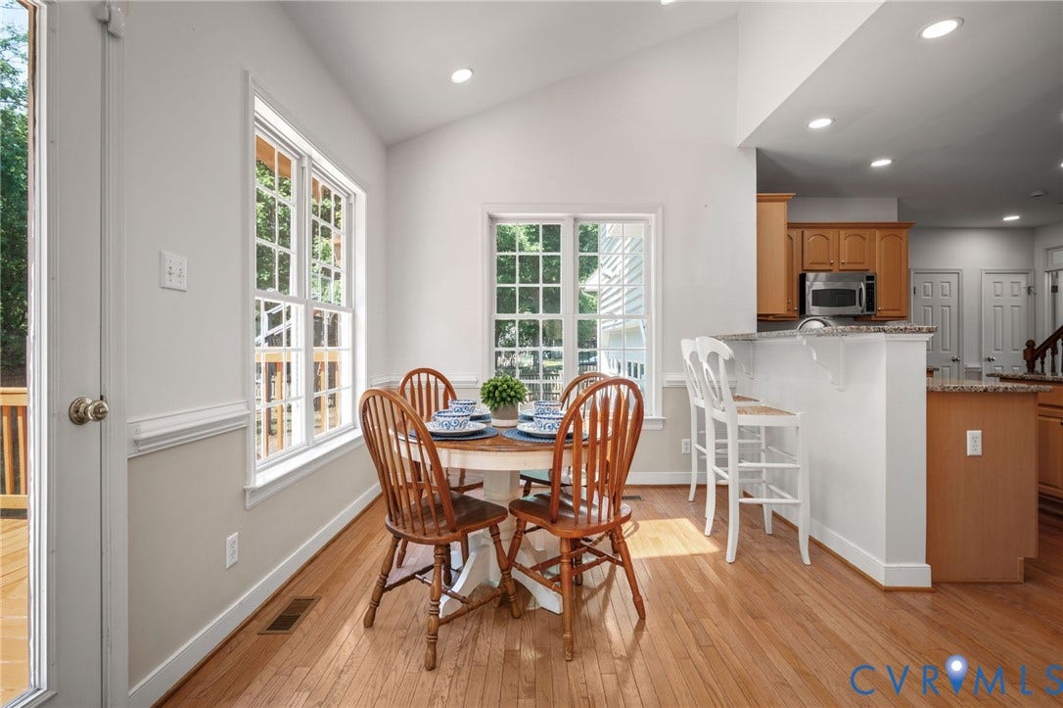
| Interior Features: | BreakfastArea, BayWindow, CeilingFans, DiningArea, SeparateFormalDiningRoom, EatInKitchen, KitchenIsland, BathInPrimaryBedroom, Pantry, RecessedLighting, Skylights, WalkInClosets |
| Levels: | Two |
| Listing Agreement: | ExclusiveRightToSell |
| Living Area Source: | Assessor |
| Lot Size Area: | 0.2595 |
| Lot Size Units: | Acres |
| Middle Or Junior School: | Holman |
| MLS Area Major: | 34 - Henrico |
| Original List Price: | $699,900 |
| Ownership: | Individuals |
| Ownership Type: | SoleProprietor |
| Parcel Number: | 747-766-3444 |
| Parking Features: | Driveway, FinishedGarage, GarageDoorOpener, HeatedGarage, Paved, OnStreet |
| Parking Total: | 2 |
| Patio And Porch Features: | Stoop, Deck |
| Pending Timestamp: | 2026-07-12 |
| Pool Features: | None |
| Possession: | CloseOfEscrow |
| Postal Code Plus4: | 6161 |
| Property Condition: | Resale |
| Roof: | Composition |
| Rooms Total: | 10 |
| Security Features: | SecuritySystem, SmokeDetectors |
| Sewer: | PublicSewer |
| State Or Province: | VA |
| Stories: | 2 |
| Stories Total: | 2 |
| Tax Assessed Value: | $608,200 |
| Tax Year: | 2025 |
| Water Source: | Public |
| Window Features: | Skylights |
| Year Built Details: | Actual |
| Zoning Description: | R3AC |
| Property Sub Type Additional: | SingleFamilyResidence |
| County Or Parish: | Henrico |
| Below Grade Unfinished Area: | 0.0 |
| Water Heater: | Gas |
| Country Subdivision: | 51087 |
| Record Signature: | -128,202,494 |
| Universal Parcel Id: | urn:reso:upi:2.0:US:51087:747-766-3444 |
| Fireplace?: | Yes |
Listing Courtesy of: The Rick Cox Realty Group
(804) 920-1738
Mortgage Calculator
All or a portion of the multiple Listing information is provided by the Central Virginia Regional MLS, from a copyrighted compilation of Listings. All Central Virginia Regional MLS information provided is deemed reliable but is not guaranteed accurate. The compilation of Listings and each individual Listing are ©2026 Central Virginia Regional MLS. All rights reserved.
Central Virginia Regional MLS data last updated on October 08, 2026 06:12 PM - ET
Property Last Updated: October 08, 2026 06:12 PM - ET
