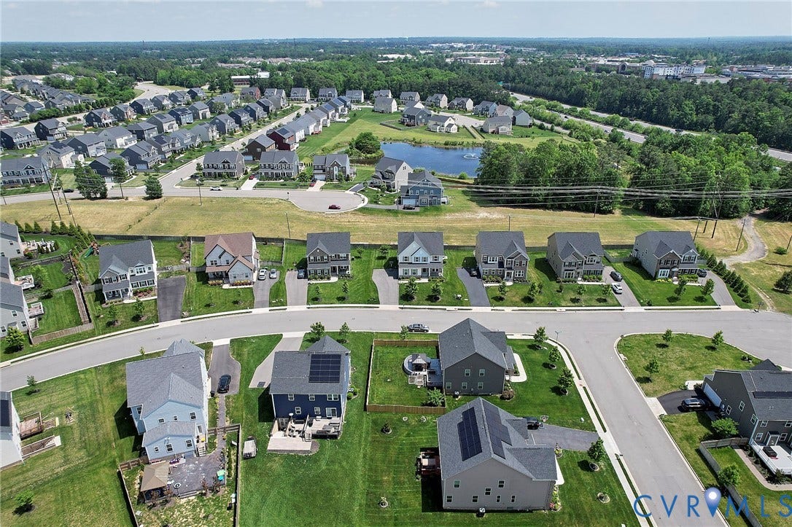
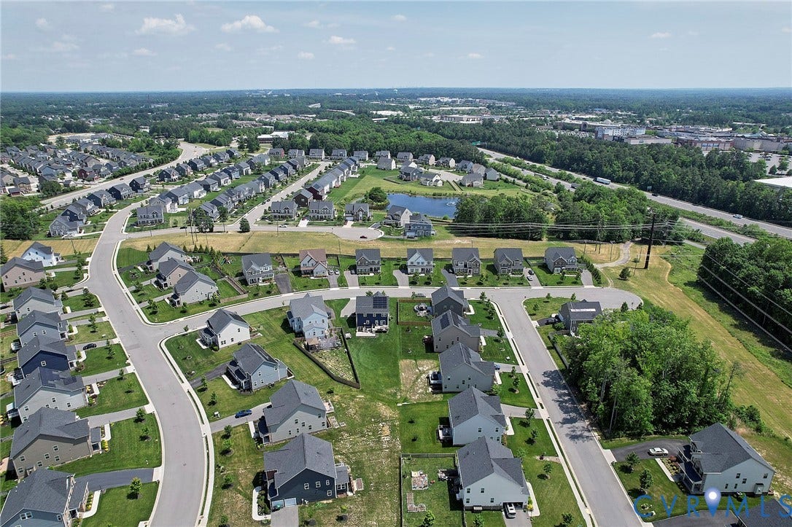
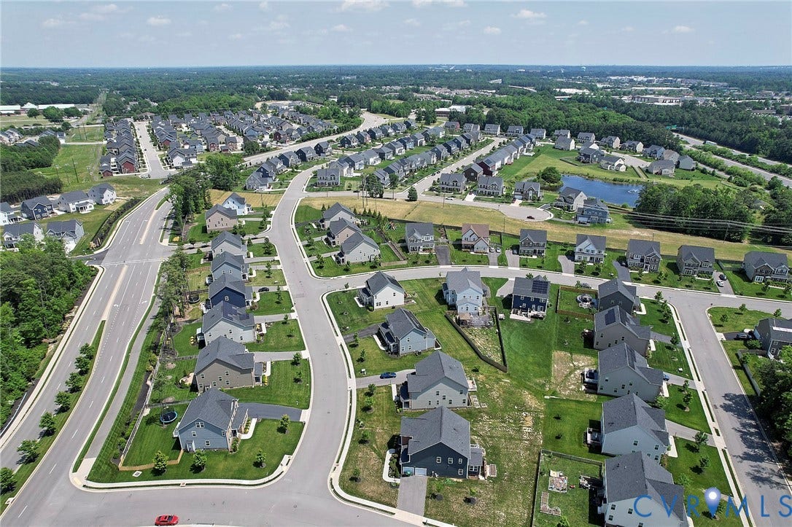
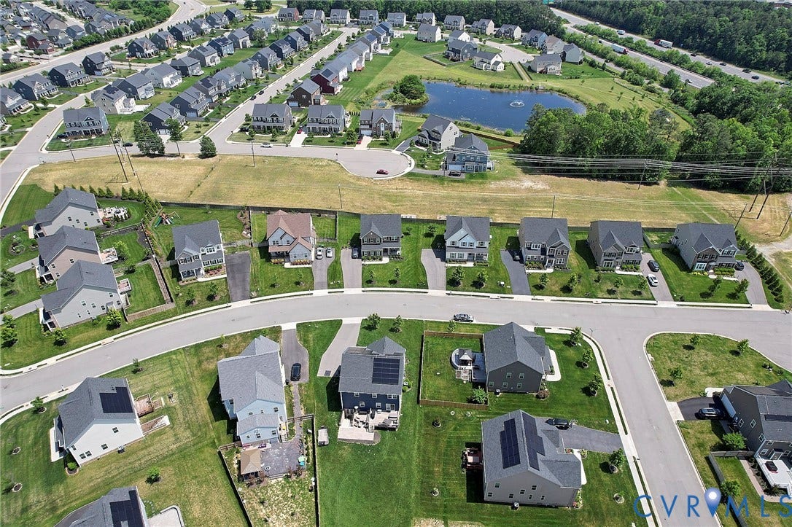
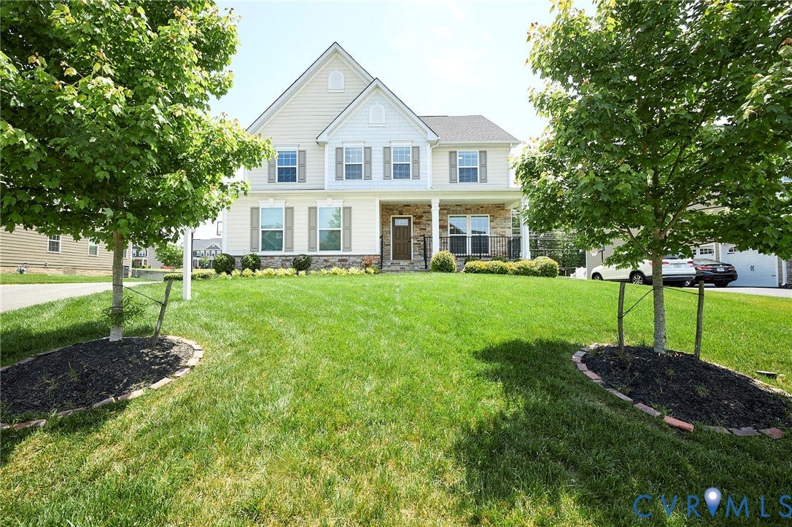
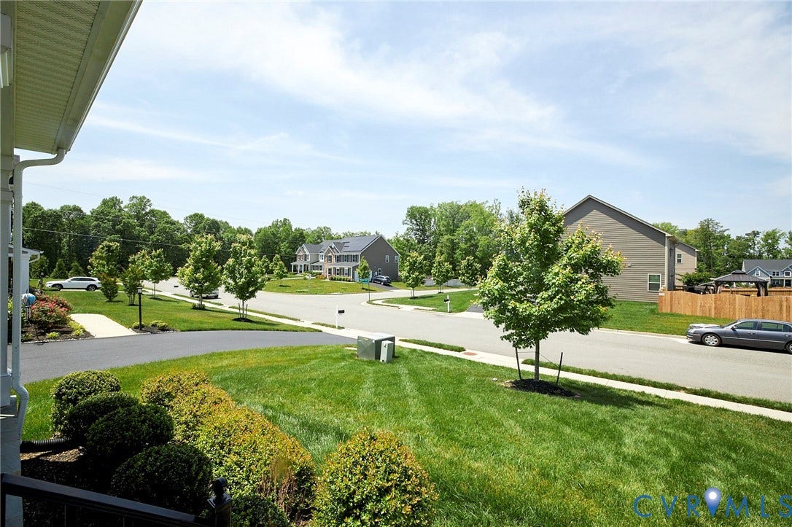
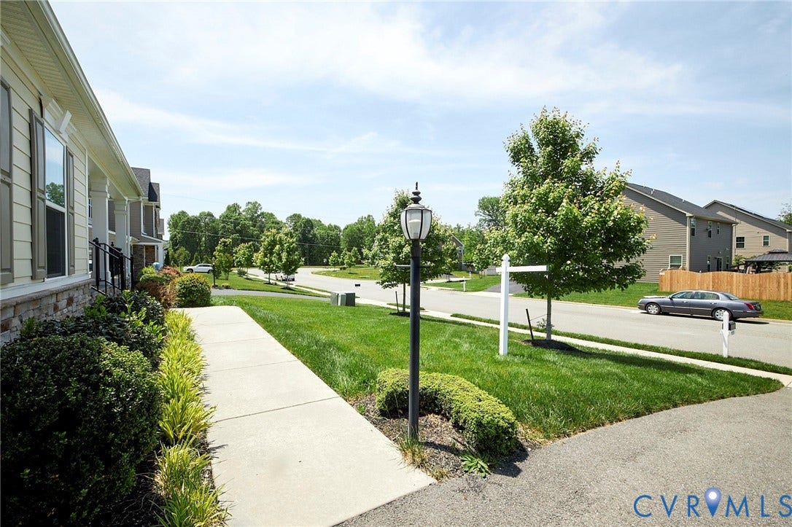
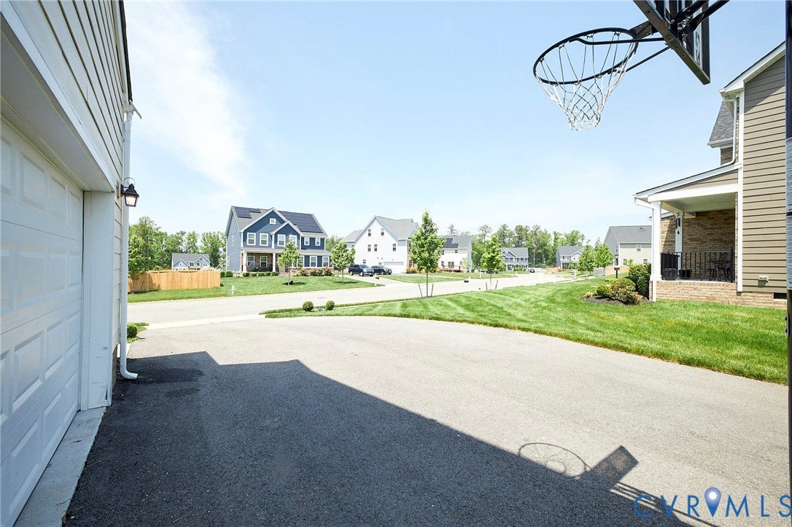
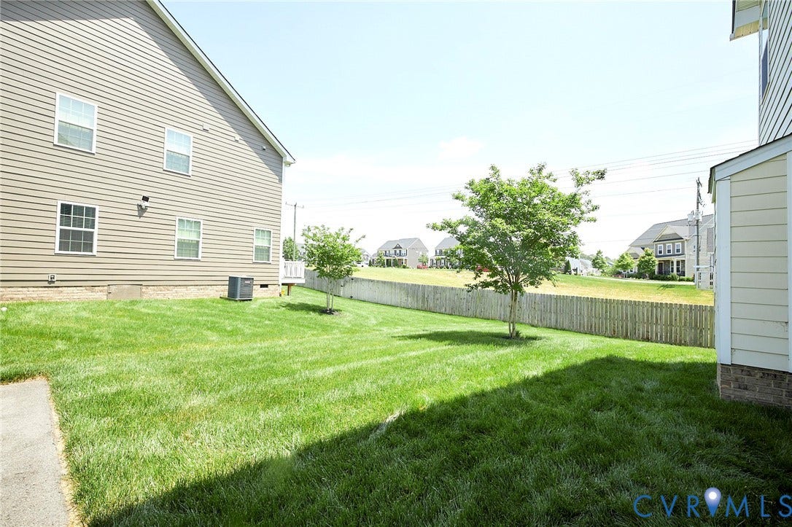
4535 Paxton Glen Court
Glen Allen, VA 23059
$840,000 - 3W120
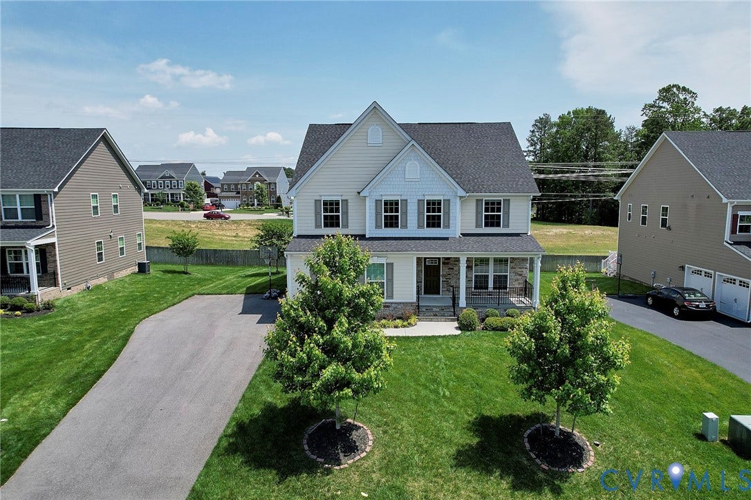
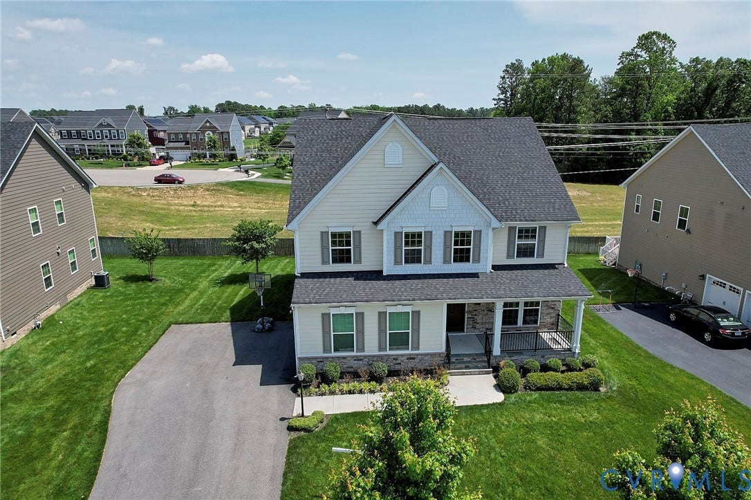
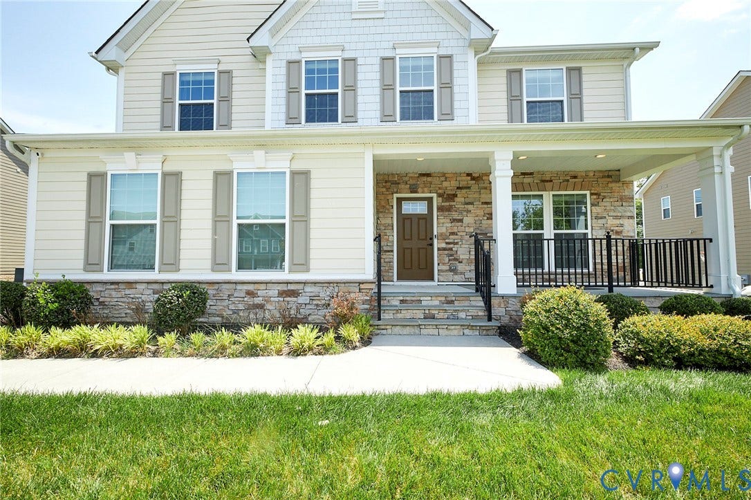
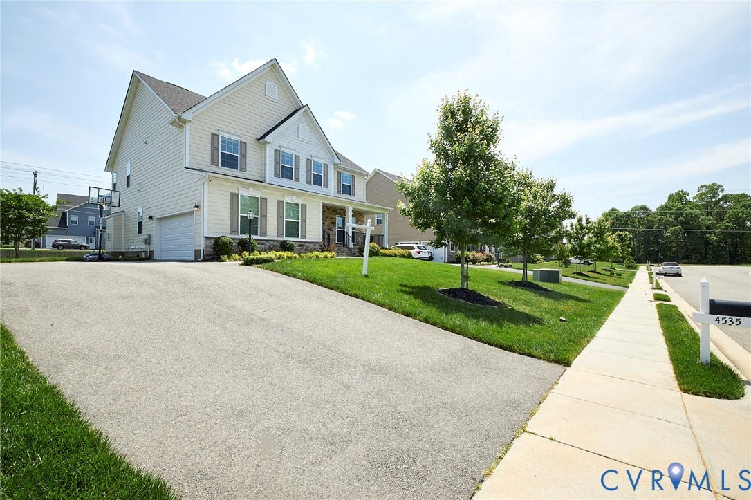
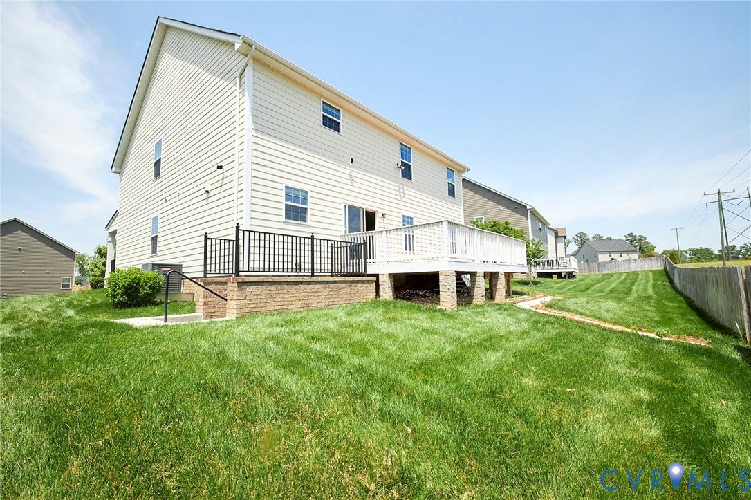
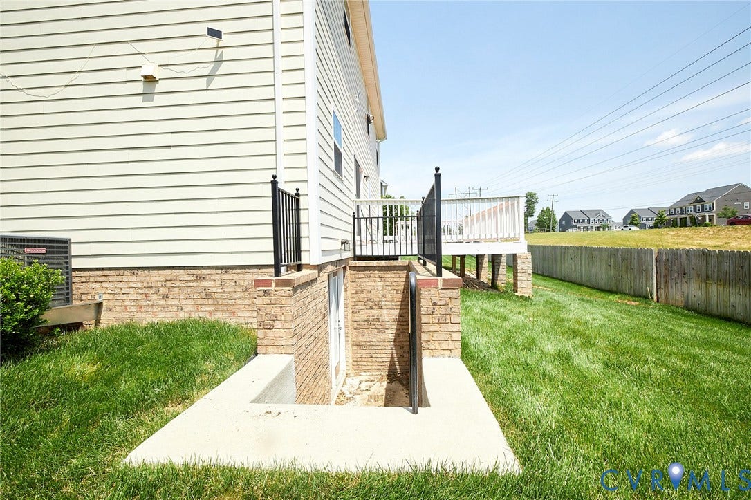
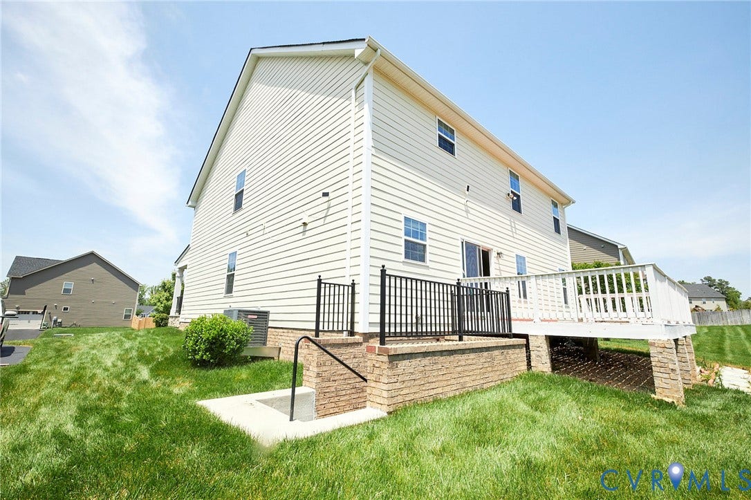
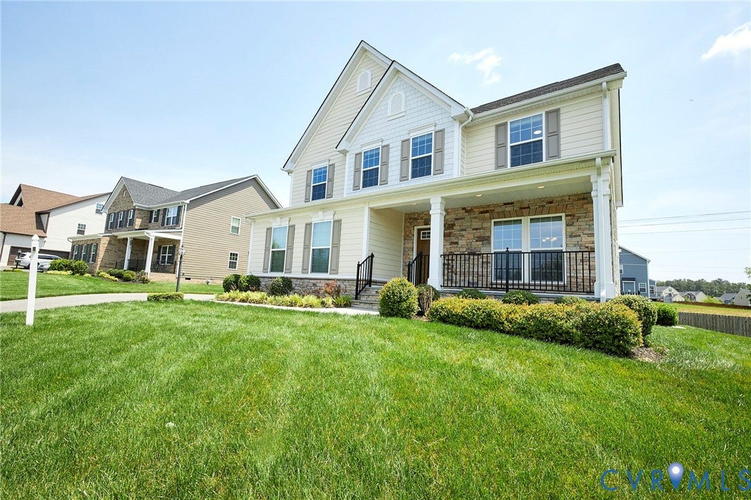
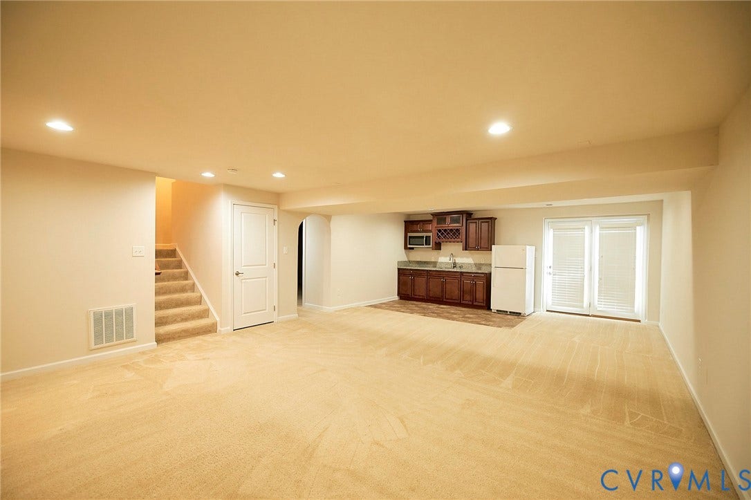
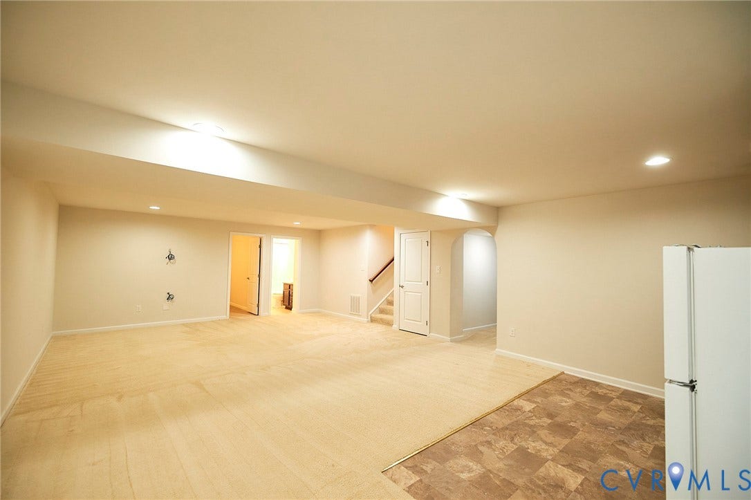
Location Location Location! Fully Finished Basement combined living of 4,480 Square footage.
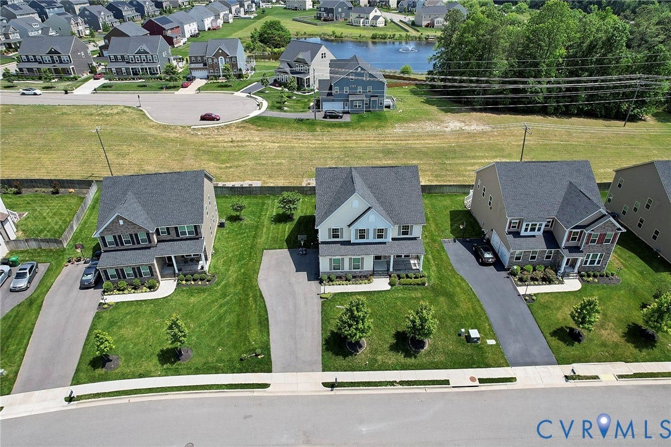
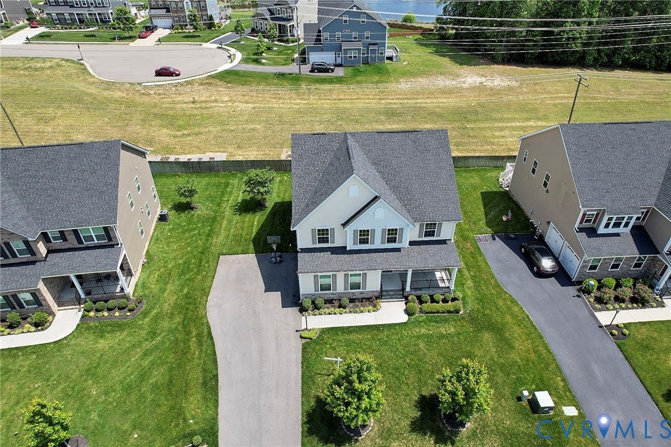
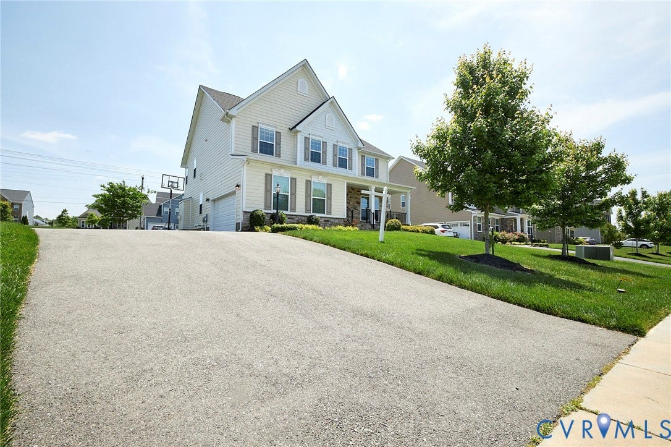
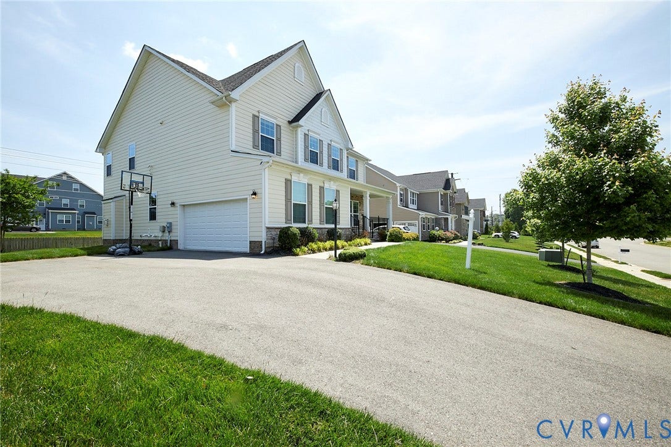
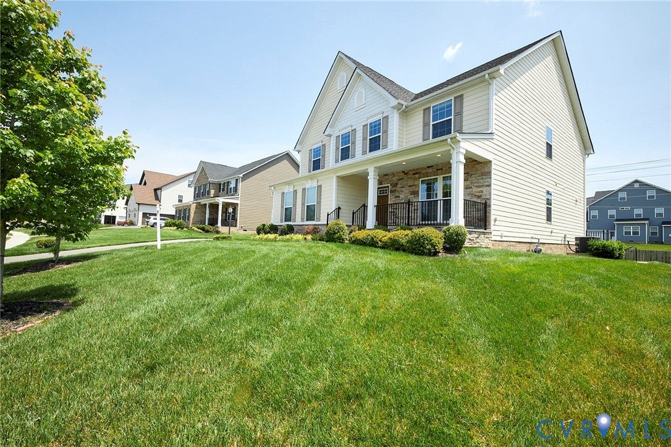
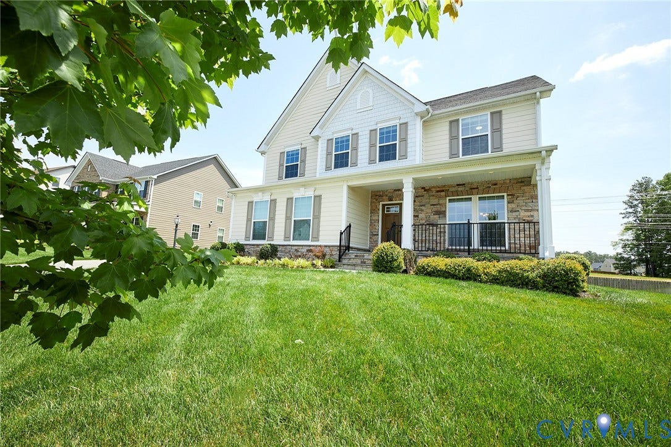
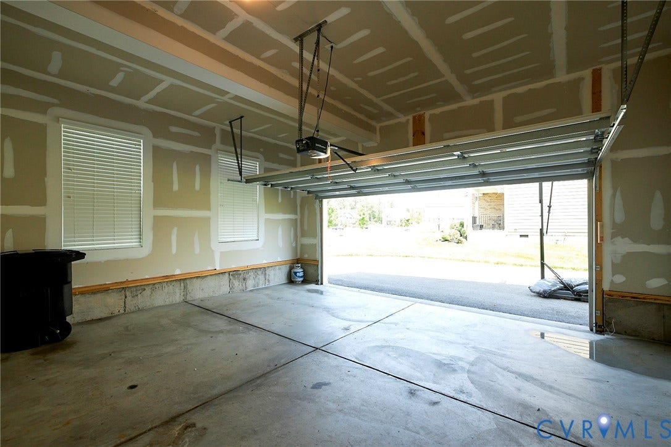
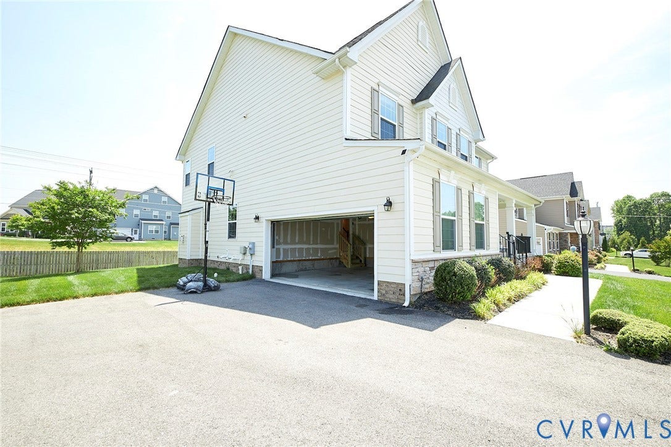
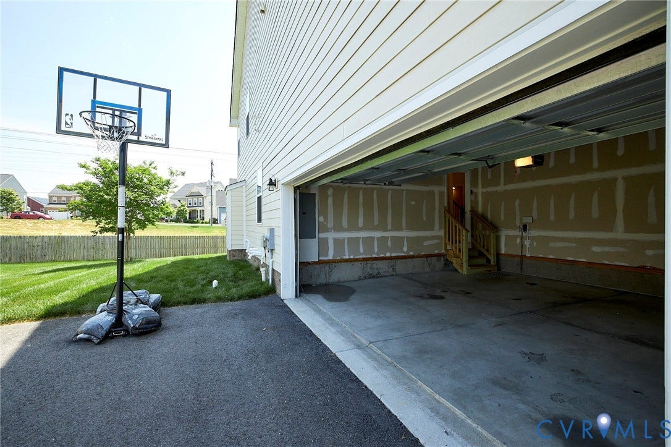
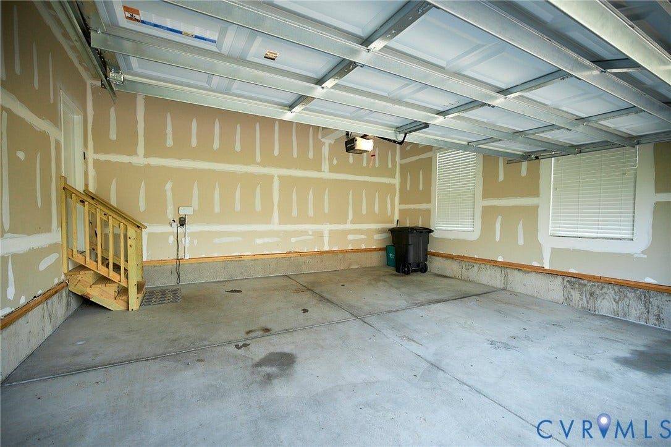
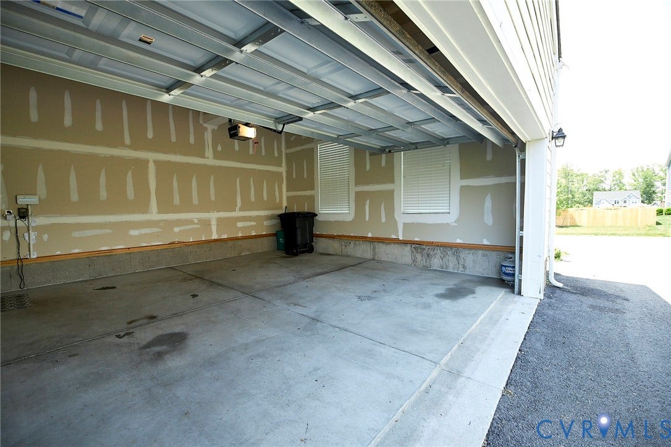
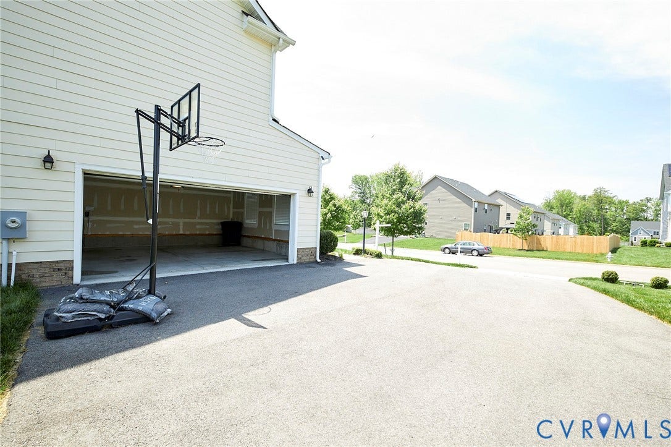
NORTH FACING With Side Garage Entrance & Finished Basement !
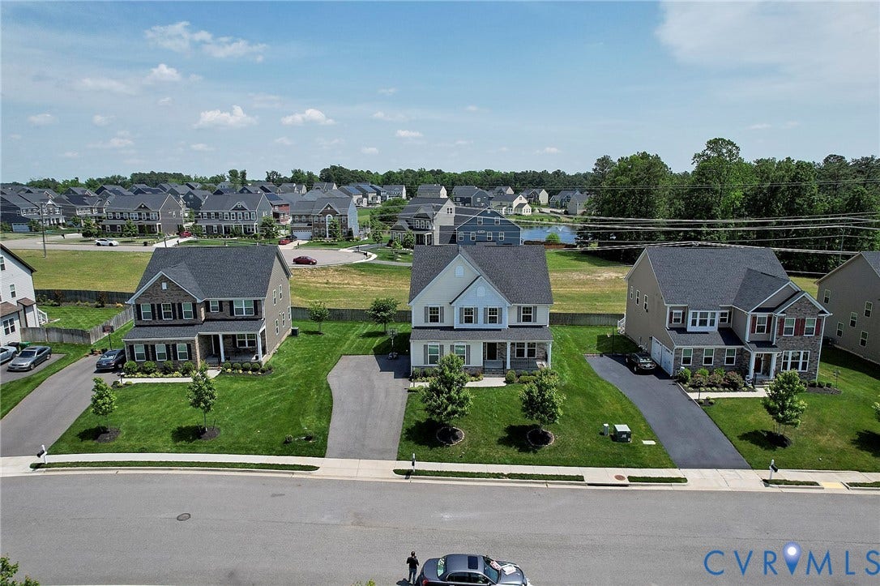
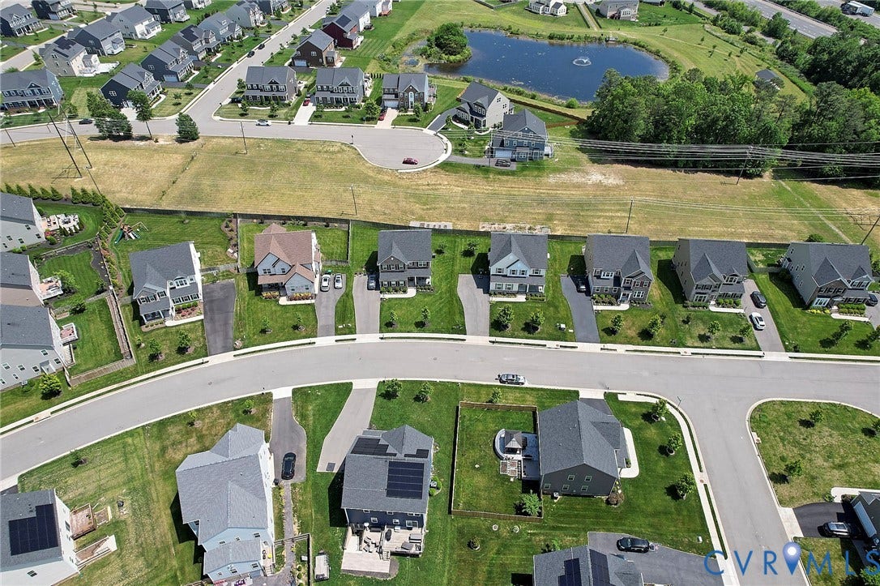
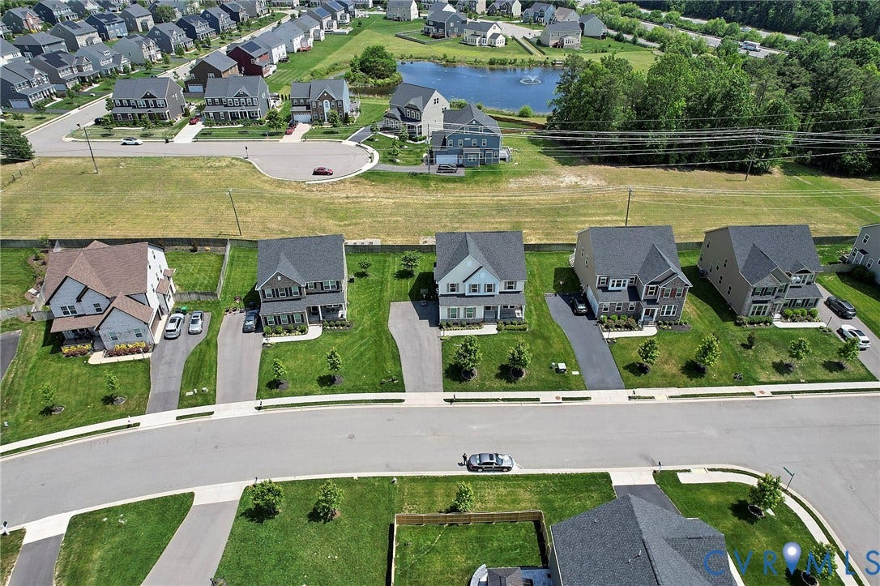
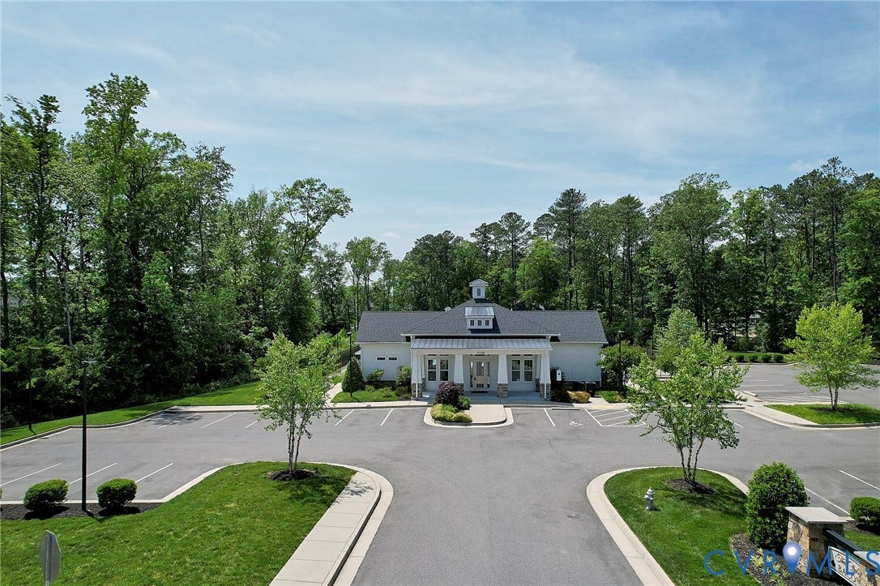
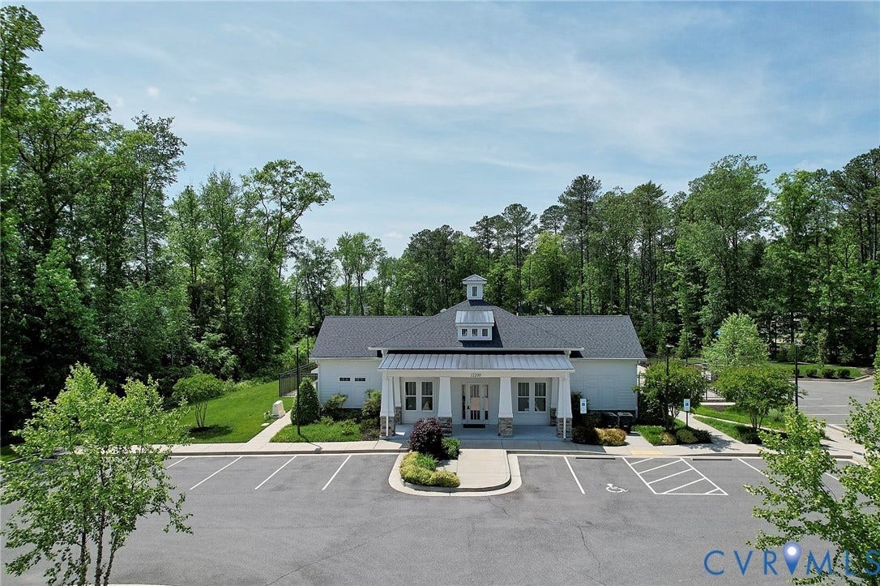
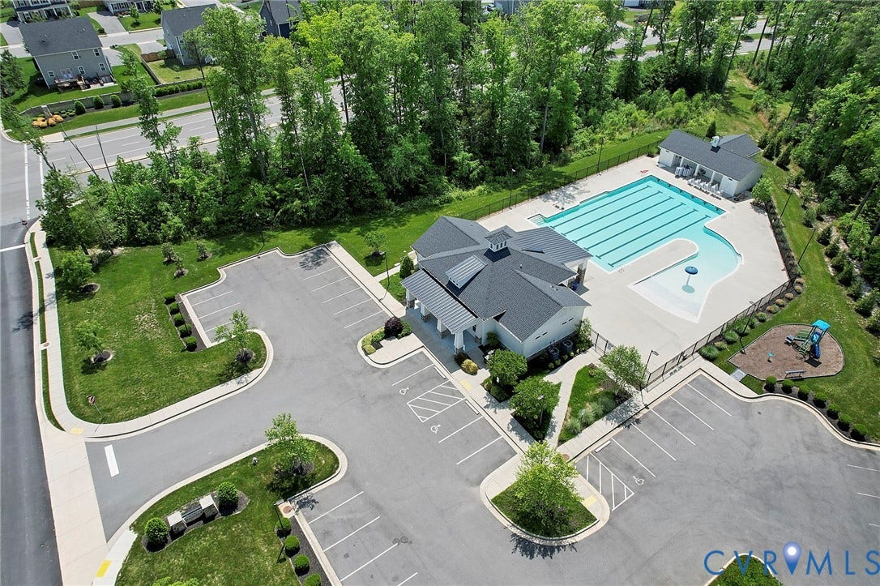
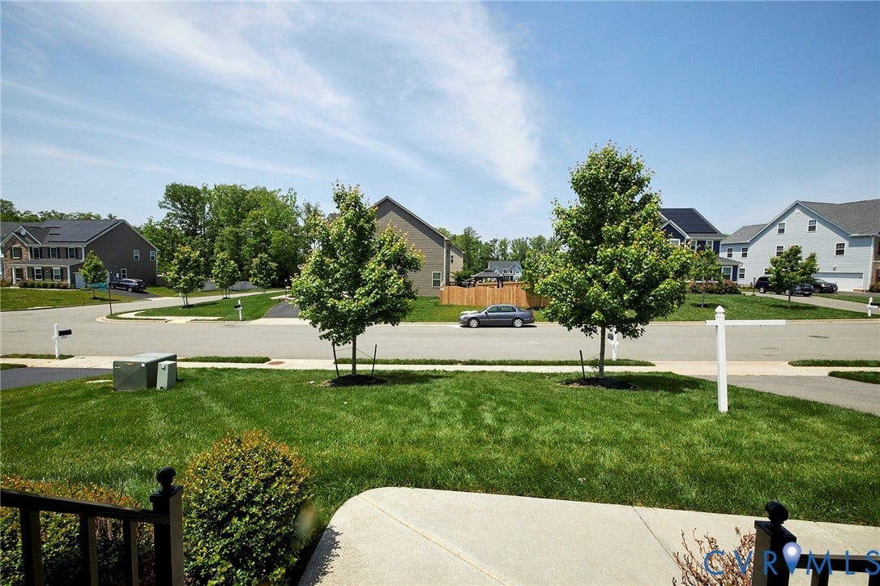
This Lovely North Facing Single Family House in Enclave at Bacova Community Conveniently located with easy access to Interstates 64, 288 and 295 in the DeepRun Highschool District is must See !
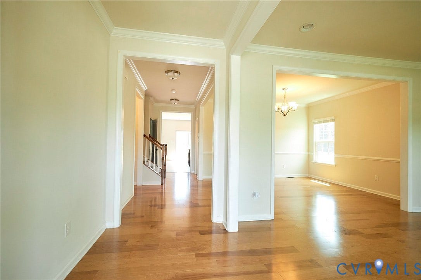
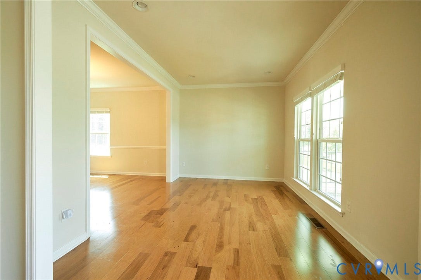
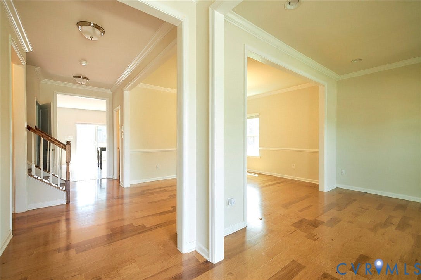
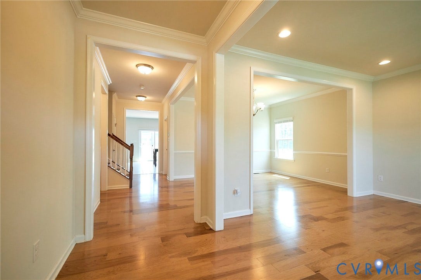
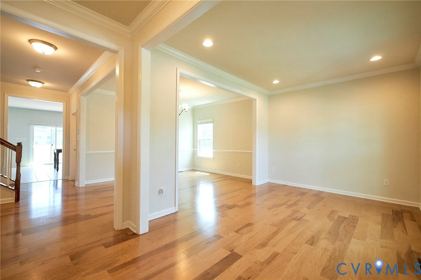
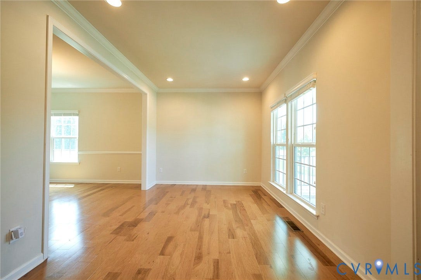
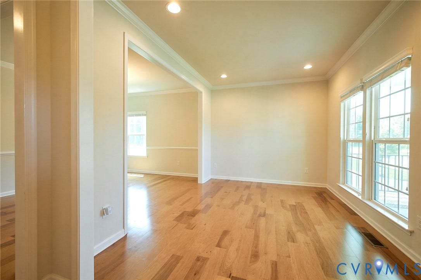
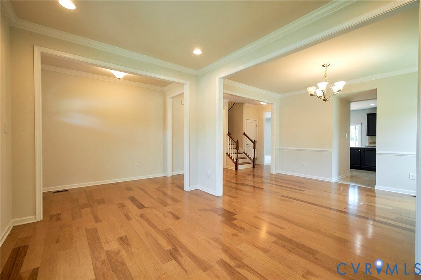
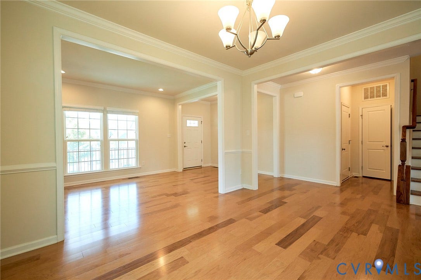
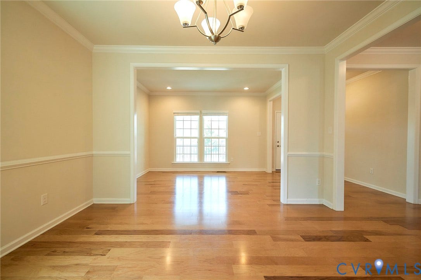
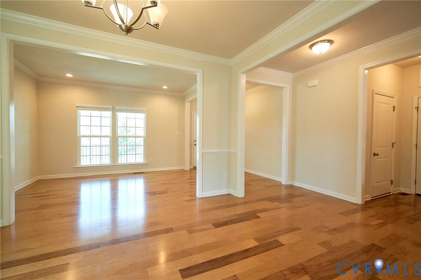
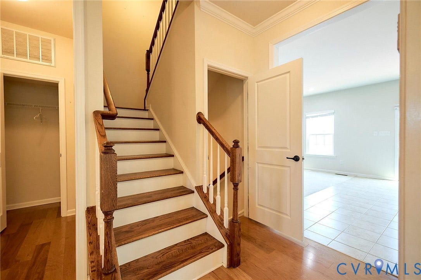
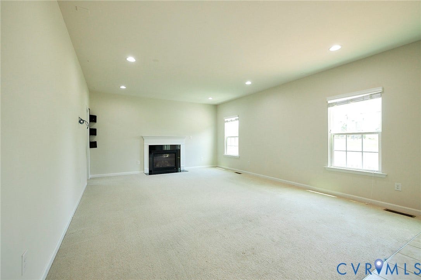
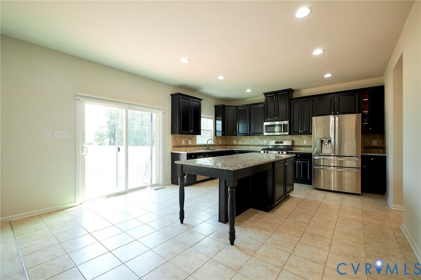
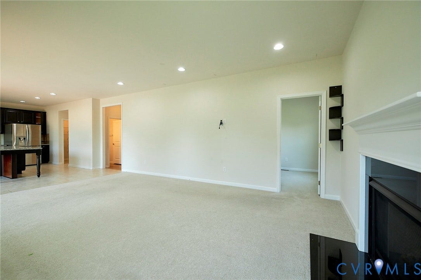
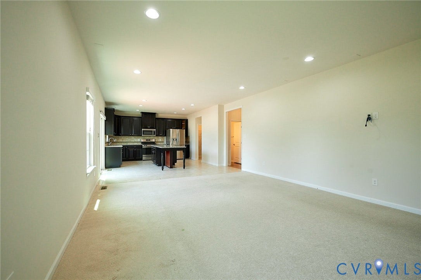
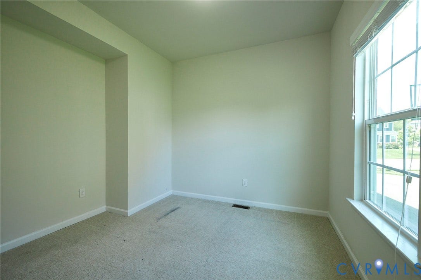
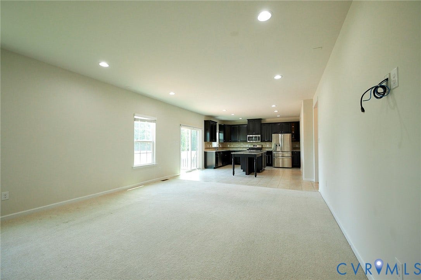
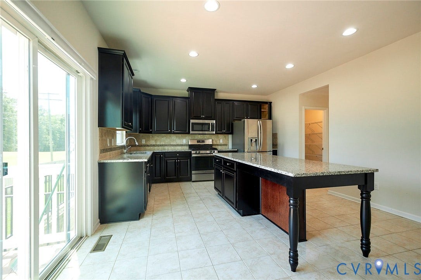
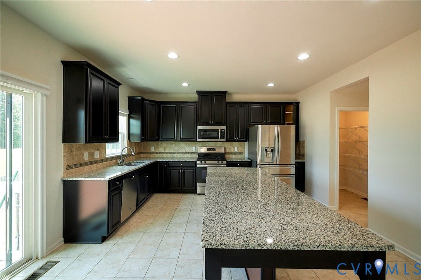
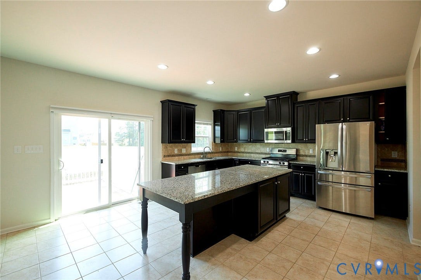
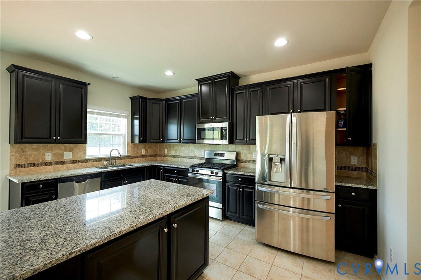
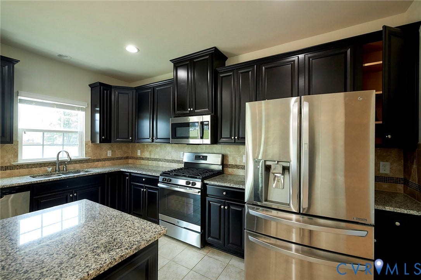
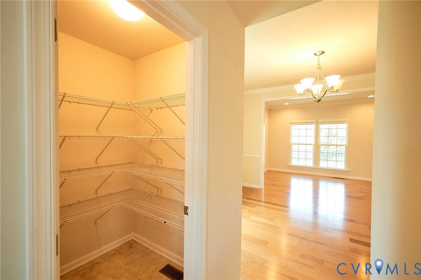
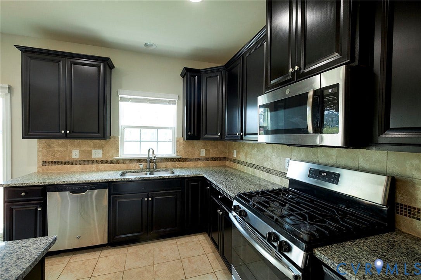
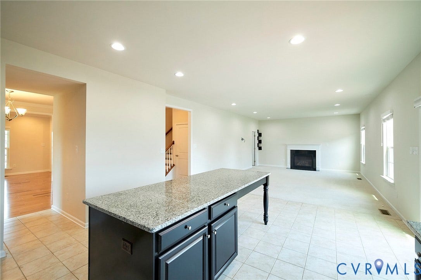
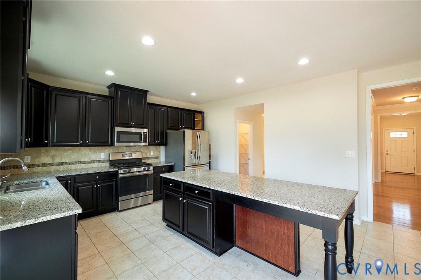
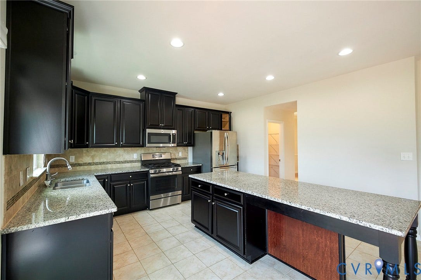
This Sustainable Home at Enclave at Bacova community features Loads of natural light, hardwood floors, Energy Efficient, an open, eat-in kitchen with huge island seating, walk-in pantry; bright, spacious family room , gas fireplace dining room; office/study;
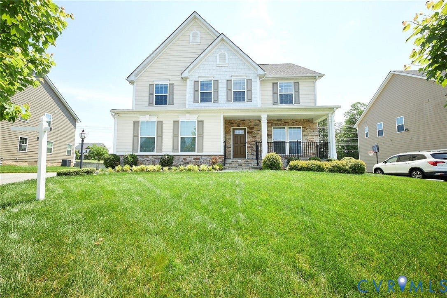
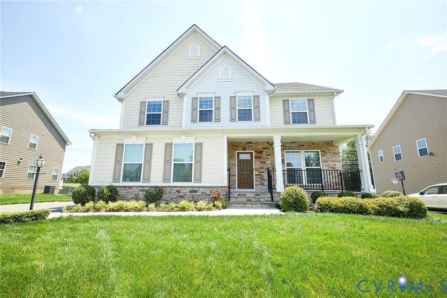
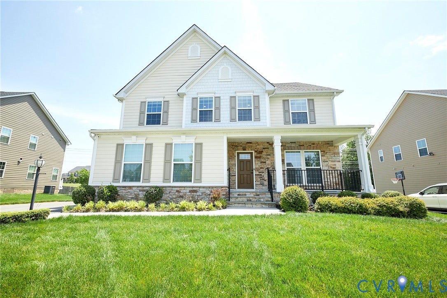
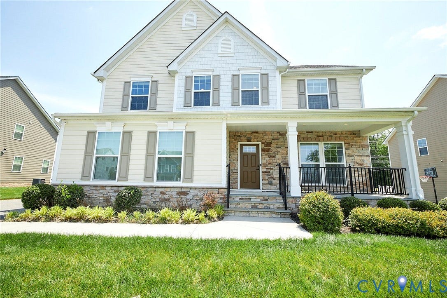
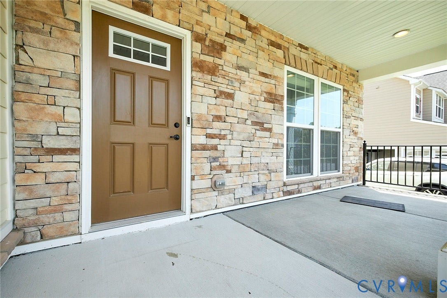
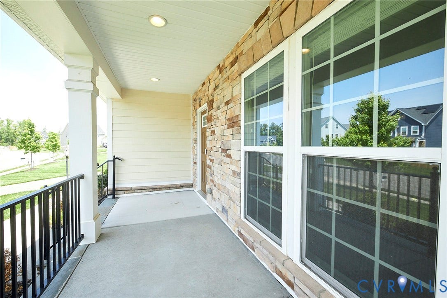
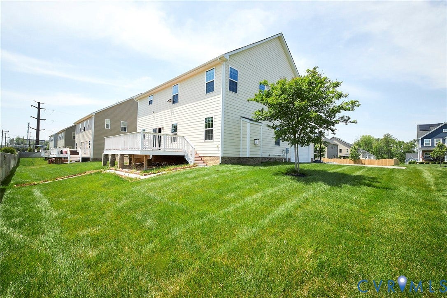
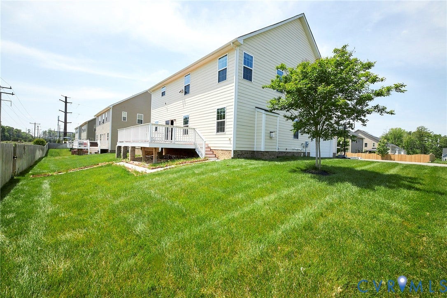
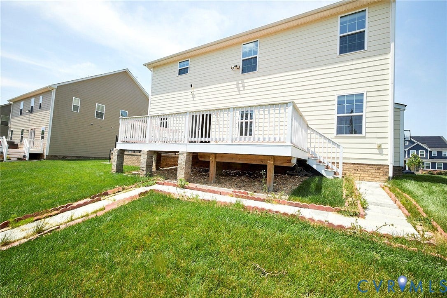
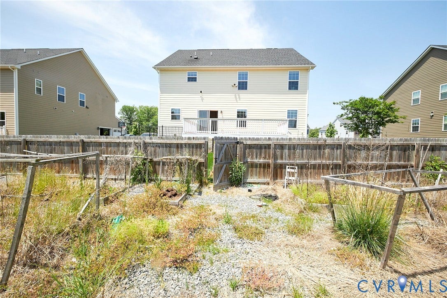
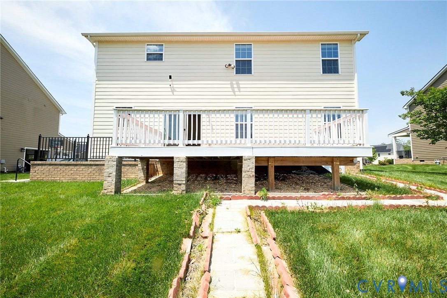
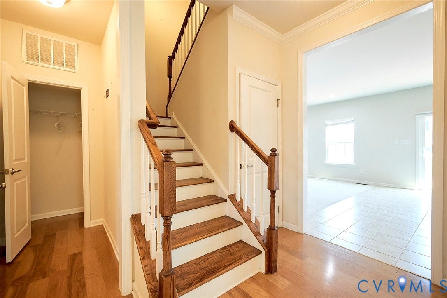
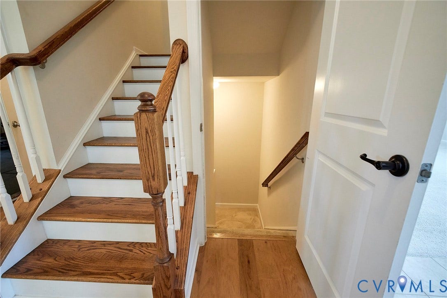
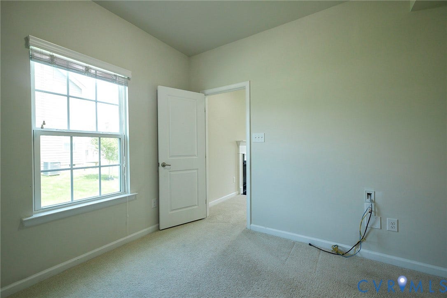
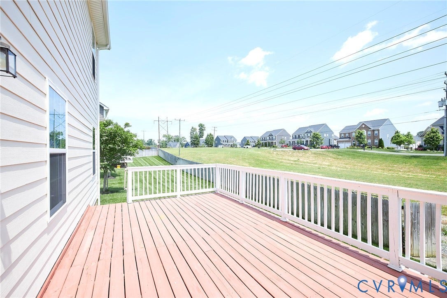
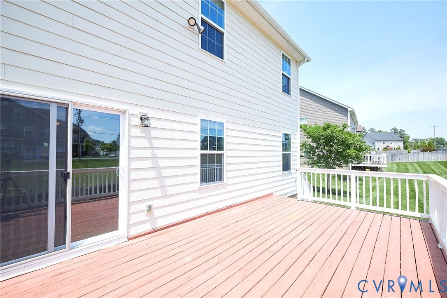
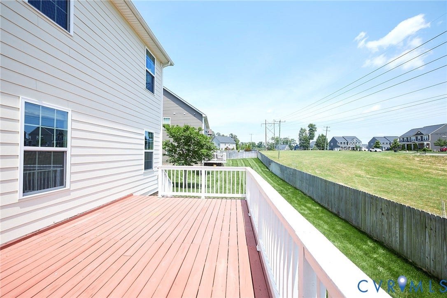
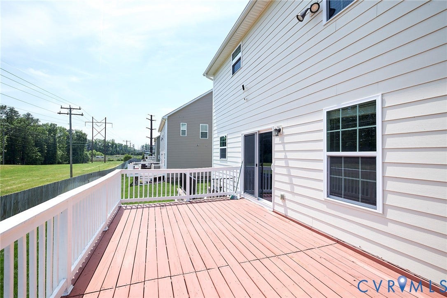
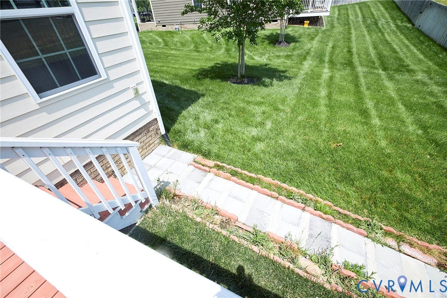
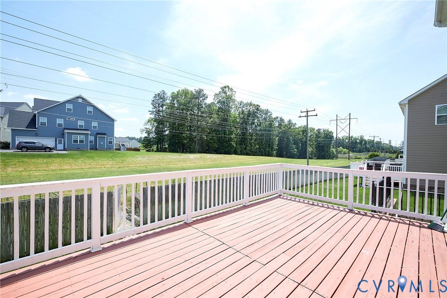
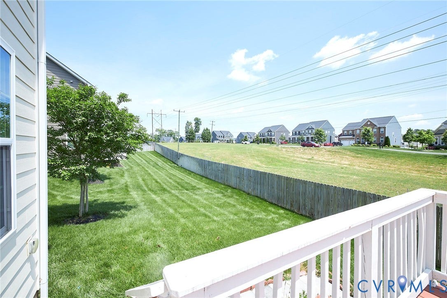
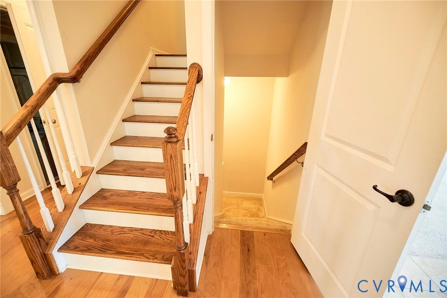
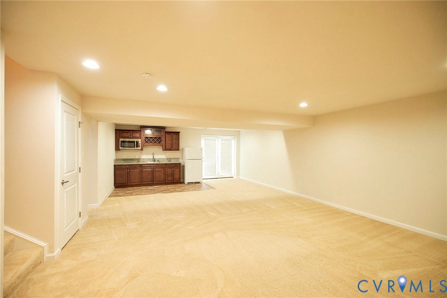
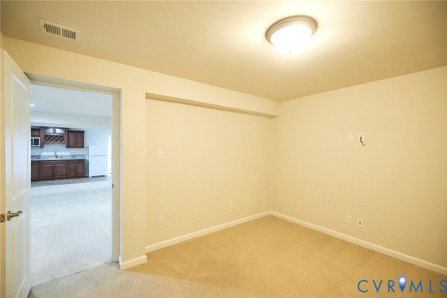
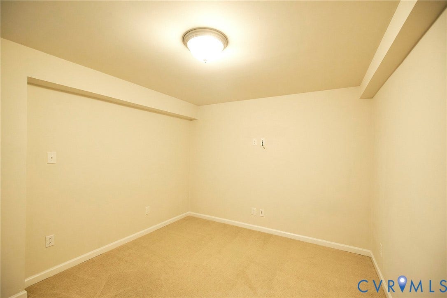
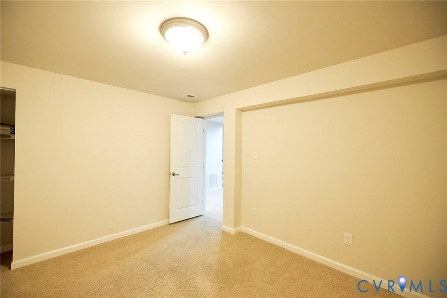
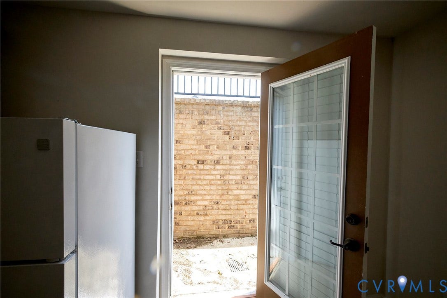
On the Second Floor are the master bedroom with ensuite bathroom; three additional bedrooms with large entertainment space and three full bathrooms, laundry room. The Basement is fully Finished with additional bedroom with full bathroom also has a perfect recreation space . Head out to backyard with a Deck, Landscaped backyard and relax or entertain on the front covered porch. House includes 3 Zoned Nest HVAC controllers, stainless steel appliances convey.
Just Minutes from dining & shopping in Short Pump, This West End Home Won't Last Long!
| Listing Id: | 2619238 |
|---|---|
| List Price: | $875,000 |
| Close Price: | $840,000 |
| Close Date: | 2026-08-30 |
| Property Type: | Residential |
| Property Sub Type: | SingleFamilyResidence |
| Status: | Closed |
| Bedrooms Total: | 4 |
| Bathrooms Full: | 3 |
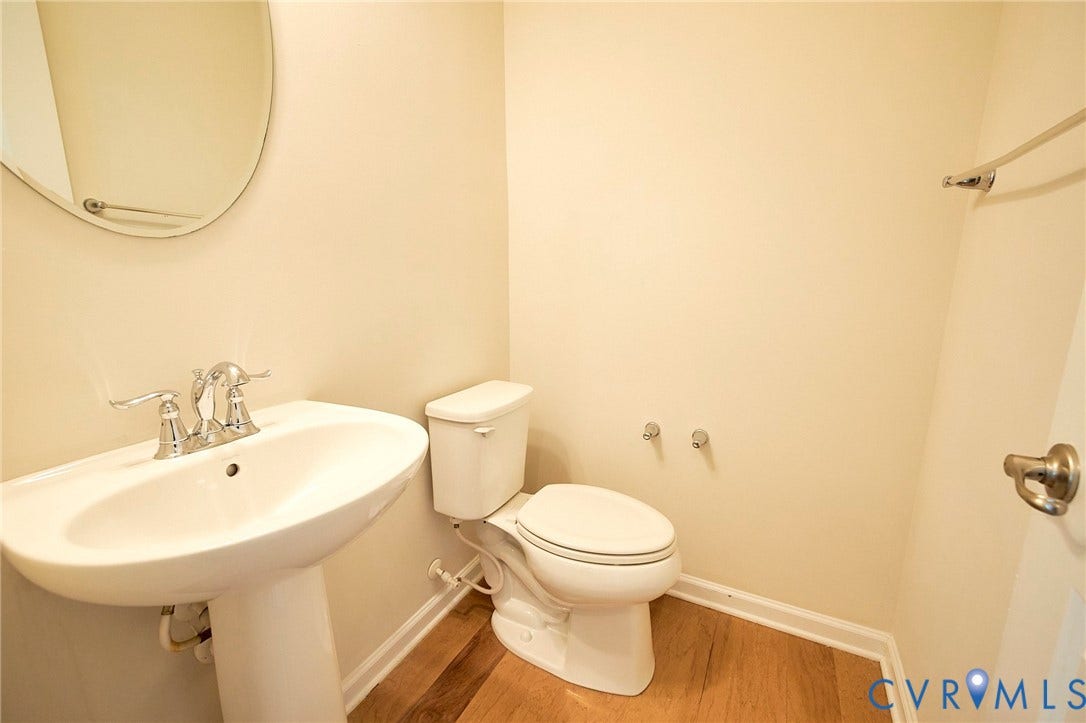
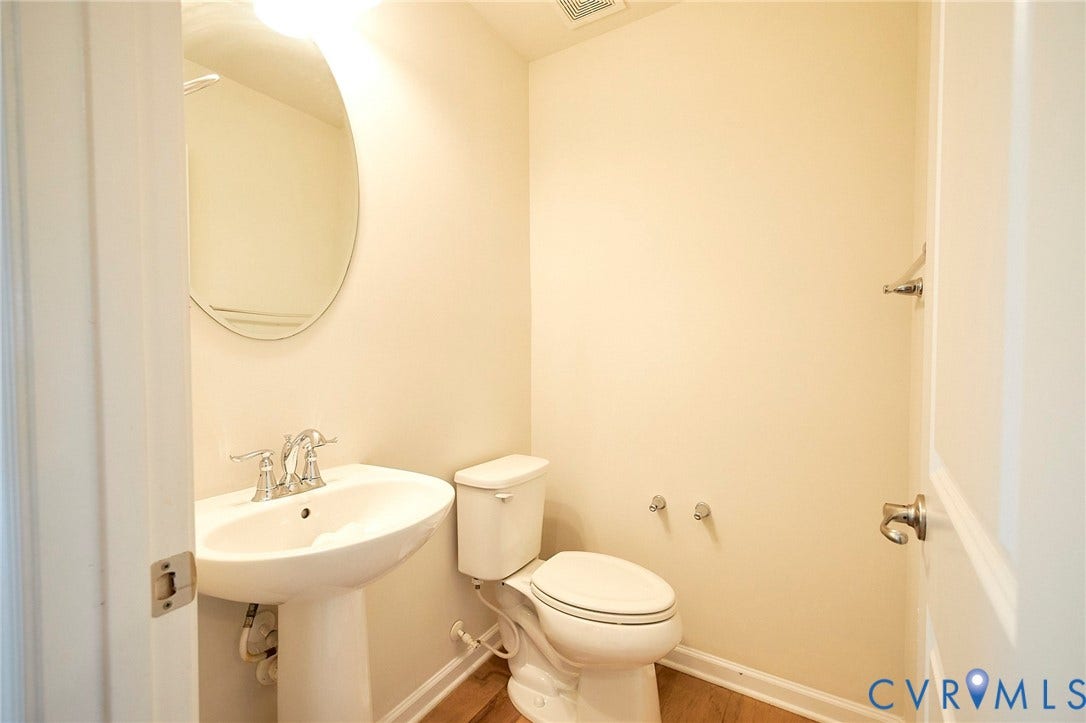
| Bathrooms Half: | 1 |
| Living Area: | 4,484 |
| Association Fee: | $85 |
| Tax Annual Amount: | $4,988 |
| Lot Size Acres: | 0.2551 |
| Architectural Style: | TwoStory,Transitional |
| Waterfront?: | No |
| City: | Glen Allen |
| City Region: | 3W120 |
| Subdivision: | The Enclave At Bacova |
| Postal Code: | 23059 |
| Year Built: | 2018 |
| Above Grade Finished Area: | 3,104.0 |
| Appliances: | BuiltInOven, Cooktop, DoubleOven, Dryer, Dishwasher, ExhaustFan, GasCooking, Disposal, GasWaterHeater, IceMaker, Microwave, Oven, Range, Refrigerator, SelfCleaningOven, Stove, TanklessWaterHeater, Washer |
| Association Amenities: | Management |
| Association Fee: | $85 |
| Association Fee Frequency: | Monthly |
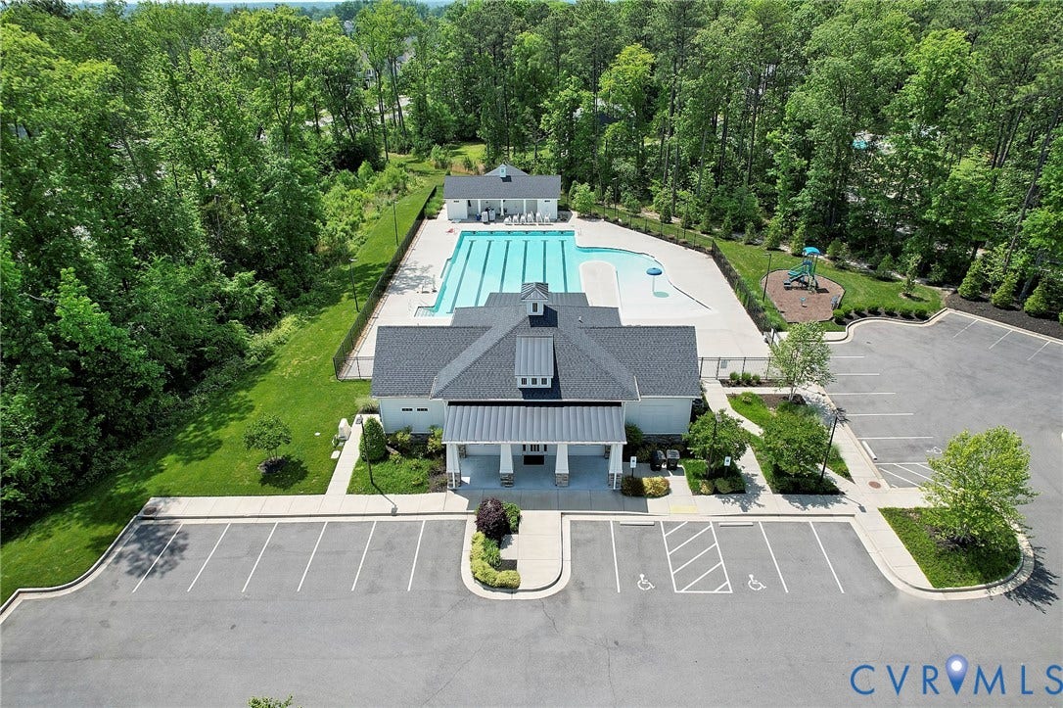
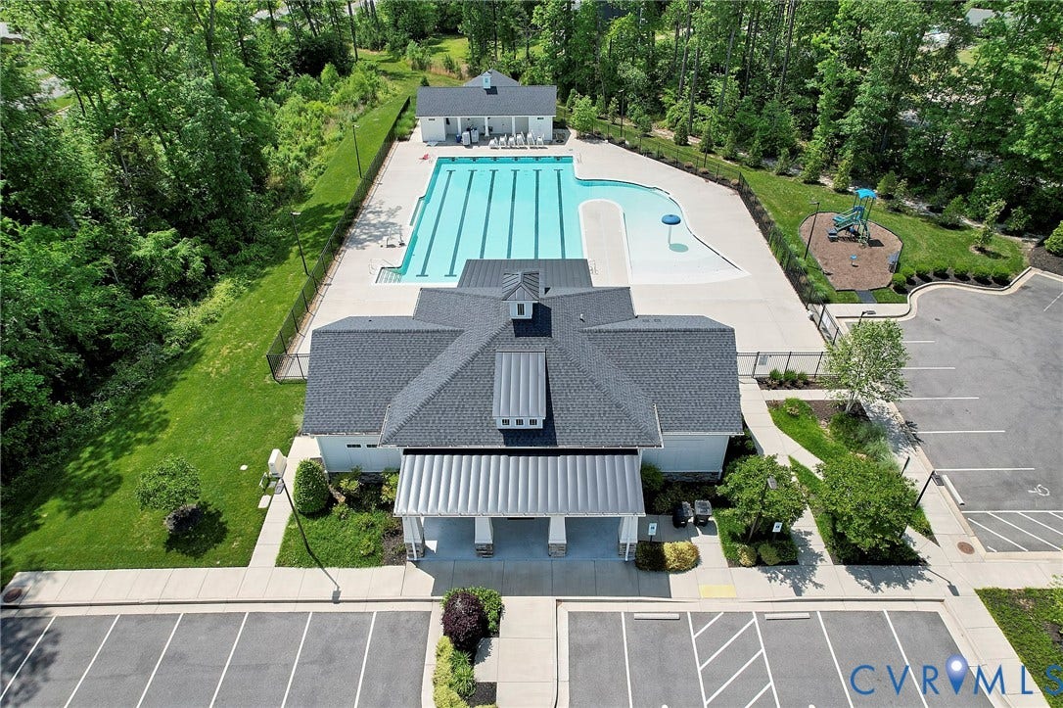
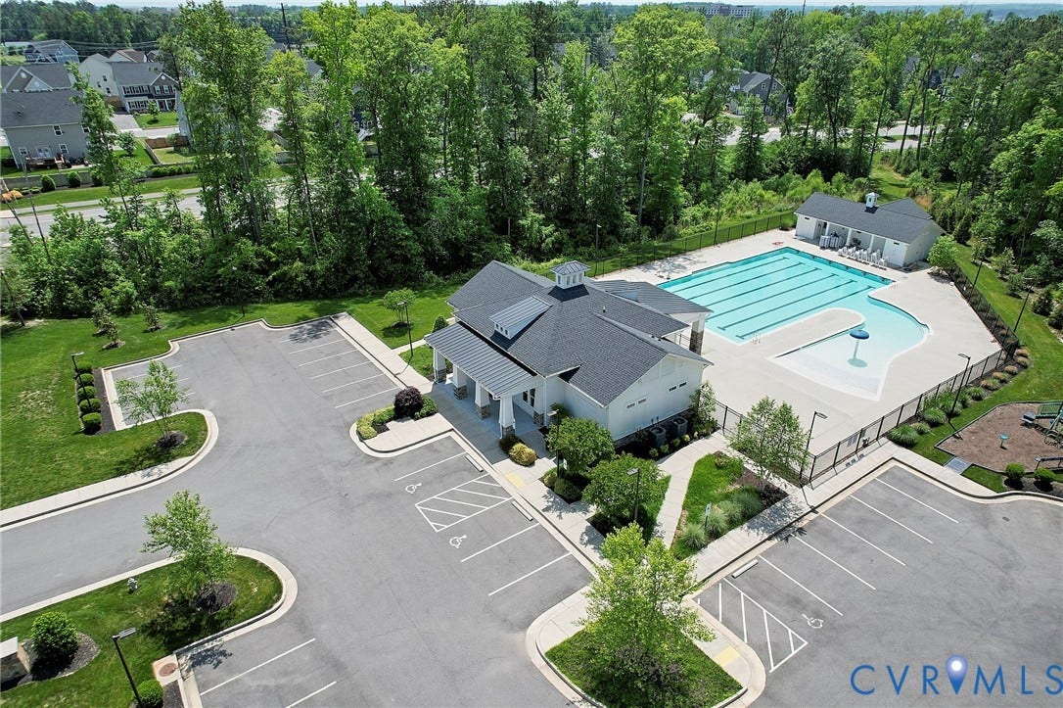
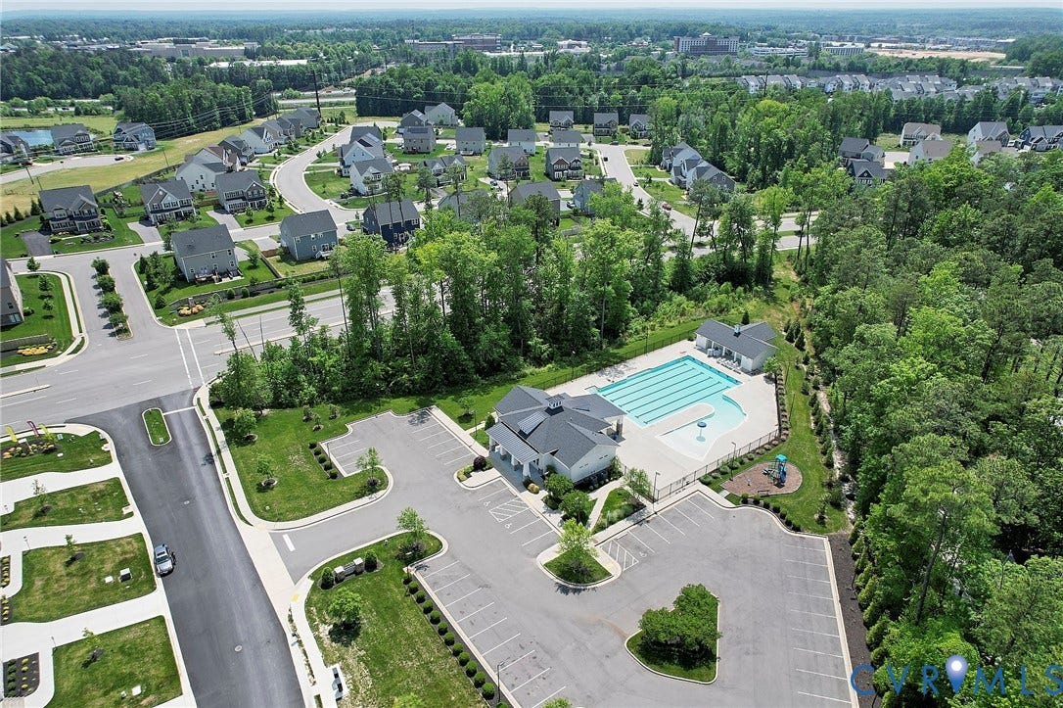
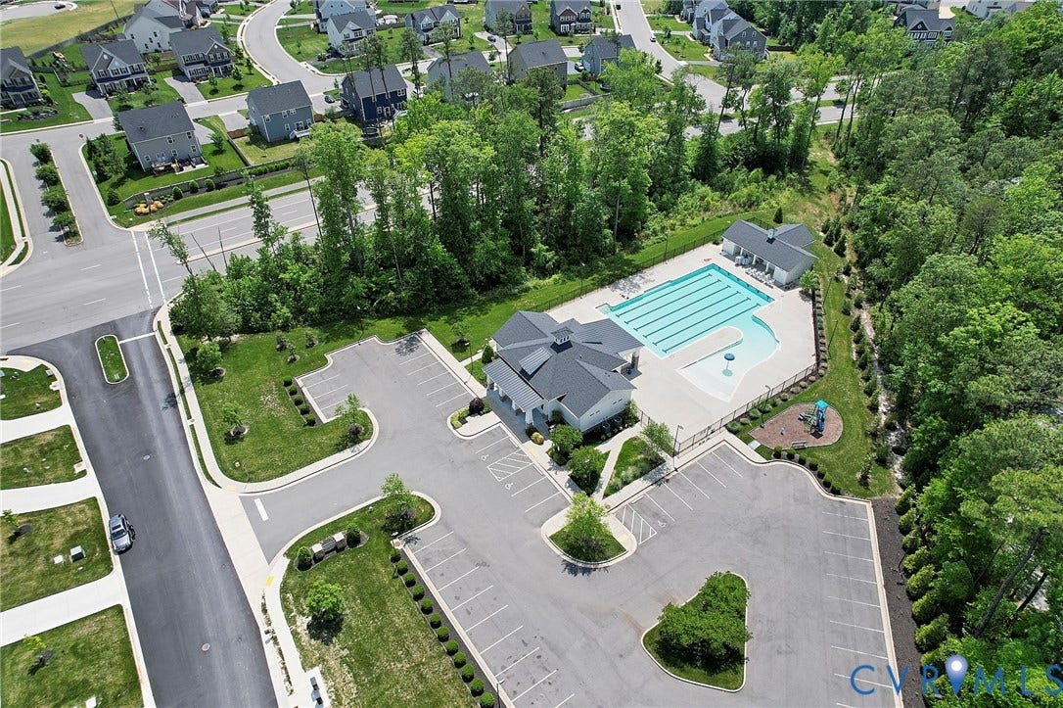
| Association Fee Includes: | AssociationManagement, Clubhouse, CommonAreas, Pools |
| Association?: | Yes |
| Attached Garage?: | Yes |
| Basement: | Full, Finished, SumpPump |
| Basement Yn: | Yes |
| Bathrooms Total Integer: | 4 |
| Below Grade Finished Area: | 1,380.0 |
| Building Area Source: | Assessor |
| Community Features: | CommonGroundsArea, Clubhouse, CommunityPool, HomeOwnersAssociation, Playground, Pool, StreetLights, Park |
| Construction Materials: | Brick, Drywall, Frame, Hardboard |
| Cooling: | CentralAir, Zoned |
| Cooling?: | Yes |
| Directions: | FROM W.BROAD ST (HEADING WEST), TURN RIGHT ON N.GAYTON RD, RIGHT ON LIESFELD FARM DR, RIGHT ONTO ROCKVIEW MANOR DR. |
| Disclosures: | SellersDisclosureNotAvailable |
| Door Features: | FrenchDoors, InsulatedDoors |
| Elementary School: | Colonial Trail |
| Exterior Features: | Lighting |
| Fireplace Features: | Gas |
| Fireplaces Total: | 1 |
| Flooring: | CeramicTile, PartiallyCarpeted, Vinyl, Wood |
| Garage Spaces: | 2.0 |
| Garage?: | Yes |
| Heating: | Electric, NaturalGas, Zoned |
| Heating?: | Yes |
| High School: | Deep Run |
| Interior Features: | TrayCeilings, CeilingFans, DiningArea, SeparateFormalDiningRoom, DoubleVanity, EatInKitchen, FrenchDoorsAtriumDoors, Fireplace, GraniteCounters, HighCeilings, HighSpeedInternet, KitchenIsland, Pantry, RecessedLighting, WiredForData, WalkInClosets, WindowTreatments, ProgrammableThermostat |
| Laundry Features: | WasherHookup, DryerHookup |
| Levels: | Two |
| Listing Agreement: | ExclusiveRightToSell |
| Living Area Source: | Assessor |
| Lot Size Area: | 0.2551 |
| Lot Size Units: | Acres |
| Middle Or Junior School: | Short Pump |
| MLS Area Major: | 34 - Henrico |
| Original List Price: | $875,000 |
| Ownership: | Individuals |
| Ownership Type: | SoleProprietor |
| Parcel Number: | 737-765-4392 |
| Parking Features: | Attached, DirectAccess, Garage, GarageFacesRear, GarageFacesSide |
| Parking Total: | 2 |
| Patio And Porch Features: | FrontPorch |
| Pending Timestamp: | 2026-08-01 |
| Pool Features: | OutdoorPool, Pool, Community |
| Possession: | CloseOfEscrow |
| Postal Code Plus4: | 7167 |
| Property Condition: | Resale |
| Roof: | Shingle |
| Rooms Total: | 13 |
| Security Features: | SmokeDetectors |
| Sewer: | PublicSewer |
| State Or Province: | VA |
| Stories: | 2 |
| Stories Total: | 2 |
| Tax Assessed Value: | $737,000 |
| Tax Year: | 2026 |
| Water Source: | Public |
| Window Features: | Screens, ThermalWindows, WindowTreatments |
| Year Built Details: | Approximate |
| Property Sub Type Additional: | SingleFamilyResidence |
| County Or Parish: | Henrico |
| Below Grade Unfinished Area: | 0.0 |
| Water Heater: | Gas, Tankless |
| Country Subdivision: | 51087 |
| Record Signature: | -504,956,923 |
| Universal Parcel Id: | urn:reso:upi:2.0:US:51087:737-765-4392 |
| Fireplace?: | Yes |
Listing Courtesy of: Robinhood Real Estate & Mortgage
361-228-0888
Mortgage Calculator
All or a portion of the multiple Listing information is provided by the Central Virginia Regional MLS, from a copyrighted compilation of Listings. All Central Virginia Regional MLS information provided is deemed reliable but is not guaranteed accurate. The compilation of Listings and each individual Listing are ©2026 Central Virginia Regional MLS. All rights reserved.
Central Virginia Regional MLS data last updated on October 08, 2026 06:12 PM - ET
Property Last Updated: October 08, 2026 06:12 PM - ET
