433 Elm Creek Drive
Manakin Sabot, VA 23103
$759,000 - Manakin Sabot
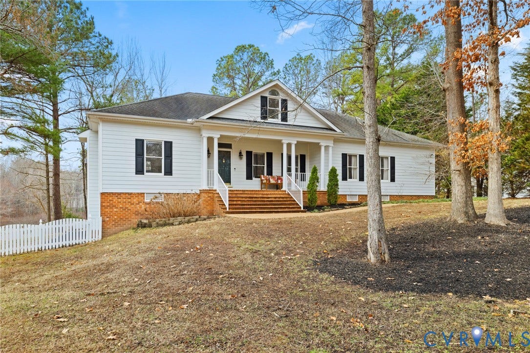
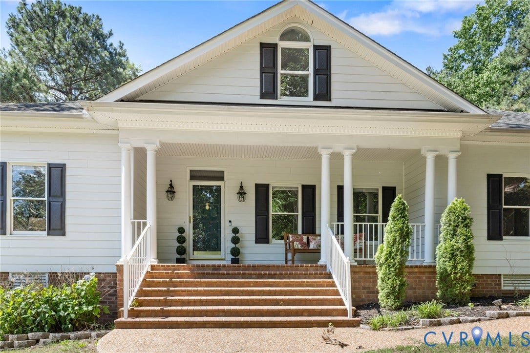
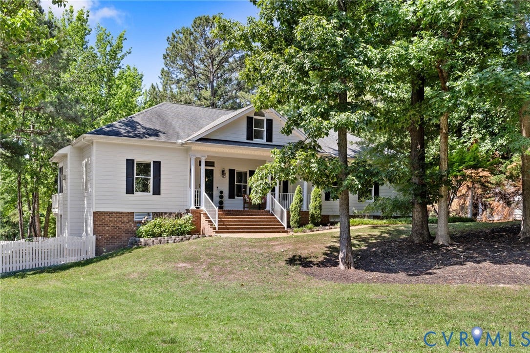
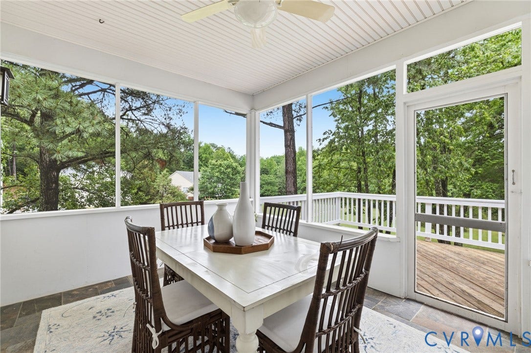
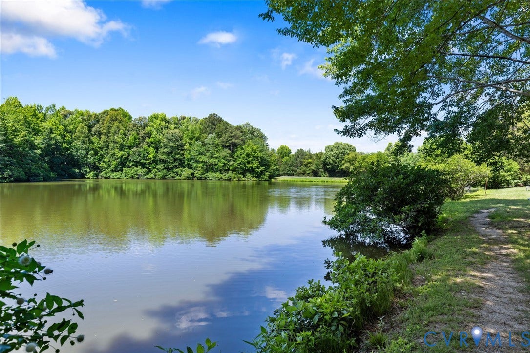
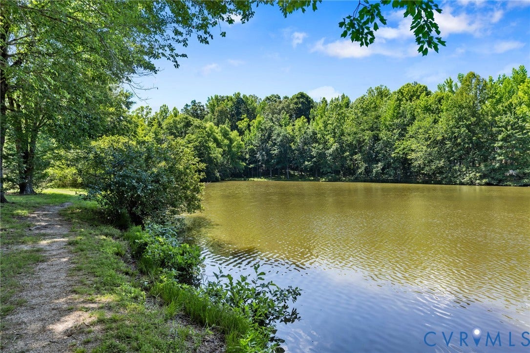
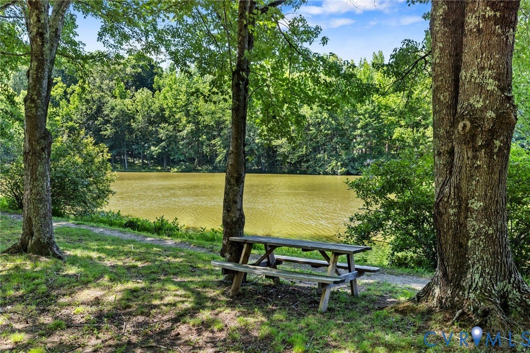
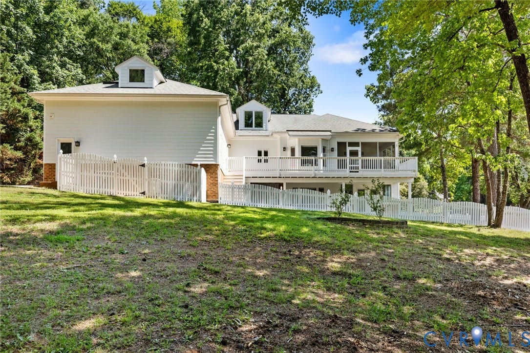
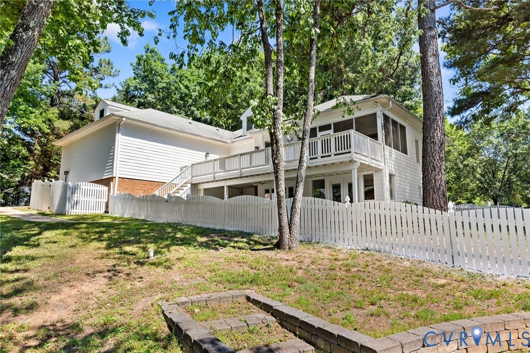
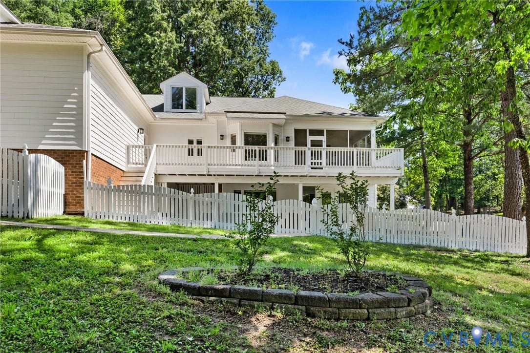
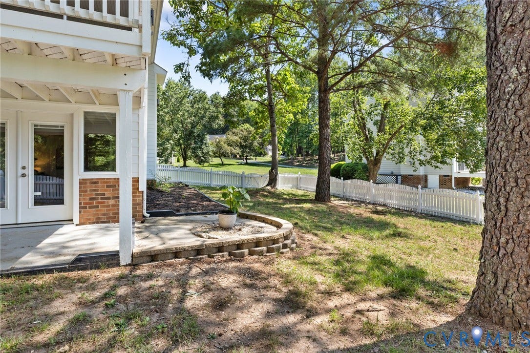
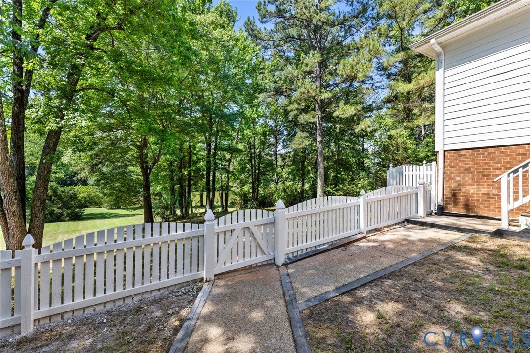
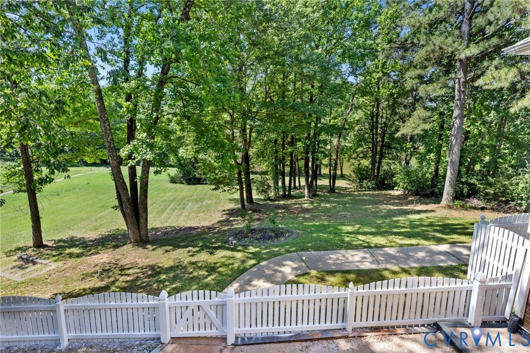
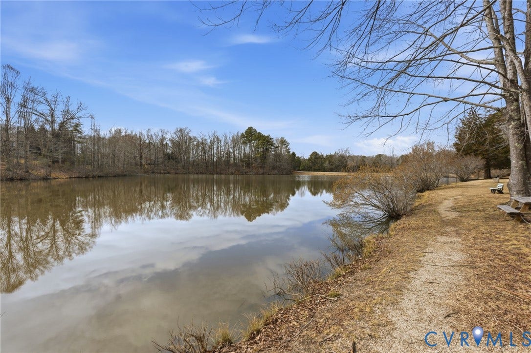
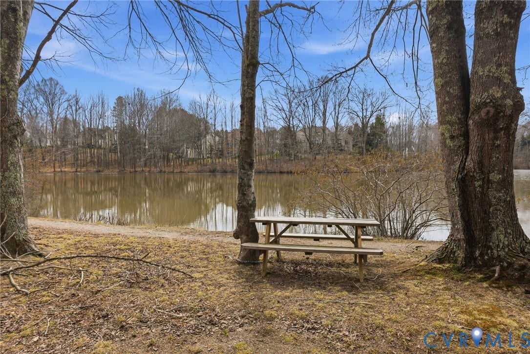
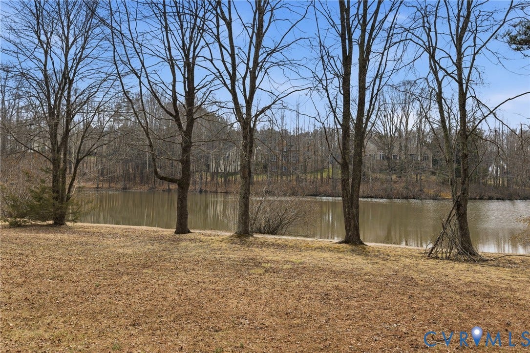
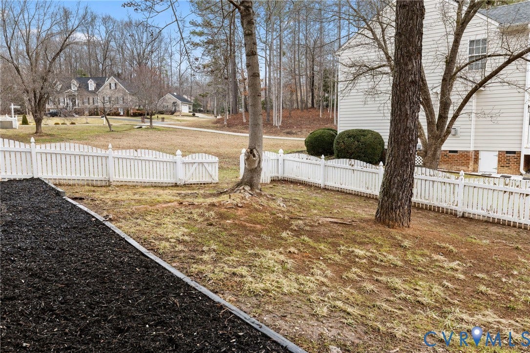
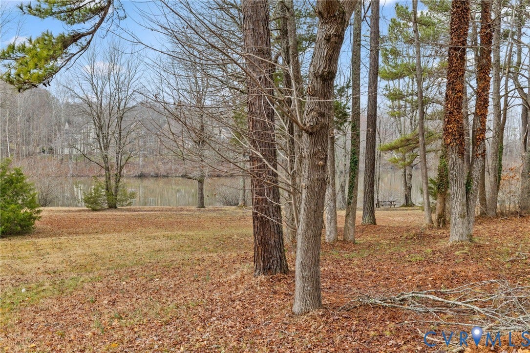
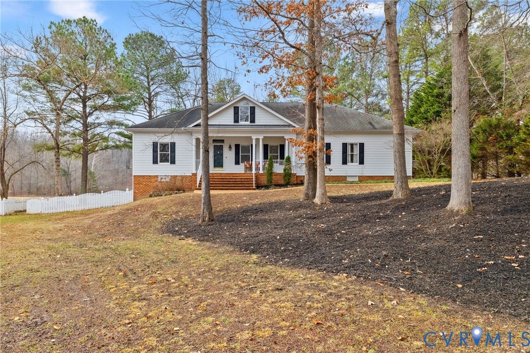
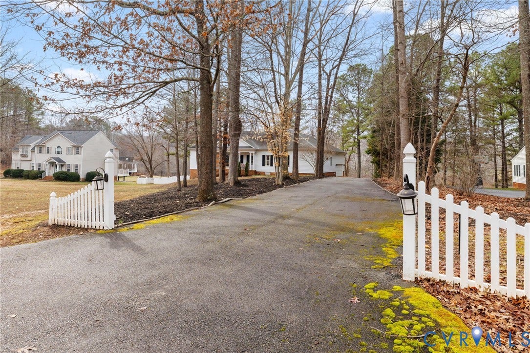
Note New Price! Enjoy stunning water views from this spacious Cape Cod-style home tucked away on a picturesque 1.3-acre lot in a quiet Manakin Sabot neighborhood off Hermitage Road. Backing to Lake Helen, this well maintained home offers privacy, comfort, and a relaxed farmhouse feel, ideal for multigenerational living.
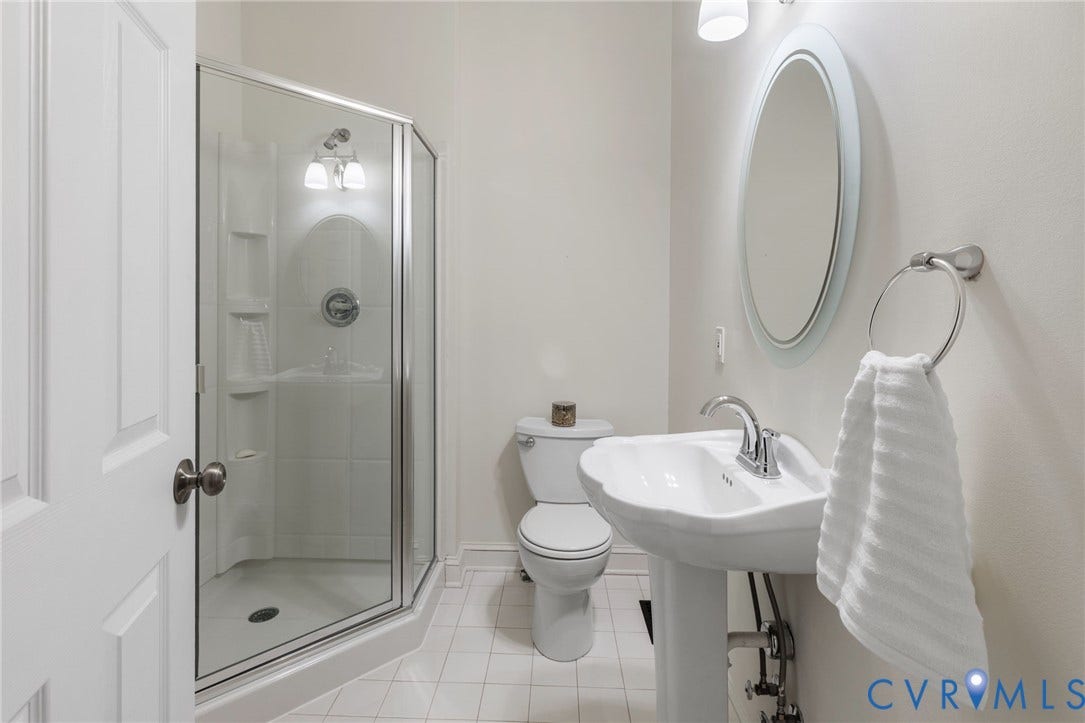
Featuring 5–6 bedrooms, 4½ baths, 3,249 finished square feet on the first two levels, plus an additional 1,352 finished square feet in the walk-out basement, this home provides exceptional space for living and entertaining.
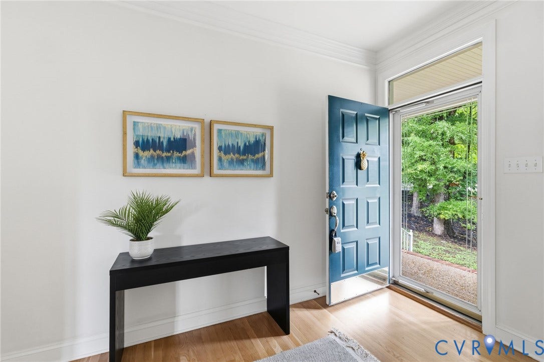
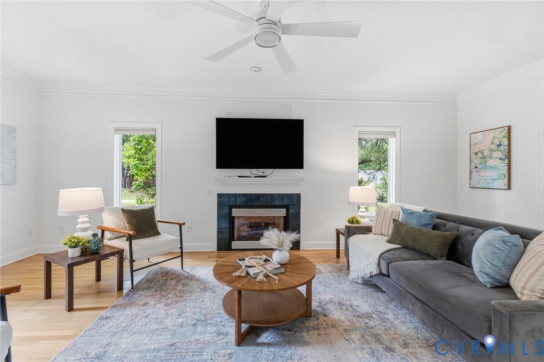
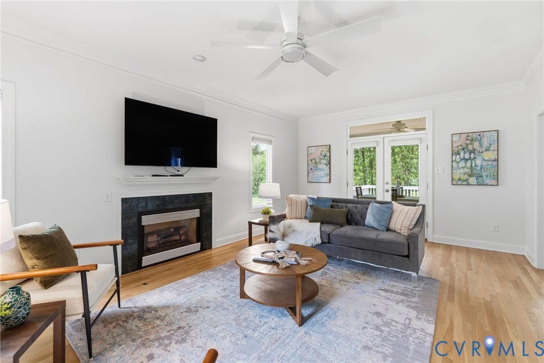
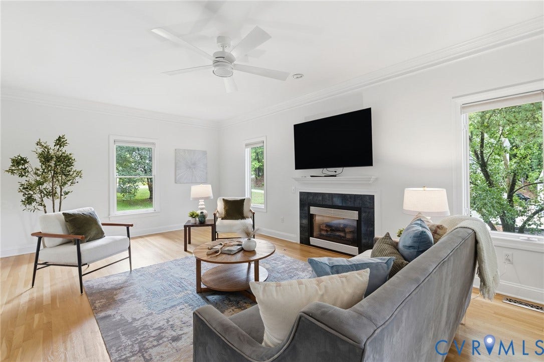
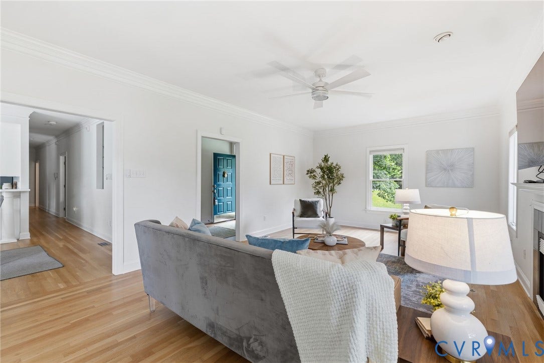
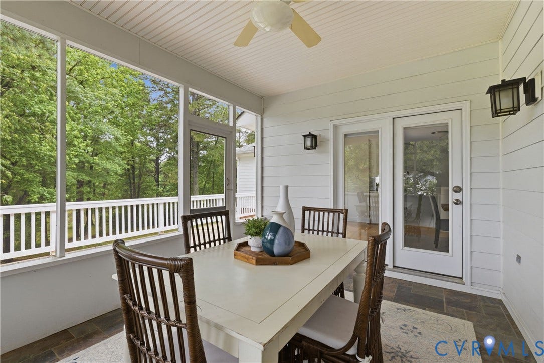
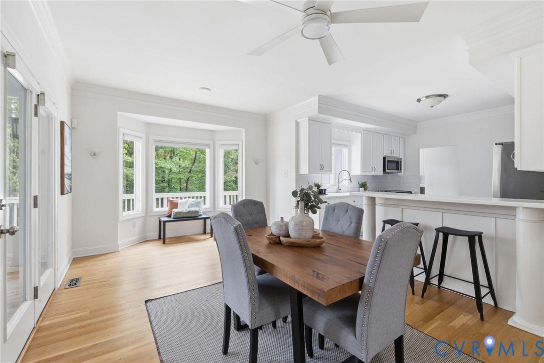
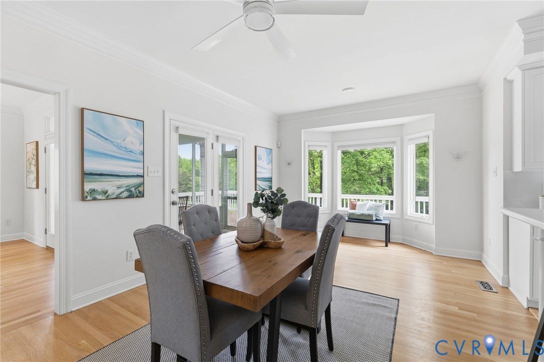
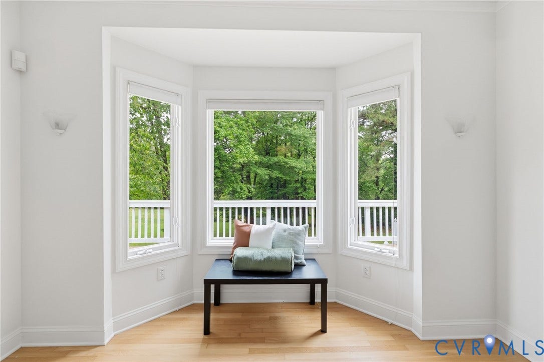
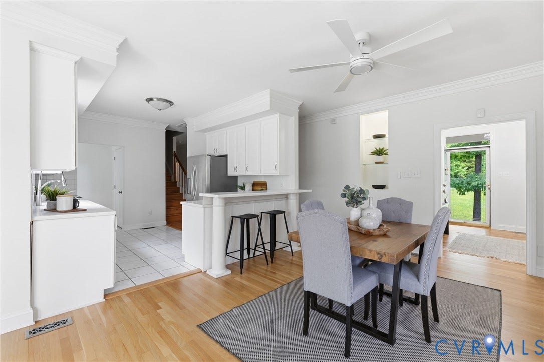
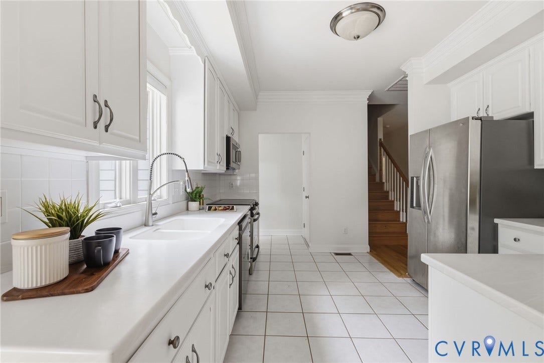
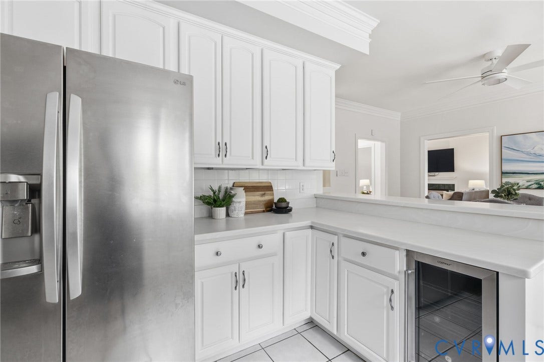
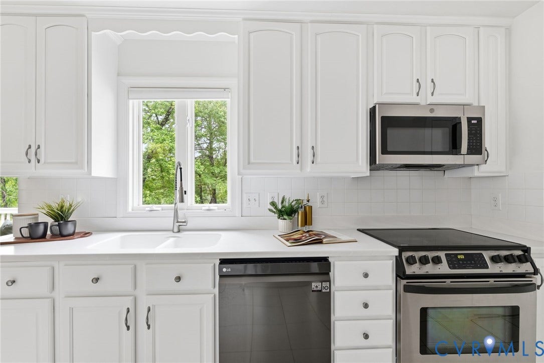
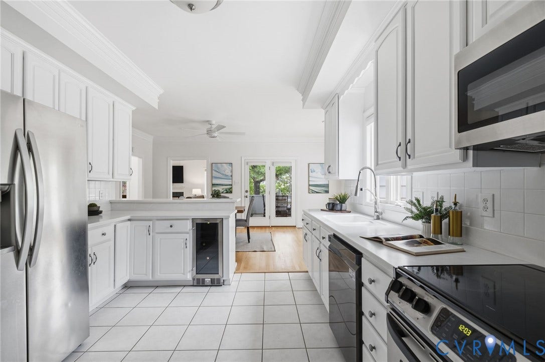
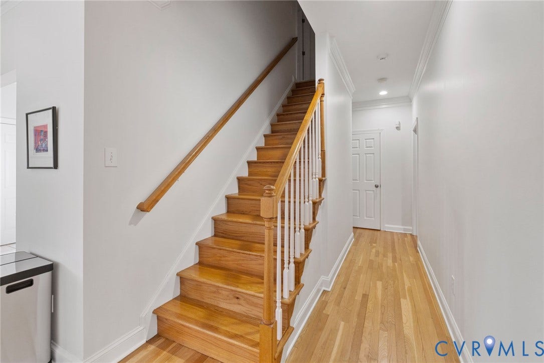
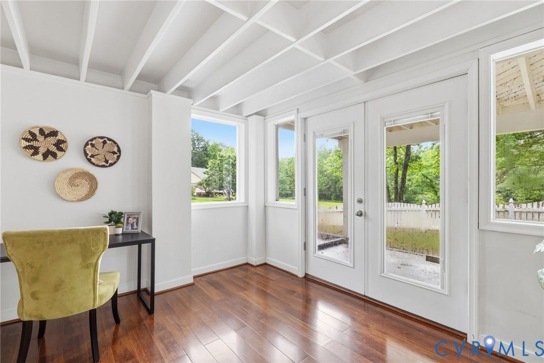
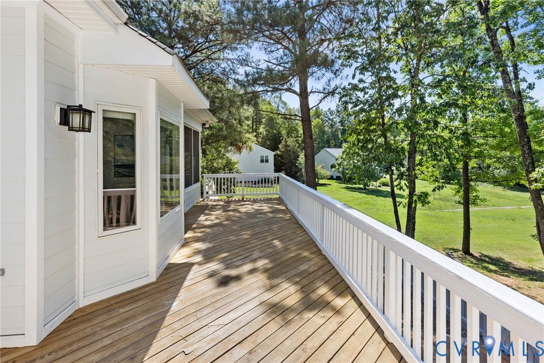
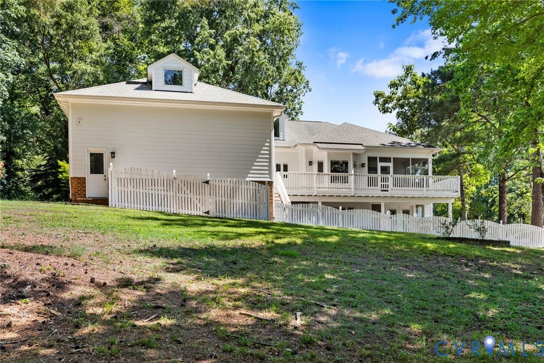
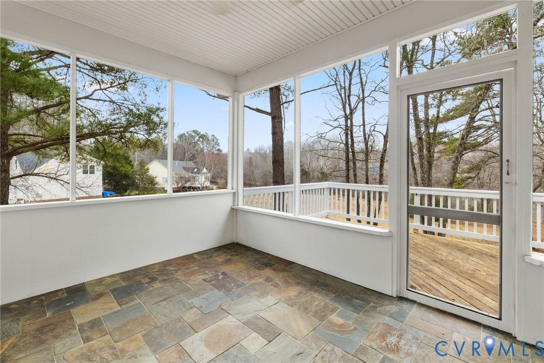
The main level features beautiful hardwood floors in the foyer, family room with fireplace, hallway, and dining room. The bright kitchen offers solid surface countertops, stainless steel appliances, wine refrigerator, bar seating, and a large bay window for abundant natural light. French doors from the kitchen and family room open to the inviting screened porch where you can enjoy coffee or meals overlooking the expansive deck with peaceful water views.
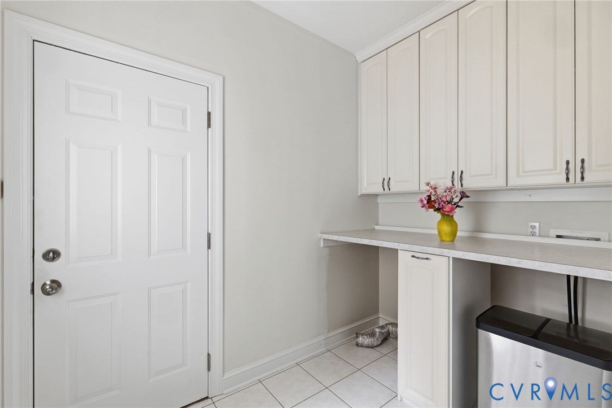
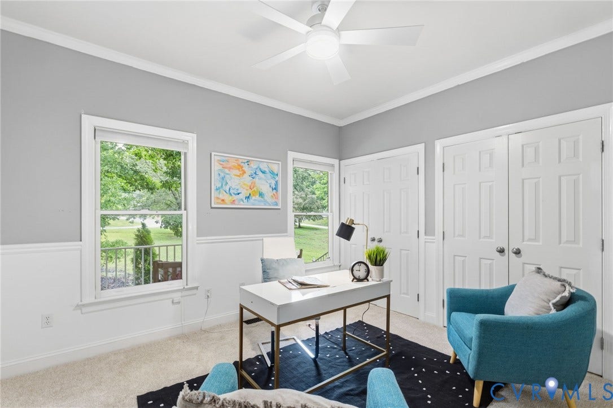
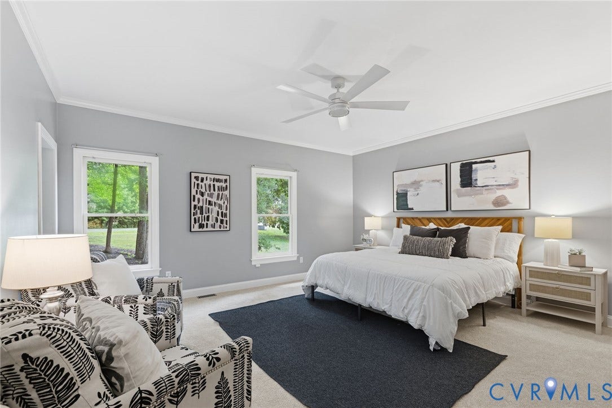
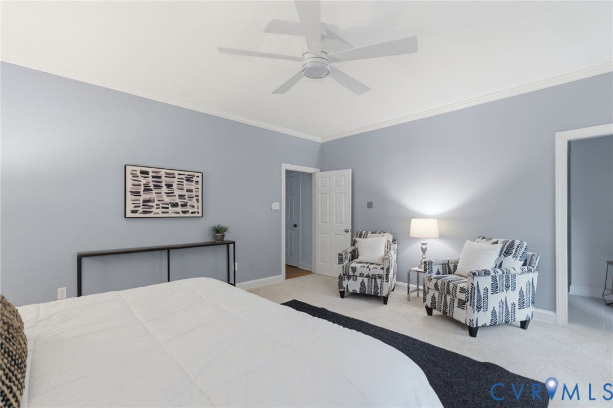
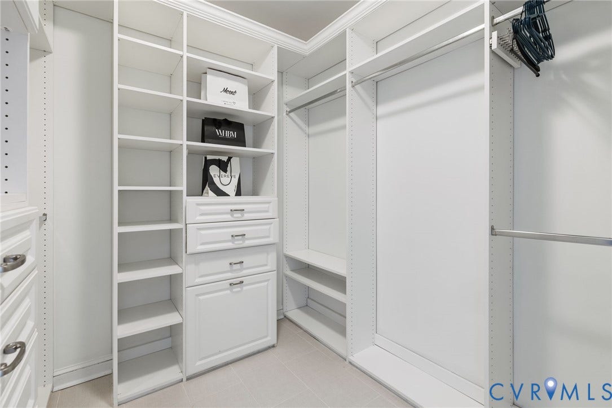
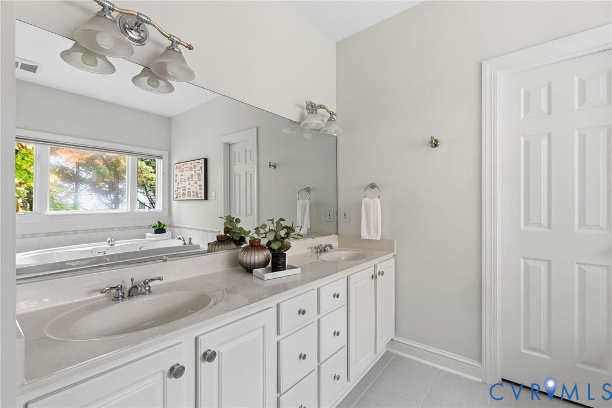
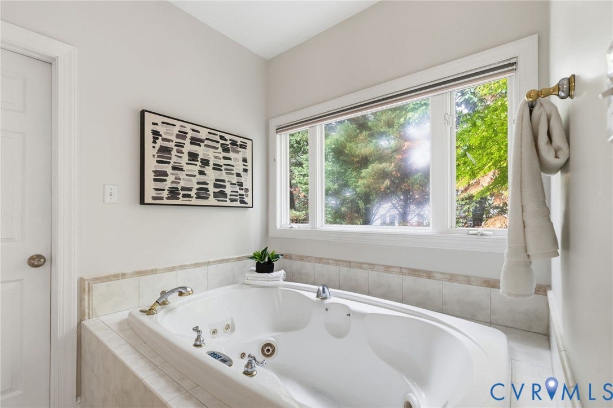
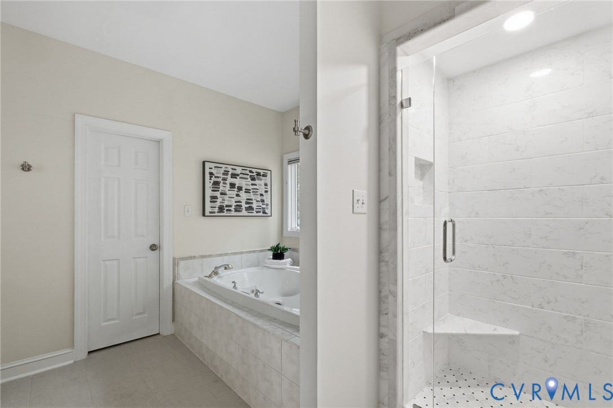
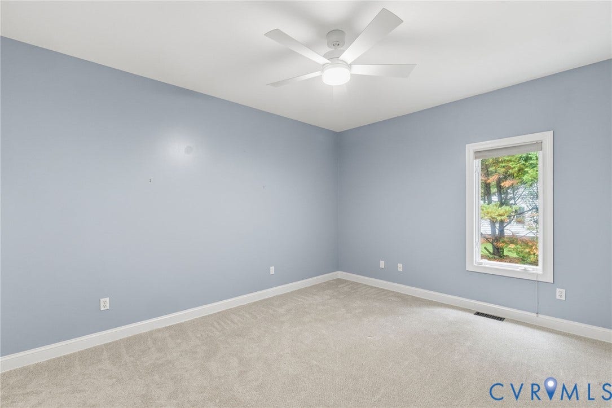
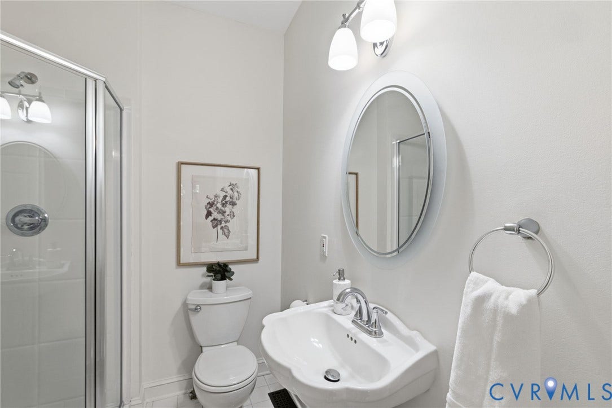
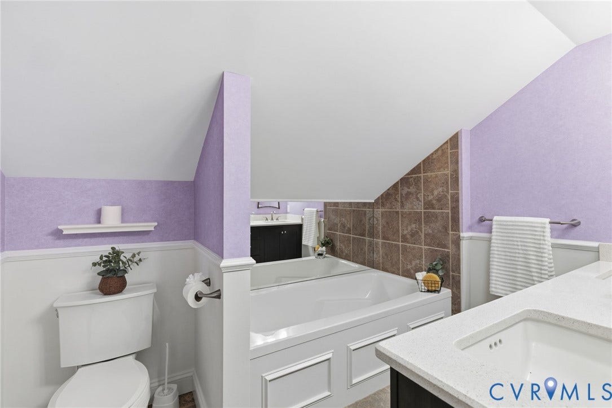
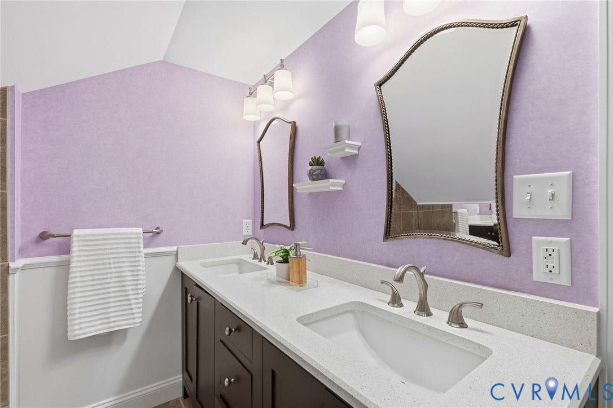
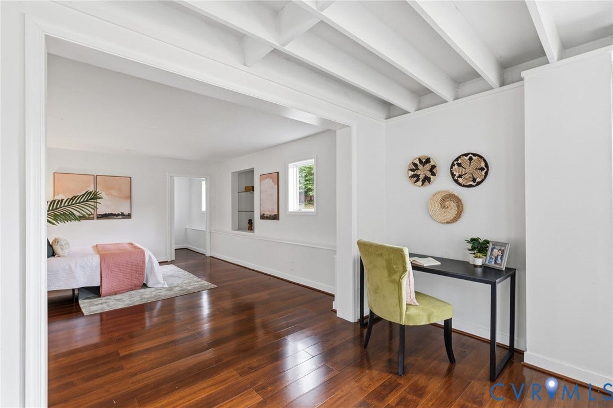
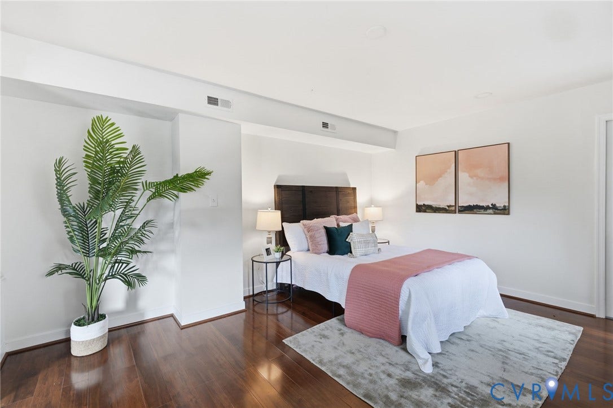
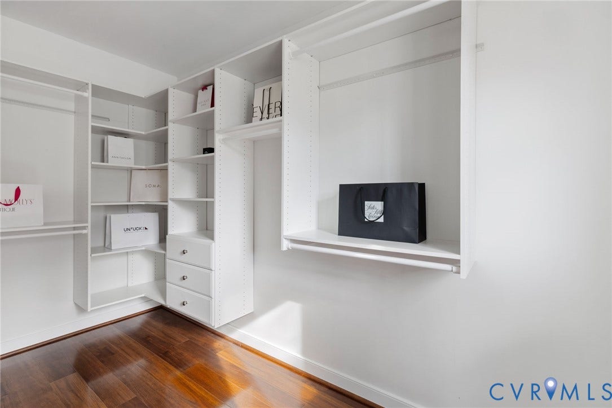
The first floor includes three bedrooms, including a versatile office/guest space, a bedroom with ensuite bath, and a spacious primary suite with large walk-in closet and luxurious bath featuring heated tile floor, jetted tub, tiled shower, and double vanity. A powder room and large laundry room complete the main level.
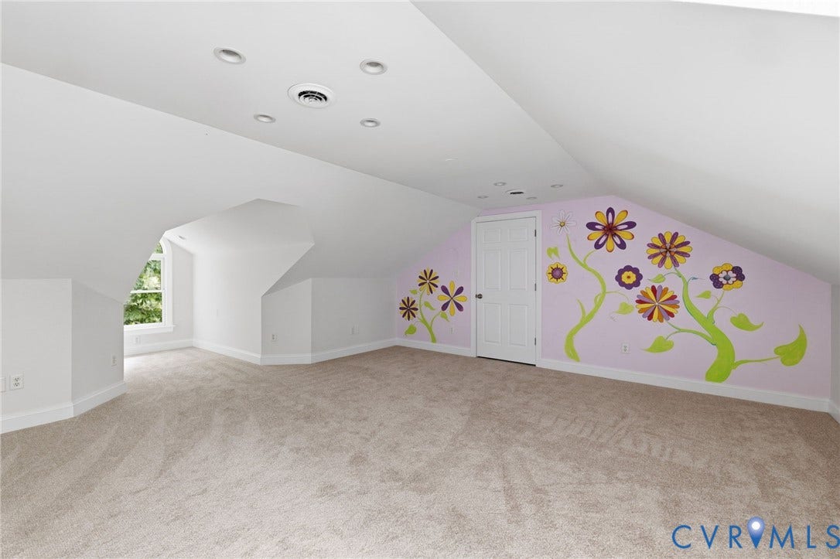
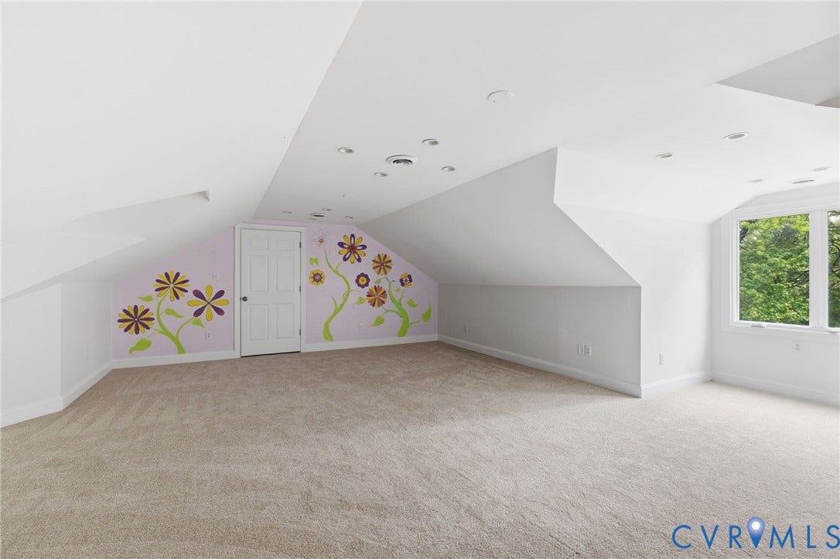
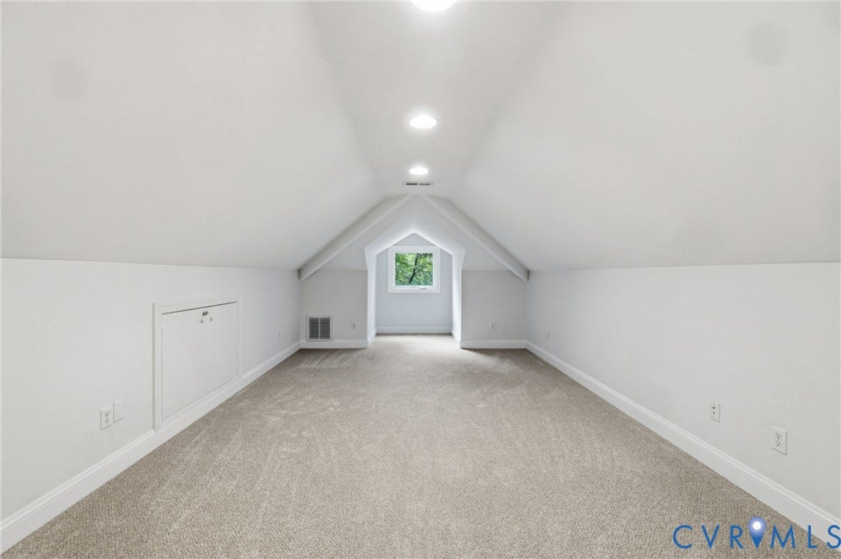
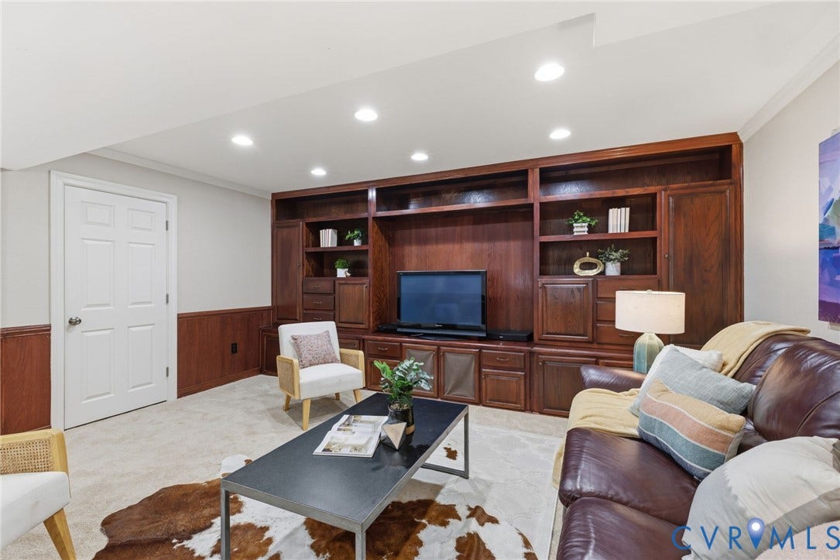
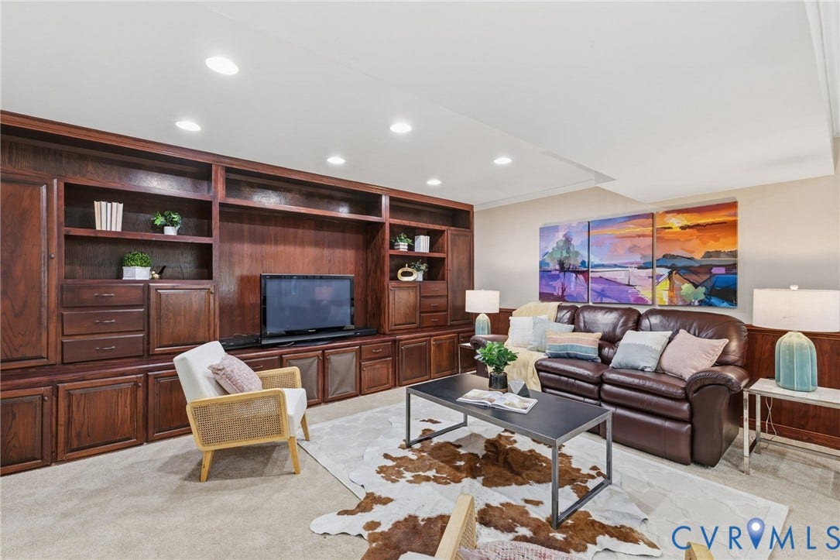
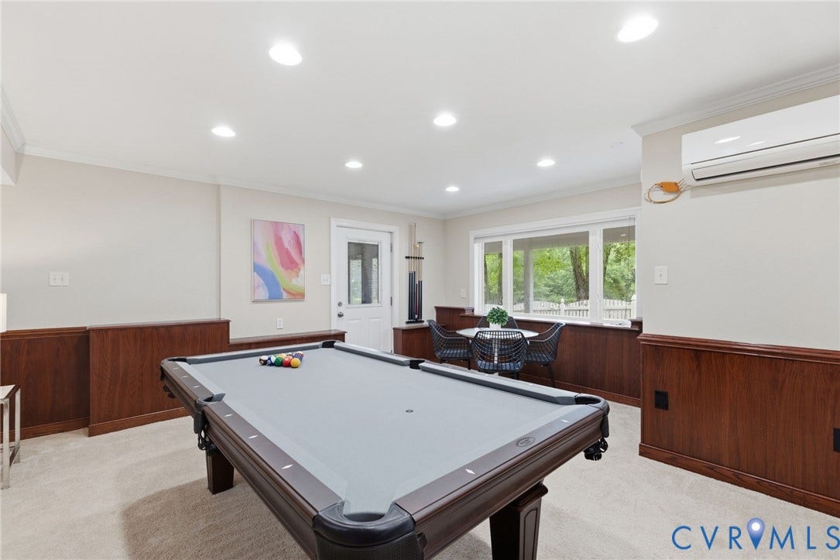
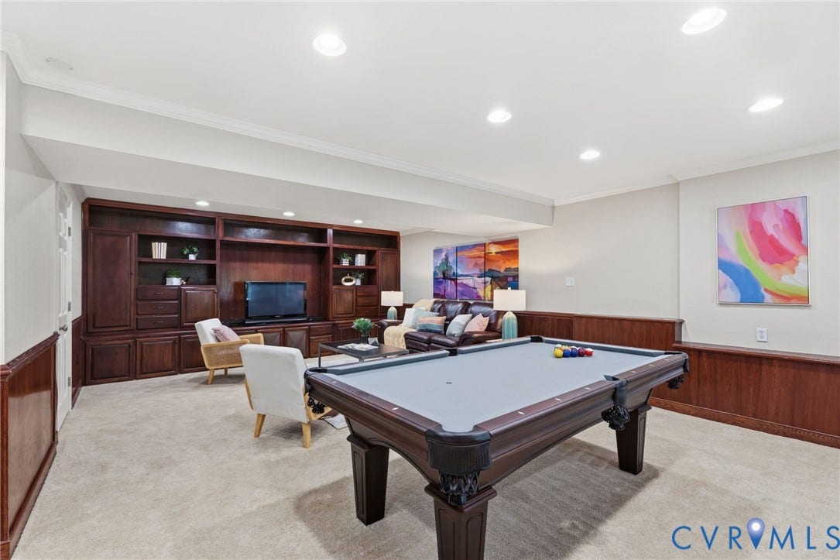
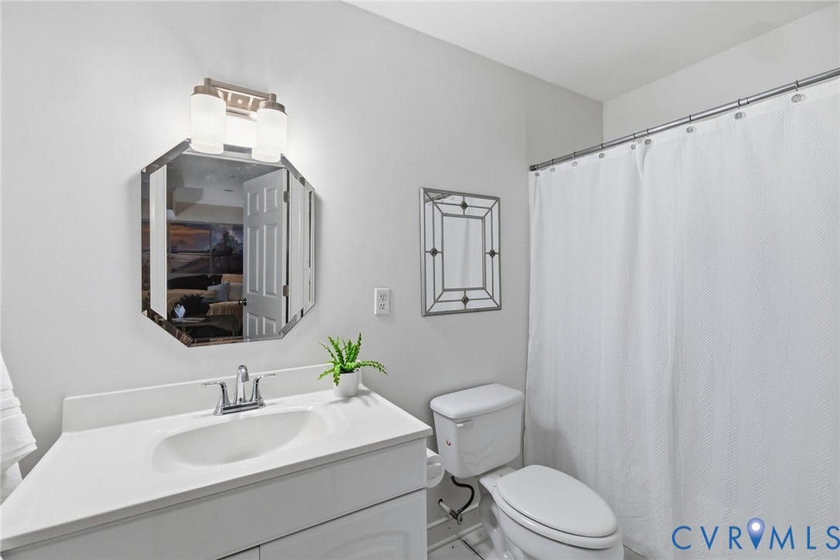
Upstairs offers a large flex room and huge guest suite with full bath. The finished basement level includes a recreation room with custom built-ins, full bath with tub/shower, and "in-law suite" or home office with oversized walk-in closet and access to ...
+ Read More| Listing Id: | 2615453 |
|---|---|
| List Price: | $799,000 |
| Close Price: | $759,000 |
| Close Date: | 2026-08-21 |
| Property Type: | Residential |
| Property Sub Type: | SingleFamilyResidence |
| Status: | Closed |
| Bedrooms Total: | 3 |
| Bathrooms Full: | 4 |
| Living Area: | 4,601 |
| Association Fee: | $159 |
| Tax Annual Amount: | $4,859 |
| Lot Size Acres: | 1.302 |
| Architectural Style: | TwoStory |
| Waterfront?: | Yes |
| City: | Manakin Sabot |
| City Region: | Manakin Sabot |
| Subdivision: | Cedar Grove |
| Postal Code: | 23103 |
| Year Built: | 1996 |
| Above Grade Finished Area: | 3,249.0 |
| Appliances: | Dishwasher, Disposal, Oven, PropaneWaterHeater, Refrigerator |
| Association Fee: | $159 |
| Association Fee Frequency: | Annually |
| Association?: | Yes |
| Attached Garage?: | Yes |
| Basement: | Full, Heated, WalkOutAccess |
| Basement Yn: | Yes |
| Bathrooms Total Integer: | 4 |
| Below Grade Finished Area: | 1,352.0 |
| Building Area Source: | Appraiser |
| Community Features: | Lake, Pond, TennisCourts |
| Construction Materials: | Drywall, Frame, HardiplankType |
| Cooling: | Zoned |
| Cooling?: | Yes |
| Directions: | Patterson Ave West to right on Hermitage Road, to right on Elm Creek. Second house on the right. |
| Disclosures: | ExemptDisclaimer |
| Elementary School: | Randolph |
| Exterior Features: | Deck, Lighting, Porch, PavedDriveway |
| Fencing: | BackYard, Fenced |
| Fireplace Features: | Gas, Masonry |
| Fireplaces Total: | 1 |
| Flooring: | Carpet, CeramicTile, Wood |
| Garage Spaces: | 2.5 |
| Garage?: | Yes |
| Heating: | ForcedAir, HeatPump, Propane, Zoned |
| Heating?: | Yes |
| High School: | Goochland |
| Interior Features: | Bookcases, BuiltInFeatures, BedroomOnMainLevel, BayWindow, CeilingFans, DiningArea, DoubleVanity, EatInKitchen, Fireplace, JettedTub, KitchenIsland, BathInPrimaryBedroom, MainLevelPrimary, Pantry, SolidSurfaceCounters, CableTv, WalkInClosets |
| Laundry Features: | DryerHookup |
| Listing Agreement: | ExclusiveRightToSell |
| Living Area Source: | Appraiser |
| Lot Features: | CulDeSac |
| Lot Size Area: | 1.302 |
| Lot Size Units: | Acres |
| Middle Or Junior School: | Goochland |
| MLS Area Major: | 24 - Goochland |
| Original List Price: | $899,000 |
| Ownership: | Individuals |
| Ownership Type: | SoleProprietor |
| Parcel Number: | 62-33-0-27-0 |
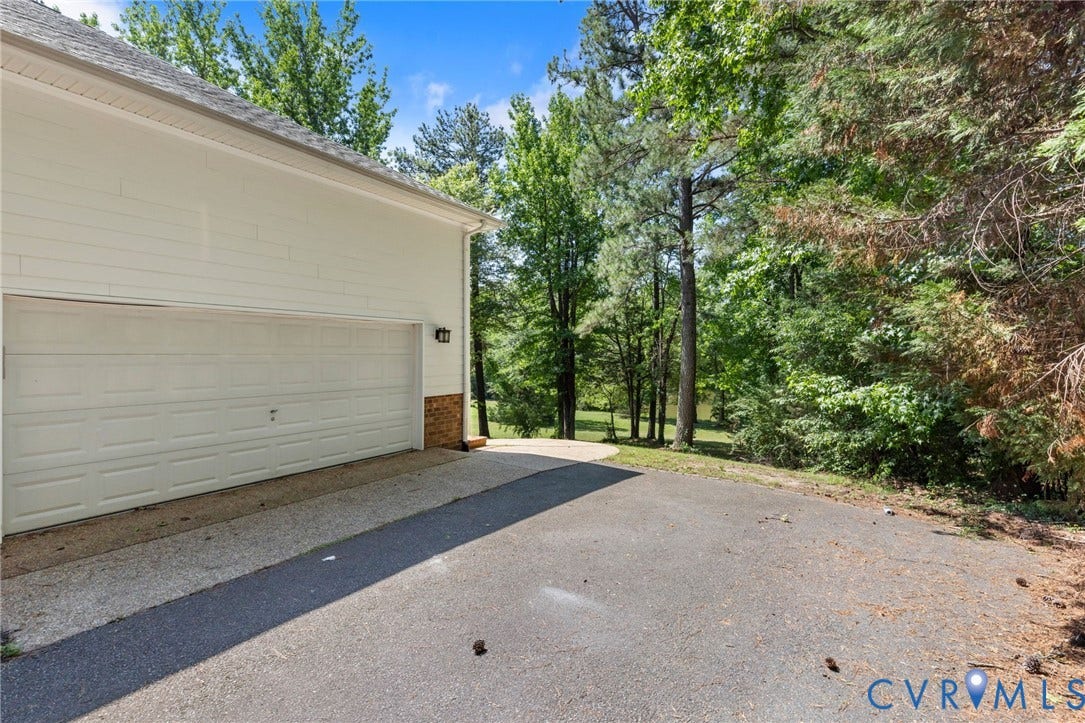
| Parking Features: | Attached, Driveway, Garage, Oversized, Paved, GarageFacesRear, GarageFacesSide |
| Parking Total: | 2 |
| Patio And Porch Features: | FrontPorch, Screened, Deck, Porch |
| Pending Timestamp: | 2026-08-01 |
| Pool Features: | None |
| Possession: | CloseOfEscrow |
| Postal Code Plus4: | 3165 |
| Property Condition: | Resale |
| Roof: | Shingle |
| Rooms Total: | 10 |
| Sewer: | PublicSewer |
| State Or Province: | VA |
| Stories Total: | 1 |
| Tax Assessed Value: | $916,800 |
| Tax Year: | 2026 |
| View: | Water |
| View?: | Yes |
| Water Body Name: | Lake Helen |
| Waterfront Features: | Lake |
| Water Source: | Public |
| Year Built Details: | Actual |
| Zoning Description: | RPUD |
| Property Sub Type Additional: | SingleFamilyResidence |
| County Or Parish: | Goochland |
| Below Grade Unfinished Area: | 0.0 |
| Water Heater: | Propane |
| Country Subdivision: | 51075 |
| Record Signature: | 742,888,660 |
| Universal Parcel Id: | urn:reso:upi:2.0:US:51075:62-33-0-27-0 |
| Fireplace?: | Yes |
Listing Courtesy of: Long & Foster REALTORS
(804) 349-5590
Mortgage Calculator
All or a portion of the multiple Listing information is provided by the Central Virginia Regional MLS, from a copyrighted compilation of Listings. All Central Virginia Regional MLS information provided is deemed reliable but is not guaranteed accurate. The compilation of Listings and each individual Listing are ©2026 Central Virginia Regional MLS. All rights reserved.
Central Virginia Regional MLS data last updated on October 08, 2026 06:06 PM - ET
Property Last Updated: October 08, 2026 06:06 PM - ET
