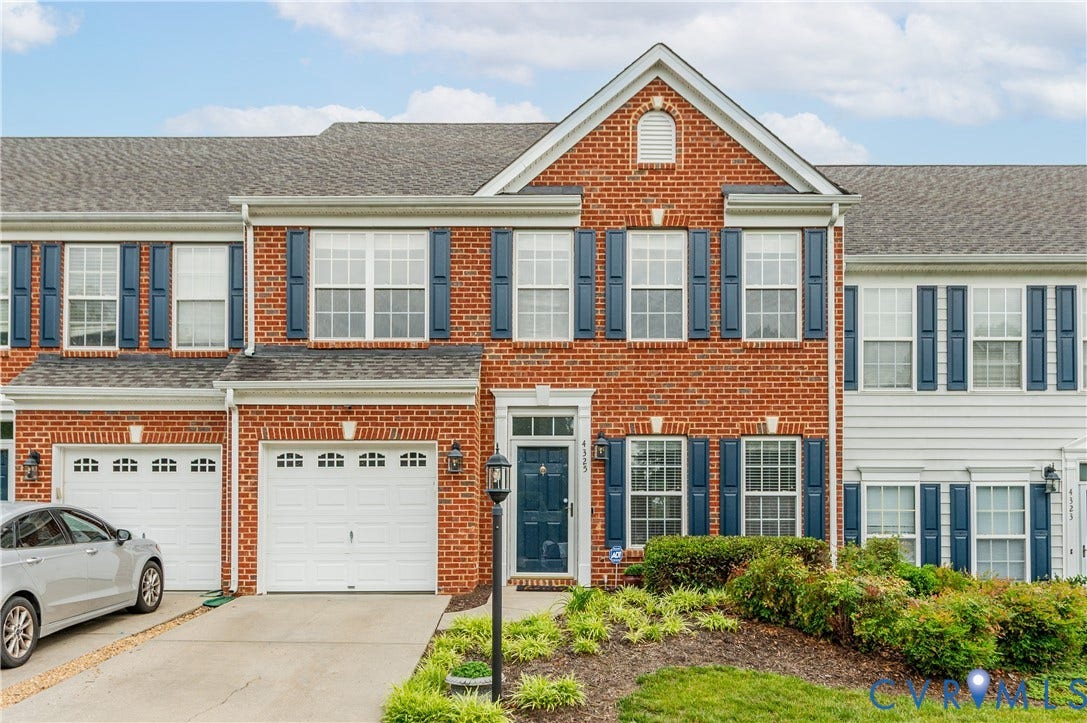











4325 Meredith Creek Drive
Glen Allen, VA 23060
$425,000 - Townes At Meredith Creek
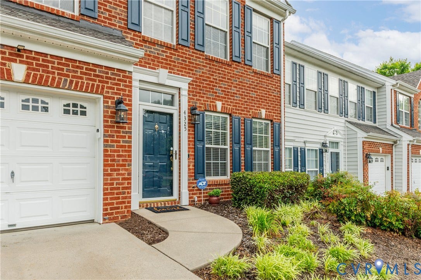
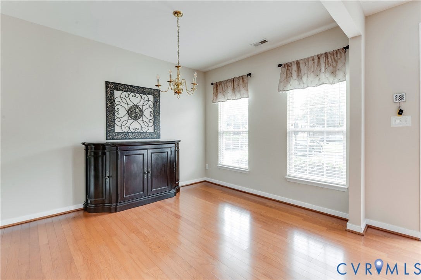
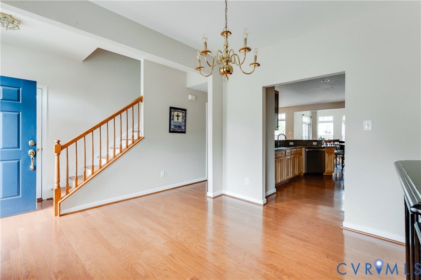
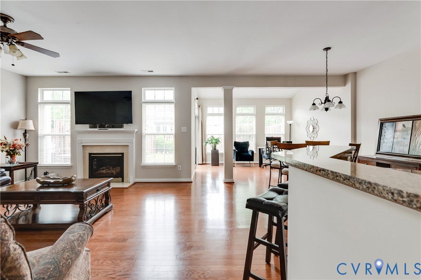
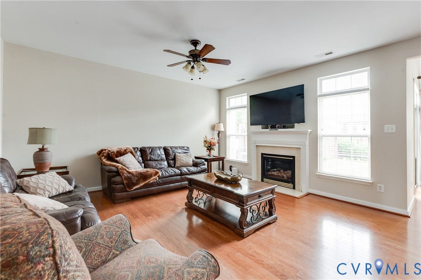
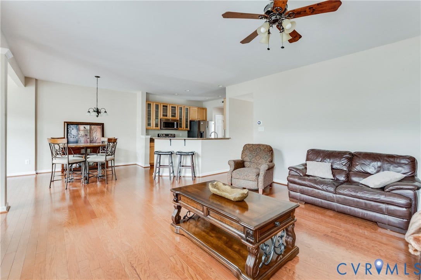
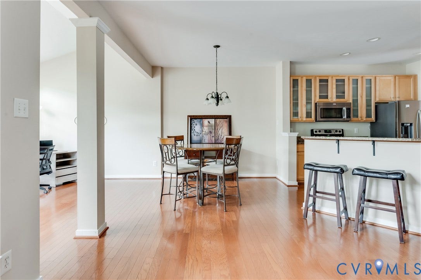
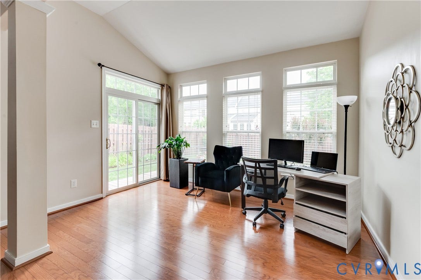
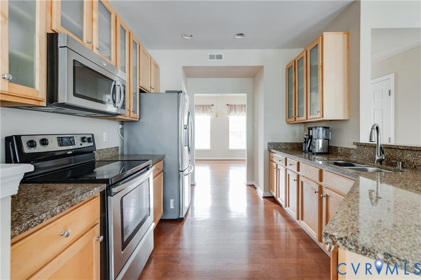
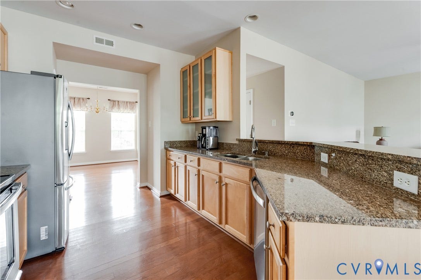
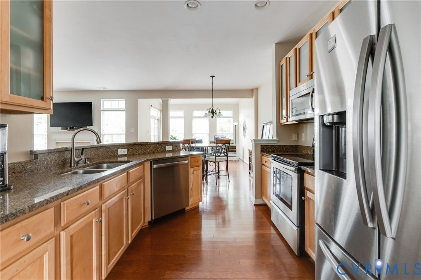
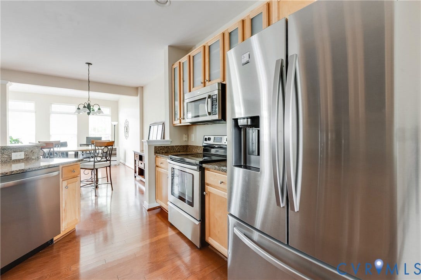
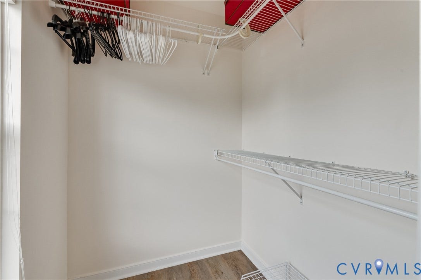
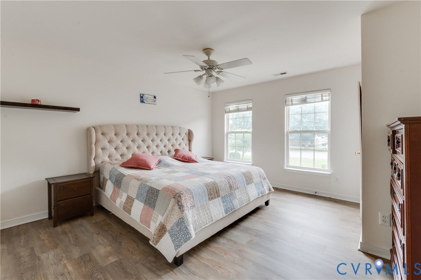
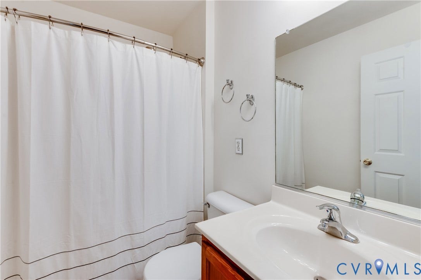
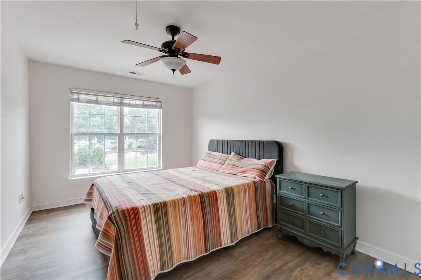
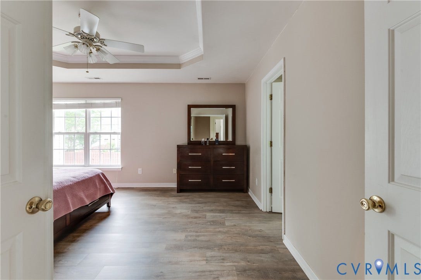
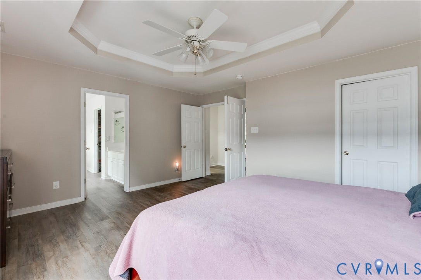
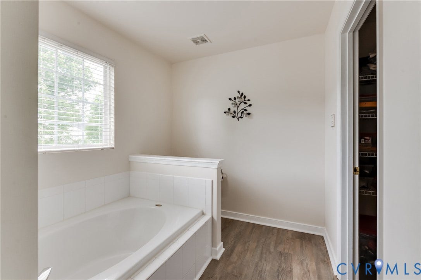
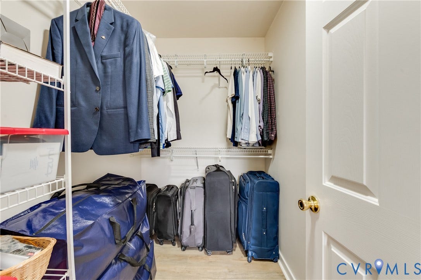
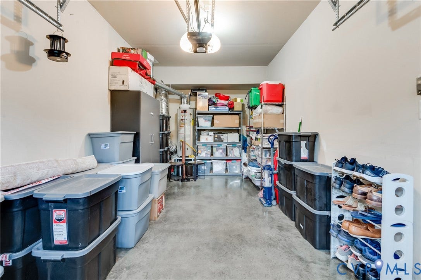
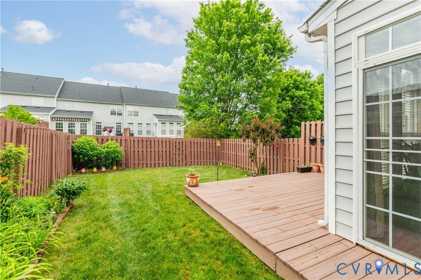
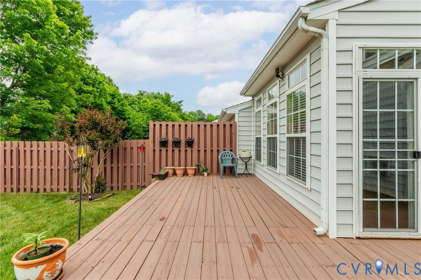
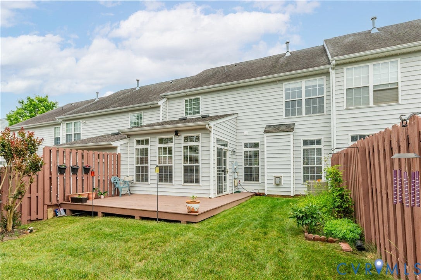
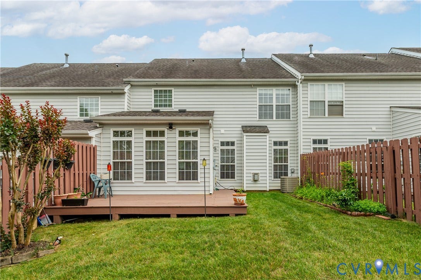
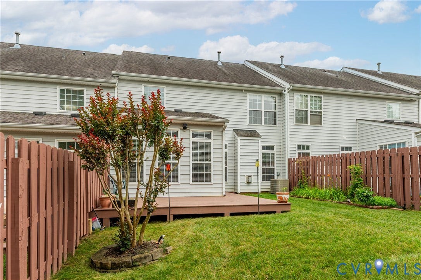
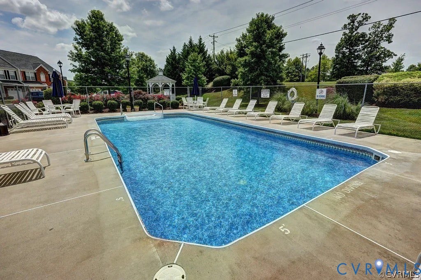
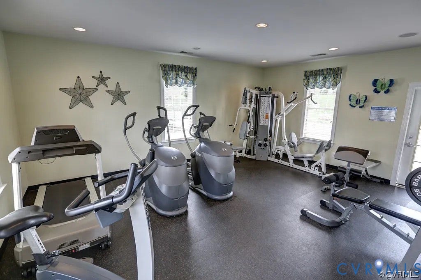
Classic charm and spacious open-concept living come together beautifully in this inviting Glen Allen townhome. A welcoming foyer with hardwood floors opens to a spacious formal dining area, creating an elegant first impression. Just beyond, the expansive main living area features abundant natural light, a cozy gas fireplace, and seamless flow into the kitchen and dining spaces. The kitchen offers granite countertops, stainless steel appliances, ample cabinetry, recessed lighting, and a large peninsula perfect for casual dining or gathering with guests. The rear sunroom provides a versatile flex space ideal for a home office, sitting room, or additional dining area, all overlooking the private fenced backyard. Step outside to enjoy the spacious deck and grassy yard — perfect for relaxing, entertaining, or enjoying outdoor living with added privacy. Upstairs, the spacious primary suite offers updated LVP flooring, an elegant tray ceiling, a large walk-in closet, and an en suite bath complete with double vanities, a soaking tub, and a separate shower. Two additional bedrooms also feature updated LVP flooring, generous closet space, and abundant natural light, while a well-appointed hall bath provides convenience for family or guests. Additional highlights include an attached garage with excellent storage space. Nestled in a well-maintained community, 4325 Meredith Creek Dr offers truly low-maintenance living with exterior landscaping and maintenance included through the HOA, along with access to wonderful community amenities, including a pool and clubhouse. The roof is also scheduled to be replaced ...
+ Read More| Listing Id: | 2613281 |
|---|---|
| List Price: | $420,000 |
| Close Price: | $425,000 |
| Close Date: | 2026-06-16 |
| Property Type: | Residential |
| Property Sub Type: | Townhouse |
| Status: | Closed |
| Bedrooms Total: | 3 |
| Bathrooms Full: | 2 |
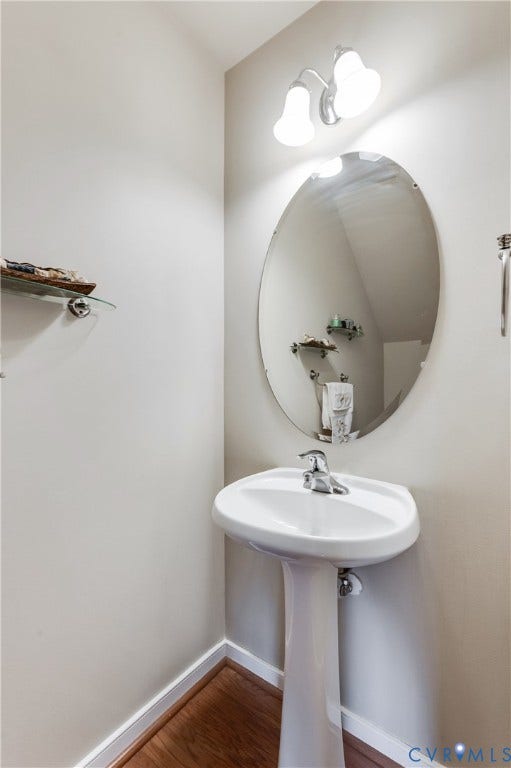
| Bathrooms Half: | 1 |
| Living Area: | 1,966 |
| Association Fee: | $275 |
| Tax Annual Amount: | $3,216 |
| Lot Size Acres: | 0.0647 |
| Architectural Style: | RowHouse |
| Waterfront?: | No |
| City: | Glen Allen |
| City Region: | Townes At Meredith Creek |
| Subdivision: | The Townes At Meredith Creek |
| Postal Code: | 23060 |
| Year Built: | 2004 |
| Above Grade Finished Area: | 1,966.0 |
| Appliances: | Dishwasher, Microwave, Range, Refrigerator |
| Association Fee: | $275 |
| Association Fee Frequency: | Monthly |
| Association Fee Includes: | Clubhouse, CommonAreas, MaintenanceStructure, RoadMaintenance, SnowRemoval, Trash |
| Association?: | Yes |
| Attached Garage?: | Yes |
| Basement Yn: | No |
| Bathrooms Total Integer: | 3 |
| Building Area Source: | Assessor |
| Community Features: | CommonGroundsArea, Clubhouse, HomeOwnersAssociation, Pool |
| Construction Materials: | Brick, Drywall, Frame |
| Cooling: | CentralAir |
| Cooling?: | Yes |
| Elementary School: | Springfield Park |
| Exterior Features: | Deck, PavedDriveway |
| Fencing: | BackYard |
| Fireplace Features: | Gas |
| Fireplaces Total: | 1 |
| Flooring: | Tile, Vinyl, Wood |
| Foundation Details: | Slab |
| Garage Spaces: | 1.0 |
| Garage?: | Yes |
| Heating: | HeatPump, NaturalGas |
| Heating?: | Yes |
| High School: | Tucker |
| Interior Features: | TrayCeilings, CeilingFans, DiningArea, DoubleVanity, EatInKitchen, GraniteCounters, HighCeilings, BathInPrimaryBedroom, WalkInClosets |
| Levels: | Two |
| Listing Agreement: | ExclusiveRightToSell |
| Living Area Source: | Assessor |
| Lot Size Area: | 0.0647 |
| Lot Size Units: | Acres |
| Middle Or Junior School: | Hungary Creek |
| MLS Area Major: | 34 - Henrico |
| Open Parking?: | Yes |
| Original List Price: | $420,000 |
| Ownership: | Individuals |
| Ownership Type: | SoleProprietor |
| Parcel Number: | 755-761-2340 |
| Parking Features: | Attached, Driveway, Garage, GarageDoorOpener, Paved, ParkingLot |
| Parking Total: | 1 |
| Patio And Porch Features: | RearPorch, Deck |
| Pending Timestamp: | 2026-06-01 |
| Pool Features: | Pool, Community |
| Possession: | CloseOfEscrow |
| Postal Code Plus4: | 3423 |
| Property Attached?: | Yes |
| Property Condition: | Resale |
| Rooms Total: | 7 |
| Sewer: | PublicSewer |
| State Or Province: | VA |
| Stories: | 2 |
| Stories Total: | 2 |
| Tax Assessed Value: | $387,500 |
| Tax Year: | 2025 |
| Water Source: | Public |
| Year Built Details: | Actual |
| Zoning Description: | RTHC |
| Property Sub Type Additional: | Townhouse |
| County Or Parish: | Henrico |
| Below Grade Unfinished Area: | 0.0 |
| Country Subdivision: | 51087 |
| Record Signature: | -2,118,325,184 |
| Universal Parcel Id: | urn:reso:upi:2.0:US:51087:755-761-2340 |
| Fireplace?: | Yes |
Listing Courtesy of: Real Broker LLC
membership@therealbrokerage.com
Mortgage Calculator
All or a portion of the multiple Listing information is provided by the Central Virginia Regional MLS, from a copyrighted compilation of Listings. All Central Virginia Regional MLS information provided is deemed reliable but is not guaranteed accurate. The compilation of Listings and each individual Listing are ©2026 Central Virginia Regional MLS. All rights reserved.
Central Virginia Regional MLS data last updated on October 08, 2026 06:06 PM - ET
Property Last Updated: October 08, 2026 06:06 PM - ET
