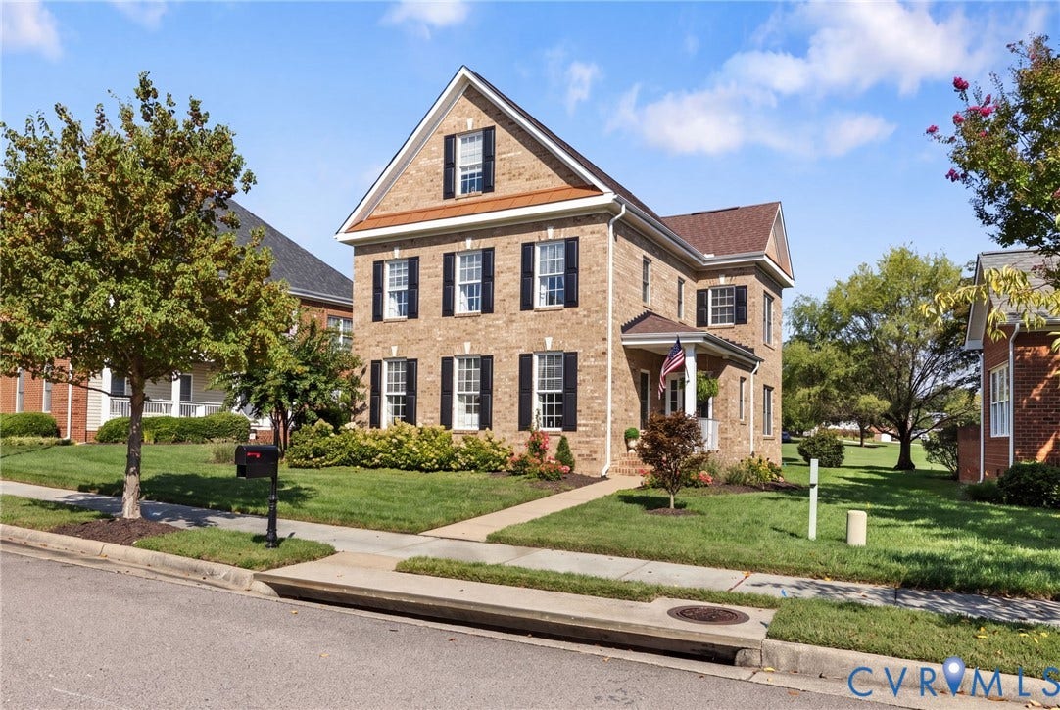
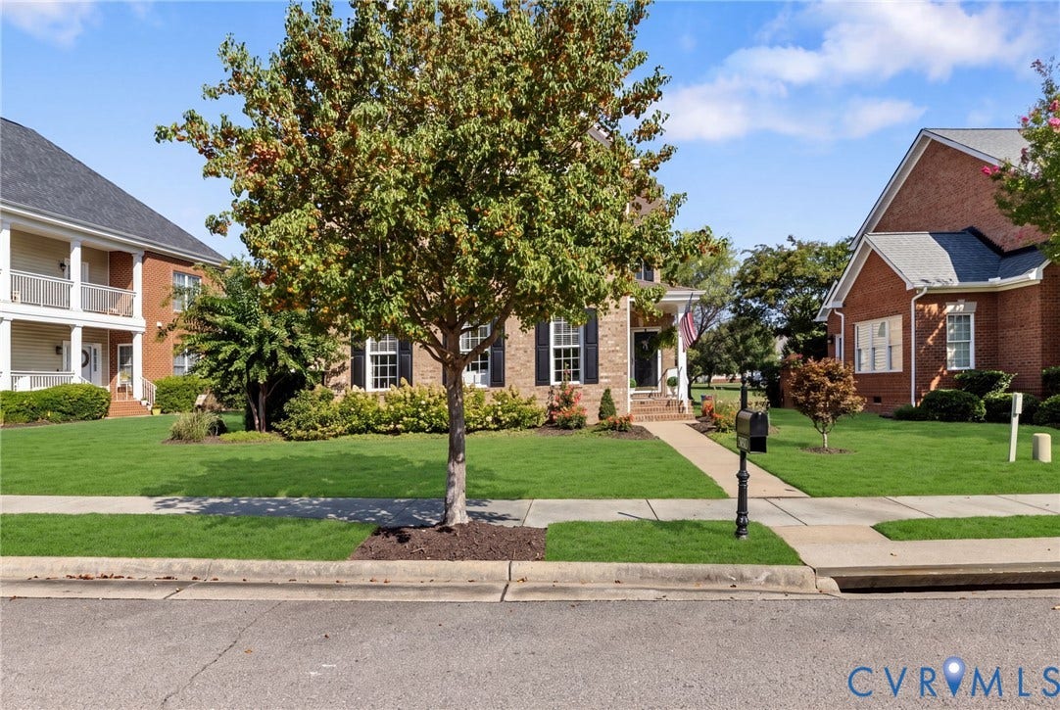
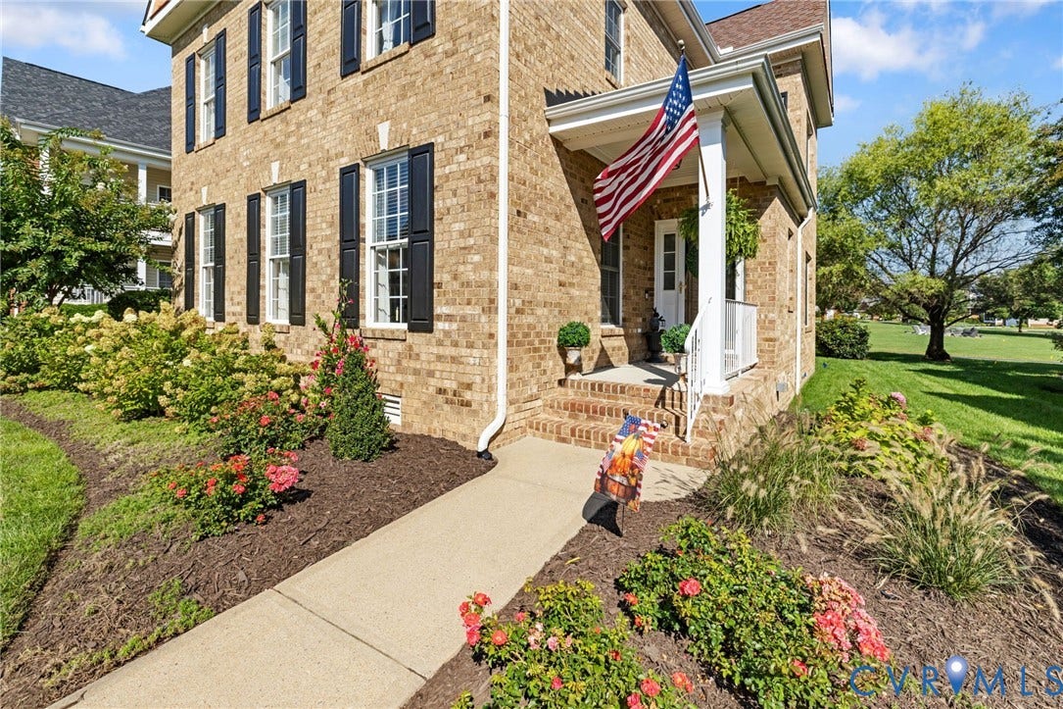
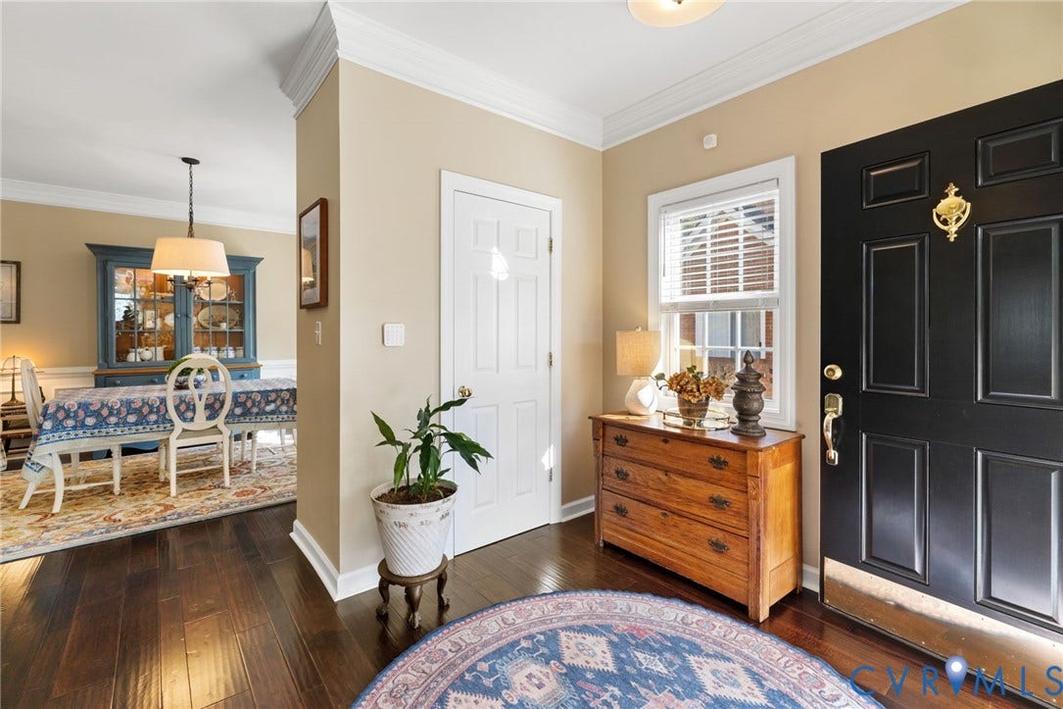
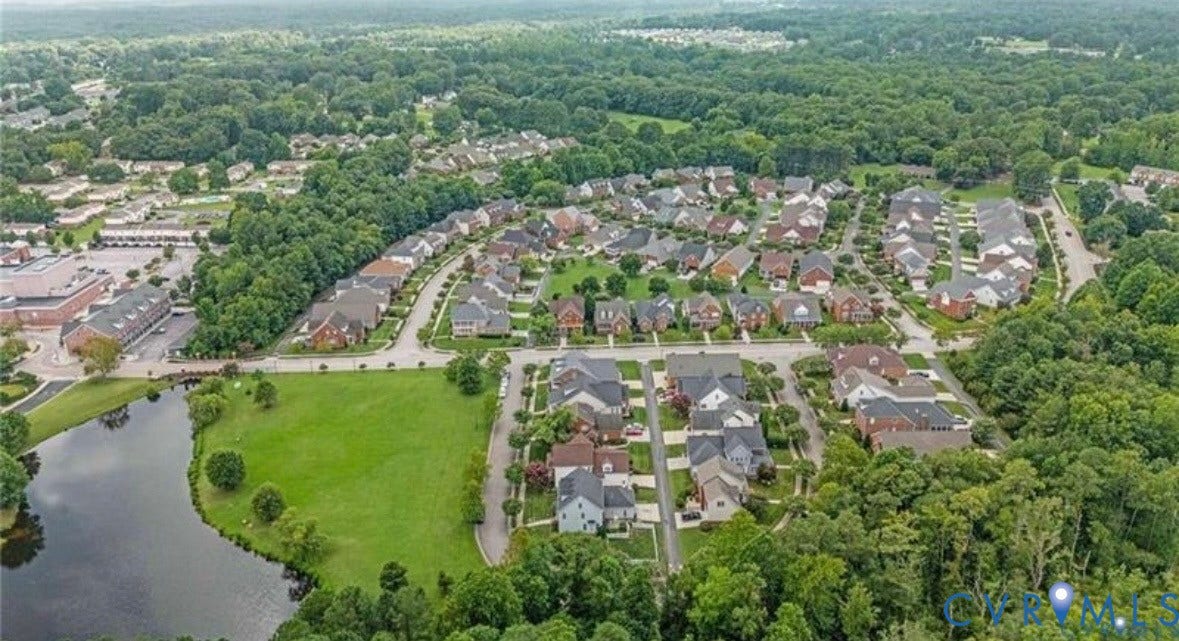
4324 Village Creek Drive
Chester, VA 23831
$440,000 - Chester Village Green
Open Houses
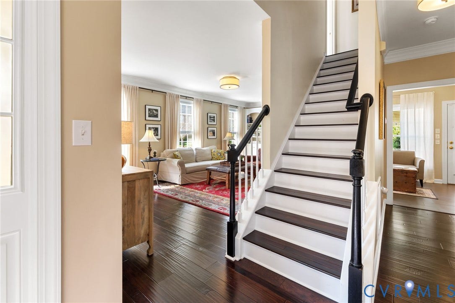
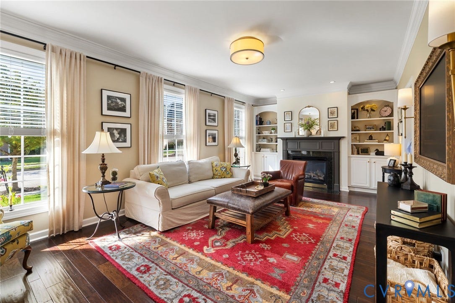
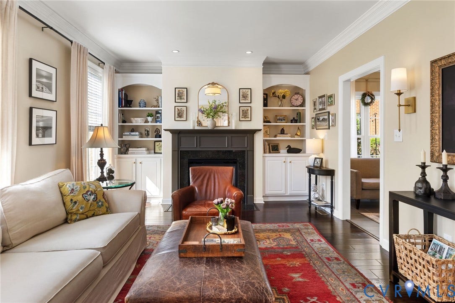
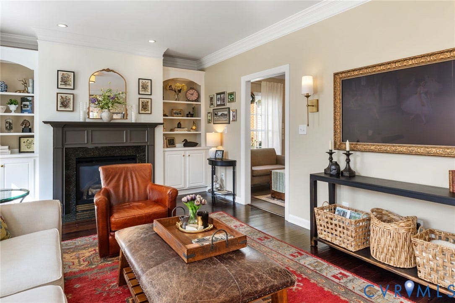
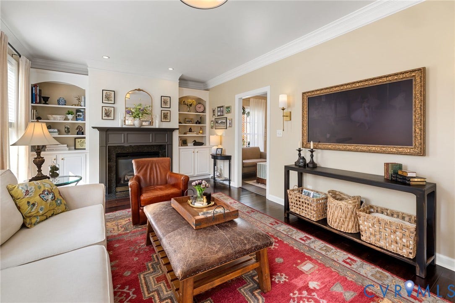
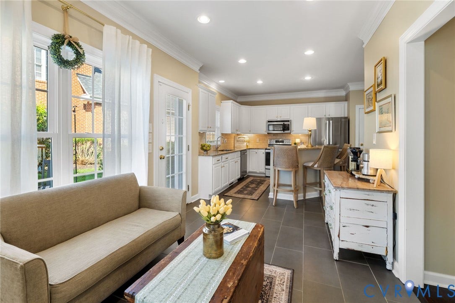
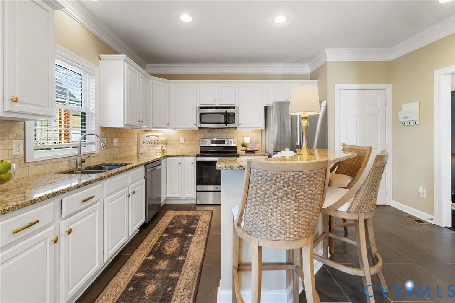
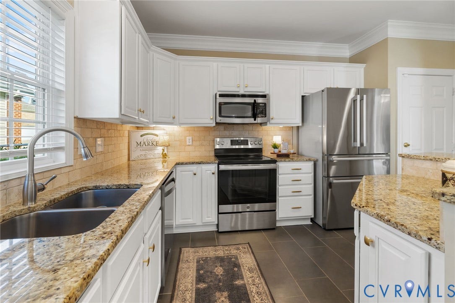
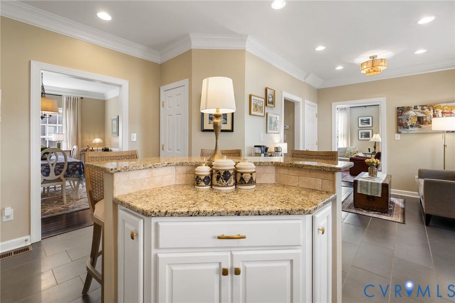
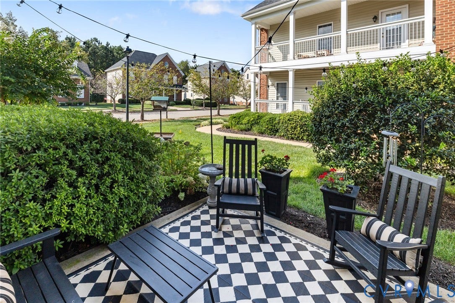
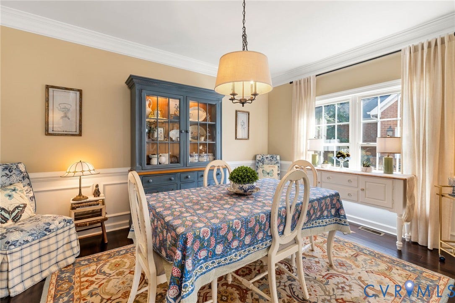
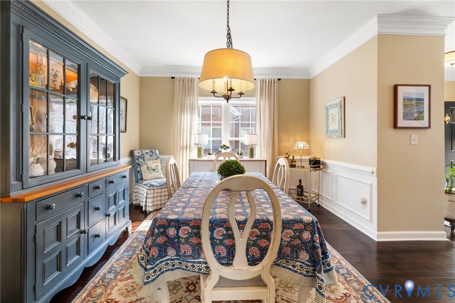
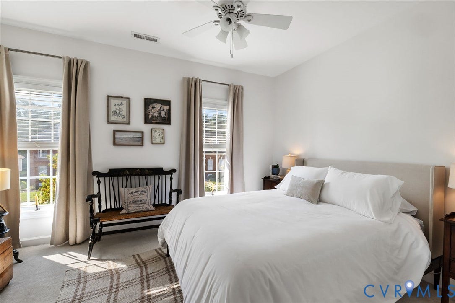
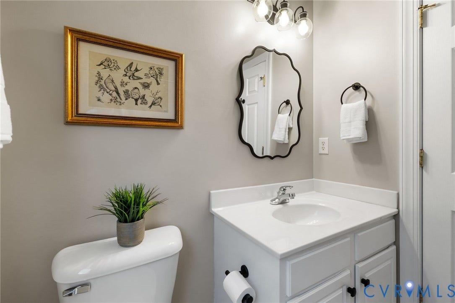
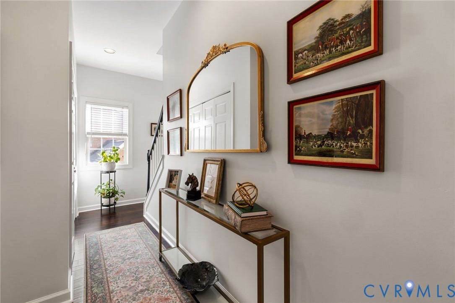
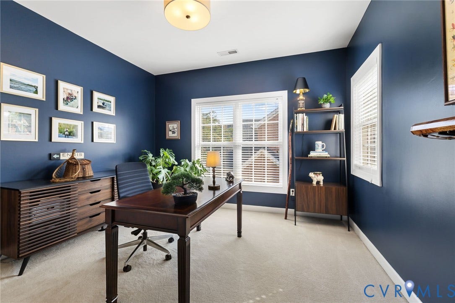
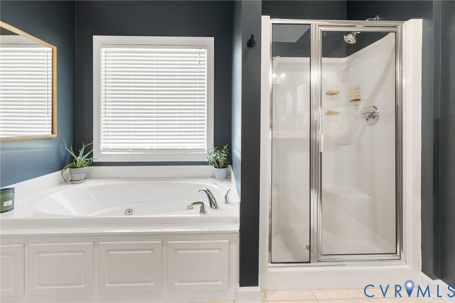
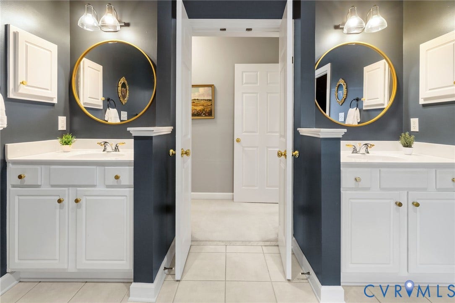
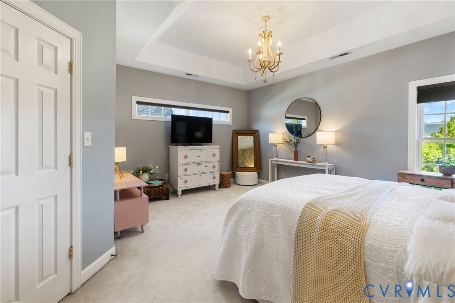
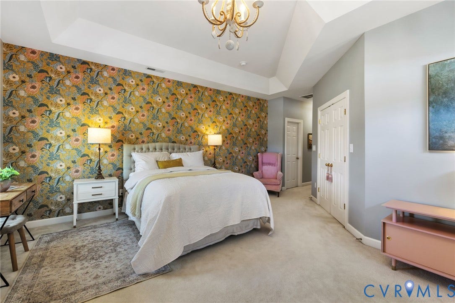
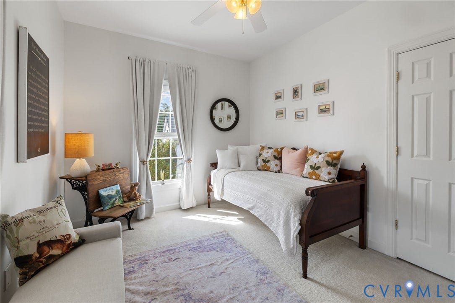
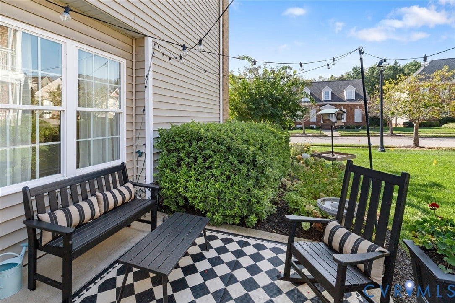
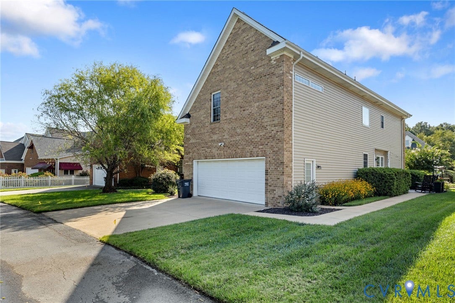
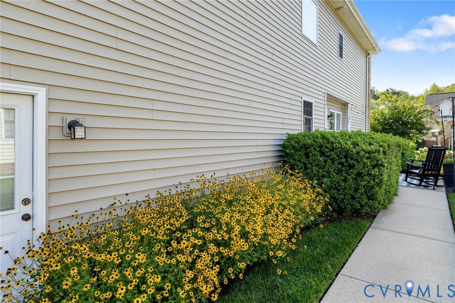
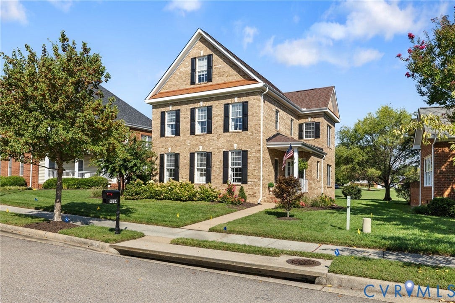
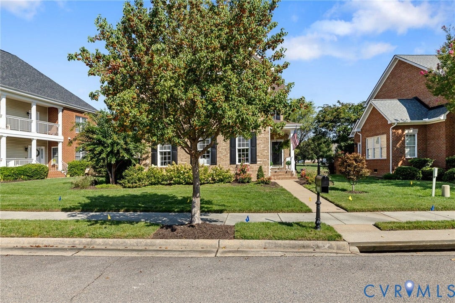
Welcome to Chester Village Green, where low-maintenance living means more time enjoying life and less time behind a lawn mower! This stunning three-sided brick transitional offers an open, flowing floor plan with custom details throughout and a prime location in the heart of Chester. Step inside to discover 9-foot ceilings, beautiful hardwood floors, detailed crown molding, chair rail accents, and a spacious dining room ideal for entertaining. The bright and inviting family room features BUILT-IN bookcases surrounding a cozy gas fireplace and opens seamlessly to the impressive eat-in kitchen complete with stainless steel appliances including REFRIGERATOR, an island, tile backsplash, recessed lighting, breakfast bar, and abundant workspace. Upstairs, you'll find four generously sized bedrooms, including a luxurious primary suite worthy of a Southern Living magazine. The oversized walk-in closet offers exceptional storage, while the spa-inspired bath boasts a whirlpool Jacuzzi tub, separate shower, dual vanities, & custom decorative finishes. Need room to grow? The third floor offers incredible expansion potential and is already wired for cable, electricity, HVAC, and central vacuum, making it ideal for a future media room, fifth bedroom, home office, or recreation space. Outside, enjoy professionally enhanced landscaping (redone in 25/26) and the convenience of a rear-entry two-car garage featuring insulation, finished walls, epoxy flooring, a utility sink, & space for hobbies or a workshop. Additional updates include a new WATER HEATER (2026), REFRIGERATOR & DISHWASHER (2026), STOVE (2024), WASHER (2024), Hydrowise app-controlled irrigation system, upgraded landscaping ...
+ Read More| Listing Id: | 2626674 |
|---|---|
| List Price: | $440,000 |
| Property Type: | Residential |
| Property Sub Type: | SingleFamilyResidence |
| Status: | Active |
| Bedrooms Total: | 4 |
| Bathrooms Full: | 2 |
| Bathrooms Half: | 1 |
| Living Area: | 2,374 |
| Association Fee: | $225 |
| Tax Annual Amount: | $3,260 |
| Lot Size Acres: | 0.158 |
| Architectural Style: | Colonial,TwoStory |
| Waterfront?: | No |
| City: | Chester |
| City Region: | Chester Village Green |
| Subdivision: | Chester Village Green |
| Postal Code: | 23831 |
| Year Built: | 2004 |
| Above Grade Finished Area: | 2,374.0 |
| Appliances: | Dishwasher, ElectricCooking, Disposal, GasWaterHeater, Microwave, Refrigerator, SmoothCooktop |
| Association Amenities: | Management |
| Association Fee: | $225 |
| Association Fee Frequency: | Monthly |
| Association Fee Includes: | CommonAreas, MaintenanceGrounds |
| Association?: | Yes |
| Attached Garage?: | Yes |
| Basement: | CrawlSpace |
| Basement Yn: | No |
| Bathrooms Total Integer: | 3 |
| Building Area Source: | Assessor |
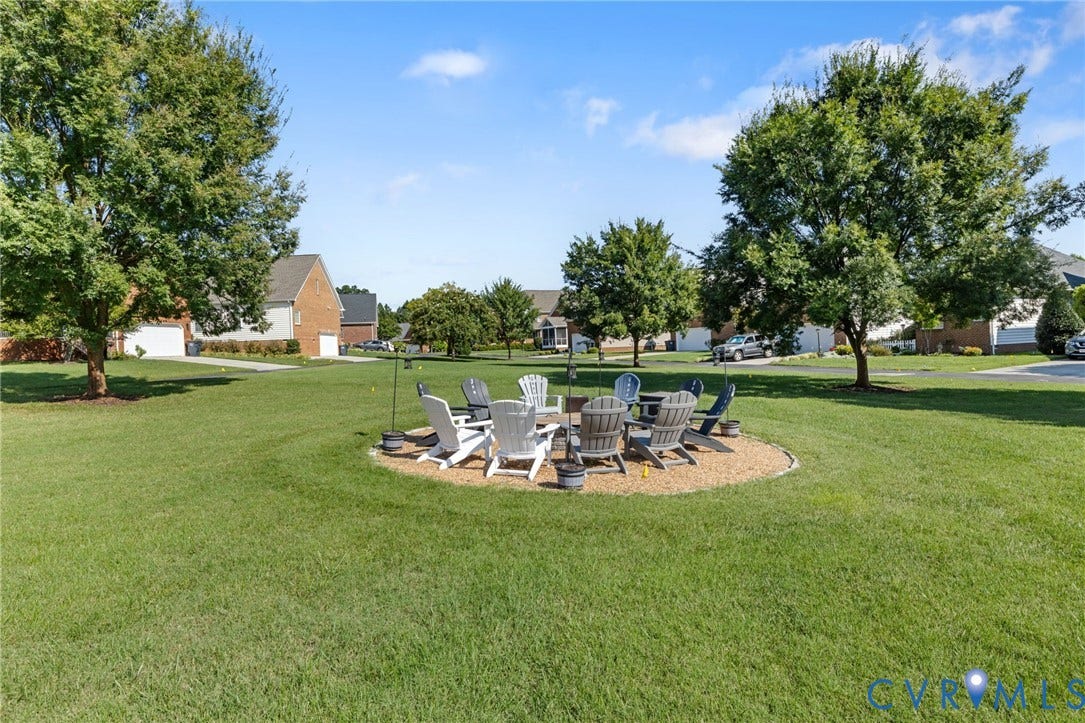
| Community Features: | CommonGroundsArea, HomeOwnersAssociation |
| Construction Materials: | Brick, Block, Drywall, Frame, VinylSiding |
| Cooling: | CentralAir |
| Cooling?: | Yes |
| Directions: | Iron Bridge RD heading East, turn on Centre Street and follow to Chester Village DR to left on Village Creek DR |
| Disclosures: | CovenantsRestrictionsDisclosure |
| Door Features: | InsulatedDoors |
| Elementary School: | Ecoff |
| Exterior Features: | Lighting, PavedDriveway |
| Fencing: | None |
| Fireplace Features: | Gas, Vented |
| Fireplaces Total: | 1 |
| Flooring: | CeramicTile, PartiallyCarpeted, Wood |
| Garage Spaces: | 2.0 |
| Garage?: | Yes |
| Heating: | Electric, ForcedAir, NaturalGas, Zoned |
| Heating?: | Yes |
| High School: | Thomas Dale |
| Interior Features: | Bookcases, BuiltInFeatures, SeparateFormalDiningRoom, Fireplace, GraniteCounters, HighCeilings, Pantry, CableTv, WalkInClosets |
| Levels: | TwoAndOneHalf |
| Listing Agreement: | ExclusiveRightToSell |
| Living Area Source: | Assessor |
| Lot Features: | Landscaped, Level |
| Lot Size Area: | 0.158 |
| Lot Size Units: | Acres |
| Middle Or Junior School: | Carver |
| MLS Area Major: | 52 - Chesterfield |
| Original List Price: | $440,000 |
| Ownership: | Individuals |
| Ownership Type: | SoleProprietor |
| Parcel Number: | 788-65-63-22-400-000 |
| Parking Features: | AlleyAccess, Attached, DirectAccess, Driveway, Garage, GarageDoorOpener, Paved, GarageFacesRear, GarageFacesSide |
| Parking Total: | 2 |
| Patio And Porch Features: | Patio, Stoop |
| Pool Features: | None |
| Possession: | CloseOfEscrow |
| Postal Code Plus4: | 1796 |
| Property Condition: | Resale |
| Rooms Total: | 7 |
| Security Features: | SmokeDetectors |
| Sewer: | PublicSewer |
| State Or Province: | VA |
| Stories Total: | 2 |
| Tax Assessed Value: | $366,300 |
| Tax Year: | 2026 |
| Topography: | Level |
| Waterfront Features: | WalkToWater |
| Water Source: | Public |
| Year Built Details: | Actual |
| Zoning Description: | C3 |
| Property Sub Type Additional: | SingleFamilyResidence |
| County Or Parish: | Chesterfield |
| Below Grade Unfinished Area: | 0.0 |
| Water Heater: | Gas |
| Country Subdivision: | 51041 |
| Record Signature: | 1,995,047,489 |
| Universal Parcel Id: | urn:reso:upi:2.0:US:51041:788-65-63-22-400-000 |
| Fireplace?: | Yes |
Listing Courtesy of: Long & Foster REALTORS
(804) 938-2327
Mortgage Calculator
All or a portion of the multiple Listing information is provided by the Central Virginia Regional MLS, from a copyrighted compilation of Listings. All Central Virginia Regional MLS information provided is deemed reliable but is not guaranteed accurate. The compilation of Listings and each individual Listing are ©2026 Central Virginia Regional MLS. All rights reserved.
Central Virginia Regional MLS data last updated on October 08, 2026 06:06 PM - ET
Property Last Updated: October 08, 2026 06:06 PM - ET
