4305 Obscurity Lane
Powhatan, VA 23139
$549,950 - Mattox Woods
Open Houses
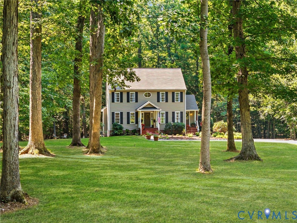
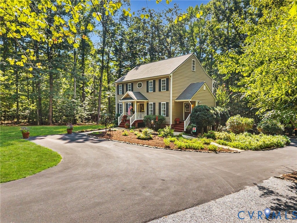
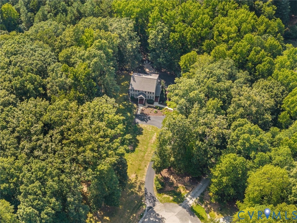
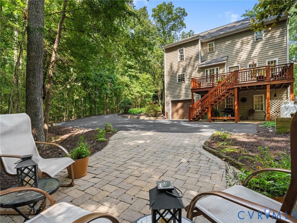
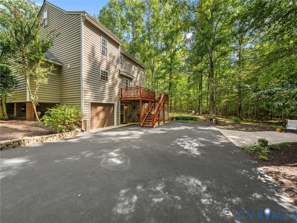
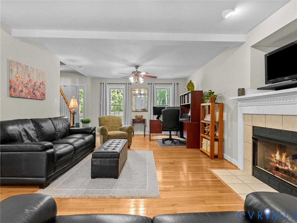
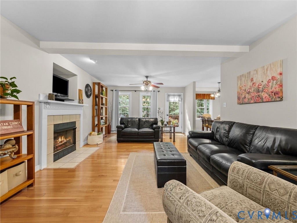
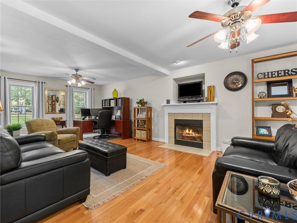
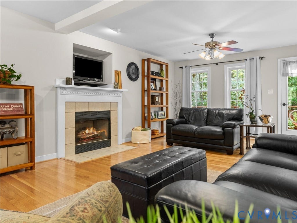
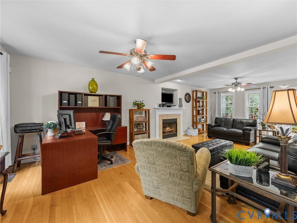
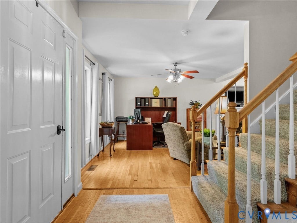
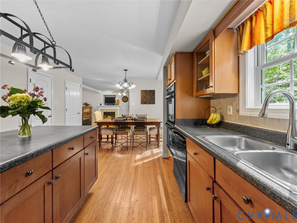
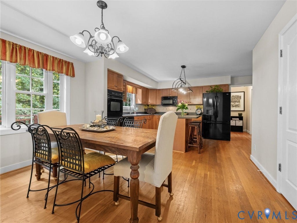
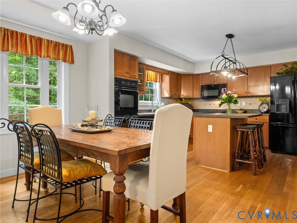
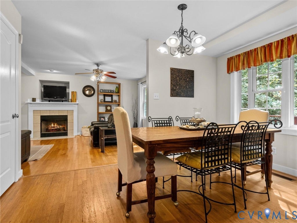
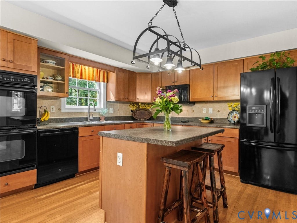
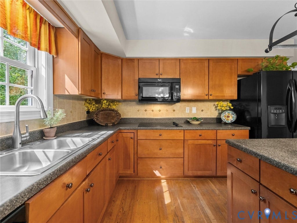
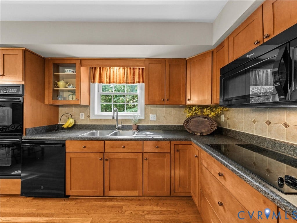
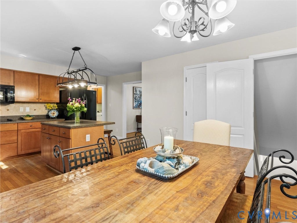
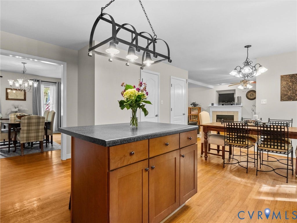
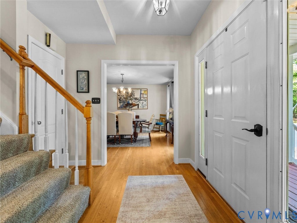
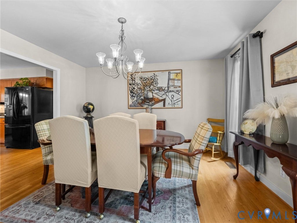
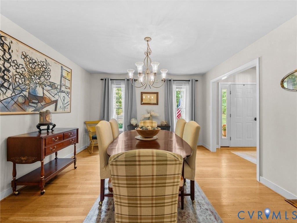
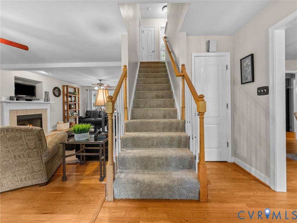
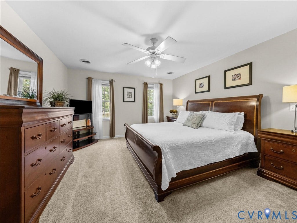
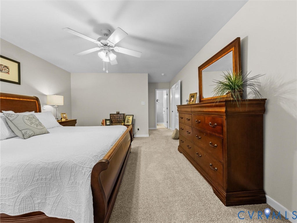
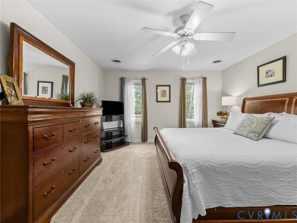
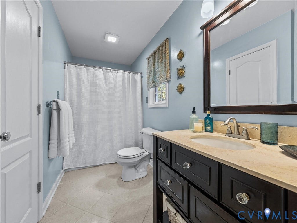
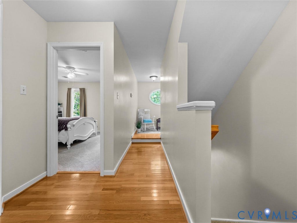
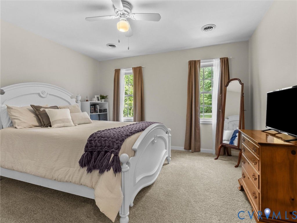
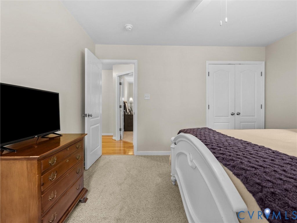
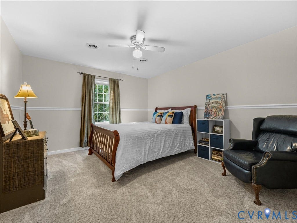
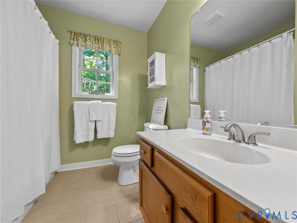
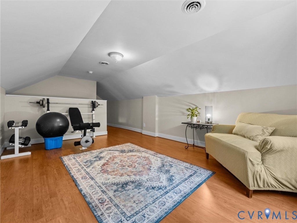
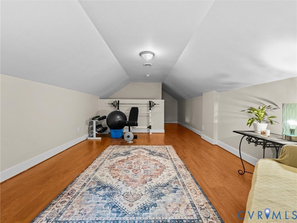
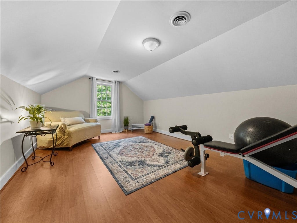
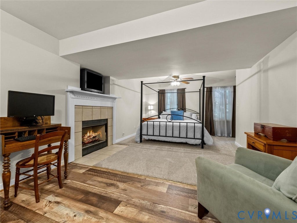
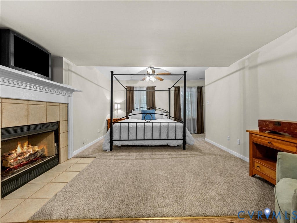
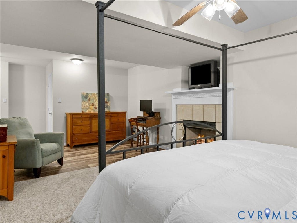
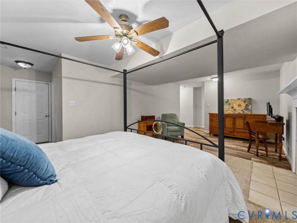
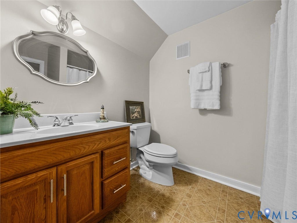
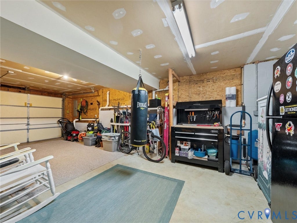
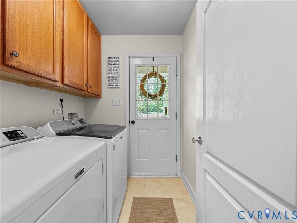
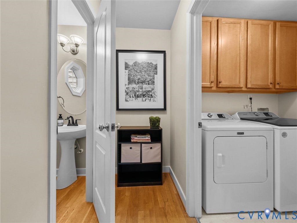
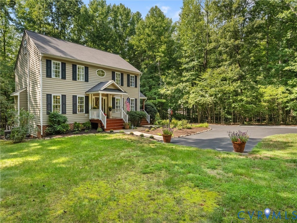
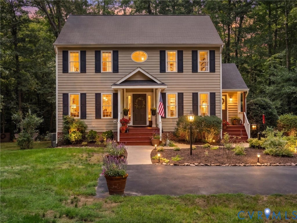
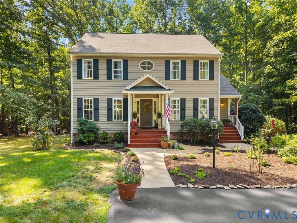
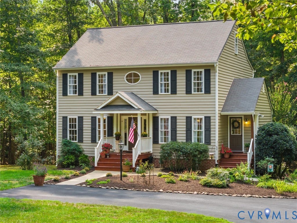
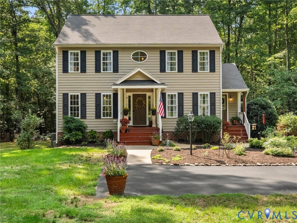
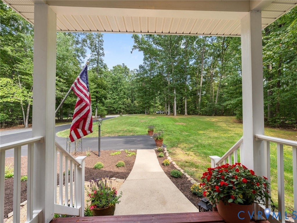
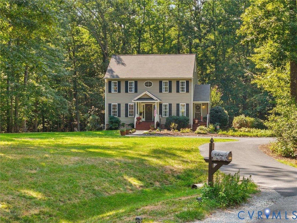
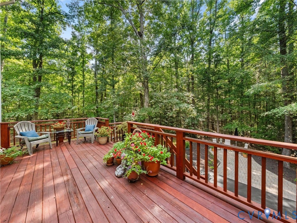
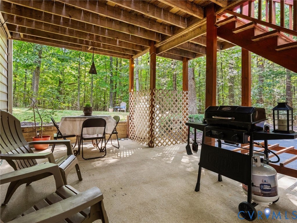
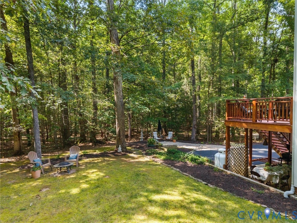
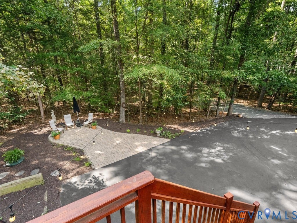
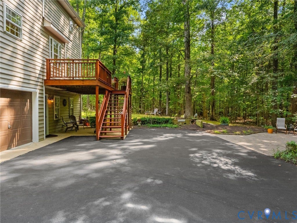
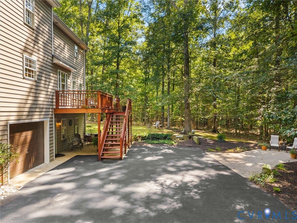
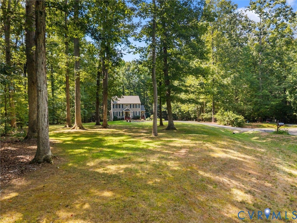
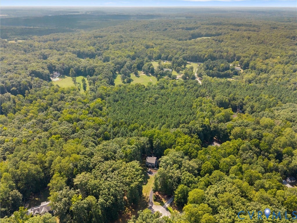
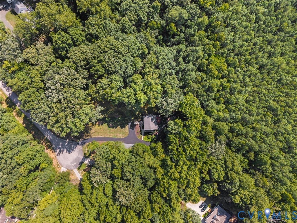
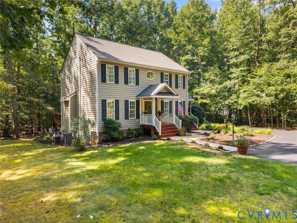
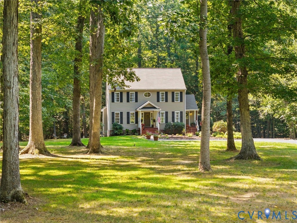
Pristine, move-in-ready, and beautifully maintained, this exceptional custom home built in 2000 offers over 3,000 square feet under roof with four levels of versatile living space including a FINISHED BASEMENT & THIRD FINISHED FLOOR on two private maturely landscaped acres. Sunlight fills every room of this home bringing the outside in. The large eat-in kitchen highlighting the beautiful cabinetry, double ovens, generous workspace, and abundant room for gathering and entertaining. The thoughtfully designed main level with hardwood floors features a spacious great room with fireplace, formal dining room, and an ideal laundry room conveniently located just inside the home’s side entrance. Upstairs, three bedrooms include a lovely primary suite with updated bathroom, while the third-floor bonus room provides even more flexible living space. With 3.5 baths this home has been incredibly well designed and planned for everyday living. The walk-in attic offers excellent storage. The finished basement—with a full bath, fireplace, walk in closet, garage, and exterior access—is perfectly suited for a private guest suite, additional bedroom, recreation room, or everyday living area. Outside, multiple entertaining spaces, including a spacious rear deck, create endless opportunities to relax, gather, and enjoy the peaceful surroundings. The attached garage with basement access offers room for your automobile or exceptional workroom or hobby space. With a paved driveway, mature landscaping, and a private oasis of a yard, this immaculate property has been meticulously loved and cared for inside and out. Conveniently located near ...
+ Read More| Listing Id: | 2624659 |
|---|---|
| List Price: | $549,950 |
| Property Type: | Residential |
| Property Sub Type: | SingleFamilyResidence |
| Status: | Active |
| Bedrooms Total: | 3 |
| Bathrooms Full: | 3 |
| Bathrooms Half: | 1 |
| Living Area: | 2,862 |
| Tax Annual Amount: | $3,368 |
| Lot Size Acres: | 2.0 |
| Architectural Style: | Colonial |
| Waterfront?: | No |
| City: | Powhatan |
| City Region: | Mattox Woods |
| Subdivision: | Mattox Crossing |
| Postal Code: | 23139 |
| Year Built: | 2000 |
| Above Grade Finished Area: | 2,349.0 |
| Appliances: | DoubleOven, Dishwasher, ElectricCooking, ElectricWaterHeater, Microwave |
| Attached Garage?: | Yes |
| Basement: | Full, Heated, PartiallyFinished |
| Basement Yn: | Yes |
| Bathrooms Total Integer: | 4 |
| Below Grade Finished Area: | 513.0 |
| Building Area Source: | Owner |
| Construction Materials: | Drywall, Frame, VinylSiding |
| Cooling: | CentralAir |
| Cooling?: | Yes |
| Directions: | RT 60 WEST TO A LEFT AT POST OFFICE- FOLLOW TO A LEFT ON 609 TO A LEFT ON PIERCE TO A RIGHT DAWN BROOK TO A RIGHT ON OBSCURITY- HOUSE IS ON THE LEFT IN THE CUL DE SAC |
| Disclosures: | SellersDisclosureNotAvailable |
| Elementary School: | Powhatan |
| Exterior Features: | Deck, Lighting, Porch, PavedDriveway |
| Fencing: | None |
| Fireplace Features: | Gas |
| Fireplaces Total: | 2 |
| Flooring: | Carpet, CeramicTile, Wood |
| Garage Spaces: | 1.0 |
| Garage?: | Yes |
| Heating: | Electric, HeatPump |
| Heating?: | Yes |
| High School: | Powhatan |
| Interior Features: | BreakfastArea, CeilingFans, DiningArea, SeparateFormalDiningRoom, EatInKitchen, Fireplace, KitchenIsland, LaminateCounters, BathInPrimaryBedroom, Pantry, WalkInClosets |
| Laundry Features: | WasherHookup, DryerHookup |
| Levels: | ThreeOrMore |
| Listing Agreement: | ExclusiveRightToSell |
| Living Area Source: | Owner |
| Lot Features: | CulDeSac |
| Lot Size Area: | 2.0 |
| Lot Size Dimensions: | 2.00 ACRES |
| Lot Size Units: | Acres |
| Middle Or Junior School: | Powhatan |
| MLS Area Major: | 66 - Powhatan |
| Original List Price: | $549,950 |
| Ownership: | Individuals |
| Ownership Type: | SoleProprietor |
| Parcel Number: | 038C-5-7 |
| Parking Features: | Attached, Driveway, Garage, Guest, Oversized, Paved |
| Parking Total: | 1 |
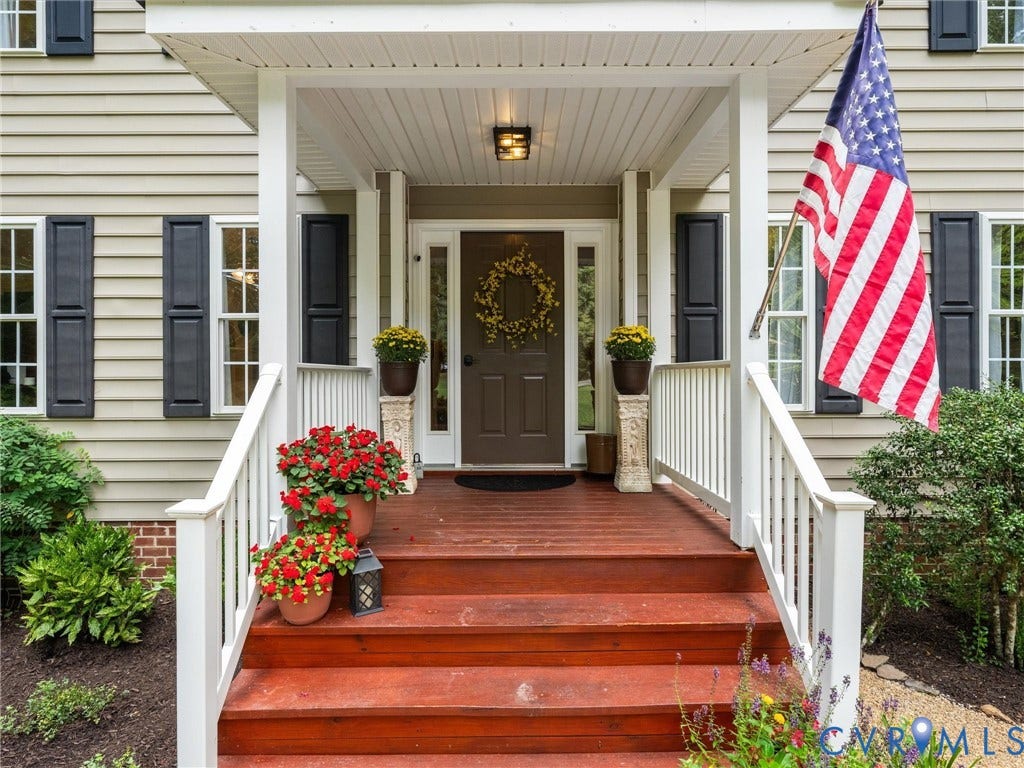
| Patio And Porch Features: | FrontPorch, Patio, Deck, Porch |
| Pool Features: | None |
| Possession: | CloseOfEscrow |
| Postal Code Plus4: | 6949 |
| Property Condition: | Resale |
| Roof: | Composition, Shingle |
| Rooms Total: | 10 |
| Security Features: | SmokeDetectors |
| Sewer: | SepticTank |
| State Or Province: | VA |
| Stories: | 4 |
| Stories Total: | 4 |
| Tax Assessed Value: | $473,300 |
| Tax Year: | 2025 |
| Water Source: | Well |
| Year Built Details: | Actual |
| Zoning Description: | R-2 |
| Property Sub Type Additional: | SingleFamilyResidence |
| County Or Parish: | Powhatan |
| Below Grade Unfinished Area: | 444.0 |
| Water Heater: | Electric |
| Country Subdivision: | 51145 |
| Record Signature: | -1,980,256,493 |
| Universal Parcel Id: | urn:reso:upi:2.0:US:51145:038C-5-7 |
| Fireplace?: | Yes |
Listing Courtesy of: Village Concepts Realty Group
(804) 901-1193
Mortgage Calculator
All or a portion of the multiple Listing information is provided by the Central Virginia Regional MLS, from a copyrighted compilation of Listings. All Central Virginia Regional MLS information provided is deemed reliable but is not guaranteed accurate. The compilation of Listings and each individual Listing are ©2026 Central Virginia Regional MLS. All rights reserved.
Central Virginia Regional MLS data last updated on October 08, 2026 06:06 PM - ET
Property Last Updated: October 08, 2026 06:06 PM - ET
