4280 Hadensville Farm Road
Mineral, VA 23117
$696,500 - Hadensville Farms
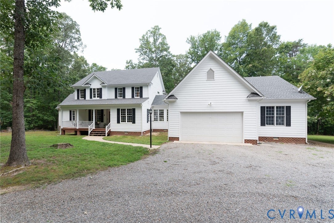
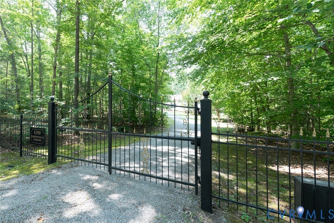
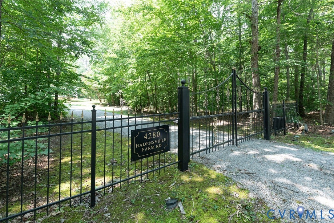
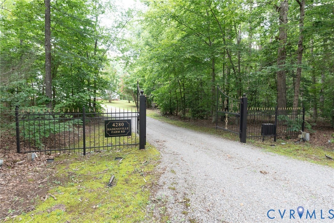
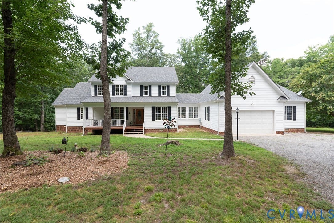
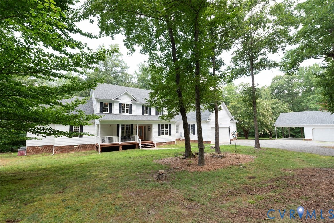
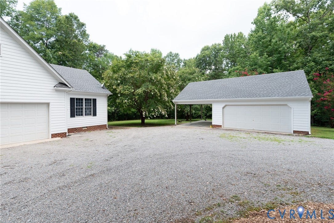
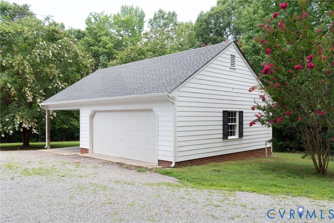
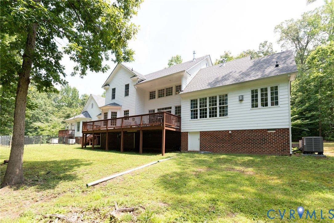
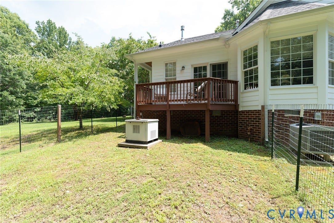
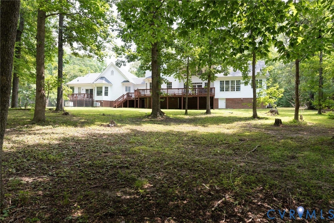
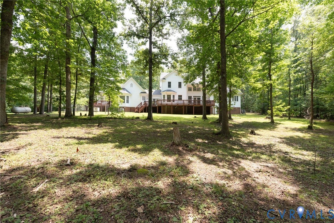
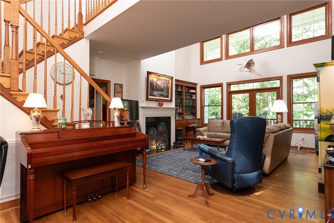
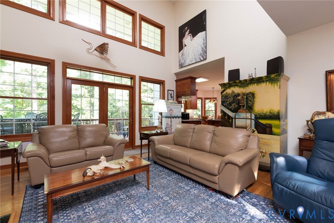
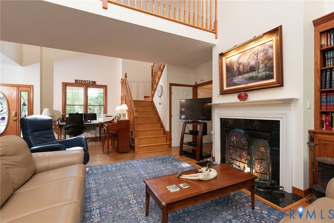
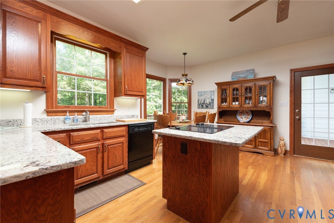
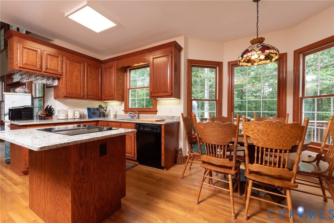
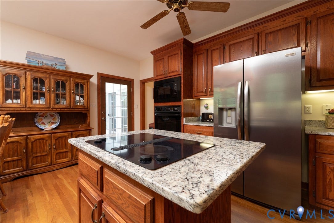
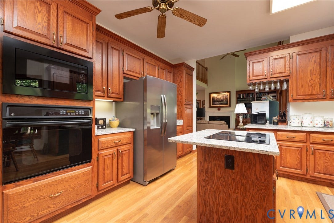
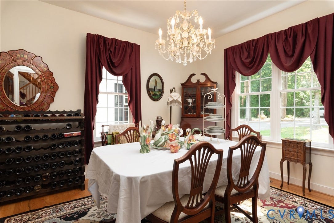
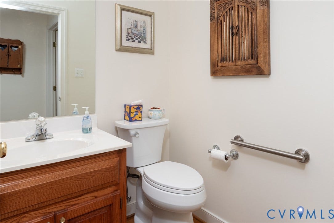
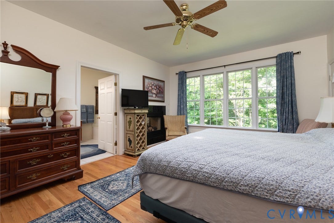
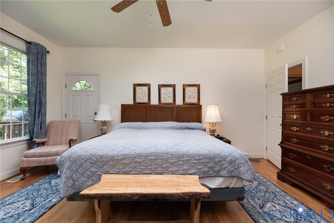
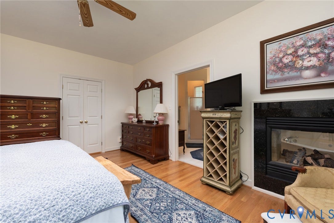
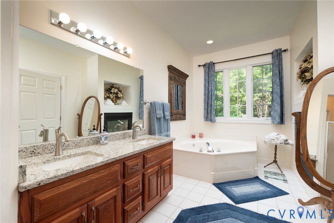
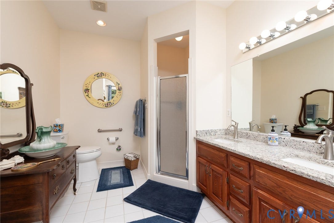
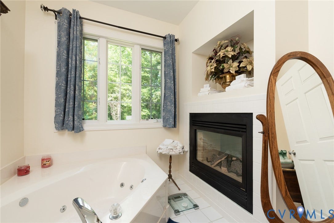
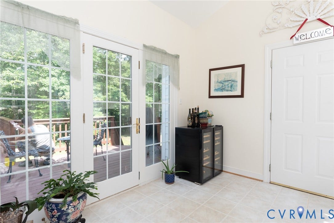
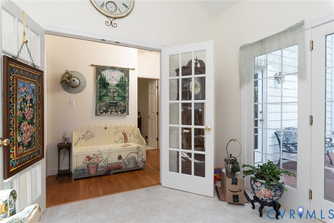
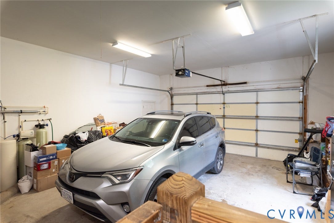
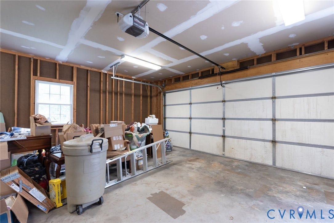
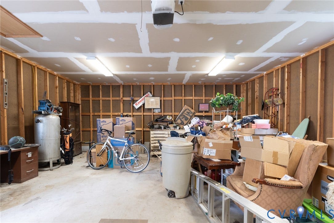
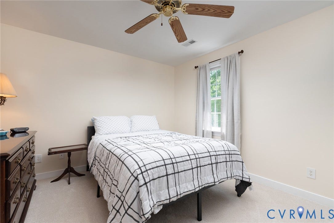
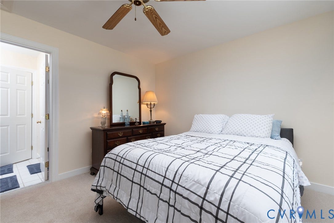
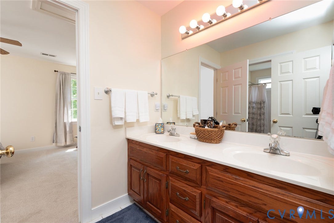
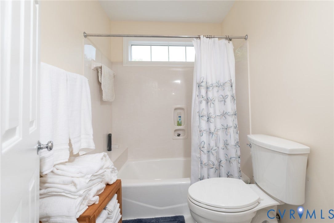
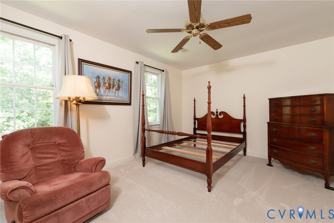
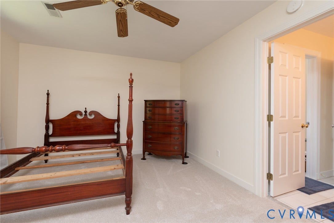
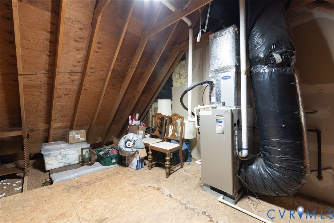
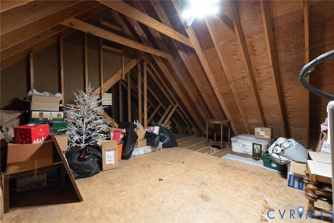
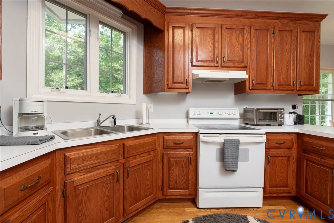
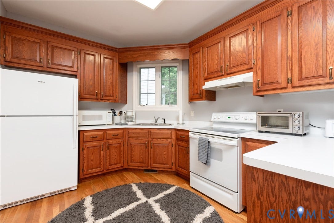
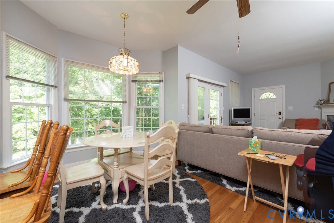
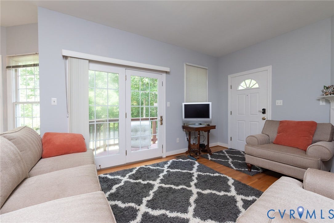
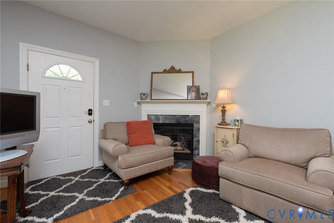
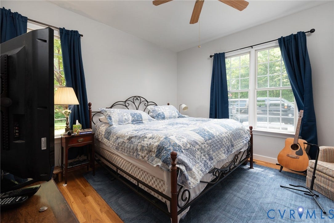
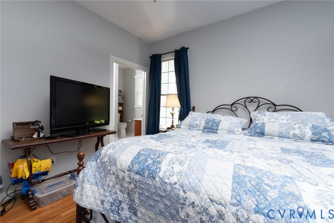
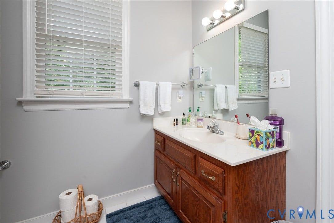
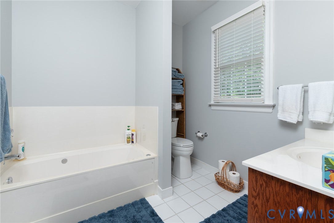
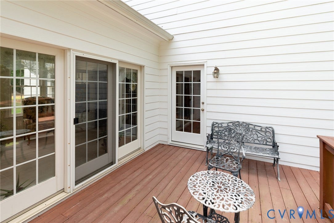
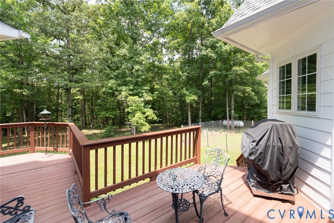
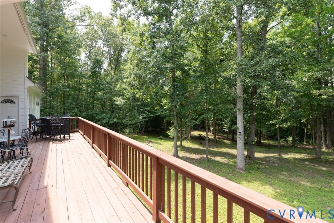
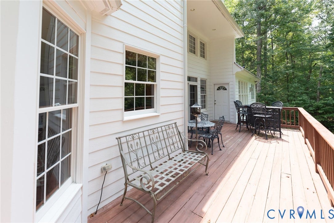
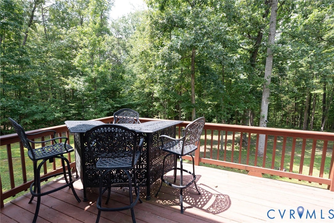
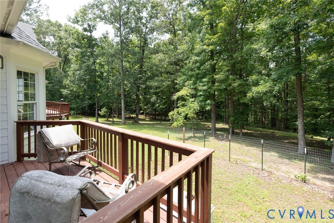
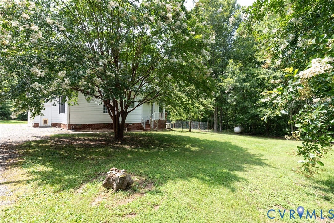
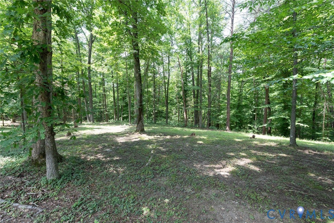
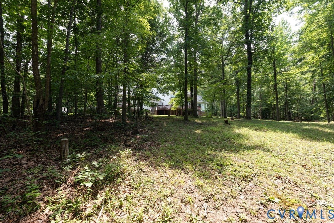
PRIVACY-SECURITY-ROOM TO GROW OR EXPAND-Amazing opportunity to own this designer home by a true craftsman builder. Enter through your cast iron designer gate with custom lighting at night and aviance lighting in back of property when hosting guests. Multiple 2.5 car garages for protection of all of your vehicles-the attached garage is insulated, heated and cooled. Your smaller four-legged family will enjoy the doggie door from the garage with a invisible fence for their protection. From the inviting front porch, enter this home with an immediate 'walk-in' WOW factor with its 20 ft ceilings and beautiful wood designs. Stunning views from every window with fall/winter views of a neighboring pond. Private 5.85 acres with water on your property for up to 2 horses! This multi-generational home offers two distinct connected homes for family, rental or AB&B opportunities. The first-floor primary bedroom suite is spacious and features a double-sided fireplace, double vanities, jetted tub and walk in shower. All bedrooms are oversized and the 3.5 bath gives for nice privacy to all. The separate apartment has a full kitchen, living room and bedroom with private entrance. Offering real hardwood floors with no squeaks (sub floor is white birch) for the ultimate quiet experience. A must see for those who want to live close to Richmond or Charlottesville and right off of I64 in Goochland County without the road noise. Large solid decks and dual heating (heat pump and ...
+ Read More| Listing Id: | 2620902 |
|---|---|
| List Price: | $696,500 |
| Property Type: | Residential |
| Property Sub Type: | SingleFamilyResidence |
| Status: | Active |
| Bedrooms Total: | 4 |
| Bathrooms Full: | 3 |
| Bathrooms Half: | 1 |
| Living Area: | 3,680 |
| Association Fee: | $512 |
| Tax Annual Amount: | $3,877 |
| Lot Size Acres: | 5.85 |
| Architectural Style: | Colonial,Custom,TwoStory |
| Waterfront?: | Yes |
| City: | Mineral |
| City Region: | Hadensville Farms |
| Subdivision: | Hadensville Farms |
| Postal Code: | 23117 |
| Year Built: | 2000 |
| Above Grade Finished Area: | 3,680.0 |
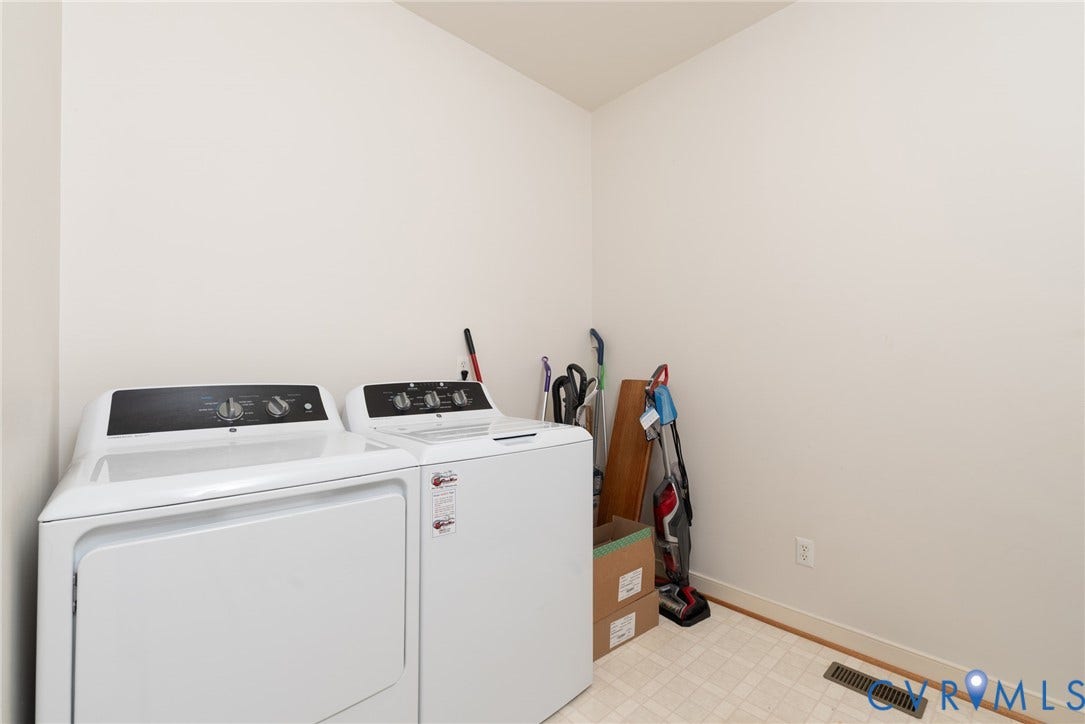
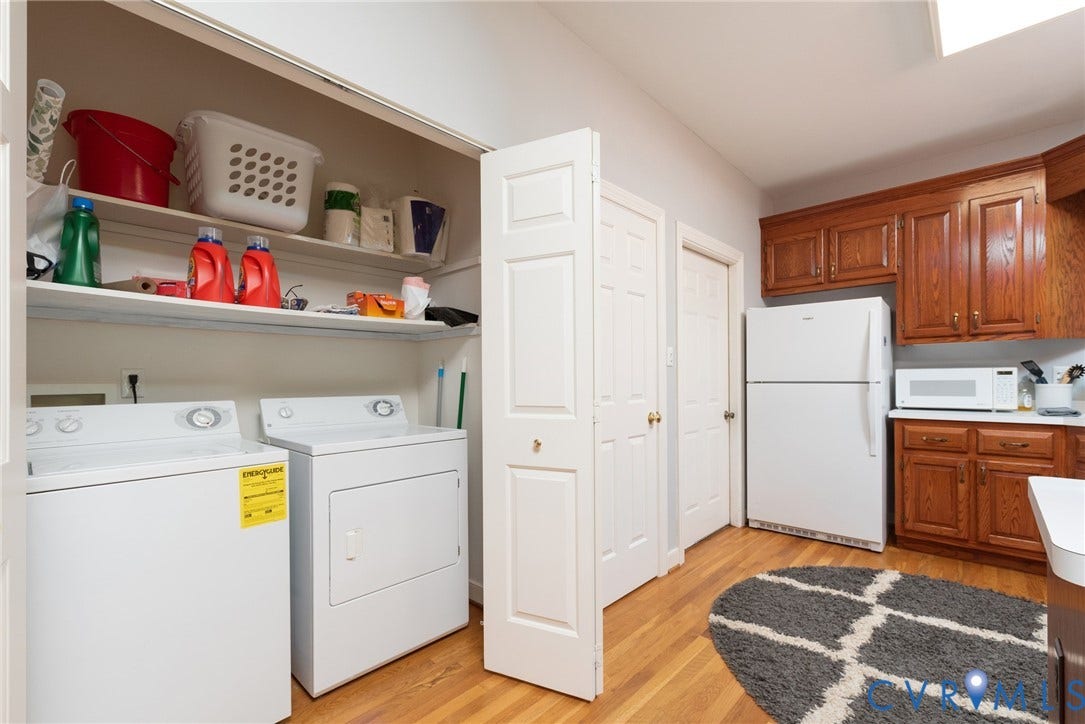
| Appliances: | BuiltInOven, DownDraft, Dryer, Dishwasher, ElectricCooking, ElectricWaterHeater, Microwave, Range, Refrigerator, WaterSoftener, WaterHeater, Washer |
| Association Fee: | $512 |
| Association Fee Frequency: | Annually |
| Association Fee Includes: | CommonAreas, RoadMaintenance |
| Association?: | Yes |
| Attached Garage?: | Yes |
| Basement: | CrawlSpace |
| Basement Yn: | No |
| Bathrooms Total Integer: | 4 |
| Building Area Source: | Assessor |
| Community Features: | CommonGroundsArea |
| Construction Materials: | Brick, Drywall, Frame, HardiplankType |
| Cooling: | CentralAir, Zoned |
| Cooling?: | Yes |
| Disclosures: | CovenantsRestrictionsDisclosure, ExemptDisclaimer |
| Elementary School: | Byrd |
| Exterior Features: | Deck, Porch, UnpavedDriveway |
| Fencing: | Fenced, Partial |
| Fireplace Features: | Gas |
| Fireplaces Total: | 3 |
| Flooring: | Carpet, CeramicTile, Wood |
| Garage Spaces: | 4.0 |
| Garage?: | Yes |
| Heating: | ForcedAir, Propane, Zoned |
| Heating?: | Yes |
| High School: | Goochland |
| Horse Amenities: | HorsesAllowed |
| Interior Features: | Atrium, Bookcases, BuiltInFeatures, Balcony, BedroomOnMainLevel, BreakfastArea, CeilingFans, CathedralCeilings, DiningArea, SeparateFormalDiningRoom, DoubleVanity, EatInKitchen, EnSuiteBathroom, FrenchDoorsAtriumDoors, FullBathOnMainLevel, Fireplace, GraniteCounters, HighCeilings, JettedTub, KitchenIsland, MainLevelPrimary |
| Laundry Features: | DryerHookup |
| Levels: | Two |
| Listing Agreement: | ExclusiveRightToSell |
| Living Area Source: | Assessor |
| Lot Features: | Waterfront |
| Lot Size Area: | 5.85 |
| Lot Size Units: | Acres |
| Middle Or Junior School: | Goochland |
| MLS Area Major: | 24 - Goochland |
| Original List Price: | $718,500 |
| Other Equipment: | Generator |
| Ownership: | Individuals |
| Ownership Type: | SoleProprietor |
| Parcel Number: | 6-4-0-7-0 |
| Parking Features: | Attached, CircularDriveway, DirectAccess, Driveway, Detached, FinishedGarage, Garage, HeatedGarage, Storage, Unpaved |
| Parking Total: | 4 |
| Patio And Porch Features: | RearPorch, FrontPorch, Deck, Porch |
| Pool Features: | None |
| Possession: | CloseOfEscrow |
| Postal Code Plus4: | 2108 |
| Property Condition: | Resale |
| Roof: | Asphalt |
| Rooms Total: | 10 |
| Security Features: | SecuritySystem, SmokeDetectors |
| Sewer: | SepticTank |
| State Or Province: | VA |
| Stories: | 2 |
| Stories Total: | 2 |
| Tax Assessed Value: | $731,500 |
| Tax Year: | 2026 |
| View: | Water |
| View?: | Yes |
| Water Body Name: | Privately owned pond adjacent to property |
| Waterfront Features: | Pond, WaterAccess, WalkToWater, Waterfront |
| Water Source: | Well |
| Window Features: | ThermalWindows |
| Year Built Details: | Actual |
| Zoning Description: | A-1 |
| Property Sub Type Additional: | SingleFamilyResidence |
| County Or Parish: | Goochland |
| Below Grade Unfinished Area: | 0.0 |
| Water Heater: | Electric |
| Country Subdivision: | 51075 |
| Record Signature: | 1,565,744,860 |
| Universal Parcel Id: | urn:reso:upi:2.0:US:51075:6-4-0-7-0 |
| Fireplace?: | Yes |
| Horse?: | Yes |
Listing Courtesy of: Warrior Realty of Virginia LLC
(804) 247-2144
Mortgage Calculator
All or a portion of the multiple Listing information is provided by the Central Virginia Regional MLS, from a copyrighted compilation of Listings. All Central Virginia Regional MLS information provided is deemed reliable but is not guaranteed accurate. The compilation of Listings and each individual Listing are ©2026 Central Virginia Regional MLS. All rights reserved.
Central Virginia Regional MLS data last updated on October 08, 2026 06:12 PM - ET
Property Last Updated: October 08, 2026 06:12 PM - ET
