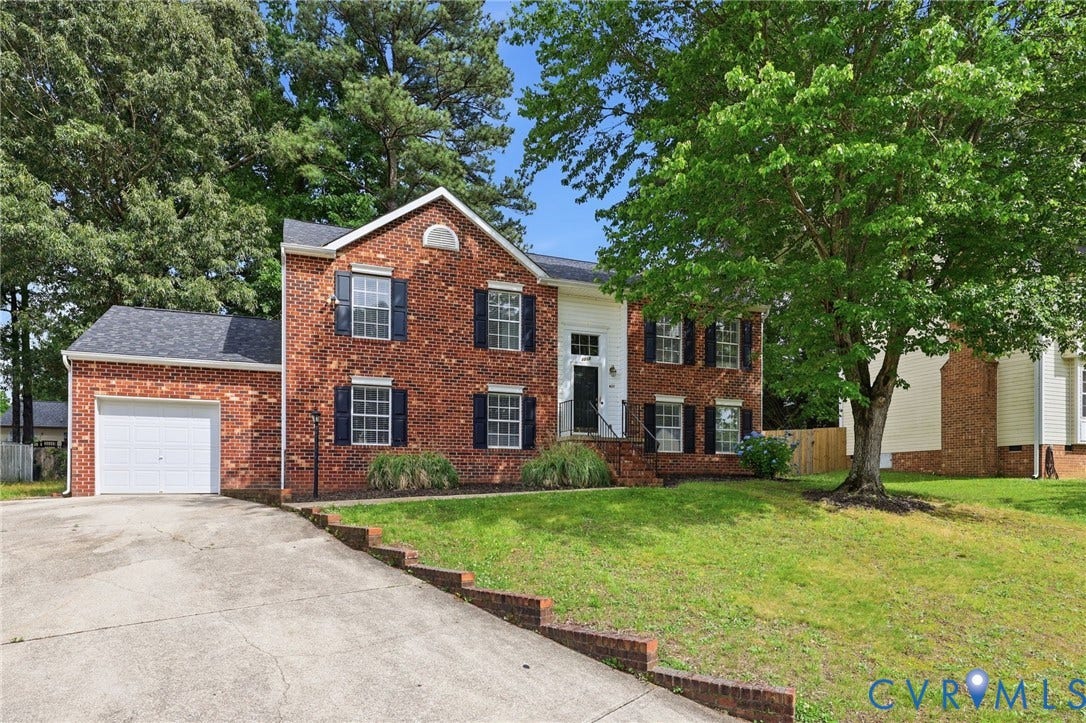
4217 Lipes Court
Glen Allen, VA 23223
$412,500
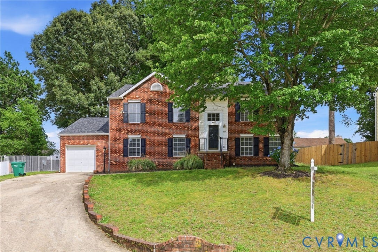
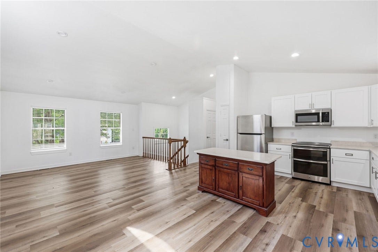
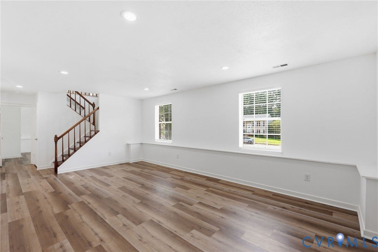
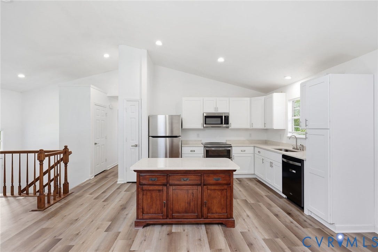
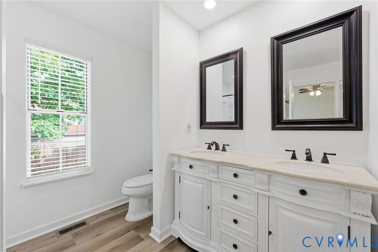
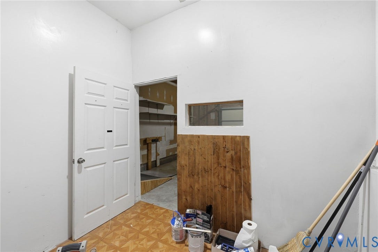
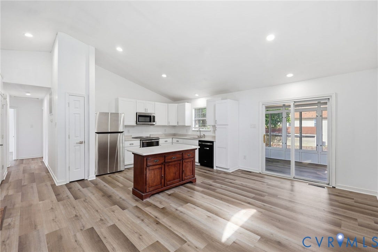
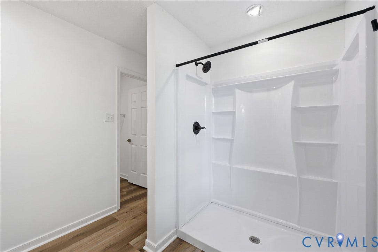
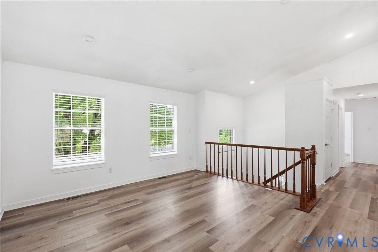
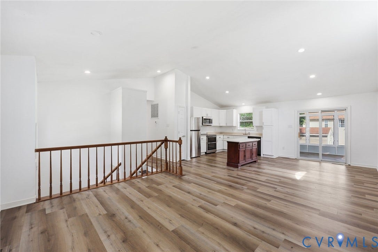
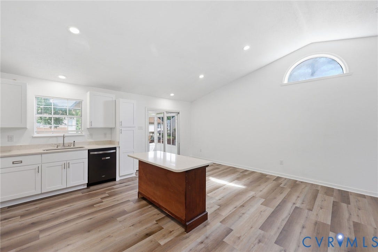
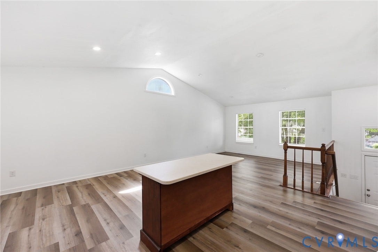
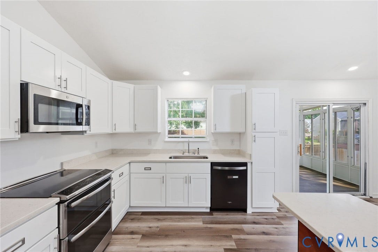
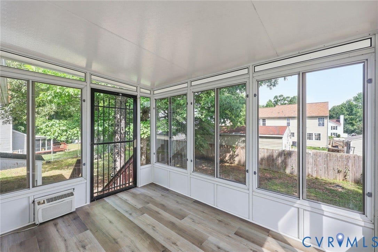
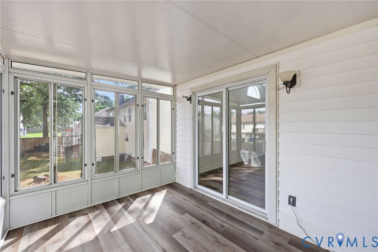
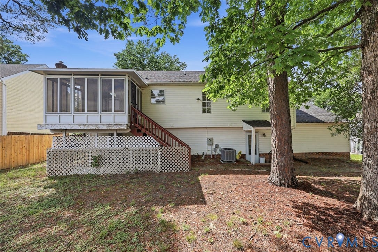
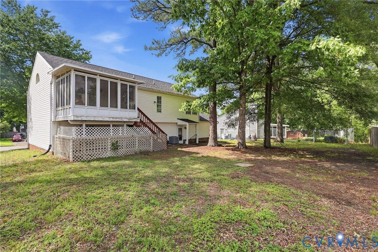
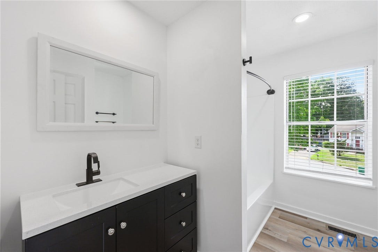
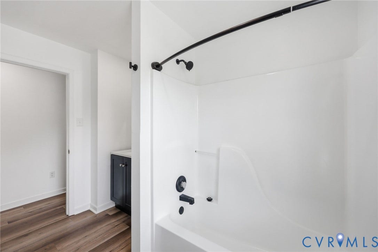
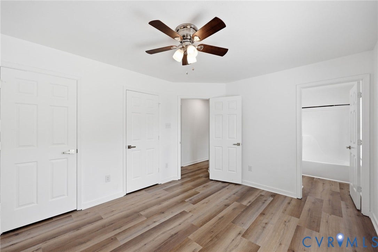
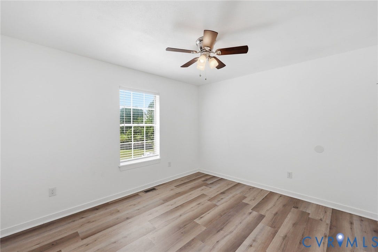
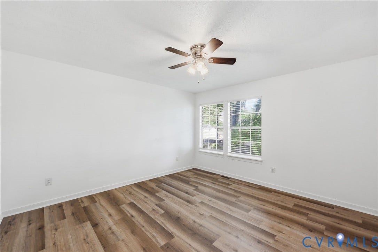
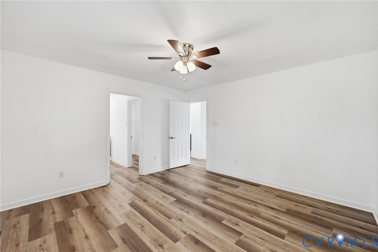
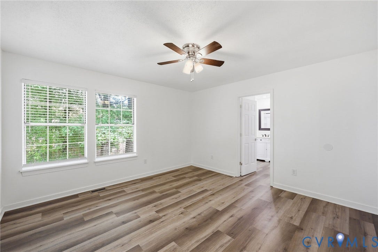
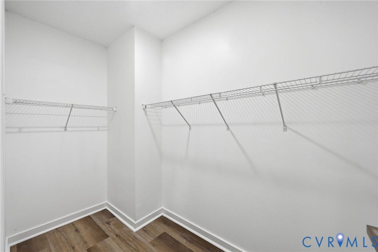
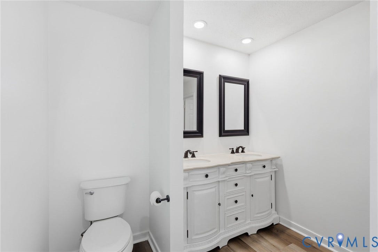
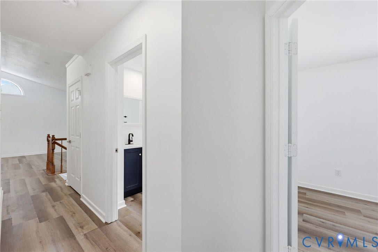
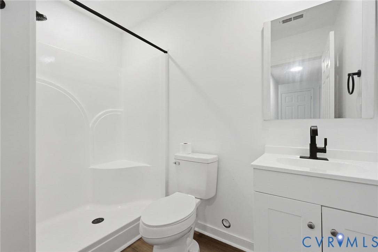
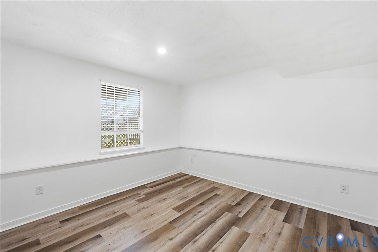
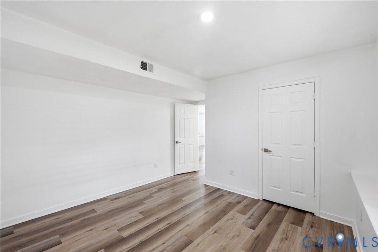
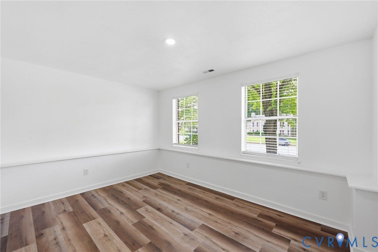
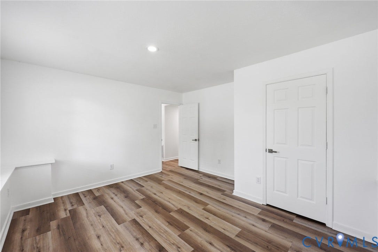
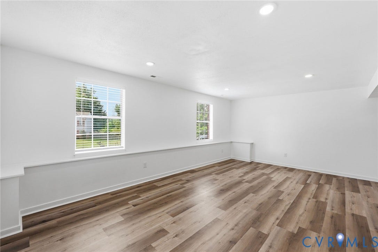
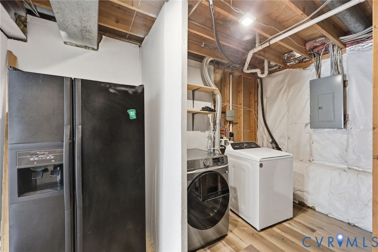
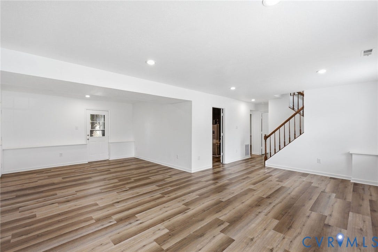
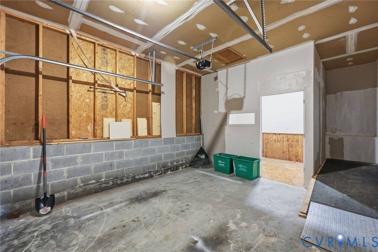
Fully renovated and move-in ready, situated on a Cul-De-Sac lot, this gorgeous brick-front home features 4 bedrooms, 3 full baths and 2,378 Sq. Ft. of living area. Amazing large opened living space on the main floor with a huge living room/ dining area. The Florida Room has a wonderful vantage point over the large back yard. The almost new (renovations completed in 2025) this amazing Gourmet Kitchen boasts Quartz countertops, Stainless steel appliances, double ovens, and large island. The primary bedroom, complete with walk-in closet and private bath with Double Vanity is both classic and functional. Downstairs, you will find a spacious family room that offers a wonderful second large living area with direct access to garage and backyard. A large utility room with included washer and dryer Paved driveway leads to 1-Car attached garage. Brand new rear stairs make access to the spacious back yard a breeze. HVAC replaced in 2020. Come and bring your clients to see this gem in Glen Allen.
| Listing Id: | 2614105 |
|---|---|
| List Price: | $399,950 |
| Close Price: | $412,500 |
| Close Date: | 2026-07-07 |
| Property Type: | Residential |
| Property Sub Type: | SingleFamilyResidence |
| Status: | Closed |
| Bedrooms Total: | 4 |
| Bathrooms Full: | 2 |
| Bathrooms Half: | 1 |
| Living Area: | 2,510 |
| Tax Annual Amount: | $3,018 |
| Lot Size Acres: | 0.2174 |
| Architectural Style: | TriLevel |
| Waterfront?: | No |
| City: | Glen Allen |
| Subdivision: | Maplewood Farms |
| Postal Code: | 23223 |
| Year Built: | 1993 |
| Above Grade Finished Area: | 1,354.0 |
| Attached Garage?: | Yes |
| Basement: | Full, PartiallyFinished |
| Basement Yn: | Yes |
| Bathrooms Total Integer: | 3 |
| Below Grade Finished Area: | 1,156.0 |
| Building Area Source: | Assessor |
| Construction Materials: | Brick, Frame, VinylSiding |
| Cooling: | CentralAir |
| Cooling?: | Yes |
| Elementary School: | Arthur Ashe |
| Garage Spaces: | 1.0 |
| Garage?: | Yes |
| Heating: | Electric |
| Heating?: | Yes |
| High School: | Highland Springs |
| Levels: | Two, MultiSplit |
| Listing Agreement: | ExclusiveAgency |
| Living Area Source: | Assessor |
| Lot Size Area: | 0.2174 |
| Lot Size Units: | Acres |
| Middle Or Junior School: | Fairfield |
| MLS Area Major: | 42 - Henrico |
| Original List Price: | $399,950 |
| Ownership: | Corporate |
| Ownership Type: | Corporation |
| Parcel Number: | 806-738-8114 |
| Parking Features: | Attached, Garage, GarageDoorOpener, UnfinishedGarage, WorkshopInGarage |
| Parking Total: | 1 |
| Pending Timestamp: | 2026-06-09 |
| Pool Features: | None |
| Possession: | CloseOfEscrow |
| Postal Code Plus4: | 1182 |
| Property Condition: | Resale |
| Roof: | Shingle |
| Rooms Total: | 9 |
| Sewer: | PublicSewer |
| Special Listing Conditions: | CorporateListing |
| State Or Province: | VA |
| Stories: | 2 |
| Stories Total: | 2 |
| Tax Assessed Value: | $368,600 |
| Tax Year: | 2025 |
| Water Source: | Public |
| Year Built Details: | Actual |
| Zoning Description: | R3A |
| Property Sub Type Additional: | SingleFamilyResidence |
| County Or Parish: | Henrico |
| Below Grade Unfinished Area: | 0.0 |
| Country Subdivision: | 51087 |
| Record Signature: | -1,811,008,047 |
| Universal Parcel Id: | urn:reso:upi:2.0:US:51087:806-738-8114 |
Listing Courtesy of: Hometown Realty
(804) 638-0163
Mortgage Calculator
All or a portion of the multiple Listing information is provided by the Central Virginia Regional MLS, from a copyrighted compilation of Listings. All Central Virginia Regional MLS information provided is deemed reliable but is not guaranteed accurate. The compilation of Listings and each individual Listing are ©2026 Central Virginia Regional MLS. All rights reserved.
Central Virginia Regional MLS data last updated on October 08, 2026 06:12 PM - ET
Property Last Updated: October 08, 2026 06:12 PM - ET
