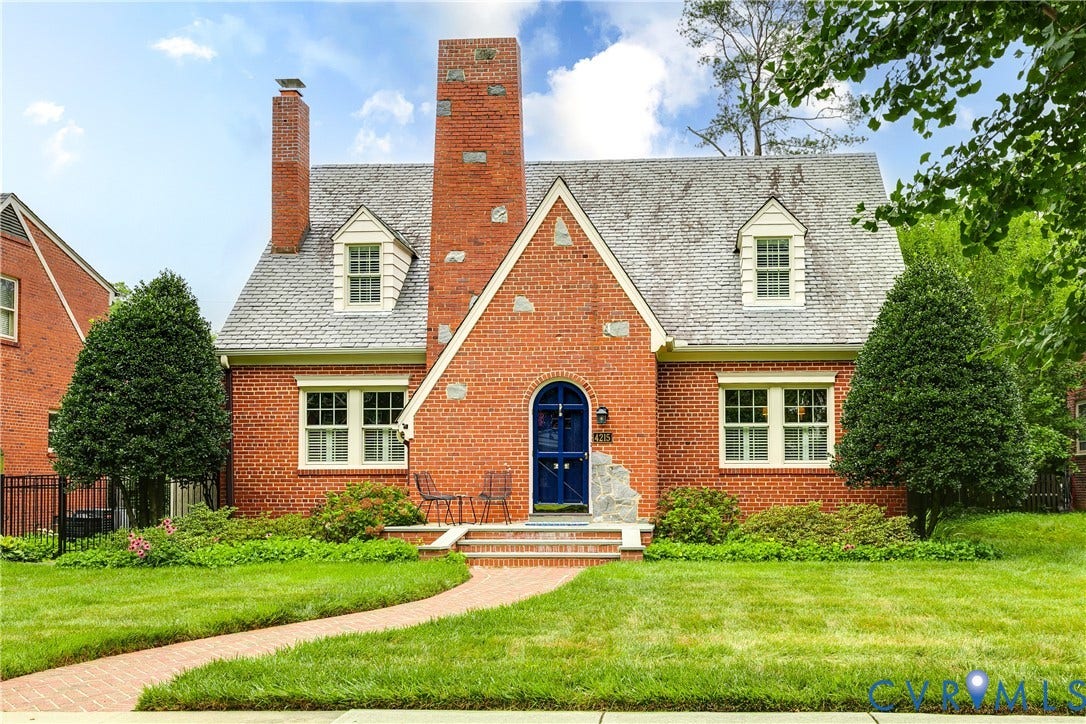
4215 Park Avenue
Richmond, VA 23221
$920,000 - Malvern Gardens
Recently renovated and thoughtfully expanded, this storybook brick and slate Cape Cod in the heart of Malvern Gardens beautifully blends timeless architecture with modern living. A gracious bluestone entry and custom arched front door welcome you into a home filled with exceptional craftsmanship, including hand-painted walls, beautiful millwork, hardwood floors and abundant natural light. The inviting living room features a gas fireplace flanked by custom built-ins, while the elegant dining room opens to the renovated kitchen with KraftMaid soft-close cabinetry, leathered granite countertops, KitchenAid appliances, pantry and abundant storage. The family room with custom built-ins and wet bar is designed for everyday living and entertaining, opening through new Mirage retractable screened French doors to the brick patio. The newly added spectacular octagonal screened porch with bluestone flooring, tongue-and-groove ceiling offers views of the beautifully landscaped rear yard. The second floor offers three bedrooms, including a beautifully renovated bath with a Carrera marble double vanity and luxurious multi-head tile shower. An adjoining octagonal sunroom provides the perfect space for a home office, art studio, or reading retreat, while the insulated walk-up attic offers outstanding expansion potential. Additional highlights include a first-floor full bath, an oversized laundry room with extensive cabinetry and storage, Closet Factory closet systems, plantation shutters throughout, new Hurricane metal fencing (2024), a detached storage shed, a drain-tiled rear yard and two-zone HVAC with a new upstairs Ruud heat pump (2024). Every improvement has been thoughtfully executed to preserve ...
+ Read More| Listing Id: | 2618161 |
|---|---|
| List Price: | $799,000 |
| Close Price: | $920,000 |
| Close Date: | 2026-09-02 |
| Property Type: | Residential |
| Property Sub Type: | SingleFamilyResidence |
| Status: | Closed |
| Bedrooms Total: | 3 |
| Bathrooms Full: | 2 |
| Living Area: | 2,384 |
| Tax Annual Amount: | $8,832 |
| Lot Size Acres: | 0.1791 |
| Architectural Style: | Colonial,TwoStory |
| Waterfront?: | No |
| City: | Richmond |
| City Region: | Malvern Gardens |
| Postal Code: | 23221 |
| Year Built: | 1949 |
| Above Grade Finished Area: | 2,384.0 |
| Appliances: | Dishwasher, ElectricWaterHeater, GasCooking, Disposal, Humidifier, Microwave, Refrigerator |
| Basement: | CrawlSpace |
| Basement Yn: | No |
| Bathrooms Total Integer: | 2 |
| Building Area Source: | Appraiser |
| Community Features: | Sidewalks |
| Construction Materials: | Brick, HardiplankType, Mixed |
| Cooling: | Zoned |
| Cooling?: | Yes |
| Directions: | Patterson to North on Sauer then Right on Park and home is on your right. |
| Door Features: | FrenchDoors |
| Elementary School: | Munford |
| Exclusions: | Dining Room chandelier, TVs |
| Exterior Features: | Storage, Shed |
| Fencing: | BackYard, Fenced, Mixed |
| Fireplace Features: | Gas, Masonry |
| Flooring: | CeramicTile, Wood |
| Heating: | ForcedAir, NaturalGas, Zoned |
| Heating?: | Yes |
| High School: | Thomas Jefferson |
| Interior Features: | WetBar, Bookcases, BuiltInFeatures, SeparateFormalDiningRoom, FrenchDoorsAtriumDoors, GraniteCounters |
| Levels: | Two |
| Listing Agreement: | ExclusiveRightToSell |
| Living Area Source: | Appraiser |
| Lot Features: | Landscaped, Level |
| Lot Size Area: | 0.1791 |
| Lot Size Units: | Acres |
| Middle Or Junior School: | Albert Hill |
| MLS Area Major: | 20 - Richmond |
| Original List Price: | $799,000 |
| Ownership: | Other |
| Parcel Number: | W000-1914-003 |
| Parking Features: | OnStreet |
| Patio And Porch Features: | RearPorch, Patio, Screened |
| Pending Timestamp: | 2026-07-16 |
| Pool Features: | None |
| Possession: | CloseOfEscrow |
| Postal Code Plus4: | 1123 |
| Property Condition: | Resale |
| Roof: | Metal, Slate |
| Rooms Total: | 8 |
| Sewer: | PublicSewer |
| Special Listing Conditions: | Other |
| State Or Province: | VA |
| Stories: | 2 |
| Stories Total: | 2 |
| Tax Assessed Value: | $736,000 |
| Tax Year: | 2025 |
| Topography: | Level |
| Water Source: | Public |
| Year Built Details: | Approximate |
| Zoning Description: | R-5 |
| Property Sub Type Additional: | SingleFamilyResidence |
| County Or Parish: | Richmond City |
| Above Grade Unfinished Area: | 228.0 |
| Below Grade Unfinished Area: | 0.0 |
| Water Heater: | Electric |
| Country Subdivision: | 51760 |
| Record Signature: | -1,657,071,319 |
| Universal Parcel Id: | urn:reso:upi:2.0:US:51760:W000-1914-003 |
| Fireplace?: | Yes |
Listing Courtesy of: Long & Foster REALTORS
(804) 212-7185
Mortgage Calculator
All or a portion of the multiple Listing information is provided by the Central Virginia Regional MLS, from a copyrighted compilation of Listings. All Central Virginia Regional MLS information provided is deemed reliable but is not guaranteed accurate. The compilation of Listings and each individual Listing are ©2026 Central Virginia Regional MLS. All rights reserved.
Central Virginia Regional MLS data last updated on October 08, 2026 06:06 PM - ET
Property Last Updated: October 08, 2026 06:06 PM - ET
