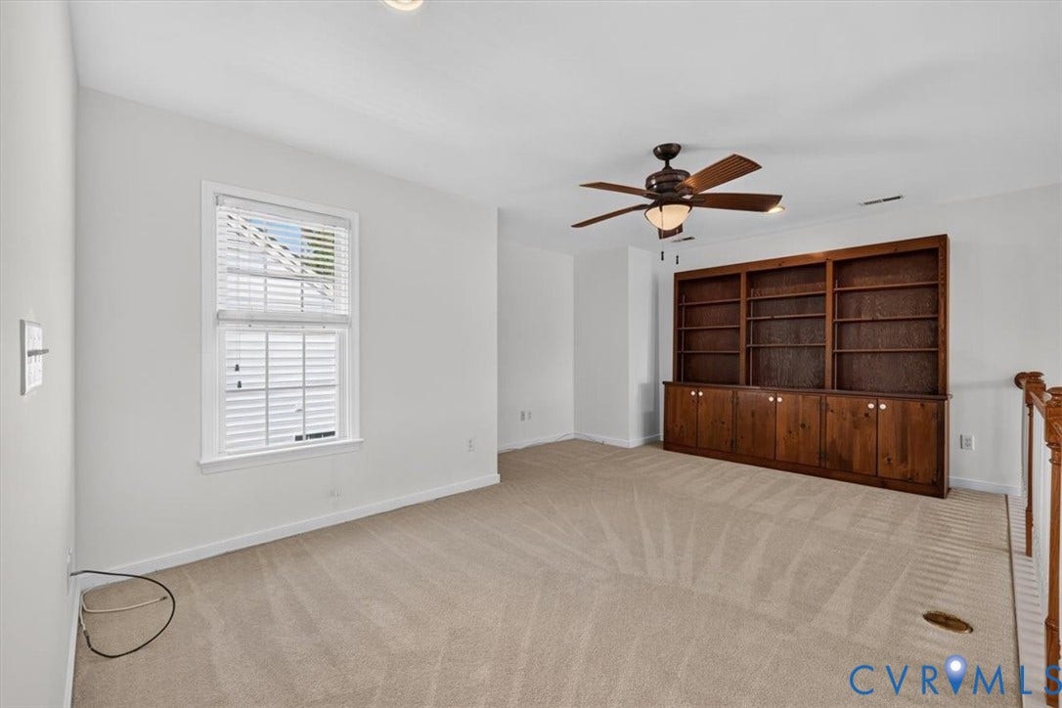
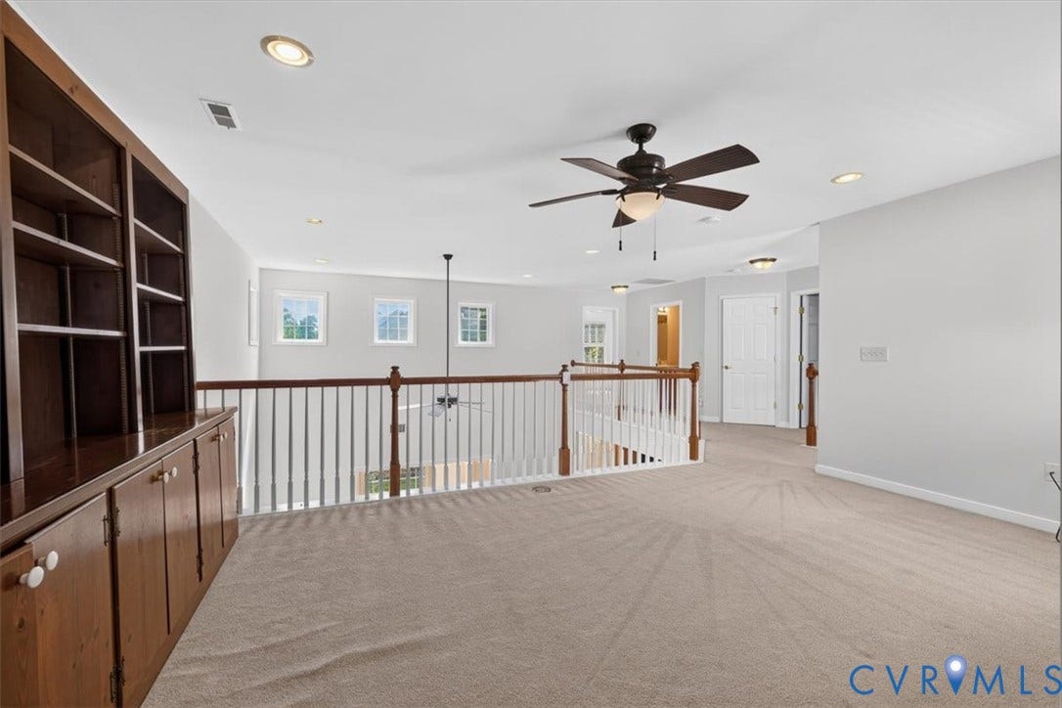
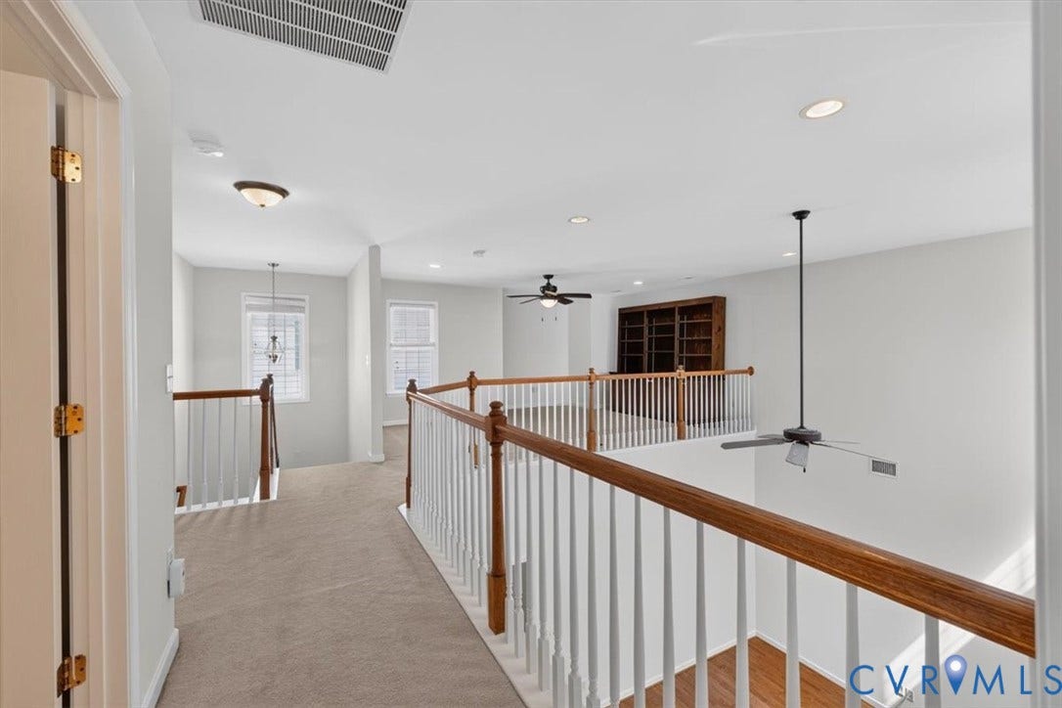
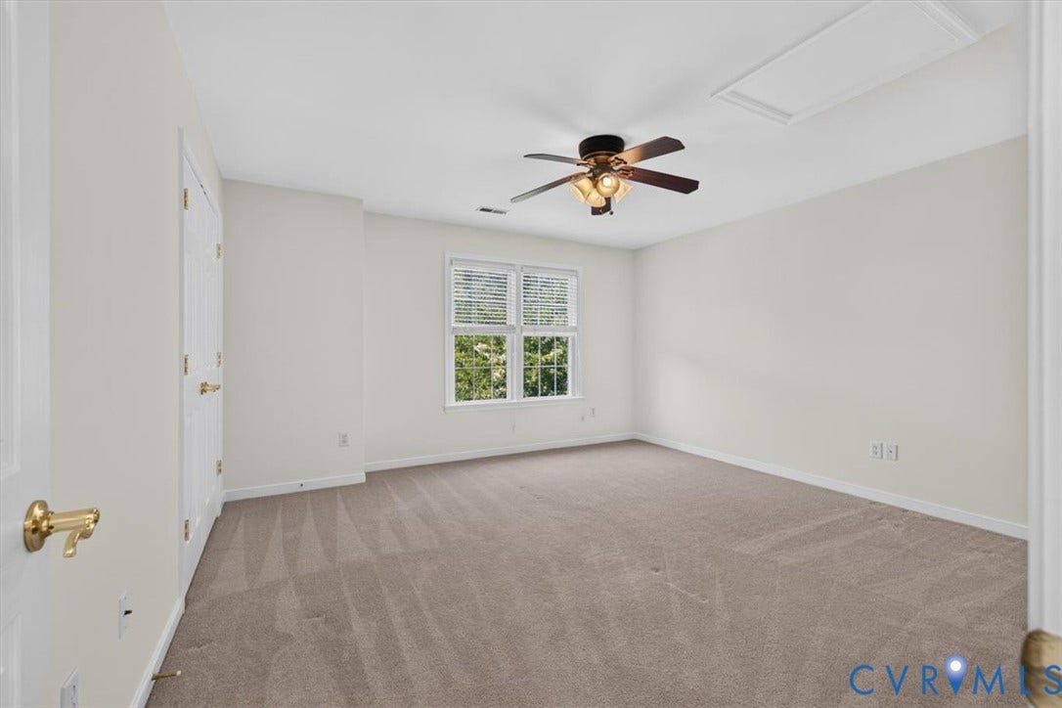
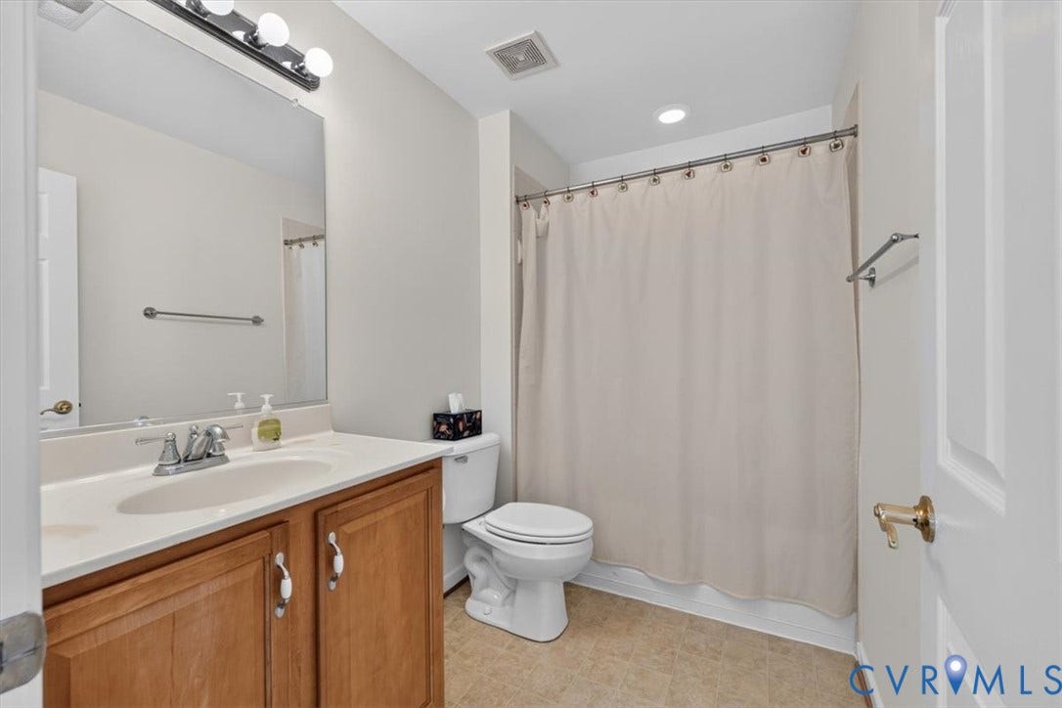
4161 Coles Point Way
Glen Allen, VA 23060
$611,250 - CrossRidge
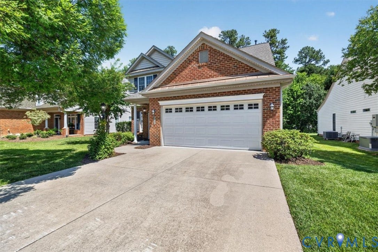
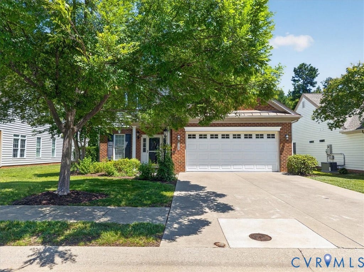
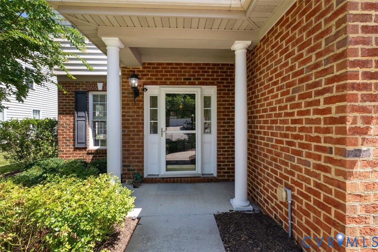
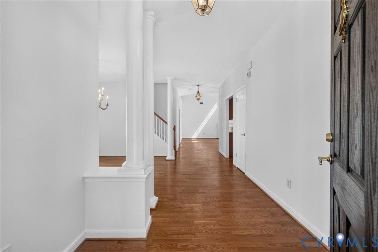
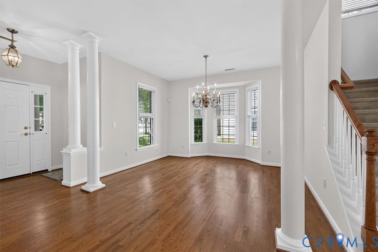
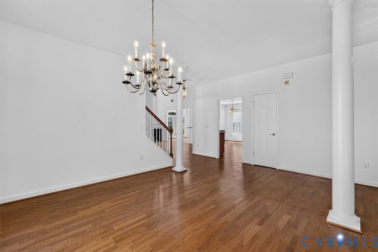
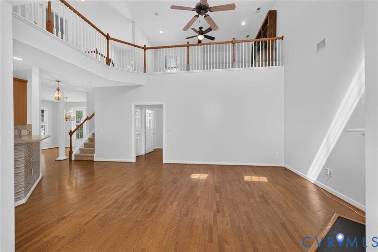
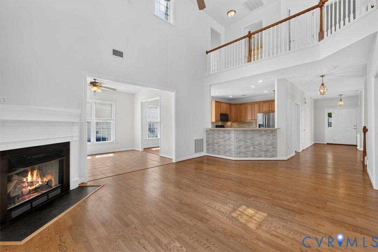
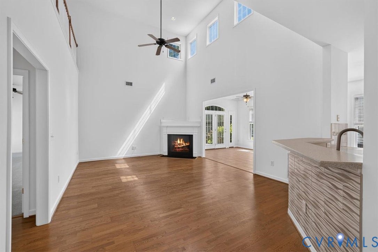
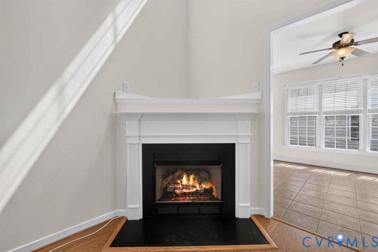
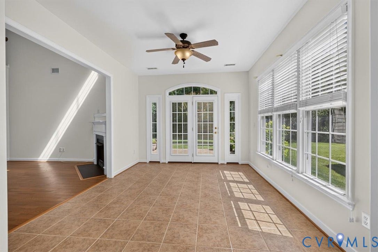
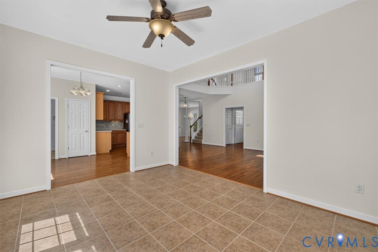
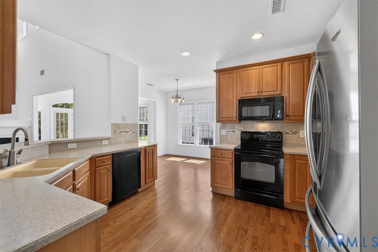
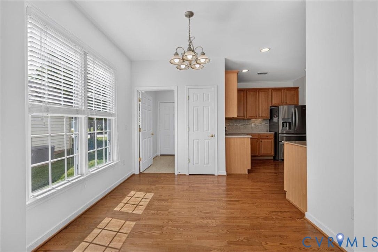
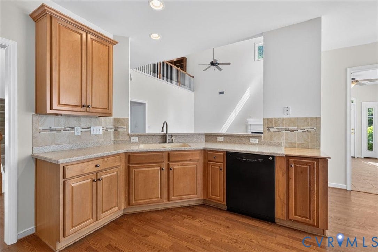
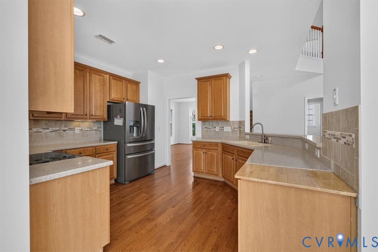
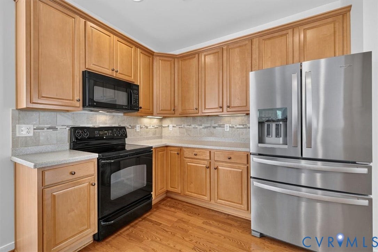
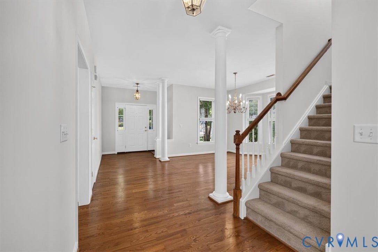
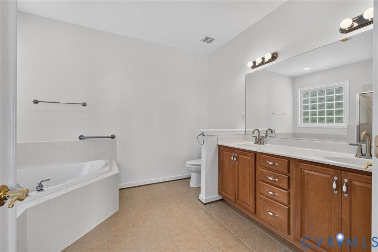
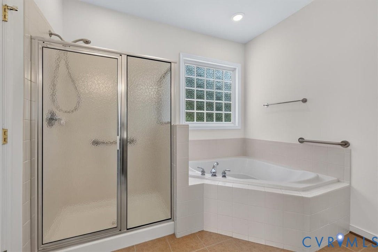
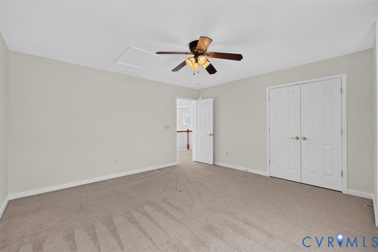
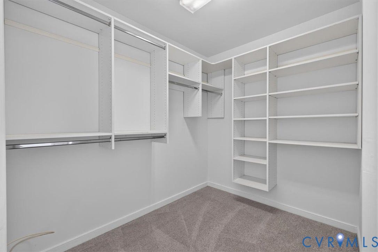
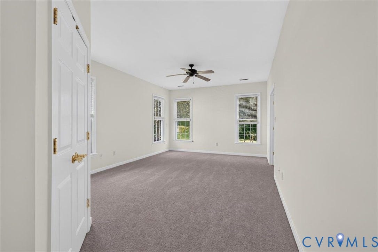
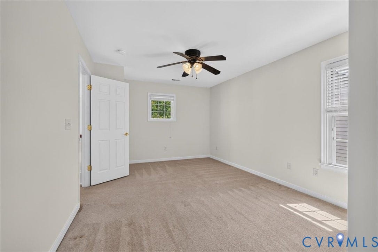
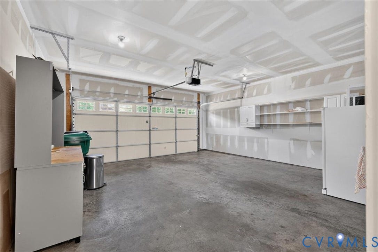
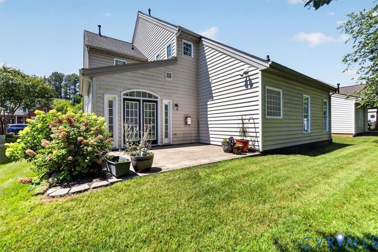
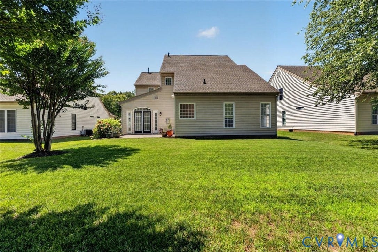
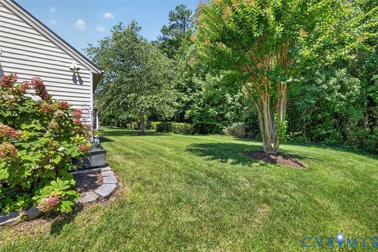
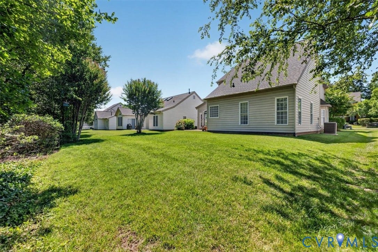
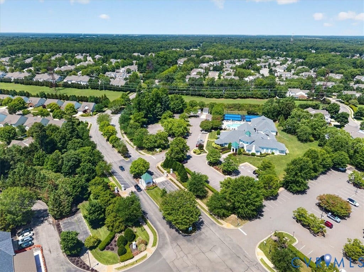
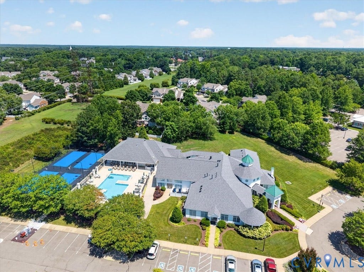
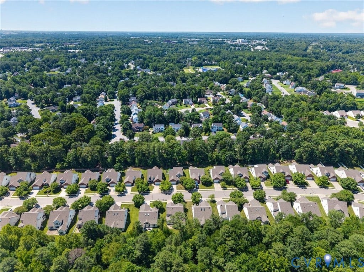
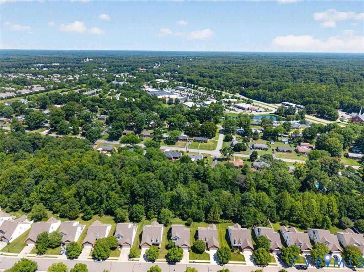
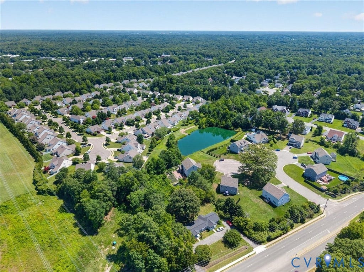
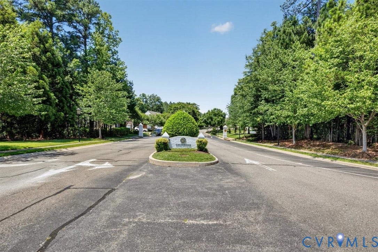
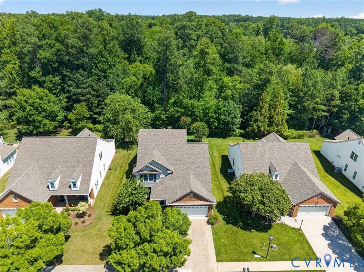
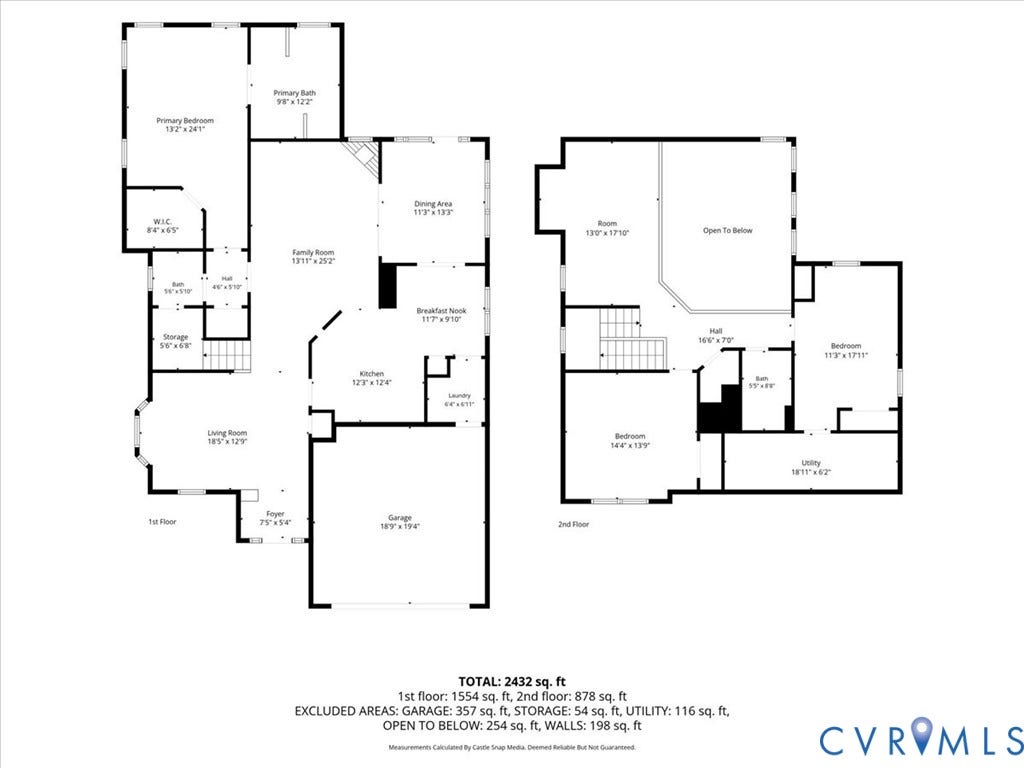
Discover a highly desirable floor plan on one of CrossRidge’s best lots. This home features a brand-new roof, an open layout with a dining room, a bright morning room, a kitchen, and a family room with a fireplace—all filled with natural light. The private patio faces peaceful woods, giving you extra privacy. With a spacious 2-car garage and first-floor living, it’s ideal for easy, low-maintenance living. Located in a vibrant community near shops and restaurants, this home won’t last long. The roof was replace in earlyy 2026. Act now and make it yours.
| Listing Id: | 2616948 |
|---|---|
| List Price: | $550,000 |
| Close Price: | $611,250 |
| Close Date: | 2026-07-31 |
| Property Type: | Residential |
| Property Sub Type: | SingleFamilyResidence |
| Status: | Closed |
| Bedrooms Total: | 3 |
| Bathrooms Full: | 2 |
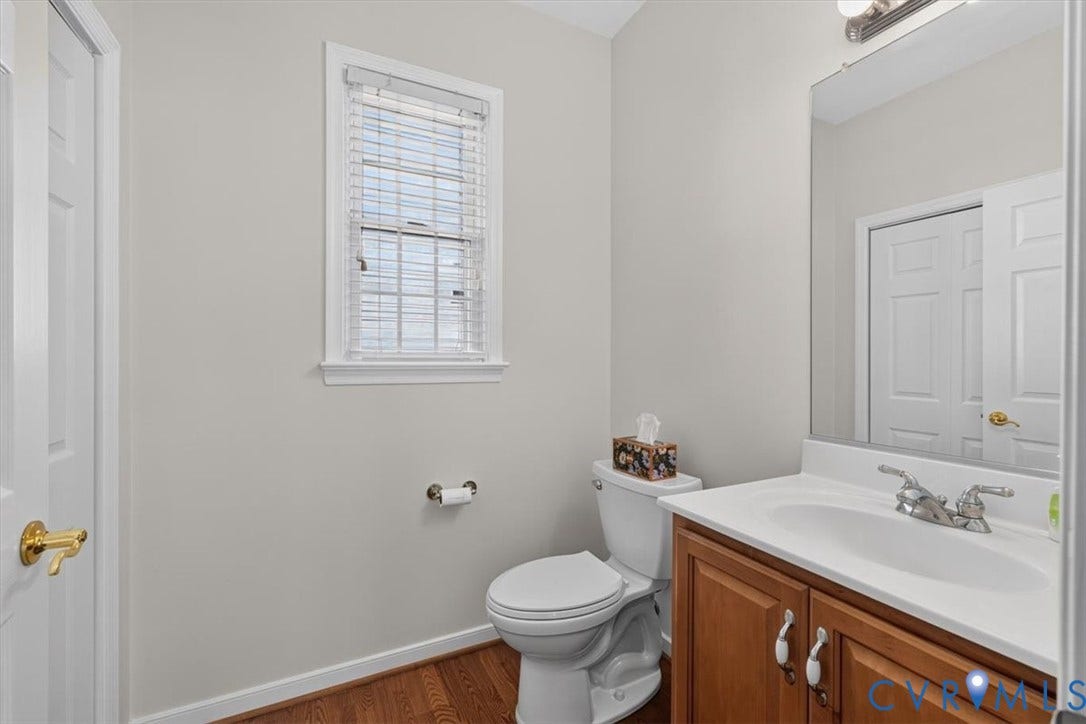
| Bathrooms Half: | 1 |
| Living Area: | 2,591 |
| Association Fee: | $462 |
| Tax Annual Amount: | $4,598 |
| Lot Size Acres: | 0.2071 |
| Architectural Style: | TwoStory,Transitional |
| Waterfront?: | No |
| City: | Glen Allen |
| City Region: | CrossRidge |
| Subdivision: | Cottages At Crossridge |
| Postal Code: | 23060 |
| Year Built: | 2006 |
| Above Grade Finished Area: | 2,591.0 |
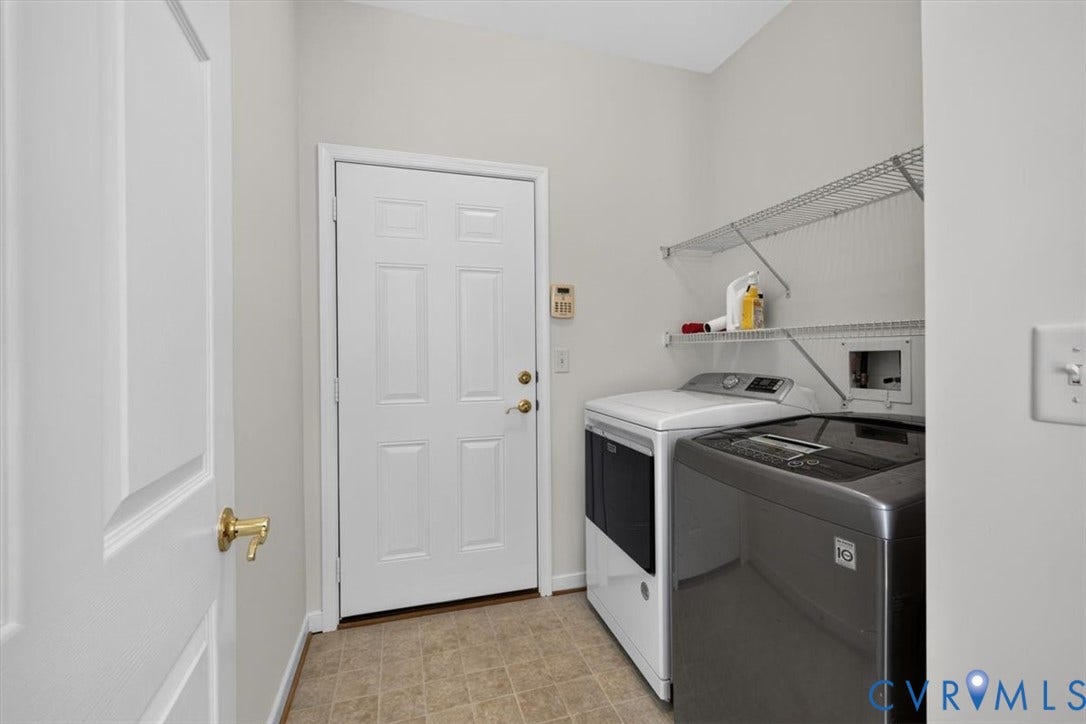
| Appliances: | Dryer, Dishwasher, ExhaustFan, ElectricCooking, Disposal, GasWaterHeater, Microwave, Refrigerator, SmoothCooktop, Washer |
| Association Amenities: | Landscaping, Management |
| Association Fee: | $462 |
| Association Fee Frequency: | Monthly |
| Association Fee Includes: | AssociationManagement, Clubhouse, CommonAreas, MaintenanceStructure, Pools, RecreationFacilities, ReserveFund, RoadMaintenance, Security |
| Association?: | Yes |
| Attached Garage?: | Yes |
| Basement Yn: | No |
| Bathrooms Total Integer: | 3 |
| Building Area Source: | Assessor |
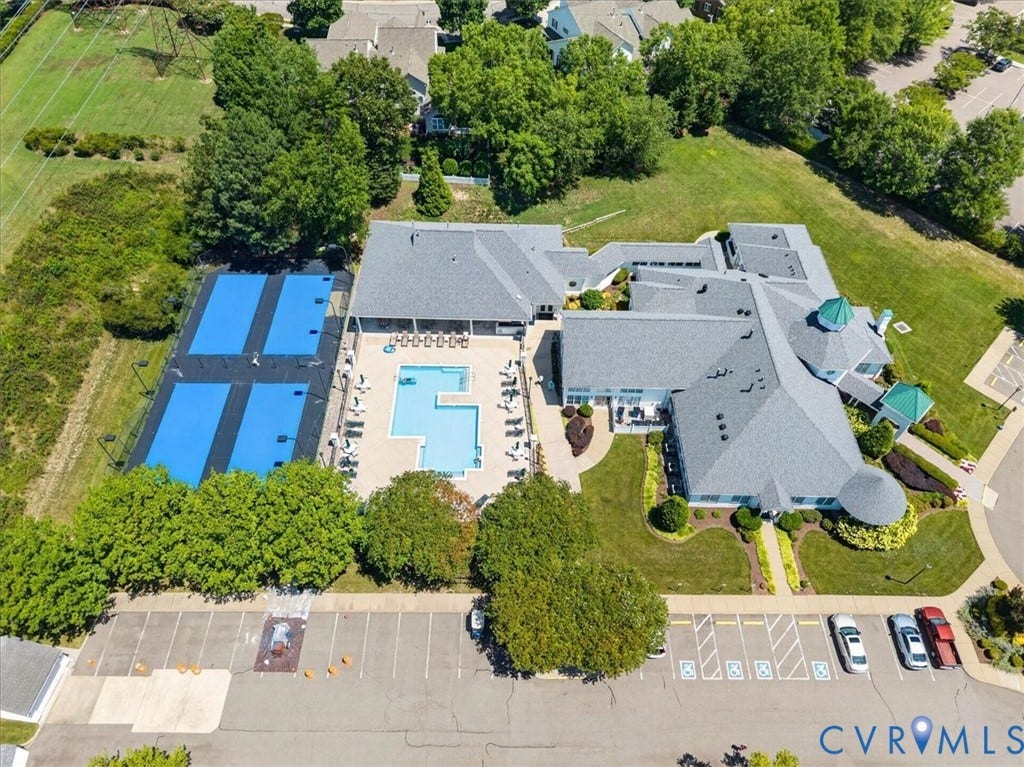
| Community Features: | CommonGroundsArea, Clubhouse, Fitness, Gated, HomeOwnersAssociation, MaintainedCommunity, Pool, TennisCourts |
| Construction Materials: | Brick, Drywall, Frame |
| Cooling: | CentralAir |
| Cooling?: | Yes |
| Directions: | Staples Mill West to LEft into CrossRidge. Go to gate house and inform them you are showing 4161 Coles Point. |
| Disclosures: | CovenantsRestrictionsDisclosure, FamilialRelation |
| Elementary School: | Echo Lake |
| Exterior Features: | SprinklerIrrigation, PavedDriveway |
| Fencing: | None |
| Fireplace Features: | Gas, Vented |
| Fireplaces Total: | 1 |
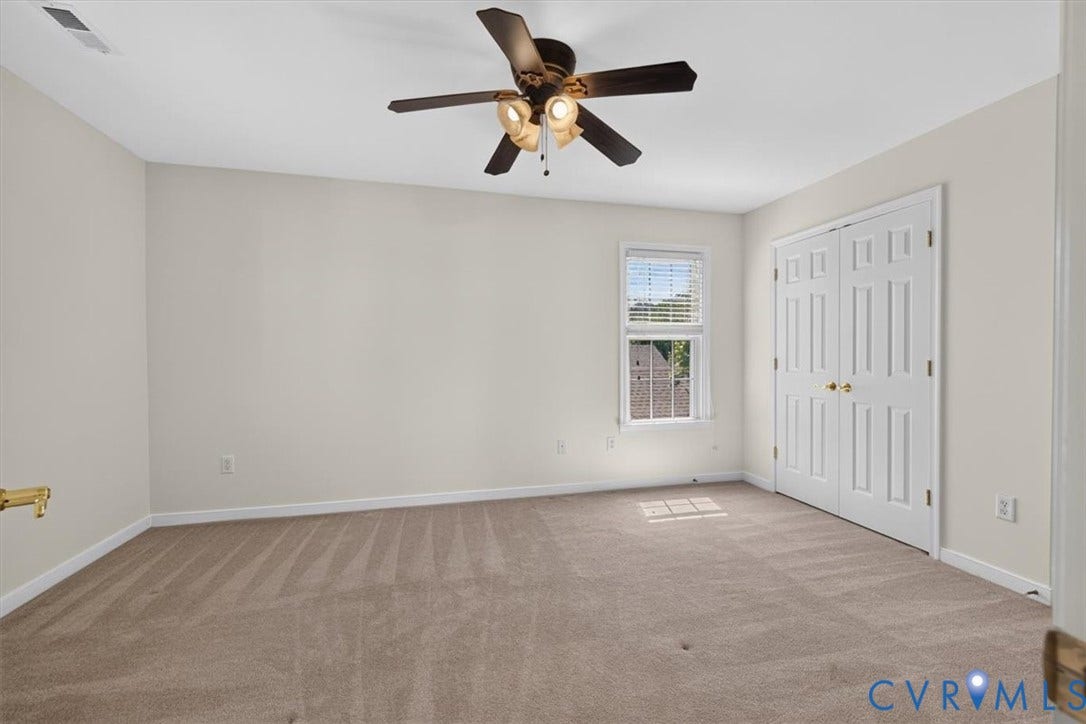
| Flooring: | Carpet, Tile, Wood |
| Foundation Details: | Slab |
| Garage Spaces: | 2.0 |
| Garage?: | Yes |
| Heating: | Electric, ForcedAir, NaturalGas |
| Heating?: | Yes |
| High School: | Glen Allen |
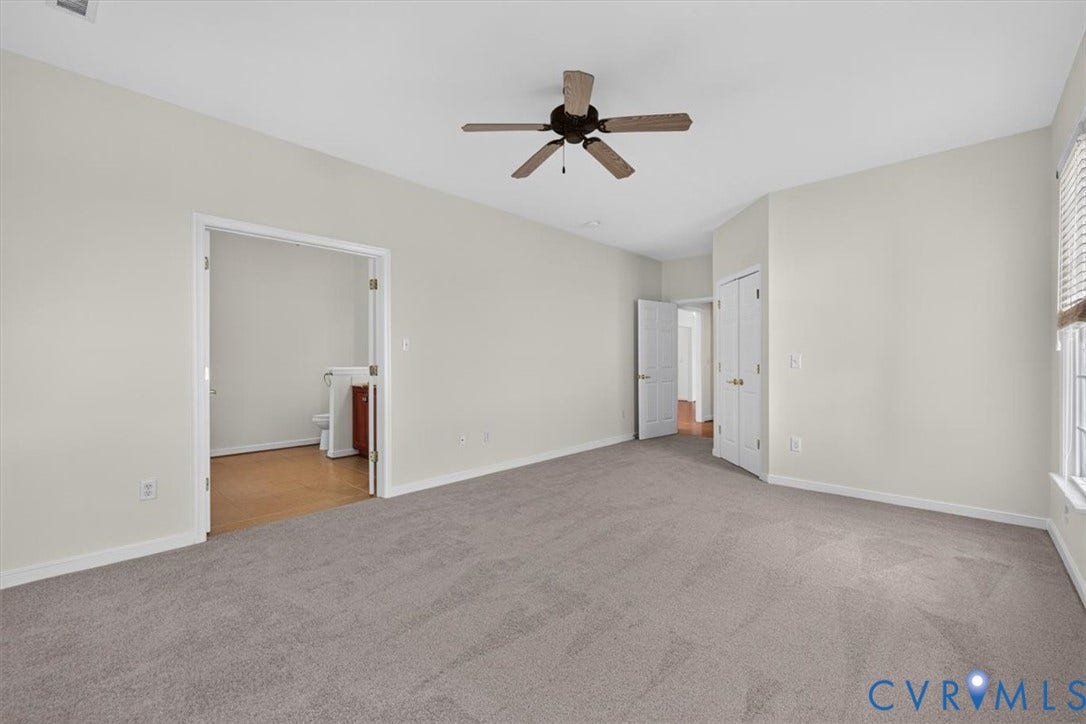
| Interior Features: | CeilingFans, HighCeilings, Loft, BathInPrimaryBedroom, MainLevelPrimary |
| Laundry Features: | DryerHookup |
| Levels: | OneAndOneHalf |
| Listing Agreement: | ExclusiveRightToSell |
| Living Area Source: | Assessor |
| Lot Features: | Level |
| Lot Size Area: | 0.2071 |
| Lot Size Units: | Acres |
| Middle Or Junior School: | Hungary Creek |
| MLS Area Major: | 34 - Henrico |
| Original List Price: | $550,000 |
| Ownership: | Estate |
| Parcel Number: | 765-762-1347 |
| Parking Features: | Attached, DirectAccess, Driveway, Garage, GarageDoorOpener, OffStreet, Oversized, Paved |
| Parking Total: | 2 |
| Patio And Porch Features: | Patio |
| Pending Timestamp: | 2026-07-09 |
| Pool Features: | InGround, Pool, Community |
| Possession: | Immediately |
| Postal Code Plus4: | 7241 |
| Property Condition: | Resale |
| Roof: | Composition |
| Rooms Total: | 7 |
| Security Features: | GatedCommunity, SecurityGuard |
| Senior Community?: | Yes |
| Sewer: | PublicSewer |
| Special Listing Conditions: | Estate |
| State Or Province: | VA |
| Stories Total: | 1 |
| Tax Assessed Value: | $554,000 |
| Tax Year: | 2025 |
| Topography: | Level |
| Water Source: | Public |
| Window Features: | ThermalWindows |
| Year Built Details: | Actual |
| Zoning Description: | R5AC |
| Property Sub Type Additional: | SingleFamilyResidence |
| County Or Parish: | Henrico |
| Below Grade Unfinished Area: | 0.0 |
| Water Heater: | Gas |
| Country Subdivision: | 51087 |
| Record Signature: | -1,118,493,410 |
| Universal Parcel Id: | urn:reso:upi:2.0:US:51087:765-762-1347 |
| Fireplace?: | Yes |
Listing Courtesy of: Joyner Fine Properties
804-370-0401
Mortgage Calculator
All or a portion of the multiple Listing information is provided by the Central Virginia Regional MLS, from a copyrighted compilation of Listings. All Central Virginia Regional MLS information provided is deemed reliable but is not guaranteed accurate. The compilation of Listings and each individual Listing are ©2026 Central Virginia Regional MLS. All rights reserved.
Central Virginia Regional MLS data last updated on October 08, 2026 06:06 PM - ET
Property Last Updated: October 08, 2026 06:06 PM - ET
