411 Hickory Drive
Manakin Sabot, VA 23103
$673,000
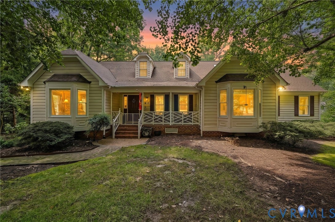
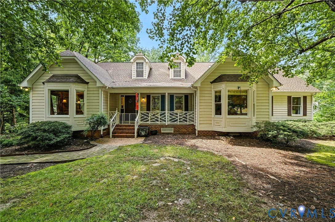
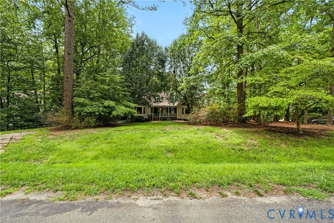
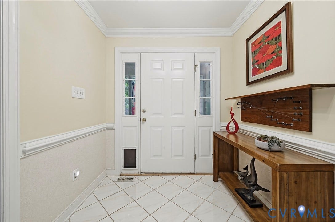
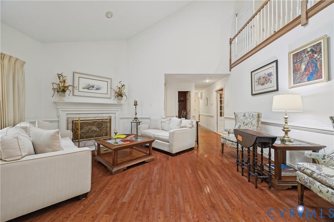
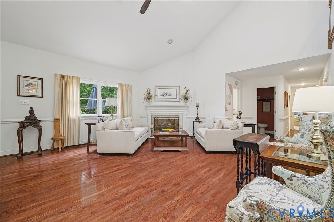
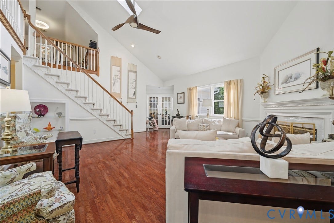
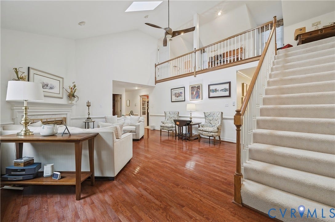
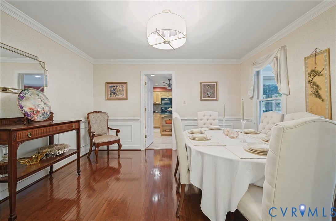
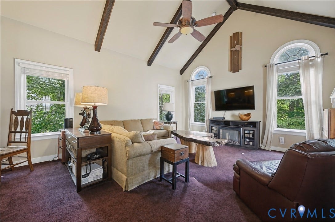
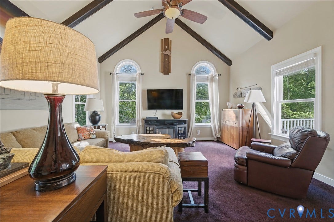
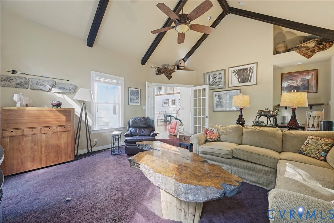
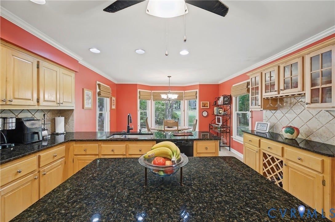
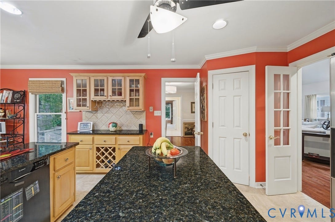
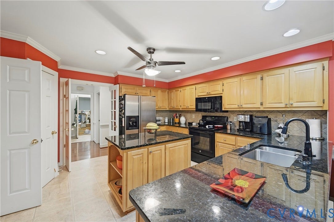
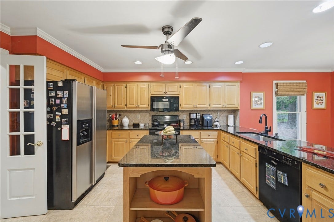
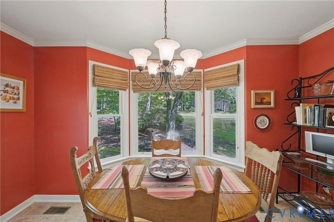
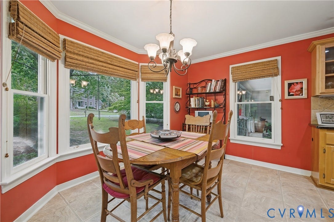
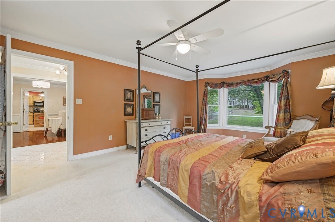
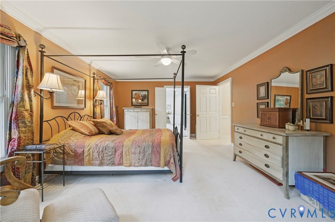
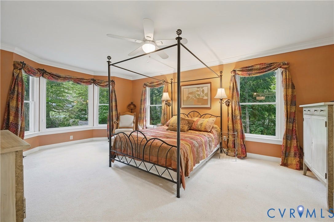
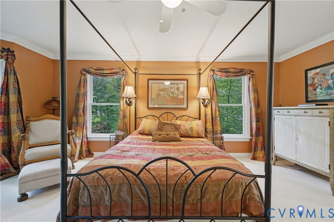
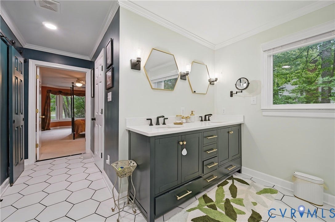
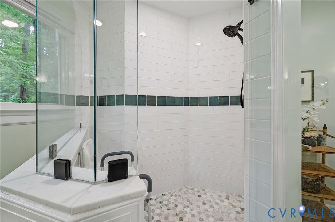
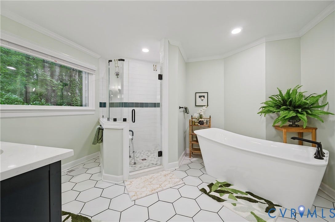
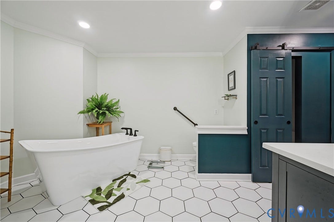
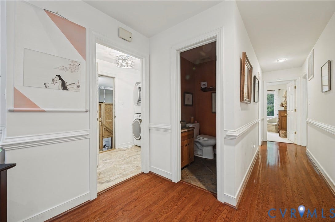
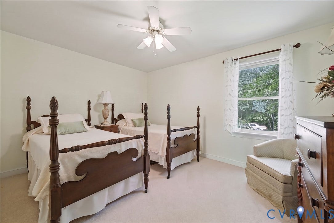
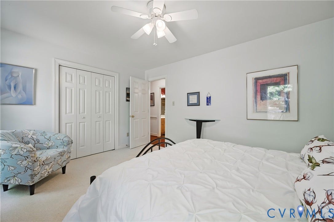
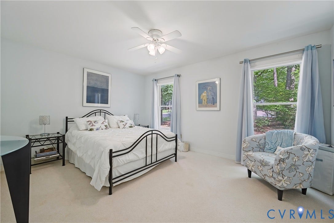
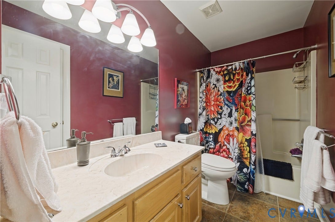
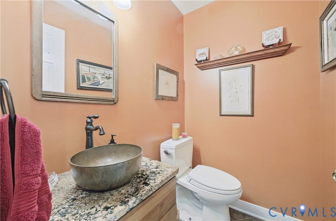
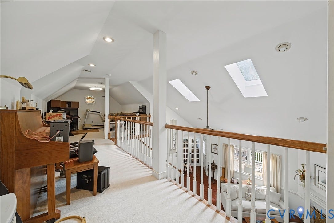
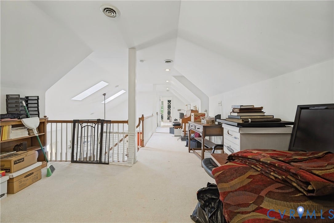
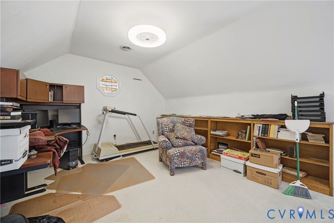
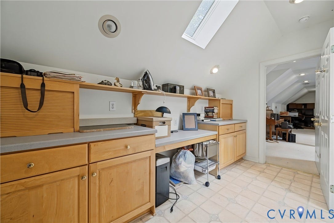
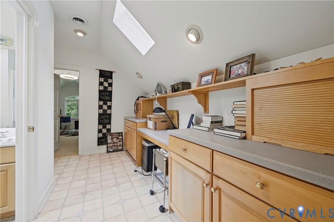
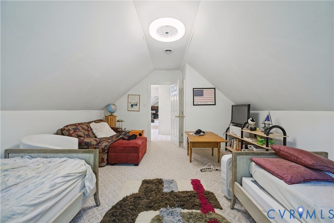
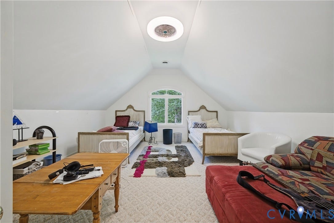
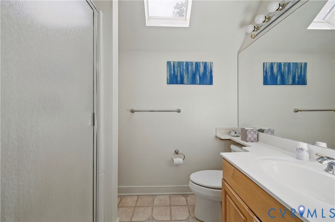
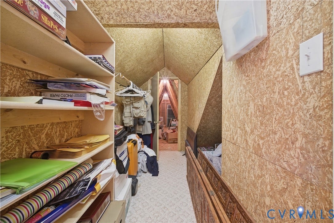
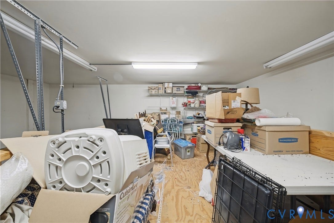
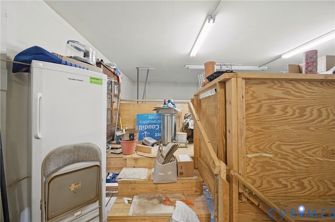
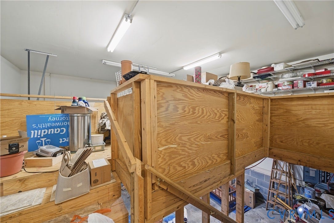
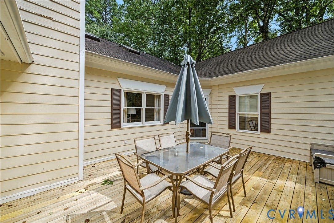
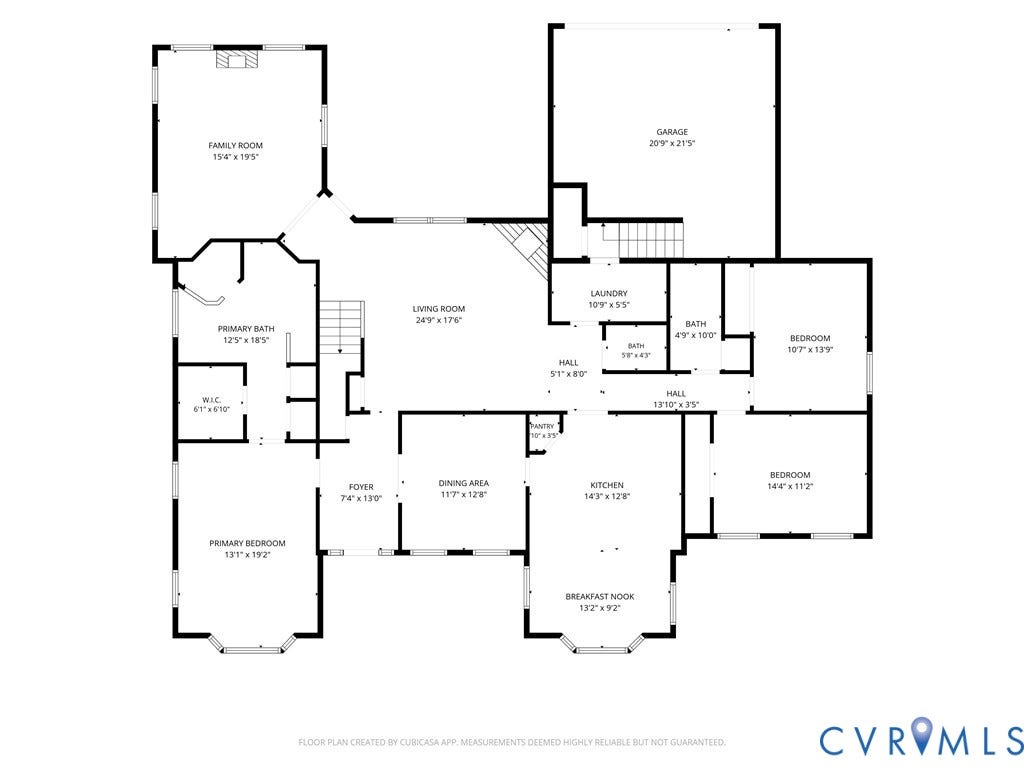
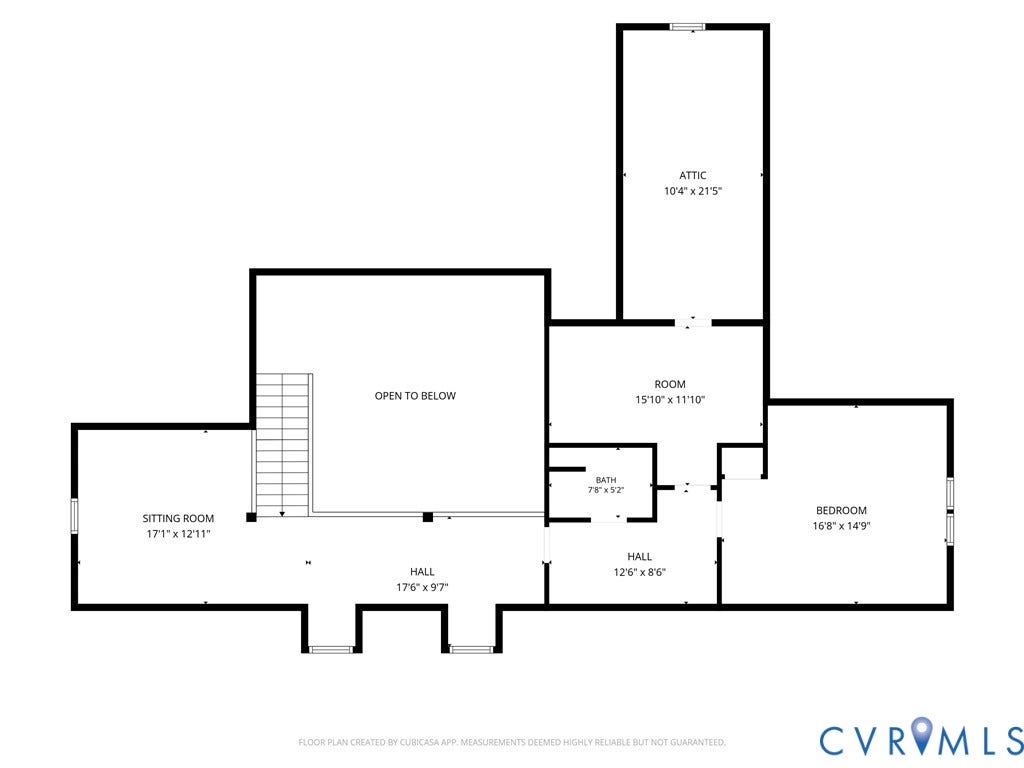
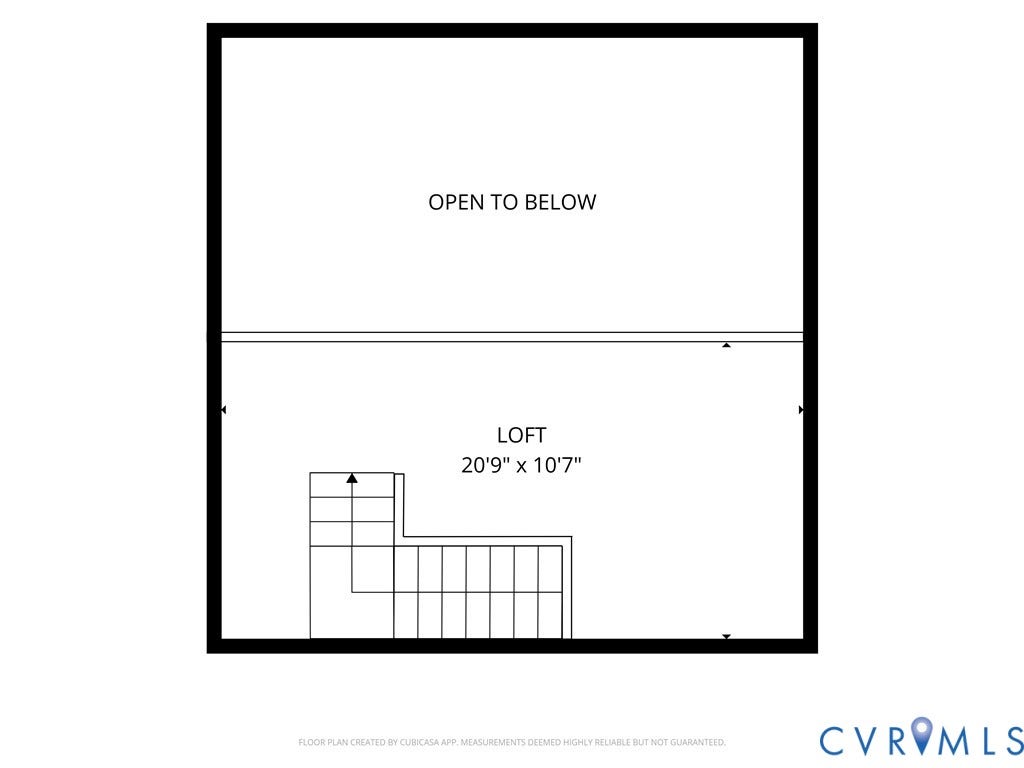
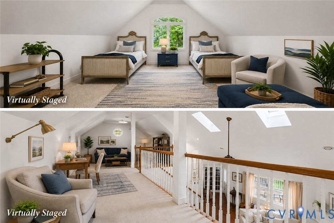
FIRST-FLOOR LIVING + FINISHED LOFT + NO HOA! Welcome to this spacious home on a large, private corner lot in eastern Goochland County, just minutes from Route 288 & Short Pump. Offering the rare combination of comfortable first-floor living and a versatile finished upper level, this home gives you flexibility for today & tomorrow. The main level features a spacious owner’s suite with bay windows, crown molding, plush carpet, & a beautifully renovated en-suite bath with soaking tub, separate shower, double vanity, & generous walk-in closet. Two additional bedrooms & a second full bath make one-level living convenient for family & guests. The beautifully renovated kitchen features a custom island, granite countertops, tile flooring & backsplash, recessed lighting, pantry, built-in wine rack, & crown molding. A sunny breakfast area with bay window is perfect for casual meals, while the formal dining room with gorgeous hardwood floors offers plenty of space for entertaining. A custom den with vaulted ceiling adds flexible living space for an office, study, hobby room, or gathering area. Upstairs, the finished loft is a true bonus! Overlooking the living room, it includes a sitting/storage area & a private fourth-bedroom suite with full bath, cedar closet, & walk-in attic storage. Create a private guest retreat, home office, hobby space, or multigenerational living area—the possibilities are yours. Bring your vision & make this space work for you! Storage is abundant throughout, with generous closets, walk-in ...
+ Read More| Listing Id: | 2621546 |
|---|---|
| List Price: | $673,000 |
| Property Type: | Residential |
| Property Sub Type: | SingleFamilyResidence |
| Status: | Active |
| Bedrooms Total: | 4 |
| Bathrooms Full: | 3 |
| Bathrooms Half: | 1 |
| Living Area: | 3,220 |
| Tax Annual Amount: | $3,276 |
| Lot Size Acres: | 0.568 |
| Architectural Style: | Contemporary |
| Waterfront?: | No |
| City: | Manakin Sabot |
| Subdivision: | Manakin Farms |
| Postal Code: | 23103 |
| Year Built: | 1991 |
| Above Grade Finished Area: | 3,220.0 |
| Accessibility Features: | GrabBars |
| Appliances: | Dishwasher, ElectricCooking, ElectricWaterHeater, Freezer, Microwave, Refrigerator, SmoothCooktop |
| Basement: | CrawlSpace |
| Basement Yn: | No |
| Bathrooms Total Integer: | 4 |
| Building Area Source: | Appraiser |
| Construction Materials: | Drywall, Frame, Hardboard |
| Cooling: | HeatPump |
| Cooling?: | Yes |
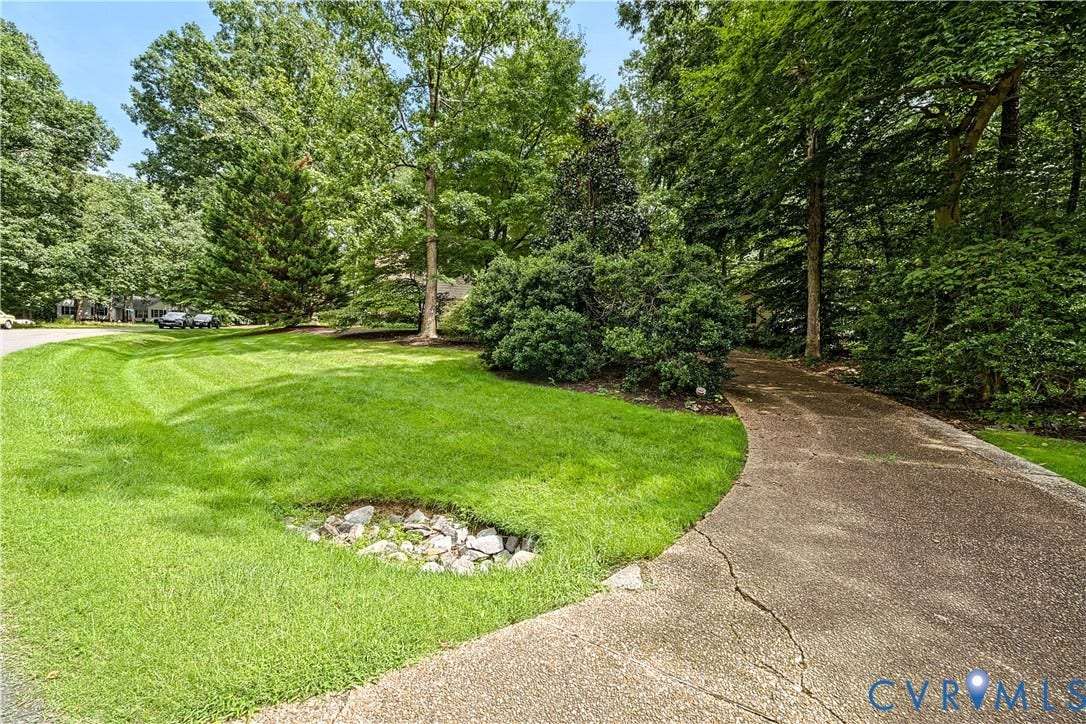
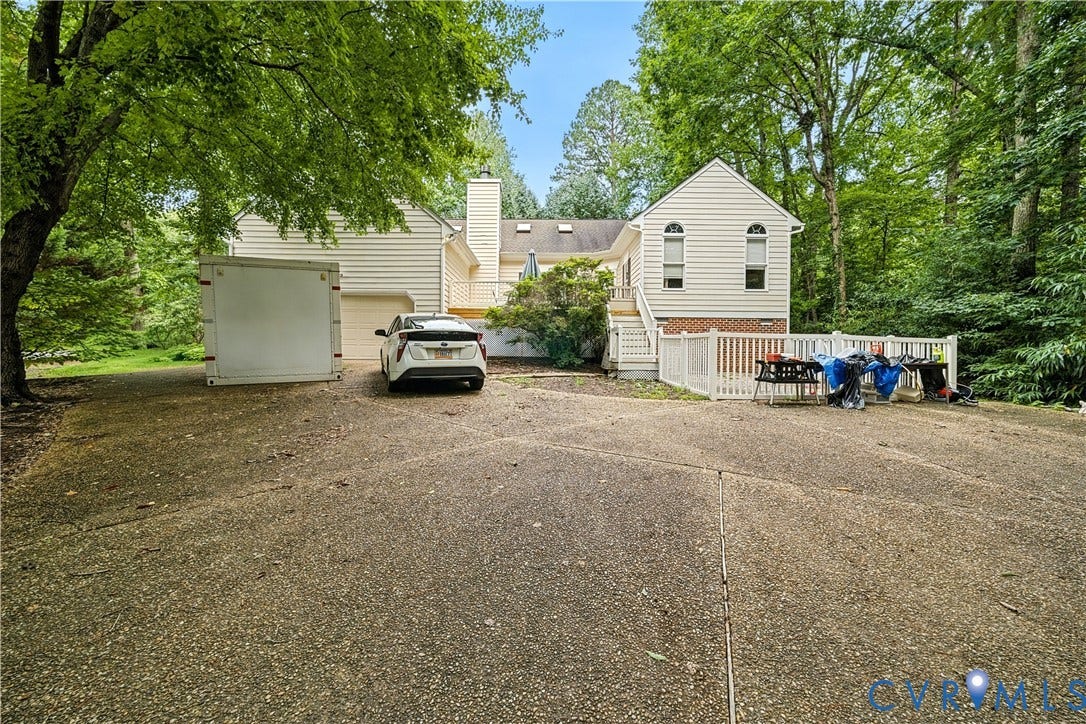
| Directions: | 288 to Rt. 6 West-rt on Willway-ht on Hickory Dr.-home left at corner of Hickory & Red Maple. There is a gravel driveway in the front but will really only hold 1 car. House is on corner so good street parking. |
| Elementary School: | Randolph |
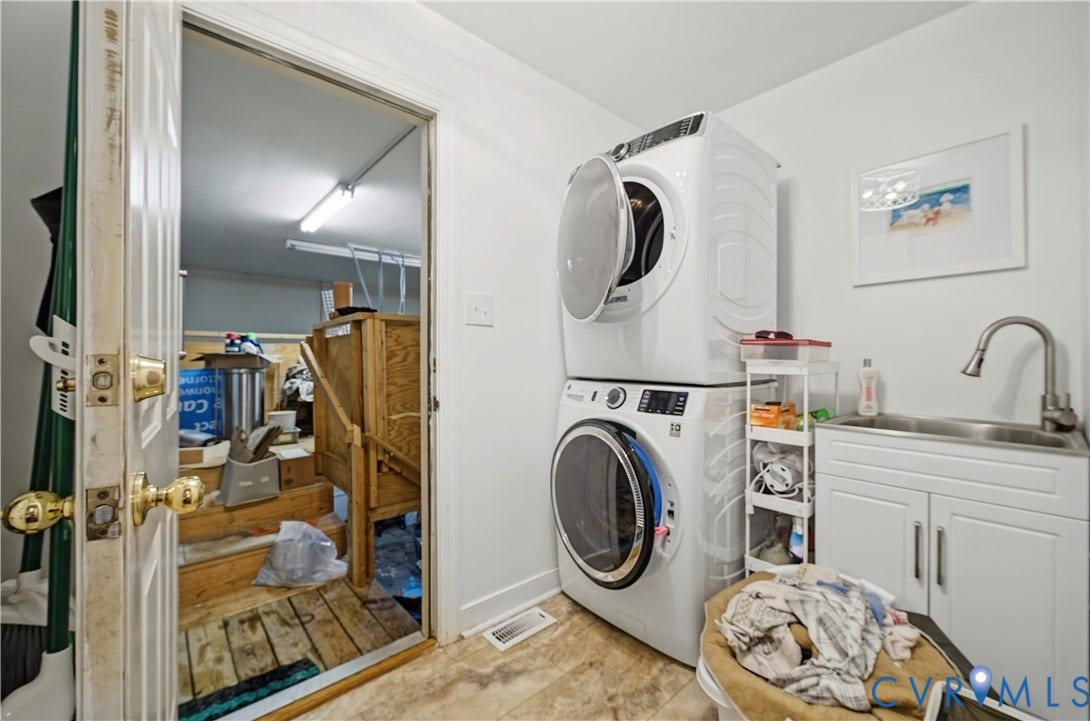
| Exclusions: | Washer, Dryer |
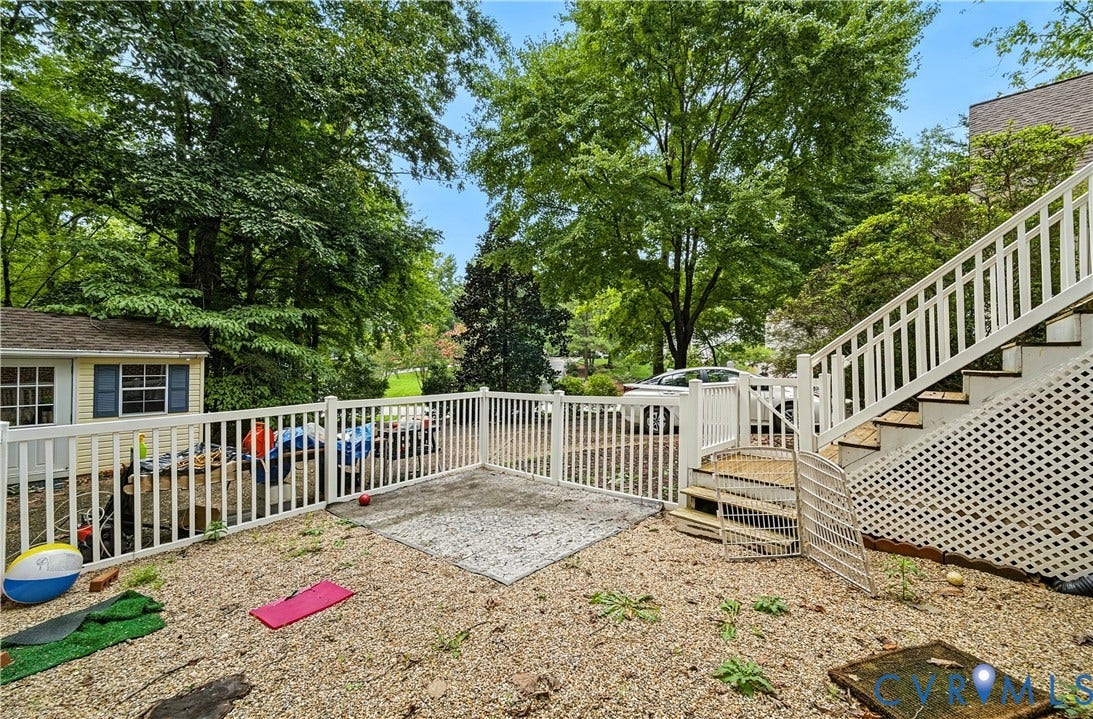
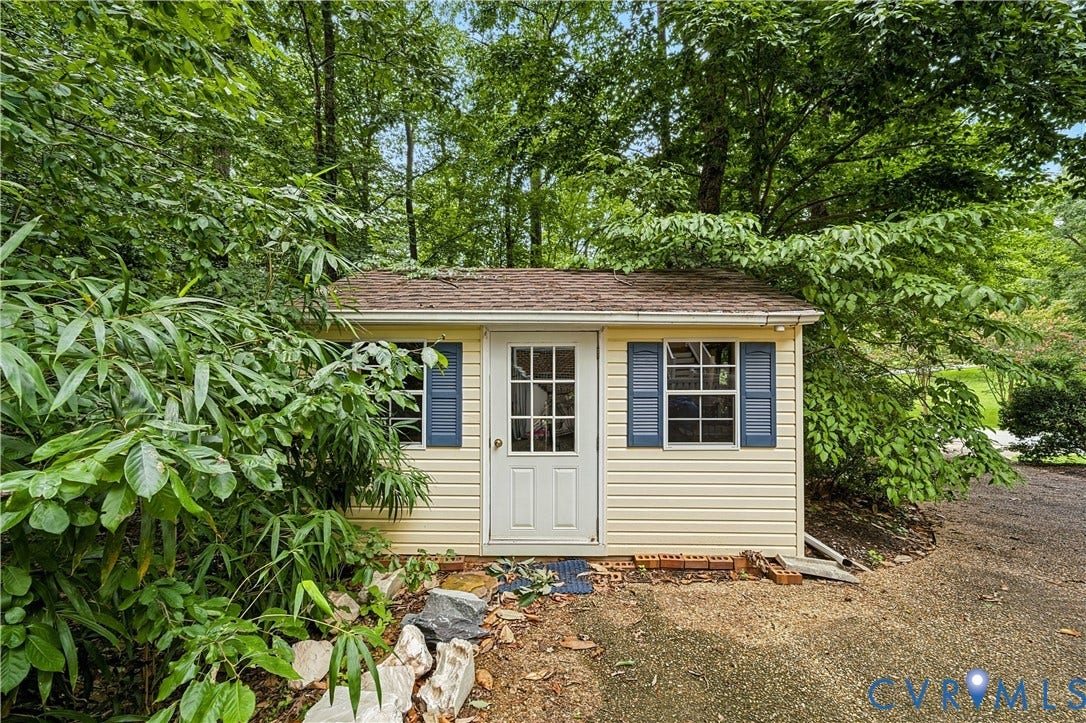
| Exterior Features: | Deck, Porch, Storage, Shed, PavedDriveway, UnpavedDriveway |
| Fencing: | BackYard, Fenced, Partial |
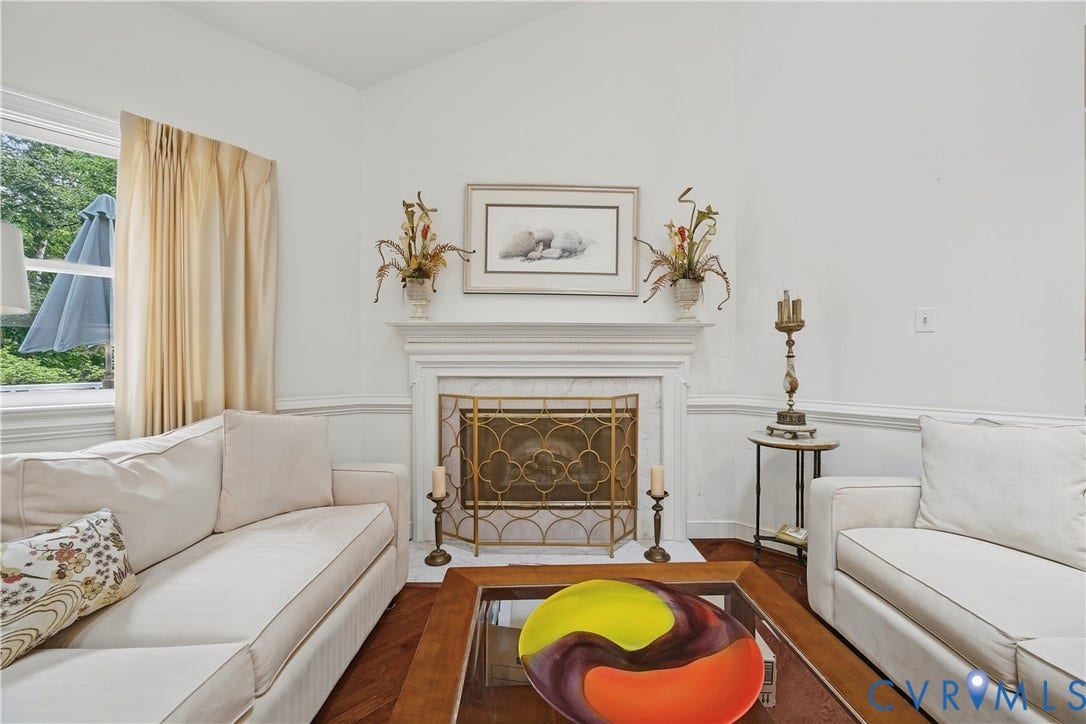
| Fireplace Features: | WoodBurning |
| Fireplaces Total: | 1 |
| Flooring: | Carpet, CeramicTile, Wood |
| Garage Spaces: | 2.0 |
| Garage?: | Yes |
| Heating: | Electric, HeatPump |
| Heating?: | Yes |
| High School: | Goochland |
| Interior Features: | CeilingFans, CathedralCeilings, SeparateFormalDiningRoom, EatInKitchen, Fireplace, GraniteCounters, HighSpeedInternet, KitchenIsland, BathInPrimaryBedroom, MainLevelPrimary, Pantry, RecessedLighting, Skylights, CableTv, WiredForData, WalkInClosets |
| Laundry Features: | WasherHookup, DryerHookup |
| Levels: | OneAndOneHalf |
| Listing Agreement: | ExclusiveRightToSell |
| Living Area Source: | Appraiser |
| Lot Size Area: | 0.568 |
| Lot Size Units: | Acres |
| Middle Or Junior School: | Goochland |
| MLS Area Major: | 24 - Goochland |
| Original List Price: | $685,000 |
| Ownership: | Individuals |
| Ownership Type: | SoleProprietor |
| Parcel Number: | 62-20-E-8-0 |
| Parking Features: | DirectAccess, Driveway, GarageDoorOpener, OffStreet, Oversized, Paved, Storage, Unpaved |
| Parking Total: | 2 |
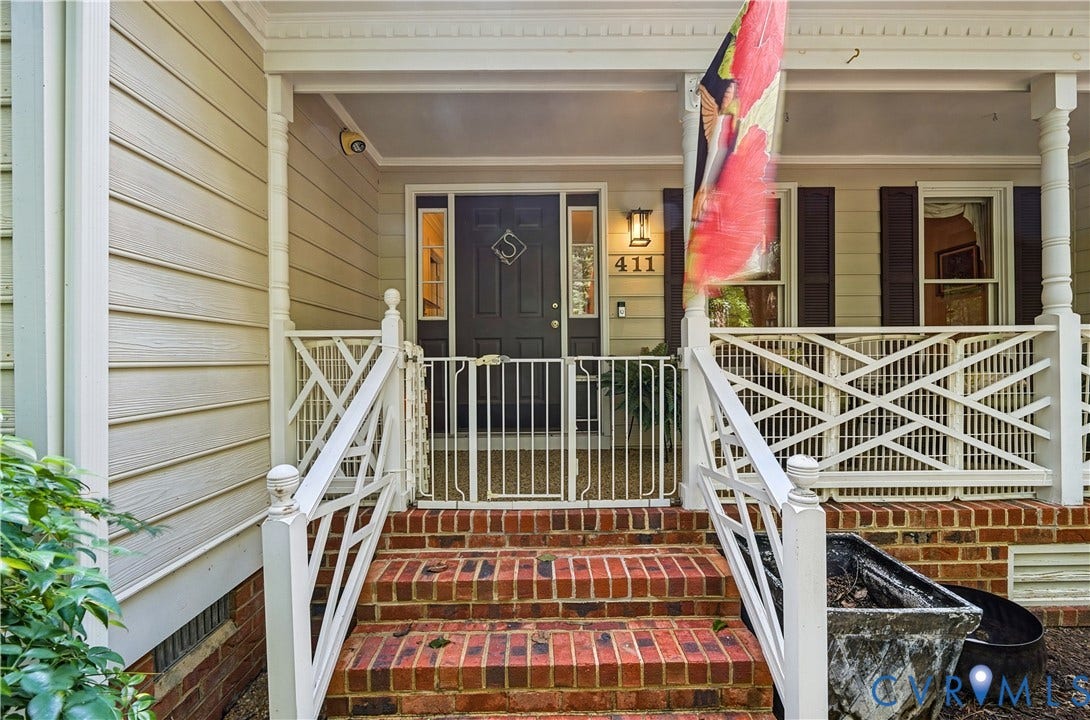
| Patio And Porch Features: | FrontPorch, Deck, Porch |
| Pool Features: | None |
| Possession: | CloseOfEscrow |
| Postal Code Plus4: | 3251 |
| Property Condition: | Resale |
| Roof: | Composition |
| Rooms Total: | 9 |
| Sewer: | Other |
| State Or Province: | VA |
| Stories Total: | 1 |
| Tax Assessed Value: | $618,200 |
| Tax Year: | 2026 |
| Water Source: | CommunityCoop, SharedWell |
| Window Features: | Screens, Skylights |
| Year Built Details: | Approximate |
| Zoning Description: | R-1 |
| Property Sub Type Additional: | SingleFamilyResidence |
| County Or Parish: | Goochland |
| Below Grade Unfinished Area: | 0.0 |
| Water Heater: | Electric |
| Country Subdivision: | 51075 |
| Record Signature: | -933,917,719 |
| Universal Parcel Id: | urn:reso:upi:2.0:US:51075:62-20-E-8-0 |
| Fireplace?: | Yes |
Listing Courtesy of: Long & Foster REALTORS
804-566-0781
Mortgage Calculator
All or a portion of the multiple Listing information is provided by the Central Virginia Regional MLS, from a copyrighted compilation of Listings. All Central Virginia Regional MLS information provided is deemed reliable but is not guaranteed accurate. The compilation of Listings and each individual Listing are ©2026 Central Virginia Regional MLS. All rights reserved.
Central Virginia Regional MLS data last updated on October 08, 2026 06:06 PM - ET
Property Last Updated: October 08, 2026 06:06 PM - ET
