4013 Tweedsmuir Road
Moseley, VA 23120
$575,000
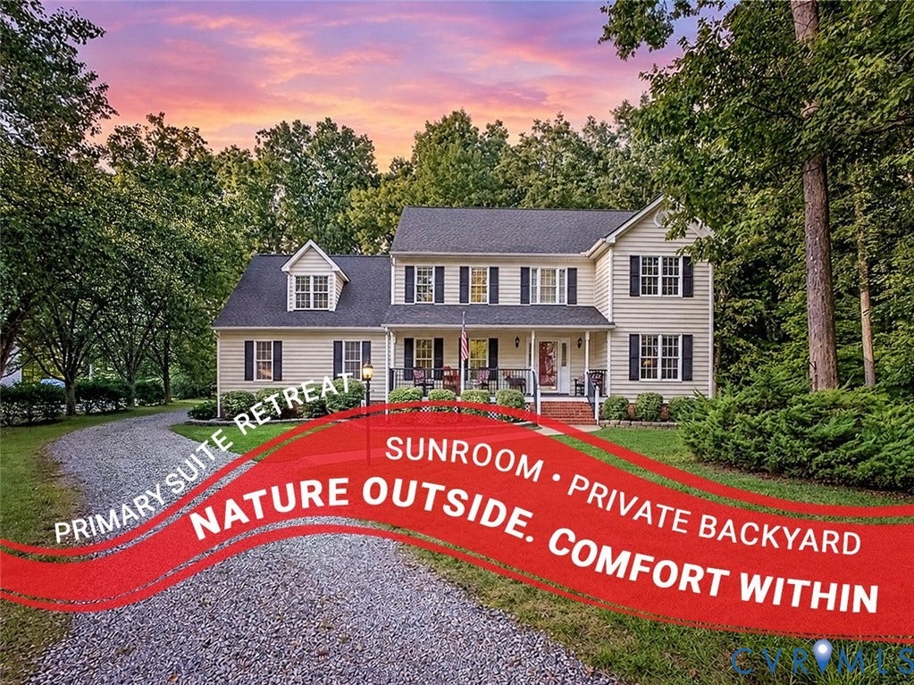
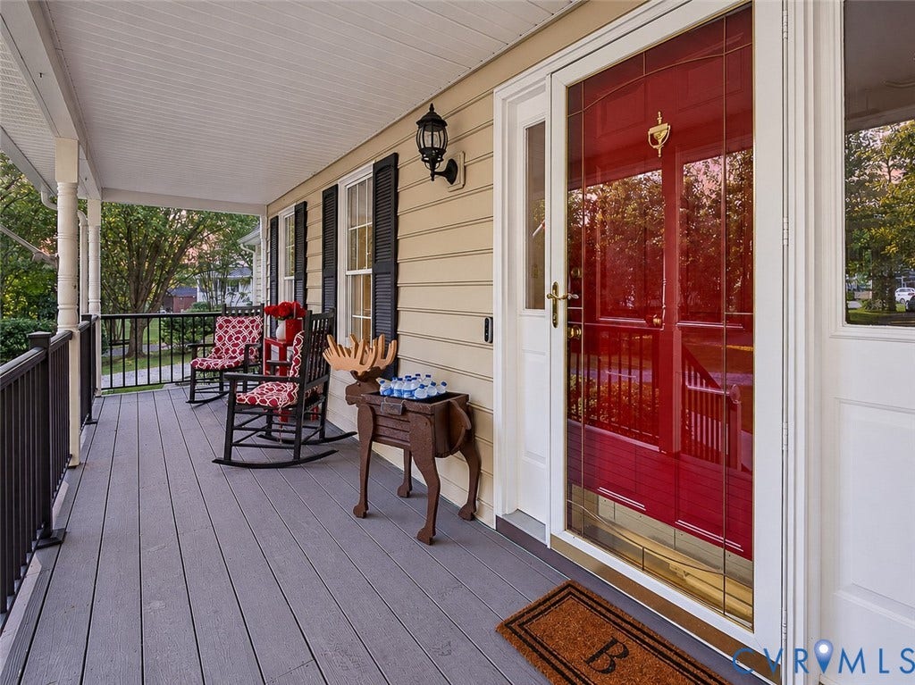
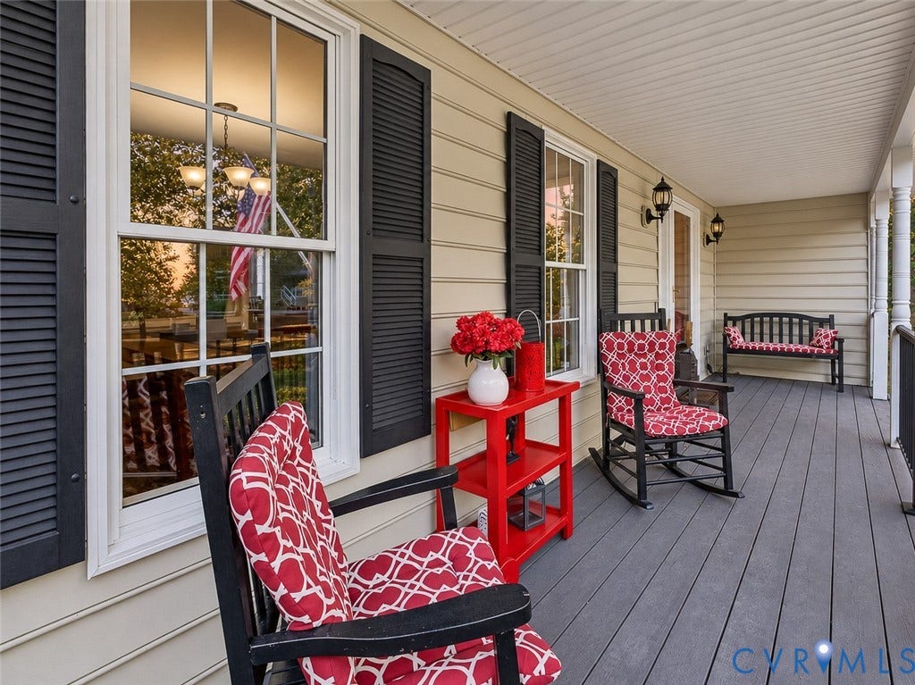
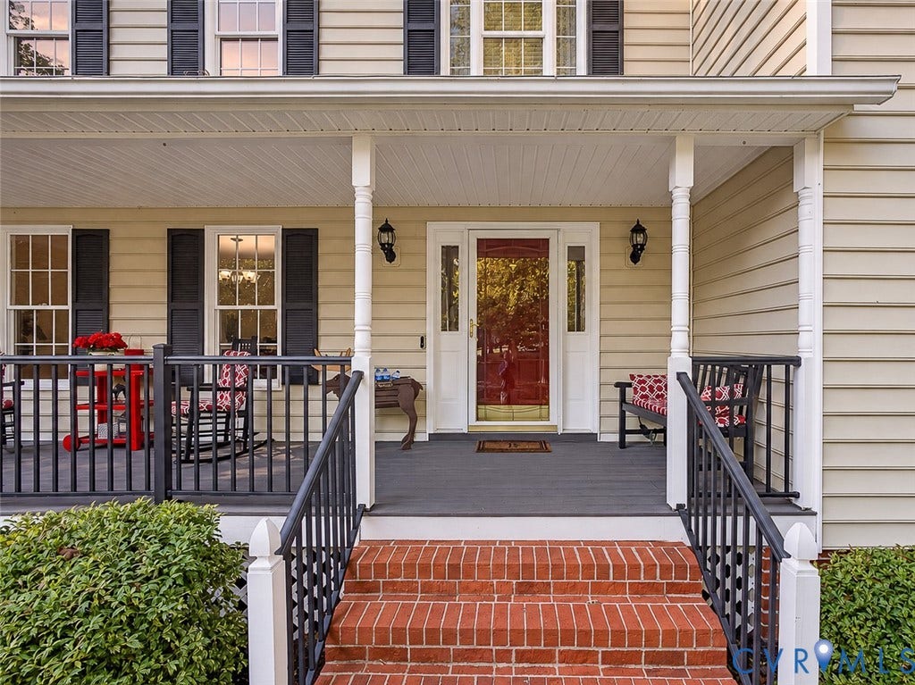
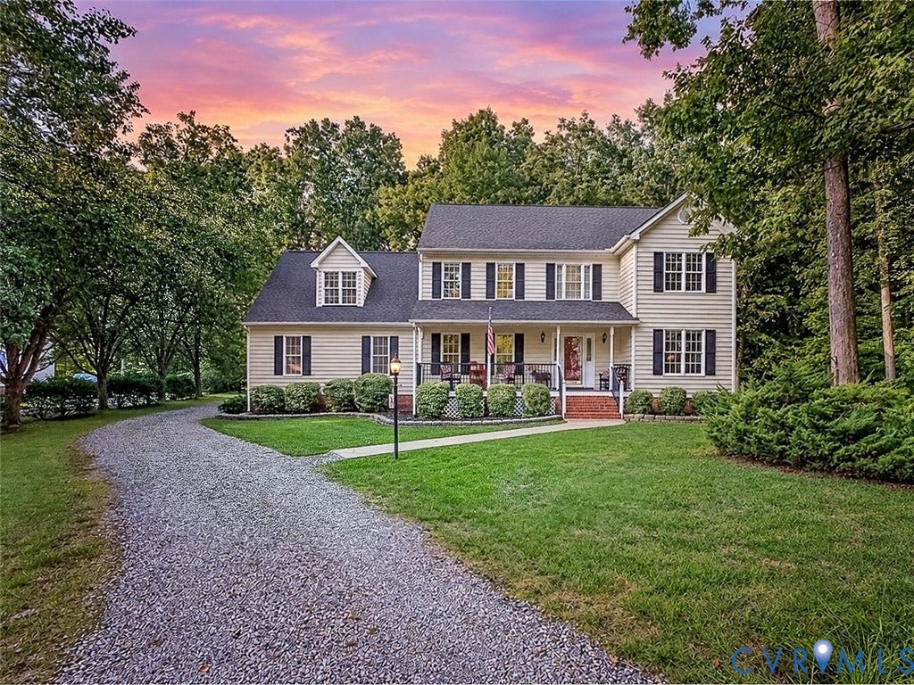
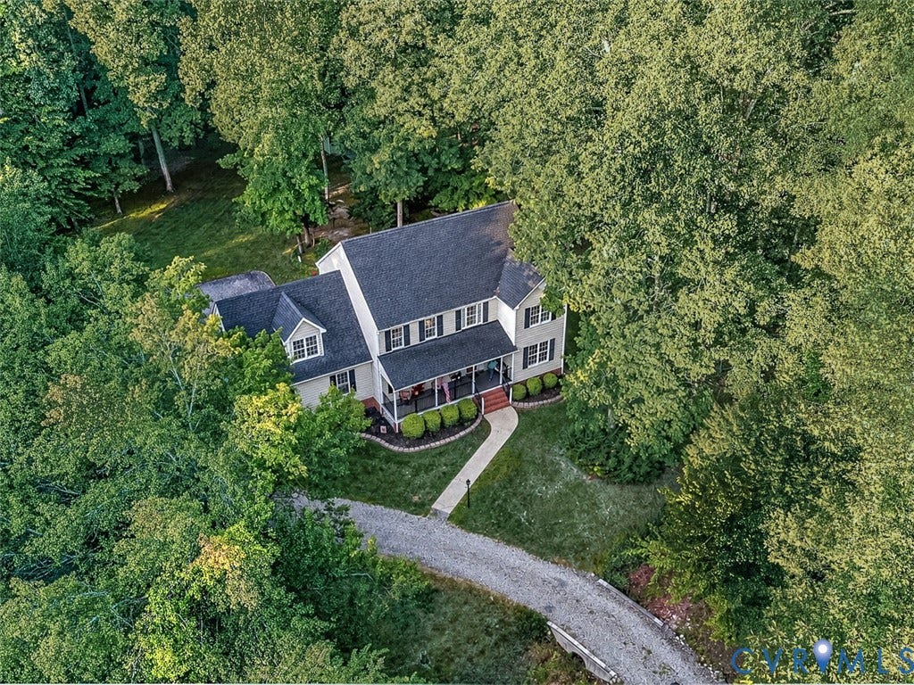
A porch for slow mornings. A sunroom wrapped in trees. And 1.62 acres to call your own.
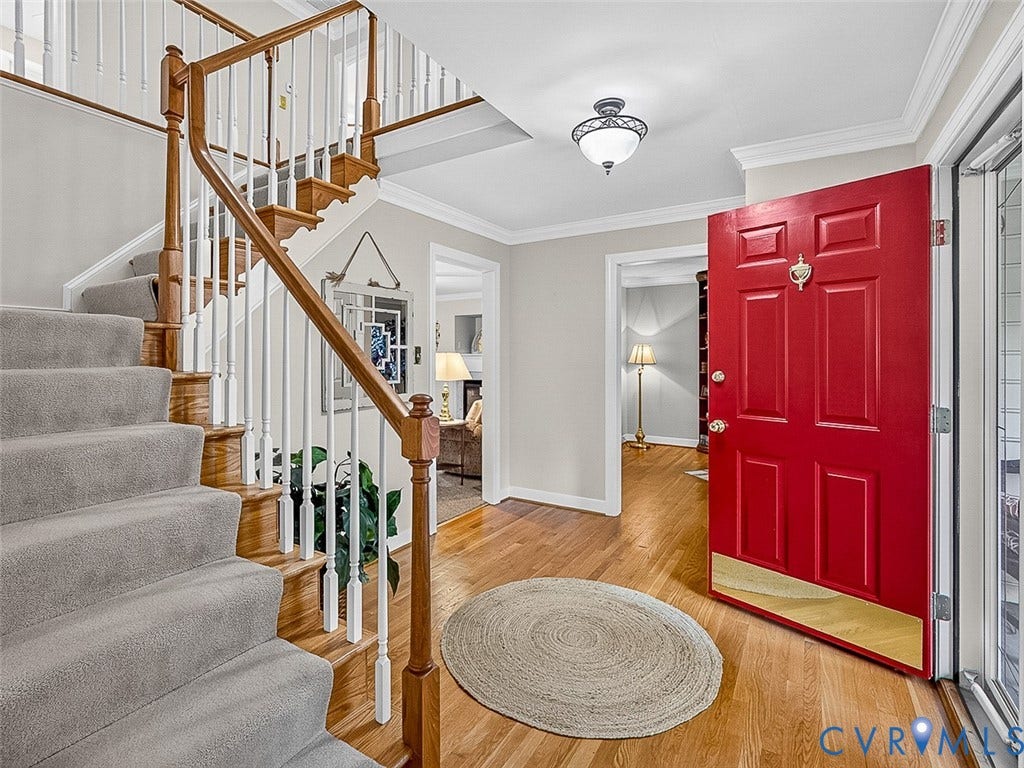
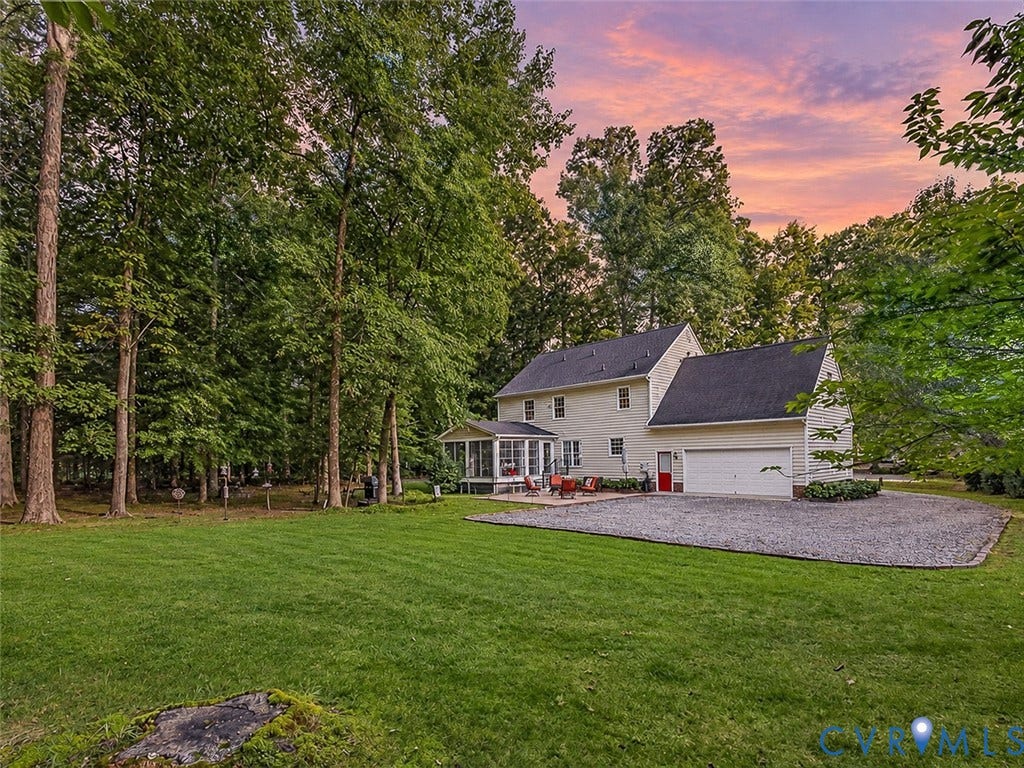
At 4013 Tweedsmuir Road in Moseley, a curving gravel drive leads to a welcoming country porch and a home with room to settle in. With 4 bedrooms, 2.5 baths, and 2,615 square feet, the layout offers spaces to gather, work, and slip away for a quiet moment.
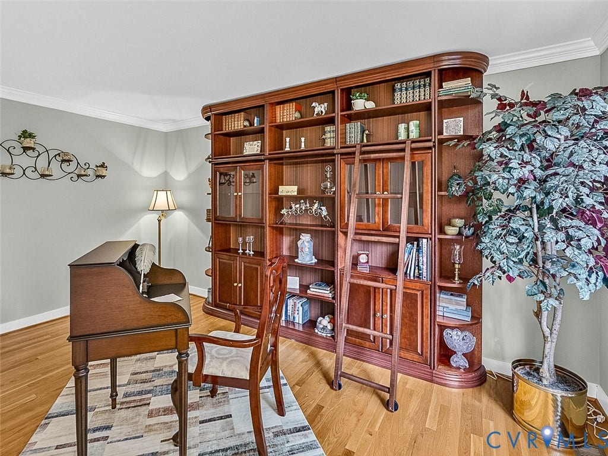
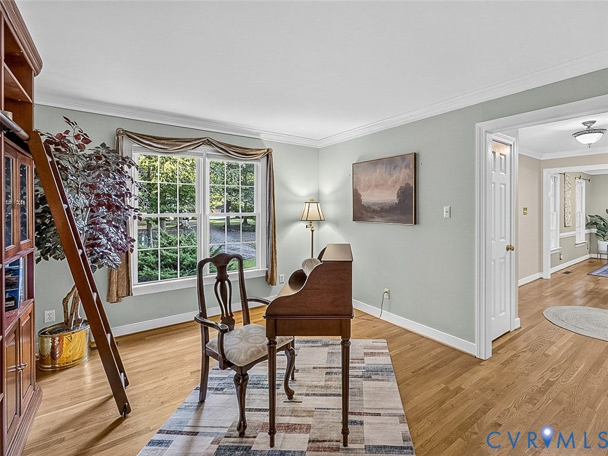
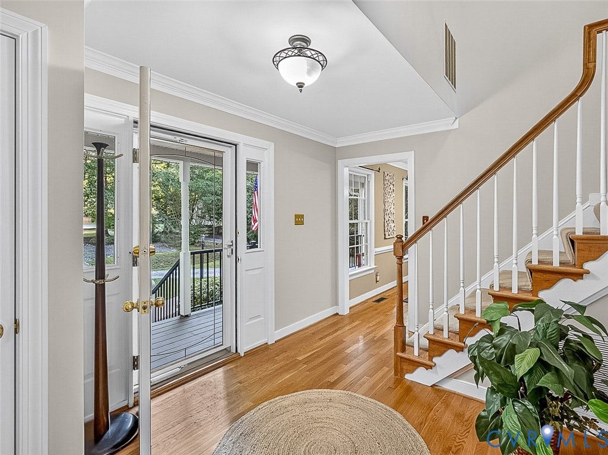
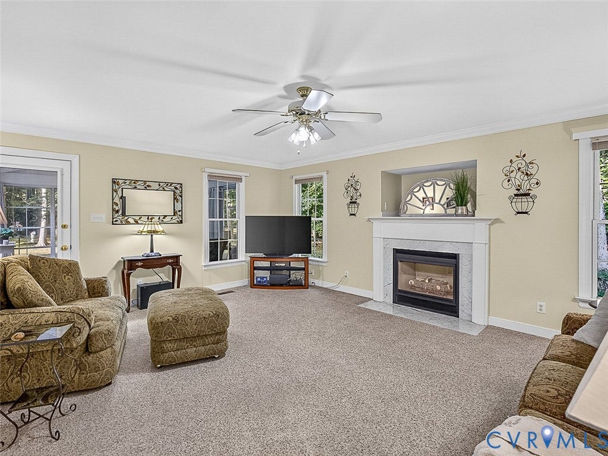
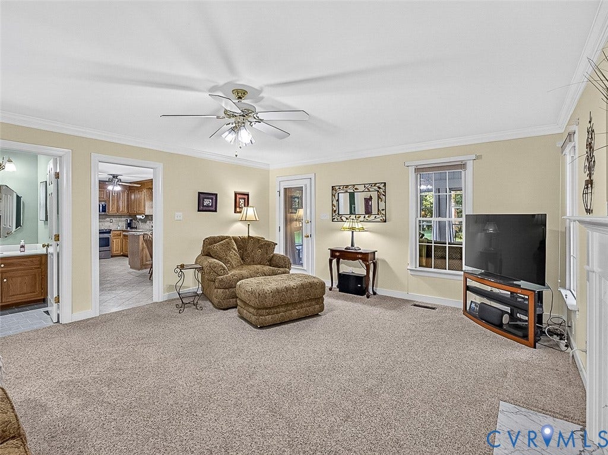
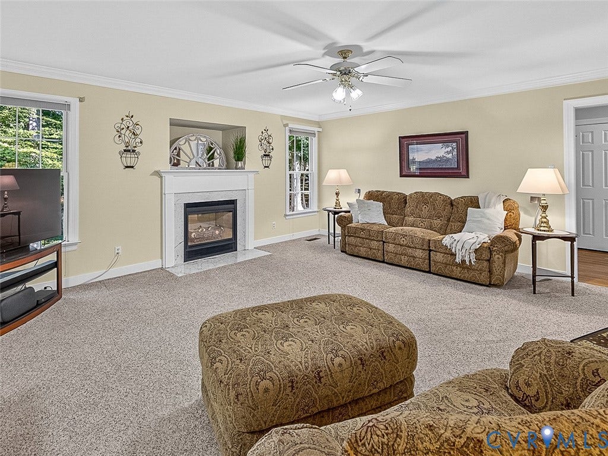
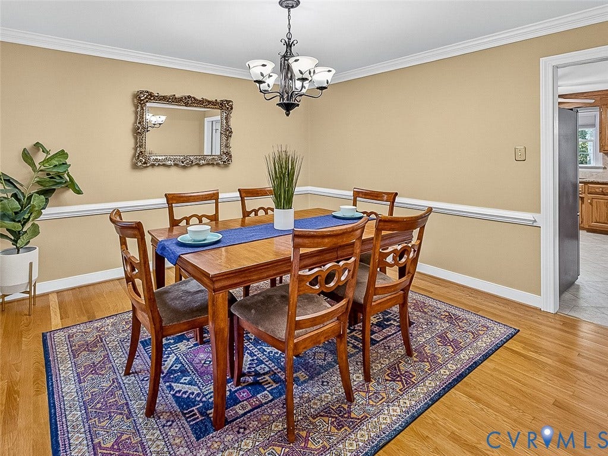
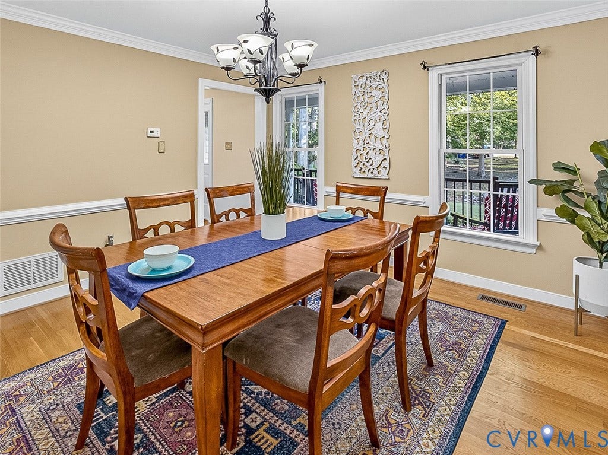
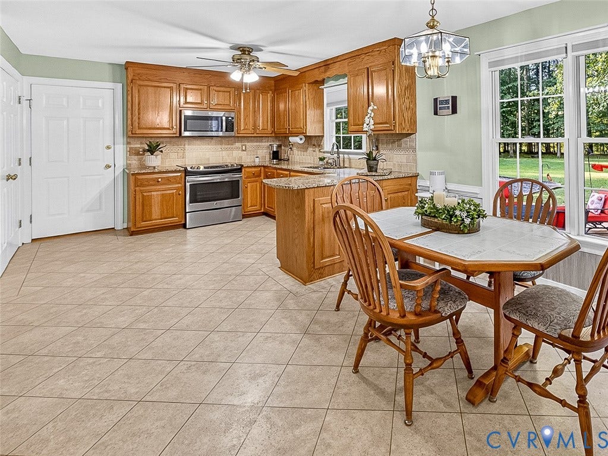
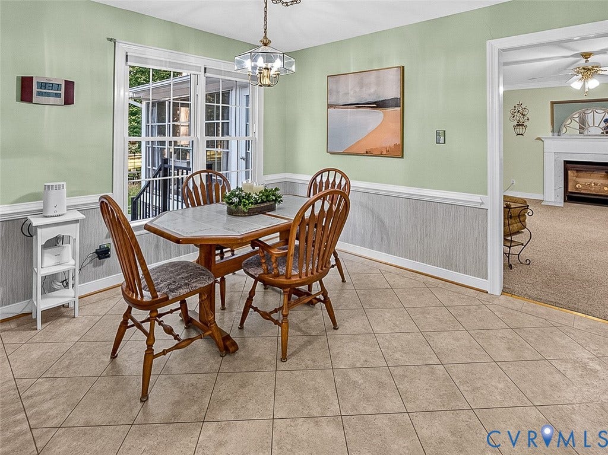
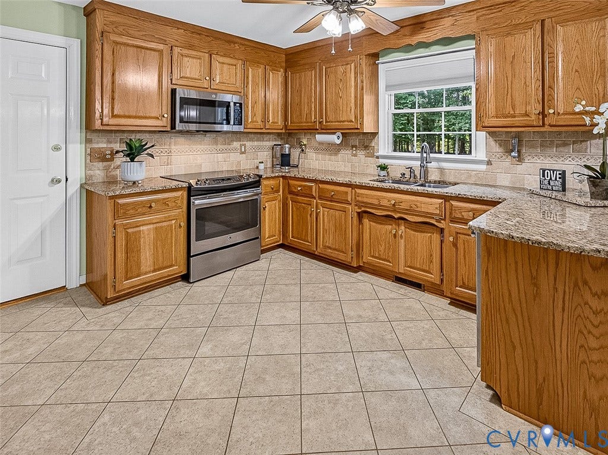
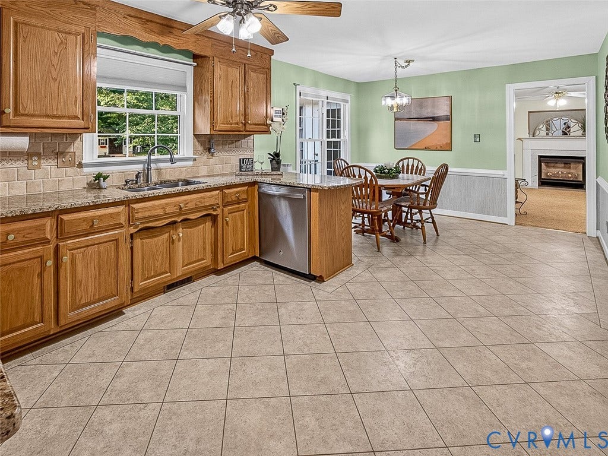
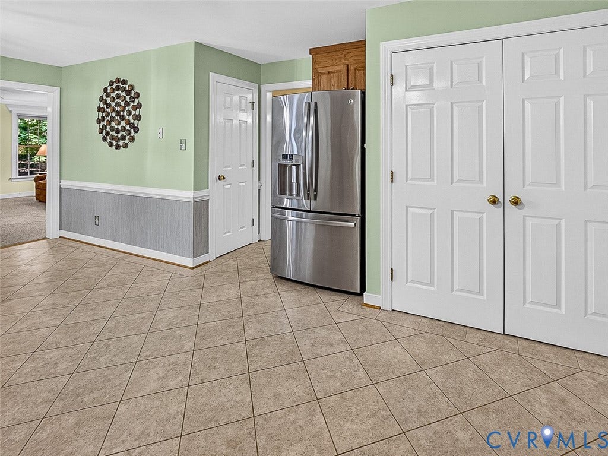
Hardwood floors, crown molding, and a dining room framed by chair rail bring classic character to everyday living. Picture holiday meals around a long table, evenings beside the family room fireplace, and breakfast overlooking the backyard. The kitchen pairs warm wood cabinetry with generous counter space and an adjoining breakfast nook, while the separate front living room makes an inviting library or home office.
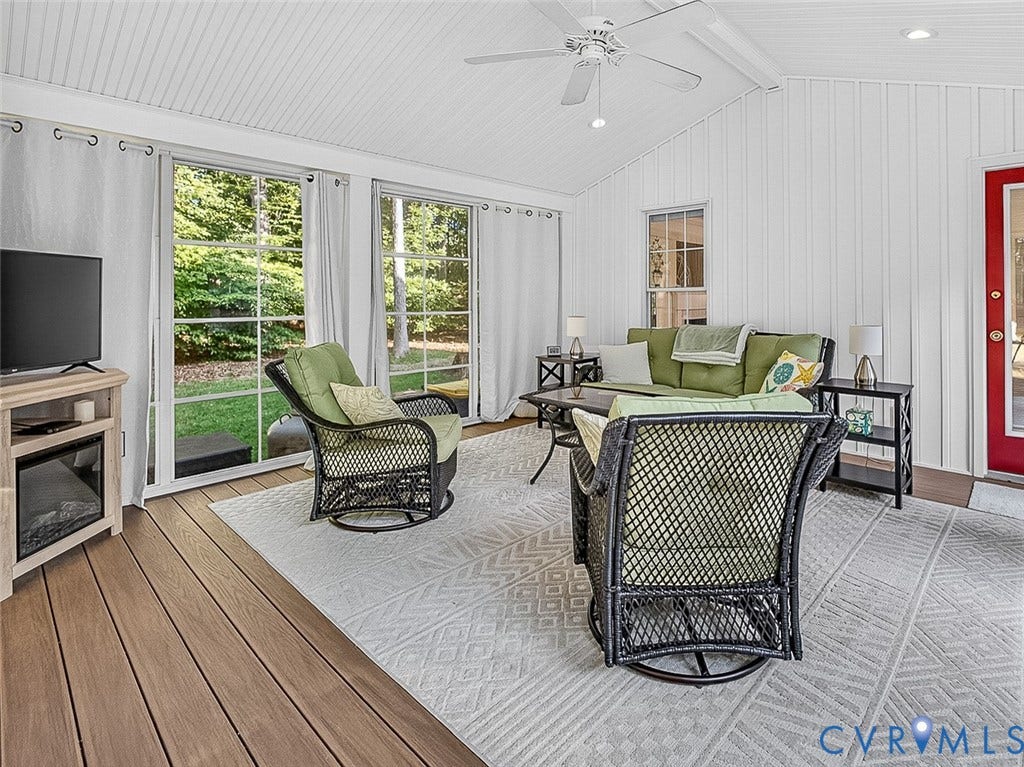
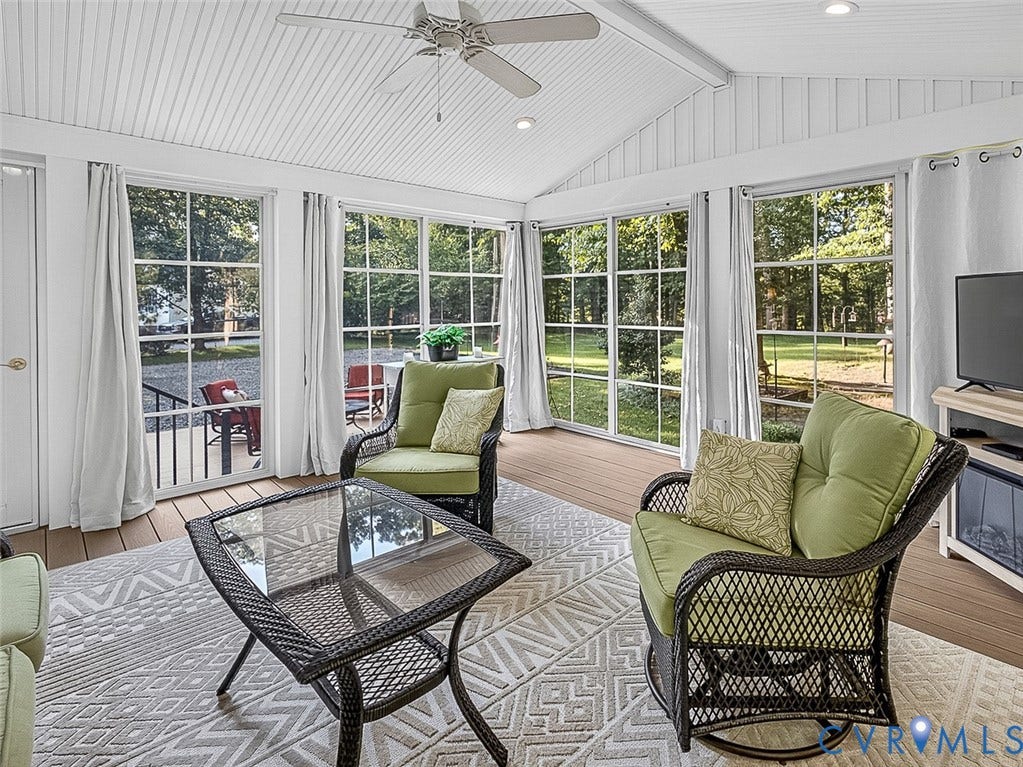
Then comes the room you may never want to leave.
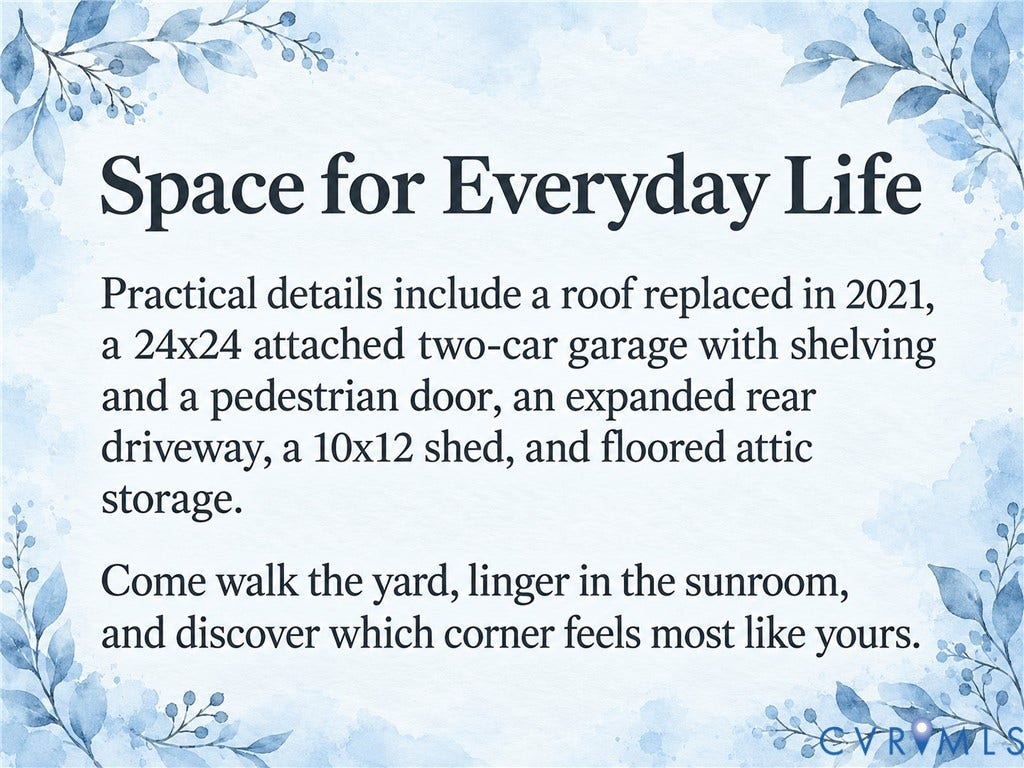
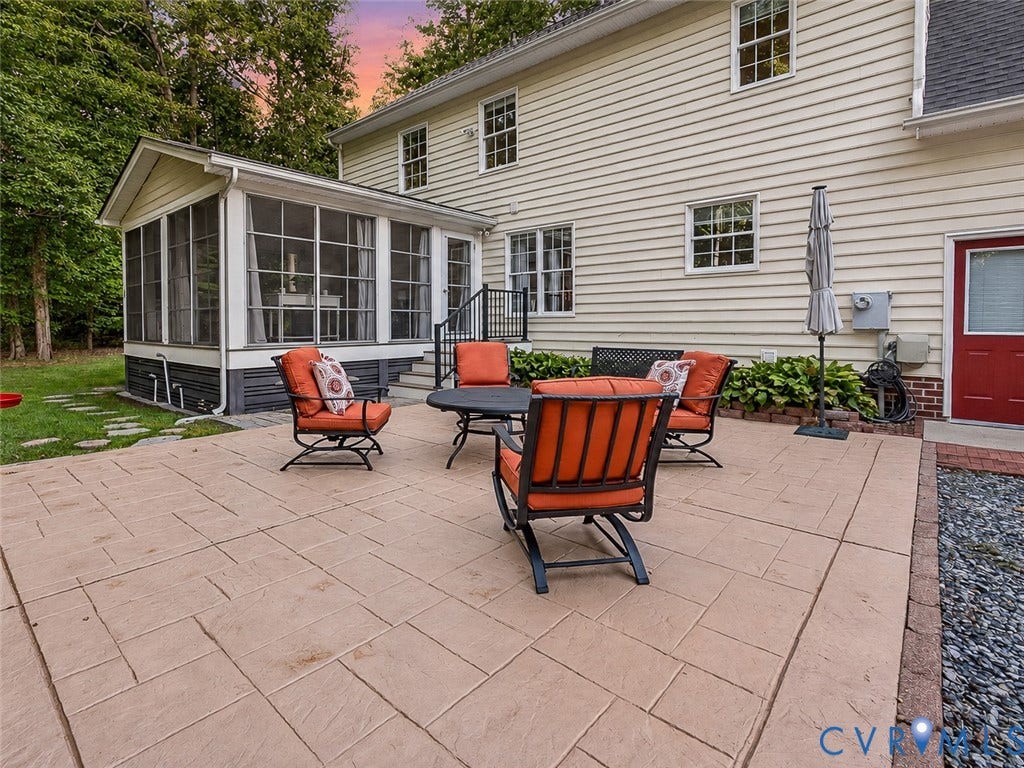
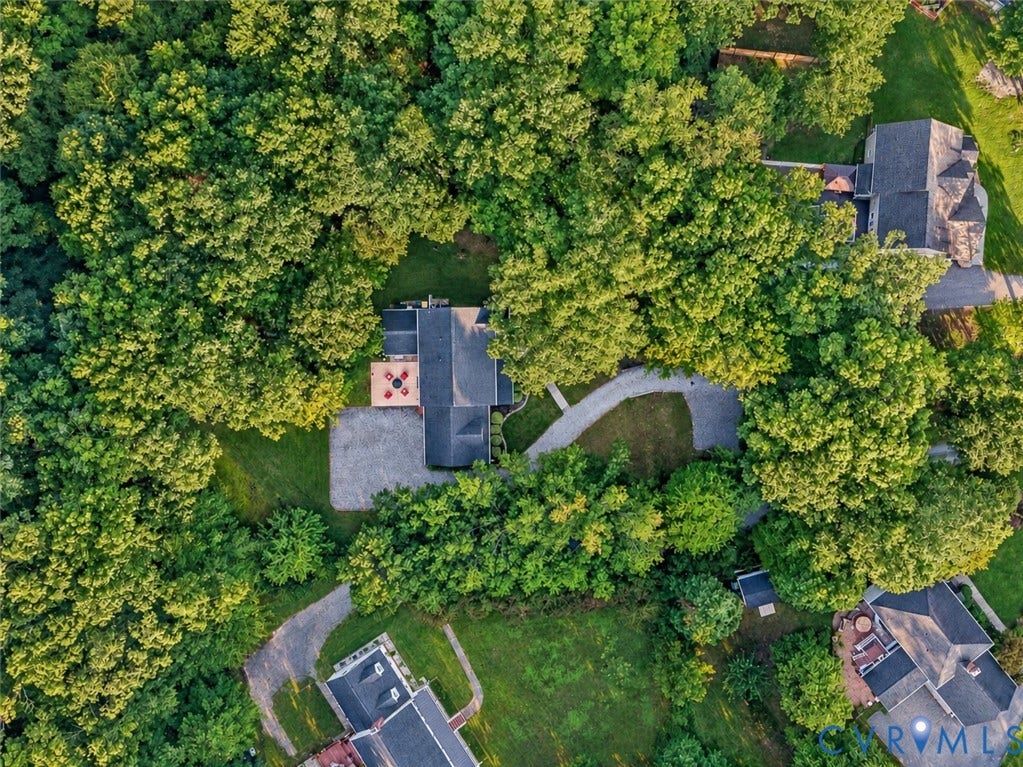
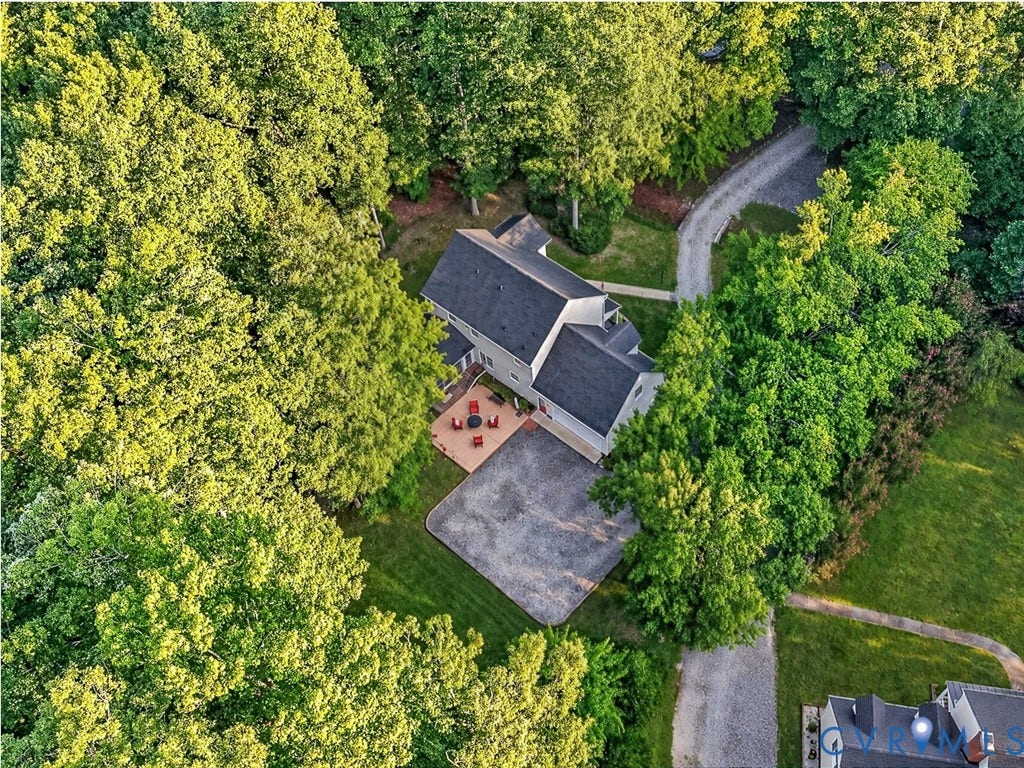
Added in 2021, the 16x16 sunroom surrounds you with windows, a vaulted ceiling, and leafy views. Read through a rainy afternoon, watch birds over morning coffee, or step onto the 20x20 patio for dinner beneath the evening sky. The private backyard offers space to garden, gather, and enjoy visiting wildlife.
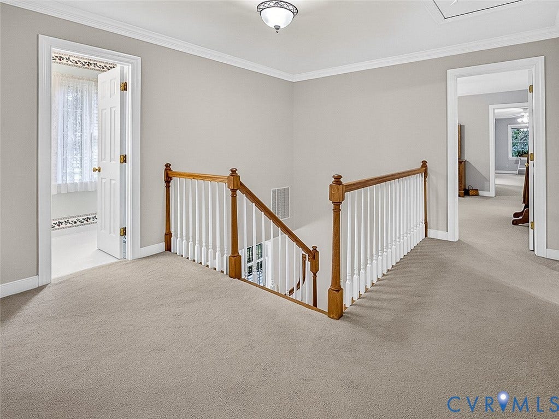
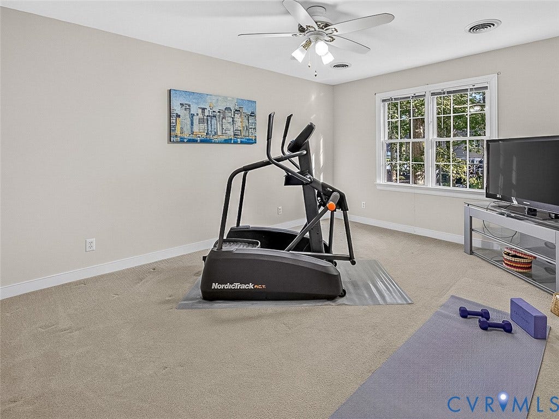
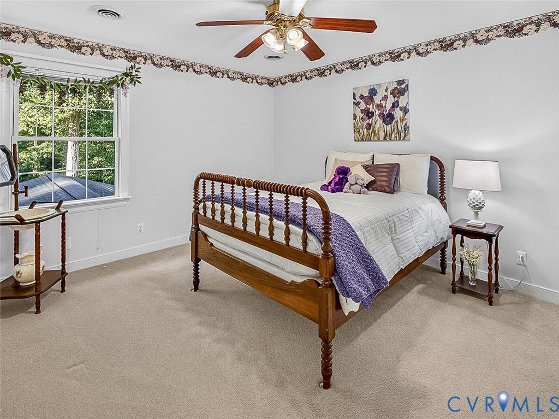
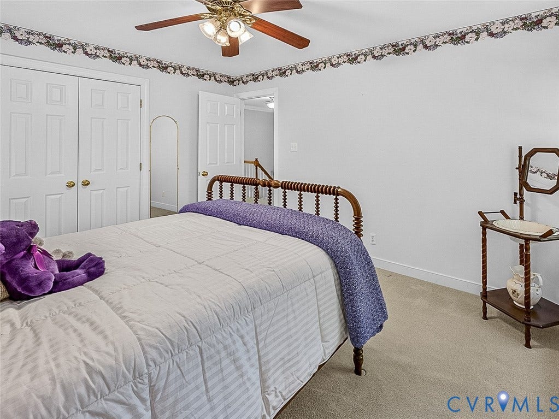
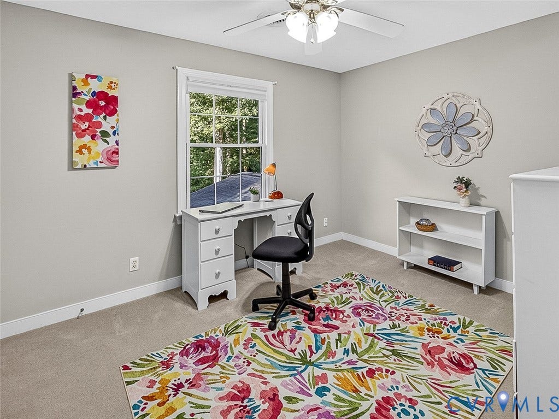
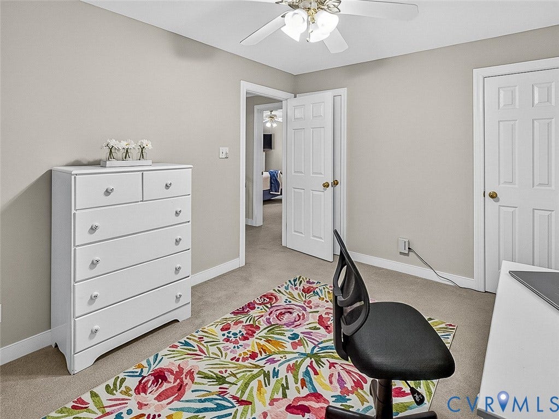
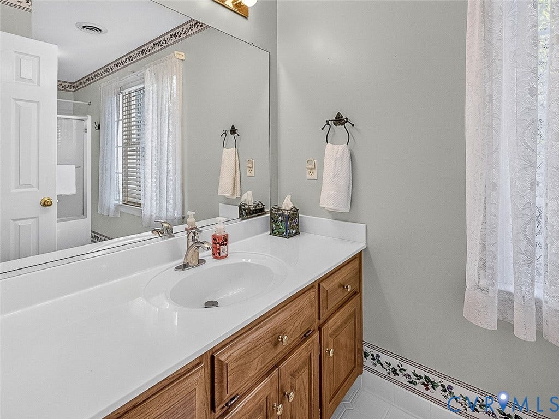
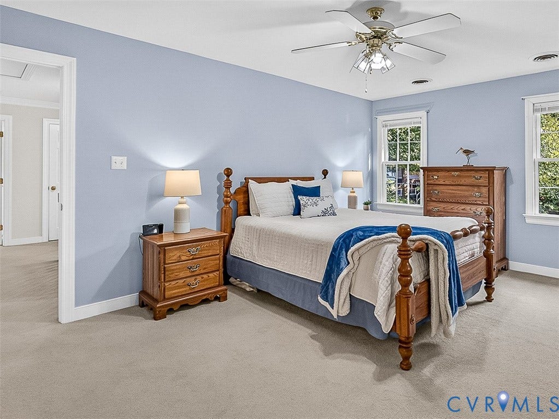
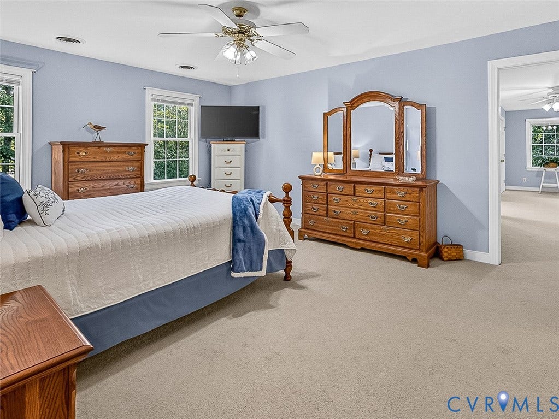
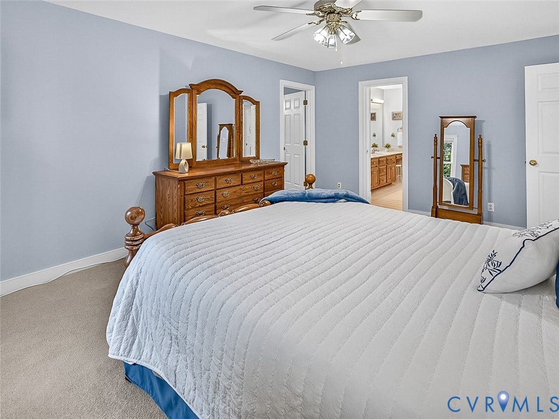
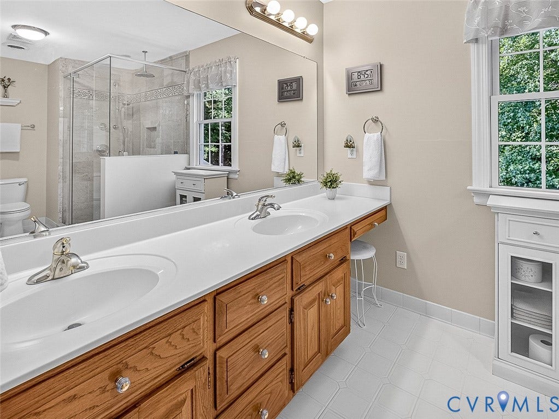
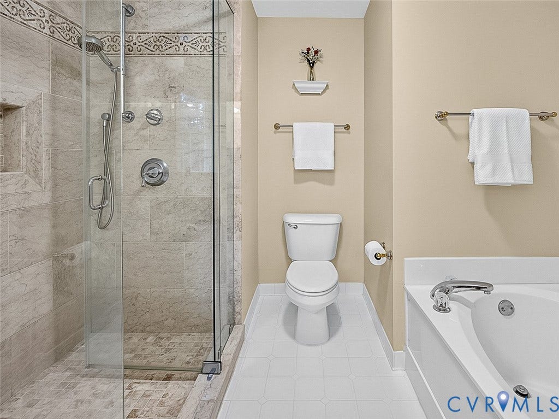
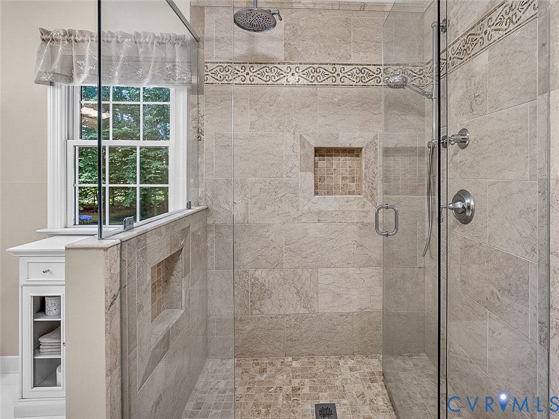
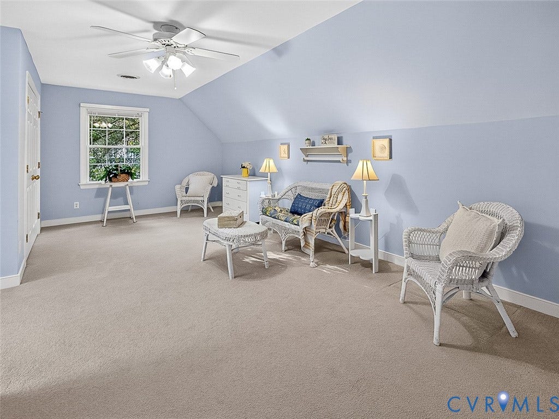
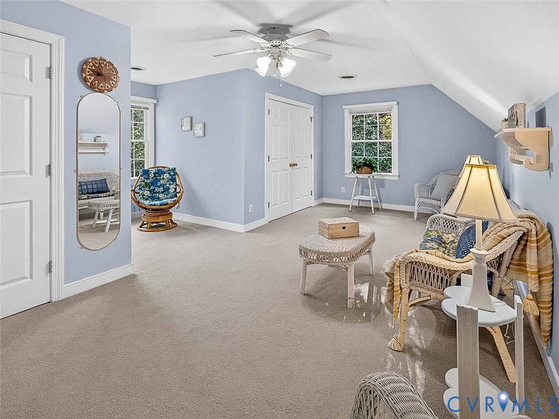
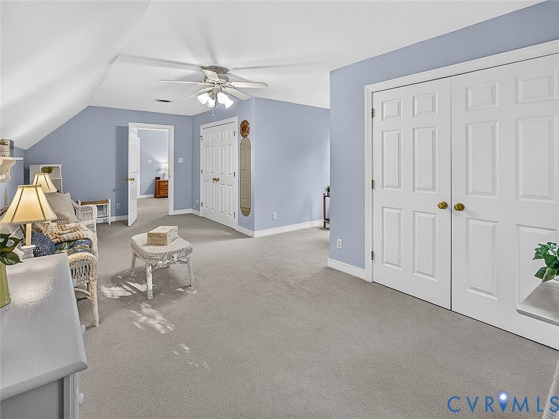
Upstairs, the primary suite holds another welcome surprise: a spacious sitting or dressing room with 2 large (his and her) closets and a lovely gable for a private nook. A double vanity and tiled walk-in large custom shower and separate Garden/Jacuzzi tub complete the primary bath, while three additional bedrooms offer flexibility for guests, work, and everyday ...
+ Read More| Listing Id: | 2625165 |
|---|---|
| List Price: | $575,000 |
| Property Type: | Residential |
| Property Sub Type: | SingleFamilyResidence |
| Status: | Active |
| Bedrooms Total: | 4 |
| Bathrooms Full: | 2 |
| Bathrooms Half: | 1 |
| Living Area: | 2,615 |
| Tax Annual Amount: | $4,666 |
| Lot Size Acres: | 1.62 |
| Architectural Style: | Colonial,TwoStory,Transitional |
| Waterfront?: | No |
| City: | Moseley |
| Subdivision: | Beckenham |
| Postal Code: | 23120 |
| Year Built: | 1998 |
| Above Grade Finished Area: | 2,615.0 |
| Appliances: | Dryer, Dishwasher, ElectricWaterHeater, Disposal, Microwave, Oven, Refrigerator, SmoothCooktop, Washer |
| Attached Garage?: | Yes |
| Basement: | CrawlSpace |
| Basement Yn: | No |
| Bathrooms Total Integer: | 3 |
| Building Area Source: | Appraiser |
| Construction Materials: | Drywall, Frame, VinylSiding, WoodSiding |
| Cooling: | Electric, Zoned |
| Cooling?: | Yes |
| Directions: | From Rt. 288, take US-360 W/Hull Street Rd. Turn right on Otterdale Rd, continue through the roundabout, left on Inchcape Rd, then right on Tweedsmuir Rd to 4013 |
| Disclosures: | SellerDisclosure |
| Door Features: | InsulatedDoors, StormDoors |
| Elementary School: | Woolridge |
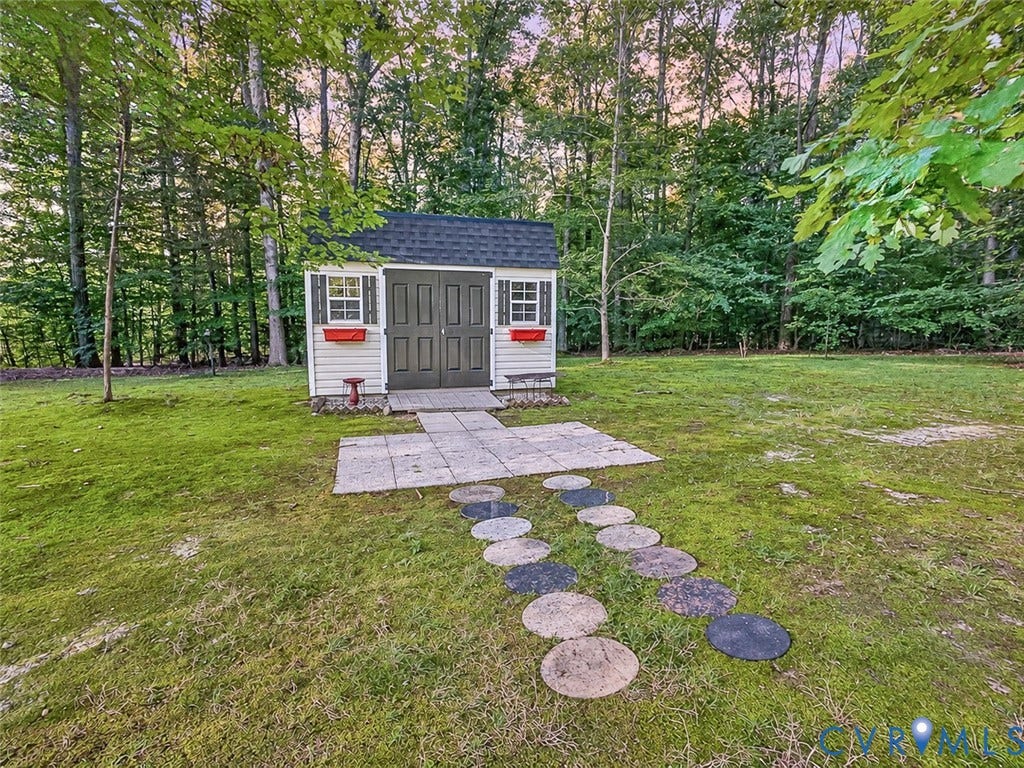
| Exterior Features: | Lighting, Porch, Storage, Shed |
| Fencing: | None |
| Fireplace Features: | Gas, Insert |
| Fireplaces Total: | 1 |
| Flooring: | PartiallyCarpeted, Vinyl, Wood |
| Garage Spaces: | 2.0 |
| Garage?: | Yes |
| Heating: | Electric, Zoned |
| Heating?: | Yes |
| High School: | Cosby |
| Interior Features: | Bookcases, BuiltInFeatures, BreakfastArea, CeilingFans, DiningArea, SeparateFormalDiningRoom, DoubleVanity, EatInKitchen, Fireplace, GraniteCounters, JettedTub, BathInPrimaryBedroom, Pantry, WalkInClosets, WindowTreatments |
| Levels: | Two |
| Listing Agreement: | ExclusiveRightToSell |
| Living Area Source: | Appraiser |
| Lot Features: | Level |
| Lot Size Area: | 1.62 |
| Lot Size Units: | Acres |
| Middle Or Junior School: | Tomahawk Creek |
| MLS Area Major: | 62 - Chesterfield |
| Original List Price: | $575,000 |
| Other Structures: | Sheds |
| Ownership: | Individuals |
| Ownership Type: | SoleProprietor |
| Parcel Number: | 713-68-24-65-800-000 |
| Parking Features: | Attached, DirectAccess, Garage, GarageDoorOpener, Oversized, TwoSpaces |
| Parking Total: | 2 |
| Patio And Porch Features: | RearPorch, FrontPorch, Patio, Porch |
| Pool Features: | None |
| Possession: | Other |
| Postal Code Plus4: | 1288 |
| Property Condition: | Resale |
| Rooms Total: | 10 |
| Security Features: | SmokeDetectors |
| Sewer: | PublicSewer |
| State Or Province: | VA |
| Stories: | 2 |
| Stories Total: | 2 |
| Tax Assessed Value: | $524,300 |
| Tax Year: | 2026 |
| Water Source: | Public |
| Window Features: | Screens, ThermalWindows, WindowTreatments |
| Year Built Details: | Actual |
| Zoning Description: | R15 |
| Property Sub Type Additional: | SingleFamilyResidence |
| County Or Parish: | Chesterfield |
| Below Grade Unfinished Area: | 0.0 |
| Water Heater: | Electric |
| Country Subdivision: | 51041 |
| Record Signature: | 821,324,895 |
| Universal Parcel Id: | urn:reso:upi:2.0:US:51041:713-68-24-65-800-000 |
| Fireplace?: | Yes |
Listing Courtesy of: KW Metro Center
804-655-1060
Mortgage Calculator
All or a portion of the multiple Listing information is provided by the Central Virginia Regional MLS, from a copyrighted compilation of Listings. All Central Virginia Regional MLS information provided is deemed reliable but is not guaranteed accurate. The compilation of Listings and each individual Listing are ©2026 Central Virginia Regional MLS. All rights reserved.
Central Virginia Regional MLS data last updated on October 08, 2026 06:06 PM - ET
Property Last Updated: October 08, 2026 06:06 PM - ET
