
4 Red Fox Road
Manakin Sabot, VA 23103
$1,450,000 - Hermitage Country Club
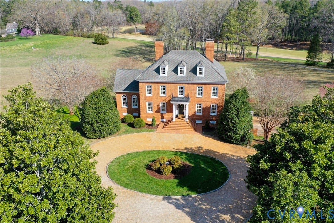
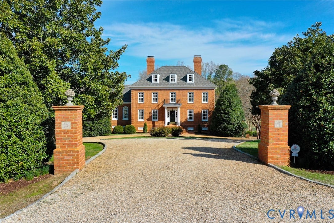
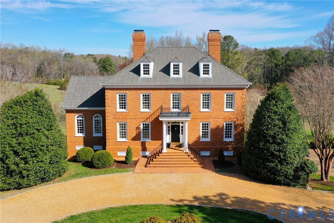
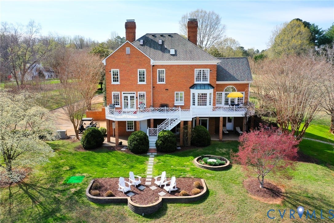
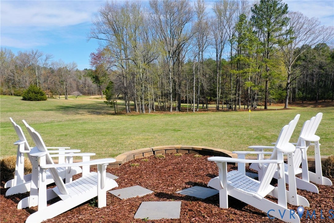
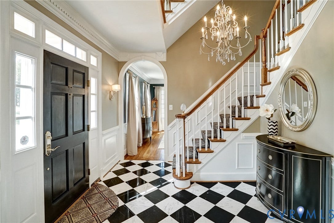
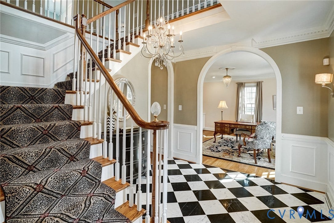
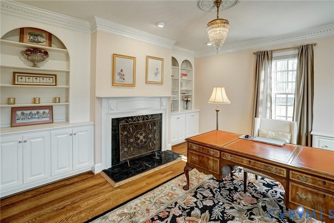
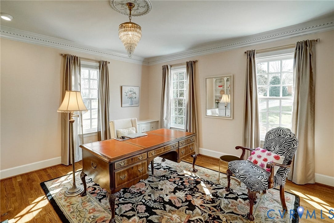
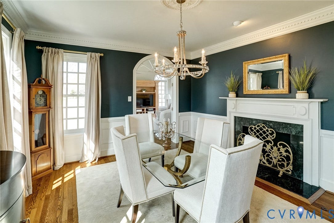
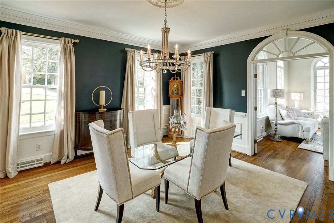
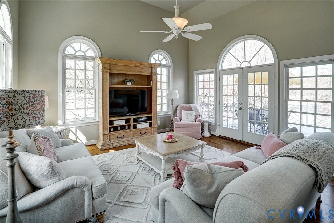
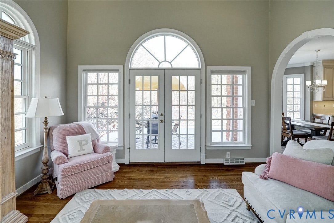
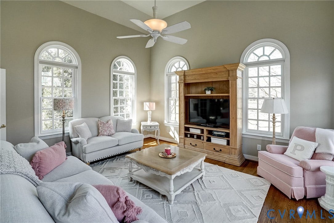
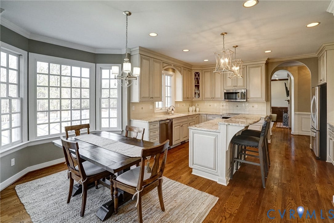
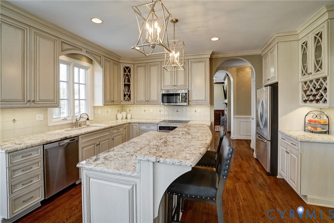
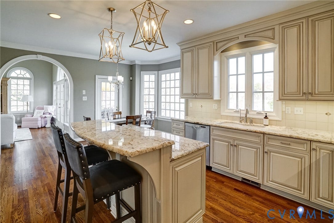
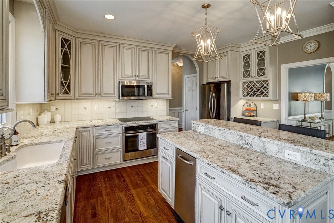
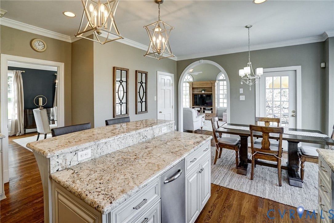
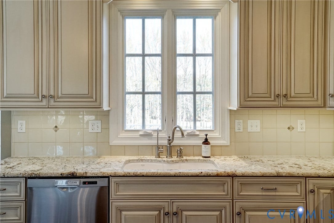
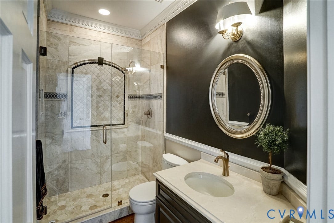
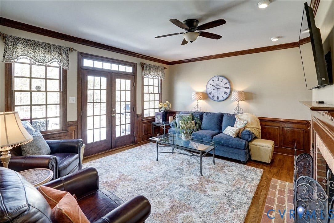
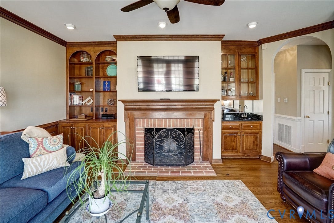
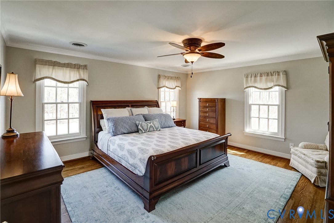
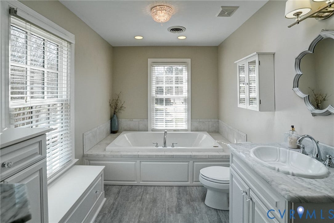
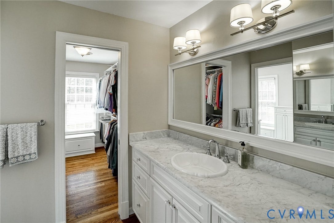
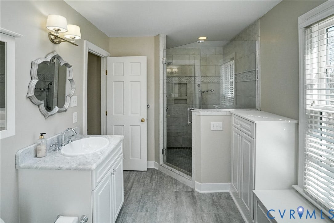
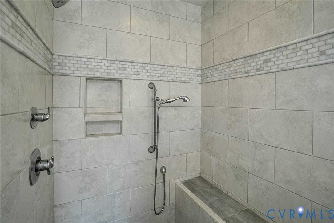
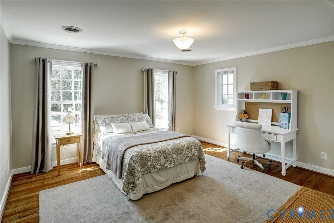
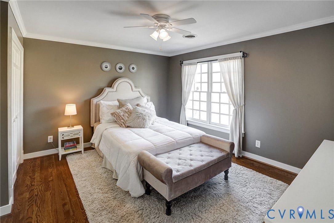
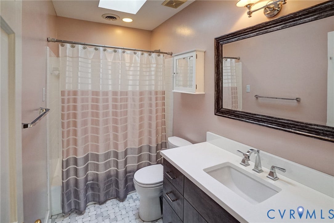
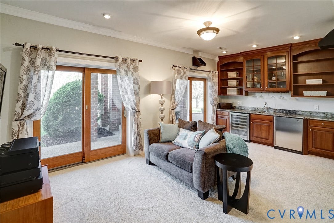
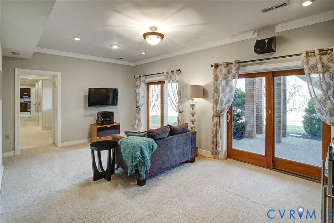
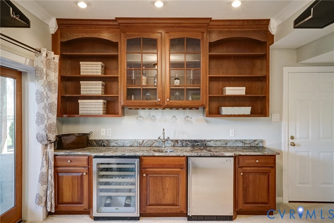
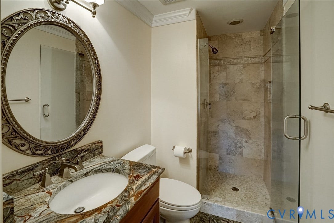
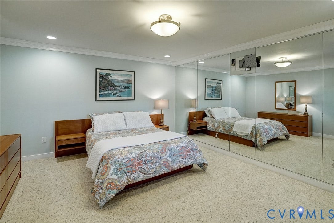
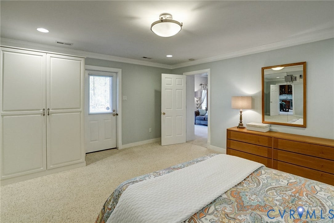
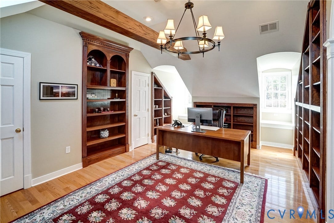
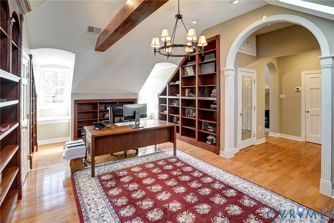
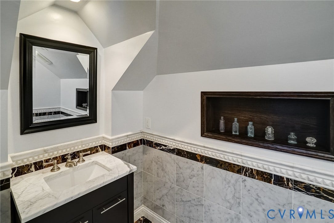
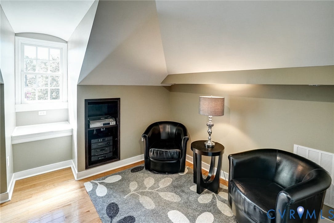
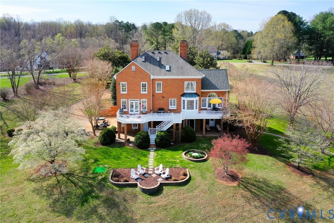
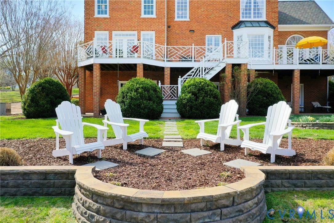
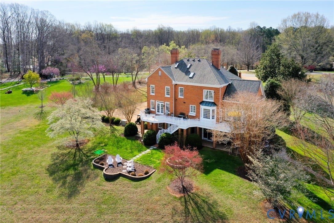
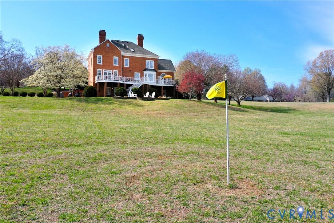
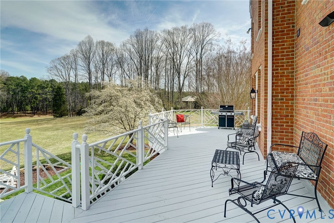
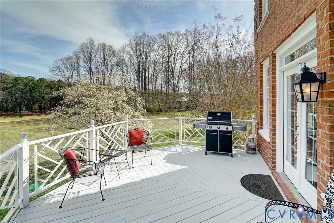
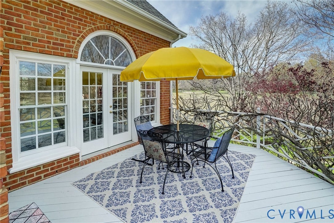
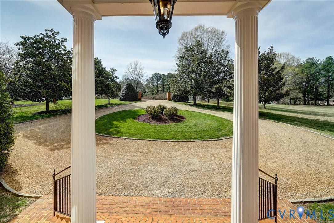
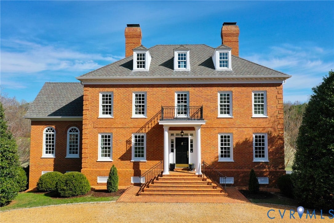
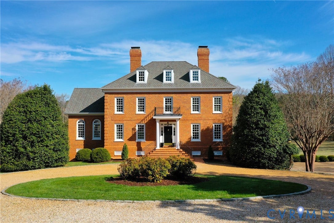
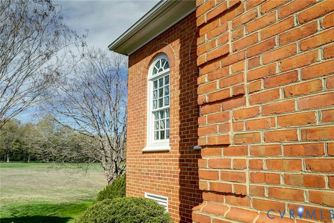
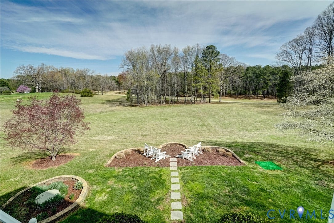
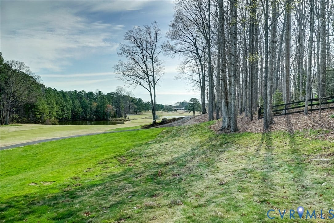
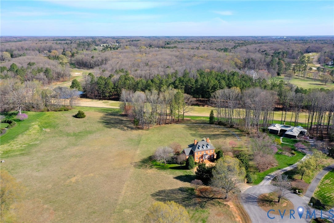
Resort-style living on the golf course at Hermitage Country Club awaits at Sabot Run. This beautifully renovated all-brick Colonial Revival offers timeless elegance and modern comfort, set on 3.41 private acres overlooking Hole #16 of the Sabot Course with sweeping meadow and golf course views. Striking architectural details including symmetrical chimneys, hardwood floors on three levels, high ceilings, arched doorways, and floor-to-ceiling architectural windows fill the home with natural light and frame picturesque views. Begin your day in the sunroom with vaulted ceiling and French doors leading to the deck. The gourmet kitchen, renovated by Custom Kitchens, features new cabinetry, Golden Queen granite countertops and island, stainless appliances and a Closet Factory pantry. A charming bay-window breakfast area with atrium doors provides direct deck access for easy indoor-outdoor living. The family room features a masonry fireplace, wet bar, and French doors leading to the wraparound deck—perfect for entertaining. The living room, dining room, and family room each include masonry fireplaces with gas connections, while the living room also offers built-in bookcases and a great space for a home office. Upstairs, the owner’s suite includes a renovated bath with tub and shower. Additional bedrooms are generously sized and have convenient access to a fully renovated bathroom. The third level is a private retreat with a luxurious office suite featuring a beamed ceiling, marble half bath, walk-in closet and adjoining flex space. The finished walk-out lower level is ideal for extended family ...
+ Read More| Listing Id: | 2605813 |
|---|---|
| List Price: | $1,475,000 |
| Close Price: | $1,450,000 |
| Close Date: | 2026-07-09 |
| Property Type: | Residential |
| Property Sub Type: | SingleFamilyResidence |
| Status: | Closed |
| Bedrooms Total: | 3 |
| Bathrooms Full: | 4 |
| Bathrooms Half: | 1 |
| Living Area: | 4,649 |
| Association Fee: | $400 |
| Tax Annual Amount: | $6,798 |
| Lot Size Acres: | 3.139 |
| Architectural Style: | Colonial,TwoStory |
| Waterfront?: | No |
| City: | Manakin Sabot |
| City Region: | Hermitage Country Club |
| Subdivision: | Broad Run I |
| Postal Code: | 23103 |
| Year Built: | 1993 |
| Above Grade Finished Area: | 3,722.0 |
| Appliances: | BuiltInOven, Dishwasher, ElectricCooking, GasCooking, Disposal, IceMaker, Microwave, PropaneWaterHeater, Refrigerator, WaterSoftener, WaterHeater, WaterPurifier |
| Association Fee: | $400 |
| Association Fee Frequency: | Annually |
| Association Fee Includes: | CommonAreas |
| Association?: | Yes |
| Attached Garage?: | Yes |
| Basement: | Full, GarageAccess, PartiallyFinished |
| Basement Yn: | Yes |
| Bathrooms Total Integer: | 5 |
| Below Grade Finished Area: | 927.0 |
| Building Area Source: | Assessor |
| Community Features: | HomeOwnersAssociation |
| Construction Materials: | Brick, Block, Drywall, Frame |
| Cooling: | Electric, HeatPump, Zoned |
| Cooling?: | Yes |
| Directions: | From 288, Rt. 6 West about 2 miles to right on Rt. 621 - Manakin Road to Right on Red Fox Road. |
| Disclosures: | CovenantsRestrictionsDisclosure |
| Door Features: | FrenchDoors |
| Elementary School: | Randolph |
| Exterior Features: | Deck |
| Fencing: | None |
| Fireplace Features: | Gas, Masonry, WoodBurning |
| Fireplaces Total: | 3 |
| Flooring: | Carpet, CeramicTile, Marble, Wood |
| Garage Spaces: | 2.5 |
| Garage?: | Yes |
| Heating: | Electric, ForcedAir, HeatPump, Propane, Zoned |
| Heating?: | Yes |
| High School: | Goochland |
| Interior Features: | BeamedCeilings, WetBar, Bookcases, BuiltInFeatures, BayWindow, SeparateFormalDiningRoom, EatInKitchen, FrenchDoorsAtriumDoors, Fireplace, GraniteCounters, HighCeilings, KitchenIsland, Pantry, RecessedLighting, CableTv, WalkInClosets, CentralVacuum |
| Laundry Features: | WasherHookup, DryerHookup |
| Levels: | ThreeOrMore |
| Listing Agreement: | ExclusiveRightToSell |
| Living Area Source: | Assessor |
| Lot Features: | OnGolfCourse |
| Lot Size Area: | 3.139 |
| Lot Size Units: | Acres |
| Middle Or Junior School: | Goochland |
| MLS Area Major: | 24 - Goochland |
| Original List Price: | $1,625,000 |
| Other Equipment: | Generator |
| Ownership: | Individuals |
| Ownership Type: | SoleProprietor |
| Parcel Number: | 57-20-B-2-0 |
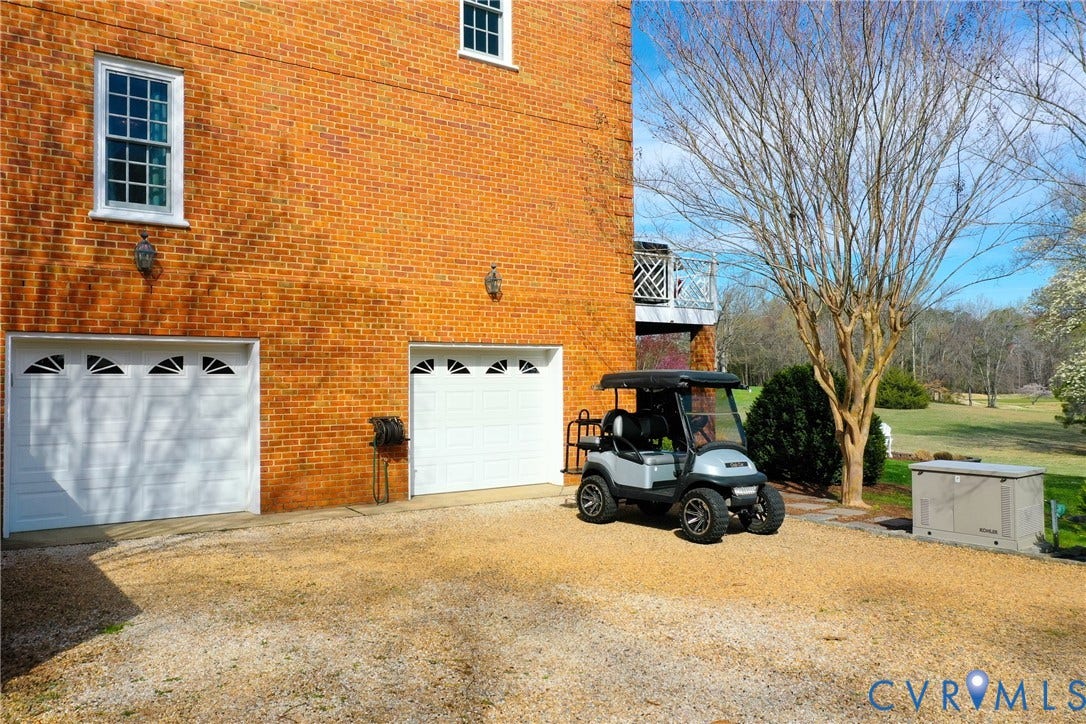
| Parking Features: | Attached, Basement, CircularDriveway, Garage, GolfCartGarage, GarageDoorOpener, OffStreet, Oversized, WorkshopInGarage |
| Parking Total: | 2 |
| Patio And Porch Features: | FrontPorch, Patio, Deck |
| Pending Timestamp: | 2026-05-22 |
| Pool Features: | None |
| Possession: | CloseOfEscrow |
| Postal Code Plus4: | 2809 |
| Property Condition: | Resale |
| Roof: | Composition, Shingle |
| Rooms Total: | 11 |
| Security Features: | SecuritySystem, SmokeDetectors |
| Sewer: | SepticTank |
| State Or Province: | VA |
| Stories: | 3 |
| Stories Total: | 3 |
| Tax Assessed Value: | $1,192,800 |
| Tax Year: | 2026 |
| View: | GolfCourse, Water |
| View?: | Yes |
| Water Source: | Well |
| Window Features: | ThermalWindows |
| Year Built Details: | Actual |
| Zoning Description: | A2 |
| Property Sub Type Additional: | SingleFamilyResidence |
| County Or Parish: | Goochland |
| Water Heater: | Propane |
| Country Subdivision: | 51075 |
| Record Signature: | 1,343,931,583 |
| Universal Parcel Id: | urn:reso:upi:2.0:US:51075:57-20-B-2-0 |
| Fireplace?: | Yes |
Listing Courtesy of: Long & Foster REALTORS
(804) 241-3347
Mortgage Calculator
All or a portion of the multiple Listing information is provided by the Central Virginia Regional MLS, from a copyrighted compilation of Listings. All Central Virginia Regional MLS information provided is deemed reliable but is not guaranteed accurate. The compilation of Listings and each individual Listing are ©2026 Central Virginia Regional MLS. All rights reserved.
Central Virginia Regional MLS data last updated on October 08, 2026 06:06 PM - ET
Property Last Updated: October 08, 2026 06:06 PM - ET
