3951 Jett Court
Gum Spring, VA 23065
$689,990 - Olivers Trail
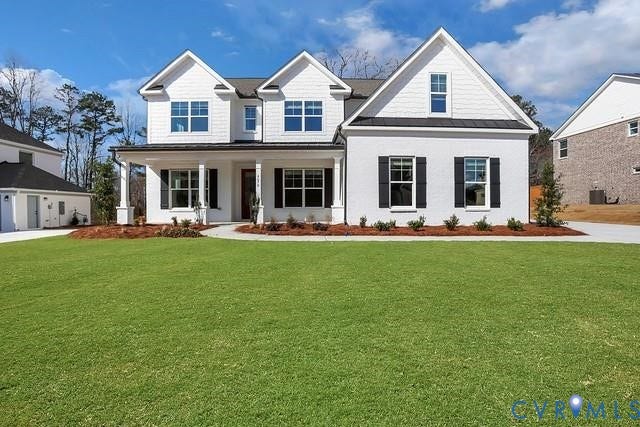
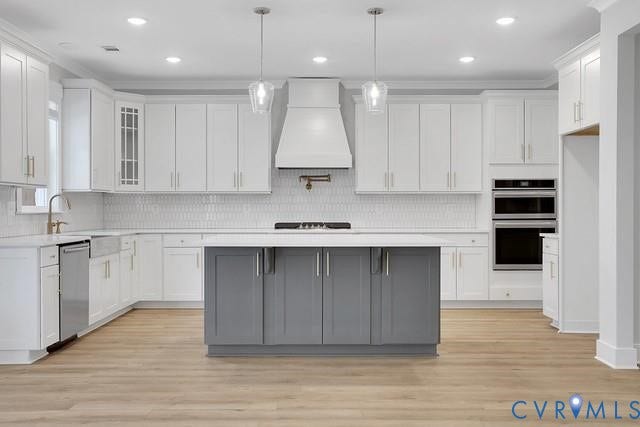
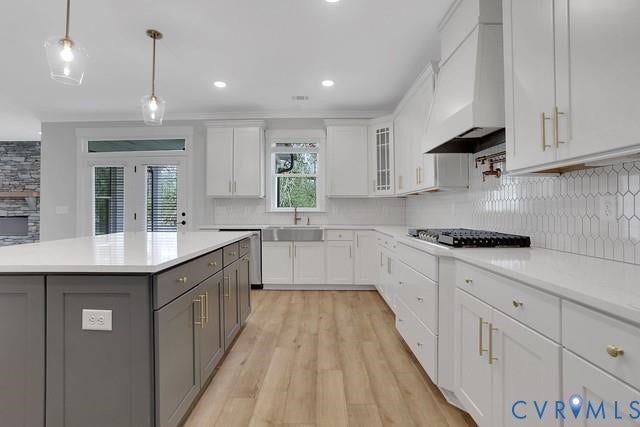
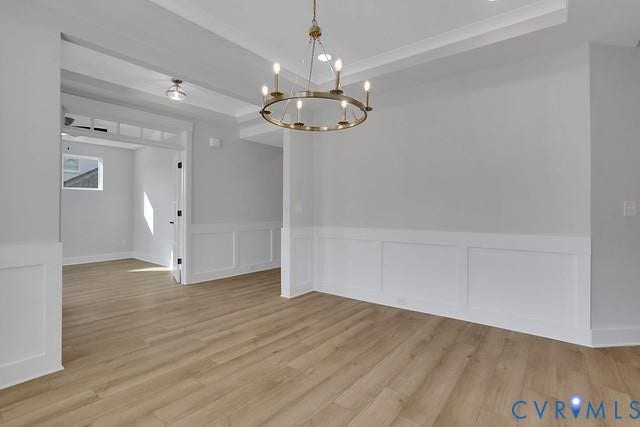
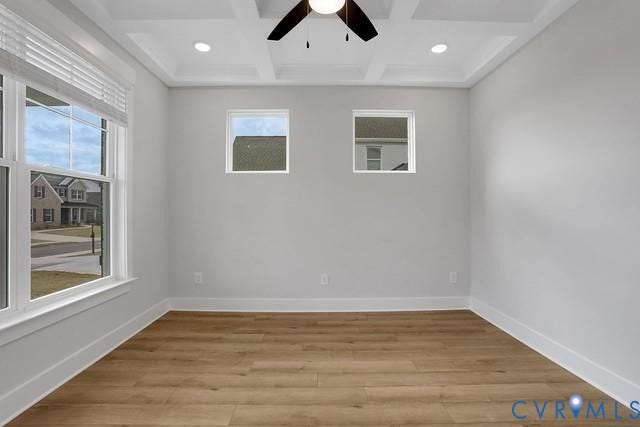
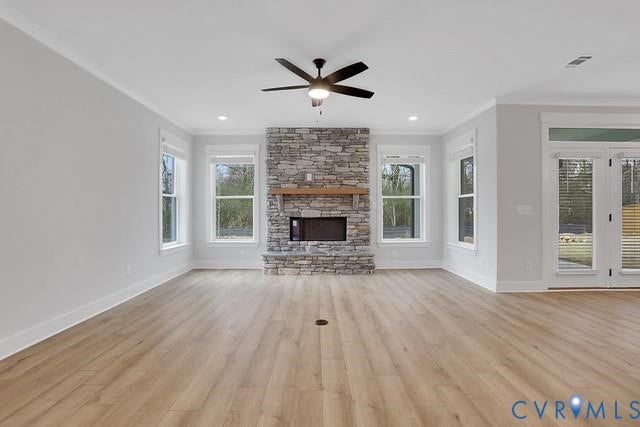
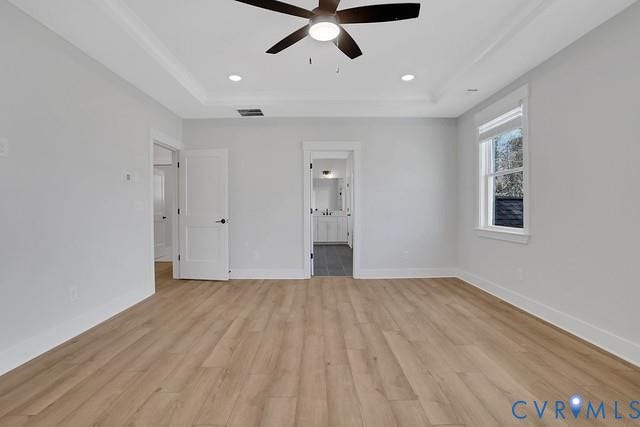
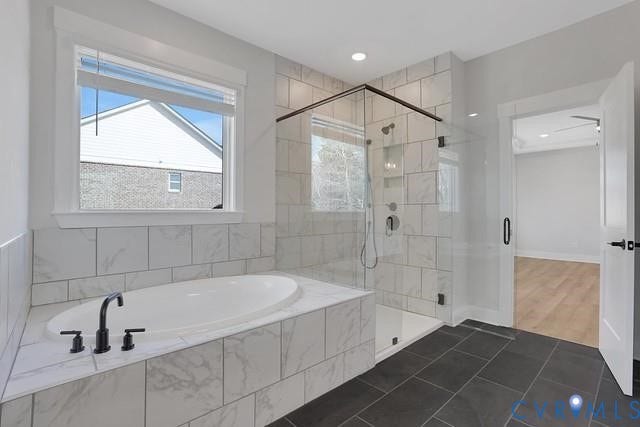
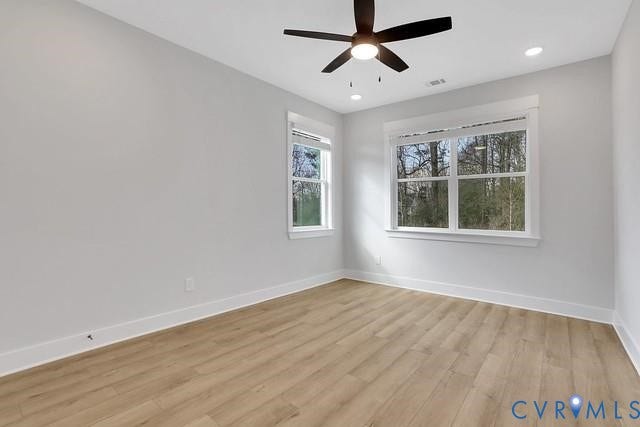
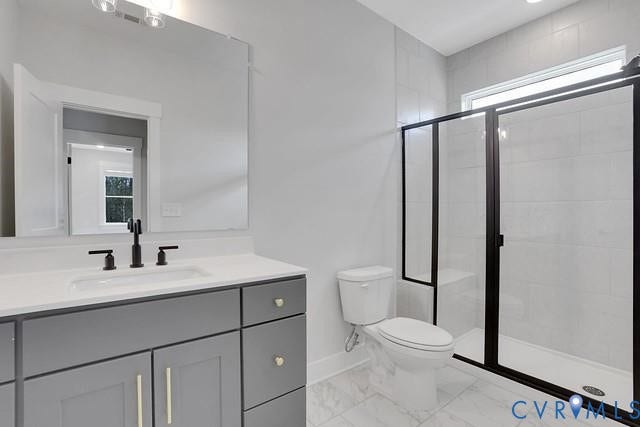
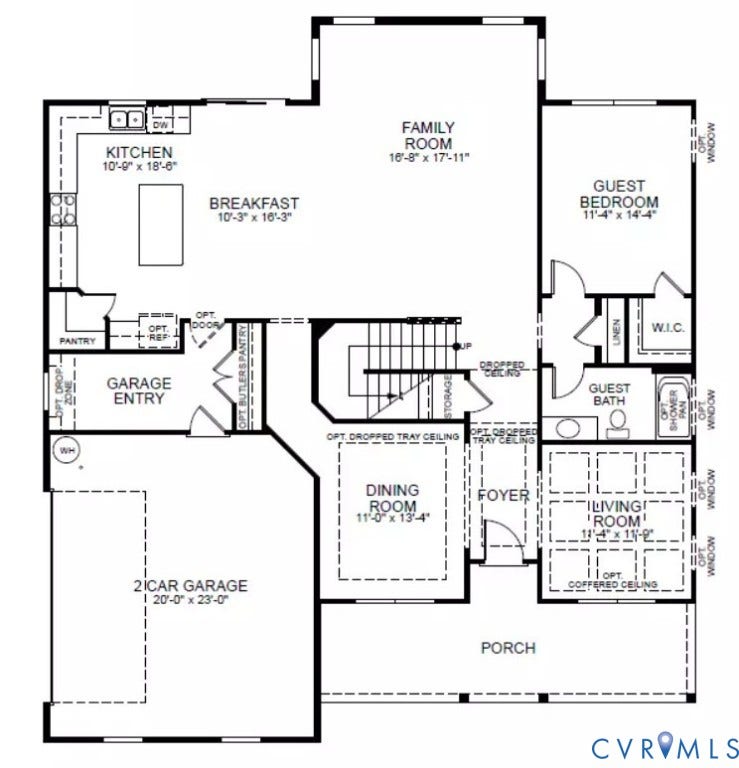
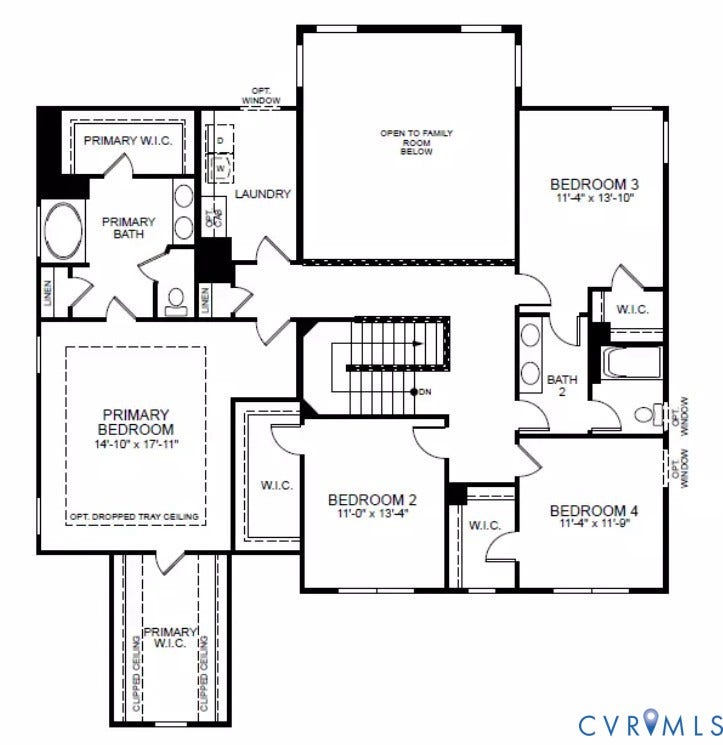
This home is TO BE BUILT. The Charleston is a two-story home featuring 5 bedrooms, 3 baths, and a first-floor guest suite. The first floor offers open-concept living, featuring a formal dining room and living room directly off of the foyer, a spacious kitchen with an island and pantry open to an adjoining dining area, and a two-story family room. The first-floor guest suite features an ensuite bath and a walk-in closet. An oversized entry from the garage and a front porch complete the first floor. On the second floor, you’ll find the primary suite featuring dual walk-in closets and an ensuite bath with a double vanity. All three additional bedrooms have walk-in closets. A large, second-floor laundry room and an additional full bath complete the second floor. Options available to personalize your home include a covered porch, sunroom or screen porch, second laundry room on the first floor, alternate designer kitchen layout with walk-in pantry, optional butler's pantry, study with French doors in lieu of the formal living room, optional loft or bonus room, a Jack and Jill bath, plus an additional bath upstairs. Oliver’s Trail is a new single-family home community in Gum Spring, VA, offering a peaceful countryside setting with convenient access to I-64 and US-522. Residents can easily commute to Short Pump, Charlottesville, and Richmond while enjoying nearby parks, wineries, and outdoor activities. Homes feature first-floor primary suites, open-concept kitchens, spa-inspired baths, and inviting outdoor spaces ...
+ Read More| Listing Id: | 2530900 |
|---|---|
| List Price: | $689,990 |
| Property Type: | Residential |
| Property Sub Type: | SingleFamilyResidence |
| Status: | Active |
| Bedrooms Total: | 4 |
| Bathrooms Full: | 3 |
| Living Area: | 3,403 |
| Association Fee: | $500 |
| Tax Annual Amount: | $0 |
| Lot Size Acres: | 2.0 |
| Architectural Style: | Other |
| Waterfront?: | No |
| City: | Gum Spring |
| City Region: | Olivers Trail |
| Subdivision: | Olivers Trail |
| Postal Code: | 23065 |
| Year Built: | 2026 |
| Above Grade Finished Area: | 3,403.0 |
| Appliances: | Dishwasher, ExhaustFan, Disposal, Microwave, Stove, TanklessWaterHeater |
| Association Fee: | $500 |
| Association Fee Frequency: | Annually |
| Association Fee Includes: | CommonAreas |
| Association?: | Yes |
| Attached Garage?: | Yes |
| Basement: | CrawlSpace |
| Basement Yn: | No |
| Bathrooms Total Integer: | 3 |
| Building Area Source: | Builder |
| Construction Materials: | Drywall, Frame, VinylSiding |
| Cooling: | Electric |
| Cooling?: | Yes |
| Directions: | From I-64, exit 159 to Gum Spring, left on US-522. Roundabout to Broad St (pass Dollar General). Right on Three Chopt Rd, right on New Line Rd. Olivers Trail is 1/2 mi on the left at the Eastwood Homes sign. |
| Disclosures: | ExemptDisclaimer |
| Elementary School: | Goochland |
| Exterior Features: | PavedDriveway |
| Fencing: | None |
| Flooring: | PartiallyCarpeted, Vinyl |
| Garage Spaces: | 2.0 |
| Garage?: | Yes |
| Heating: | Electric, HeatPump |
| Heating?: | Yes |
| High School: | Goochland |
| Interior Features: | DiningArea, EatInKitchen, KitchenIsland, BathInPrimaryBedroom, Pantry, WalkInClosets |
| Levels: | Two |
| Living Area Source: | Builder |
| Lot Size Area: | 2.0 |
| Lot Size Units: | Acres |
| Middle Or Junior School: | Goochland |
| MLS Area Major: | 24 - Goochland |
| New Construction?: | Yes |
| Original List Price: | $749,990 |
| Ownership: | Corporate |
| Ownership Type: | Corporation |
| Parcel Number: | 13-26-0-6-0 |
| Parking Features: | Attached, Driveway, Garage, Paved |
| Parking Total: | 2 |
| Patio And Porch Features: | FrontPorch |
| Pool Features: | None |
| Possession: | CloseOfEscrow |
| Property Condition: | NewConstruction |
| Rooms Total: | 10 |
| Security Features: | SmokeDetectors |
| Sewer: | SepticTank |
| Special Listing Conditions: | CorporateListing |
| State Or Province: | VA |
| Stories: | 2 |
| Stories Total: | 2 |
| Tax Year: | 2025 |
| Water Source: | Well |
| Year Built Details: | To Be Built |
| Property Sub Type Additional: | SingleFamilyResidence |
| County Or Parish: | Goochland |
| Below Grade Unfinished Area: | 0.0 |
| Water Heater: | Tankless |
| Country Subdivision: | 51075 |
| Record Signature: | -2,026,271,099 |
| Universal Parcel Id: | urn:reso:upi:2.0:US:51075:13-26-0-6-0 |
Listing Courtesy of: Keller Williams Realty
804-539-7524
Mortgage Calculator
All or a portion of the multiple Listing information is provided by the Central Virginia Regional MLS, from a copyrighted compilation of Listings. All Central Virginia Regional MLS information provided is deemed reliable but is not guaranteed accurate. The compilation of Listings and each individual Listing are ©2026 Central Virginia Regional MLS. All rights reserved.
Central Virginia Regional MLS data last updated on October 08, 2026 06:06 PM - ET
Property Last Updated: October 08, 2026 06:06 PM - ET
