






3927 Hughes Creek Road
Powhatan, VA 23139
$850,000
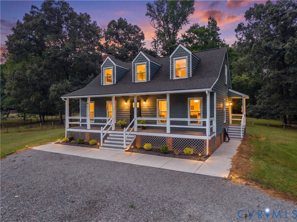
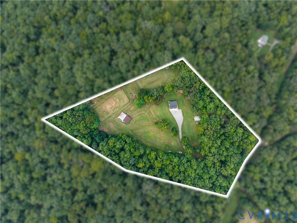
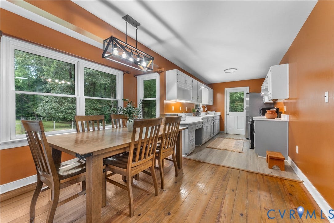
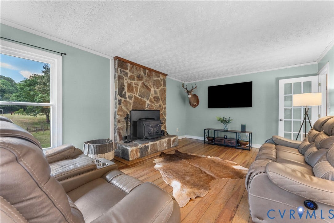
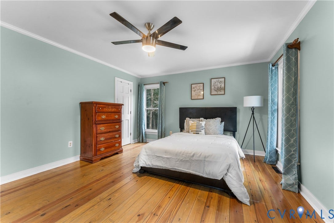
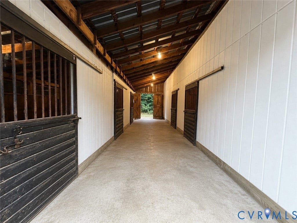
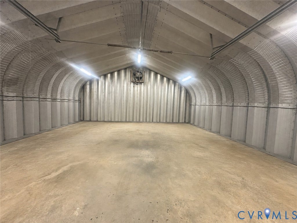
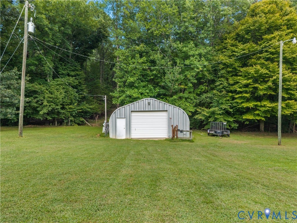
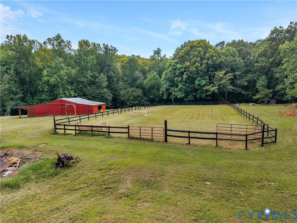
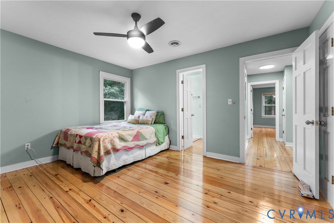
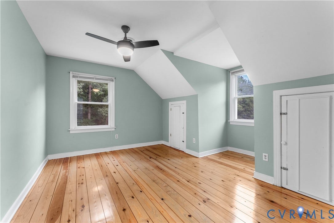
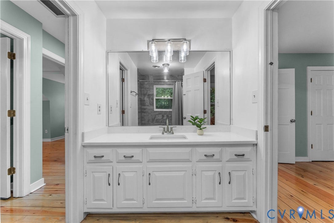
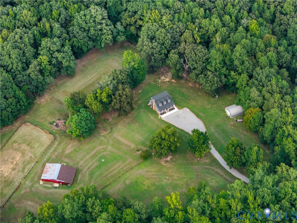
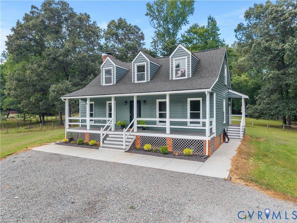
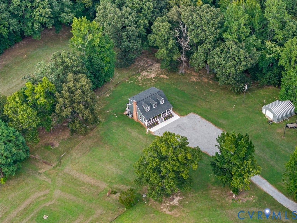
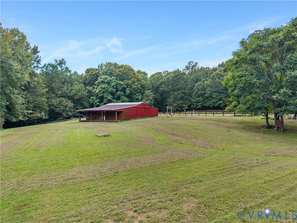
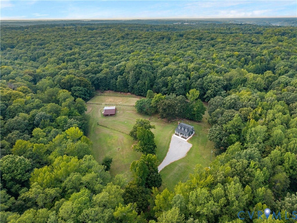
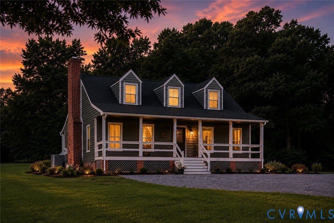
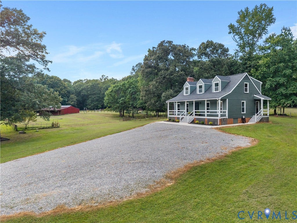
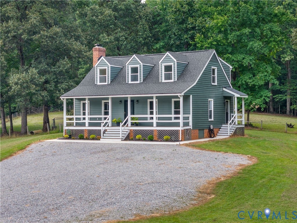
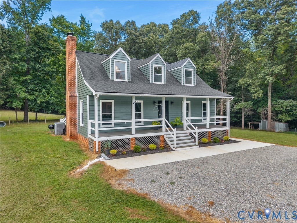
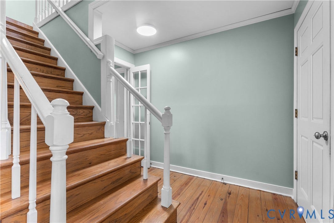
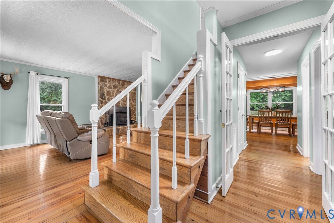
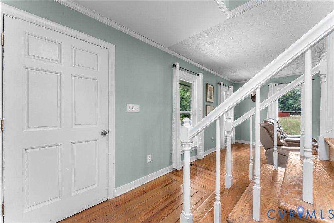
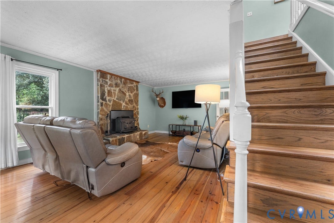
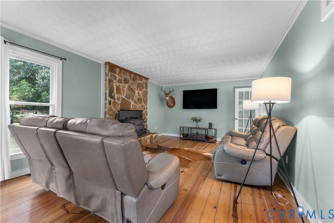
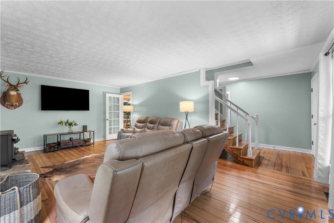
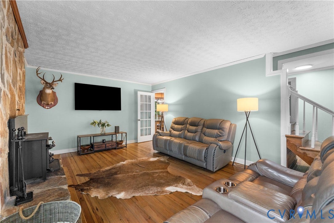
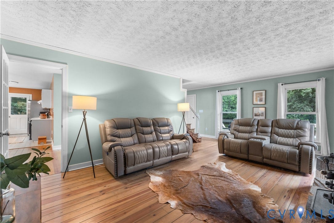
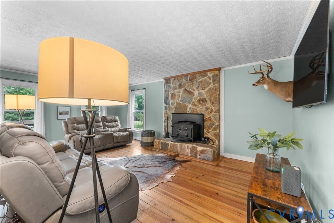
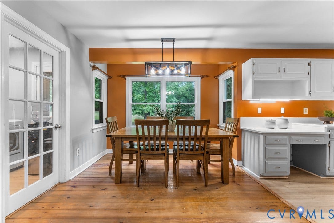
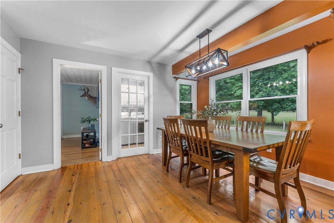
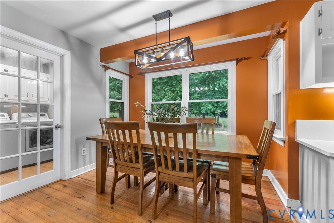
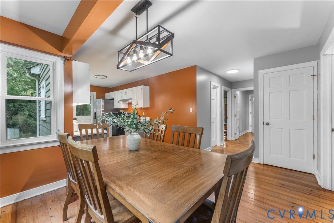
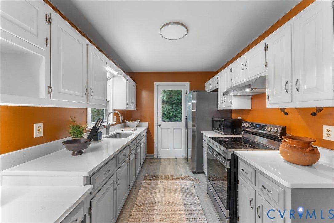
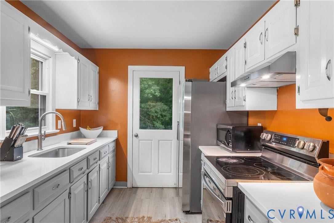
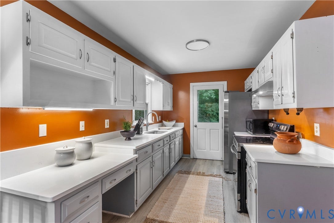
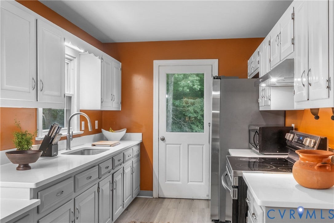
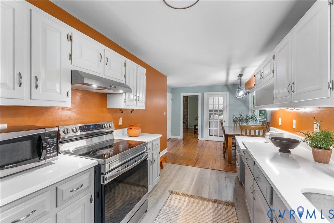
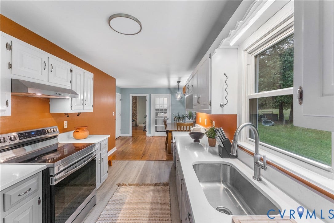
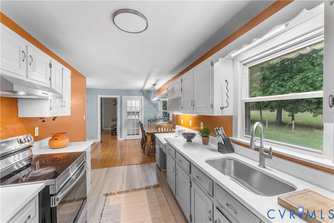
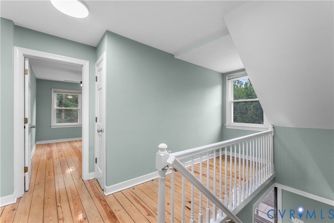
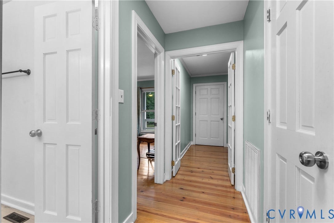
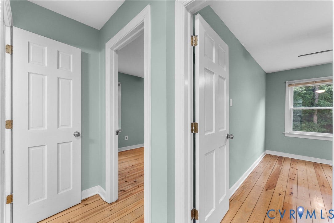
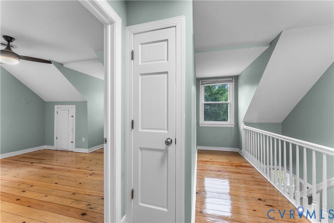
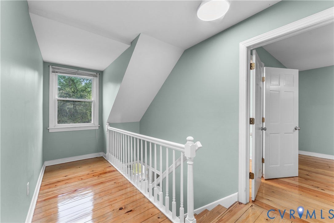
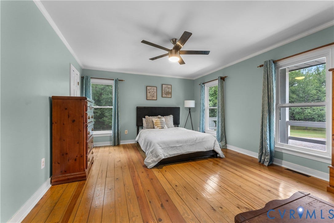
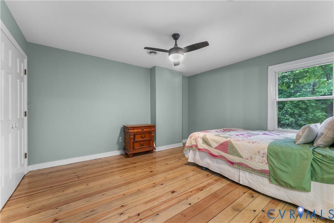
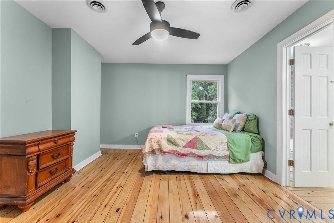
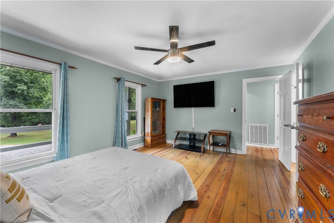
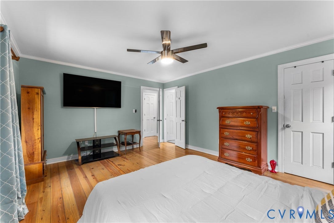
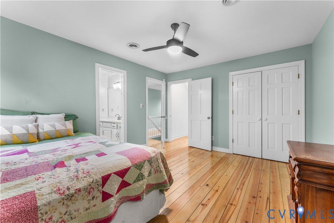
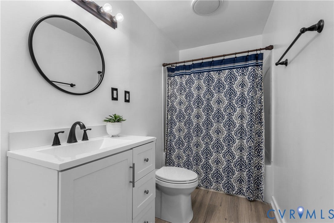
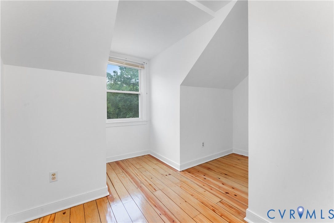
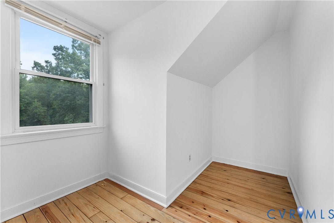
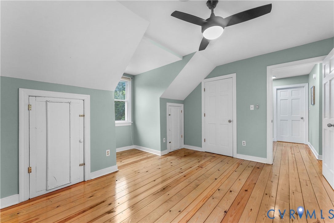
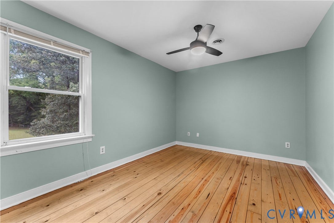
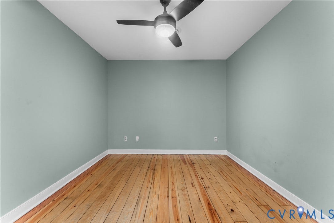
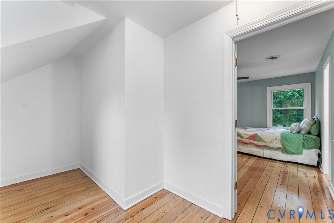
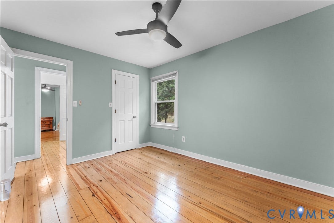
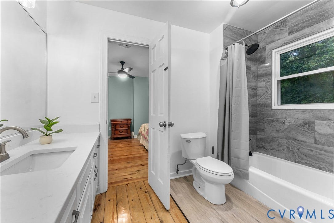
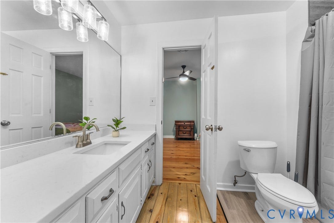
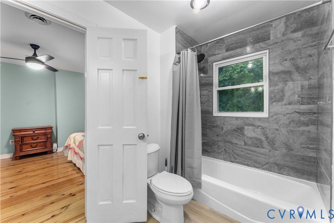
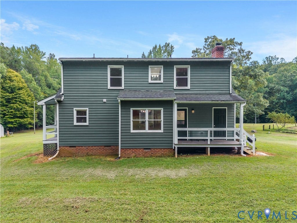
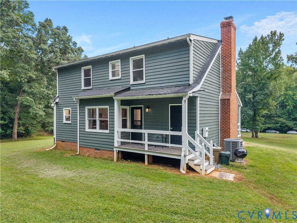
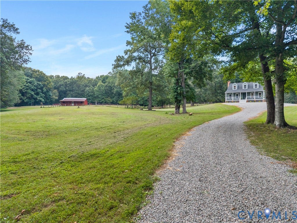
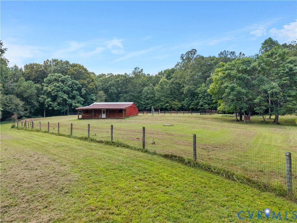
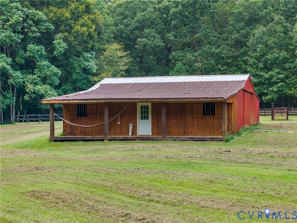
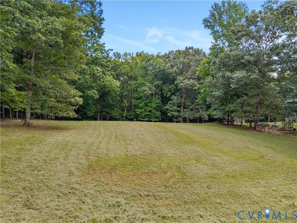
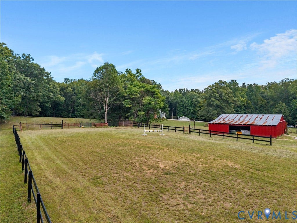
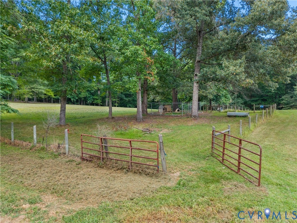
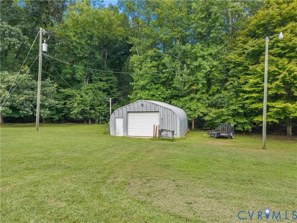
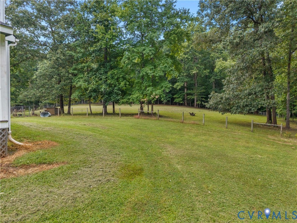
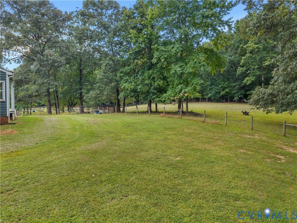
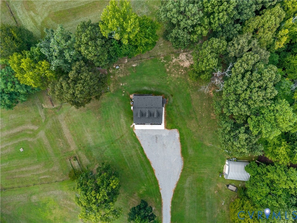
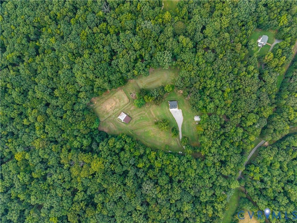
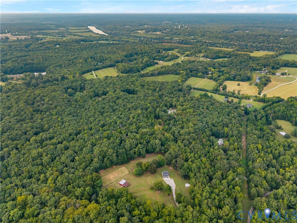
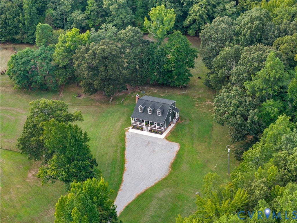
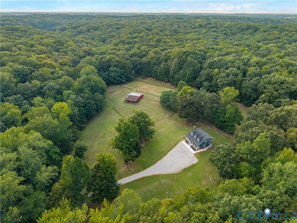
Tucked away on 10 private, wooded acres in Powhatan, this updated Cape Cod offers a practical layout paired with equestrian infrastructure and extensive outbuildings. Step onto the covered front porch and into a foyer with hardwood floors that extend throughout the main living areas. The main floor features a primary suite with a walk-in closet, a full bath, a galley kitchen equipped with quartz countertops, stainless appliances, and a pantry, as well as a living room centered around a floor-to-ceiling stone fireplace with a cast-iron insert. Upstairs, you'll find two additional bedrooms connected by a Jack-and-Jill bath with tile surround, plus a loft and a flexible bonus room off one of the bedrooms. Exterior features include cedar plank siding, an architectural roof (2020), a new water filtration system (2026), and Firefly fiber-optic internet. The grounds are setup for hobbyists and horses alike: a 26x30 detached garage with 12' ceilings, 200-amp power, and 220V hookups; a 36x57 5-stall horse barn with water, electric, tack room, and 1-2 acres of fenced pasture; plus additional storage sheds. Shared road maintenance agreement in place.
| Listing Id: | 2619910 |
|---|---|
| List Price: | $850,000 |
| Property Type: | Residential |
| Property Sub Type: | SingleFamilyResidence |
| Status: | Active |
| Bedrooms Total: | 4 |
| Bathrooms Full: | 2 |
| Living Area: | 2,064 |
| Tax Annual Amount: | $3,317 |
| Lot Size Acres: | 10.0 |
| Architectural Style: | CapeCod |
| Waterfront?: | No |
| City: | Powhatan |
| Subdivision: | Hughes Creek |
| Postal Code: | 23139 |
| Year Built: | 1987 |
| Above Grade Finished Area: | 2,064.0 |
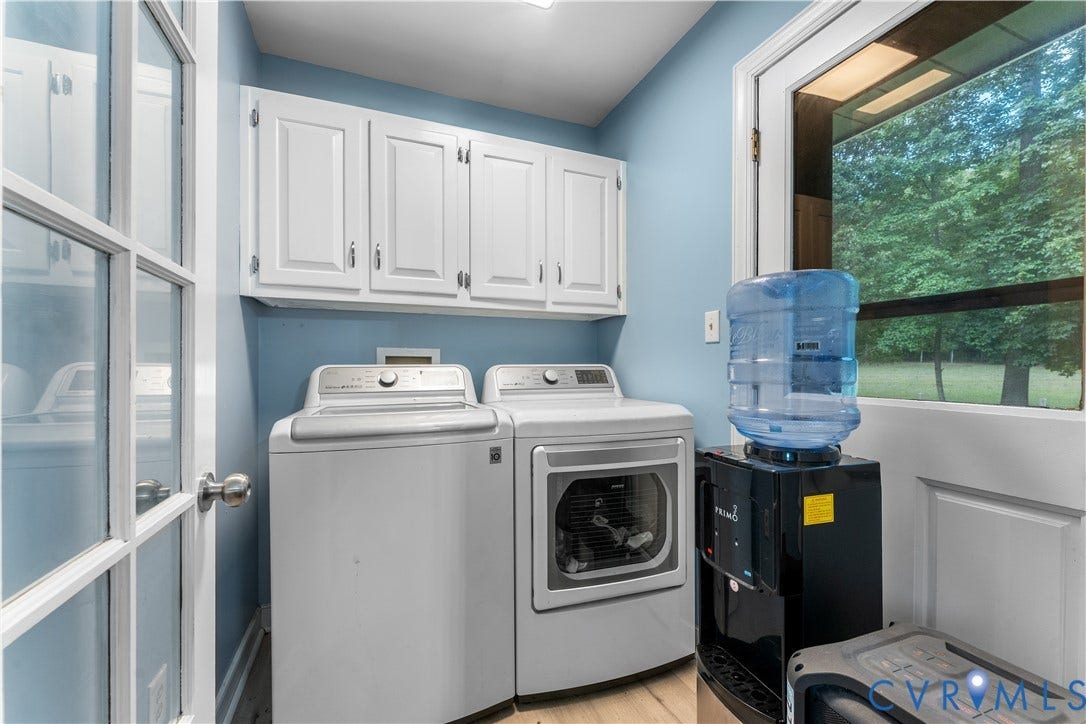
| Appliances: | Cooktop, Dryer, ElectricCooking, IceMaker, Range, Refrigerator, RangeHood, Washer |
| Basement: | CrawlSpace |
| Basement Yn: | No |
| Bathrooms Total Integer: | 2 |
| Building Area Source: | Assessor |
| Construction Materials: | Block, Cedar, Drywall |
| Cooling: | CentralAir, Electric, HeatPump |
| Cooling?: | Yes |
| Directions: | Route 60 West, right on Maidens Rd, right on Old River Trail, right on Hughes Creek Rd |
| Door Features: | FrenchDoors |
| Elementary School: | Pocahontas |
| Exterior Features: | Deck, Porch, UnpavedDriveway |
| Fencing: | BackYard, Fenced, WroughtIron |
| Fireplace Features: | Stone, WoodBurning |
| Fireplaces Total: | 1 |
| Flooring: | Wood |
| Garage Spaces: | 2.0 |
| Garage?: | Yes |
| Heating: | Electric, HeatPump, WoodStove |
| Heating?: | Yes |
| High School: | Powhatan |
| Interior Features: | CeilingFans, DiningArea, FrenchDoorsAtriumDoors, HighCeilings, MainLevelPrimary, SolidSurfaceCounters, WalkInClosets |
| Listing Agreement: | ExclusiveRightToSell |
| Living Area Source: | Assessor |
| Lot Size Area: | 10.0 |
| Lot Size Units: | Acres |
| Middle Or Junior School: | Powhatan |
| MLS Area Major: | 66 - Powhatan |
| Original List Price: | $900,000 |
| Other Structures: | Garages, Sheds, Storage, Barns, Stables |
| Ownership: | Individuals |
| Ownership Type: | SoleProprietor |
| Parcel Number: | 008-7-9 |
| Parking Features: | Driveway, Detached, Garage, Oversized, TwoSpaces, Unpaved |
| Parking Total: | 2 |
| Patio And Porch Features: | RearPorch, FrontPorch, SidePorch, Deck, Porch |
| Pool Features: | None |
| Possession: | CloseOfEscrow |
| Postal Code Plus4: | 4100 |
| Property Condition: | Resale |
| Roof: | Asphalt |
| Rooms Total: | 6 |
| Security Features: | SmokeDetectors |
| Sewer: | SepticTank |
| State Or Province: | VA |
| Stories Total: | 1 |
| Tax Assessed Value: | $465,800 |
| Tax Year: | 2025 |
| Water Source: | Well |
| Year Built Details: | Actual |
| Zoning Description: | A-1 |
| Property Sub Type Additional: | SingleFamilyResidence |
| County Or Parish: | Powhatan |
| Below Grade Unfinished Area: | 0.0 |
| Country Subdivision: | 51145 |
| Record Signature: | -697,641,222 |
| Universal Parcel Id: | urn:reso:upi:2.0:US:51145:008-7-9 |
| Fireplace?: | Yes |
Listing Courtesy of: Real Broker LLC
membership@therealbrokerage.com
Mortgage Calculator
All or a portion of the multiple Listing information is provided by the Central Virginia Regional MLS, from a copyrighted compilation of Listings. All Central Virginia Regional MLS information provided is deemed reliable but is not guaranteed accurate. The compilation of Listings and each individual Listing are ©2026 Central Virginia Regional MLS. All rights reserved.
Central Virginia Regional MLS data last updated on October 08, 2026 06:06 PM - ET
Property Last Updated: October 08, 2026 06:06 PM - ET
