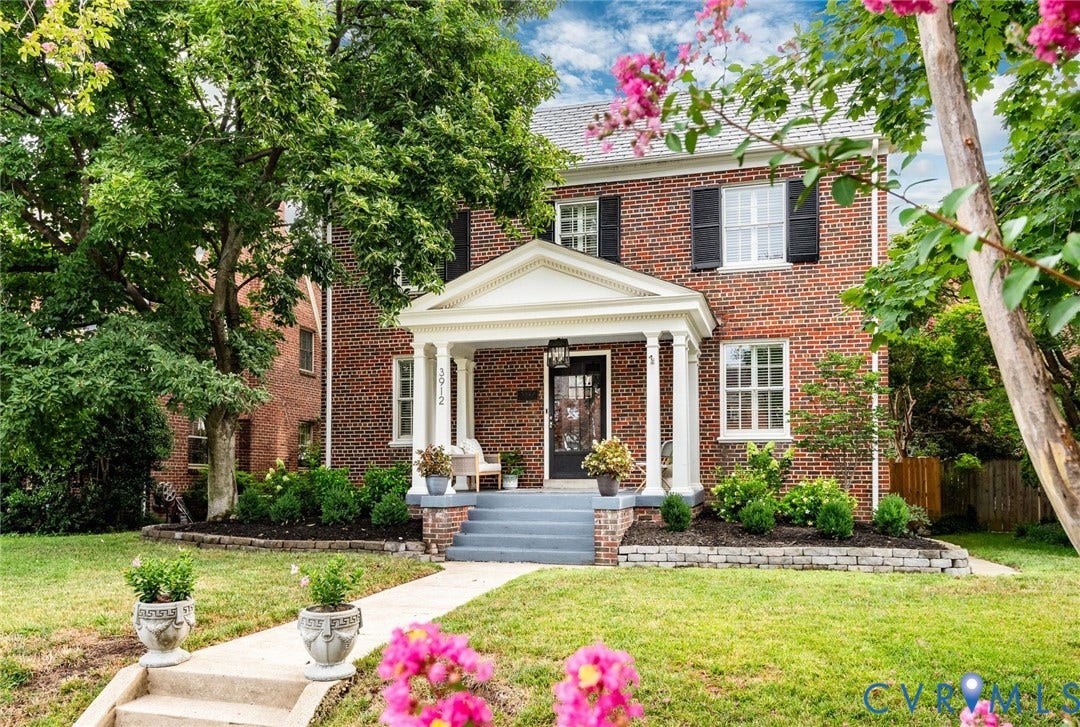
3912 Park Avenue
Richmond, VA 23221
$1,015,000 - Malvern Gardens
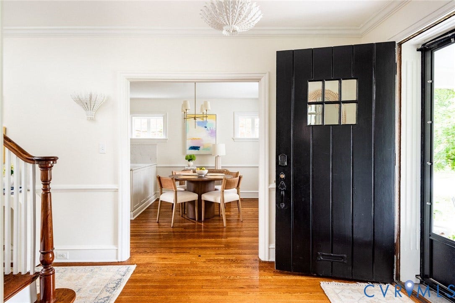
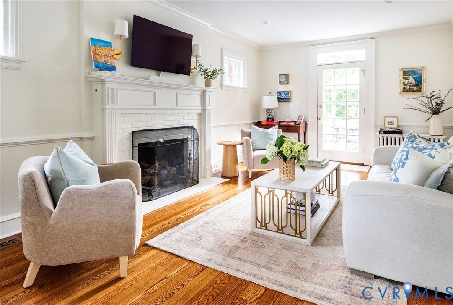
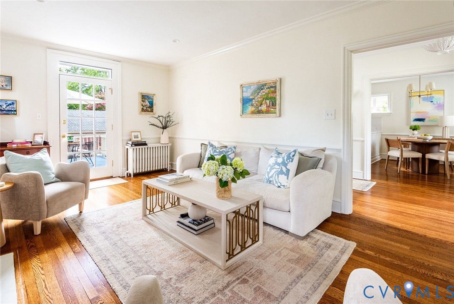
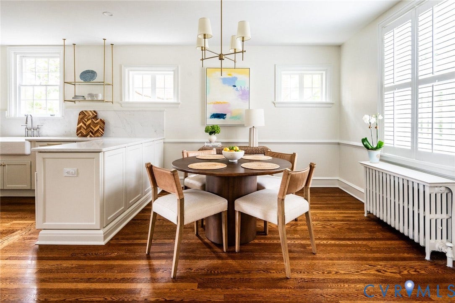
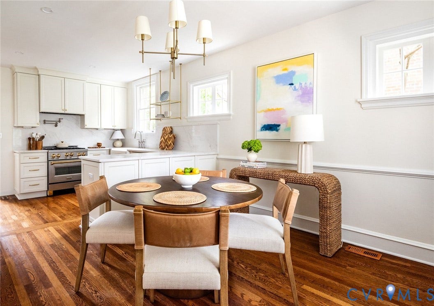
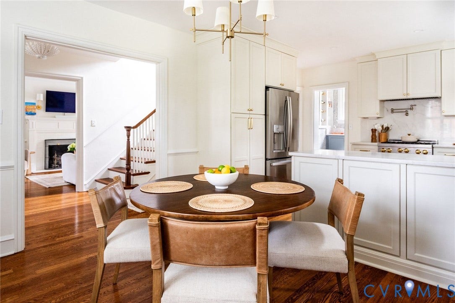
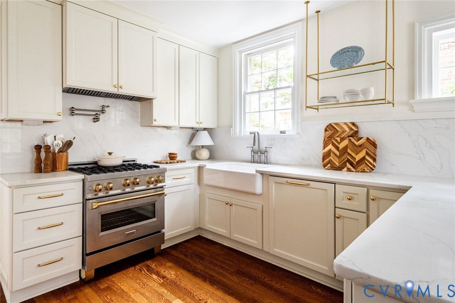
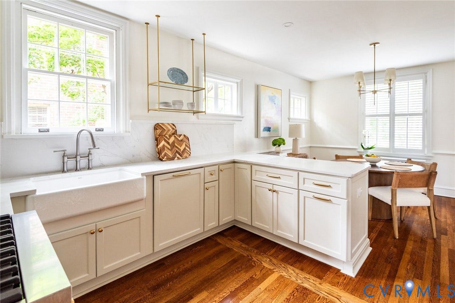
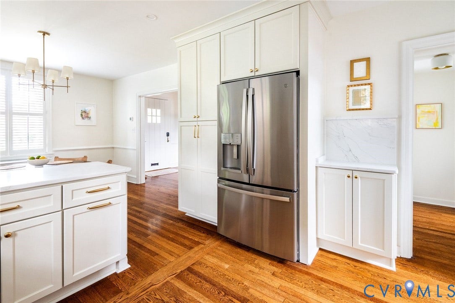
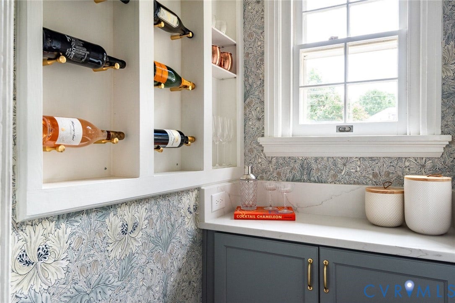
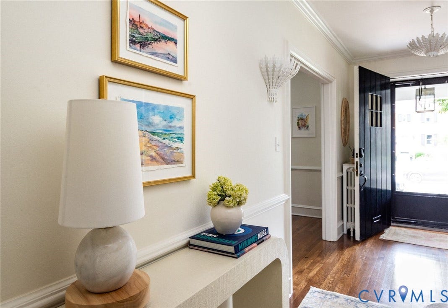
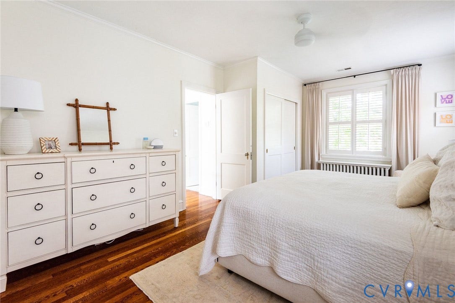
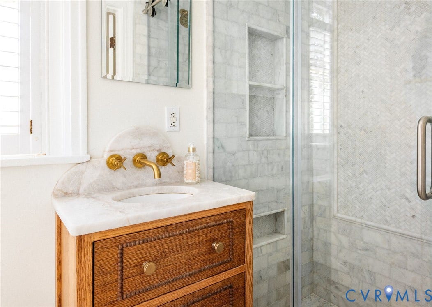
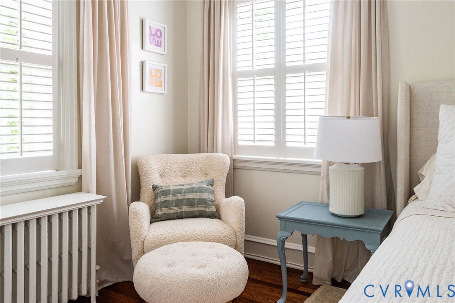
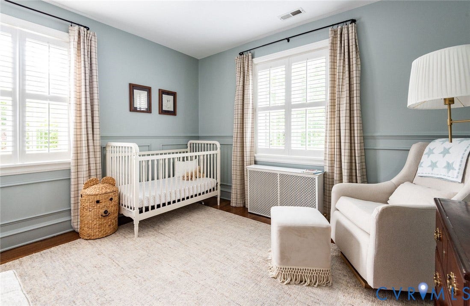
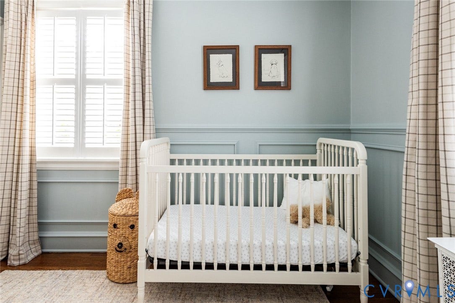
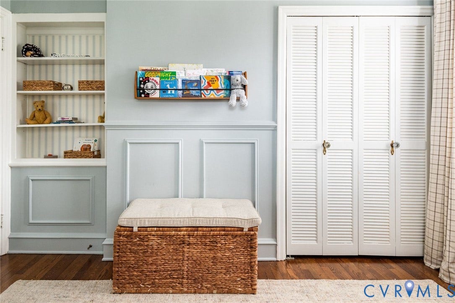
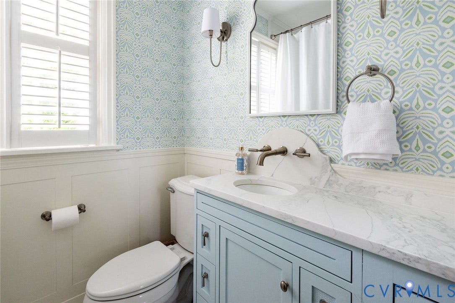
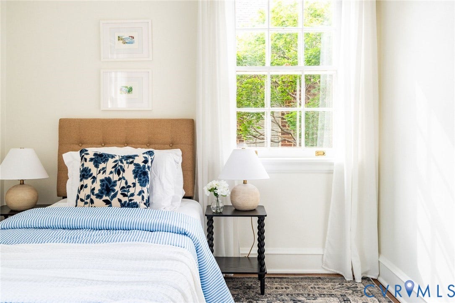
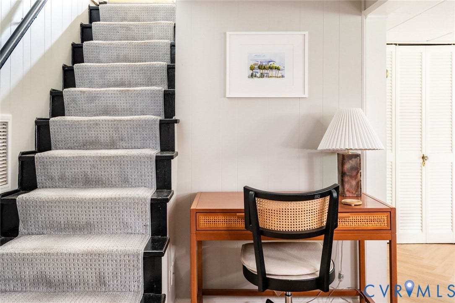
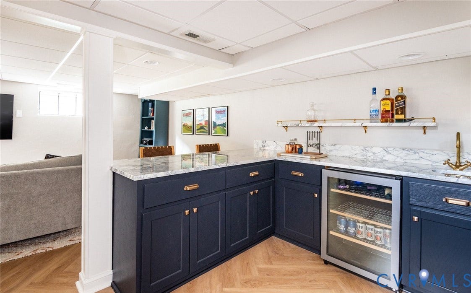
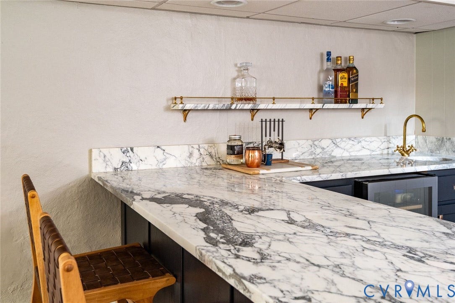
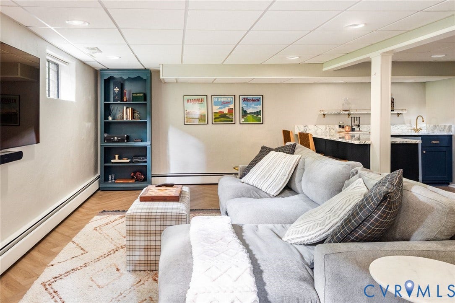
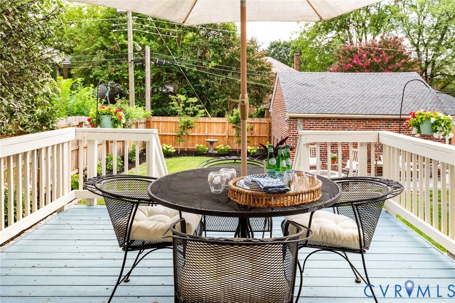
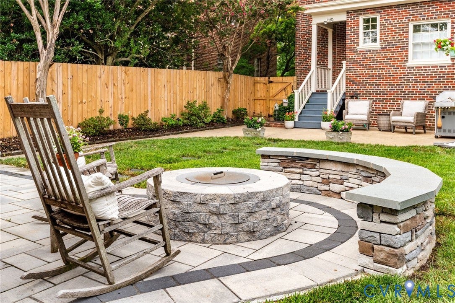
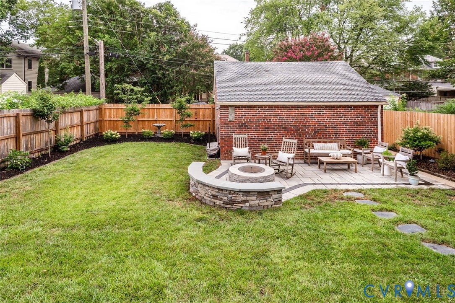
This timeless Malvern Gardens brick & slate Colonial has been meticulously reimagined with thoughtful, high-end renovations that honor the home's character while maximizing every square inch for today's lifestyle. Behind its picturesque façade, beautifully proportioned rooms feature refinished hardwood floors, fresh paint & designer lighting from Visual Comfort & Circa. The completely reimagined custom kitchen & adjoining dining space are as beautiful as they are practical, offering semi-custom cabinetry, quartz countertops & backsplash, new plumbing & premium appliances. The original built-in spice rack offers a charming nod to the home's era while a custom wine nook creates a striking design moment w/thoughtful storage & display. Nearby, a delightful powder room showcases a custom vanity, marble countertops & herringbone grasscloth wallpaper. The living room centers around a brick gas fireplace, framed by original clerestory windows & connected to the rear gardens through French doors. Upstairs, tasteful renovations continue w/a primary ensuite featuring custom vanity, quartzite counters, new plumbing & custom tile. Two additional bedrooms are served by a beautifully renovated hall bath reflecting the craftsmanship found throughout. The walk-out basement has been transformed into an inviting extension of the living space w/herringbone LVP flooring, fresh paint & a tailored wet bar featuring marble countertops, a matching marble liquor shelf & hammered gold undermount sink, making it equally suited for game days, work-from-home days, movie nights or effortless entertaining. Every detail has been considered. Outside, professionally landscaped grounds offer evenings around the ...
+ Read More| Listing Id: | 2619786 |
|---|---|
| List Price: | $899,000 |
| Close Price: | $1,015,000 |
| Close Date: | 2026-08-17 |
| Property Type: | Residential |
| Property Sub Type: | SingleFamilyResidence |
| Status: | Closed |
| Bedrooms Total: | 3 |
| Bathrooms Full: | 2 |
| Bathrooms Half: | 1 |
| Living Area: | 2,247 |
| Tax Annual Amount: | $8,064 |
| Lot Size Acres: | 0.1483 |
| Architectural Style: | Colonial,TwoStory |
| Waterfront?: | No |
| City: | Richmond |
| City Region: | Malvern Gardens |
| Postal Code: | 23221 |
| Year Built: | 1929 |
| Above Grade Finished Area: | 1,697.0 |
| Appliances: | Dishwasher, GasCooking, Disposal, GasWaterHeater, Refrigerator, Stove, WaterHeater |
| Basement: | Full, PartiallyFinished, WalkOutAccess |
| Basement Yn: | Yes |
| Bathrooms Total Integer: | 3 |
| Below Grade Finished Area: | 550.0 |
| Building Area Source: | Assessor |
| Community Features: | Sidewalks |
| Construction Materials: | Brick, Plaster |
| Cooling: | CentralAir, Zoned |
| Cooling?: | Yes |
| Directions: | From Patterson headed west, right on Lafayette, right on Park. House is on left. |
| Elementary School: | Munford |
| Exterior Features: | Deck, SprinklerIrrigation, Lighting, Porch |
| Fencing: | BackYard, Fenced, Privacy |
| Fireplace Features: | Gas, Masonry |
| Fireplaces Total: | 1 |
| Flooring: | Tile, Wood |
| Garage Spaces: | 2.0 |
| Garage?: | Yes |
| Heating: | HotWater, NaturalGas, Radiant |
| Heating?: | Yes |
| High School: | Thomas Jefferson |
| Interior Features: | WetBar, Bookcases, BuiltInFeatures, DiningArea, Fireplace, GraniteCounters, BathInPrimaryBedroom, RecessedLighting |
| Levels: | Two |
| Listing Agreement: | ExclusiveRightToSell |
| Living Area Source: | Assessor |
| Lot Features: | Landscaped, Level |
| Lot Size Area: | 0.1483 |
| Lot Size Units: | Acres |
| Middle Or Junior School: | Albert Hill |
| MLS Area Major: | 20 - Richmond |
| Original List Price: | $899,000 |
| Ownership: | Individuals |
| Ownership Type: | SoleProprietor |
| Parcel Number: | W000-1783-023 |
| Parking Features: | Detached, Garage, GarageDoorOpener, OffStreet, OnStreet, UnfinishedGarage |
| Parking Total: | 2 |
| Patio And Porch Features: | FrontPorch, Stoop, Deck, Porch |
| Pending Timestamp: | 2026-07-30 |
| Pool Features: | None |
| Possession: | CloseOfEscrow |
| Postal Code Plus4: | 1118 |
| Property Condition: | Resale |
| Roof: | Slate |
| Rooms Total: | 8 |
| Sewer: | PublicSewer |
| State Or Province: | VA |
| Stories: | 2 |
| Stories Total: | 2 |
| Tax Assessed Value: | $773,000 |
| Tax Year: | 2025 |
| Topography: | Level |
| Water Source: | Public |
| Year Built Details: | Renovated |
| Zoning Description: | R-5 |
| Property Sub Type Additional: | SingleFamilyResidence |
| County Or Parish: | Richmond City |
| Below Grade Unfinished Area: | 333.0 |
| Water Heater: | Gas |
| Country Subdivision: | 51760 |
| Record Signature: | 434,243,570 |
| Universal Parcel Id: | urn:reso:upi:2.0:US:51760:W000-1783-023 |
| Fireplace?: | Yes |
Listing Courtesy of: The Steele Group
(804) 405-5923
Mortgage Calculator
All or a portion of the multiple Listing information is provided by the Central Virginia Regional MLS, from a copyrighted compilation of Listings. All Central Virginia Regional MLS information provided is deemed reliable but is not guaranteed accurate. The compilation of Listings and each individual Listing are ©2026 Central Virginia Regional MLS. All rights reserved.
Central Virginia Regional MLS data last updated on October 08, 2026 06:06 PM - ET
Property Last Updated: October 08, 2026 06:06 PM - ET
