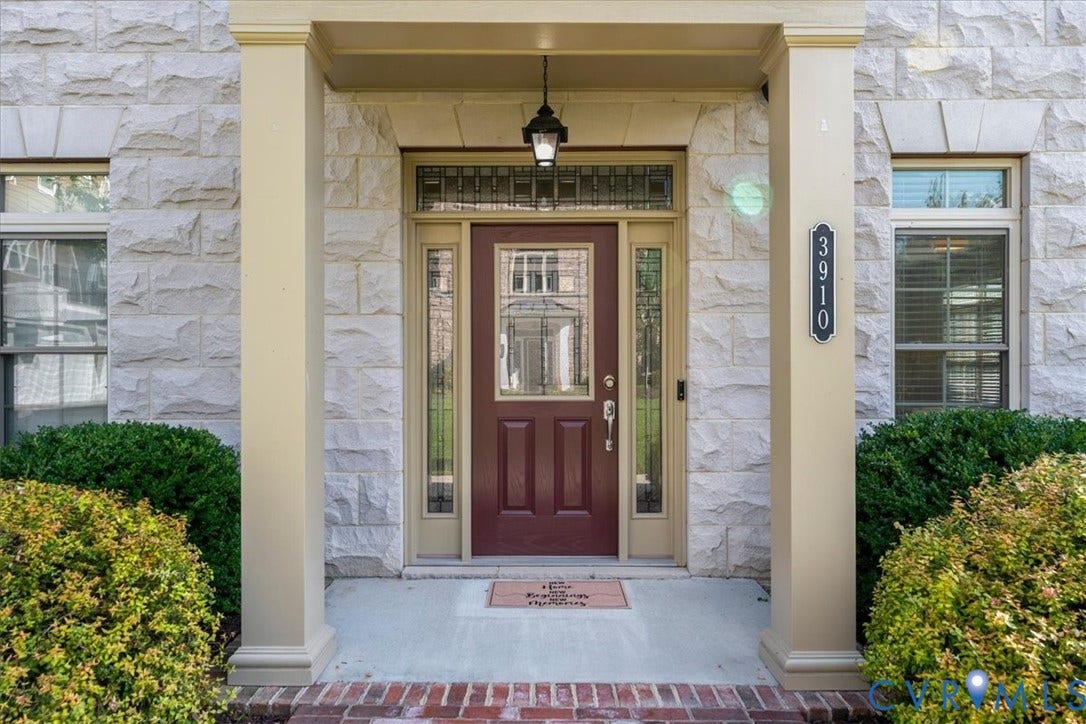







3910 Village Commons Walk
Glen Allen, VA 23060
$806,000 - Village Commons
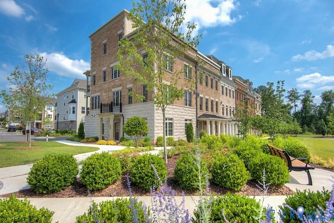
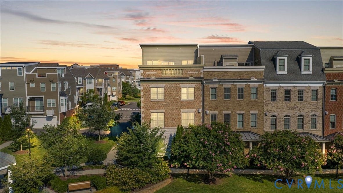
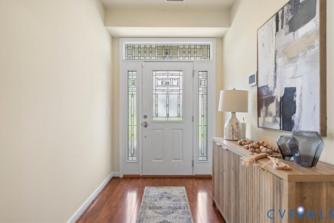
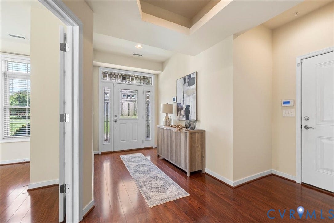
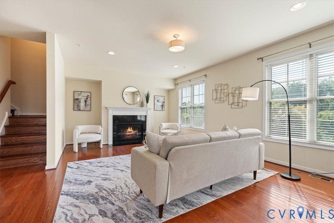
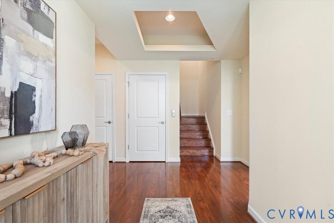
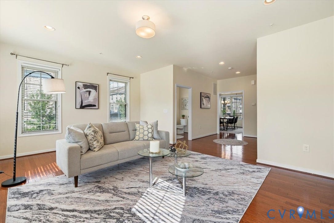
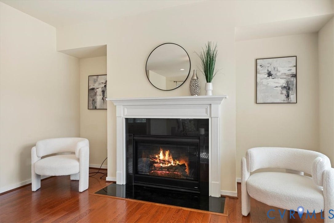
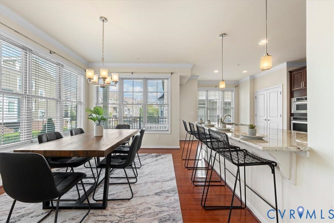
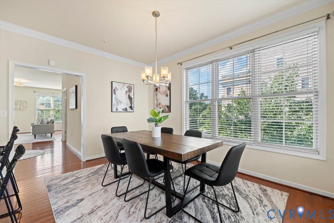
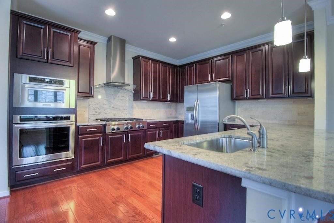
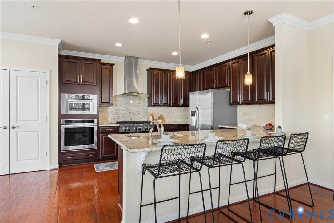
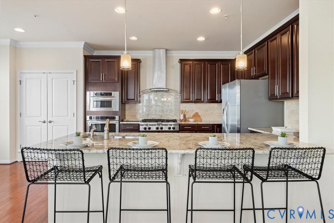
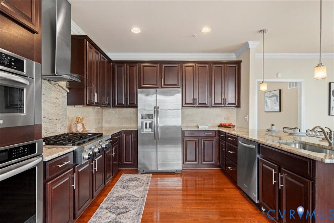
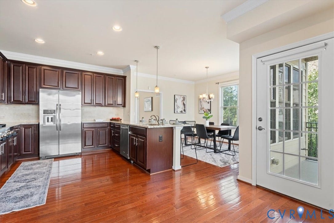
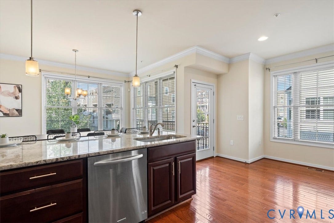
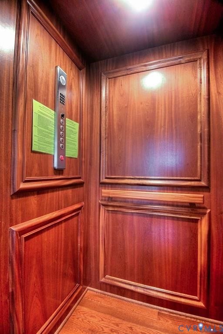
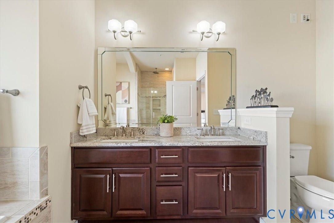
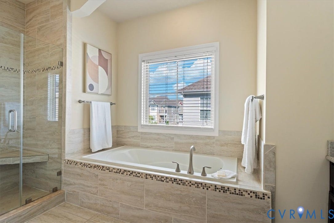
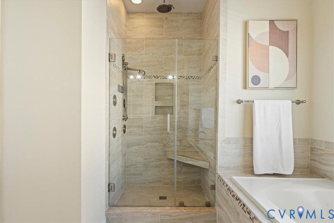
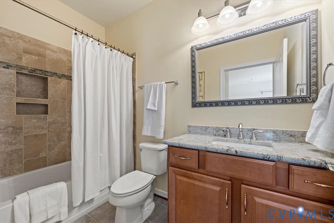
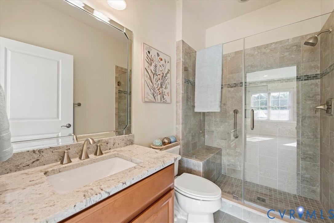
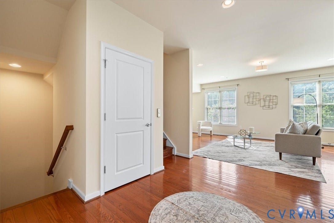
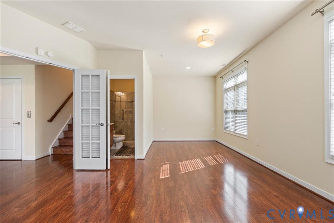
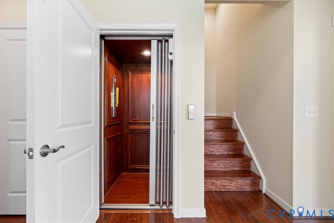
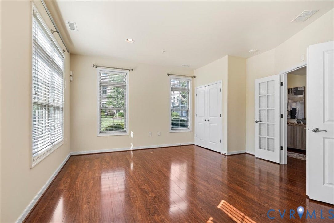
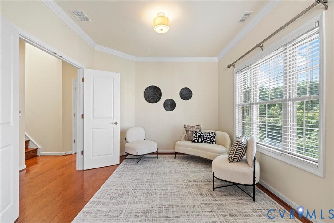
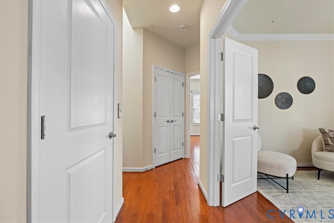
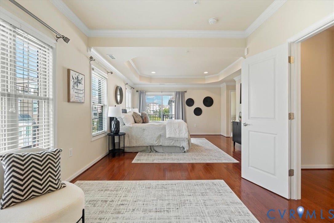
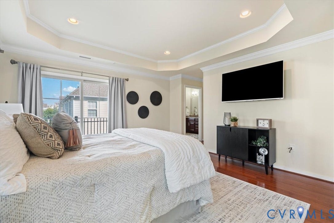
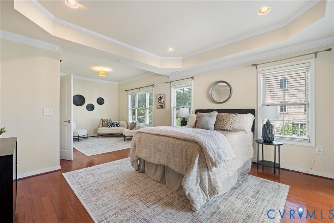
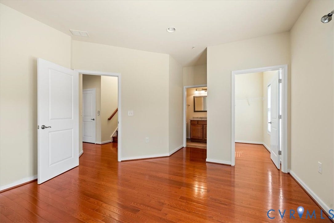
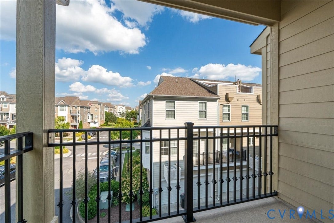
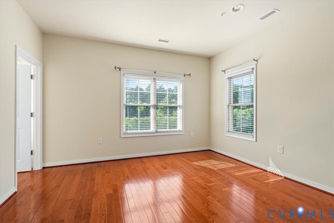
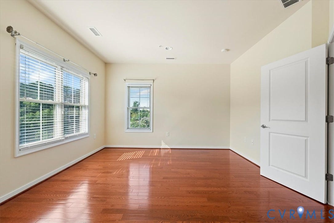
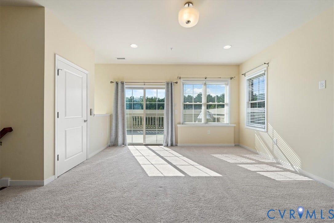
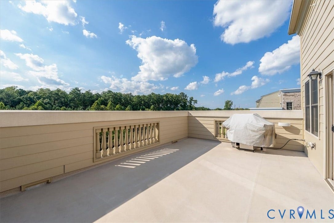
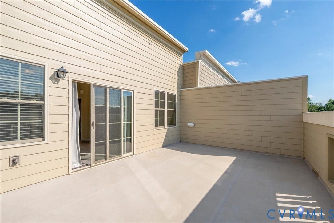
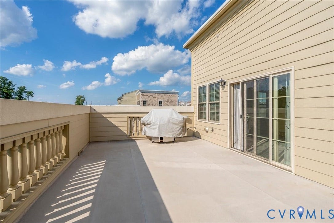
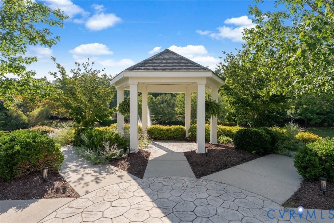
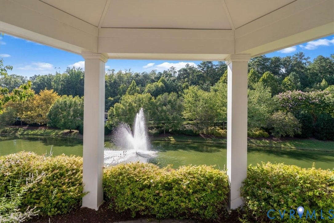
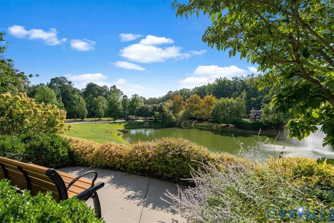
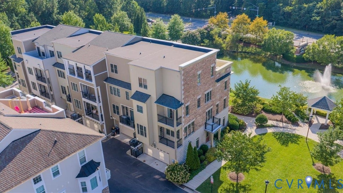
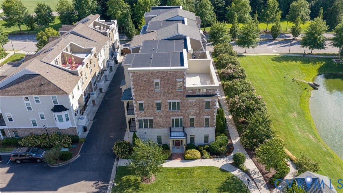
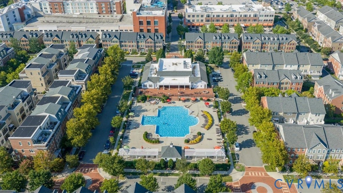
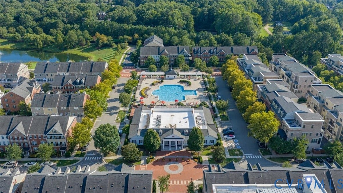
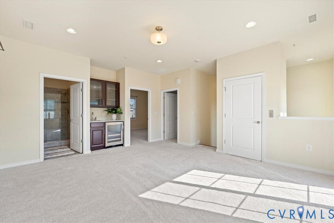
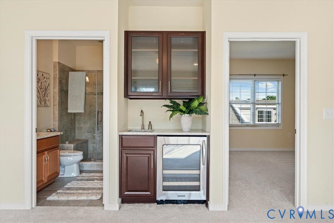
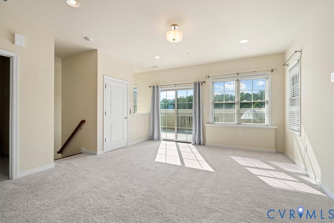
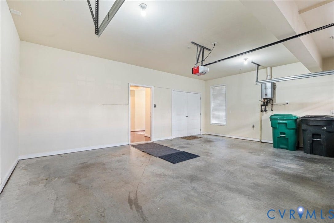
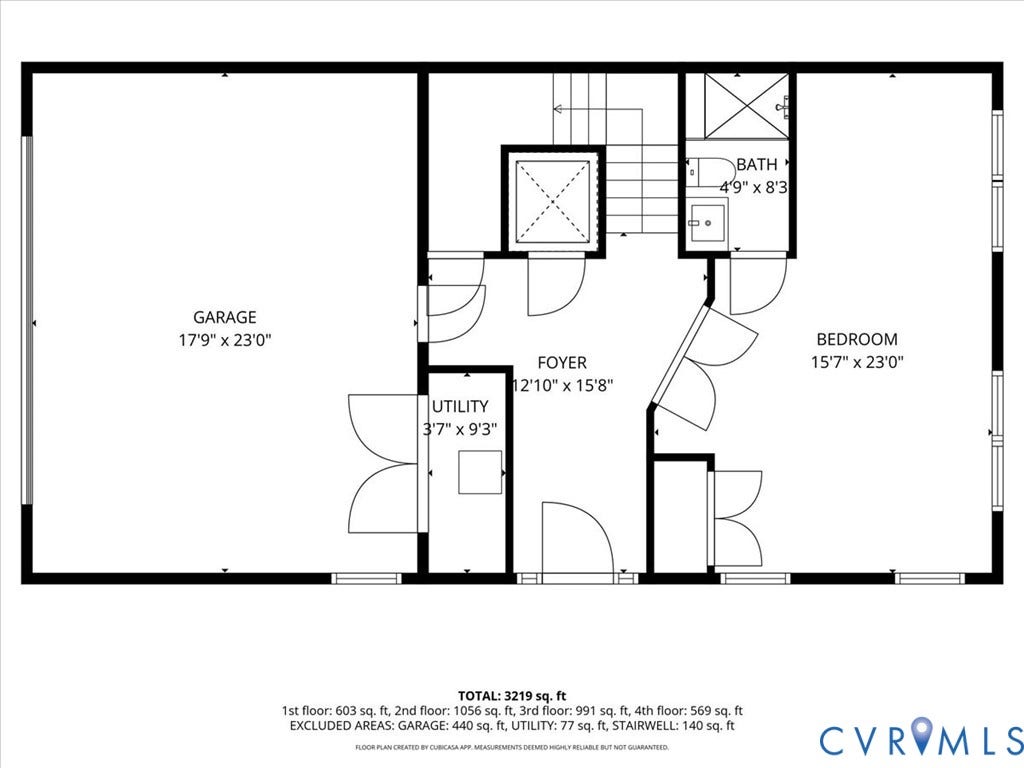
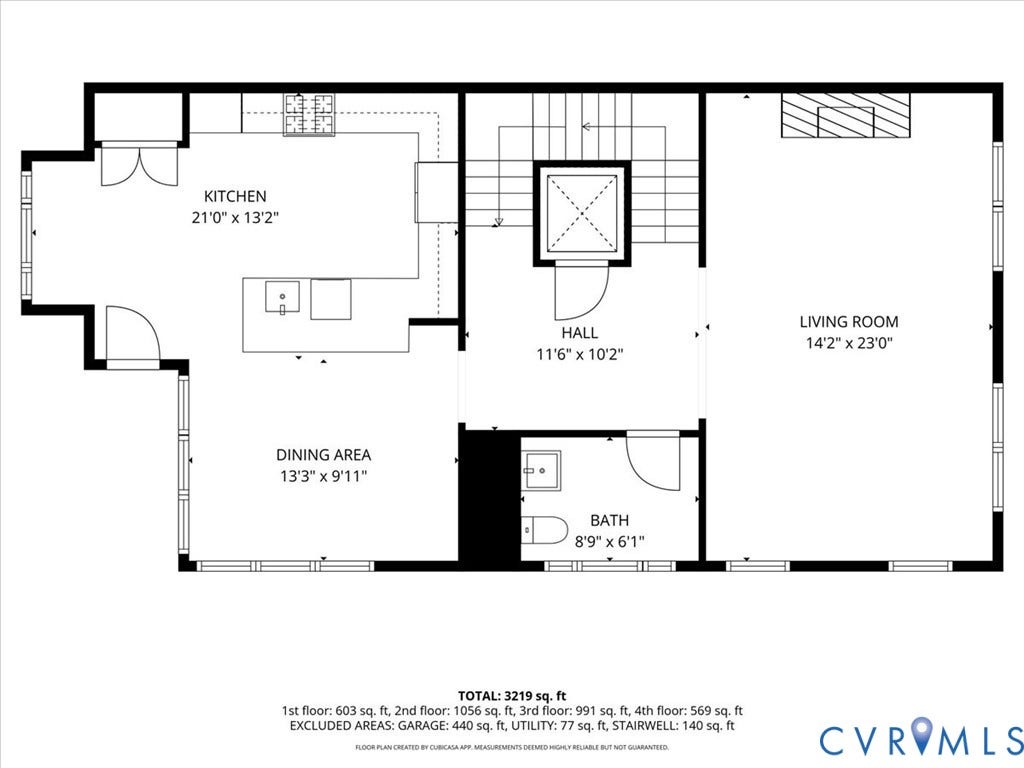
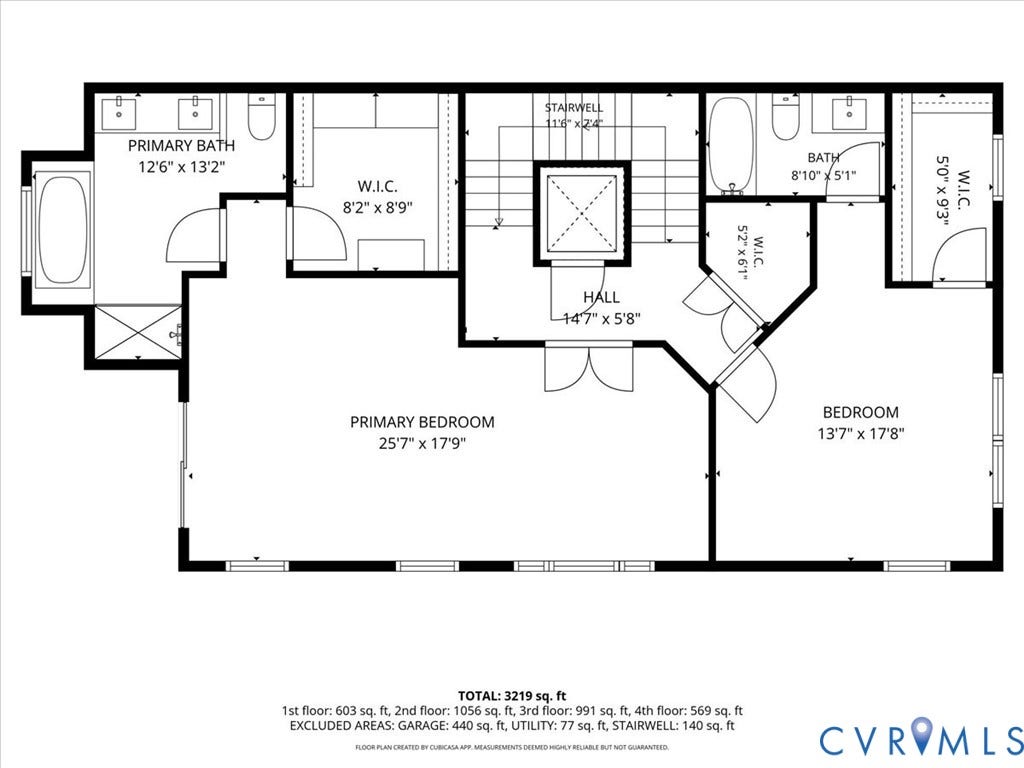
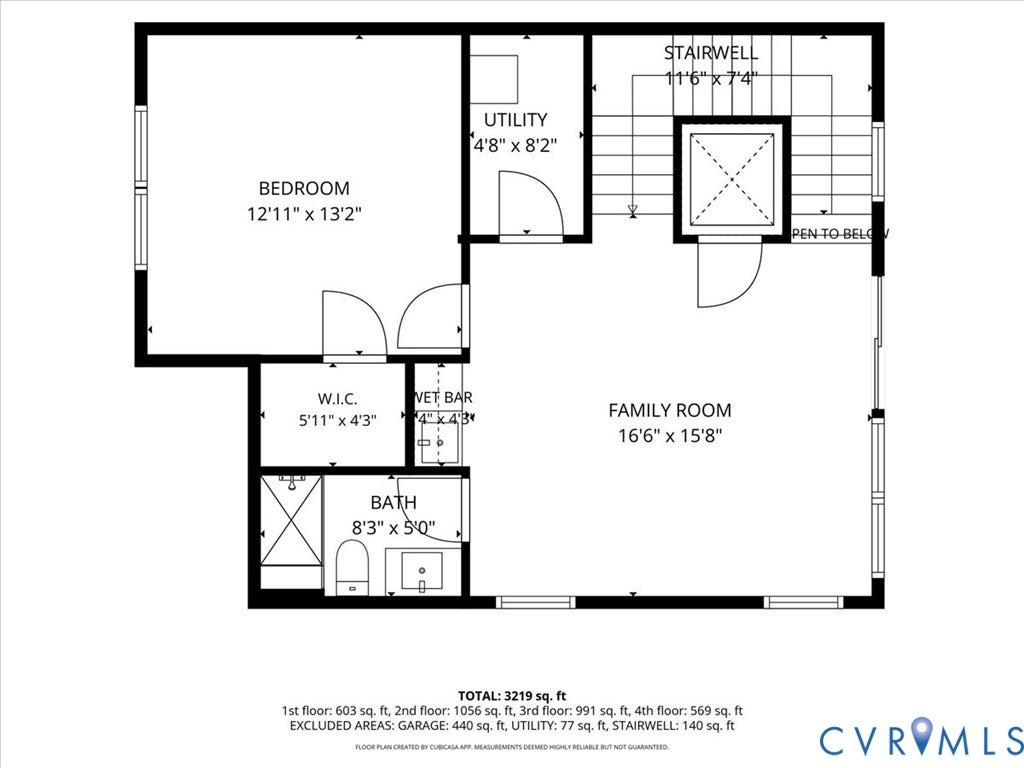
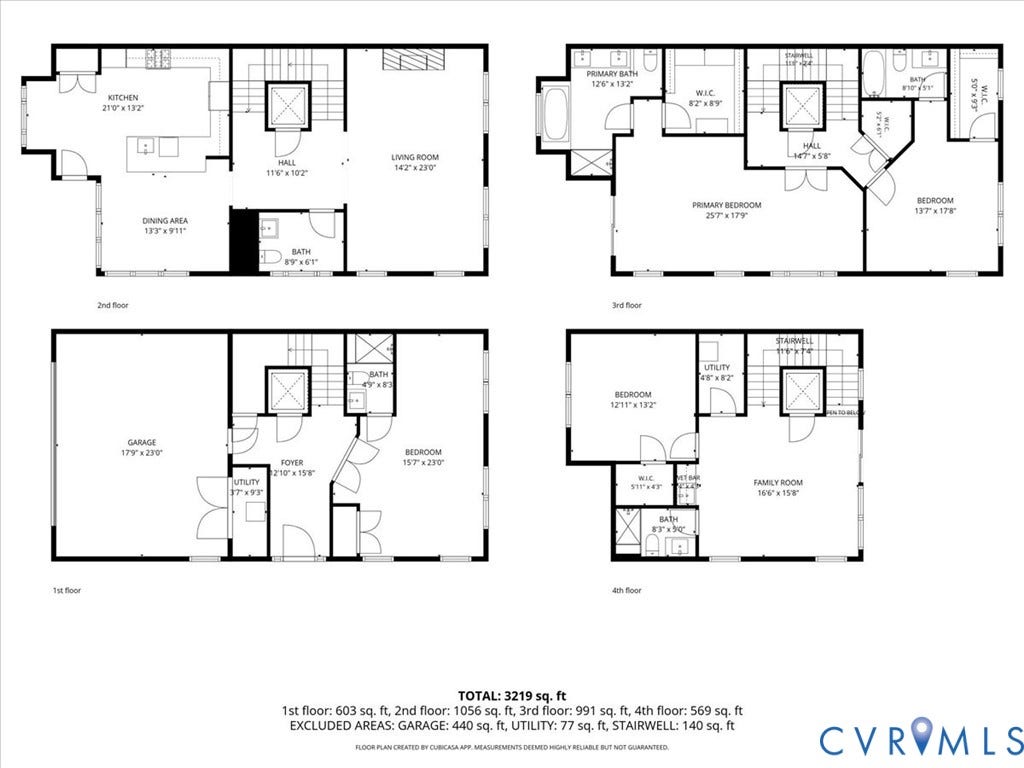
Welcome to Living in the Heart of Short Pump! his 4-bedroom, 4.5-bathroom townhome spans over 3,400 sq ft across four meticulously designed levels, providing ample space for relaxation and entertainment. Enjoy seamless access to all floors with a personal elevator, enhancing both comfort and accessibility. The chef-inspired kitchen features Wolf and Kitchen Aid appliances, a large quartz island, and gas cooking, perfect for culinary enthusiasts. High ceilings, expansive windows, and hardwood floors create a bright and inviting atmosphere throughout the home. A private balcony offers serene views of the community's landscaped courtyards and water features. Resort-Style Pool & Clubhouse where you can unwind at the community pool or socialize in the well-appointed clubhouse. Stay active with access to a state-of-the-art fitness center, yoga studio, and walking trails. Enjoy on-site amenities including a movie theater and a recreation room with billiards. The community offers playgrounds, open green spaces, and organized events, for a welcoming environment for all ages.
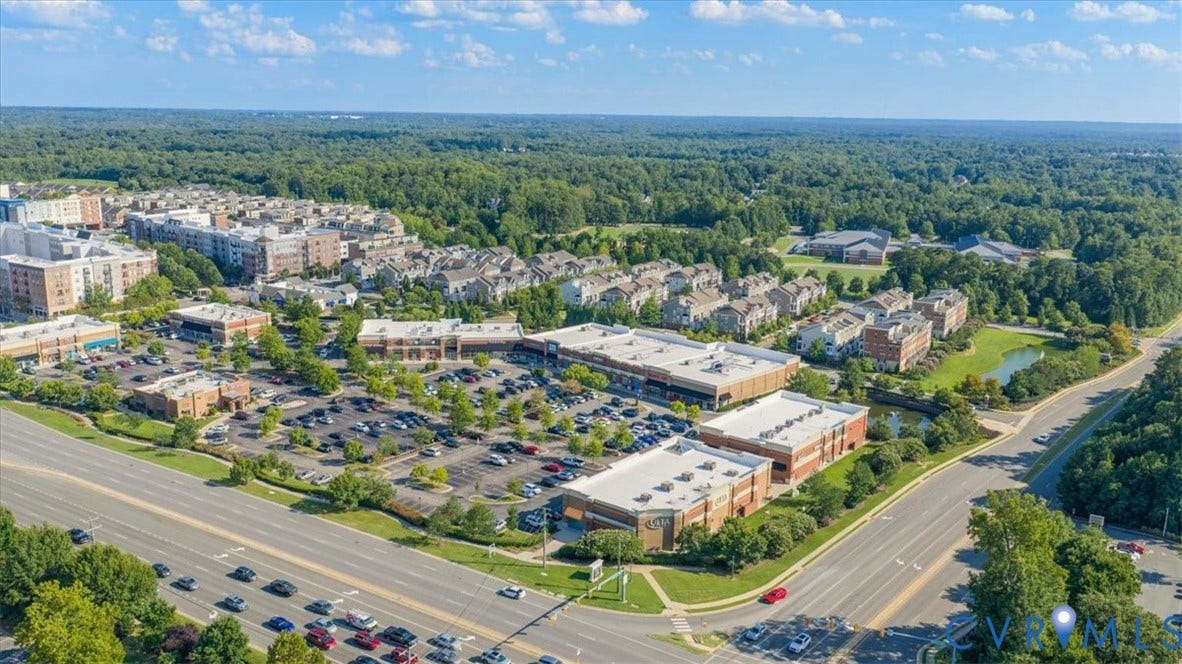
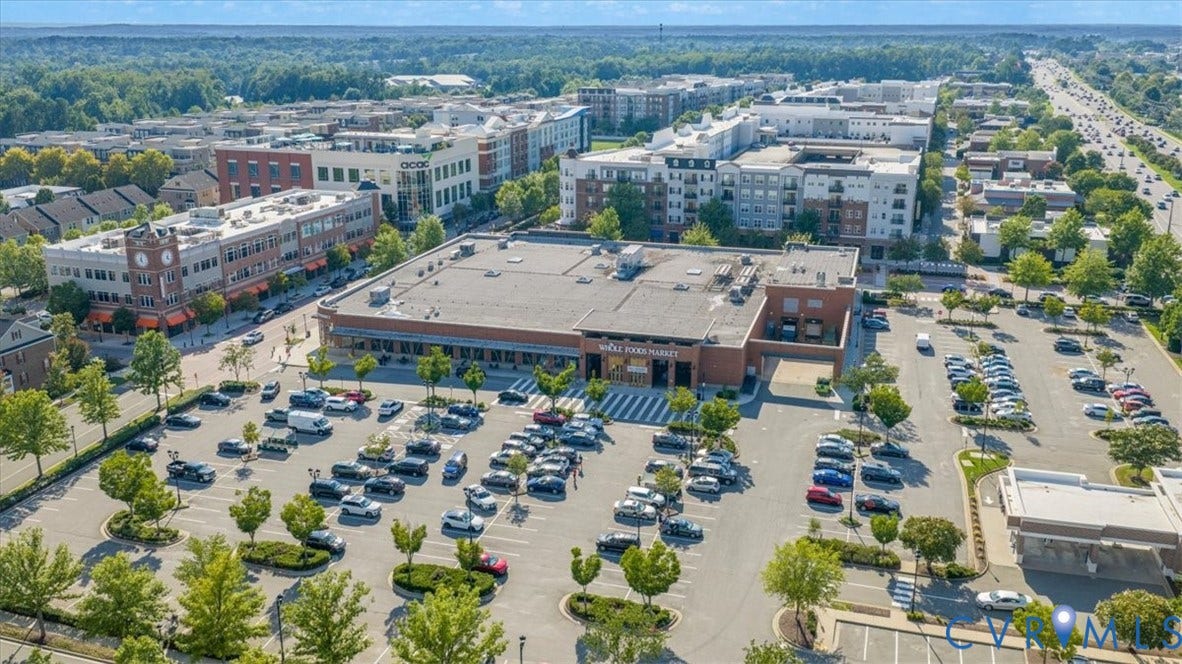
Situated in the dynamic Short Pump area, West Broad Village provides unparalleled access to Retail & Dining, Whole Foods Market, REI, HomeGoods, and a variety of restaurants are just a short walk away. Easy access to I-64 for a smooth commute to downtown Richmond and beyond. Proximity to top-rated schools and educational institutions enhances the appeal for families. Embrace the perfect balance of luxury, comfort, and convenience in this exceptional West Broad Village townhome. Schedule your private tour today and experience ...
+ Read More| Listing Id: | 2617314 |
|---|---|
| List Price: | $799,000 |
| Close Price: | $806,000 |
| Close Date: | 2026-09-18 |
| Property Type: | Residential |
| Property Sub Type: | Townhouse |
| Status: | Closed |
| Bedrooms Total: | 4 |
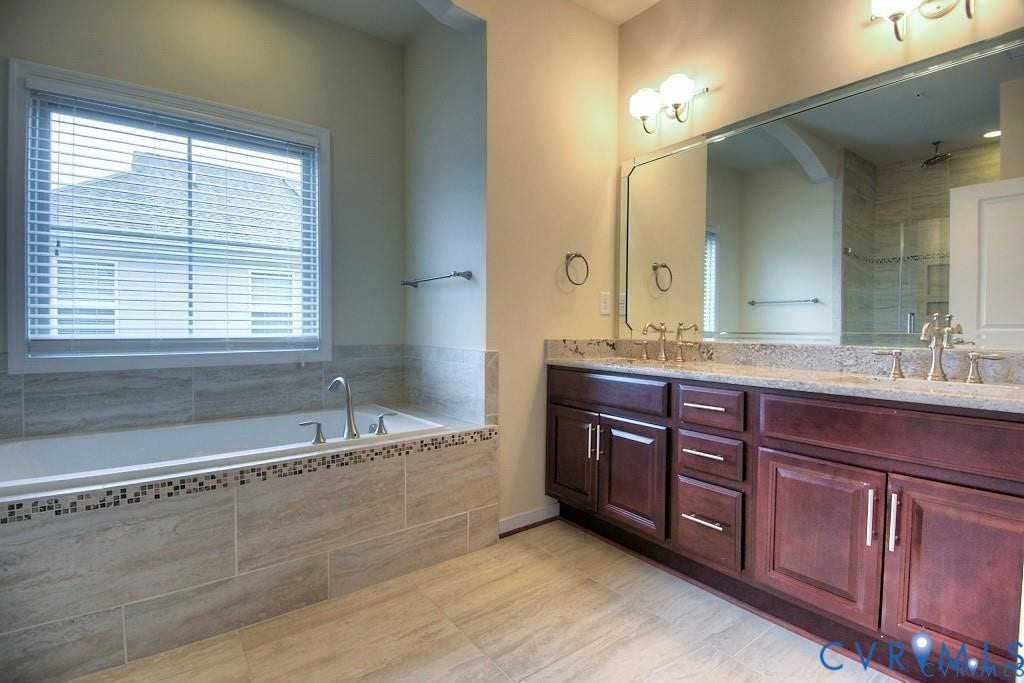
| Bathrooms Full: | 4 |
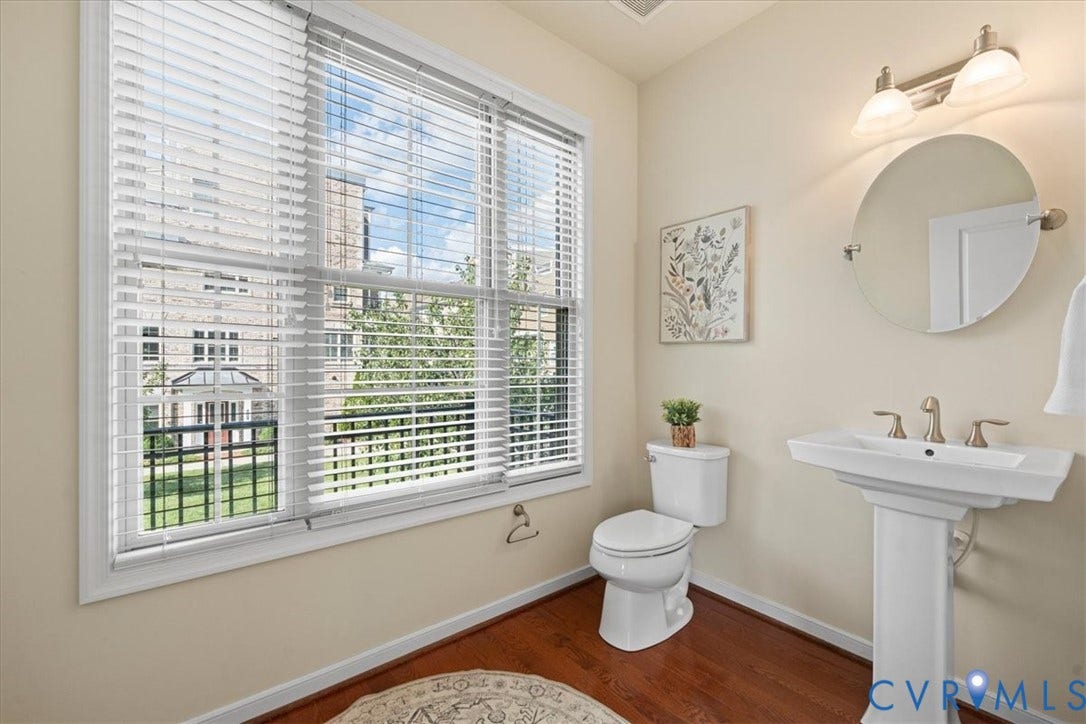
| Bathrooms Half: | 1 |
| Living Area: | 3,341 |
| Association Fee: | $310 |
| Tax Annual Amount: | $6,185 |
| Lot Size Acres: | 0.038 |
| Architectural Style: | RowHouse |
| Waterfront?: | No |
| City: | Glen Allen |
| City Region: | Village Commons |
| Subdivision: | West Broad Village |
| Postal Code: | 23060 |
| Year Built: | 2014 |
| Above Grade Finished Area: | 3,341.0 |
| Accessibility Features: | AccessibleElevatorInstalled |
| Appliances: | Dryer, Dishwasher, ElectricWaterHeater, GasCooking, Disposal |
| Association Fee: | $310 |
| Association Fee Frequency: | Monthly |
| Association Fee Includes: | Clubhouse, CommonAreas, Insurance, MaintenanceStructure, Pools, RecreationFacilities, SnowRemoval, Trash |
| Association?: | Yes |
| Attached Garage?: | Yes |
| Basement Yn: | No |
| Bathrooms Total Integer: | 5 |
| Building Area Source: | Assessor |
| Community Features: | HomeOwnersAssociation |
| Construction Materials: | Brick, Drywall, Frame |
| Cooling: | CentralAir, Zoned |
| Cooling?: | Yes |
| Door Features: | FrenchDoors |
| Elementary School: | Colonial Trail |
| Exterior Features: | Porch |
| Fencing: | None |
| Fireplace Features: | Gas |
| Fireplaces Total: | 1 |
| Flooring: | PartiallyCarpeted, Wood |
| Garage Spaces: | 2.0 |
| Garage?: | Yes |
| Heating: | Electric, ForcedAir, Zoned |
| Heating?: | Yes |
| High School: | Deep Run |
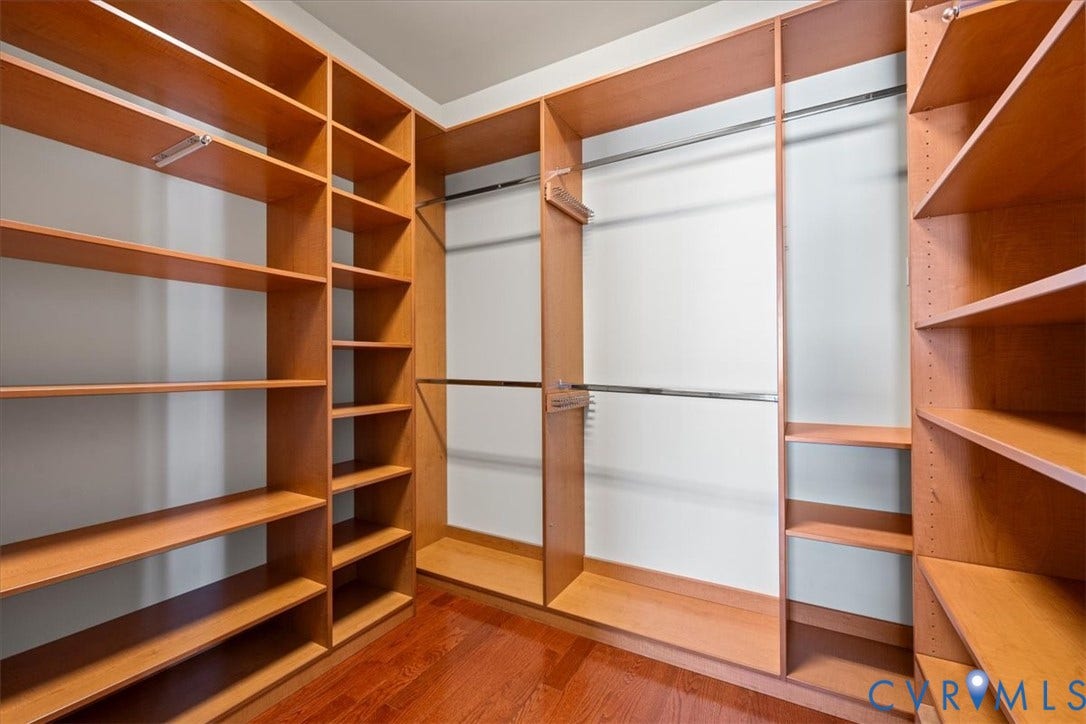
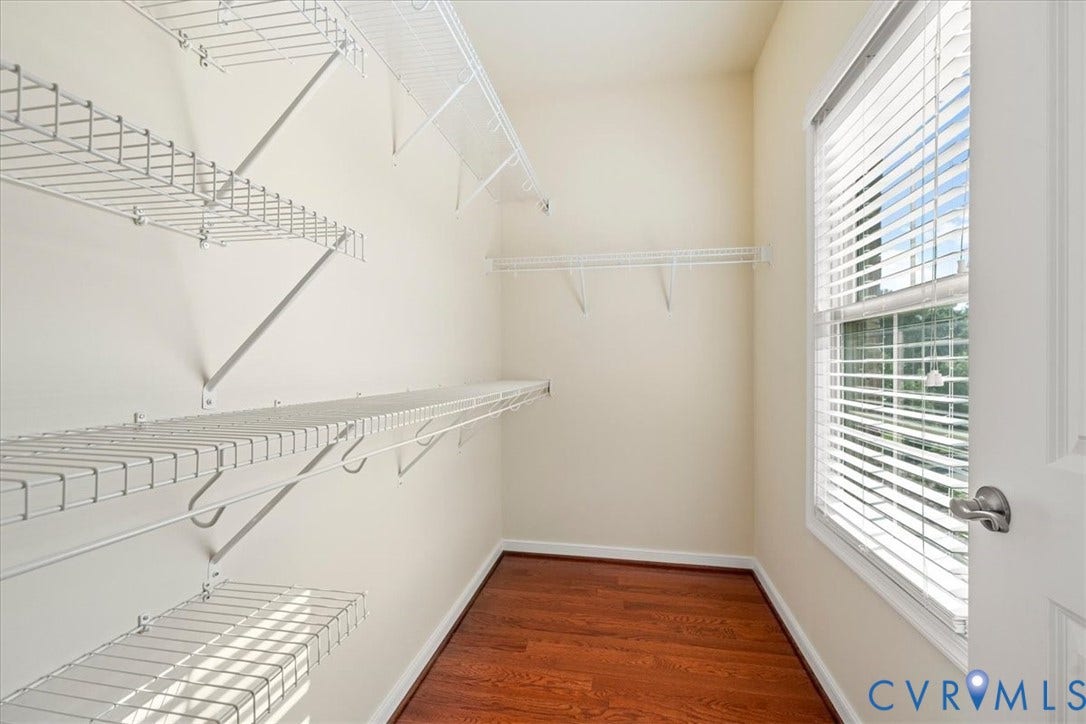
| Interior Features: | BedroomOnMainLevel, TrayCeilings, CeilingFans, DiningArea, SeparateFormalDiningRoom, DoubleVanity, FrenchDoorsAtriumDoors, Fireplace, HighCeilings, MainLevelPrimary, SolidSurfaceCounters, WalkInClosets |
| Laundry Features: | DryerHookup |
| Levels: | ThreeOrMore |
| Listing Agreement: | ExclusiveRightToSell |
| Living Area Source: | Assessor |
| Lot Size Area: | 0.038 |
| Lot Size Units: | Acres |
| Middle Or Junior School: | Pocahontas |
| MLS Area Major: | 22 - Henrico |
| Original List Price: | $799,000 |
| Ownership: | Individuals |
| Ownership Type: | SoleProprietor |
| Parcel Number: | 741-760-2269 |
| Parking Features: | Attached, Garage, GarageDoorOpener |
| Parking Total: | 2 |
| Patio And Porch Features: | Balcony, Porch |
| Pending Timestamp: | 2026-08-24 |
| Pool Features: | Community, Pool |
| Possession: | CloseOfEscrow |
| Property Condition: | Resale |
| Roof: | Composition, Shingle |
| Rooms Total: | 9 |
| Sewer: | PublicSewer |
| State Or Province: | VA |
| Stories: | 4 |
| Stories Total: | 4 |
| Tax Assessed Value: | $750,200 |
| Tax Year: | 2025 |
| Water Source: | Public |
| Window Features: | ThermalWindows |
| Year Built Details: | Actual |
| Property Sub Type Additional: | Townhouse |
| County Or Parish: | Henrico |
| Below Grade Unfinished Area: | 0.0 |
| Water Heater: | Electric |
| Country Subdivision: | 51087 |
| Record Signature: | -598,369,847 |
| Universal Parcel Id: | urn:reso:upi:2.0:US:51087:741-760-2269 |
| Fireplace?: | Yes |
Listing Courtesy of: Real Broker LLC
membership@therealbrokerage.com
Mortgage Calculator
All or a portion of the multiple Listing information is provided by the Central Virginia Regional MLS, from a copyrighted compilation of Listings. All Central Virginia Regional MLS information provided is deemed reliable but is not guaranteed accurate. The compilation of Listings and each individual Listing are ©2026 Central Virginia Regional MLS. All rights reserved.
Central Virginia Regional MLS data last updated on October 08, 2026 06:06 PM - ET
Property Last Updated: October 08, 2026 06:06 PM - ET
