
3898 Bent Arrow Drive
Powhatan, VA 23139
$665,000
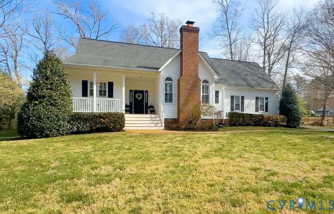
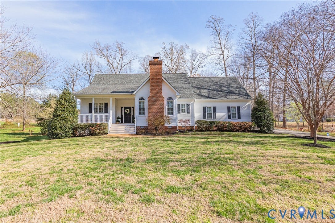
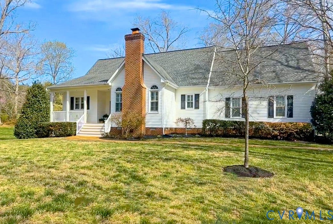
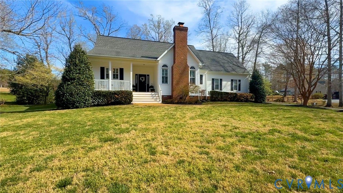
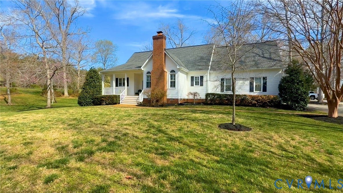
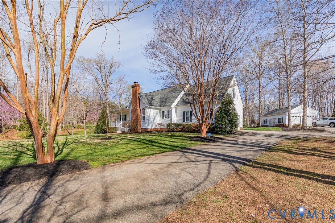
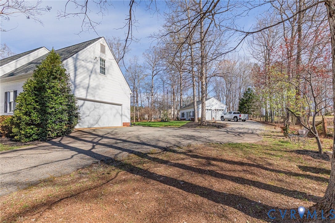
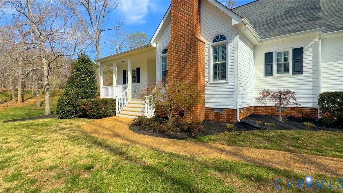
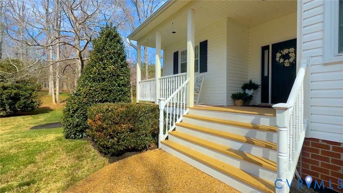
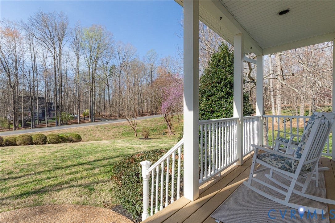
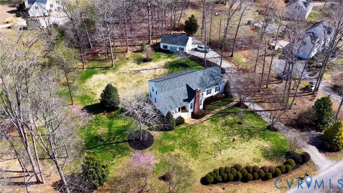
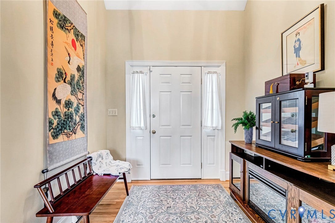
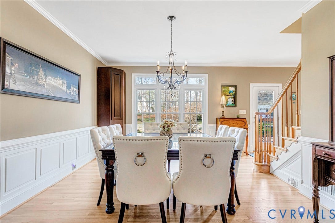
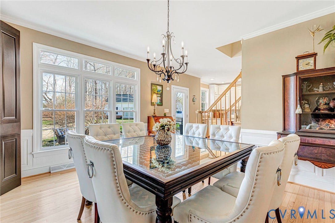
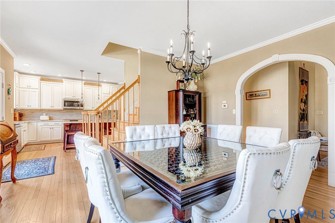
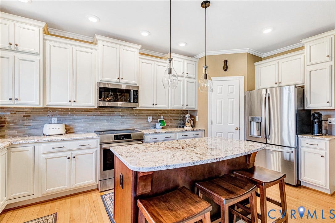
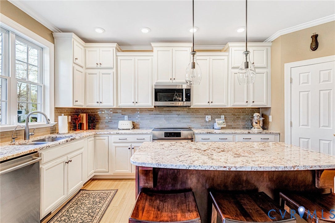
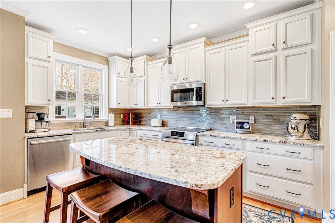
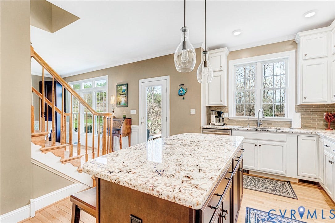
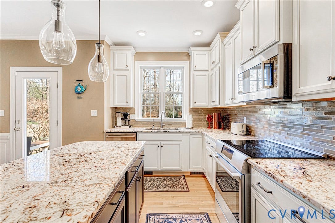
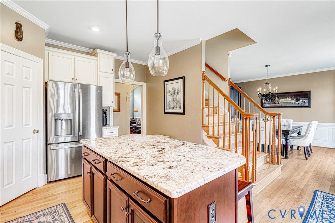
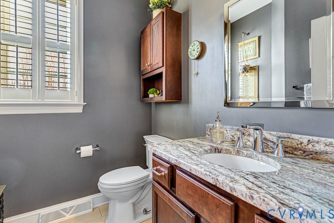
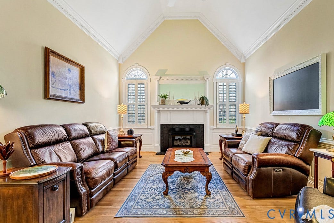
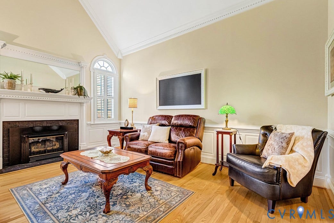
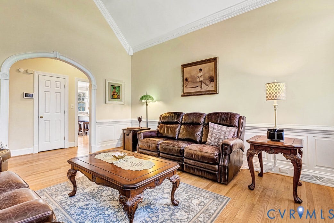
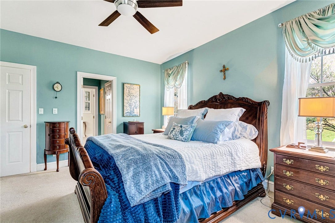
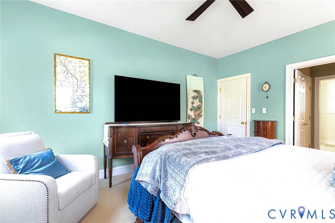
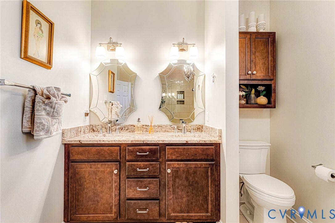
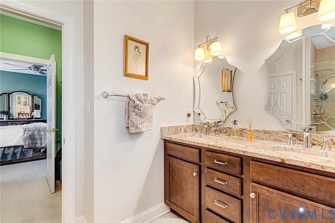
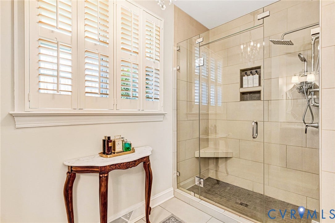
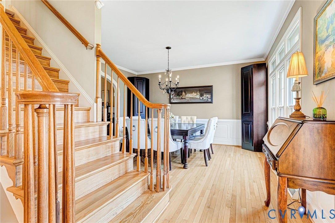
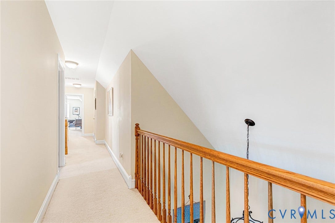
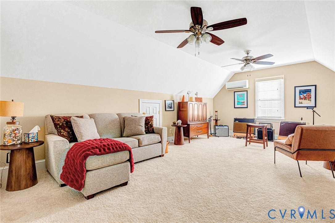
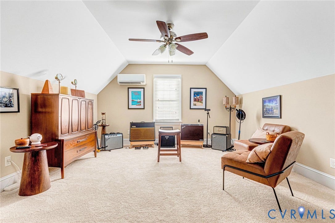
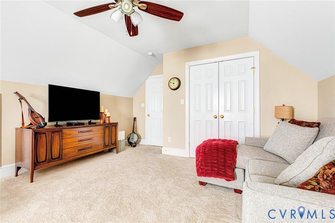
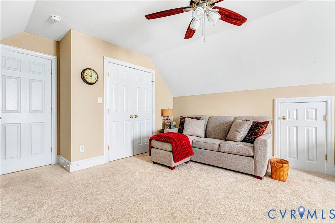
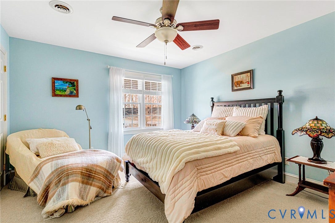
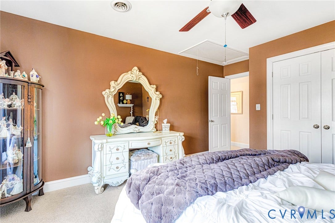
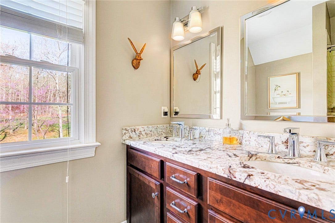
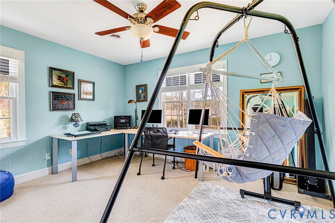
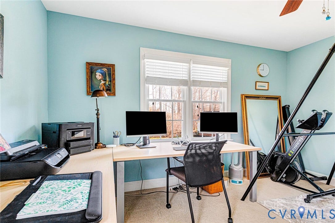
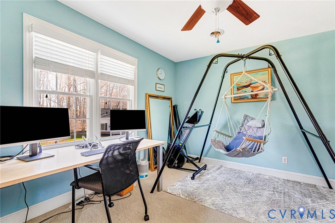
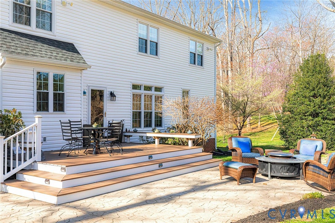
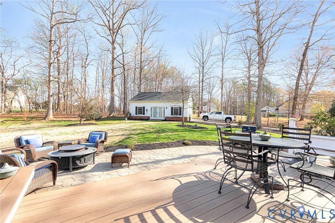
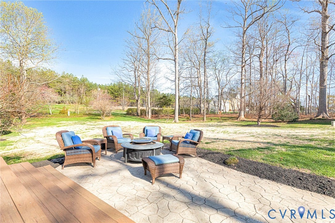
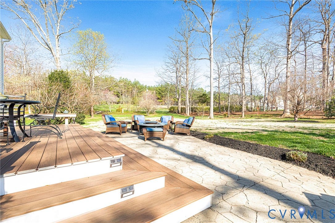
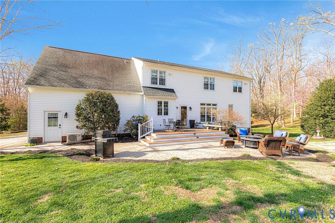
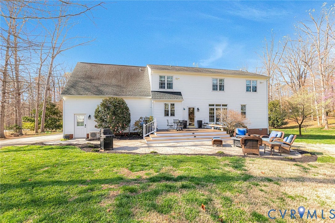
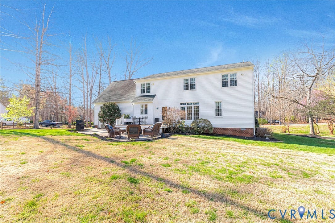
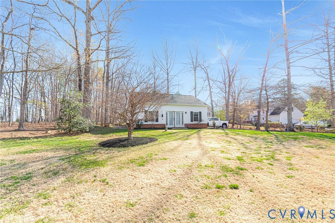
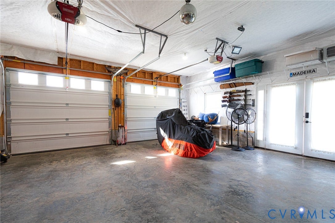
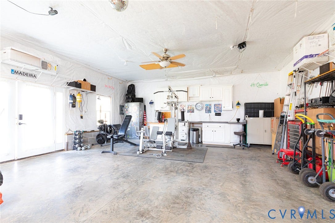
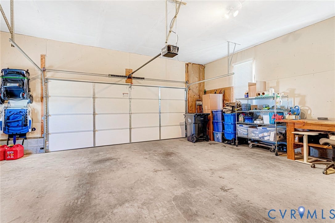
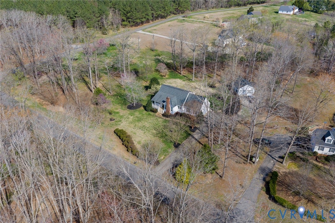
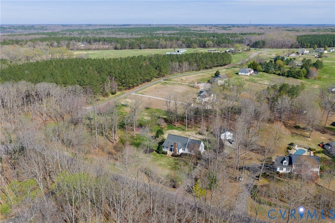
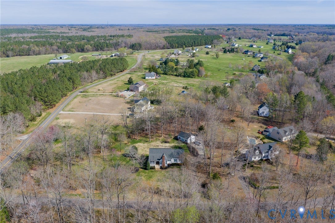
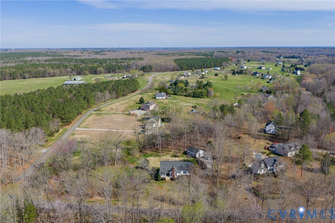
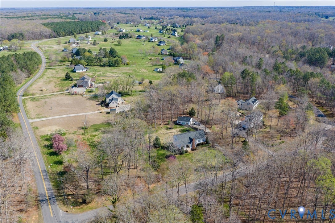
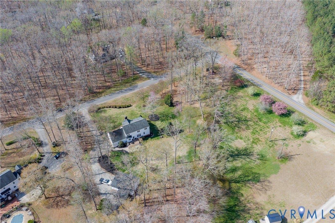
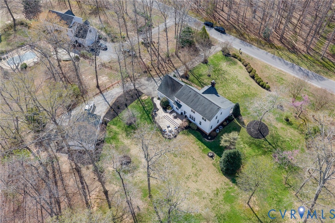
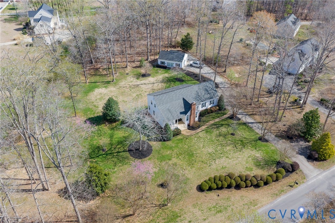
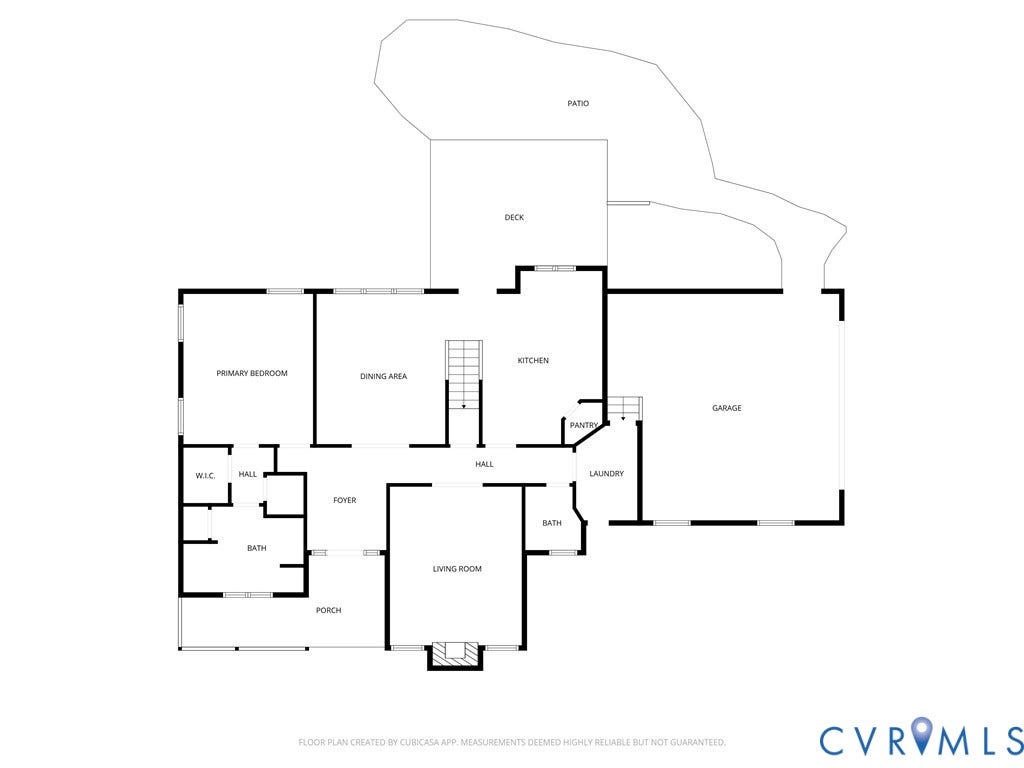
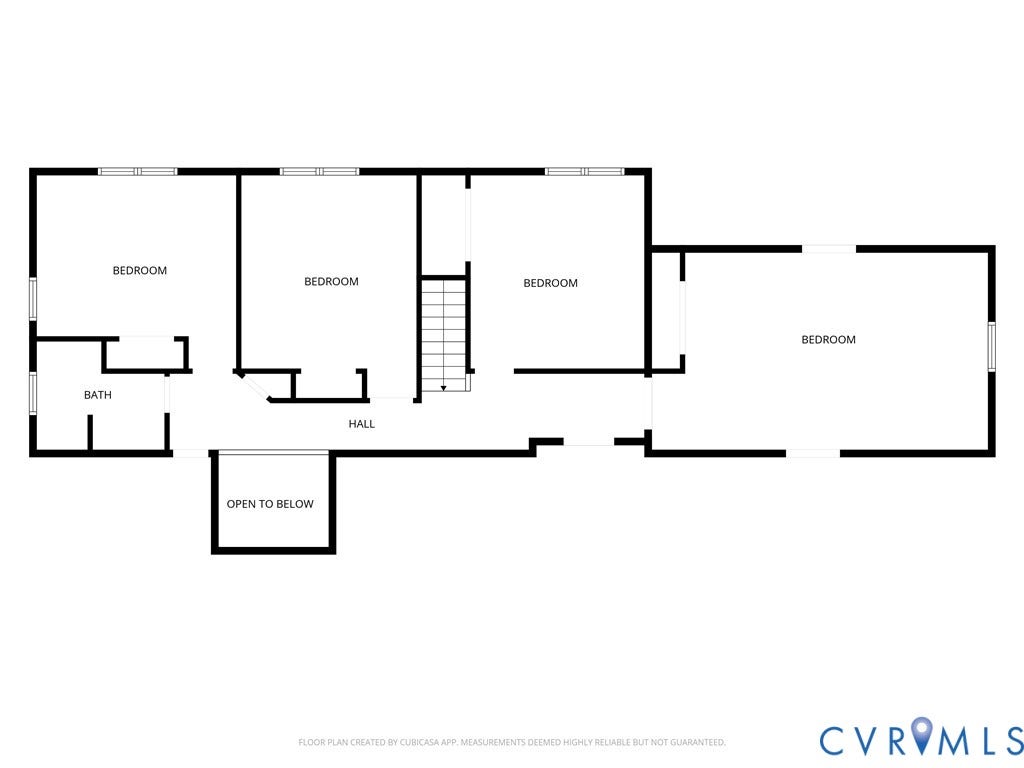
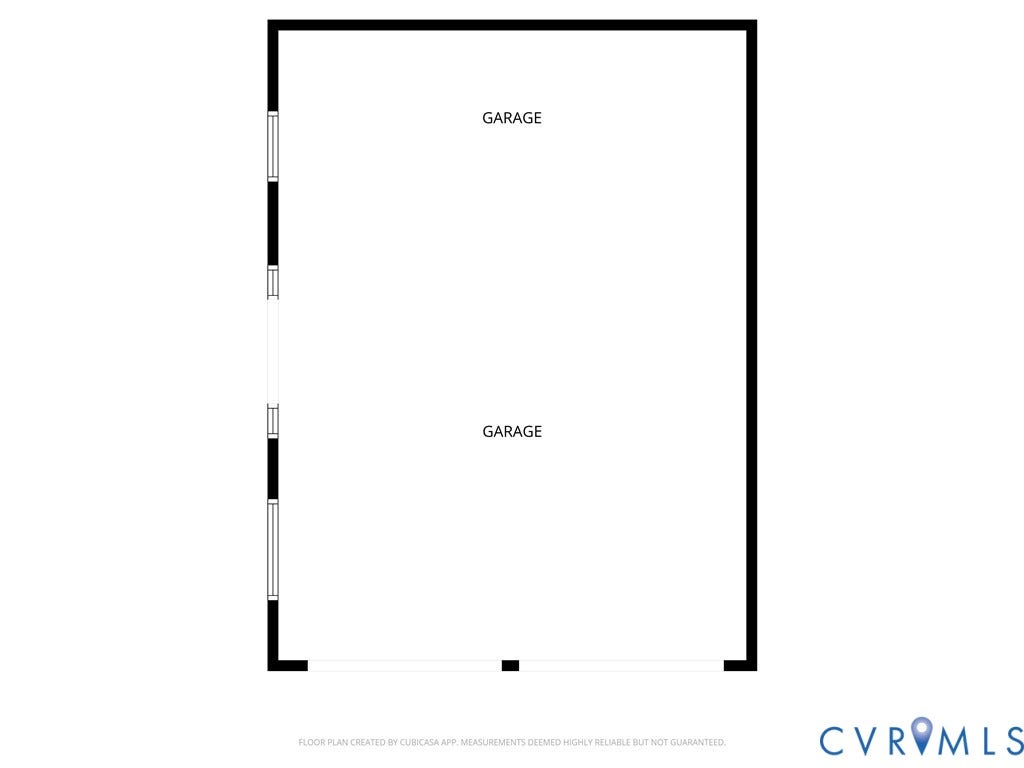
Featuring an incredible detached 24x32 man cave/garage with 100 amp service plus an attached 2-car garage for a total of 4+ garage spaces, this exceptional property offers the perfect blend of function, comfort, and style on 2 beautiful acres. Whether you need space for hobbies, vehicles, a workshop, or the ultimate hangout spot, this standout feature sets the tone for everything this home has to offer. Inside, you’ll find a vaulted family room with a cozy gas fireplace and elegant dentil crown molding, creating a warm and inviting space for gathering with family and friends. The thoughtful floor plan includes a desirable first-floor primary suite complete with two closets and a full bath. The primary bath is beautifully finished with custom cabinets, granite countertops, tile flooring, and a tile shower. The kitchen is the centerpiece of the home, designed with both style and functionality in mind. It features luxury cabinets, granite countertops, soft-close drawers, tile backsplash, undercabinet lighting, and high-end Bosch appliances. This is a kitchen that will impress whether you are preparing dinner at home or entertaining guests. Upstairs and throughout the rest of the home, the quality continues. The second-floor full bath and first-floor half bath both offer tile flooring, upgraded cabinets, and granite countertops, adding a polished and upscale touch. The room above the garage offers exceptional flexibility and includes its own heating and cooling system. This makes it a perfect setup for a second family ...
+ Read More| Listing Id: | 2607219 |
|---|---|
| List Price: | $654,900 |
| Close Price: | $665,000 |
| Close Date: | 2026-07-21 |
| Property Type: | Residential |
| Property Sub Type: | SingleFamilyResidence |
| Status: | Closed |
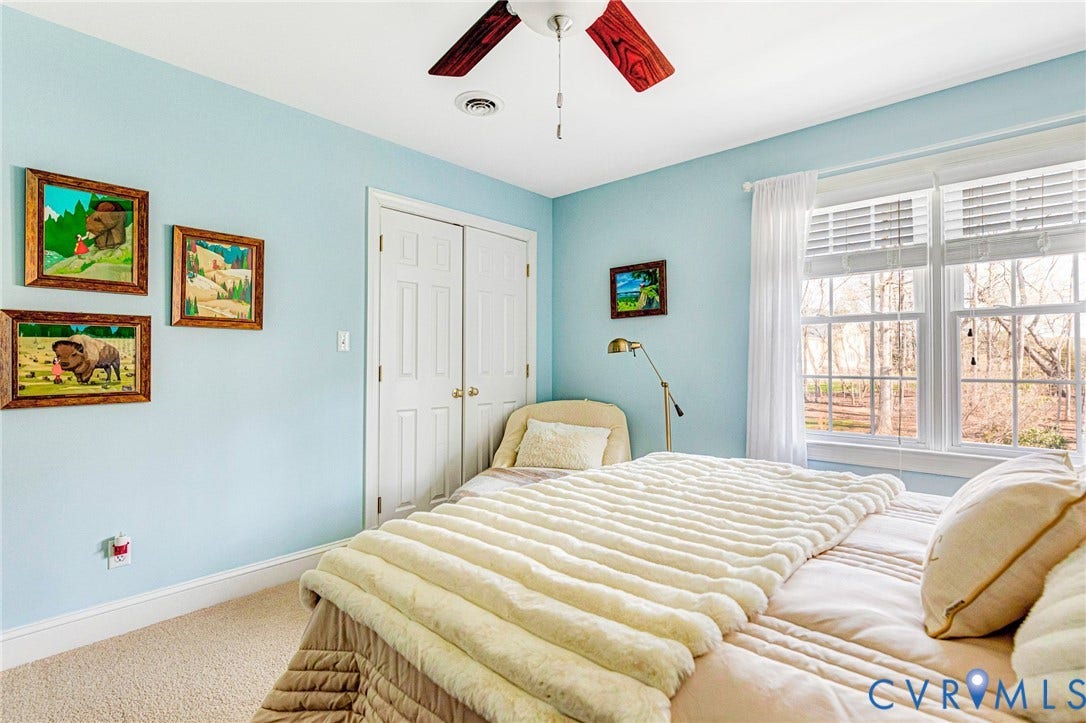
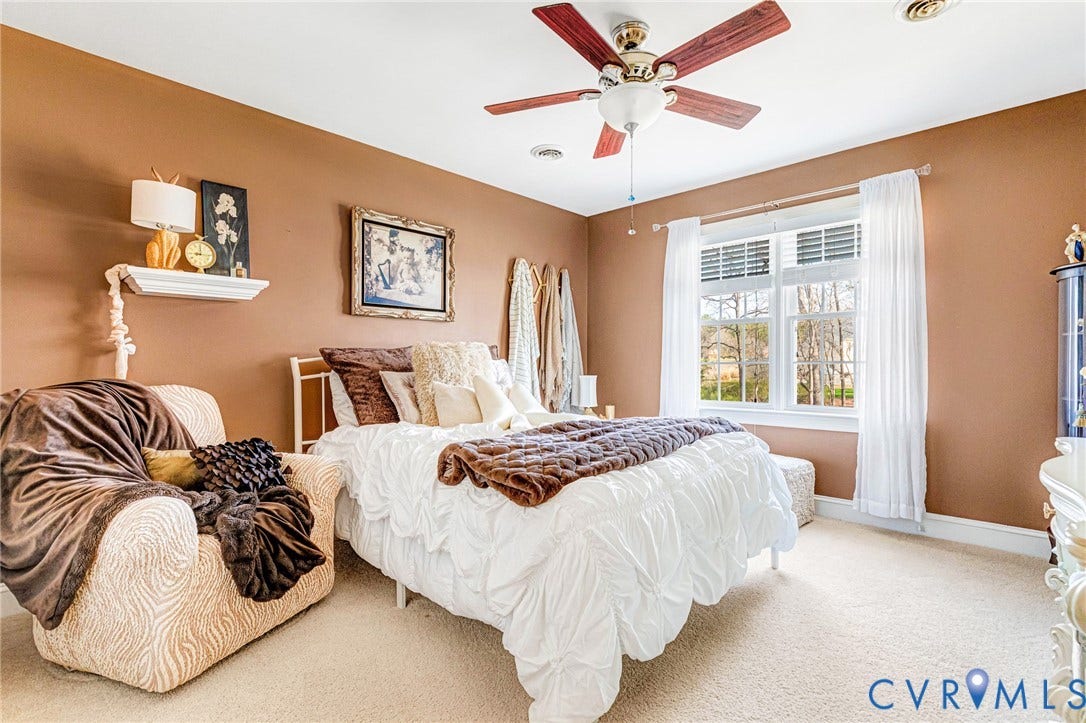
| Bedrooms Total: | 4 |
| Bathrooms Full: | 2 |
| Bathrooms Half: | 1 |
| Living Area: | 2,639 |
| Tax Annual Amount: | $3,442 |
| Lot Size Acres: | 2.028 |
| Architectural Style: | CapeCod,TwoStory |
| Waterfront?: | No |
| City: | Powhatan |
| Subdivision: | Fighting Creek |
| Postal Code: | 23139 |
| Year Built: | 1996 |
| Above Grade Finished Area: | 2,639.0 |
| Appliances: | ElectricWaterHeater, Refrigerator, WaterPurifier |
| Attached Garage?: | Yes |
| Basement: | CrawlSpace |
| Basement Yn: | No |
| Bathrooms Total Integer: | 3 |
| Building Area Source: | Owner |
| Construction Materials: | Brick, Block, Drywall, VinylSiding |
| Cooling: | CentralAir, Zoned |
| Cooling?: | Yes |
| Disclosures: | FirstRightOfRefusal |
| Electric: | GeneratorHookup |
| Elementary School: | Pocahontas |
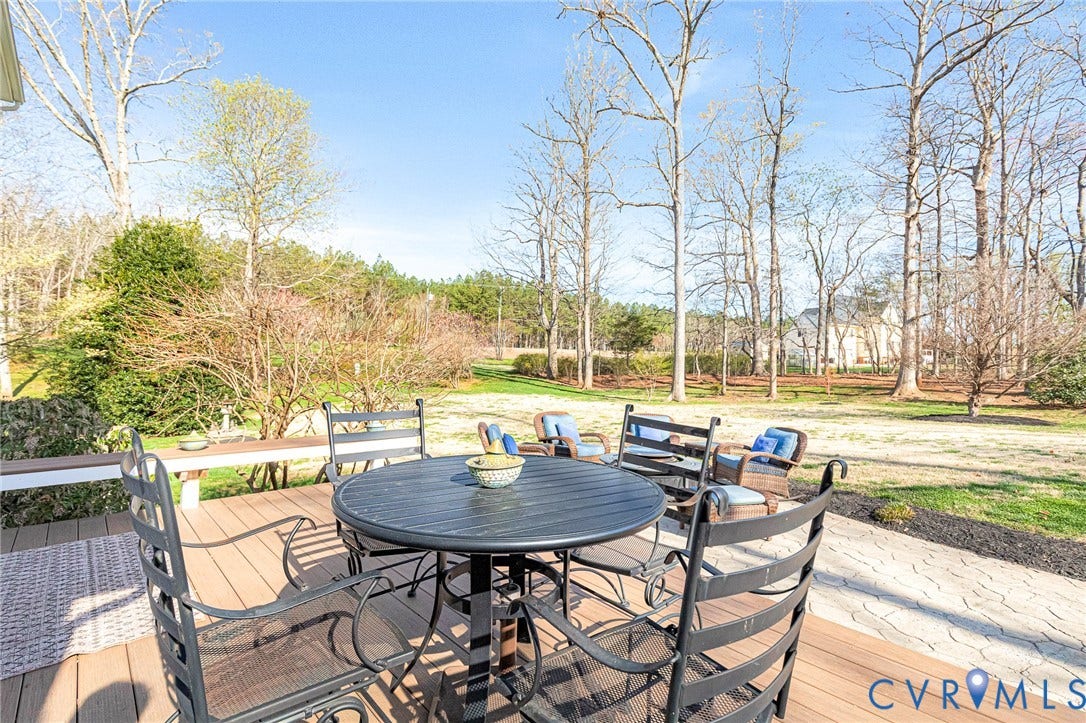
| Exterior Features: | Deck, Porch, PavedDriveway |
| Fireplace Features: | Gas, Masonry |
| Fireplaces Total: | 1 |
| Flooring: | Wood |
| Garage Spaces: | 4.0 |
| Garage?: | Yes |
| Heating: | Electric, HeatPump, Zoned |
| Heating?: | Yes |
| High School: | Powhatan |
| Interior Features: | BedroomOnMainLevel, Fireplace, GraniteCounters, MainLevelPrimary |
| Listing Agreement: | ExclusiveRightToSell |
| Living Area Source: | Owner |
| Lot Size Area: | 2.028 |
| Lot Size Units: | Acres |
| Middle Or Junior School: | Powhatan |
| MLS Area Major: | 66 - Powhatan |
| Original List Price: | $664,900 |
| Ownership: | Individuals |
| Ownership Type: | SoleProprietor |
| Parcel Number: | 038B-1-7 |
| Parking Features: | Attached, Driveway, Detached, Garage, Oversized, Paved, WorkshopInGarage |
| Parking Total: | 4 |
| Patio And Porch Features: | RearPorch, Deck, Porch |
| Pending Timestamp: | 2026-06-04 |
| Pool Features: | None |
| Possession: | CloseOfEscrow |
| Postal Code Plus4: | 7042 |
| Property Condition: | Resale |
| Rooms Total: | 9 |
| Sewer: | SepticTank |
| State Or Province: | VA |
| Stories Total: | 1 |
| Tax Assessed Value: | $458,900 |
| Tax Year: | 2025 |
| Water Source: | Well |
| Year Built Details: | Actual |
| Zoning Description: | R-2 |
| Property Sub Type Additional: | SingleFamilyResidence |
| County Or Parish: | Powhatan |
| Below Grade Unfinished Area: | 0.0 |
| Water Heater: | Electric |
| Country Subdivision: | 51145 |
| Record Signature: | -770,534,988 |
| Universal Parcel Id: | urn:reso:upi:2.0:US:51145:038B-1-7 |
| Fireplace?: | Yes |
Listing Courtesy of: Realty Richmond
info@realtyrichmondva.com
Mortgage Calculator
All or a portion of the multiple Listing information is provided by the Central Virginia Regional MLS, from a copyrighted compilation of Listings. All Central Virginia Regional MLS information provided is deemed reliable but is not guaranteed accurate. The compilation of Listings and each individual Listing are ©2026 Central Virginia Regional MLS. All rights reserved.
Central Virginia Regional MLS data last updated on October 08, 2026 06:06 PM - ET
Property Last Updated: October 08, 2026 06:06 PM - ET
